708 results - Property for rent in Region Central Valais (Mittelwallis)

  • Clean, modern hallway with dark tiled floor, white walls, and a ceiling light. Features a partially open door leading to another room and a staircase with granite steps.
  • Modern hallway with sleek white cabinetry, dark wooden flooring, and recessed lighting. Features a built-in storage unit with drawers and shelves, and a door leading to a balcony area.
  • Modern, empty walk-in closet with built-in storage units, glass-fronted shelves, and drawers. The space features sleek, grey cabinetry with metallic handles and a dark tiled floor.
  • Empty room with modern design, white cabinetry, large windows with blinds, and a dark tiled floor.
  • Modern kitchen with white cabinets, stainless steel appliances, dark tiled floor, and a central island.
  • Modern kitchen with a light-colored island, pendant lighting, and large windows with blinds.
  • Modern kitchen with white cabinets, a central island, dark tiled floor, and built-in appliances including an oven and sink.
  • Empty room with dark tiled floor, white walls, large windows with blinds, and a small counter area.
  • Modern kitchen with a central island, built-in cabinets, and sleek lighting fixtures. The space features dark tiled flooring and white walls.
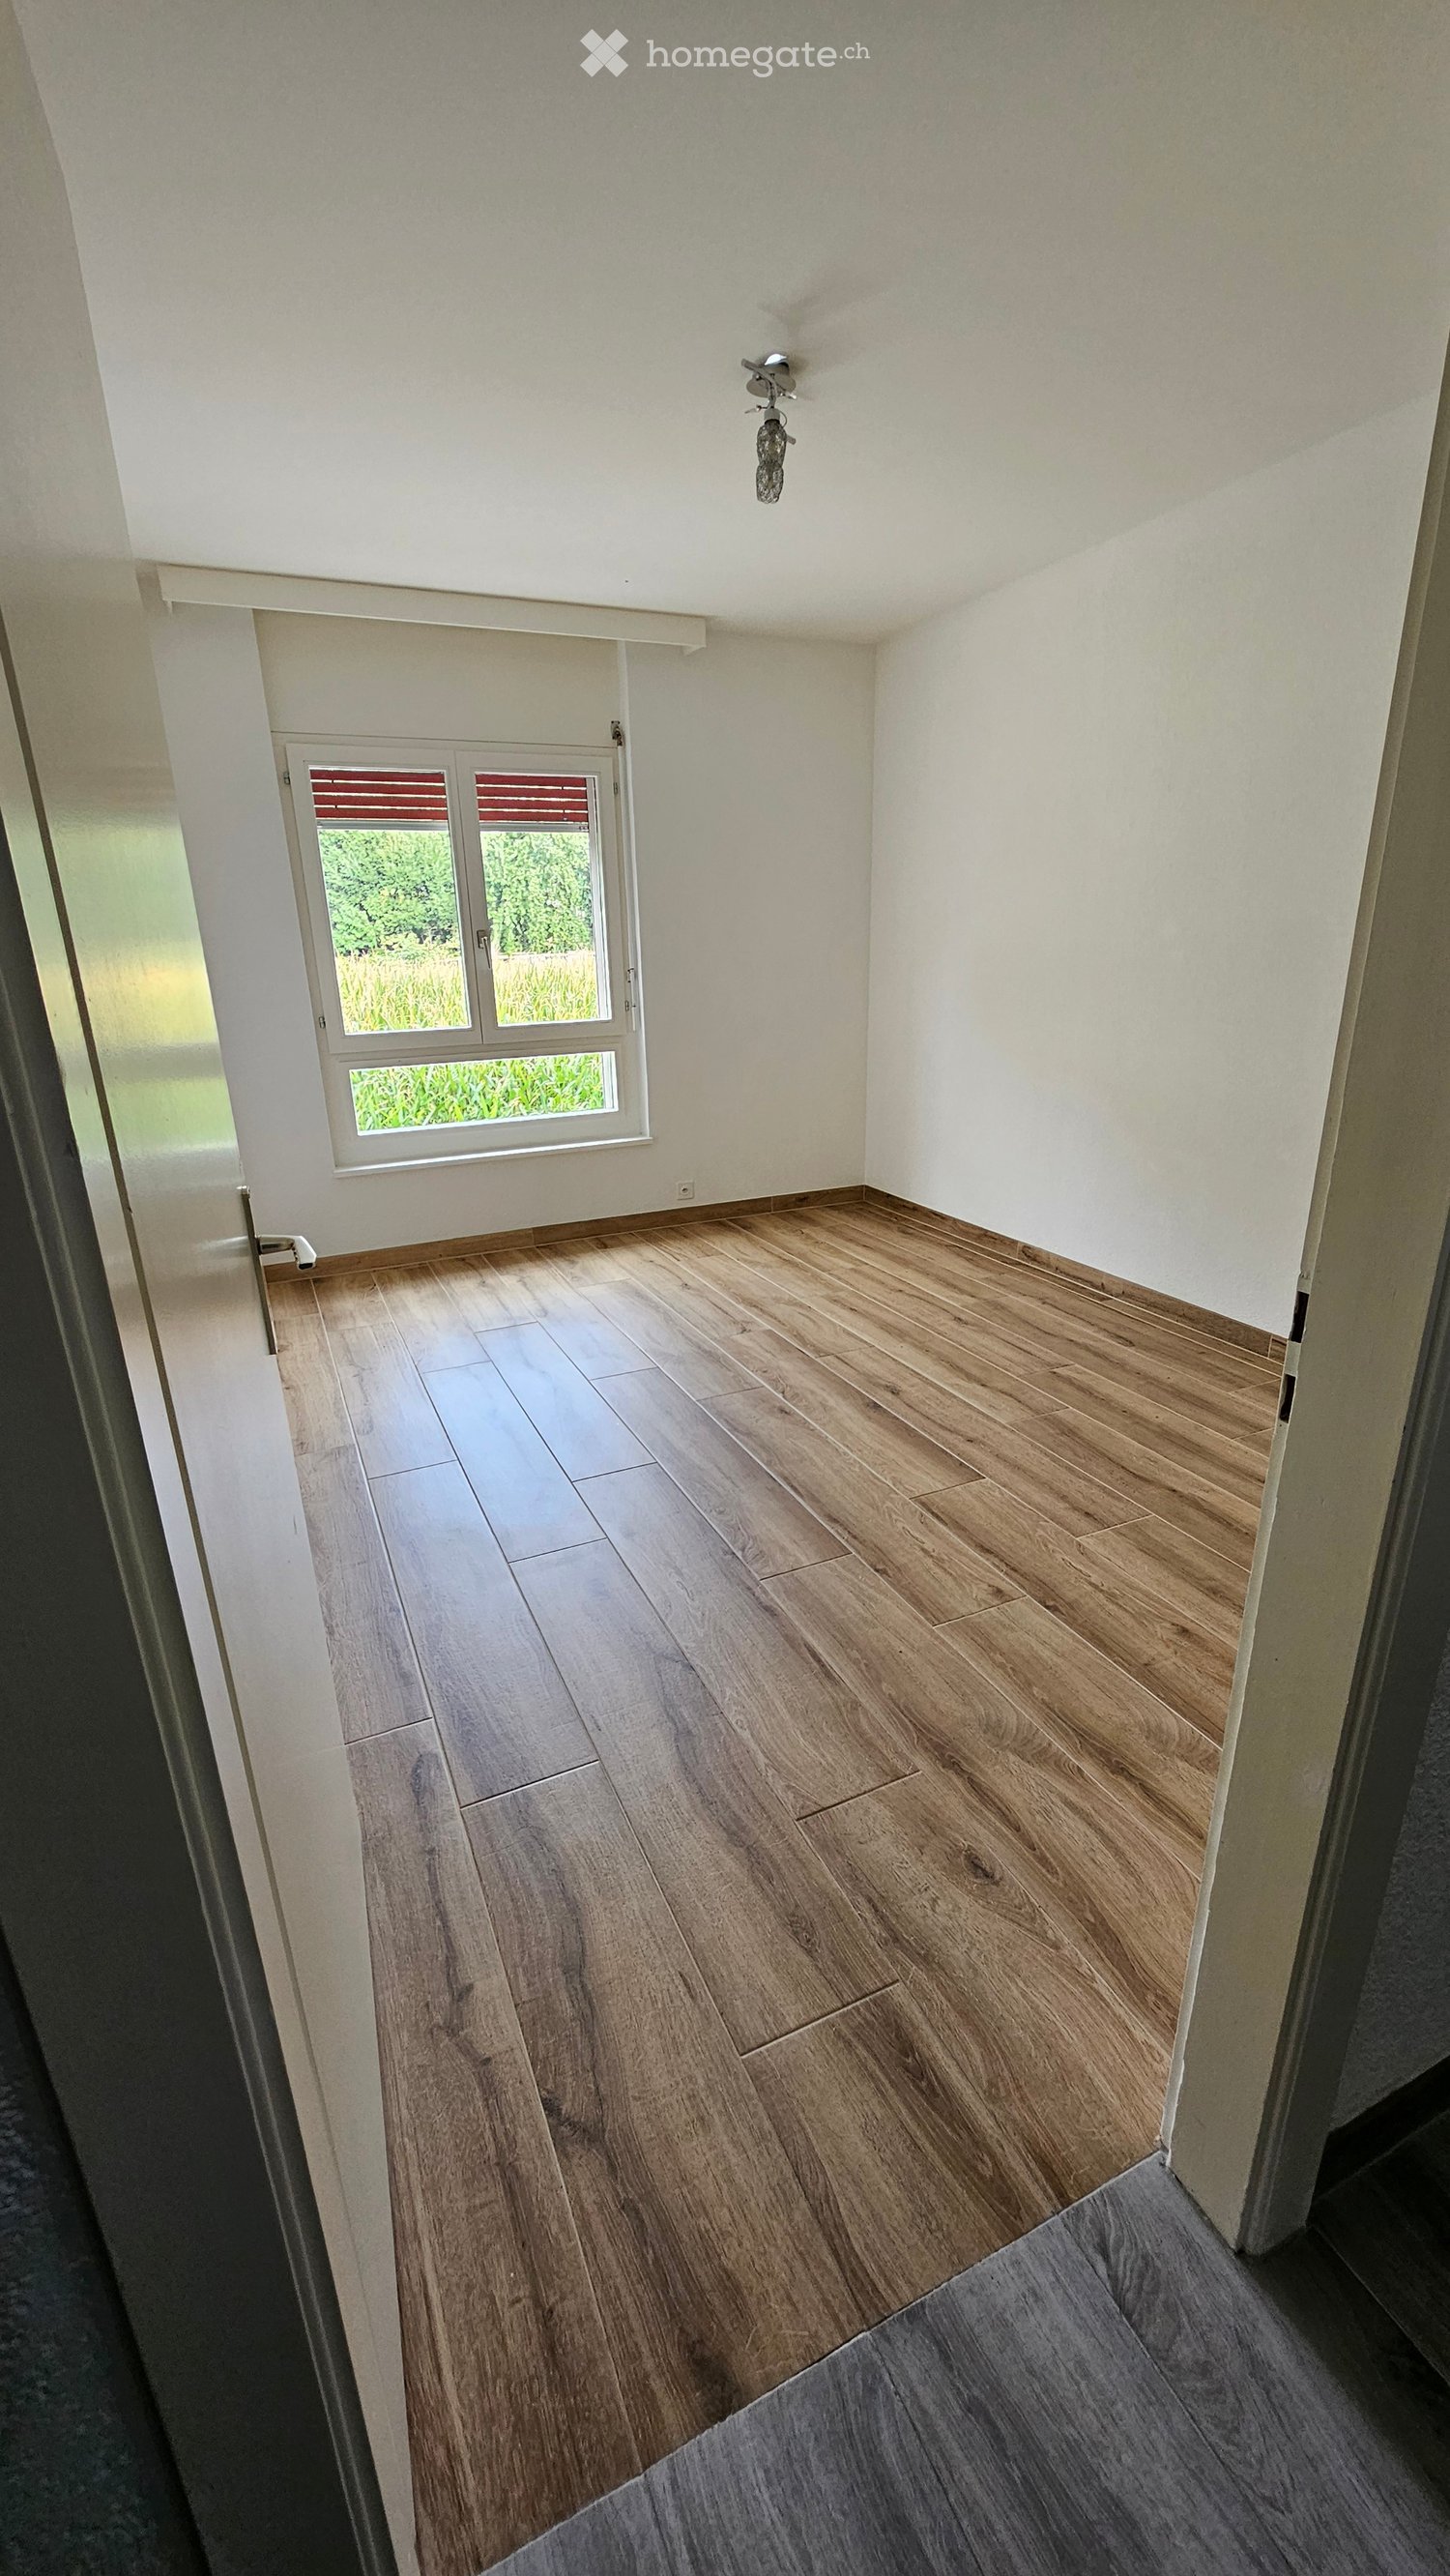
  • Empty room with light grey walls, wooden flooring, and a large window with blinds. The room has a modern ceiling light fixture and a door with a handle visible on the left side.
  • Empty room with wooden flooring, white walls, large window with blinds, and a closed white door.
  • Modern bathroom with a freestanding bathtub, toilet, and shower hose. Blue tiled floor and white tiled walls with a decorative border.
  • Bathroom with large windows offering a scenic view of mountains, trees, and buildings. The windows are framed in white and have a modern design.
  • Modern bathroom with a bathtub, toilet, sink, and showerhead. Features a large mirror, sleek fixtures, and a window with a scenic view.
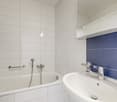
  • Modern bathroom with white tiles, a large bathtub, a sink with a mirror cabinet, and a shower with a handheld sprayer.
  • Modern bathroom with white tiled walls, dark blue mosaic border tiles, and a sleek chrome showerhead with handheld sprayer.
  • A hallway with light wooden flooring and white walls, leading to a modern bathroom with a toilet, sink, and shower area.
  • Empty room with wooden flooring, light grey walls, and large windows with blinds, offering a view of greenery outside.
  • Modern bathroom with white tiles, black floor, toilet, shower, washing machine, and dishwasher.
  • Modern bathroom with white tiles, black accents, a toilet, a showerhead with a flexible hose, and a towel rack.
  • Modern bathroom with a white sink, chrome faucet, large mirror with built-in lighting, toilet, and a showerhead visible in the reflection.
  • Modern bathroom with white tiled walls, black tiled floor, toilet, urinal, and towel rack.
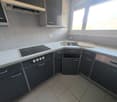
  • Modern kitchen with white cabinets, black tiled floor, built-in oven, and sink area.
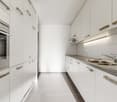
  • Modern hallway with white built-in storage units, open shelving, and recessed lighting. The hallway features dark tiled flooring and leads to a bathroom with a visible toilet and bathtub.
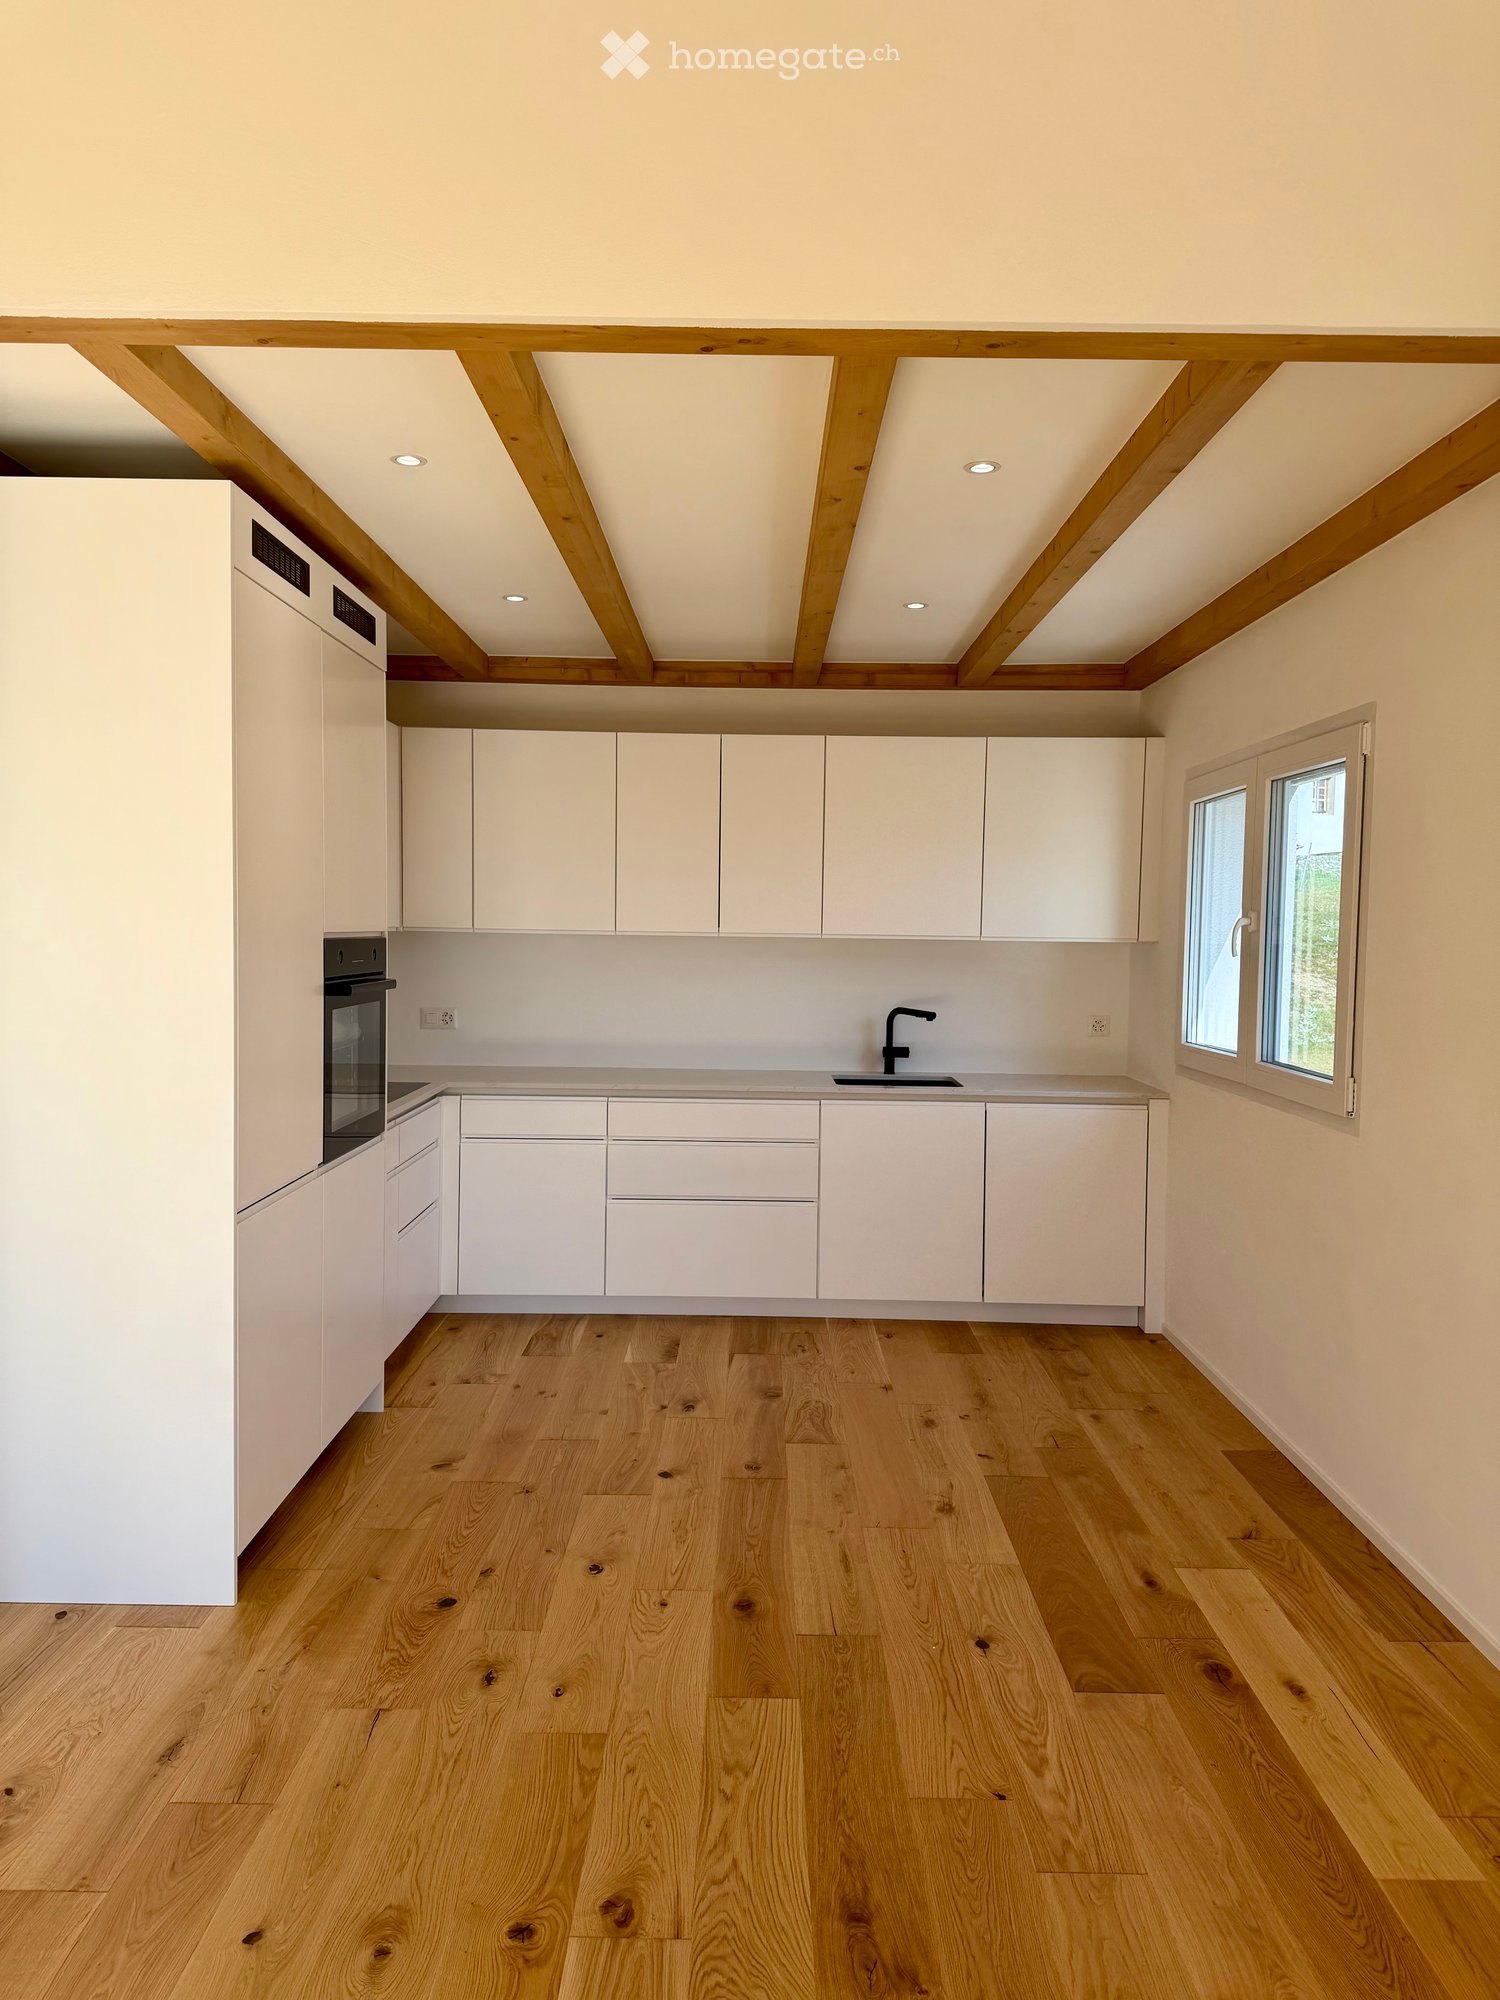
  • Empty room with dark tiled floor, white walls, and a modern kitchen area with white cabinets and a countertop.
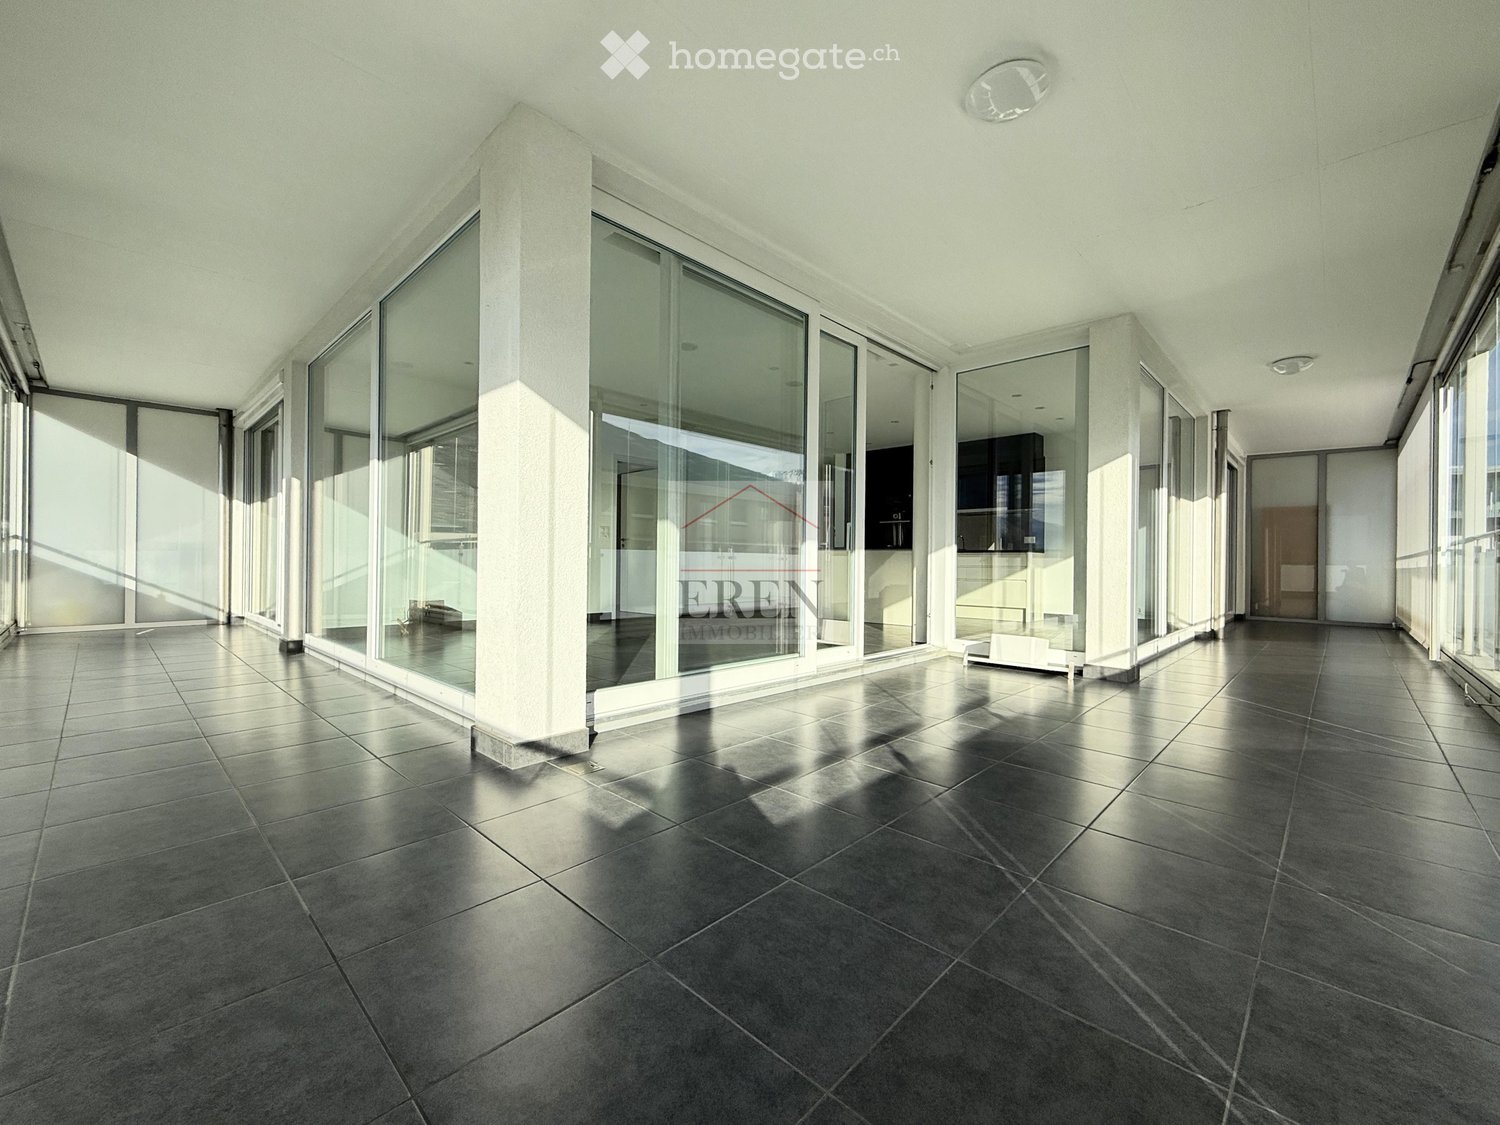
  • Balcony with wooden decking, metal railing, and scenic mountain view.
  • Balcony with wooden decking, metal railing, and scenic mountain view.
  • Balcony overlooking a parking lot, residential buildings, and a scenic mountain view.
  • Balcony with wooden decking, metal railing, and scenic mountain view.
  • Balcony with wooden decking, metal railing, and closed blinds on the windows.
  • A narrow hallway with unfinished wooden walls and a grey carpeted floor. A partially open wooden door leads to a room with visible shelving units.
  • Empty storage room with wooden shelves and yellow measuring tape markings on the walls. No furniture or equipment present.
1 / 32
Modern hallway with sleek white cabinetry, dark wooden flooring, and recessed lighting. Features a built-in storage unit with drawers and shelves, and a door leading to a balcony area.
Modern, empty walk-in closet with built-in storage units, glass-fronted shelves, and drawers. The space features sleek, grey cabinetry with metallic handles and a dark tiled floor.
Empty room with modern design, white cabinetry, large windows with blinds, and a dark tiled floor.
CHF 2,495.– Premium
4.5 rooms116m² living space
Chemin des Pâquerettes 39, 1950 Sion

Modern 4.5-room apartment in Sion with mountain view, available immediately

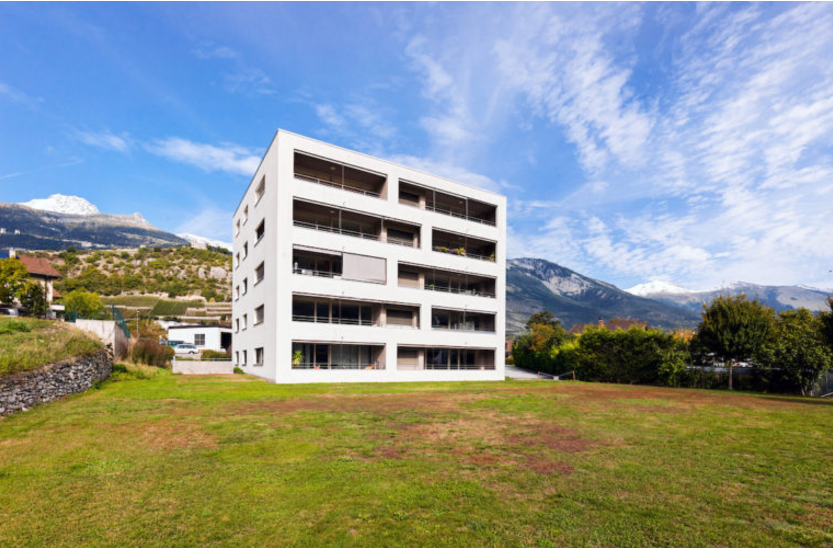
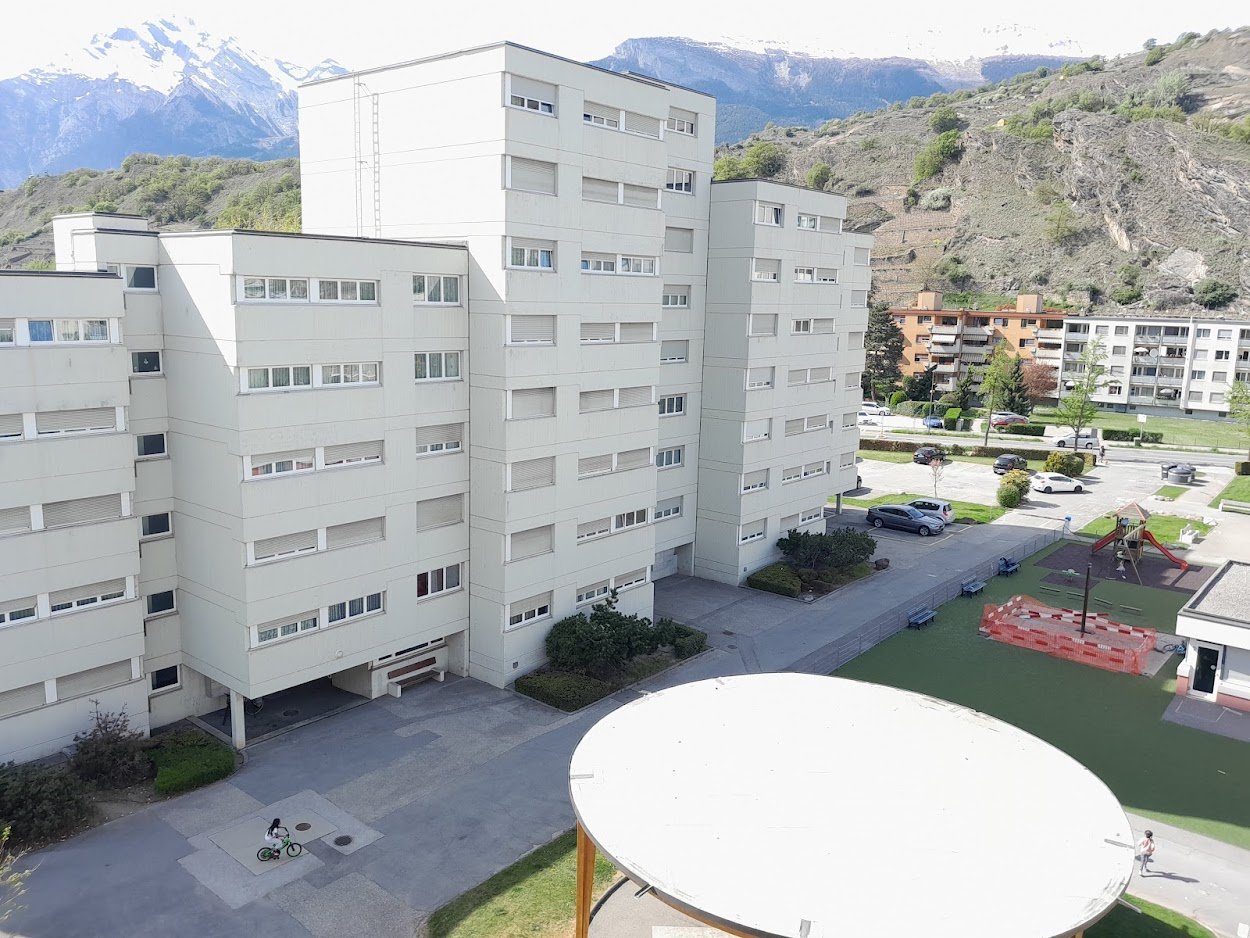
Welcome to this modern and spacious 4.5-room apartment on the 3rd floor of a carefully maintained 4-story building at Chemin des Pâquerettes 39 in Sion-Champsec. With its 116 m², this apartment offers everything you could want – comfort and functionality in an urban environment sought after by families, high-quality finishes, and an ideal location in the Valais. It is inclusive, as it adapts to any life situation.The apartment is available immediately and has been renovated at great expense. The Minergie certification is sought after and confirms its sustainability, energy efficiency, and the inner comfort of the occupants. The air drawn in is filtered against dust and pollen and circulates without being noticeable.Some highlights: • Wardrobe with two built-in closets and drawers at the entrance, automatically lit. • Modern kitchen: its elegance with white cabinets, its worktops in the color of river water (Borgne, Rhône), its central island with oven, infrared plates, dishwasher, and recessed lighting – functional and aesthetically pleasing at the same time. • Living and dining area with plenty of light: cozy and modern with dark flooring and white walls, this large room is illuminated by a glass front with ample daylight, regulated by blinds and accessible through a sliding door to a large wooden balcony on one side and a loggia in continuation of the dining area on the other. Storage, workspace, and internet access in the kitchen bar. Continuous and imperceptible ventilation openings. • Bedrooms: quiet, wooden floor, white walls, large windows. Large built-in wardrobe in the parents' bedroom. Continuous and imperceptible ventilation openings. • Modern bathrooms: walls with white tiles, Italian showers without thresholds, handles, doors, or glass walls, very easy to clean like in a luxury hotel or a hospital, also accessible by wheelchair and visually enlarged. Another advantage: toilets near the showers. The showers offer a large overhead showerhead in addition to the flexible shower. The freestanding and spacious bathtub in the center of the bathroom with blue tiles allows playing with a child, helping someone, or relaxing. The second bathroom houses the washing column. • Large L-shaped balcony: runs from the living room to the loggia. With wooden flooring and glass railings, it offers a panoramic and picturesque view of the Valère church, the Tourbillon castle, and the Valais Alps on the right side – ideal for relaxing during the beautiful season. In addition: • Elevator • Free movement for people with wheelchairs, • Possibility to play a musical instrument or keep a pet • Child-friendly • Certified with Minergie – living in an environmentally friendly way and protected from dust and pollen (filtered ventilation). • Sunny location all year round • Good sound insulation • Fiber optic internet • Devices for hanging pictures • Lighting everywhere • Fixed costs for 5 years • Garage space (CHF 140/month) and outside (CHF 60/month), charging station for electric cars, ordered by the condominium association Location and environment:The apartment is ideally located in a quiet and residential area – pleasant during the day and at night. Access to public transportation is excellent: the bus stop is 4 minutes away. Families appreciate the immediate proximity to the Champsec primary school, the new Ella Maillart middle school, and the large play and promenade area "Bonvin". Pharmacy and Aldi store, etc. are 3 minutes away, Migros Outlet, Otto Solder, etc. a little further away, ideal for daily shopping. On the outskirts of the neighborhood, there is a hospital, SUVA, universities, and access to the highway. The city center is easily accessible on foot or by bike via a pedestrian bridge. The CFF and postal train stations are 23 minutes away on foot.
Travel time
-
  • Modern kitchen with grey cabinets, stainless steel appliances, and a dining area. Features include pendant lights, a large mirror, and decorative plants.
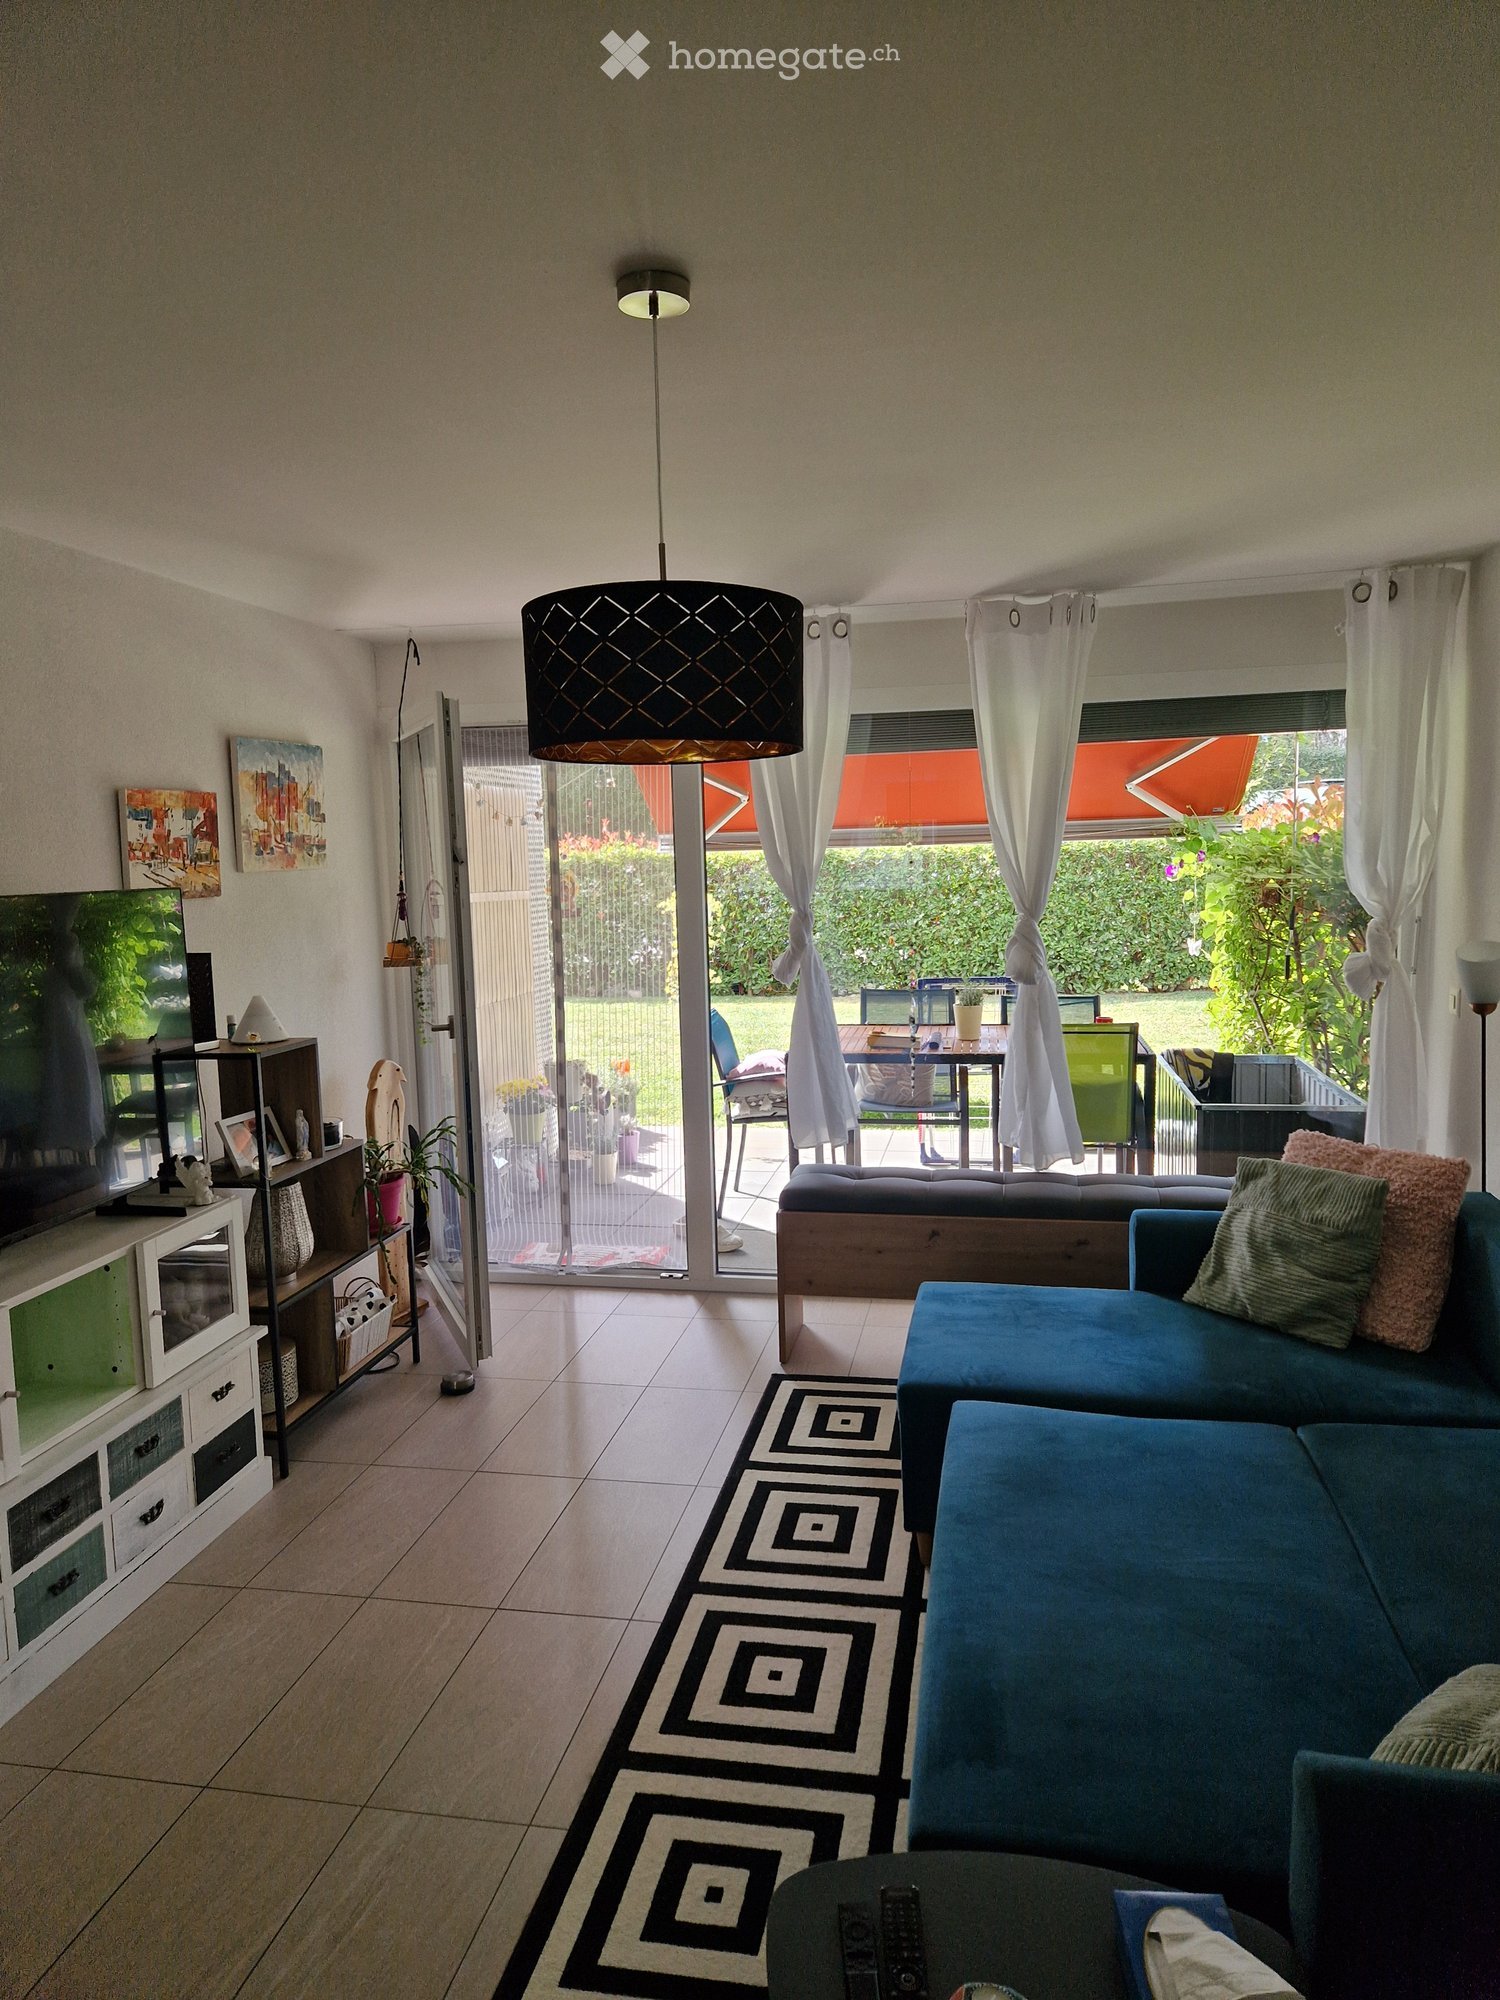
  • Open-plan living and dining area with modern furniture, large windows offering a scenic view, and a cozy seating arrangement.
  • A modern, open-plan living space featuring a cozy bedroom area with a bed, nightstand, and mirror, a small bathroom with a toilet and stool, and a sleek kitchen area with an oven, fridge, and countertop items.
  • Modern hallway with a bench, decorative pillows, a woven basket, and a small table with a vase of dried plants. A woman is walking towards an elevator holding a shopping bag.
  • Modern bathroom with a glass-enclosed shower, white sink, and toilet. Features include a towel rack, decorative bottles, and a small potted plant on the windowsill.
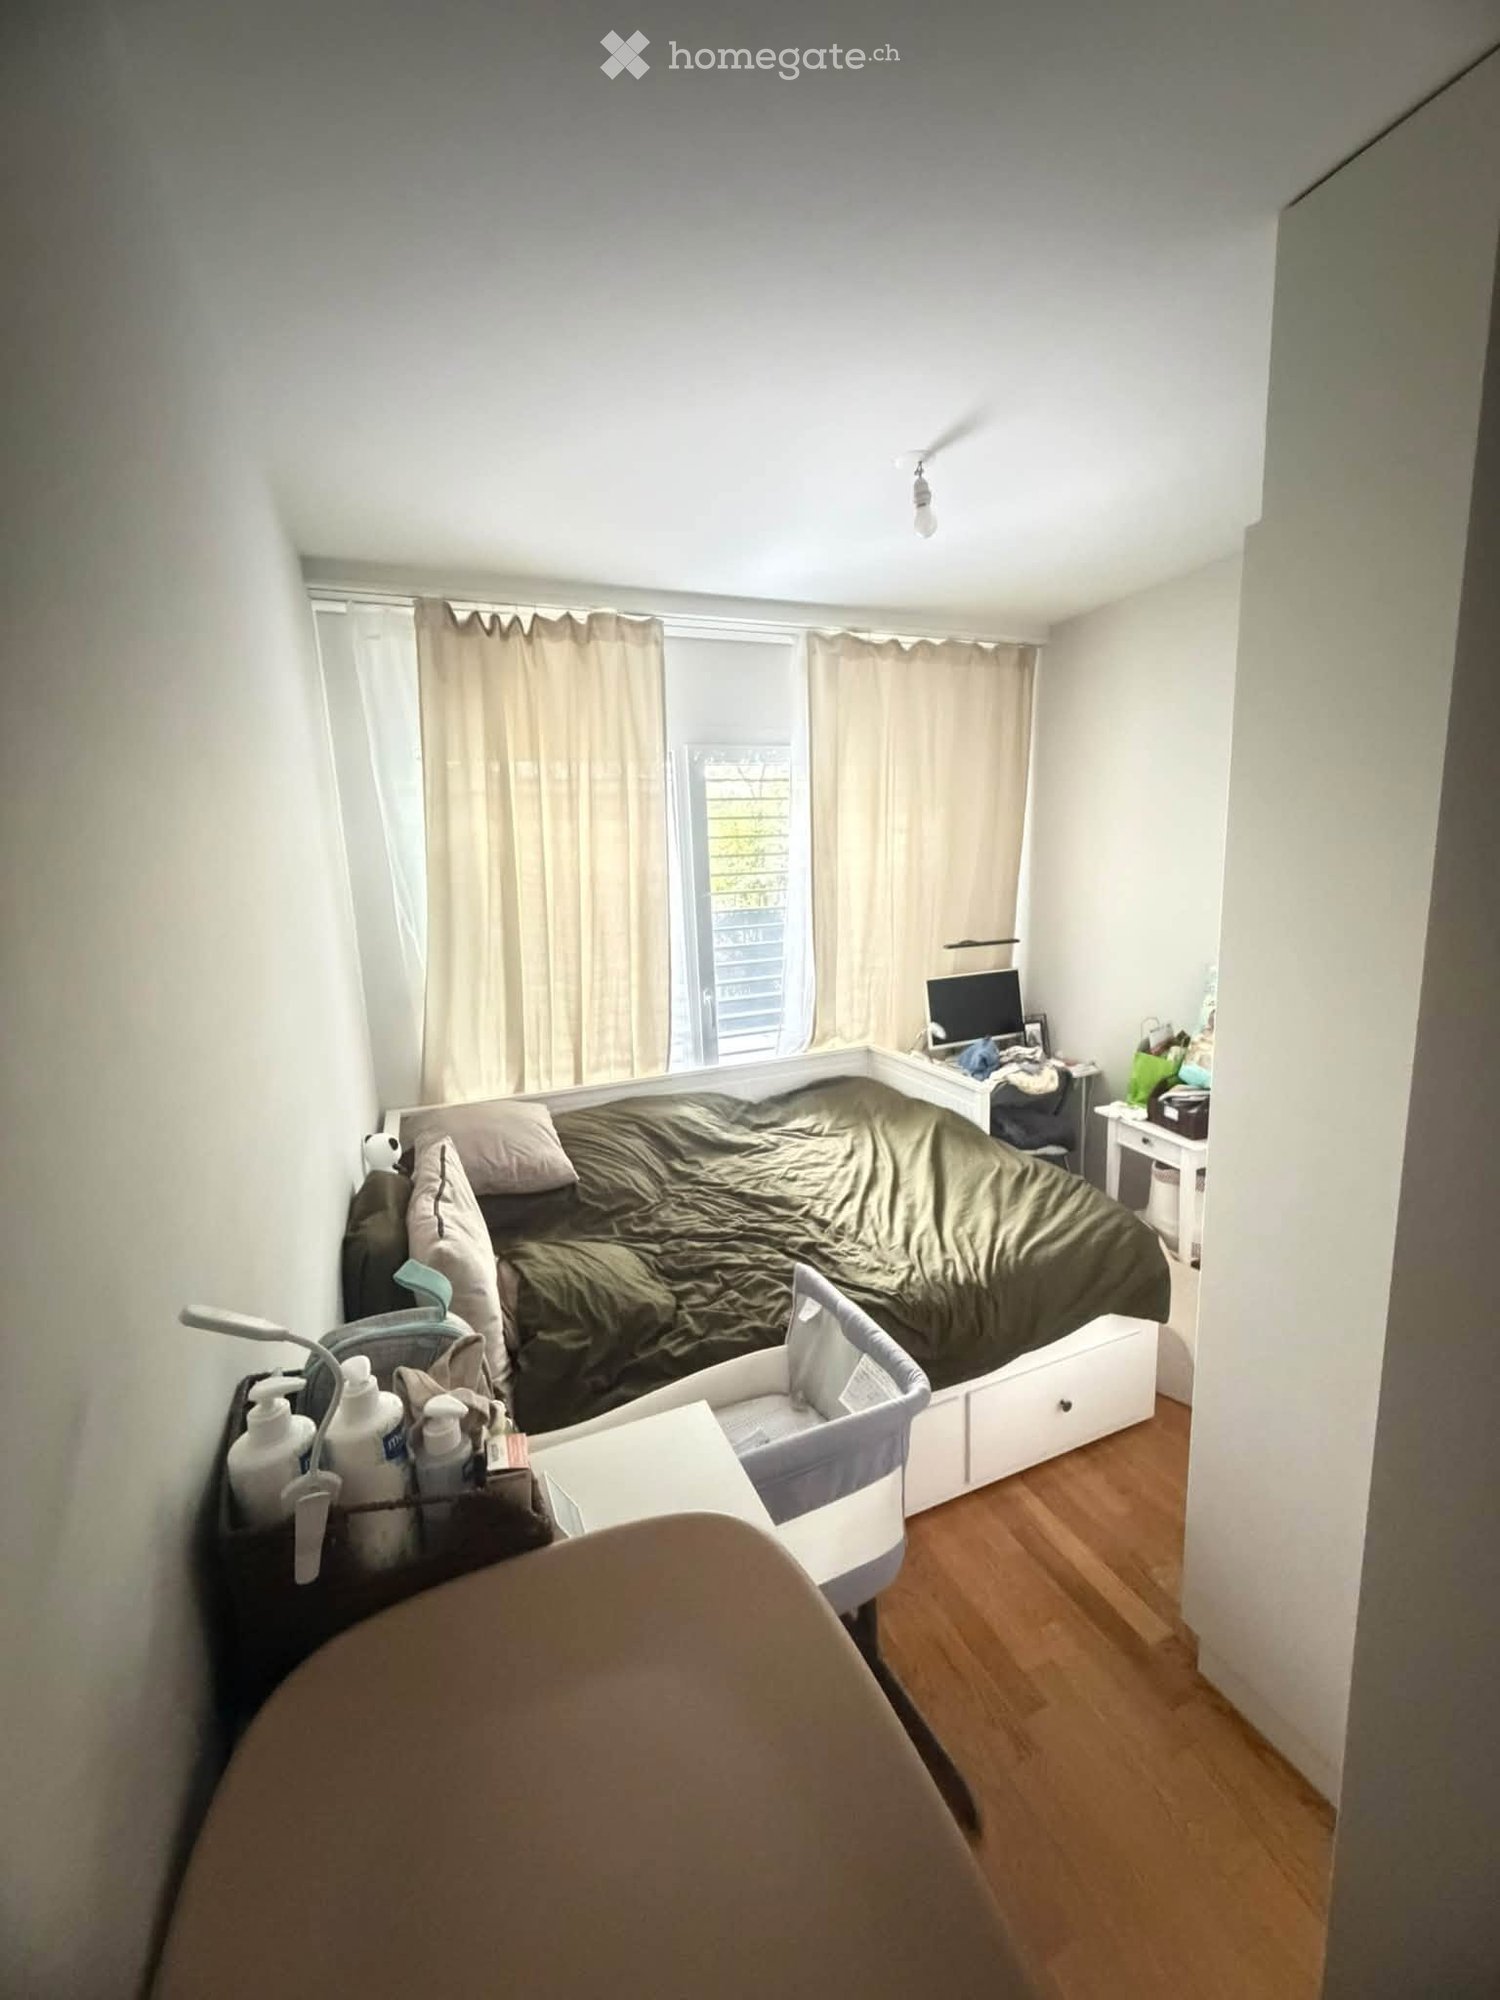
  • A modern bedroom with a large bed, nightstands, a chair, and a small table. The room features large windows with curtains, a woven hanging light fixture, and decorative artwork on the wall.
  • Cozy children's bedroom with a wooden bed, sofa, bookshelf, small table, and decorative rug. Features animal-themed wallpaper and warm lighting.
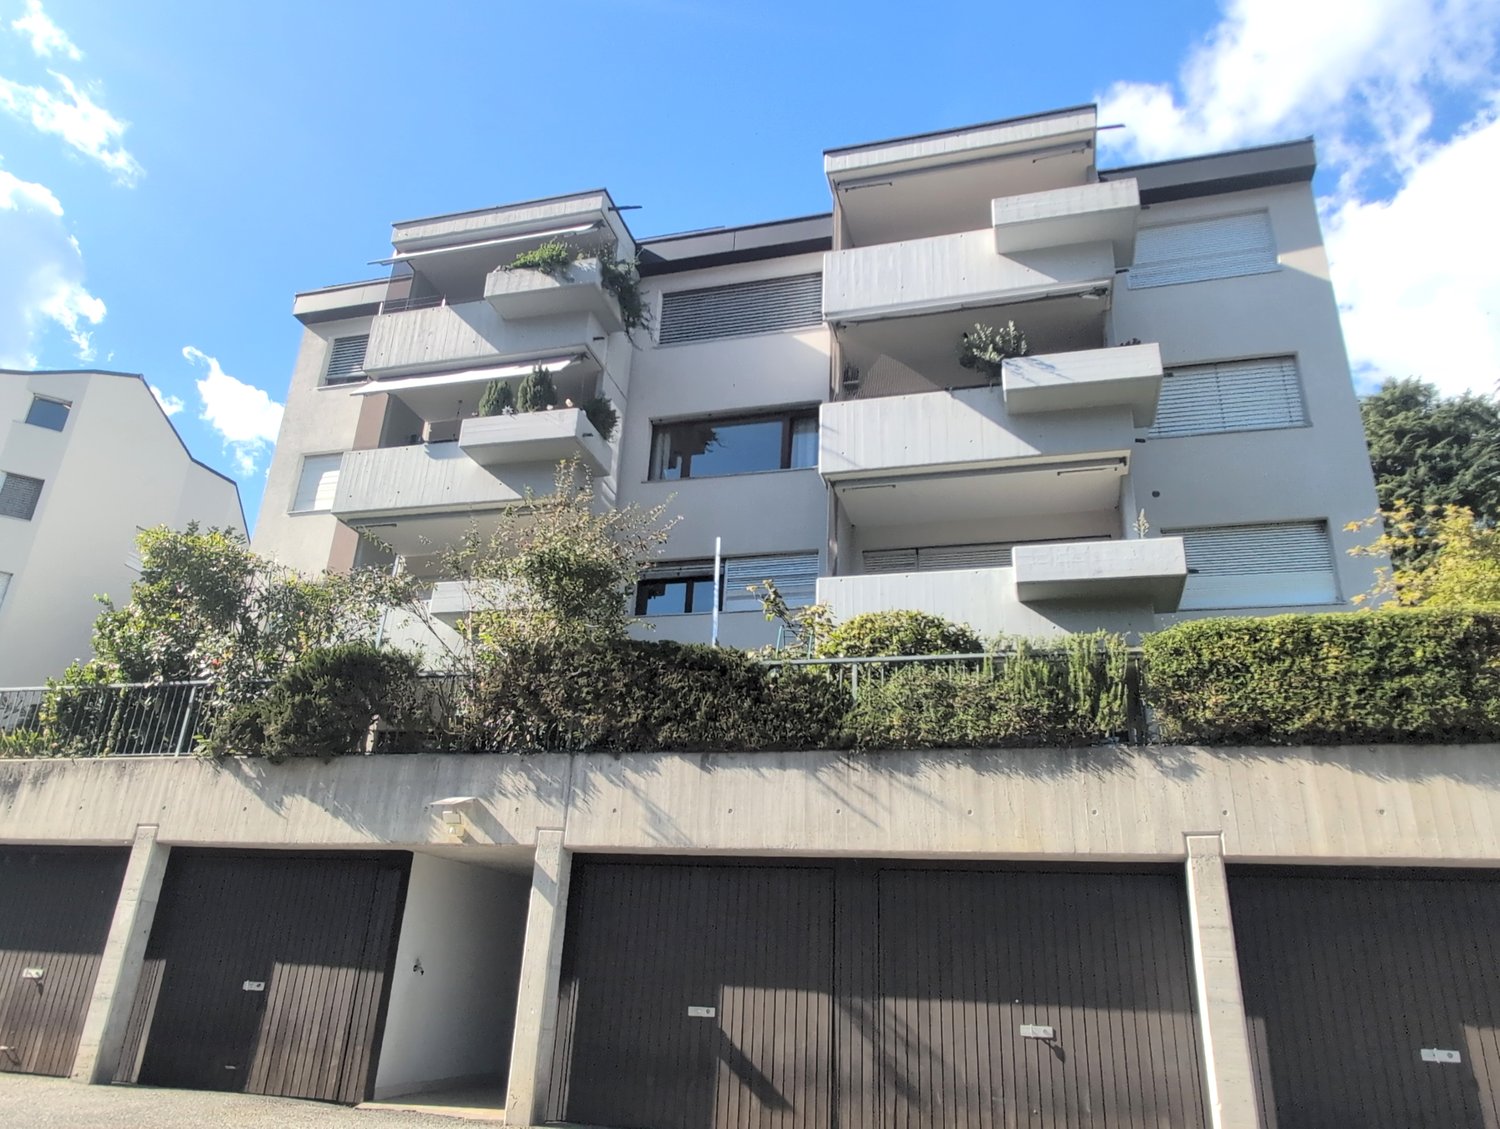
  • Modern two-story house with large windows, balconies, and potted plants. The building features a sleek design with a stone facade and warm interior lighting visible through the windows.
  • Modern two-story house with a sleek, minimalist design, featuring large windows, a balcony, and a well-lit entrance staircase.
  • Floor plan of Apartment No. 3, 135.70 m², featuring a living/dining area, three bedrooms, two bathrooms, a laundry area, and two balconies (13.96 m² and 10.50 m²).
1 / 21
CHF 2,340.– Top
4.5 rooms135m² living space
Rue du Biais 4, 1957 Ardon

APARTMENT 4.5 NEW, 135 m2, 2 large balconies, breathtaking view, private elevator, ARDON

FOR RENT – APARTMENT 4.5 NEW, 135 m2 ARDON 2 large balconies, breathtaking view, private elevator. Let yourself be seduced by this magnificent apartment located on the 1st floor of a new and intimate residence of 4 apartments. Bathed in natural light, this exceptional property benefits from a panoramic view of the entire Rhone valley, two superb balconies, and a private elevator arriving in the apartment. DESCRIPTION: Private access: elevator arriving in the apartment for absolute comfort in everyday life. Living area: a very bright living/dining room with a fully equipped and modern kitchen and direct access to the first balcony of 10 m². Sleeping area: a parental suite of 17 m² with wooden flooring, adjacent bathroom, and exclusive access to balcony 1. Two bright bedrooms of 12 m² each with wooden flooring. Bathrooms: a private bathroom in the parental suite. A second, contemporary bathroom with shower and connection for a washing machine. Exterior: two balconies of 14 and 10 m², offering an exceptional panorama and optimal sunlight, two outdoor parking spaces. Annexes: a private cellar of 5 m². LOCATION AND AMENITIES: Ideally located, this apartment offers easy access to all daily amenities. TRANSPORTATION: the Ardon train station is accessible in 11 minutes on foot, and the quay in 10 minutes. The Ballavaud bus stop is only 7 minutes away on foot. SHOPPING: the Volg supermarket is 7 minutes away on foot for your daily shopping. HEALTH: the Sun Store pharmacy is accessible in 9 minutes on foot. EDUCATION: the Centre scolaire de Cordé is 12 minutes away on foot, ideal for families with children. NATURE: a nearby river to enjoy relaxing walks. ASSETS: Direct access to the apartment by elevator. Breathtaking view of the valley and excellent lighting. New residence with 4 apartments. Very quiet environment. PRACTICAL INFORMATION: AVAILABILITY: end of September RENT: 2010 CHF / month CHARGES: 330 CHF / month (including 2 outdoor parking spaces and cellar) PARKING: 2 outdoor parking spaces. ADDRESS: Rue du Biais 4D - 1957 Ardon This exceptional property, combining modernity, comfort, and quality of life, is a rare opportunity on the Valais rental market. Don't miss the chance to make this apartment your new home! CONTACT & VISITS: For more information, to receive a pre-visit dossier, or for any other request, please contact 079 611 38 49 or by email comael2017@gmail.com

Travel time
-
  • A modern rooftop terrace with a view of mountains, featuring a white sectional sofa, coffee table, dining table with chairs, floor lamp, potted plants, and decorative candles.
  • Modern open-plan living and dining area with a brown sectional sofa, coffee table, armchair, floor lamp, and a kitchen area with dark cabinets, oven, and a fruit bowl on the counter. Large windows offer a scenic mountain view.
  • Cozy bedroom with a large bed, multiple pillows, a nightstand with a lamp, a hanging wicker lamp, a wicker chair, a potted plant, and a round mirror on the wall.
  • Modern bathroom with a white sink, dark cabinet, mirror, toilet, and a beige rug. Features include a candle, vase with dried plants, and a small potted plant on a shelf.
  • Modern bathroom with a glass-enclosed shower, double sink, large mirror, and potted plants. Features include a wooden shelf, towel rack, and warm lighting.
  • Modern hallway with a round lamp, small table, bench, and coat rack. Features a textured runner and a framed picture on the wall.
  • Cozy children's bedroom with wooden flooring, a large round wicker rug, a wooden shelf with storage bins, a desk with a chair, a table lamp, and a small tent. Stuffed animals and toys are scattered around the room.
  • Modern two-story house with large windows, balconies, and potted plants. The building features a sleek design with a contemporary facade and is situated in a scenic area with a mountain view.
  • Modern two-story building with a raised ground floor, balcony, and parking space for a car.
  • Floor plan of Apartment No.4, 91.21 m², featuring a living-dining area, two bedrooms, two bathrooms, and a terrace.
1 / 16
CHF 2,175.– Top
3.5 rooms91m² living space
Rue du Biais 4, 1957 Ardon

NEW 3.5-ROOM APARTMENT, ATTIC, 91 m2 IN ARDON

FOR RENT – NEW 3.5-ROOM APARTMENT in attic, 91 m2 ARDONPanoramic terrace of 42 m2, breathtaking view, private elevator.Offer yourself a privileged living environment in this superb attic located on the 2nd and last floor of a small, new and intimate residence of only 4 apartments. The apartment is bathed in light throughout the day and offers a panoramic and unobstructed view of the entire Rhone Valley.DESCRIPTION :Private access : elevator arriving in the apartment for absolute comfort in everyday life.Living area : a magnificent fully equipped and modern kitchen, open to a very bright living room thanks to the bay windows giving onto the outside.Exceptional exterior : a large terrace of 42 m² offering a breathtaking panorama of the mountains and the valley, ideal for meals and moments of relaxation.Sleeping area : a first spacious bedroom of 15 m² with wooden flooring, a second bedroom of 12 m² with wooden flooring.Bathroom : a contemporary bathroom with shower and space for a washing machine.Annexes : a private cellar of 5 m².Location and amenities : ideally located, this apartment offers easy access to all daily amenities.Transportation : the Ardon train station is accessible in 11 minutes on foot, and the quay in 10 minutes. The Ballavaud bus stop is only 7 minutes away on foot.Shopping : the Volg supermarket is 7 minutes away on foot for your daily shopping.Health : the Sun Store pharmacy is accessible in 9 minutes on foot.Education : the Centre scolaire de Cordé is 12 minutes away on foot, ideal for families with children.Nature : a nearby river to enjoy relaxing walks.ASSETS :Last floor in attic with private elevator.Breathtaking panoramic view and optimal sunlight.New residence with 4 apartments.Very quiet environment.Finishes and beautiful volumes.PRACTICAL INFORMATION :Availability : end of SeptemberRent : 1950 CHF / monthCharges : 225 CHF / month (including 2 outdoor parking spaces and the cellar).Parking : 2 outdoor parking spaces.Address : Rue du Biais 4D - 1957 ArdonThis exceptional property, combining modernity, comfort and quality of life, is a rare opportunity on the Valais rental market. Don't miss the chance to make this apartment your new home!Contact & Visits : For more information, to receive a pre-visit dossier or for any other request, please contact 079 611 38 49 or by email at comael2017@gmail.com

Travel time
-
  • Modern two-story house with white exterior, large windows, wooden garage door, and a raised ground floor entrance leading to a patio area.
  • Wooden deck with benches and a small table covered with a pink cloth, surrounded by greenery and a stone building.
  • Empty room with concrete walls, polished concrete floor, large window, and modern lighting fixture.
  • Empty room with wooden floor, large windows, and a view of the landscape. No furniture or equipment present.
  • Modern kitchen with dark cabinets, a central island, and built-in appliances including an oven and sink.
  • Modern kitchen with sleek black countertops, stainless steel sink, and dark grey cabinets. Large window provides natural light.
  • Bright hallway with wooden flooring and ceiling, large windows offering scenic views, white cabinetry, and a staircase leading upwards.
  • Empty room with wooden flooring and white walls, featuring built-in shelving and large windows with scenic mountain views.
  • Empty room with large windows offering a scenic mountain view, wooden floor, and simple wooden window frames.
  • Bright, airy bedroom with slanted ceilings and large window offering a scenic view. Features a bed with a textured blanket and pillows, a wooden side table with a plant and magazines, built-in shelving with books, baskets, and decorative items.
  • A cobblestone pathway flanked by stone walls and greenery, leading to a rural landscape with trees and hills under a clear blue sky.
  • Empty room with grey carpeted floor, white walls, and a glass partition with a geometric pattern. No furniture or equipment is present.
  • Modern hallway with glass partitions featuring geometric patterns, tiled floor, and recessed lighting.
  • An empty room with a concrete floor, large glass sliding doors leading to an outdoor area, and a dark curtain on one wall.
  • Modern bathroom with dark tiled walls and white cabinets, featuring a double sink with chrome faucets and a decorative glass partition.
  • Modern bathroom with dark tiled walls and floor, featuring a toilet, sink with faucet, mirror, and a small trash bin.
  • Empty room with large windows offering a scenic mountain view, white shelving unit below the windows.
  • Wooden balcony with a view of a town and mountains, featuring a small table and lush greenery.
  • Minimalist bedroom with a bed, a white shelf, and wooden flooring.
  • Modern bedroom with a white bed, built-in white wardrobe with shelves, and a small picture frame on the wall.
  • Modern, minimalist bedroom with a single bed, built-in white shelves, and a large window offering a scenic view.
  • Modern, minimalist bedroom with a single bed, built-in desk, and shelving unit. The room features light-colored walls, wooden flooring, and large windows offering a scenic view.
1 / 22
CHF 2,940.– Top
6.5 rooms180m² living space
Rue du Bassin 19, 3960 Corin-de-la-Crête

Magnificent 6.5-room villa in Corin-de-la-Crête – available immediately

Discover this superb modern villa with 6.5 rooms, ideally located in Corin-de-la-Crête, in the beautiful canton of Valais. Renovated in 2020 and certified Minergie, this exceptional property on 3 levels offers 180 m² of living space, combining comfort, elegance, and environmental respect.The villa is distinguished by its immaculate white facade, its dark brown roof, and its numerous windows that flood the spaces with natural light. Inside, the bright rooms with wooden parquet and large windows offer breathtaking views of the Valaisan landscape.This villa includes:A welcoming entrance hall; An elegantly equipped kitchen opening onto the dining room; A spacious living room with an integrated library, the heart of the house; Guest toilet; Habitable mezzanine offering a magnificent workspace, library, or relaxation area; Storage room; Two bright bedrooms; A sumptuous parental suite with a bathtub and sink; Shower room with WC; Closet. Outside, a beautiful terrace extends the living areas and invites you to enjoy an exceptional panorama in every season. Additional spaces designed for comfort. The property also benefits from rare features: An independent guest house with shower/WC, ideal for accommodating family and friends or setting up a professional space; A private gym; Two cellars; An equipped laundry room with a washing and drying column. An outdoor parking space and a closed garage complete this exceptional property. A villa as performant as it is elegant. • Balcony: A privileged outdoor space to enjoy the surrounding panoramas. • Garage and parking: Practical and secure parking solutions. • Small garden: A pleasant green area with a tree, ideal for relaxing in the fresh air. • Minergie certification: An energy-efficient construction for optimal comfort and reduced costs. • Pets are allowed and the environment is child-friendly. Location and environment: The villa benefits from a quiet and peaceful environment, both day and night. In summer, the sunshine is generous, perfect for enjoying the garden and balcony. The Corin-de-la-Crête bus stop is accessible in just 3 minutes on foot, and the train station is nearby, ensuring excellent connectivity.Whether you are a family looking for space and serenity or simply seeking an exceptional living space in the heart of the Valaisan Alps, this villa represents a rare opportunity. Available immediately – don't miss this unique chance!

Travel time
-

Find a new tenant for free

Create a free listing on Homegate to find the perfect next tenant for your apartment in no time at all.

List your property now
  • Open-plan living and dining area with modern furniture, including a leather sofa, coffee table, dining table with chairs, and a well-equipped kitchen with pendant lights and various appliances.
  • Modern bedroom with a large bed, nightstands, lamps, a cozy chair, and a view through large windows.
  • Empty room with wooden flooring, white walls, and large glass sliding doors leading to a balcony or outdoor area.
  • Modern bathroom with a glass-enclosed shower, a white sink with a black cabinet, a toilet, and a towel rack with neatly folded towels. The space features warm lighting and a potted plant on the windowsill.
  • Modern two-story house with large windows, balconies, and potted plants. The building features a sleek design with warm lighting and a scenic mountain view in the background.
  • Modern two-story building with a balcony, staircase, and a parked car in the driveway.
  • Floor plan of two apartments with living room, kitchen, bedrooms, bathrooms, and terraces.
1 / 10
CHF 1,550.– Top
2.5 rooms55m² living space
Rue du Biais 4, 1957 Ardon

New 2.5-room apartment 55 m2, terrace and garden, ARDON

Let yourself be seduced by this new apartment on the ground floor of a small, intimate residence with only 4 apartments. Combining modernity, comfort, and tranquility, this property offers an ideal living space in a residential area in the heart of Valais.DESCRIPTION :Living area :Spacious, fully equipped, and modern kitchen, opening onto a bright living room with direct access to the outdoor terrace through the glass front.Sleeping area :A beautiful, spacious bedroom of 15 m² with dressing room, elegant wooden flooring, and large glass front, bringing warm and natural lighting.Outdoor areas :Pleasant, 15 m² large terrace, enclosed by aluminum blinds and hedges, and a 27 m² private lawn, perfect for enjoying the beautiful days.Annexes :A 5 m² cellar included in the rental, as well as an outdoor parking space.Possibility of having an additional parking space for 50 CHF.Advantages :New residence with 4 apartments.Very quiet environment.Refined finishes.Discreet and sunny terrace and garden.PRACTICAL INFORMATION :Availability : end of SeptemberRent : 1400 CHF / month (including an outdoor parking space and the cellar)Charges : 150 CHF / monthParking : 1 outdoor parking space.Location and amenities :Ideally located, this apartment offers quick access to many daily services:Transportation : Ballavaud bus stop in 7 minutes on foot, Ardon train station in 11 minutes on foot.Shopping : Volg supermarket in just 7 minutes on foot.Health : Sun Store pharmacy in 9 minutes on foot.Education : The Centre scolaire de Cordé is accessible in 12 minutes on foot, perfect for families.This property, which combines modernity, comfort, and a privileged living space in Valais, is an opportunity not to be missed. Available immediately – do not hesitate to plan your visit!Contact & Visits : For more information, to receive a pre-visit dossier, or for any other request, please contact 079 611 38 49 or by email comael2017@gmail.com

Travel time
-
  • Open-plan living and dining area with large windows, a dining table with chairs, a shelf with plants, and a mirror on the wall.
  • Dining area with tiled floor, large window with blinds, dining table with chairs, pendant light, and a mirror on the wall.
  • Modern kitchen with white cabinets, a countertop, and two black bar stools. A small shelf with items is visible in the background.
  • Modern kitchen with white cabinets, tiled floor, stainless steel oven, sink, and countertop.
  • Modern kitchen with white cabinets, stainless steel appliances, tiled floor, and a window with blinds.
  • Modern bathroom with white tiled walls and floor, featuring a toilet, sink, mirror, and towel rack.
  • Modern bathroom with a glass-enclosed shower, a white sink, a mirror, and a towel hanging on the wall.
  • Modern living room with a grey sofa, a black coffee table, a white chair, a television on a wooden stand, and a floor lamp.
  • Balcony with a round table and four black plastic chairs, overlooking a residential area with buildings and parked cars.
  • Modern bedroom with a grey upholstered headboard, wooden floor, large wardrobe with mirrored doors, and a nightstand with a lamp.
  • Bedroom with wooden herringbone flooring, a single bed with a grey duvet and brown pillow, a grey headboard, a small brown rug, and a radiator under a window with blinds.
1 / 12
CHF 1,580.– Top
3.5 rooms65m² living space
Rue du Mont Noble, 3960 Sierre

Apartment 3.5 rooms bright and quiet in Sierre – available immediately

Discover this pleasant apartment of 3.5 rooms and 65 m², ideally located in the Rue du Mont-Noble in Sierre, in the heart of the magnificent canton of Valais.Available immediately, this bright, quiet and spacious accommodation seduces with its beautiful distribution of rooms and comfortable living environment. It is perfectly suited for a couple, a family or anyone looking for a functional and pleasant apartment to live in.The apartment offers: • Two large bedrooms: Two spacious and similarly sized bedrooms, ideal as bedrooms, office or guest room. • Recently renovated kitchen: A modern, functional and pleasant kitchen for daily use. • Equipped bathroom: A complete and functional bathroom. • Balcony: An outdoor space ideal for enjoying the beautiful sunny days of Valais. • Garage and parking: Parking is facilitated by a garage and a parking space. • Private cellar: An additional storage space, ideal for storing bicycles, equipment, boxes or other personal belongings. • Lift and accessibility: The building has a lift and the apartment is wheelchair accessible. It is also suitable for families with children. • Quiet and bright environment: A pleasant accommodation offering comfort and tranquility. Situation and environment: The apartment benefits from a quiet and well-served location. The Maison Rouge bus stop is only 3 minutes away on foot, while the Sierre/Siders train station is accessible in 13 minutes on foot. The Centre Scolaire des Glariers is 3 minutes away on foot, making it an ideal choice for families. The Pharmacie Beytrison SA and the Nazar Market are 7 minutes away on foot and meet your daily needs.Quiet during the day and night, sunny in summer, and located near a river, this apartment offers a serene living environment in the heart of Valais. Don't miss this opportunity to settle in one of the most pleasant cities in the region!

Travel time
-
1 / 6
  • Balcony / Terrace
  • Parking space
  • Garage
CHF 2,300.– Top
5 rooms120m² living space
1962 Pont-de-la-Morge (Sion)

Sunny Habitat with Private Garden

This semi-detached house in Pont-de-la-Morge charms with its south-facing exposure, brightness, and private garden. The ground floor includes a separate kitchen, a spacious living room with balcony offering a view of the garden, and a bathroom. The upper floor features three bedrooms, one with a dressing room and two with access to the second balcony, as well as a second bathroom. A garage-box with private laundry room and two outdoor parking spaces complete the property.This BETTERHOMES offer is characterized by the following advantages: - private garden- south-facing exposure and beautiful brightness- spacious living-dining room with access to the balcony- large, separate, and functional kitchen- three bedrooms, one with a dressing room and two with access to the balcony- two bathrooms with shower and toilet- two balconies and unobstructed view- private washing machine and dryer- garage-box and two outdoor parking spaces included- Conthey and Sion are quickly accessible by car- etc., etc., etc. ...Interested? Contact us for a free visit!Nothing that matches? You will find over 2,000 other objects on: www.betterhomes.ch - The Swiss specialist for real estate transactions.Do you have a property to market?Take advantage of our expertise: https://www.betterhomes.ch/en/benefitDo you want to know the value of your property?Discover its value now with our free, immediate, and non-binding estimate!https://www.betterhomes.ch/en/knowledge/estimateMore details

  • Balcony / Terrace
  • Parking space
  • Garage
1 / 18
CHF 2,200.–
4.5 rooms85m² living space
Chemin de l'Etang 23, 1992 Les Agettes

Exclusive gem in nature for rent

Exclusive gem in nature for rent Located in the heart of nature with a magnificent view of the Valais mountains, this chalet is a peaceful place, perfect for those seeking to escape the daily routine and recharge in a natural setting.The chalet features a welcoming living area on the first floor, where the living room, dining room, and kitchen share an open, bright space, thanks to large windows that offer spectacular views of the surroundings. The kitchen is well-equipped, ready to accommodate your culinary preparations, while the dining room is the ideal spot for family meals or gatherings with friends. A small storage room provides practical storage space, and a separate toilet is also available on this floor.On the upper floor, you will find three bedrooms, two of which provide access to a balcony where you can appreciate the calm of the mountain and the beauty of the landscape. These spaces are designed for rest and tranquility. A complete bathroom also completes this floor, offering everything needed for your comfort.The chalet is surrounded by a large plot of land that offers plenty of space to relax outdoors. A jacuzzi and sauna are also available in front of the chalet, perfect for relaxing after an active day or simply enjoying a moment of calm.The chalet is offered for rent, fully furnished, with a style that reflects the charm and elegance of the alpine setting. An external parking space is included, accessible via a rural path that adds to the charm and tranquility of the location.This chalet is ideal for those seeking a peaceful and nature-oriented living experience. If you need more information or wish to plan a visit, do not hesitate to contact us.

Travel time
-
1 / 12
CHF 1,900.–
4.5 rooms97m² living space
Avenue des Alpes 3, 3960 Sierre

Charm and space two steps from the center of Sierre

Charm and space two steps from the center of Sierre Located at Avenue des Alpes 3, just a few steps from the center of Sierre, this charming apartment offers a pleasant living space combining space, character, and comfort. Spread over approximately 86 m², it seduces with its generous rooms, architectural details of the period, and harmonious layout.The bright living room is the heart of the apartment. The large windows let in abundant natural light, while the beautiful parquet floors and character elements give the spaces a warm and welcoming atmosphere. The generous volumes create a pleasant feeling of openness and offer all the space needed to share moments with family or friends.The other rooms also stand out for their beautiful dimensions and great flexibility in layout. Child's room, office, or relaxation space, each one finds its place. A particular asset of this property lies in its generous storage spaces, with additional surfaces in the attic as well as a basement offering additional storage space.The privileged location allows for quick access to schools, shops, restaurants, and public transportation, while enjoying an excellent quality of life in the heart of Valais.A great opportunity for families and for all those looking for a character apartment in a central and sought-after location.Do not hesitate to contact us for more information or to organize a visit. We look forward to meeting you!

Travel time
-
1 / 16
CHF 1,480.–
4 rooms86m² living space
Route de Sion 95, 3960 Sierre

Spacious 4-room apartment with balcony and garage in Sierre

Discover this beautiful 4-room apartment of 86 m² located on the ground floor of a modern building with elevator in Sierre. This bright apartment offers an ideal living space for families, with numerous amenities and a privileged location.The apartment includes: • Modern kitchen: Fully equipped with white cabinets, black granite countertops, built-in oven and dishwasher, as well as a private washing machine • Spacious rooms: Several empty rooms with wooden flooring, white walls, and large windows offering optimal natural light • Private balcony: Accessible through sliding doors, offering an unobstructed view of the residential area with the mountains in the background • Modern bathrooms: Equipped with white tiles, bathtub, sink, and chrome fixtures • Integrated storage: Large white closets in the rooms • Fitness room: A dedicated space for fitness with exercise equipment Advantages: Garage and parking space included, cable TV, quiet and sunny environment in summer. The apartment is suitable for families with children.Exceptional location: Just 2 minutes' walk from the "Les Tours" bus stop, 4 minutes from Beytrison SA pharmacy and Lidl supermarket, and 6 minutes from Les Glariers school center. The train station is nearby to facilitate your travels.Available, this apartment represents a unique opportunity to live in a modern and practical setting in the heart of Valais.For visits, do not hesitate to contact Ms. Hodzic at 076 30 54 957

Travel time
-
1 / 13
  • Balcony / Terrace
  • Garage
  • Child-friendly
CHF 8,400.–
7 rooms450m² living space
Route de Grinchon 32, 3963 Crans-Montana

LOC 19 - CHALET GRINCHON

Disponible en location vacances à partir de CHF 8'400.-/semaine.*Découvrez ce magnifique chalet de prestige, unique à Crans-Montana, offrant plus de 450 m² d'espaces de vie raffinés dans un environnement exclusif et préservé.Pouvant accueillir jusqu'à 12 personnes, cette propriété d'exception est l'adresse idéale pour un séjour inoubliable en famille ou entre amis, au coeur des Alpes suisses.Situé dans un quartier résidentiel particulièrement calme, le chalet bénéficie d'un emplacement privilégié à seulement quelques minutes du centre de Crans-Montana, de ses commerces, restaurants et nombreuses commodités. Les remontées mécaniques des Barzettes ainsi que l'accès au vaste domaine skiable de Crans-Montana se trouvent à moins de cinq minutes en voiture.Pensé pour offrir confort, élégance et convivialité, le chalet dispose de généreux espaces intérieurs baignés de lumière naturelle, de superbes chambres, de vastes séjours et de prestations de standing. Chaque pièce a été conçue pour profiter pleinement du cadre exceptionnel qu'offre la station.Les magnifiques espaces extérieurs constituent un véritable prolongement des lieux de vie. Accessible depuis l'ensemble des principales pièces du chalet, la vaste terrasse s'ouvre sur un panorama spectaculaire et dégagé sur les montagnes environnantes. Son exposition plein sud garantit un ensoleillement optimal tout au long de la journée et une luminosité remarquable en toute saison.Alliant haut-standing, tranquillité et proximité des infrastructures, ce chalet représente l'une des plus belles opportunités pour profiter pleinement de Crans-Montana dans un cadre exclusif et privilégié.Un bien rare destiné aux amateurs de confort, d'espace et d'authenticité alpine.Il se compose comme suit : Etage Rez • hall d'entrée avec armoires et w.c. visiteurs; • Un grand séjour avec canapés et cheminée; • Une cuisine ouverte entièrement équipée, table à manger et accès à la terrasse Sud; • Une suite parentale avec lit double, dressing, et accès à la terrasse Sud; • Une salle de bains avec baignoire, douche et w.c. séparés; • Une belle terrasse avec barbecue et accès au jardin privé. Etage 1er • Une grande chambre avec lit double, armoires et accès au balcon Sud; • Une salle de bains en suite avec baignoire, douche et w.c, Accès au balcon Nord; • Une deuxième grande chambre d'une superficie identique avec lit double, armoires et accès au balcon Sud; • Une salle de bains en suite avec baignoire, douche et w.c, Accès au balcon Nord; Etage -1 • Un deuxième séjour avec vidéo projecteur, bar et cheminée, Accès au jardin; • Une grande chambre avec 3 lits simples; • Une salle de douches avec w.c. et lavabo; • Une deuxième salle de douche avec lavabo; • Un w.c. séparé; • Une chambres avec lit double et "lit d'appoint", armoires et accès au jardin Sud; • Une salle de bains en suite avec douche, baignoire, w.c. et lavabo; • Une buanderie avec lave linge et sèche linge. Autres informations importantes : • Places de parking visiteurs; • Un garage avec 2 places couvertes; • Toutes les charges (électricité, eau, chauffage, télévision et internet) sont incluses dans le prix; • Linge de maison, vaisselle, internet illimité; • Capacité totale : 11 à 12 personnes. * Prix sujet à des variations selon la période et la saison.Contactez nous pour en savoir plus !ImmoCrans SA+41 (0)27 483 83 83Available for vacation rental from CHF 8'400.-/week.*Discover this magnificent prestige chalet, unique in Crans-Montana, offering over 450 m² of refined living...

  • Balcony / Terrace
  • Garage
  • Child-friendly
Travel time
-
1 / 13
  • Balcony / Terrace
  • View
  • Elevator
  • +1
CHF 1,960.–
3.5 rooms
Rue du Pas de l'Ours 20, 3963 Crans-Montana

LOC 70 - EPERON

Disponible à partir de CHF 1'960.- la semaine.Bel appartement de 2 chambres et 2 salles de bains, offrant de beaux volumes et un cadre confortable pour votre séjour à Crans-Montana.Idéalement situé à proximité du centre de la station, l'appartement permet de rejoindre facilement à pied les commerces, restaurants et différentes commodités de Crans-Montana.Les remontées mécaniques sont également accessibles à quelques minutes à pied. En hiver, elles permettent de rejoindre rapidement le vaste domaine skiable. En été, elles offrent un accès direct aux nombreuses activités de montagne, notamment aux sentiers de randonnée, pistes de VTT et différents itinéraires du domaine.Les deux chambres ainsi que le séjour disposent d'un accès direct aux terrasses orientées plein Sud, offrant une belle luminosité tout au long de la journée. Ces espaces extérieurs permettent de profiter pleinement des journées ensoleillées et du cadre montagnard.Avec ses deux chambres, ses deux salles de bains et ses espaces extérieurs généreux, cet appartement est idéal pour un séjour en famille ou entre amis, été comme hiver, à proximité immédiate du centre et des principales activités de la station.Il se compose comme suit : • Un living-salle à manger avec TV, et accès à la terrasse SUD; • Une terrasse orienté SUD; • Une cuisine équipée ouverte sur le séjour avec four, frigo, plaques vitrocéramique, et lave vaisselle; • Une chambre avec lit double et accès à la terrasse SUD; • Une salle de douche en suite avec machine à laver, sèche linge et w.c.; • Une chambre avec deux lits simples, coin bureau et accès à la terrasse SUD; • Une salle de douches en suite avec w.c.; Autres informations importantes : • Garage box privatif; • Machine à laver et sèche linge dans l'appartement; • Toutes les charges (électricité, eau, chauffage, télévision et internet) sont incluses dans le loyer; • Linge de maison, vaisselle, TV, internet; • Capacité totale : 4 personnes. Plus d'informations ? Contactez-nous sans plus attendre !ImmoCrans SA+41 (0)27 483 83 83Starting at CHF 1,960.- per week.Beautiful 2-bedroom, 2-bathroom apartment, offering spacious rooms and a comfortable setting for your stay in Crans-Montana.Ideally located near the resort center, the apartment is within easy walking distance of Crans-Montana's shops, restaurants, and various amenities.The ski lifts are also just a few minutes' walk away. In winter, they provide quick access to the vast ski area. In summer, they offer direct access to numerous mountain activities, including hiking trails, mountain bike trails, and various routes throughout the area.Both bedrooms and the living room have direct access to south-facing terraces, providing plenty of natural light throughout the day. These outdoor spaces let you fully enjoy sunny days and the mountain setting.With its two bedrooms, two bathrooms, and generous outdoor spaces, this apartment is ideal for a stay with family or friends, in both summer and winter, right near the center and the resort's main activities.It is laid out as follows: • A living-dining room with a TV and access to the south-facing terrace; • A south-facing terrace; • A fully equipped kitchen open to the living room, featuring an oven, refrigerator, glass-ceramic cooktop, and dishwasher; • A bedroom with a double bed and access to the south-facing terrace; • An en suite shower room with a washing machine, dryer, and toilet; • A bedroom with two single beds, a desk area, and access to the south-facing terrace; • An en-suite shower room with a toilet; Other important...

  • Balcony / Terrace
  • View
  • Elevator
  • +1
Travel time
-
1 / 13
  • Balcony / Terrace
  • View
  • Parking space
  • +3
CHF 3,150.–
4.5 rooms160m² living space
Impasse de Clovelli 15, 3963 Crans-Montana

LOC 222 - ERMELINO

Disponible à la location de vacances à partir de CHF 3'150.-/semaine.Magnifique appartement d'angle meublé de 4.5 pièces, situé dans une résidence de standing proche du centre de Montana.Avec ses 160 m² habitables (surface pondérée de 201 m²), ce bien lumineux vous séduira par ses espaces généreux et ses finitions de qualité. L'appartement dispose de 3 belles chambres, d'un vaste séjour - salle à manger - cuisine, d'une salle de bain et d'une salle de douche. L'une des chambres dispose également d'une salle de douche privative, actuellement utilisée comme buanderie, mais pouvant aisément être réaménagée.Ce bien comprend une vaste terrasse exposée Est, ainsi qu'un grand balcon exposé Sud, baignées de soleil tout au long de la journée, invitant à la relaxation et offrant une magnifique vue sur les sommets environnants. Il est complété par une grande cave en sous-sol, un local à skis et une place de parking intérieure.Ce bien est situé à quelques pas du centre de Montana. Vous pourrez ainsi profiter de toutes les commodités de la station de Crans-Montana, telles que ses restaurants renommés et variés, ses nombreuses boutiques, ses parcours de golf, ainsi que son domaine skiable exceptionnel. Le funiculaire reliant Sierre à Crans-Montana est également a proximité, vous permettant de vous rendre à Sierre en une dizaine de minutes seulement.Distribution de l'appartement • Vaste séjour / salle à manger / cuisine ouverte • 3 Chambres, 2 avec lits doubles et la 3e avec lits superposés • 1 Salle de bains • 1 Salle de douche • 1 Buanderie privative • Terrasse exposée Est • Grand balcon exposé Sud Autres informations • Grande cave en sous-sol • Local à skis • 2 Places dans le parking intérieur • Buanderie collective et privative • Linge de maison, vaisselle • Capacité totale de l'appartement : 6 personnes • Arrêt de bus Marigny à 2 minutes à pieds • Charges inclues : chauffage & eau • A charge du locataire : électricité, télévision &/ou internet Plus d'informations ? Contactez-nous sans plus attendre !ImmoCrans SA+41 (0)27 483 83 83contact@immocrans.chAvailable for vacation rental starting at CHF 3,150 per week.Magnificent furnished 4.5-room corner apartment, located in a luxury residence near the center of Montana.With its 160 m² of living space (weighted floor area of 201 m²), this bright property will charm you with its generous spaces and high-quality finishes. The apartment features 3 beautiful bedrooms, a spacious living-dining-kitchen area, a bathroom, and a shower room. One of the bedrooms also has a private shower room, currently used as a laundry room but which could easily be converted.This property includes a spacious east-facing terrace, as well as a large south-facing balcony, bathed in sunlight throughout the day, perfect for relaxation and offering a magnificent view of the surrounding peaks. It is complemented by a large basement storage room, a ski storage room, and an indoor parking space.This property is located just a short walk from the center of Montana. You'll be able to enjoy all the amenities of the Crans-Montana resort, such as its renowned and diverse restaurants, numerous shops, golf courses, and exceptional ski area. The funicular connecting Sierre to Crans-Montana is also nearby, allowing you to reach Sierre in just about ten minutes.Layout of the apartment • Spacious living room / dining room / open...

  • Balcony / Terrace
  • View
  • Parking space
  • +3
Travel time
-
1 / 13
  • Balcony / Terrace
  • View
  • Elevator
  • +1
CHF 3,900.–
4.5 rooms128m² living space
Rue du Pas de l'Ours 21, 3963 Crans-Montana

Magnifique appartement 4.5 pièces au coeur de Crans-Montana

Disponible à l'année dès maintenant au prix de CHF 3'900.- par mois. À louer - Élégant 4.5 pièces non meublé avec grande terrasse plein Sud au centre de Crans-MontanaProfitez pleinement de la vie à Crans-Montana dans ce spacieux appartement de 4.5 pièces situé au sein de la Résidence Flaminia C, à quelques pas seulement du centre de la station. Avec environ 128 m² habitables et 140 m² de surface utile, ce logement propose de beaux espaces intérieurs, trois chambres ainsi qu'une remarquable terrasse exposée plein Sud. Son orientation privilégiée permet de profiter d'une belle luminosité et d'un panorama dégagé sur les Alpes valaisannes.L'appartement bénéficie d'une situation particulièrement pratique pour un séjour ou une installation à Crans-Montana. Commerces, restaurants, infrastructures sportives, loisirs et transports publics sont facilement accessibles à pied. Les pistes de ski ainsi que les parcours de golf Severiano Ballesteros et Jack Nicklaus se trouvent également à proximité.La vaste pièce de vie constitue le coeur de l'appartement. Elle réunit un agréable salon, un espace repas et un accès direct à la terrasse, idéale pour profiter du soleil et du cadre alpin. La cuisine entièrement équipée complète cet espace de vie confortable et fonctionnel.AgencementL'appartement comprend : • un vaste séjour avec salon et espace salle à manger, donnant directement sur la terrasse Sud ; • une cuisine équipée avec accès au balcon Nord ; • une cuisine de service ; • une chambre orientée Sud avec accès à la terrasse et salle de douche privative avec WC et lavabo ; • une chambre côté Nord avec salle de douche attenante, WC et lavabo ; • une seconde chambre côté Nord avec accès au balcon ; • une salle de douche supplémentaire avec WC et lavabo ; • un lave-linge dans l'appartement. Prestations complémentairesPour davantage de confort, le logement dispose également : • d'une cave ; • d'un local à skis ; • d'une place de parc privée dans le parking Lido. L'arrêt de bus Sport Club (SMC) se situe à proximité immédiate de la résidence, facilitant les déplacements dans la station et ses environs.Grâce à ses volumes généreux, ses trois chambres, sa terrasse ensoleillée et sa localisation centrale, cet appartement constitue une excellente opportunité pour profiter de Crans-Montana dans un environnement confortable et privilégié.Intéressé(e) par la location de cet appartement ?Contactez-nous pour obtenir davantage d'informations sur les conditions de location ou pour organiser une visite.ImmoCrans SA+41 (0)27 483 83 83Available year-round starting now for CHF 3,900 per month. For Rent - Elegant, unfurnished 4.5-room apartment with a large south-facing terrace in the center of Crans-MontanaEnjoy life to the fullest in Crans-Montana in this spacious 4.5-room apartment located within the Résidence Flaminia C, just a short walk from the resort center. With approximately 128 m² of living space and 140 m² of usable area, this apartment features beautiful interior spaces, three bedrooms, and a remarkable south-facing terrace. Its prime orientation allows you to enjoy plenty of natural light and an unobstructed panoramic view of the Valais Alps.The apartment is in a particularly convenient location for a vacation or permanent residence in Crans-Montana. Shops, restaurants, sports facilities, recreational activities, and public transportation are...

  • Balcony / Terrace
  • View
  • Elevator
  • +1
Travel time
-

Suggested properties for you based on search results