
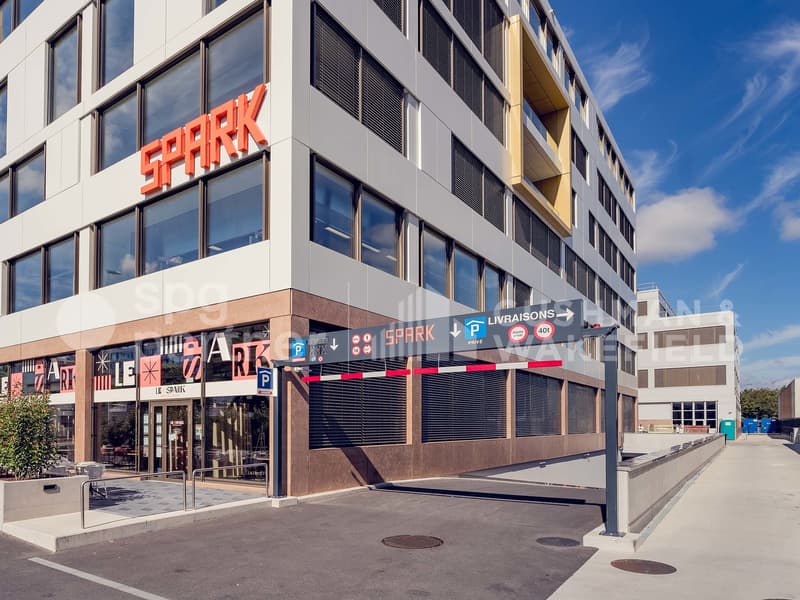
"SPARK - Flexible workspaces of 700 m² in the heart of ZIPLO"
Rent /m2/year
On request
Floor space
700 m2
Location
Chemin du Champ-des-Filles 4, 1228 Plan-les-OuatesTravel time
- 7 min.Station: Le Rolliet
Surrounding information
School
8 min.Ecole Champ-JolySupermarket
3 min.DennerPharmacy
8 min.Pharmacie PopulairePublic Transport
1 min.Champ-des-Filles
Times refer to the route on foot.
Costs
- Rent:
- On request
Main information
- Available from:
- Immediately
- Type:
- Commercial
- Floor space:
- 700 m2
Features and furnishings
Parking space
Elevator
Minergie certified
Minergie construction
Documents (0)
Description
Rent your future workshop spaces of 700m² in a contemporary, Minergie-certified building, strategically located in the heart of the Plan-les-Ouates industrial zone.
As a key location for promoting vocational training, SPARK is a project led by the FER Genève, in collaboration with the canton, the municipality of Plan-les-Ouates, and the CIEPP.
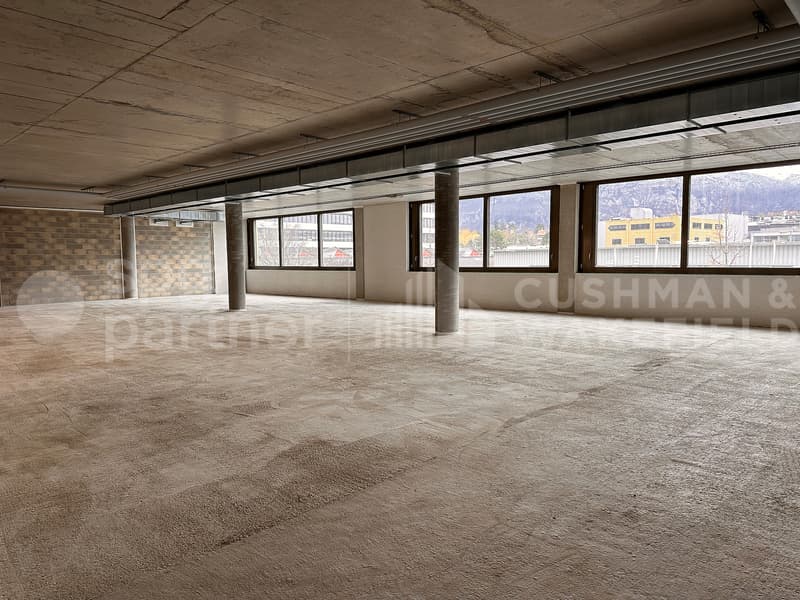
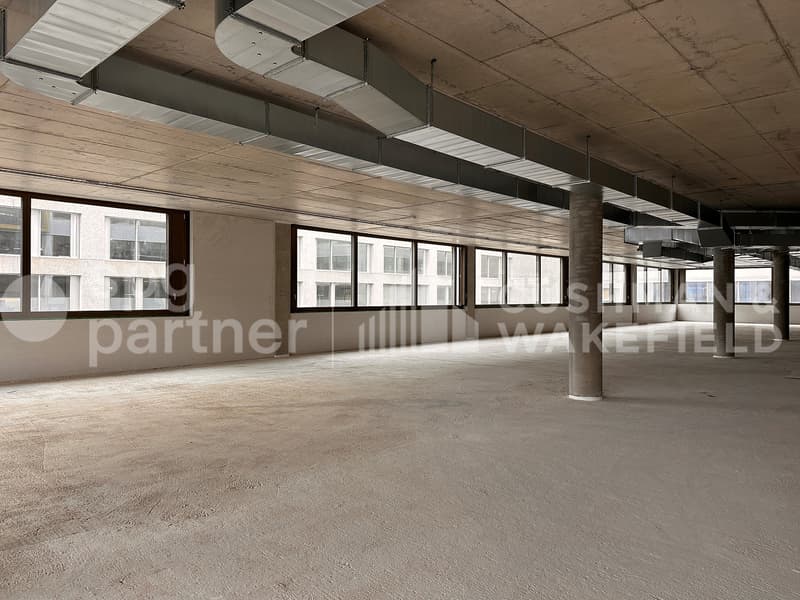
The premises are delivered raw to allow for flexible layout.
Intended for both craftsmanship and industry, its modular surfaces and logistical infrastructure are designed to serve all types of needs: offices, workshops…
Technical information:
The tenant's field of activity must respect the purpose pursued by the FTI.
spg partner, your specialist in business real estate.
Layout
As a key location for promoting vocational training, SPARK is a project led by the FER Genève, in collaboration with the canton, the municipality of Plan-les-Ouates, and the CIEPP.
The premises are delivered raw to allow for flexible layout.
Intended for both craftsmanship and industry, its modular surfaces and logistical infrastructure are designed to serve all types of needs: offices, workshops…
Technical information:
- Ground-level loading/unloading area
- 1 elevator (maximum load 1'000kg) with direct access to the surface
- 1 freight elevator (maximum load 4'000kg) with direct access to the surface from the loading docks
- Floor load: 1T/m²
- Clear ceiling height 4.3m
- Parking: numerous parking spaces
The tenant's field of activity must respect the purpose pursued by the FTI.
spg partner, your specialist in business real estate.
Layout
- Freight elevator
- Finish: Raw

Free
Unlock the full experience
Sync your favourites, manage search alerts, and access all your important services seamlessly across devices. Create your free account for a personalized home search!
Viewing
Contact for viewing
Juliette Bouverat


Contact
Juliette Bouverat
- Listing ID
- 4002031661
- Object ref.
- SPGI-d23c6382-a3ac-ef11-b8e8-7c1e5273e39a