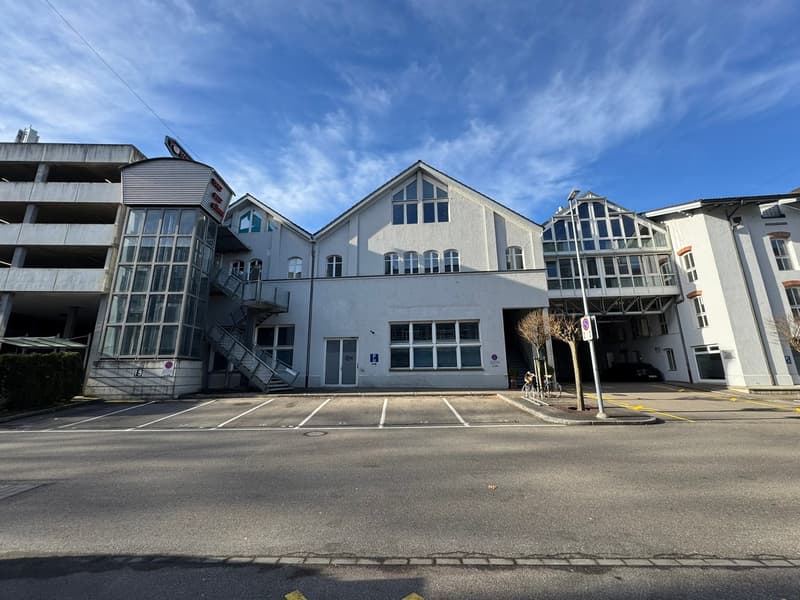
• A multi-story commercial or office building with a modern, glass-heavy architectural design. The building has a large central structure with several wings and annexes. The exterior is primarily composed of light-colored walls and large windows. There is a
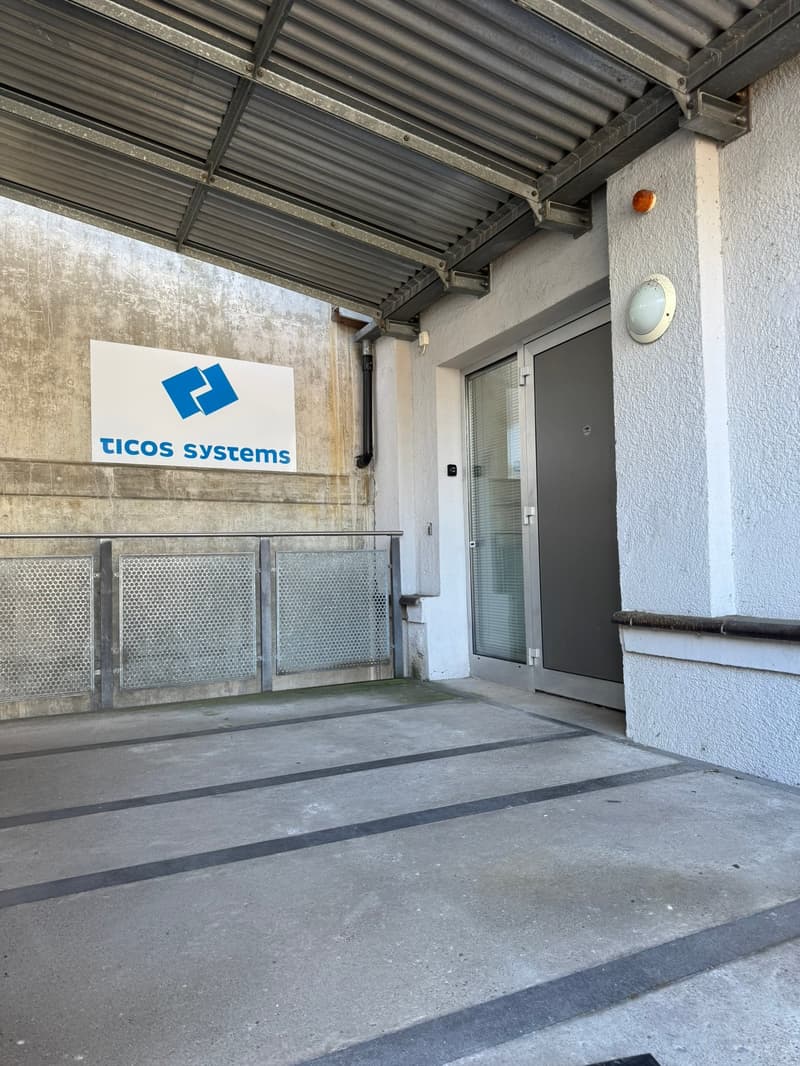
  • The image shows the exterior of a commercial building belonging to Ticos Systems. The building has a metal roof structure and a gray exterior wall. There is a sign with the Ticos Systems logo on the front of the building, and a glass door entrance. The gr
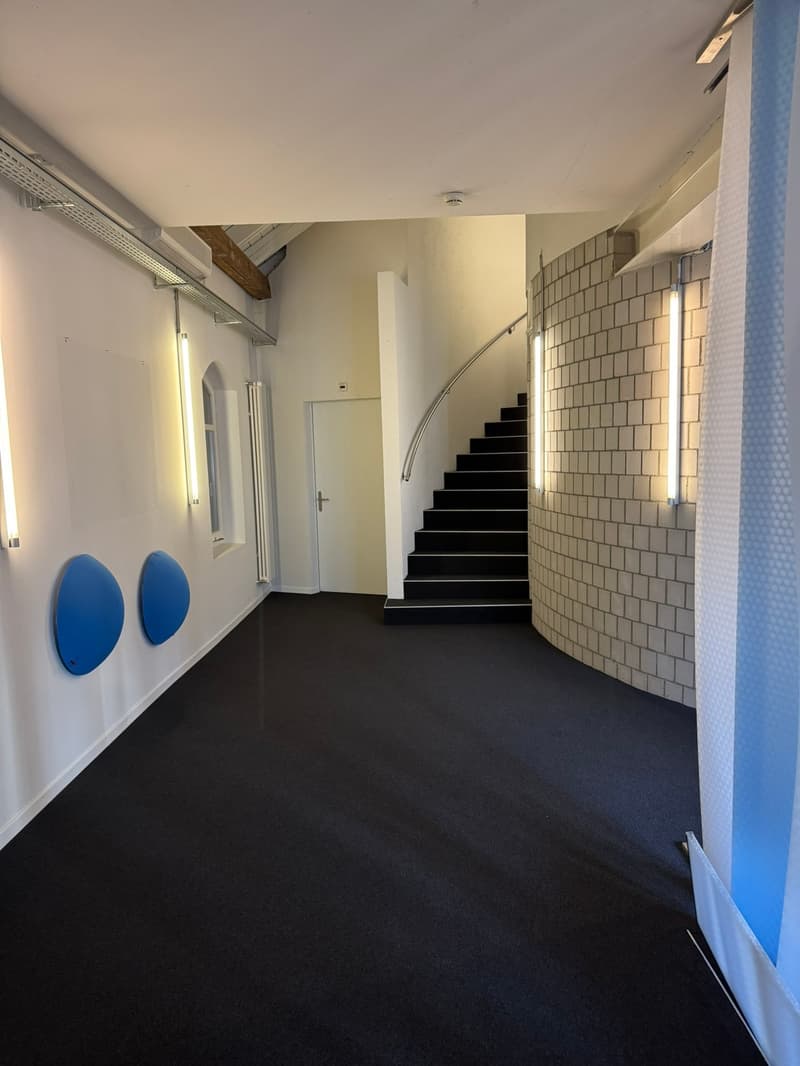
  • The image shows a hallway with a staircase leading up. The walls are white with a tiled pattern, and the floor is covered in a dark carpet. There are some blue circular objects on the wall, possibly decorative elements. The hallway appears to be part of a
  • Moderne Bürofläche im Rhypark Schaffhausen (4)
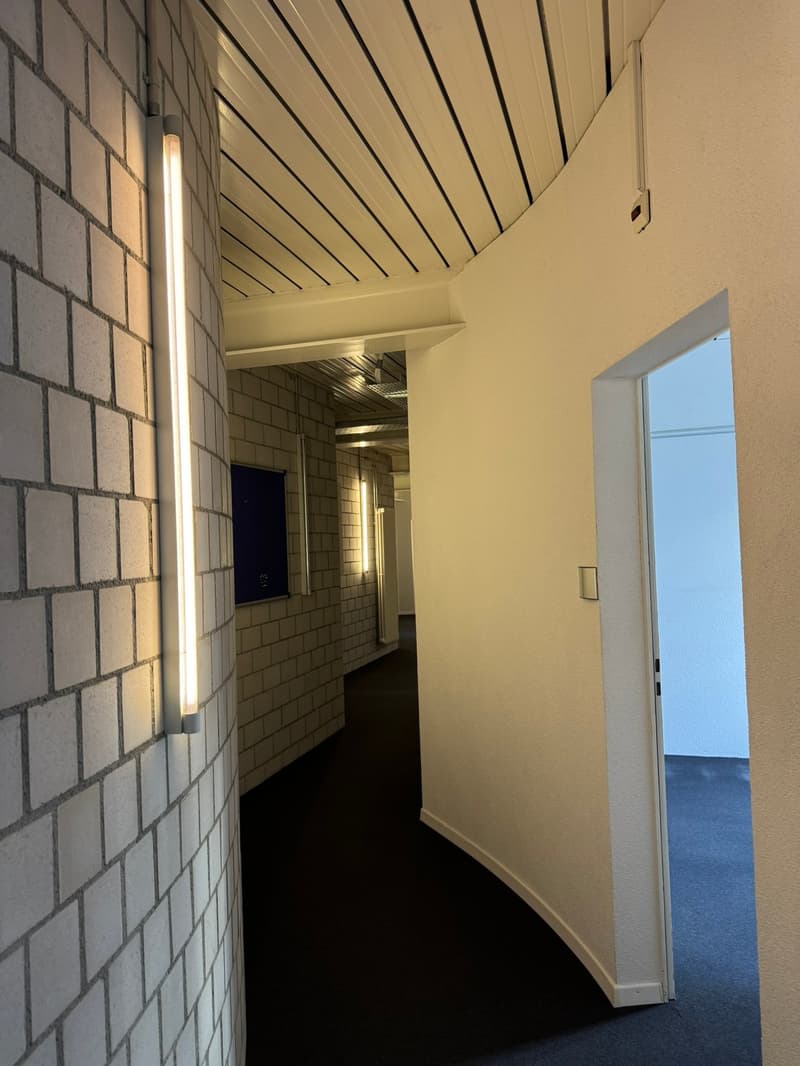
  • The image shows a hallway with brick walls, a vaulted ceiling with wooden beams, and a doorway leading to another room. The hallway has a tiled floor and is well-lit with a light fixture on the ceiling.
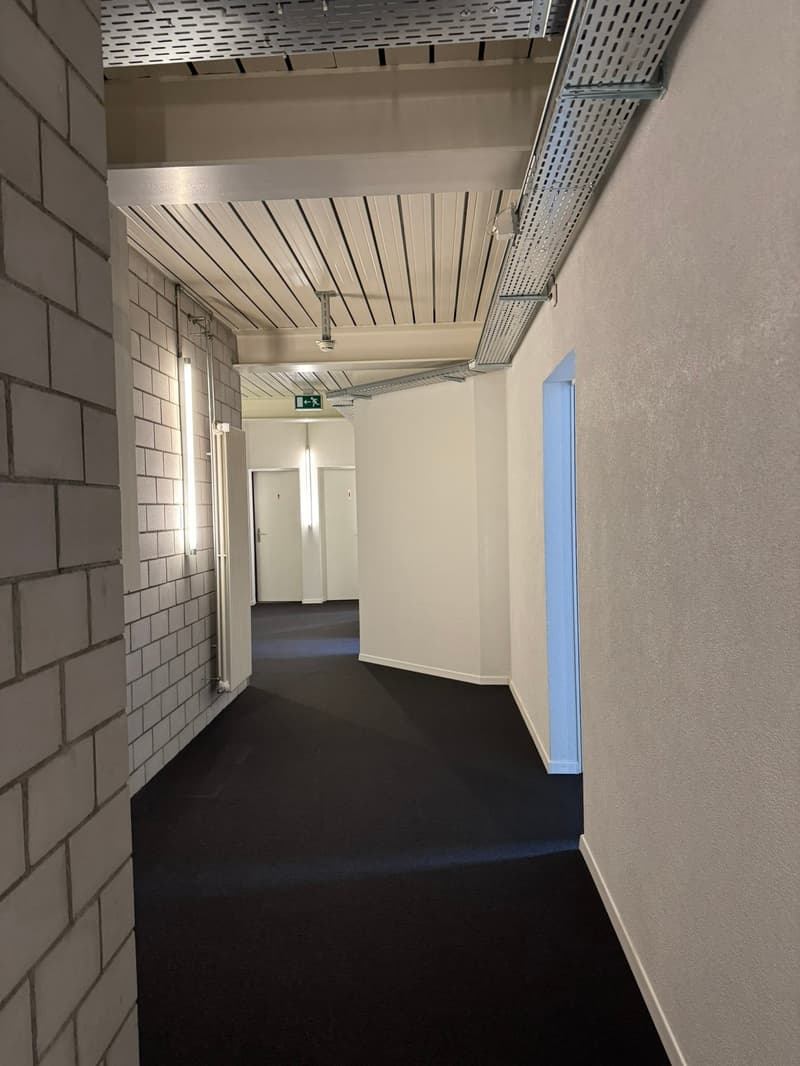
  • The image shows a hallway with white tiled walls, a suspended ceiling with horizontal slats, and a dark floor. The hallway has two doors visible, indicating it is a common area or corridor in a building.
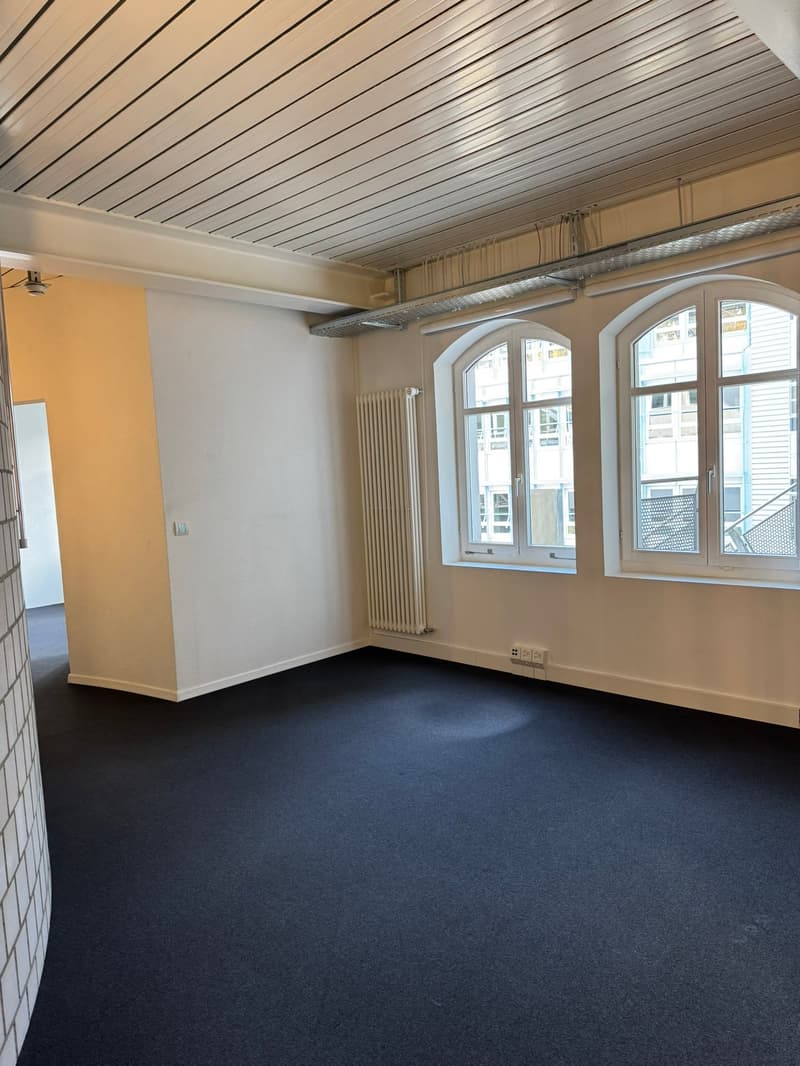
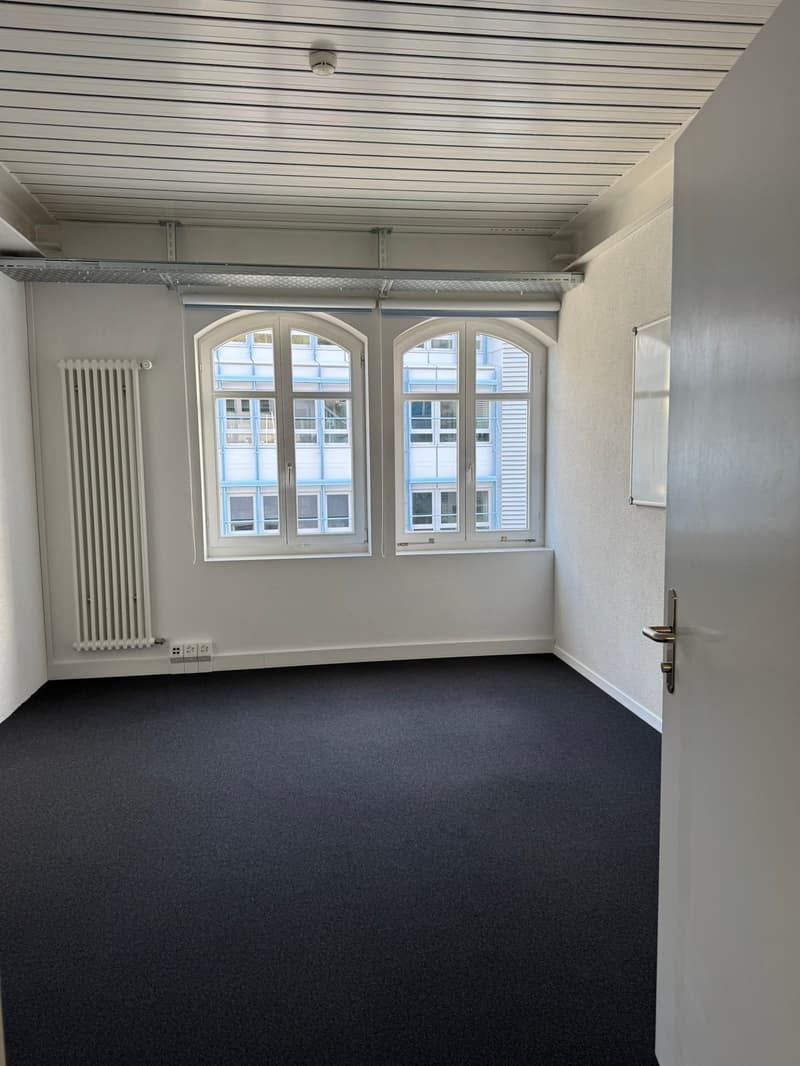
  • The image shows an empty room with white walls, a gray ceiling with horizontal panels, and large arched windows that let in natural light. The floor is covered with a dark gray carpet. The room appears to be a simple, minimalist space, likely intended for
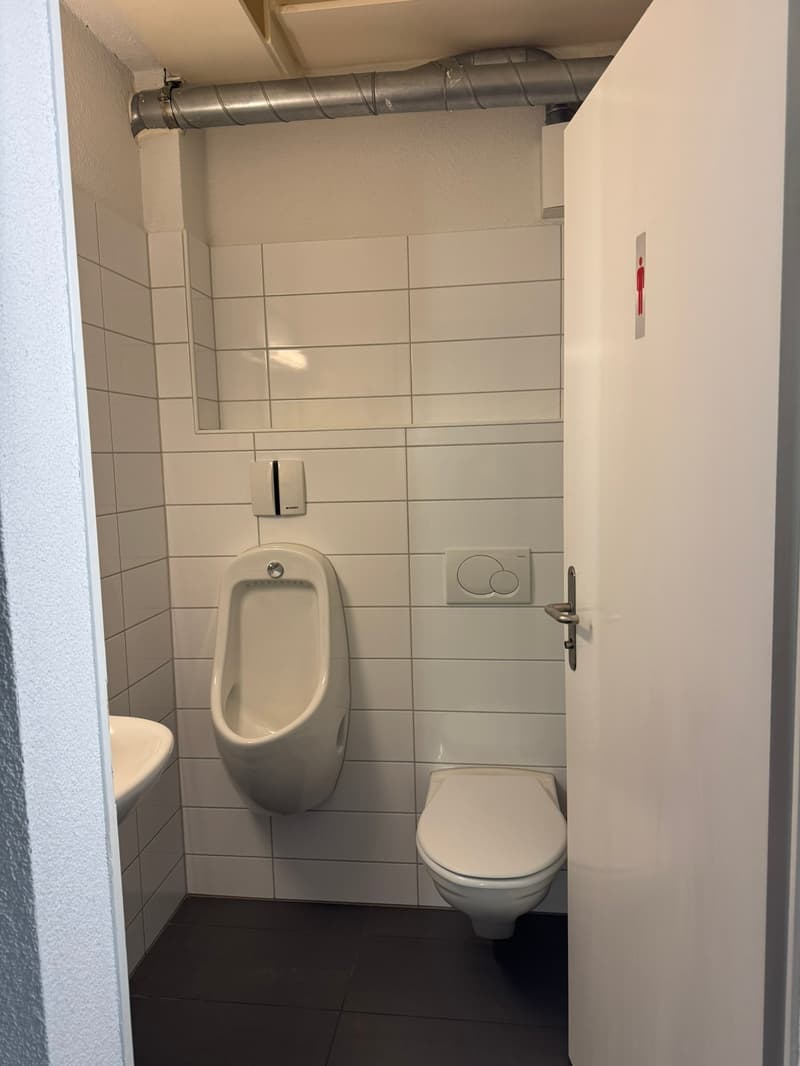
  • The image shows a bathroom with white tiled walls, a urinal, a toilet, and a ventilation duct running along the ceiling.
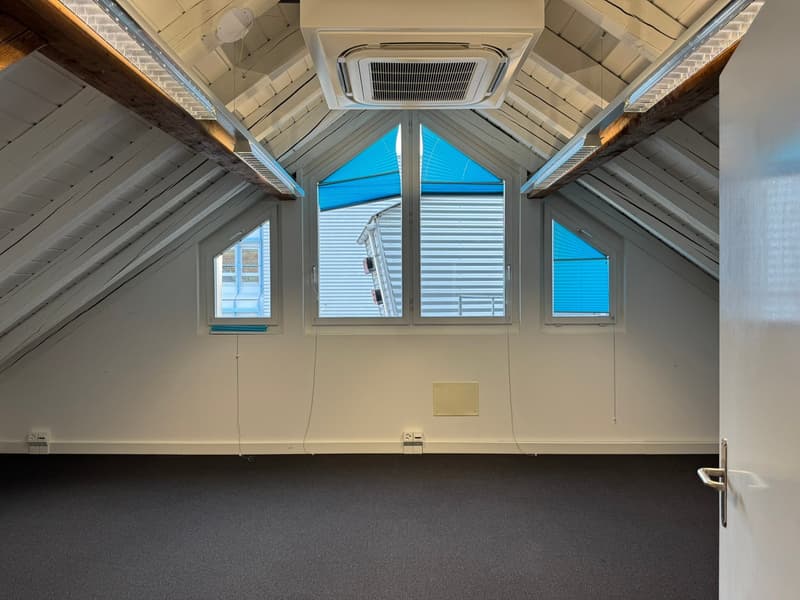
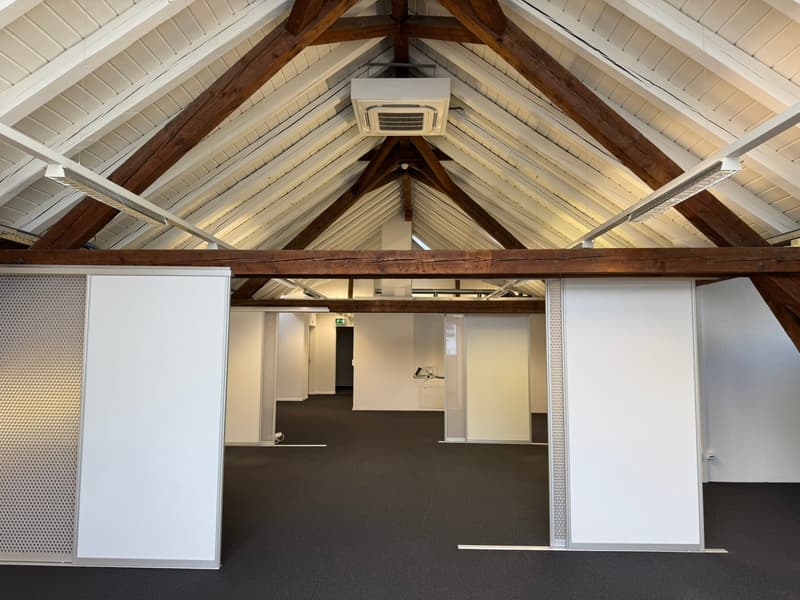
  • Attic space with vaulted ceiling, large windows, air conditioning unit, and dark carpeted floor
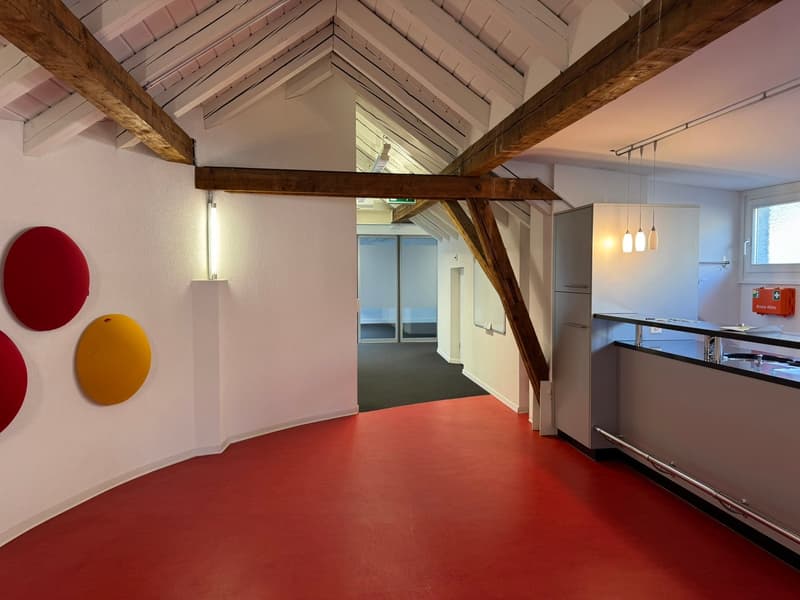
  • Open-concept loft-style space with exposed wooden beams, high ceilings, and a mix of modern and colorful decor elements. The space includes a kitchen area with stainless steel appliances, and a living/work area with red and yellow circular wall decoration
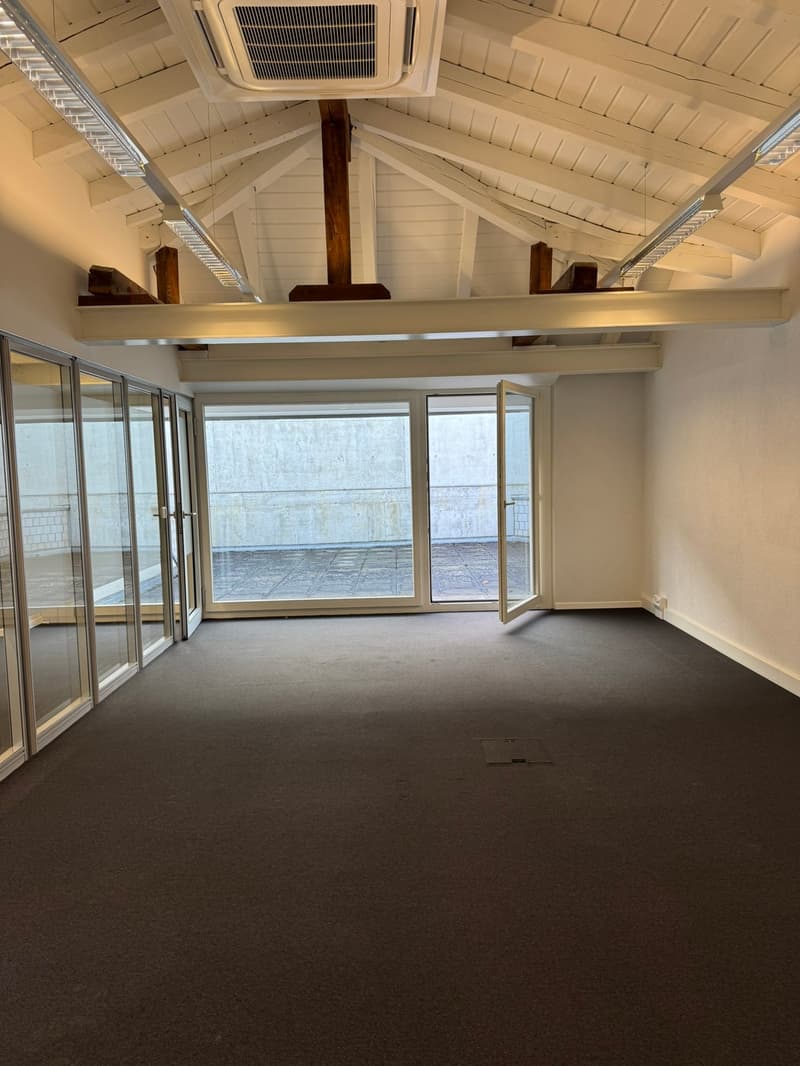
  • Large open space with high ceilings, wooden beams, and sliding glass doors leading to a balcony or terrace. The room has a carpeted floor and an air conditioning unit installed in the ceiling.
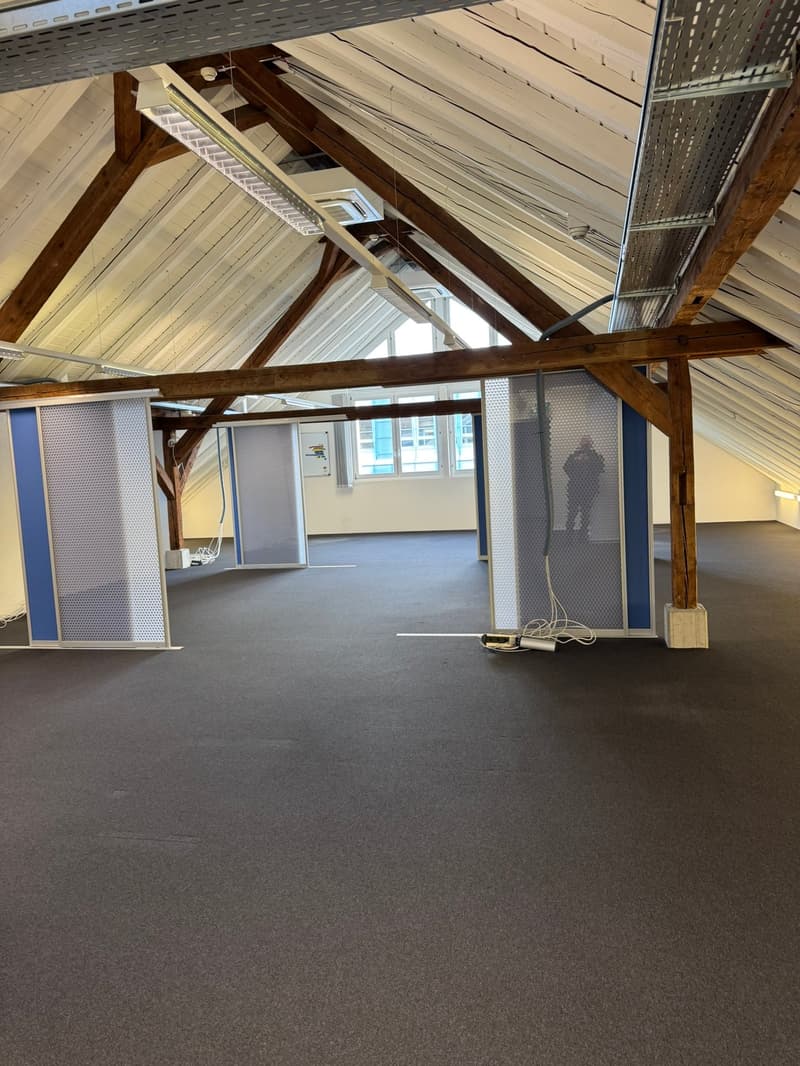
  • The image shows a large open space with a high, exposed wooden ceiling and beams. The walls are painted in a light color, and the floor is covered with gray carpeting. There are several windows along the walls, providing natural light. The space appears t
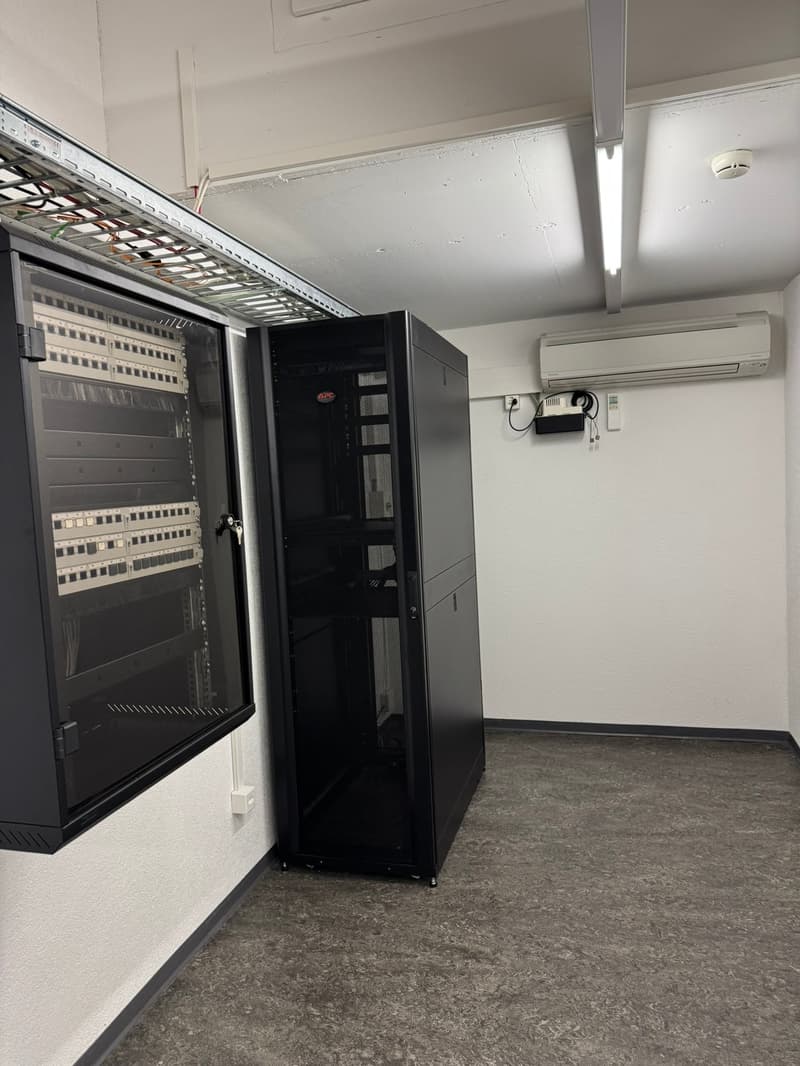
  • The image shows a server room with a large server rack and a separate server cabinet. There is also an air conditioning unit visible on the wall.
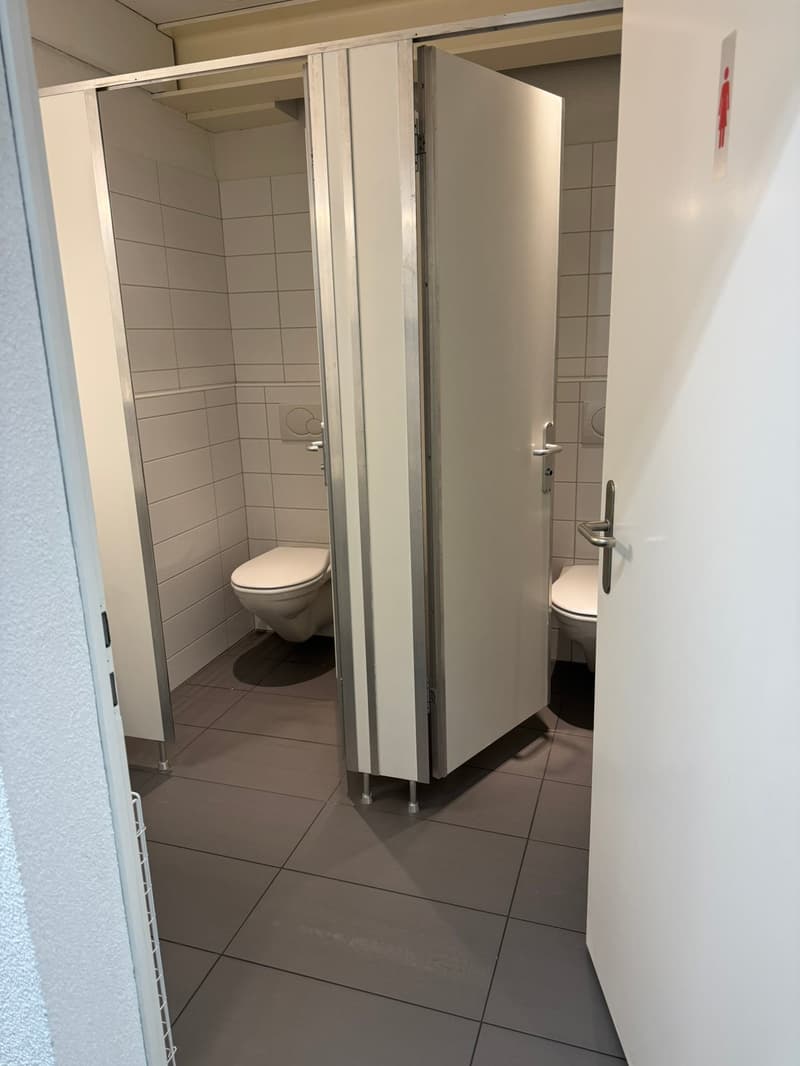
  • Two separate toilet stalls with tiled walls and floors, metal stall dividers
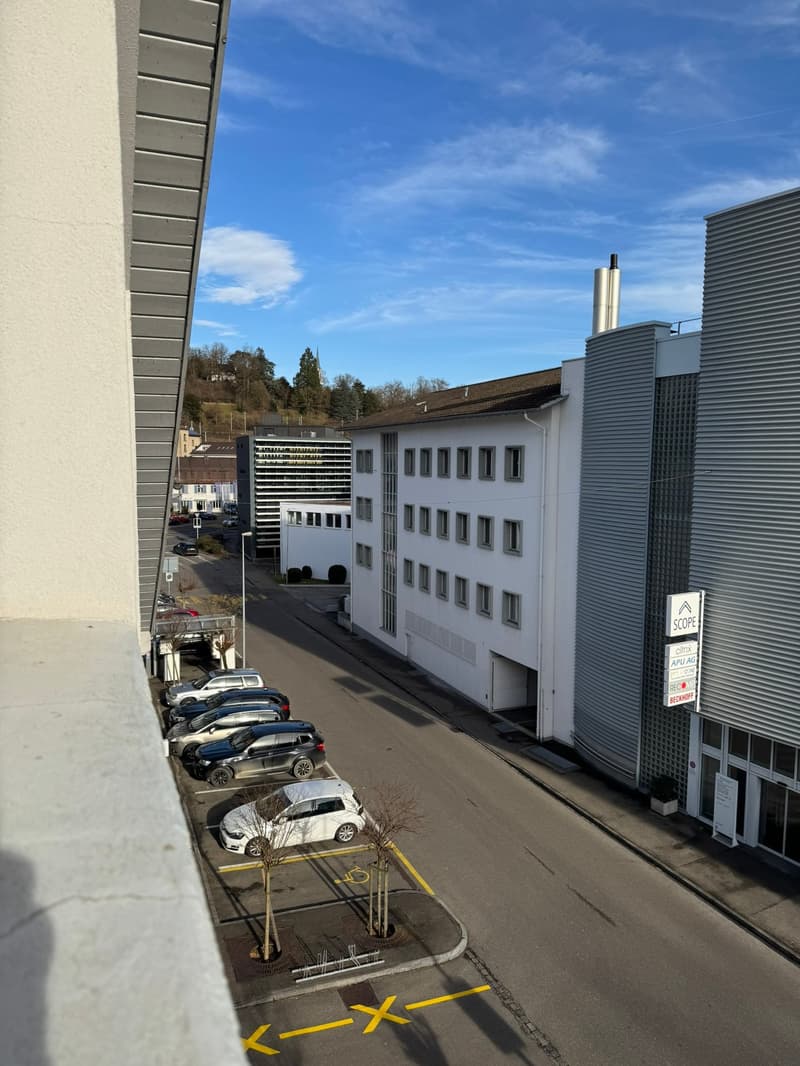
  • The image shows a multi-story commercial or office building with a parking lot in the foreground. The building has a modern, industrial design with gray and white facades. There are several cars parked in the lot, and the sky is clear with some clouds vis
  • Large open office space with high vaulted ceilings, exposed wooden beams, and a fireplace. The space has white walls, dark carpeted floors, and several partitioned areas.
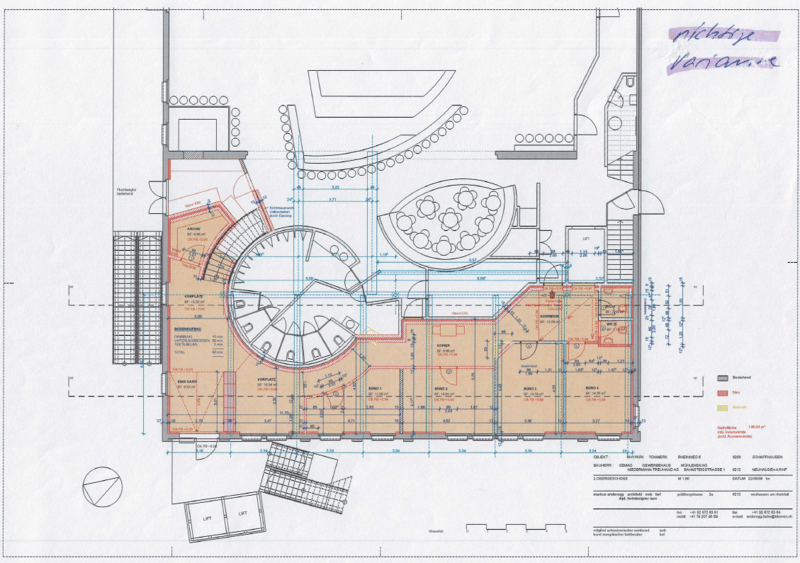
  • The image shows a detailed floor plan of a building. It includes a large central area with various rooms labeled, such as a living room, kitchen, and multiple bedrooms. There is also a balcony or terrace visible on the plan.
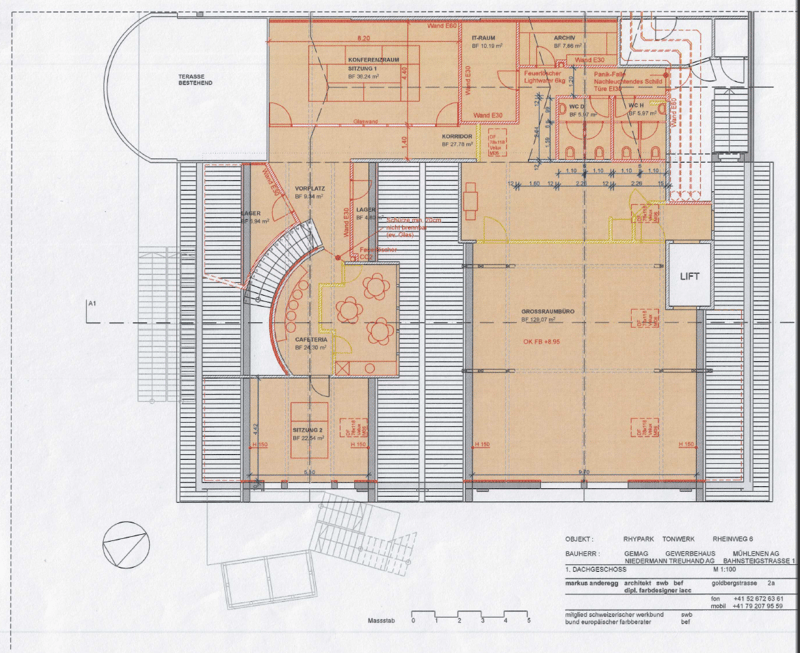
  • The image shows the floor plan of a building. It includes a conference room, an archive room, a corridor, a lobby, a cafeteria, and several other rooms. The building also has a terrace and a parking area.
1 / 18

"Moderne Bürofläche im Rhypark Schaffhausen"

Rent
CHF 7,435.–
Rooms
7
Floor space
455 m2

Location

Rheinweg 6, im Rhypark, 8200 Schaffhausen

Travel time

  • 14 min.Station: Neuhausen

Surrounding information

Source of this data

The data displayed is provided by one of our third-party suppliers.

Please note that the locations displayed may not be up to date and there may be some deviations.

  • Supermarket

    13 min.Coop Supermarkt Neuhausen Posthof
  • Pharmacy

    26 min.Tauben Apotheke Drogerie
  • School

    13 min.Rosenbergschulhaus
  • Public Transport

    6 min.Scheidegg

Times refer to the route on foot.

Costs

Net rent:
CHF 6,450.–
Add'l expenses:
CHF 985.–
Rent:
CHF 7,435.–

Main information

Available from:
Immediately
Type:
Office
No. of rooms:
7
Floor:
2
Number of floors:
2
Surface living:
455 m2
Floor space:
455 m2
Last refurbishment:
2008
Year built:
2008

Features and furnishings

  • Balcony / Terrace

  • Wheelchair access

  • Parking space

  • Garage

  • Elevator

  • Power connection

  • Water connection

  • Waste water connection

  • Approach ramp for lorries

Documents (0)

Description

Entdecken Sie diese erstklassige Bürofläche im renommierten Rhypark in Schaffhausen. Diese Immobilie bietet eine perfekte Kombination aus Funktionalität und Ästhetik für Ihr Unternehmen.

Highlights der Immobilie:

  • Grosszügige 455 m² Bürofläche über zwei Etagen

  • 7 flexible Räume für optimale Arbeitsgestaltung

  • Sämtliche Räume sind klimatisiert

  • Aufzug für bequemen Zugang

  • Barrierefreier Zugang über den Aufzug

  • Genügend Parkplätze im Parkhaus vorhanden

  • Terrasse für Pausen an der frischen Luft

  • Vollständig ausgestattet mit Strom-, Wasser- und Abwasserversorgung

Lage und Umgebung:

Der Rhypark liegt an einer attraktiven Lage in Schaffhausen. Keine 200m entfernt befinden sich die Auffahrten für die Autostrasse nach Winterthur/ Zürich und Singen/Stuttgart. Der Galgenbucktunnel für die Erschliessung des Klettgaus liegt direkt vor dem Hause. Der Rhein befindet sich in unmittelbarer Nähe und lädt zu erholsamen Pausen ein. Die Stadt kann über den Fuss- und Veloweg direkt am Rhein erreicht werden.

Verkehrsanbindung und Infrastruktur:

  • Bahnhof Schaffhausen in 15 Gehminuten erreichbar

  • Bushaltestelle "Brüggli" 3 Gehminuten

  • Migrolino direkt gegenüber bei der Socar Tankstelle

  • Pizzeria Dieci direkt im Rhypark

Das moderne Gebäude mit seiner beeindruckenden Glasfassade bietet eine repräsentative Umgebung für Ihr Unternehmen. Die hellen, offenen Räumlichkeiten und die flexible Raumaufteilung ermöglichen eine optimale Anpassung an Ihre individuellen Bedürfnisse.

Diese Bürofläche im Rhypark ist ab sofort verfügbar und bietet Ihrem Unternehmen den perfekten Rahmen für Wachstum und Erfolg. Nutzen Sie diese Gelegenheit, Ihren Geschäftssitz in einer der attraktivsten Immobilien Schaffhausens zu etablieren.

Wichtiger Hinweis: Es besteht auch die Möglichkeit Teilflächen von der Einheit zu mieten!

Create your account
Free

Unlock the full experience

Sync your favourites, manage search alerts, and access all your important services seamlessly across devices. Create your free account for a personalized home search!

Advertiser

Hässig & Gonzalez AG
Im Rhypark
Rheinweg 4
8200Schaffhausen
Listing ID
4002127049
Object ref.
jrx4i.irm0v

Contact the advertiser

Financial profile
Success booster
Greater chance of success

In high-demand areas, property listers find themselves pre-selecting prospects to manage the number of viewings. Timing – first come, first served – is key, but other criteria can also influence selection. A high income doesn’t always mean an advantage – be honest about it.

By continuing, I declare that I accept the GTC and acknowledge the privacy policy, and that personal aggregated data related to my interests may be shared with the advertiser.

Other properties you might like

Fraud prevention: a few useful tips

  • Never transfer money in advance
  • Be careful if the price appears too low
  • Never share personal data such as bank details or copies of ID upfront
  • Do not sign a contract before you have visited the property

Tips and services