206 results - Property for rent in Canton Schaffhausen
1 / 7
CHF 1,247.– Premium
1.5 rooms21m² living space
Bahnhofstrasse 46, 8200 Schaffhausen

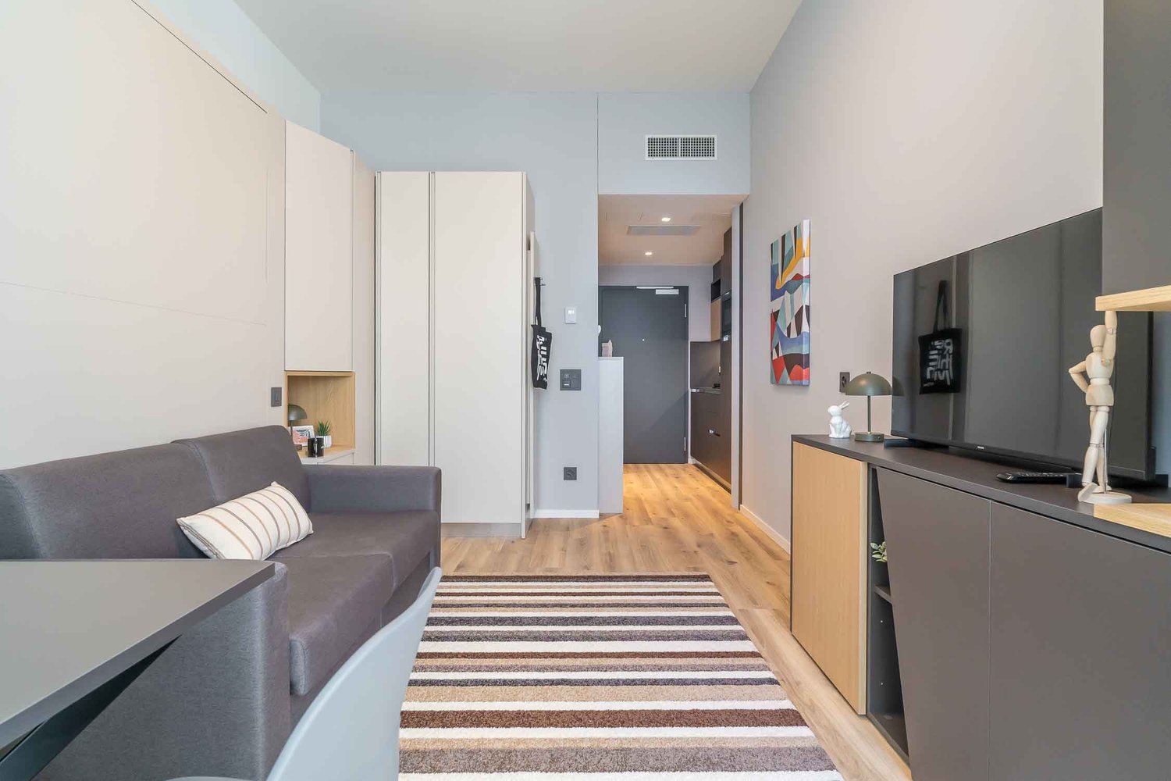
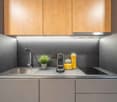
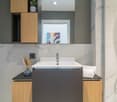
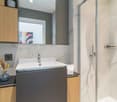
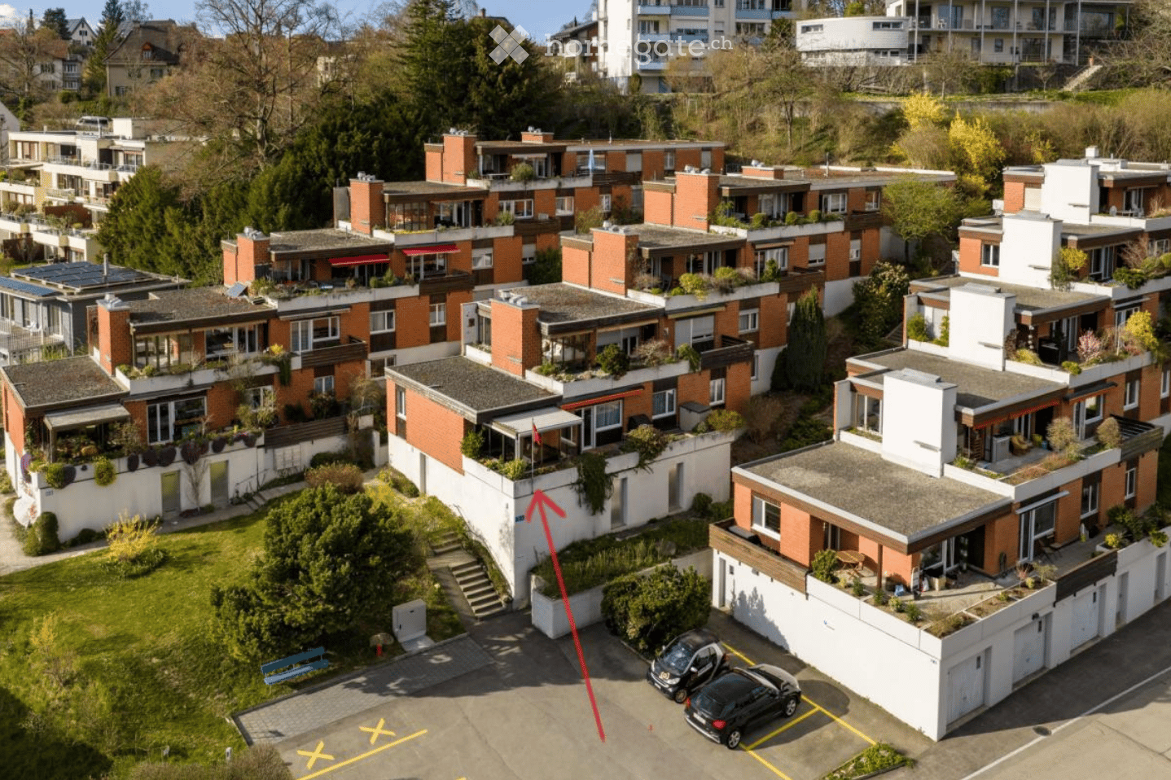
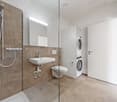
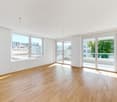
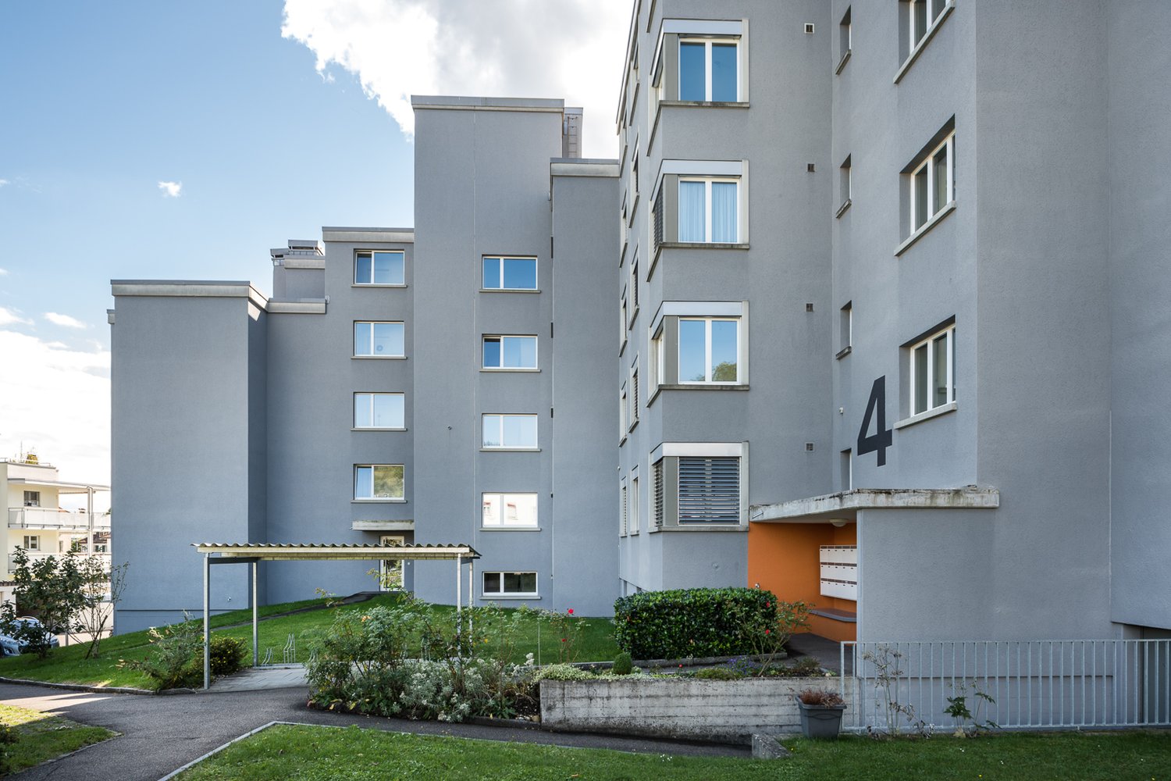
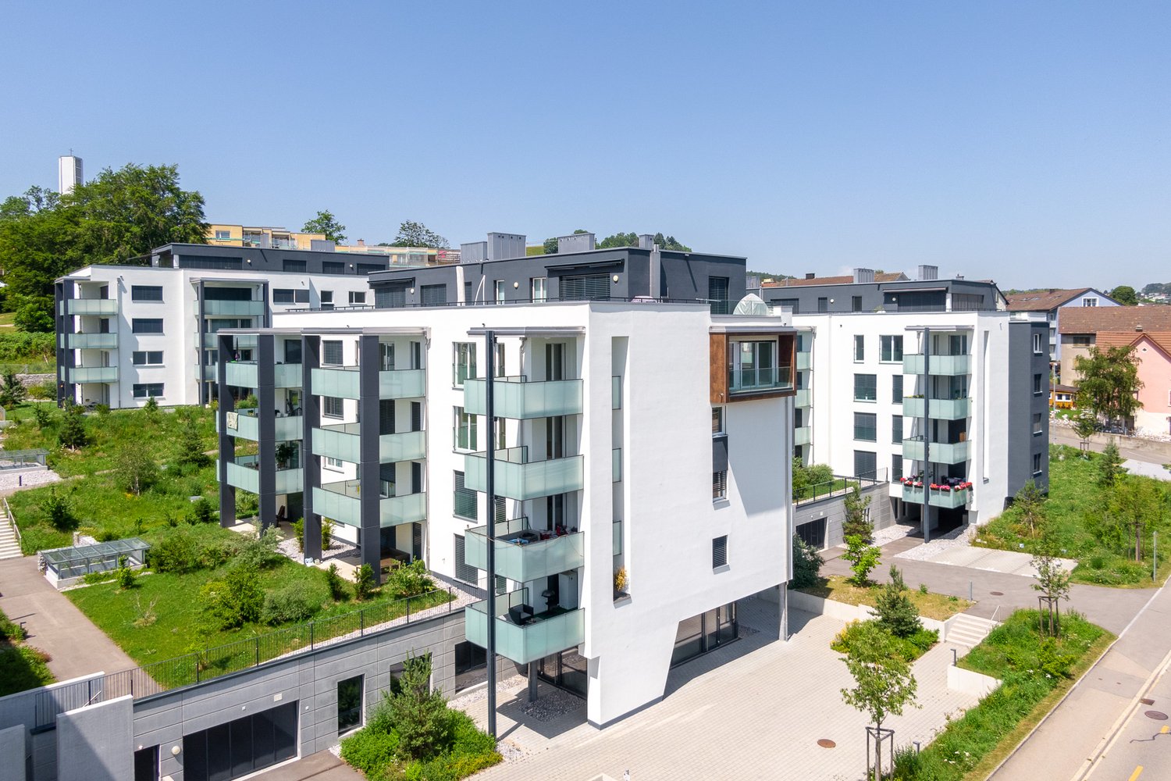
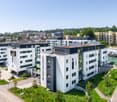
NEW BUILDING in Schaffhausen - Stylish furnished apartments
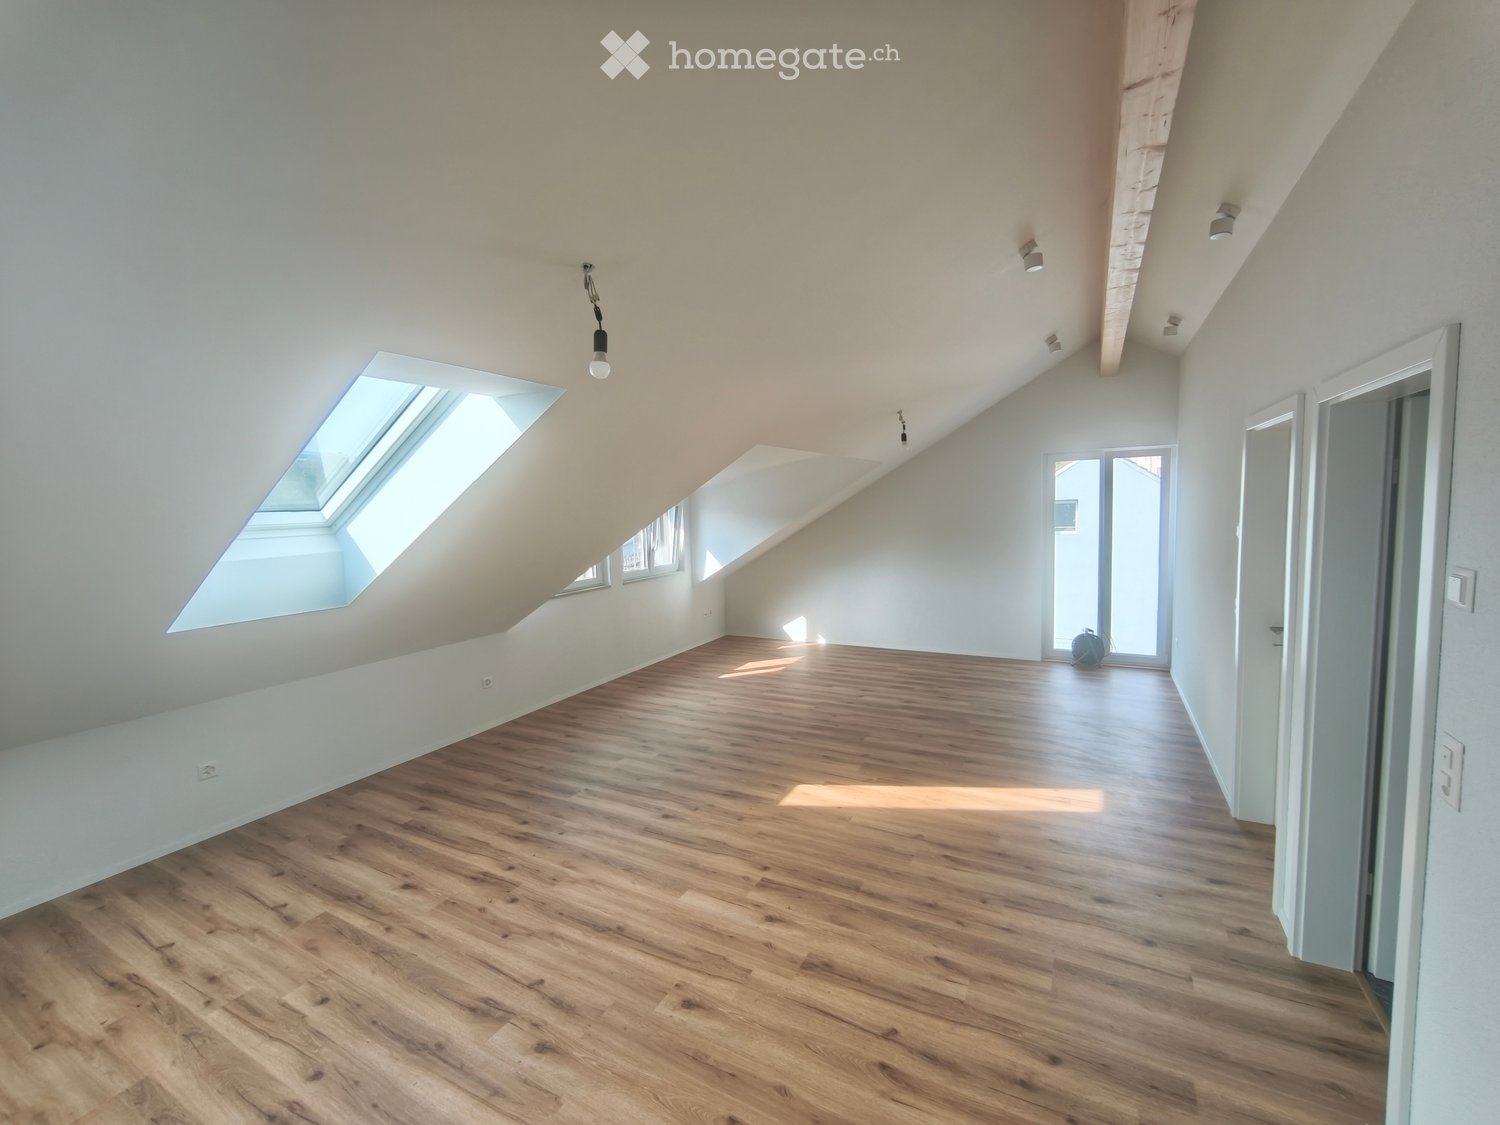
City Pop Schaffhausen – Bahnhofstrasse: Modern, Flexible, All-Inclusive LivingDiscover fully furnished, design-forward apartments in the brand-new City Pop Schaffhausen residence, perfectly located at Bahnhofstrasse 46, 8200 Schaffhausen.Why Choose City Pop Schaffhausen?Modern Apartments, Ready to Move In Stylish and functional apartments ranging from S compact to 2.5, starting at CHF 290/week. Each apartment includes: • Fully equipped kitchen • Private bathroom • Queen-size bed • Smart storage solutions • Wi-Fi and Smart TV • Towels and bed linen • All utilities included Prime Location Located directly at the Schaffhausen Main Station (Bahnhof). You are just steps away from the historic Old Town, local shops and public transport, with the famous Rhine Falls just minutes away.Flexible Stay Options Book from a minimum of 4 weeks.How to Book • Download the City Pop app (iOS or Android) • Create an account • Choose Schaffhausen as your city • Set your check-in and check-out dates • Confirm your booking 📩 For questions or more information, contact us at contact.ch@citypop.comDECity Pop Schaffhausen – Bahnhofstrasse: Modernes, flexibles & All-inclusive WohnenEntdecken Sie voll möblierte Design-Apartments in der brandneuen Residenz City Pop Schaffhausen, ideal gelegen an der Bahnhofstrasse 46, 8200 Schaffhausen.Warum City Pop Schaffhausen wählen?Moderne Apartments, bezugsfertig Stilvolle und funktionale Apartments – von kompakten S-Apartments bis hin zu 2,5-Zimmer-Wohnungen – ab CHF 290/Woche. Jedes Apartment beinhaltet: • Voll ausgestattete Küche • Privates Badezimmer • Queen-Size-Bett • Intelligente Stauraumlösungen • Wi-Fi und Smart-TV • Handtücher und Bettwäsche • Alle Nebenkosten inklusive Erstklassige Lage Direkt am Hauptbahnhof Schaffhausen gelegen. Sie sind nur wenige Schritte von der historischen Altstadt, lokalen Geschäften und dem öffentlichen Verkehr entfernt, während der berühmte Rheinfall nur wenige Minuten entfernt ist.Flexible Aufenthaltsoptionen Buchbar ab einer Mindestdauer von 4 Wochen.So buchen Sie: • Laden Sie die City Pop App herunter (iOS oder Android) • Erstellen Sie ein Konto • Wählen Sie Schaffhausen als Ihre Stadt • Legen Sie Ihre Check-in- und Check-out-Daten fest • Bestätigen Sie Ihre Buchung 📩 Für Fragen oder weitere Informationen kontaktieren Sie uns unter: contact.ch@citypop.com

Travel time
-

Find a new tenant for free

Create a free listing on Homegate to find the perfect next tenant for your apartment in no time at all.

List your property now
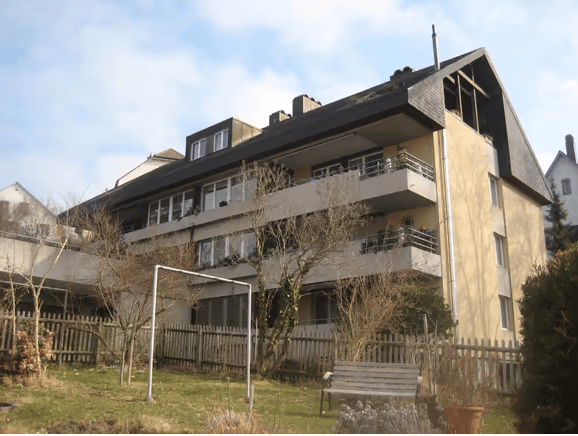
  • A two-story wooden house with white siding and multiple windows, situated on a raised ground floor with a fenced yard and a parked car in the driveway.
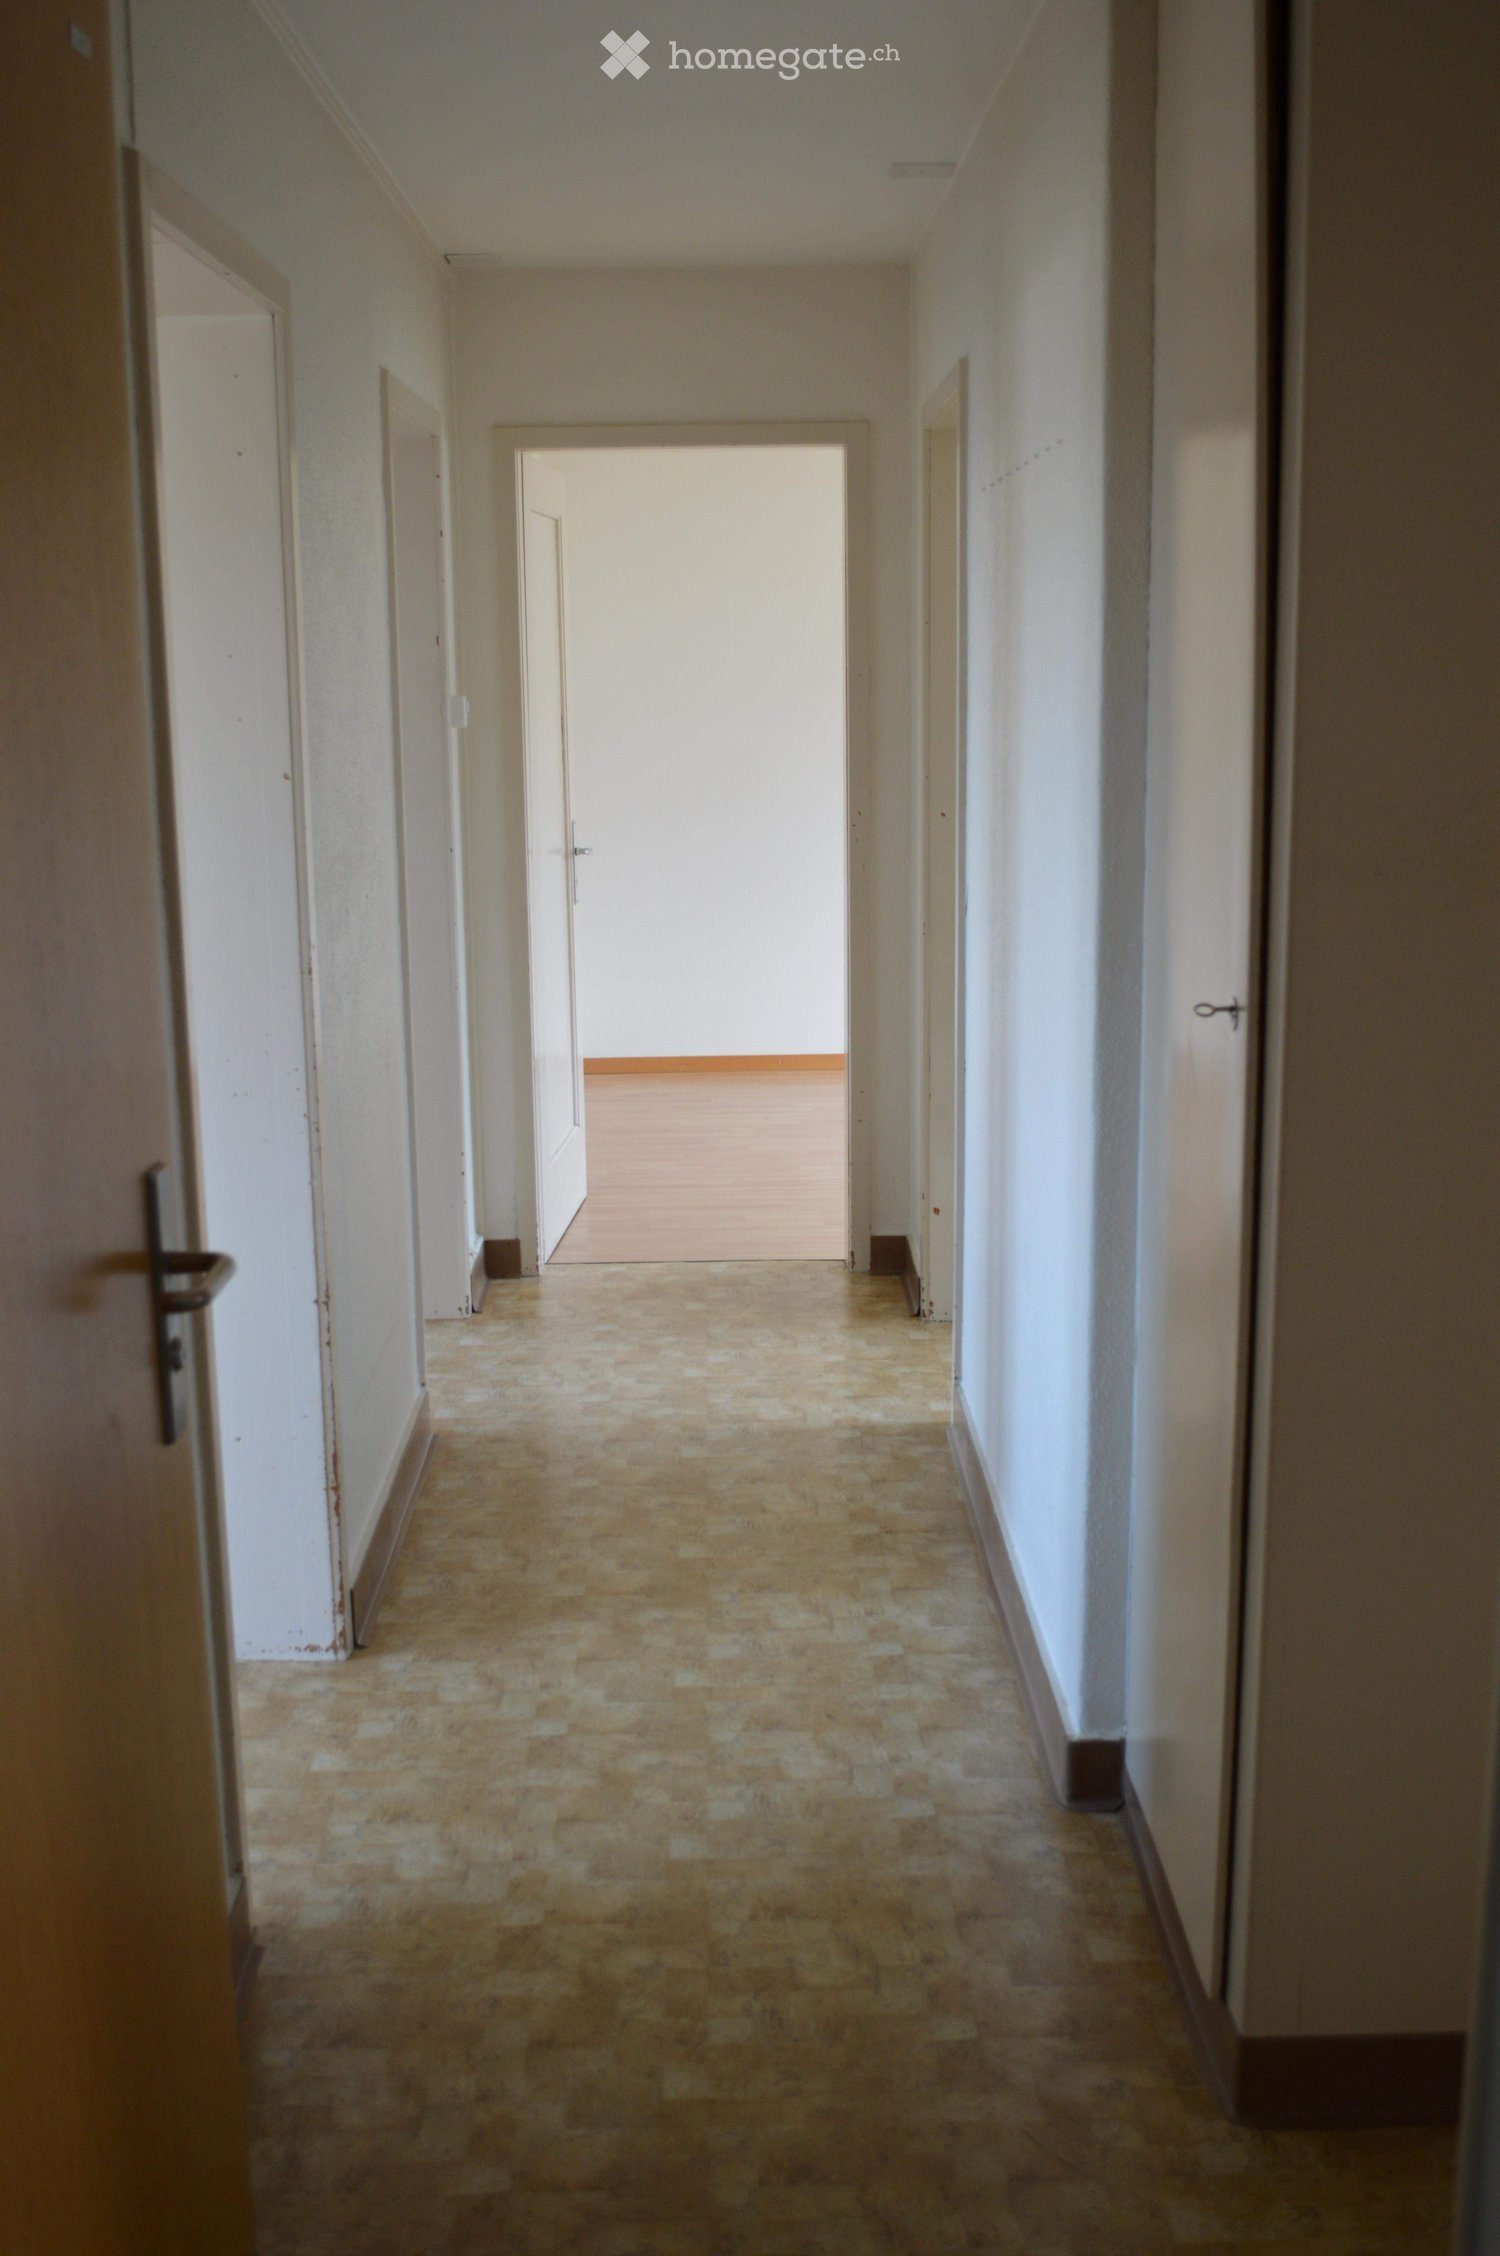
  • A long, narrow hallway with wooden flooring and white walls, featuring several open wooden doors leading to other rooms.
  • Empty room with wooden parquet flooring, wooden paneled ceiling, large windows, and a sliding glass door leading to a balcony.
  • Bright, wooden-floored room with a large window, a built-in wooden bench seating, and a central wooden table.
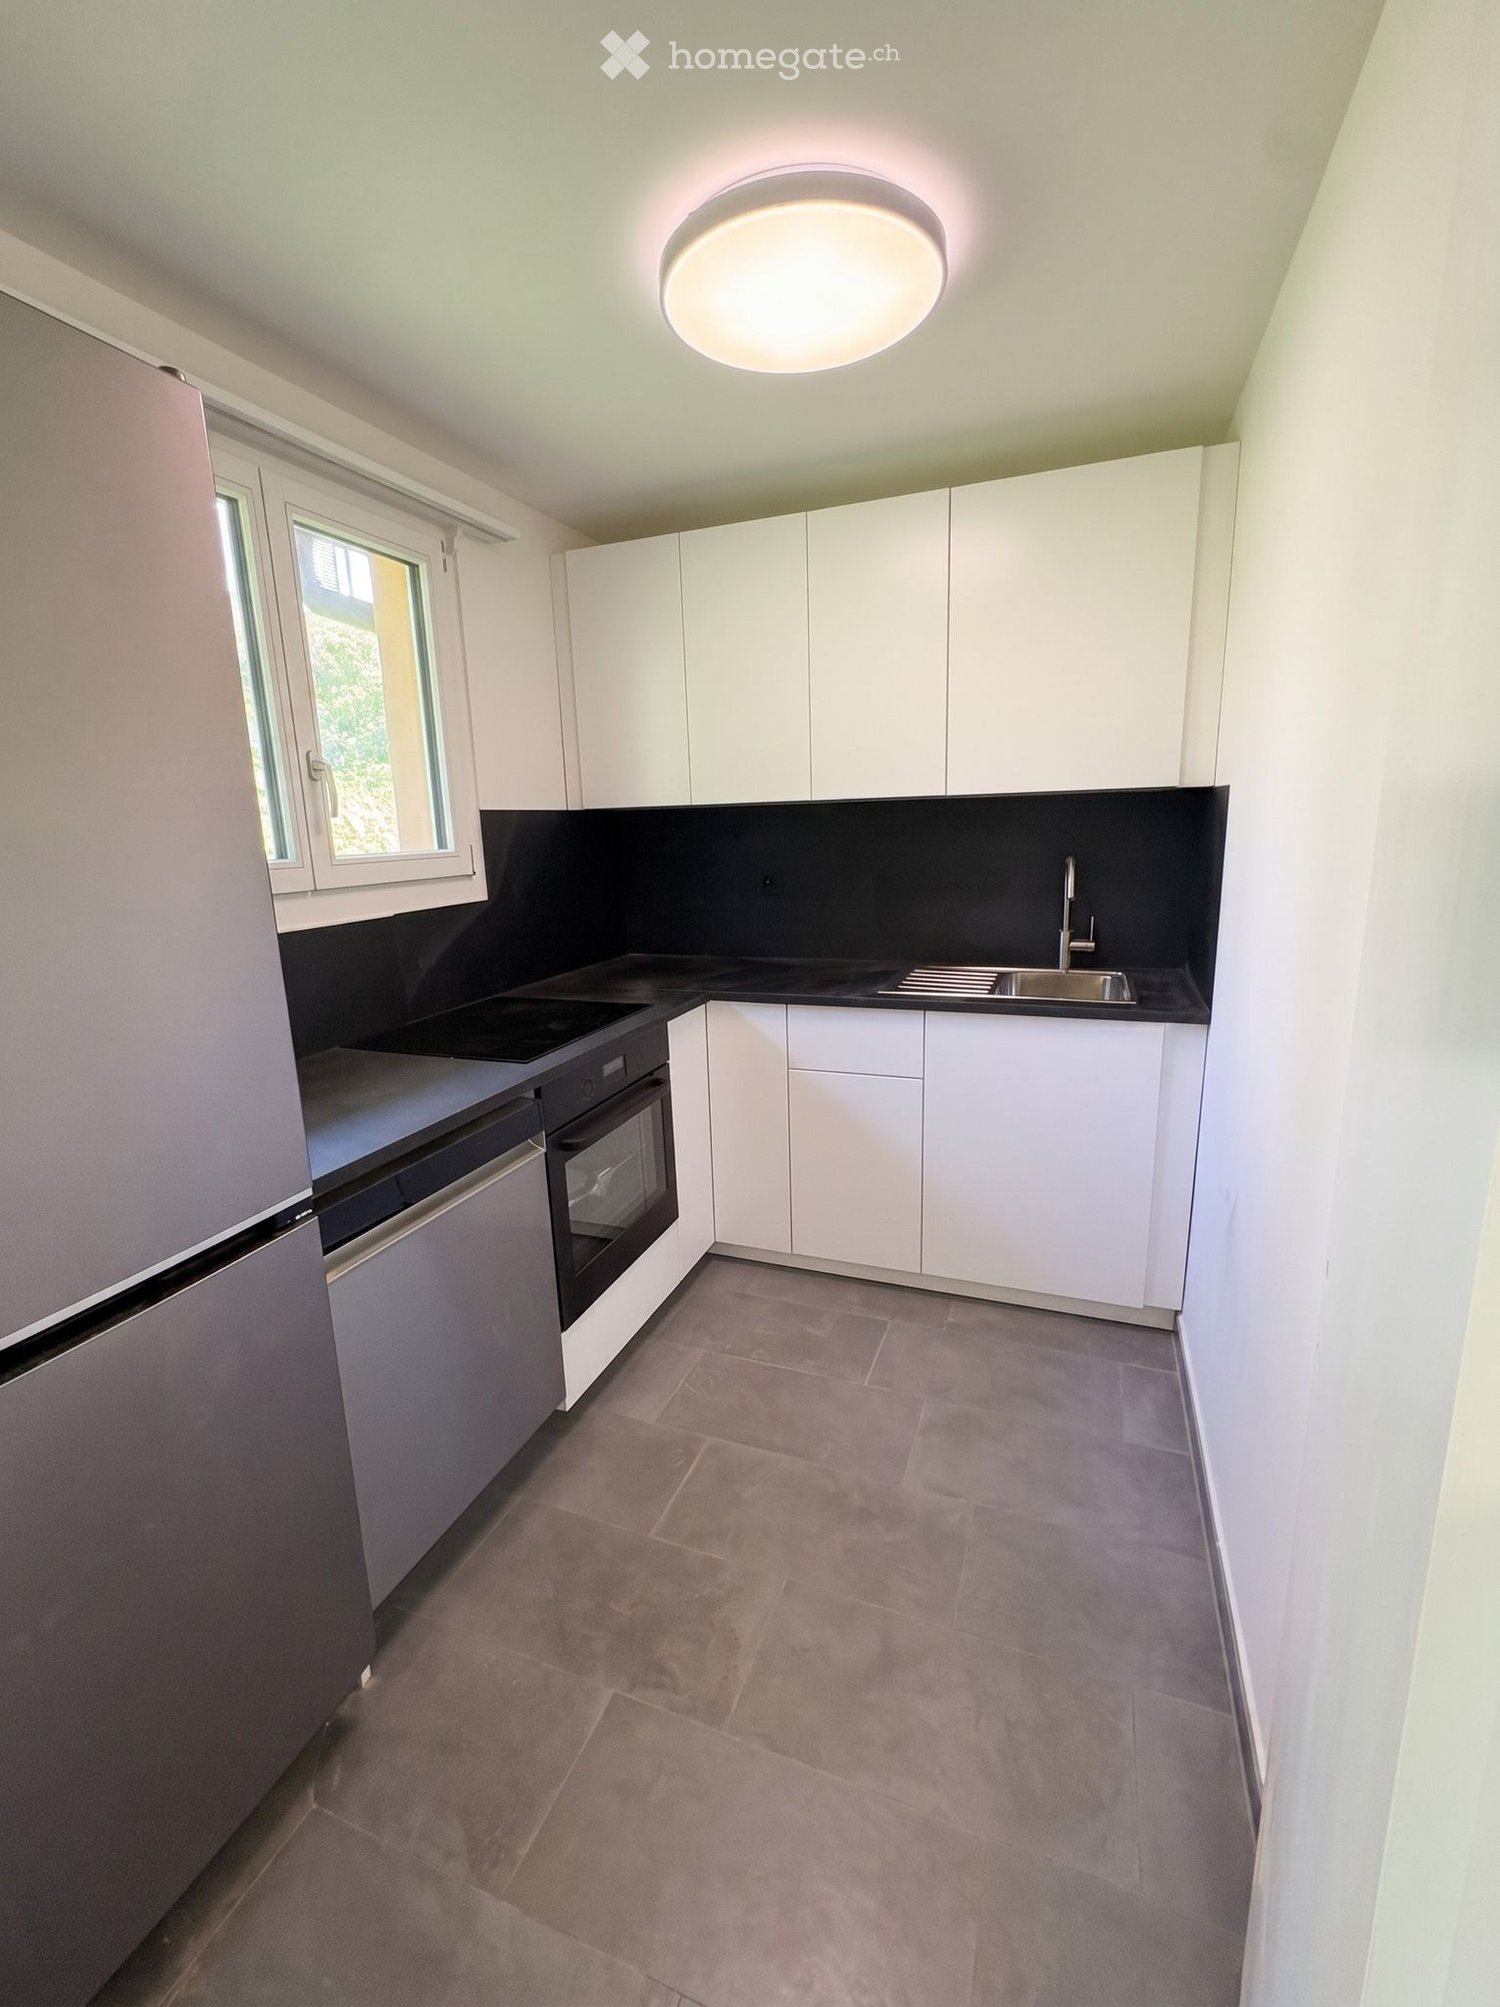
  • Modern kitchen with grey cabinets, a wooden table, and a sink. The walls are white with wooden paneling on one side.
  • Empty kitchen with grey cabinets, wooden flooring, and large windows. No appliances or furniture are present.
  • Modern bathroom with a white bathtub, double sink vanity, large mirror, and sleek fixtures.
  • Empty room with wooden flooring, white paneled walls, and two windows with white frames. The ceiling has a sloped design with wooden paneling. A radiator is visible below one of the windows.
  • Empty hallway with wooden flooring, white walls, and a window at the end.
  • Spacious hallway with wooden flooring and a wooden staircase leading to an upper level. A window provides natural light, and a partially visible bathroom is seen to the right.
  • Empty room with wooden flooring, white paneled walls, and a door leading to another room. No furniture or equipment is present.
  • Empty room with wooden flooring, white paneled walls, a single window with white frame, and a radiator below the window.
  • Empty room with wooden flooring, white paneled walls, and a visible staircase leading to another level. The room has a window on one side and a radiator below it.
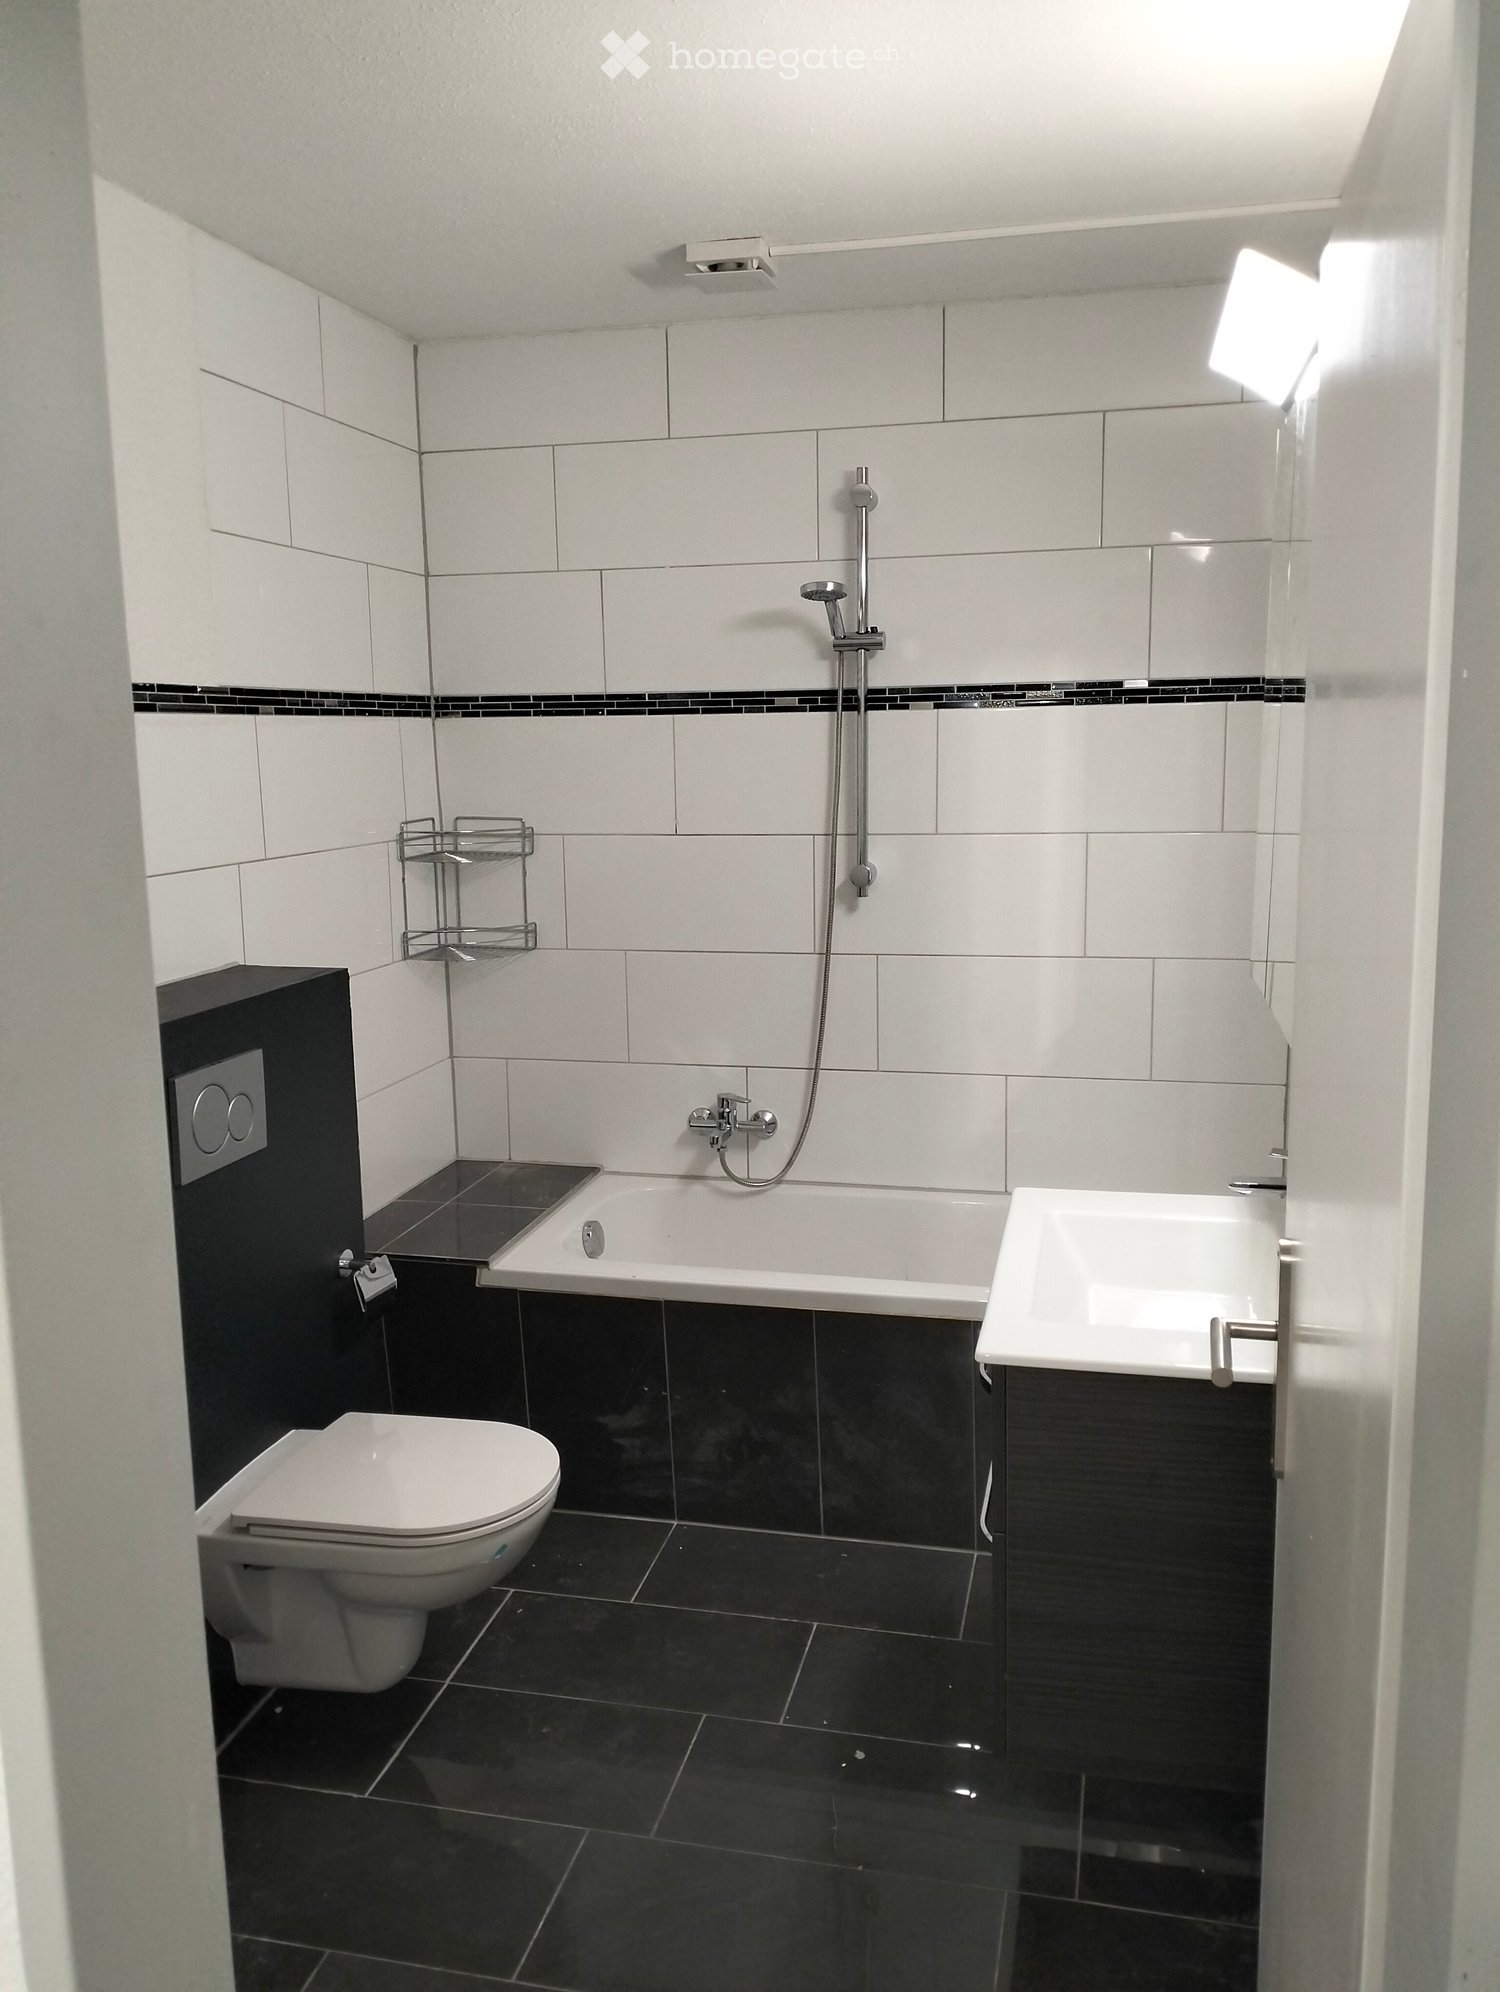
  • Modern bathroom with white tiled floor, grey tiled walls, a toilet, a sink with a chrome faucet, and a glass-enclosed shower. The room features a window with frosted glass panes and a sleek, contemporary design.
  • Spacious, well-lit hallway with wooden flooring and white paneled walls. Features a wooden staircase with a simple railing leading upwards, and a window providing natural light.
  • Empty hallway with tiled floor, wooden doors, and a staircase leading upwards.
  • Empty room with wooden flooring, white walls, and a large window. A radiator is visible under the window, and a door leads to another room with a washing machine.
  • Empty utility room with white brick walls, concrete floor, window, exposed pipes, and a drain in the center.
  • Empty room with metal shelving units, a large metal door, and a visible adjacent room through an open doorway.
  • Empty room with white walls, concrete floor, and a wooden door leading to another space. A vacuum cleaner is partially visible on the left side.
  • Utility room with a water heater, boiler, and electrical panel. The room has a concrete floor and exposed pipes and ductwork on the ceiling.
  • Floor plan showing a layout with two bedrooms, a hallway, a bathroom, and several wall sections labeled "ESTRICH". Dimensions are provided for each room and wall.
  • Floor plan of a 3-room apartment with a kitchen, living room, bedroom, hallway, and bathroom. Includes a balcony.
  • Floor plan of a basement level showing a cellar, airlock, heating room, garage, and wash-kitchen area.
  • Floor plan of a house with labeled rooms including living room, bedrooms, kitchen, garage, and basement.
1 / 25
CHF 3,750.– Top
6.5 rooms180m² living space
Haldenweg 11, 8224 Löhningen

Spacious 6.5-room single-family house in Löhningen – renovated

Welcome to Haldenweg 11 in Löhningen (8224) – a charming, renovated single-family house with plenty of space, character, and a wonderful view. The chalet from 1976 was comprehensively renovated in 2023 and combines the charm of a grown building with modern living comfort.The house spans 3 floors with a generous living area of approximately 180 m² (total area approximately 270 m²) on a plot of 1,600 m². The bright rooms with wooden and vinyl parquet floors and white-painted paneling create a warm, inviting atmosphere. A spacious, well-lit hallway with a wooden staircase stylishly connects the floors.The house offers, among other things: • 6.5 rooms with wooden floors and bright, friendly rooms • Modern bathroom with gray tile walls, glass shower, toilet, and chrome fittings • Balcony with a beautiful view • Garage and parking space available • Fenced garden – ideal for nature lovers, children, and pets • Pets allowed • Child-friendly The location is sunny – both in summer and winter, the house benefits from good sunlight. The quiet residential area ensures a pleasant, quiet environment day and night – ideal for families and anyone seeking relaxation.In the surrounding area, you will find: • Volg Löhningen – just 7 minutes' walk away • Löhningen schoolhouse – also 7 minutes' walk away • Löhningen village bus stop – reachable in 7 minutes on foot This well-maintained single-family house offers everything your heart desires: plenty of space, nature, peace, and a family-friendly infrastructure. A rare opportunity to find a new home in the idyllic community of Löhningen!

Travel time
-
  • Open, airy hallway with wooden floors, exposed wooden beams, and a modern staircase with glass railing leading to an upper level.
  • Bright, empty attic room with wooden flooring, large sliding glass doors opening to a wooden deck, exposed wooden beams, and skylights.
  • Wooden deck with a retractable awning, overlooking a residential area with trees and houses.
  • Aerial view of a suburban neighborhood with houses, trees, and a road. The area includes a mix of residential buildings, green spaces, and a small playground.
  • Empty room with wooden flooring, white walls, and a small kitchen area with cabinets and a countertop. A doorway leads to a bathroom with a toilet visible.
  • Empty attic room with wooden beams, wooden floor, white walls, and a skylight window.
  • Open-plan space with a wooden staircase leading to an upper level, modern white kitchen cabinets, black countertop, and stainless steel appliances.
  • Spiral staircase with wooden steps and white railing, leading to a modern kitchen area with white cabinets and dark countertops.
  • Modern kitchen with white cabinets, wooden floor, black countertop, stainless steel sink, and built-in oven and fridge.
  • Bright attic space with wooden beams, skylights, and a small kitchen area with cabinets and a countertop.
  • Empty attic room with wooden floor, exposed wooden beams, skylight window, and radiator.
  • Staircase with wooden steps and a modern metal railing, leading to an attic space with exposed wooden beams and skylight windows.
  • Bright attic space with wooden flooring, white walls, built-in storage units, and a metal railing leading to a staircase. Natural light streams in from skylights.
  • Empty room with wooden flooring, white walls, and exposed wooden beams on the ceiling. Features a large window with blinds and a radiator below it.
  • Bright, empty attic room with wooden flooring, large windows, and white walls. No furniture or equipment present.
  • Bright, empty attic room with wooden flooring, large skylight window, and white radiator. No furniture or equipment present.
  • Empty room with wooden flooring and white walls, featuring two open doorways and a large glass sliding door leading to an outdoor area.
  • Empty room with light pink walls, wooden flooring, and a single window with white frame and radiator below it.
  • Modern bathroom with white tiles, a sink, a toilet, a mirror, and a light fixture above the mirror.
  • Modern bathroom with dark grey tiles, a bathtub, toilet, washing machine, and a skylight window above the bathtub.
  • Modern bathroom with dark tiled floor, two white sinks with chrome faucets, a bathtub, a glass-enclosed shower, and a white radiator.
  • A modern, white ceiling-mounted air conditioning unit is installed on a white wall with a wooden trim. The unit features a sleek, contemporary design with a control panel and indicator lights.
  • Modern hallway with wooden flooring, a staircase with wooden steps and a metal railing, and a skylight providing natural light.
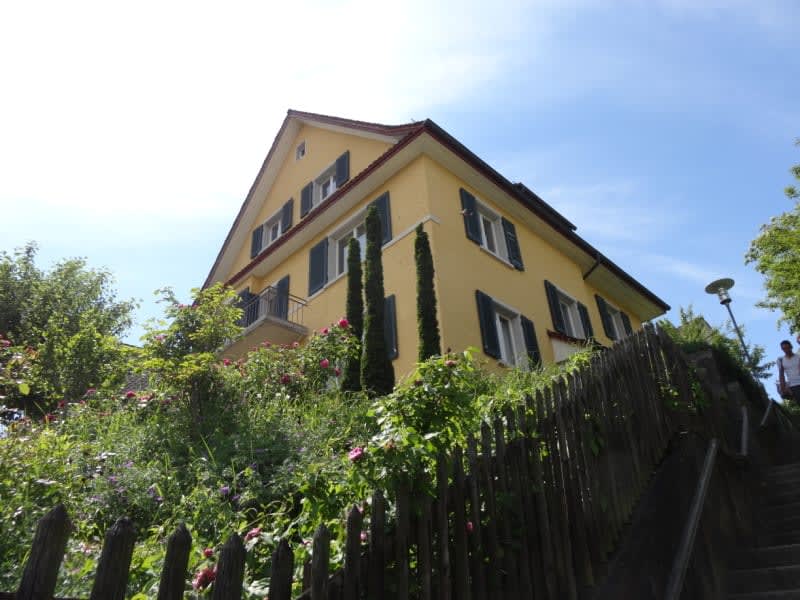
  • Two-story house with light green textured exterior, wooden front door, multiple windows with dark shutters, potted plants on either side of the entrance, and a small staircase leading up to the door.
  • Modern hallway with grey carpeted stairs, white walls, and a skylight window at the top.
  • Wooden staircase leading upwards with white walls and a skylight at the top, leading to a bright open area with large windows.
1 / 26
CHF 2,540.– Top
4.5 rooms140m² living space
Schlossstrasse 20, 8207 Schaffhausen
Exclusive 4.5-room maisonette with gallery, roof loggia & air conditioning – 140 m² living dream

Exclusive maisonette apartment with gallery and roof loggiaThose who appreciate exceptional living will immediately feel at home here.This exceptional 4.5-room maisonette apartment combines the charm of a historic building with a modern, high-quality interior design. On approximately 140 m² of living space, you can expect a unique living experience with generous room heights, visible wooden beams, and an open gallery.The bright and airy living and dining area with modern kitchen and cooking island forms the heart of the apartment. The large window fronts open up to the approximately 14 m² large roof loggia, from which you can enjoy a beautiful view over Herblingen.A modern air conditioning system ensures a pleasant room climate even on hot summer days.The gallery is ideal as a home office, library, fitness area, or studio.Highlights • approx. 140 m² of living space • exceptional maisonette on two levels • gallery with loft character • modern kitchen with cooking island • roof loggia (approx. 14 m²) • fully air-conditioned • two bedrooms • modern bathroom with shower and bathtub • private laundry room • high-quality oak parquet floors • visible wooden beam construction • large roof windows • bright rooms • basement compartment • car parking garage and outdoor parking spaces available LocationThe apartment is located in a quiet and yet central location in Herblingen.Coop, Migros, pharmacy, schools, bus stops, and the Herblinger market are within walking distance. The motorway access is also conveniently located just outside the front door.Parking spaces: • Outdoor parking space CHF 70.– • Parking garage space CHF 120.– Viewings are possible at any time by arrangement.

Travel time
-
  • A well-lit hallway with white walls, a grey rug, a coat rack with jackets, a small table with a decorative bowl, and a modern door with a glass panel.
  • A well-lit hallway with wooden flooring, a bench, a coat rack with coats and a helmet, and a white cabinet with drawers and shelves.
  • Modern hallway with light wooden flooring, white walls, and decorative items including a tall candle holder, small table with vases, and framed pictures. A plant hangs from the ceiling, and a view into an adjacent room shows a sofa and a window with curta
  • Bright hallway with wooden flooring, modern lighting, and visible adjacent rooms including a kitchen and a dining area.
  • Dining room with wooden floor, large window with sheer curtains, dining table with chairs, pendant light, cabinet with glassware, and a small plant.
  • Modern bathroom with a white sink, toilet, and glass-enclosed shower. Features a large mirror with built-in lighting, a small shelf with toiletries, and a beige bath mat.
  • Modern bathroom with a bathtub, toilet, sink, towel rack, and a glass shower enclosure featuring a deer design. Toilet paper and various bathroom accessories are placed on the cabinet.
  • Modern bathroom with a white sink, mirror, toilet, and various toiletries. The room features light-colored tiles and a wooden floor visible through an open doorway.
  • Modern living room with light wooden flooring, grey sectional sofa, round coffee table with candles, pendant light fixture, side table, and decorative plants.
  • Modern living room with light wooden flooring, large windows, grey sectional sofa, coffee table with a round rug, and a small Christmas tree.
  • Modern living room with wooden flooring, large windows, a grey sofa, a round coffee table with a decorative arrangement, a television on a dark cabinet, and a Christmas tree near the window.
  • Modern living room with light wooden flooring, grey sectional sofa, coffee table, dark cabinet, and decorative items.
  • Modern kitchen with white cabinets, stainless steel sink, dishwasher, and countertop. Features a small potted plant and cleaning supplies on the counter.
  • Modern kitchen with white cabinets, stainless steel sink, dishwasher, and coffee maker on the counter. Cleaning supplies are stored on a shelf above the sink.
  • Modern kitchen with white cabinets, grey countertop, microwave, oven, and water dispenser.
  • Bright bedroom with wooden bunk bed, wardrobe, small table with vase, and toy house on floor.
  • A cozy bedroom with a bunk bed, storage unit, and a small sitting area visible through an open doorway.
  • Empty hallway with wooden flooring, white walls, and built-in storage units on both sides. Natural light comes through a window at the end.
  • Bright bedroom with wooden flooring, large window, bed with floral duvet, mirror cabinet, vase, and nightstand.
  • A well-lit bedroom with a white bed, floral bedding, a nightstand, a hanging lamp, and a large window with sheer curtains.
1 / 29
CHF 1,630.– Top
4.5 rooms95m² living space
Weinbergstr. 4, 8224 Löhningen

Löhningen: Chic bright 4.5-room apartment with balcony

• The apartment was completely modernized in 2022 • Well-maintained, quiet multi-family house in a central location in Löhningen • High-quality equipment • Solid wood floors in living and bedrooms • Stone slabs in the entrance area, as well as in the bathroom and kitchen • Kitchen with dishwasher • Bathroom with shower • Insulated glazing, facade with thermal insulation • Good room layout, spacious and bright rooms • Apartment entrance via loggia on the 1st floor (no elevator!) • Sunny south-facing balcony on the garden side, overlooking the greenery, garden use for all tenants • Beautiful view from the entire apartment • Each apartment has its own large attic compartment and its own cellar compartment • Communal laundry room with washing machine/tumbler and drying rooms with windows and Secomat • Good traffic-friendly location in the Klettgau region: public transport (bus) within walking distance, various shopping facilities in the surrounding area (Volg in Löhningen, Migros and Coop etc. in Beringen), as well as schools, post office, restaurants, train station, etc. in the nearby area • The apartment includes 2 parking spaces (parking garage), the rent is CHF 120.00/month per parking space • The apartment is ideally suited for 2 to 3 people • The apartment is currently still rented, viewings take place by arrangement with the current tenants • The apartment is available from October 1st, 2026 or later by agreement • Contact for viewing: Treuhand Hallauer GmbH, Karin Böckmann, Phone: 078 229 15 98

Travel time
-
  • Living room, kitchen, 4 bedrooms, 2 bathrooms, entrance, balcony, terrace, cellar
  • Modern buildings with balconies, metal railings, glass windows, gray and brown colors, grass, trees, cars, cloudy sky
  • Three steps, grey carpet, white wall, metal handrail
  • A modern, minimalist corridor with white walls and doors, beige flooring, and ceiling lights
  • A modern, spacious kitchen with white cabinets, black countertops, integrated appliances, and sliding glass doors to a balcony
  • Empty attic room with three windows and glass door.
  • Empty room, slanted ceiling, large windows, floor outlet
  • spacious attic room with large skylights, modern white walls, smooth flooring, wall-mounted power outlet
  • White bathroom with two skylights, white sink with faucet, white toilet, bathtub, tiled floor
  • white walls, white tiles, white door, white window, white toilet, white cabinet
  • shower with tiles and wall mounted shower
  • White tiled floor, white appliances, sliding door, under roof
  • roof terrace with a steel fence, view of the surroundings
1 / 13
CHF 2,540.– Top
4.5 rooms125m² living space
Brunnenwiesenstrasse 62, 8212 Neuhausen am Rheinfall
Modern 4.5-room attic apartment with terrace in Neuhausen am Rheinfall
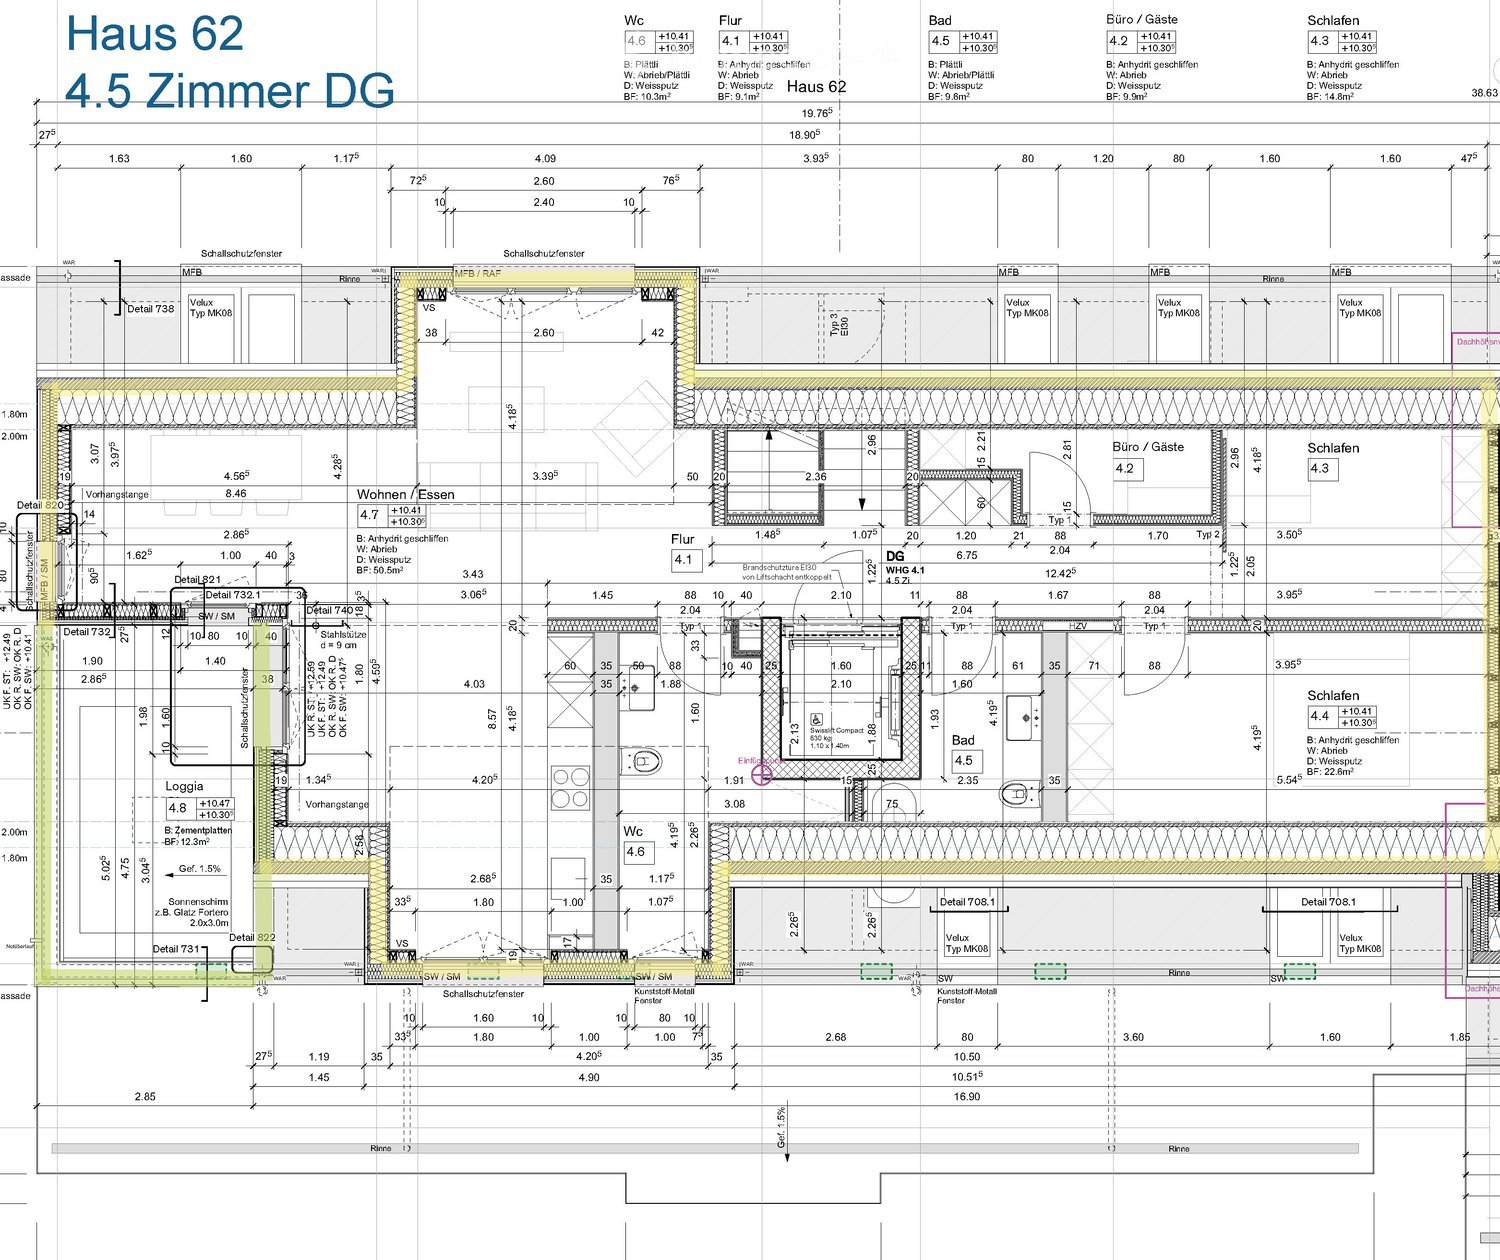
Discover this spacious 4.5-room attic apartment on the 4th floor at Brunnenwiesenstrasse 62 in Neuhausen am Rheinfall. With 125.4 m² of living space and a complete renovation in 2024, this modern apartment offers the highest living comfort in a quiet location.The apartment impresses with: • Rooms: Bright rooms with large skylights and modern white walls create a welcoming atmosphere • Modern kitchen: Fully equipped kitchen with white cabinets, black countertops, and integrated appliances, direct access to the balcony • Two bathrooms: One bathroom with a bathtub and skylights, as well as a separate shower room with modern tiles • Private laundry room: Own washing machine under the roof for maximum comfort • Balcony: Additional outdoor area for relaxed hours Equipment and comfort: The apartment is wheelchair accessible and has a lift that goes directly into the apartment. The modern corridor with beige floor and ceiling lighting leads to all rooms. A basement compartment also belongs to the apartment.Location: The quiet location in Neuhausen am Rheinfall offers a perfect balance between nature and urban life. Shopping opportunities and public transportation connections are within walking distance.Dogs and cats with free access are not allowed in this property.This is a cooperative apartment with a share certificate deposit (caution) of CHF 8,000.- for this apartment.
Travel time
-
  • Garden with lush greenery, spherical white lights, and a view of a town and hill in the background during sunset.
  • Bright, modern dining area with a large wooden table, bench, chairs, and a hanging lamp. Large windows offer a scenic view of the outdoors.
  • Modern living room with large windows offering a scenic view, a grey sofa, a coffee table, a hanging plant, and a small shelf.
  • Modern room with a sleek, grey stone fireplace and a tall leafy plant in a black stand. The floor is light wooden, and the walls are white.
  • Modern kitchen with white cabinets, black oven, coffee maker on counter, and large windows showing greenery outside.
  • Modern kitchen with white cabinets, black countertops, and dark tiled flooring. Features a coffee maker on the counter, a sink, and a window with a view of greenery.
  • Modern bathroom with a bathtub, toilet, double sink, and a glass-enclosed shower area. Features dark tiles, a large mirror, and decorative items on the sink counter.
  • Bedroom with a white wooden bed, beige bedding, a nightstand with a lamp, and two windows with blinds.
  • Modern bathroom with white walls, dark tiled floor, sink with faucet, toilet, mirror, towel, and decorative items on the windowsill.
  • A modern water fountain with a sleek, dark metal design, surrounded by concrete planters and lush greenery, set against a scenic backdrop of hills and a clear blue sky.
  • A lush garden area with various plants, flowers, and shrubs, featuring a metal railing and a scenic view of the surrounding landscape and houses.
1 / 11
CHF 2,610.– Top
4.5 rooms120m² living space
Schützehüsliweg 9A, 8222 Beringen

Charming 4.5-room terraced house with large roof garden in Beringen

Welcome to this well-maintained and modernly renovated terraced house in Beringen (8222). The 1984-built and 2021-completely-renovated house offers everything your heart desires on 120 m² of living space. The 130 m² large roof garden invites you to linger – ideal for families or couples who value comfort and a quiet living location. High-quality materials and the equipment with SmartHome technology (Loxone) characterize this property. The preparation for a charging infrastructure for an e-car is available.The house convinces with the following highlights: • Bright, modern living/dining room: The light-flooded living-dining area (approx. 50m²) with a beautiful speck stone fireplace from Swiss production and direct access to the extremely generously dimensioned roof garden, offers a high level of living comfort. • Kitchen: The kitchen with a ceramic cover is equipped with Miele appliances. For a great cooking experience, there is both a oven and a steam cooker with oven function, an induction cooktop with additional Teppan Yaki grill plate, a dishwasher and a large refrigerator with freshness zones. • Bedrooms: The large, bright bedroom (20m²) with built-in wardrobe also has direct access to the roof garden. The two additional rooms are ideal as offices or children's rooms. • Bathroom: The bathroom has both a shower and a bathtub. • Separate guest toilet: accessible from the living area • Charming roof garden: With lush vegetation, a fountain and atmospheric lighting – a dreamy place to relax. • Garage and parking space: The direct access to the garage and the outdoor parking space is through the own laundry room, which is equipped with a Miele washing machine and dryer. Location and surroundings: The house is located in a quiet and sunny residential area – hardly any street noise during the day or at night. The infrastructure leaves nothing to be desired: • Bus stop Bifang: only 2 minutes' walk away • Coop supermarket: can be reached in just 4 minutes on foot • Zimmerberg I school house: in 6 minutes' walk – ideal for families with children • Beringen train station: in 7 minutes' walk This charming semi-detached house combines modern living comfort with a natural, quiet location and excellent connections. Available from December 1, 2026 – secure your new home in Beringen now!

Travel time
-
1 / 10
CHF 2,240.– Top
3.5 rooms84m² living space
Klettgauerstrasse 74, 8212 Neuhausen

Living with style, your new home awaits

Discover this attractive 3.5-room apartment in Neuhausen am Rheinfall. This new building apartment on the attic floor combines modern comfort with sustainable construction and offers a unique living experience. Highlights of the apartment:- Living and bedroom with low-maintenance real wood parquet floor- high-quality construction in owner-occupier standard- modern kitchen with induction cooktop, oven/steam combi, fridge-freezer combination and dishwasher (Electrolux)- shower/WC- bath/WC - laundry room with its own washing tower- balcony- underfloor heating- elevatorThe sample photos show only the construction standard of the apartment and may differ from the actual floor plan. A parking space for CHF 130.00 / month can be rented separately on request. Location and surroundings:- quiet location with moderate street noise during the day- sunny in summer, pleasant light in winterInfrastructure:- Coop 13 minutes' walk away / Migros 11 minutes' walk away- bus stop Engestrasse directly next to the property- close to the river for walks and relaxationThis stylish apartment offers the perfect combination of modern living and practical everyday suitability. Ideal for couples who appreciate a quiet environment with good accessibility and practical infrastructure.Have we sparked your interest? Then contact us directly in the online ad via "Contact provider". You will then receive an automated email with the viewing information and the opportunity to apply digitally for the apartment and/or ask us any questions. We look forward to your digital application after the viewing.

Travel time
-
1 / 9
CHF 2,330.– Top
4.5 rooms115m² living space
Zur Stahlgiesserei 4, 8200 Schaffhausen

Modern and Harmony in Tune with Nature

Built on historic grounds, the new neighborhood stands for departure and modernity, for the unique fusion of tradition and progress. This applies in particular to the character-strong apartments of the Stahlgiesserei.With clever floor plans, plenty of light, spacious outdoor areas, and high-quality architecture in the Minergie standard - perfect for relaxation. We rent this attractive 4.5-room apartment with the following equipment standard:- Living and bedroom with oak parquet floors- open and modern kitchen from V-Zug - with dishwasher, induction cooktop, steamer- large built-in refrigerator with freezer compartment- bathroom with washing tower- separate toilet with shower- basement compartment- no balconyThe photos are sample pictures that show the equipment standard. Unfortunately, a floor plan is not available to us.If required and available, a parking space can be rented for CHF 150.00 per month.Also visit our website: www.stahlgiesserei.chSchaffhausen train station is only a 10-minute walk away. You will also find a large number of shopping opportunities and service providers for daily needs in the nearby area.Have we sparked your interest? Then contact us directly in the online ad via "Contact provider". You will then receive an automated email with the viewing information and the opportunity to apply digitally for the apartment and/or ask us any questions.

Travel time
-
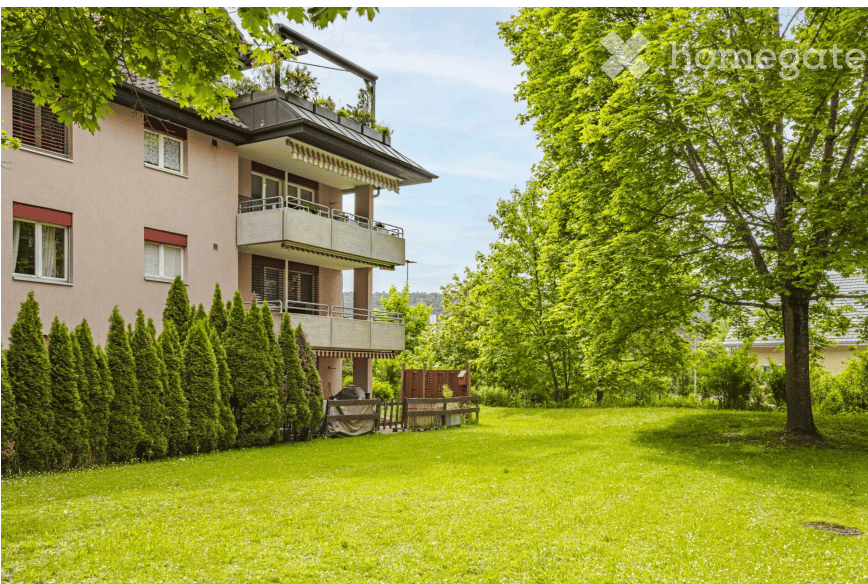
  • Two-story house with white exterior, multiple windows, and a covered balcony on the upper level. The house is surrounded by a well-maintained lawn and garden area.
  • Aerial view of a residential property with multiple buildings, including a main house, outbuildings, and a swimming pool, surrounded by green fields and a road.
  • Aerial view of a rural property with multiple houses, a vineyard, and a well-maintained lawn.
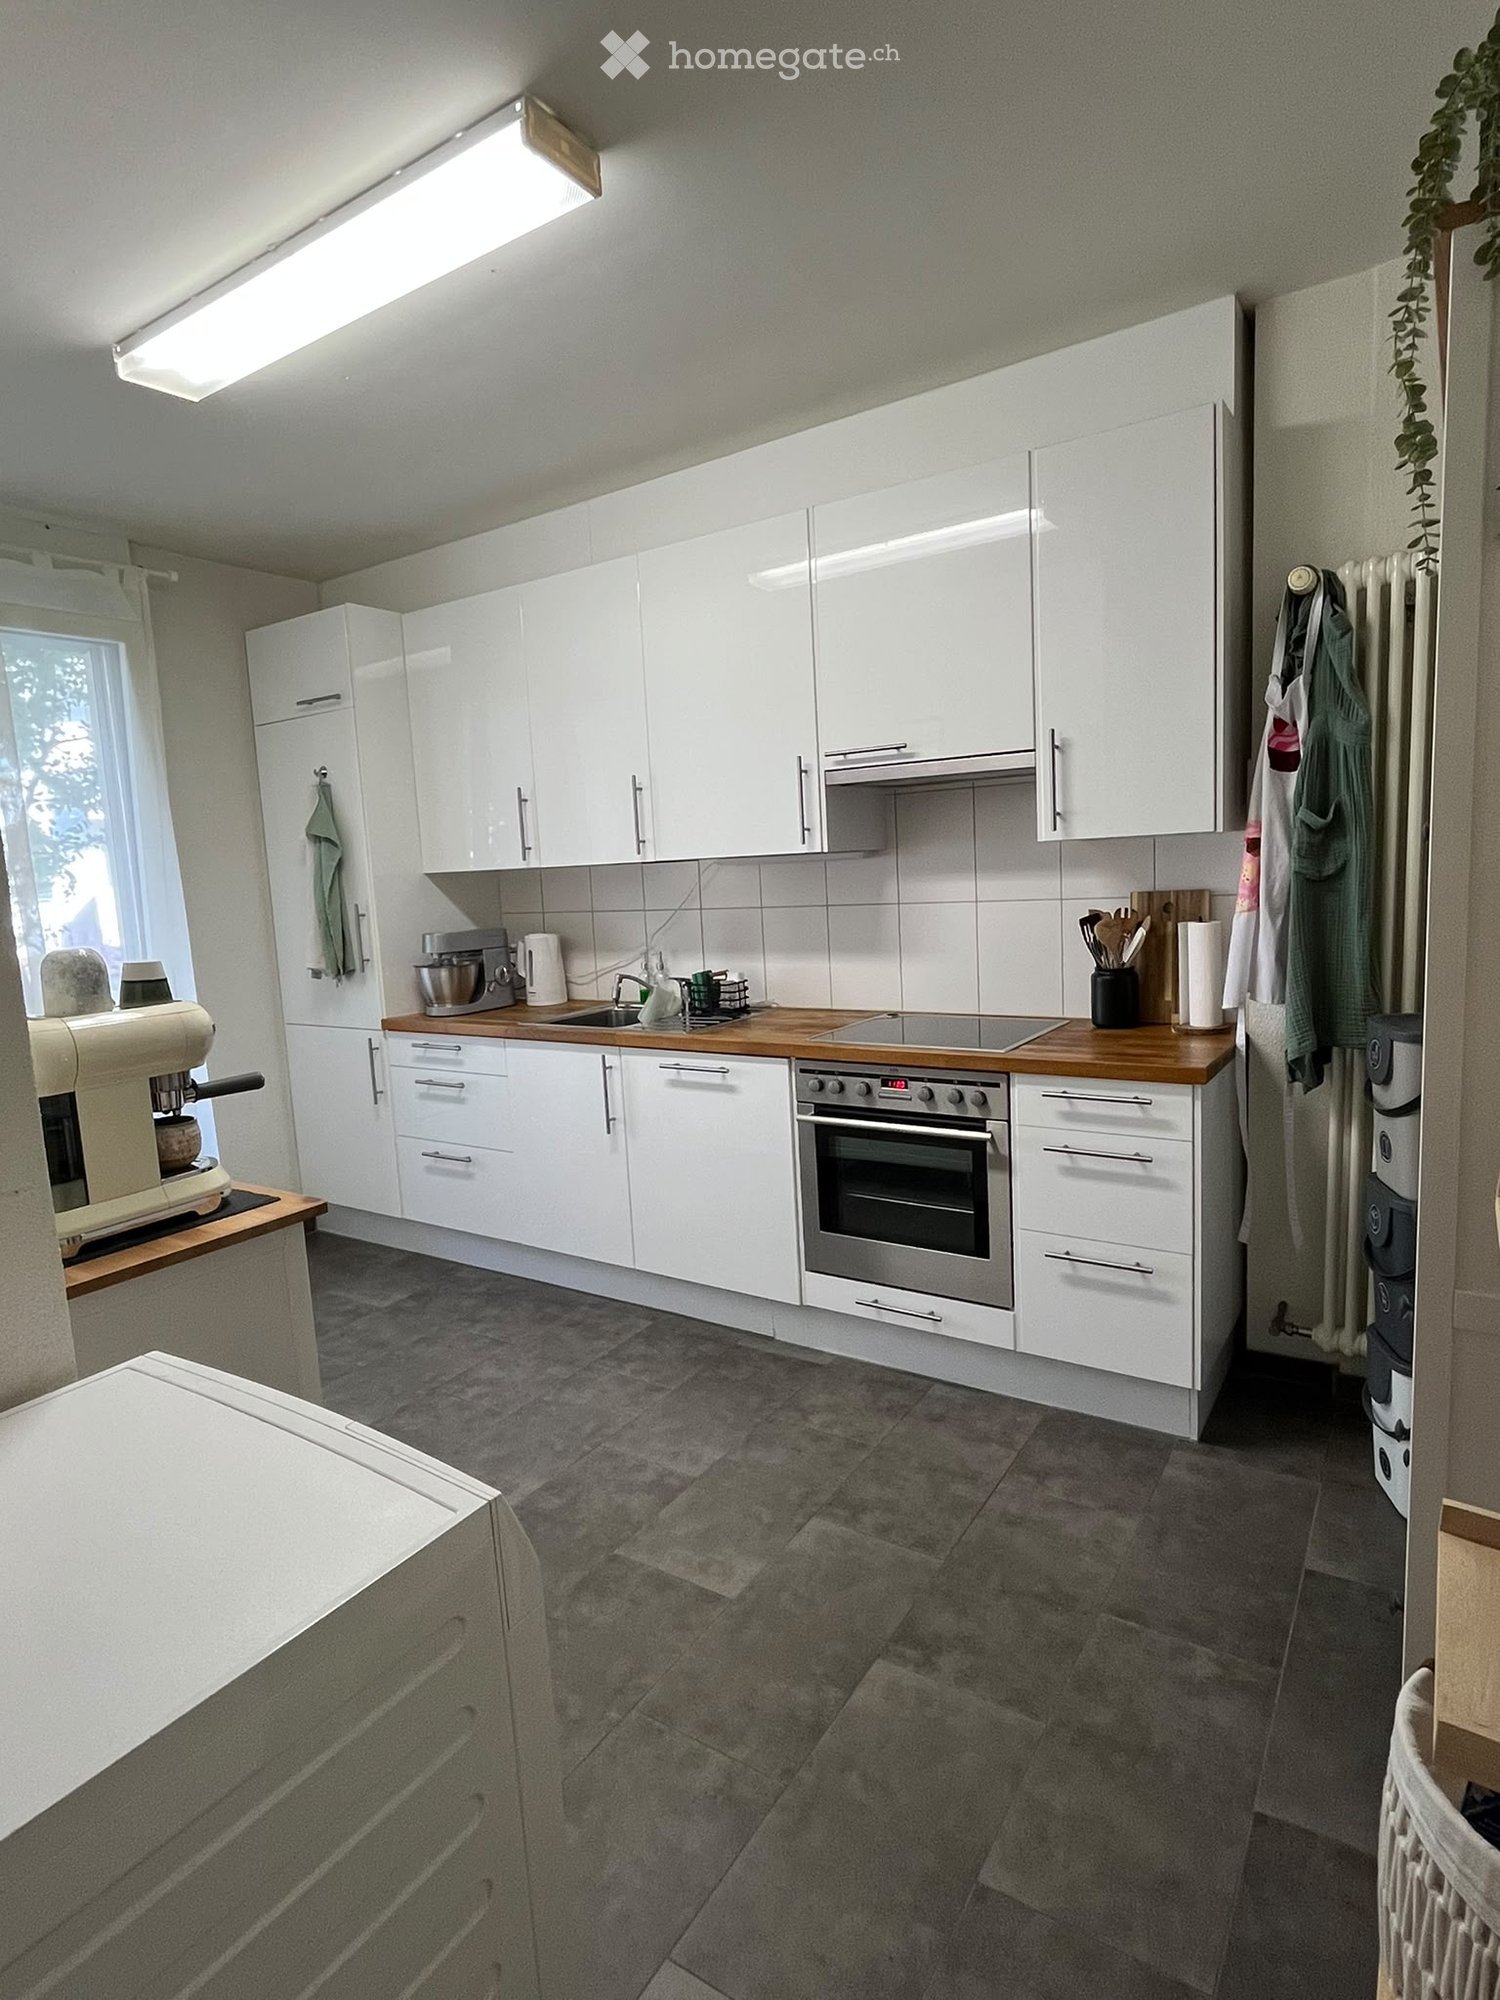
  • Modern kitchen with white cabinets, stainless steel sink, and built-in oven. Features a dark countertop and sleek design.
  • A cozy living and dining area with a wooden ceiling, tiled floor, and large windows. Features a black sofa, a glass dining table with modern chairs, and a wooden cabinet.
  • Bright living and dining area with wooden ceiling, tiled floor, large windows, and sliding glass doors leading to a balcony. Features a blue sofa, dining table with chairs, wooden cabinets, and decorative plants.
  • Cozy attic bedroom with wooden beams, a single bed with red bedding, a small wooden chair, a television, and a wooden cabinet.
  • A cozy attic room with a slanted wooden ceiling, a large window with curtains, a desk with a computer, a fish mounted on the wall, and a wooden chair.
  • Modern bathroom with white cabinets, a double sink, a large mirror, a glass-enclosed shower, and a decorative rug on the dark floor.
1 / 9
CHF 3,250.– Top
5 rooms
Im Häsli 10, 8239 Dörflingen

Charming 5-room single-family house in country house style in Dörflingen SH

Welcome to this beautiful single-family house in country house style from 1934 in the idyllic location in Häsli 10 in Dörflingen. The well-maintained old building with a bright facade, covered balcony, and wonderful view convinces with its charm and offers living space for the whole family on three floors.The house offers, among other things: • 5 rooms on three floors – plenty of space for family and guests • Ongoing renovations, including 2026 basement and electrical systems • Covered balcony with a beautiful view of the greenery • Outdoor chimney for cozy hours • 2 garages and parking space for convenient parking of vehicles • Washing machine available in the house • Well-maintained lawn and garden around the house • Surroundings suitable for house and small pets • Window shutters made of aluminum • Rural surroundings adjacent to vineyards • Heat pump heating • New electric battery-powered lawn mower with four-wheel drive self-propelled for the entire area Location and surroundings: The house is located in a quiet, child-friendly environment in Dörflingen in the canton of Schaffhausen. The location is sunny in both summer and winter. Thanks to the quiet street, you can enjoy a pleasant silence at any time of day or night. The bus stop Dörflingen Church is just a 4-minute walk away, and the New Schoolhouse is only 3 minutes away – ideal for families with children.This beautiful and well-maintained old building combines rustic flair with modern living comfort and offers a unique opportunity to live in one of the quietest and greenest corners of the canton of Schaffhausen.During the viewing, any wishes can be discussedWe look forward to your contact!

Travel time
-
  • Modern kitchen with white cabinets, dark countertops, and wooden flooring. Features an oven and sink.
  • Empty room with wooden flooring, white walls, and large windows allowing natural light to enter. The room is unfurnished and appears to be a living space or open area.
  • Empty room with wooden flooring, large windows, and neutral-colored walls.
  • Empty room with wooden flooring and large windows showing a view of rooftops. No furniture or equipment present.
  • Empty hallway with wooden flooring, white walls, and an arched doorway leading to another room.
  • Empty room with wooden flooring, white walls, and several open doors leading to other spaces.
  • Modern bathroom with white tiled walls, a white sink cabinet, a large mirror, and a faucet. The floor is wooden.
  • Modern bathroom with a bathtub, toilet, and glass-enclosed shower. The space features light grey tiles and a wooden floor.
  • Compact bathroom with a toilet, sink, toilet paper, and a small cup on the shelf.
1 / 9
CHF 2,180.– Top
3.5 rooms113m² living space
Münstergasse 22, 8200 Schaffhausen

Bright 3.5-room apartment on Münstergasse in Schaffhausen

Welcome to Münstergasse 22 in Schaffhausen! This spacious 3.5-room apartment on the 2nd floor convinces with a living area of 113 m², modern construction standard, and an excellent location in the heart of the old town. The apartment is available immediately and was renovated in 2026 – here you can expect contemporary living comfort at the highest level.The apartment offers: • Bright, spacious rooms: Several rooms with beautiful wooden floors, white walls, and large windows that let in plenty of natural light. • Sunny location: The apartment benefits from plenty of sunlight – both in summer and winter. • Lift in the house: Convenient access to all floors thanks to the existing elevator. • Quiet living location: Despite the central location, the apartment is pleasantly quiet both during the day and at night. Location and infrastructure: Münstergasse is located in the charming old town center of Schaffhausen and offers an excellent connection to all important facilities of daily life. • Coop supermarket: Only 2 minutes' walk away – shopping made easy. • Apotheke Zum Zitronenbaum: Can be reached on foot in just 3 minutes. • Schule Verein Friedeck: Ideal for families – only 2 minutes' walk. • Bushaltestelle Bachstrasse: Can be reached in 5 minutes' walk. • Rhyfallexpress to the Rhine Falls: The bus station is just 6 minutes' walk away – perfect for excursions to the world-famous Rhine Falls. • Feuerthalen train station: Can be reached in about 13 minutes' walk. This apartment combines historic flair with modern living comfort and is ideal for couples, small families, or people who want to enjoy urban life in one of the most beautiful old towns in Switzerland. Take the opportunity and secure this attractive home in Schaffhausen!

Travel time
-
1 / 6
  • Parking space
  • Garage
CHF 2,990.– Top
4.5 rooms182m² living space
8212 Neuhausen am Rheinfall

UNIQUE LIVING ABOVE THE RHINE FALLS

This exclusive 4.5-room attic apartment in Neuhausen am Rheinfall impresses with a unique view of the Rhine Falls and a panoramic view to the Alps. On 182 m², you live on two levels with an exceptionally spacious room feeling and plenty of privacy. The Swedish stove creates cozy evenings, the large private garden provides space for relaxation, family, and guests. Ideal for couples or families who love peace, nature, and style. Outdoor parking included.This BETTERHOMES offer is characterized by the following advantages:- unique view of the Rhine Falls- very quiet and exclusive location- living on two levels- Swedish stove in the living area- large private garden- exceptionally spacious room feeling- plenty of privacy- outdoor parking included in the rent- panoramic view to the Alps- and, and, and ...Interested? Contact us for a non-binding viewing!Didn't find anything suitable? Over 2,000 more offers at: www.betterhomes.ch - the real estate fair mediatorWant to market your own property?Benefit from our know-how: https://www.betterhomes.ch/de/profitierenDo you want to have a property valued?Find out its value now through our free valuation, immediately and non-binding!https://www.betterhomes.ch/de/knowledge/estimationMore detailsLocation: quiet, central, scenicCondition: well-maintained, high-qualityBathrooms / wet cells: 2 (1x shower / WC / sink, 1x bathtub / WC / sink)Heating system: gas heatingPublic transport: Neuhausen train station, 130 mSchools: primary school, 700 m / kindergarten, 900 mShops: Denner-/ Migros supermarket, 260 m

  • Parking space
  • Garage
1 / 6
  • Balcony / Terrace
  • Parking space
  • Garage
CHF 3,000.– Top
11 rooms255m² living space
8232 Merishausen

HISTORIC CHARM MEETS MODERN LIVING COMFORT

This freshly renovated two-family house in Merishausen delights with 11 rooms, approximately 255 m² of living space, and versatile usage possibilities. Here, all possibilities are open to you. Loving details, bright rooms, a cozy garden seat, balcony, and expansion potential in the attic make this property something special. The quiet location and proximity to school, public transportation, and shopping opportunities round off the attractive overall package. A house that you don't just visit, but experience. Let yourself be impressed on site.This BETTERHOMES offer is characterized by the following advantages:- historic charm combined with modern living comfort- ideal for multi-generational living or partial rental- expansion potential in the attic available- cozy garden seat- balcony with pleasant privacy- garage and additional outdoor parking spaces- light-filled and spacious living areas- quiet and family-friendly living environment- attractive price-performance ratio- perfect for families, investors, or self-users- and, and, and ...Interested? Contact us for a non-binding viewing - online viewing also possible!Didn't find anything suitable? Over 2,000 more offers at: www.betterhomes.ch - the real estate fair mediatorWant to market a property yourself?Benefit from our know-how: https://www.betterhomes.ch/de/profitierenDo you want to have a property valued?Find out its value now through our free valuation, immediately and non-binding!https://www.betterhomes.ch/de/knowledge/estimationMore detailsLocation: quiet Condition: renovatedBathrooms / wet cells: 2 (1x shower / sink / toilet, 1x bathtub / double sink / toilet)Heating system: pellet heatingPublic transport: bus, 110 mSchools: primary school, 190 mShops: Tanners Hoflade, 230 m

  • Balcony / Terrace
  • Parking space
  • Garage

Suggested properties for you based on search results