• „Arbeiten am Rhein“ urbane 370m2 Bürofläche in ehe. Fabrikgebäude (1)
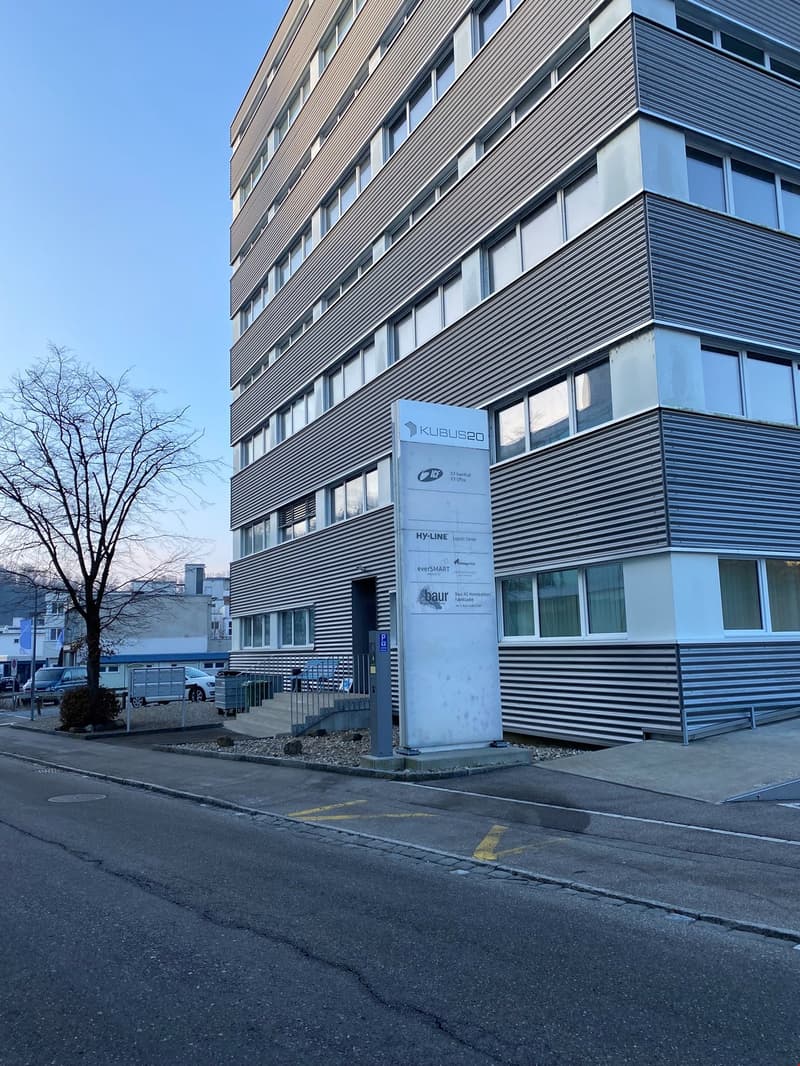
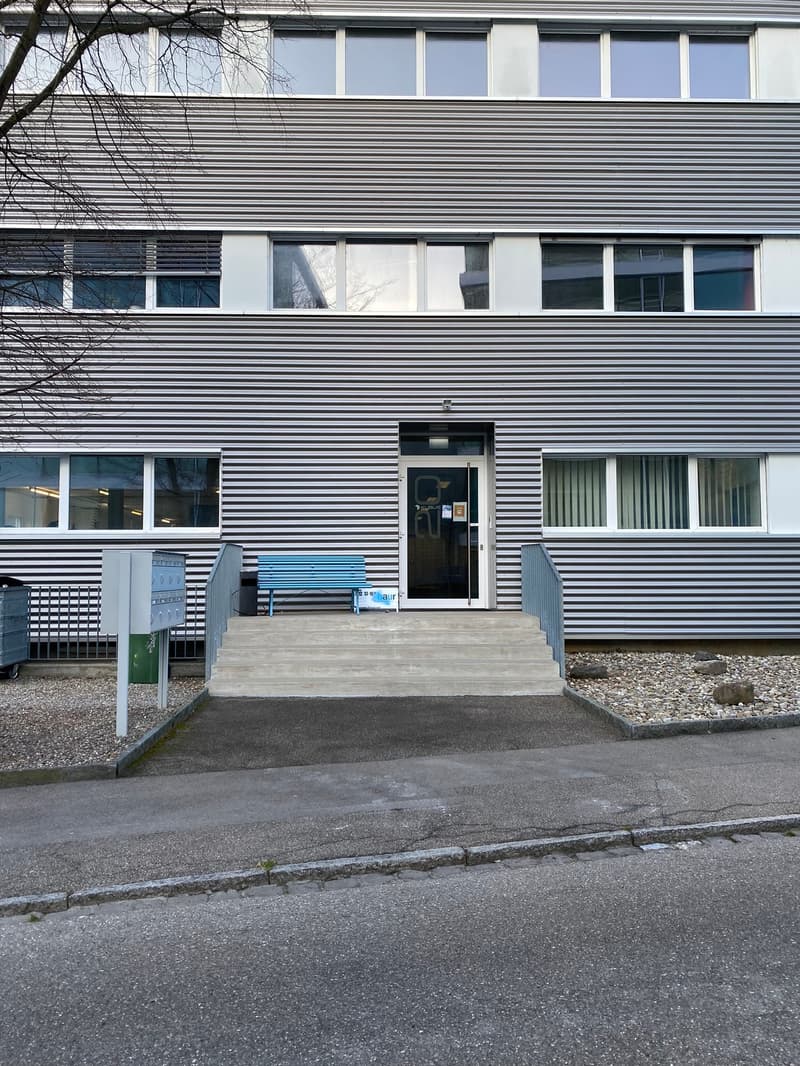
  • A multi-story commercial or office building with a modern, minimalist design featuring horizontal striped panels on the exterior. The building has large windows and a set of stairs leading to the main entrance.
  • „Arbeiten am Rhein“ urbane 370m2 Bürofläche in ehe. Fabrikgebäude (3)
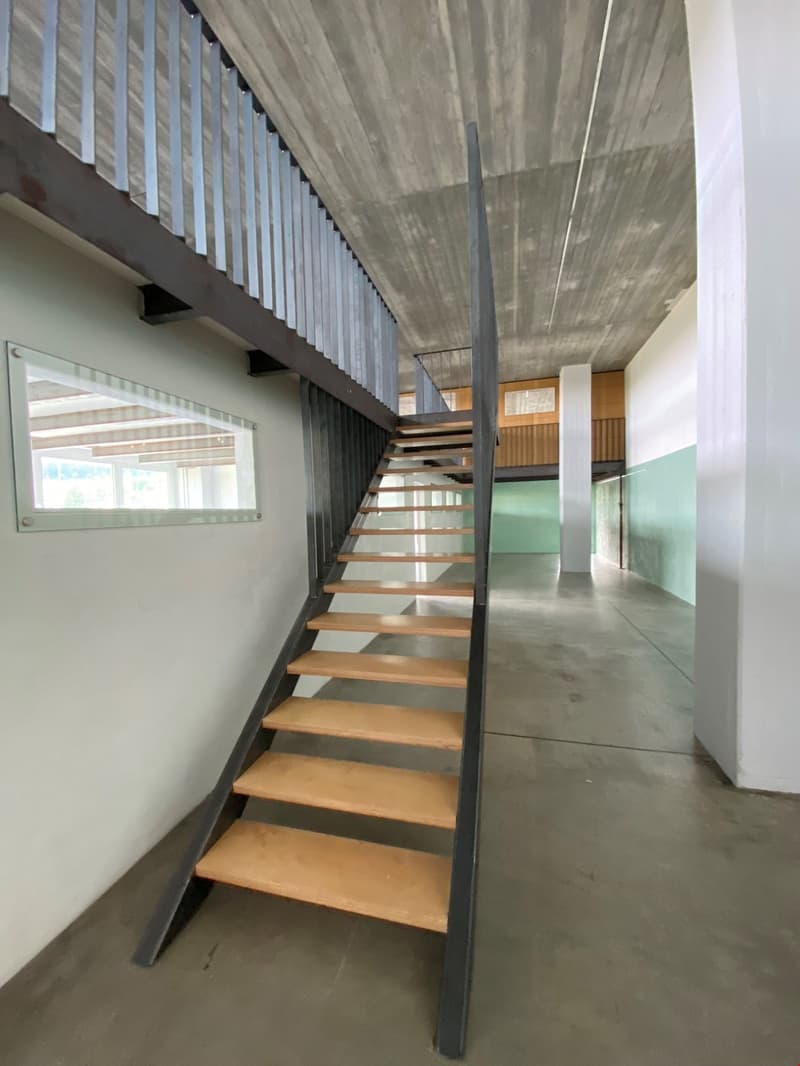
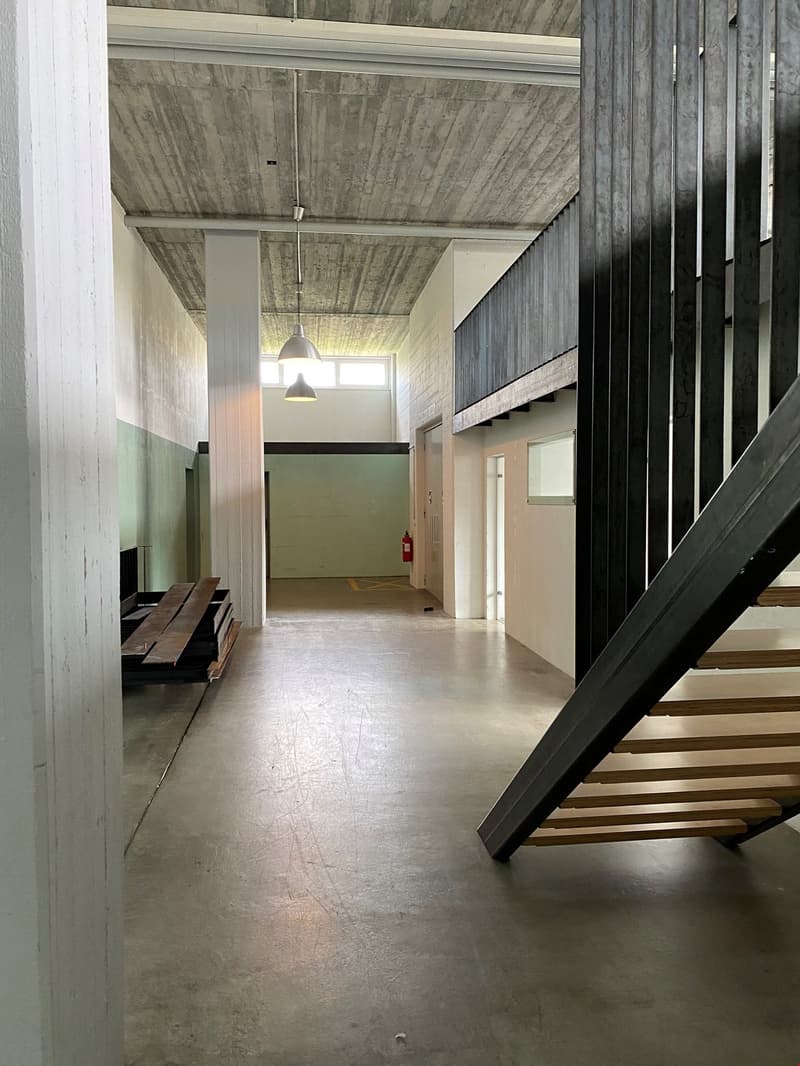
  • The image shows a modern interior space with a concrete ceiling and walls, and a wooden staircase leading to an upper level. The staircase has a metal frame and wooden steps. The floor appears to be a concrete surface. The space has a minimalist and indus
  • The image shows the interior of a building with a concrete ceiling and walls, and a wooden staircase. The space appears to be a hallway or entryway, with a door visible in the background. The floor is made of a concrete-like material, and there is a light
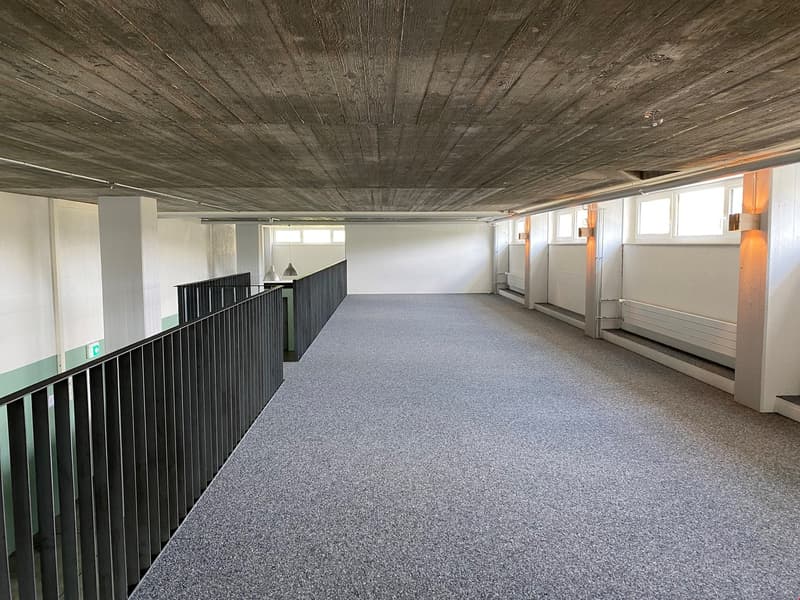
  • The image shows a large open space with a high ceiling and a wooden-paneled ceiling. The floor is covered in gray carpeting, and there are black metal railings along the upper level. The walls are white, and there are several windows providing natural lig
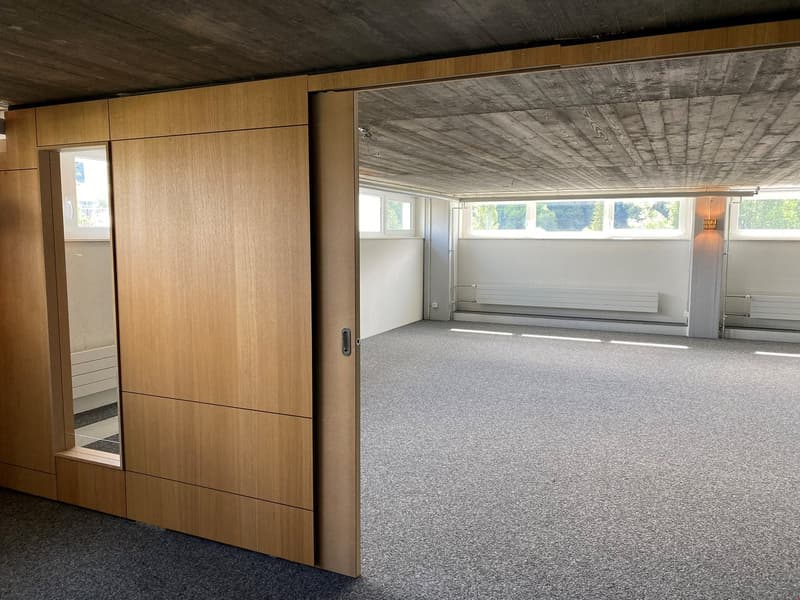
  • Large open space with wooden wall panels, concrete ceiling, and gray carpeted floor. The room has a sliding door and large windows providing natural light.
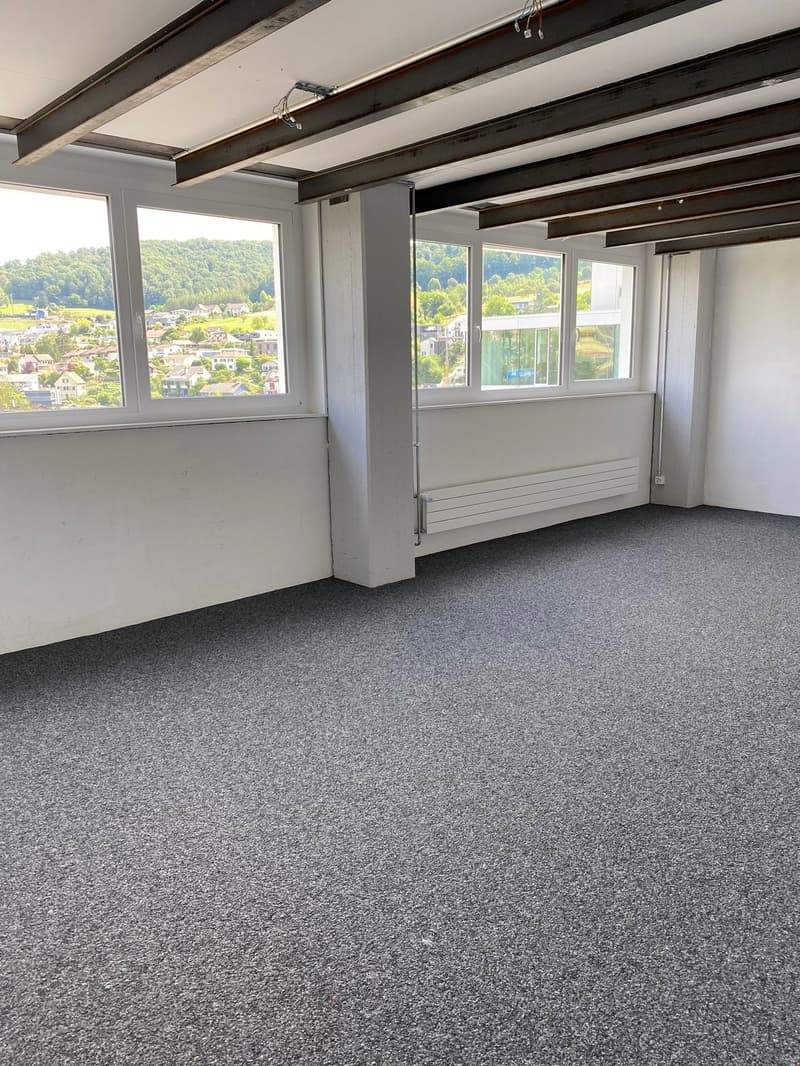
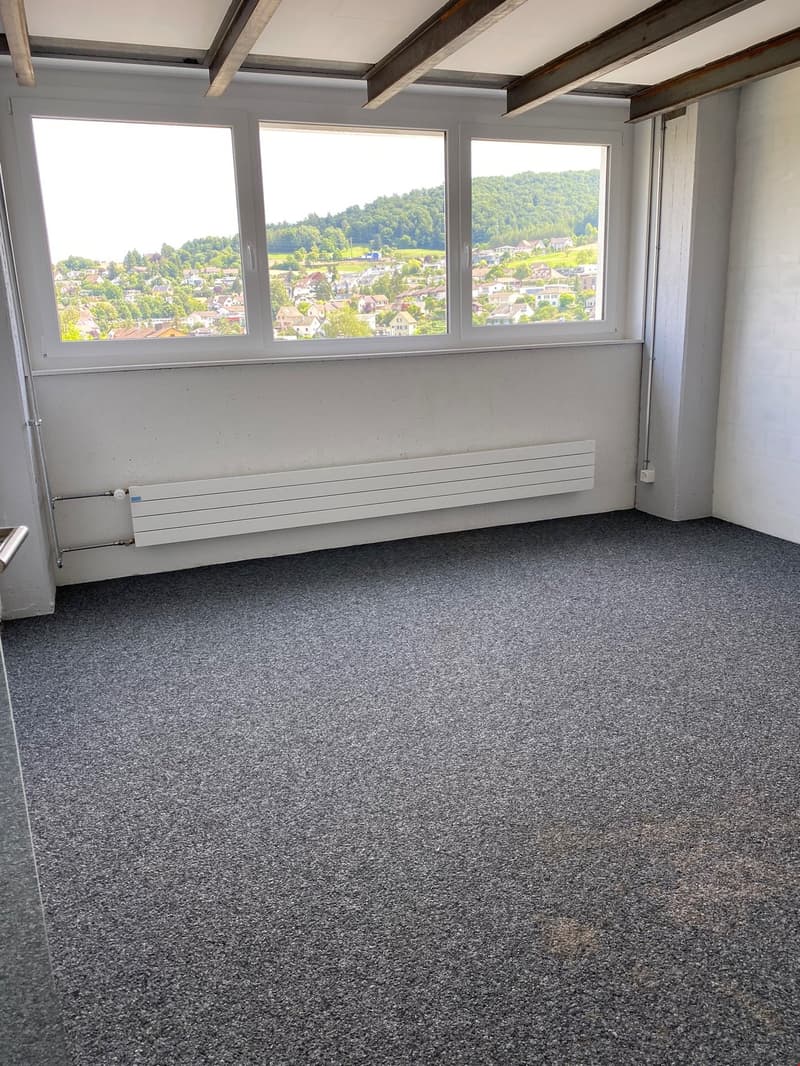
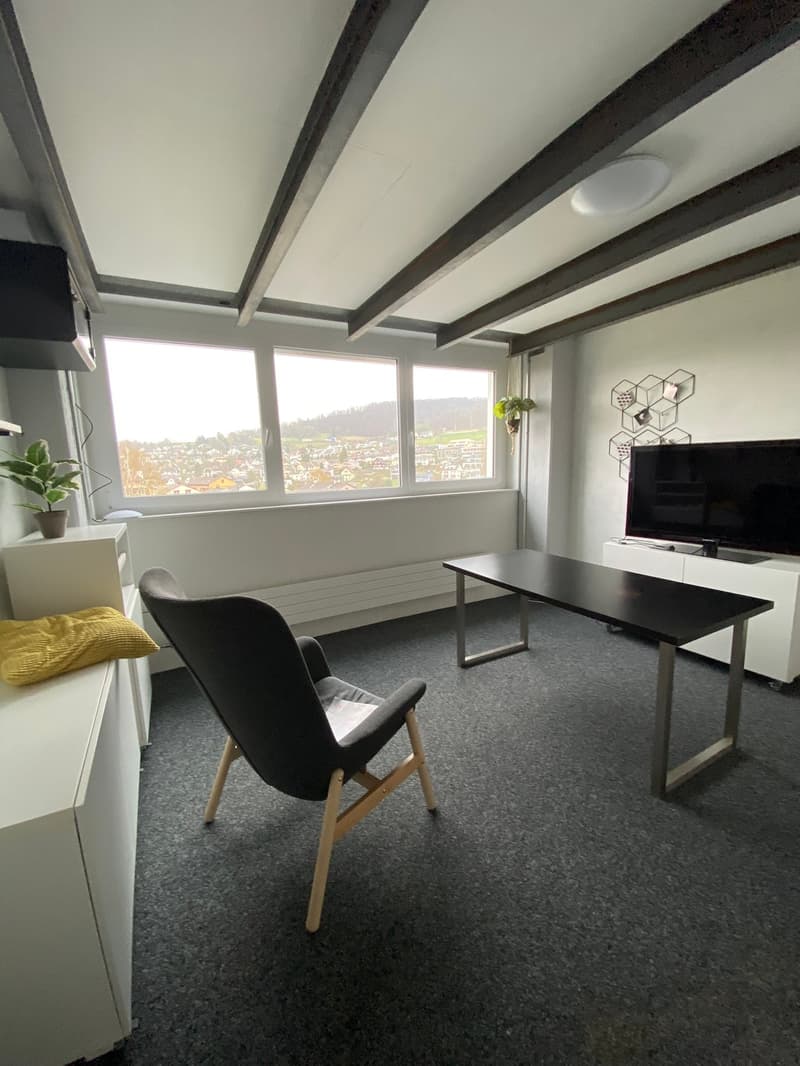
  • Large open room with exposed wooden beams on the ceiling, gray carpeted floor, and large windows providing a scenic view of the surrounding landscape.
  • This image shows a room with large windows offering a scenic view of a town nestled in a hilly, forested landscape. The room has a gray carpeted floor and exposed wooden beams on the ceiling. There is a radiator installed along the wall below the windows.
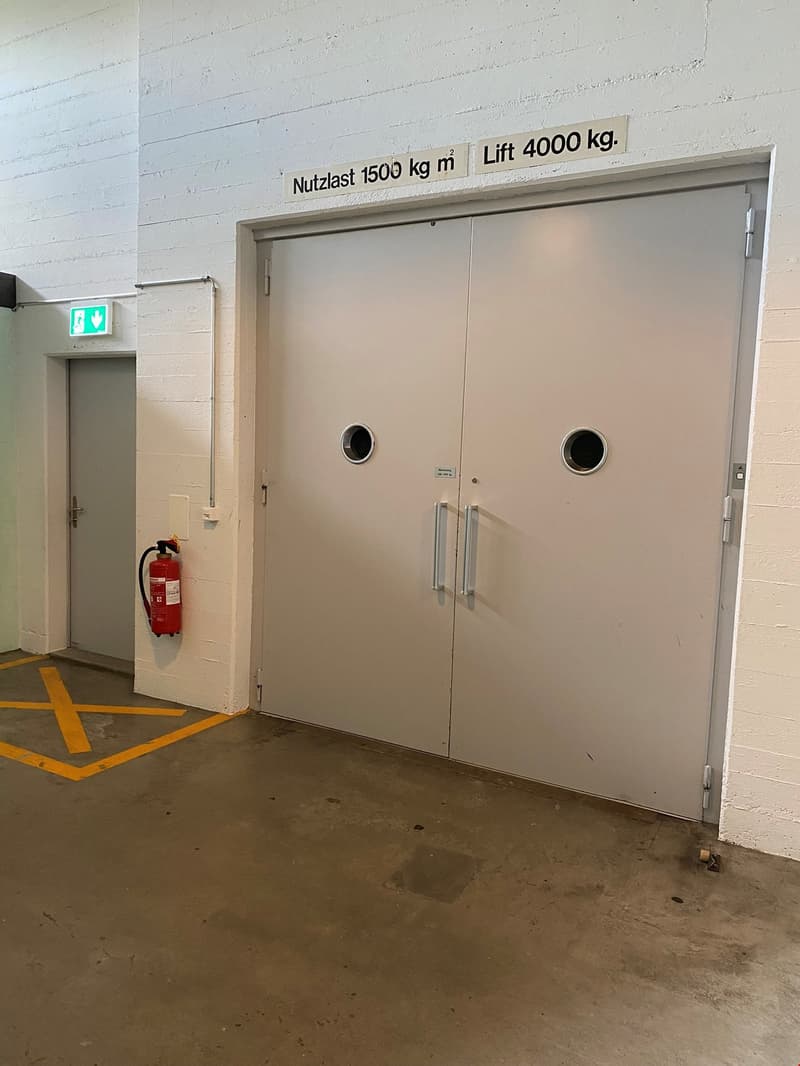
  • The image shows a large industrial door with a sign indicating a maximum load capacity of 1500 kg/m2 and a lift capacity of 4000 kg. The door appears to be part of a warehouse or industrial facility.
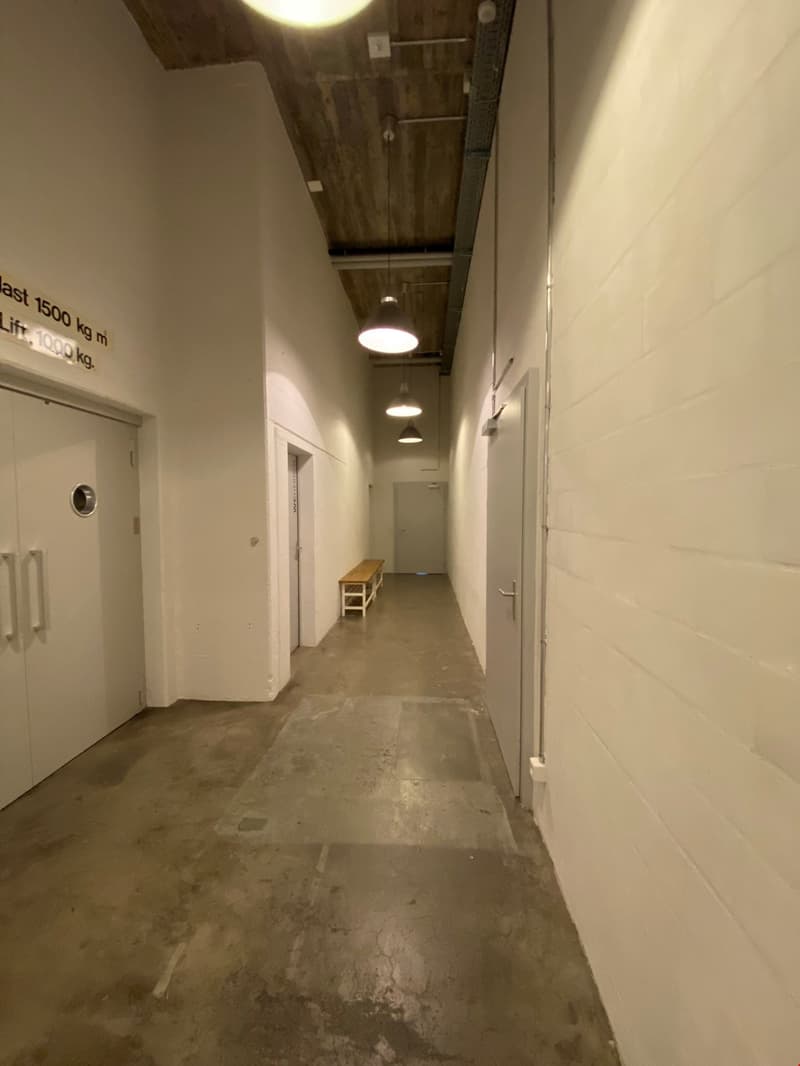
  • Narrow hallway with concrete floor, white walls, and recessed lighting. Wooden ceiling beams are visible. There is a bench or small table against the wall and several doors leading to other rooms.
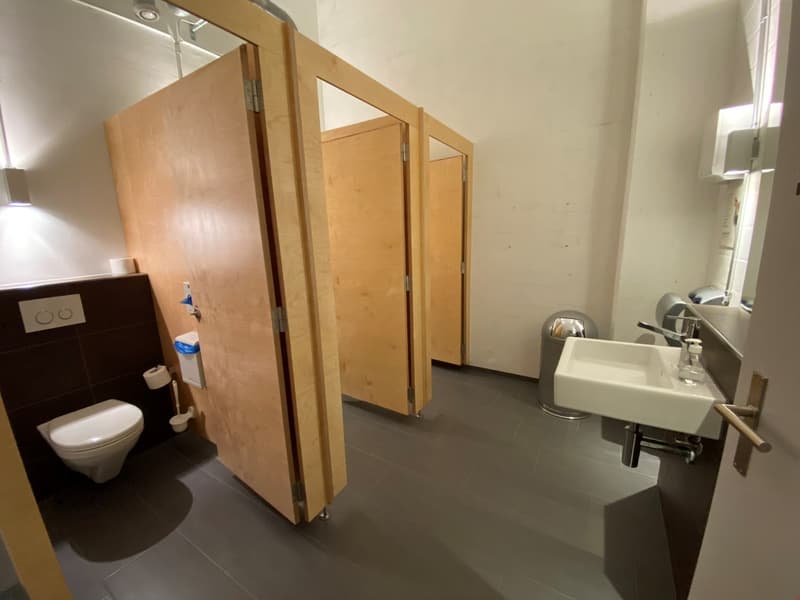
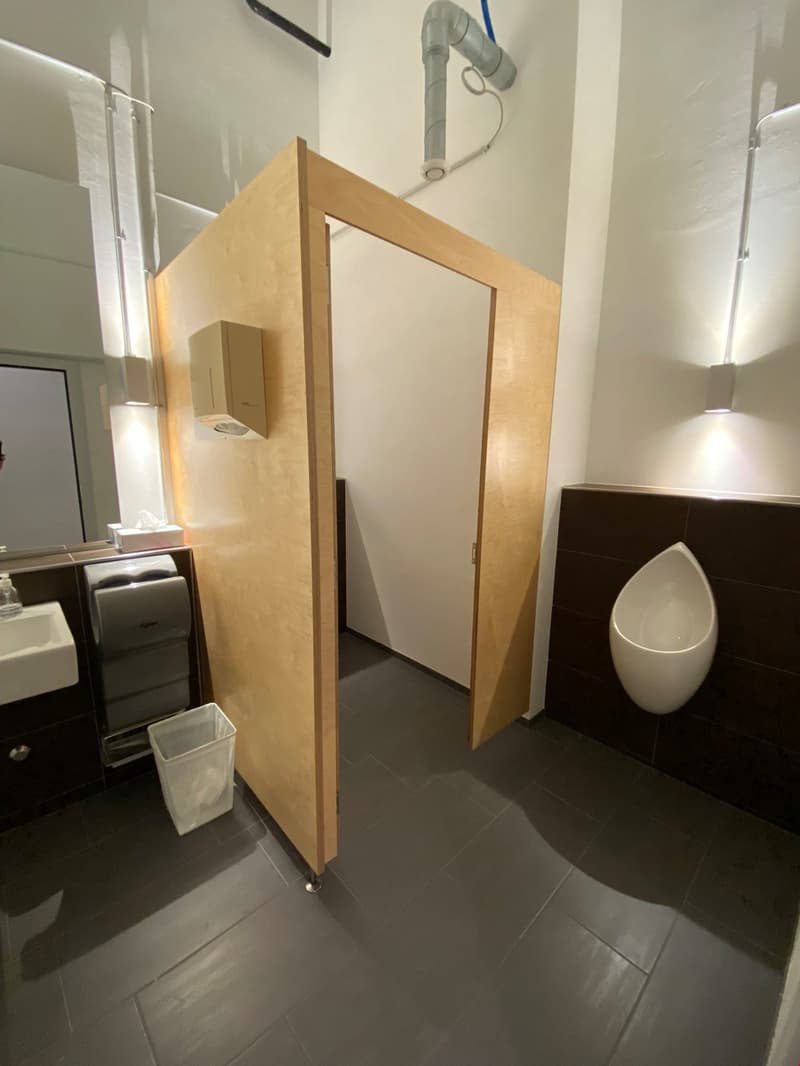
  • The image shows a bathroom with a toilet, a sink, and wooden stall partitions. The floor appears to be a dark tile or laminate material.
  • The image shows a bathroom with a wooden cabinet, a urinal, and a washing machine. The floor is tiled in a dark color, and the walls are light-colored. There is also a ventilation system visible in the ceiling.
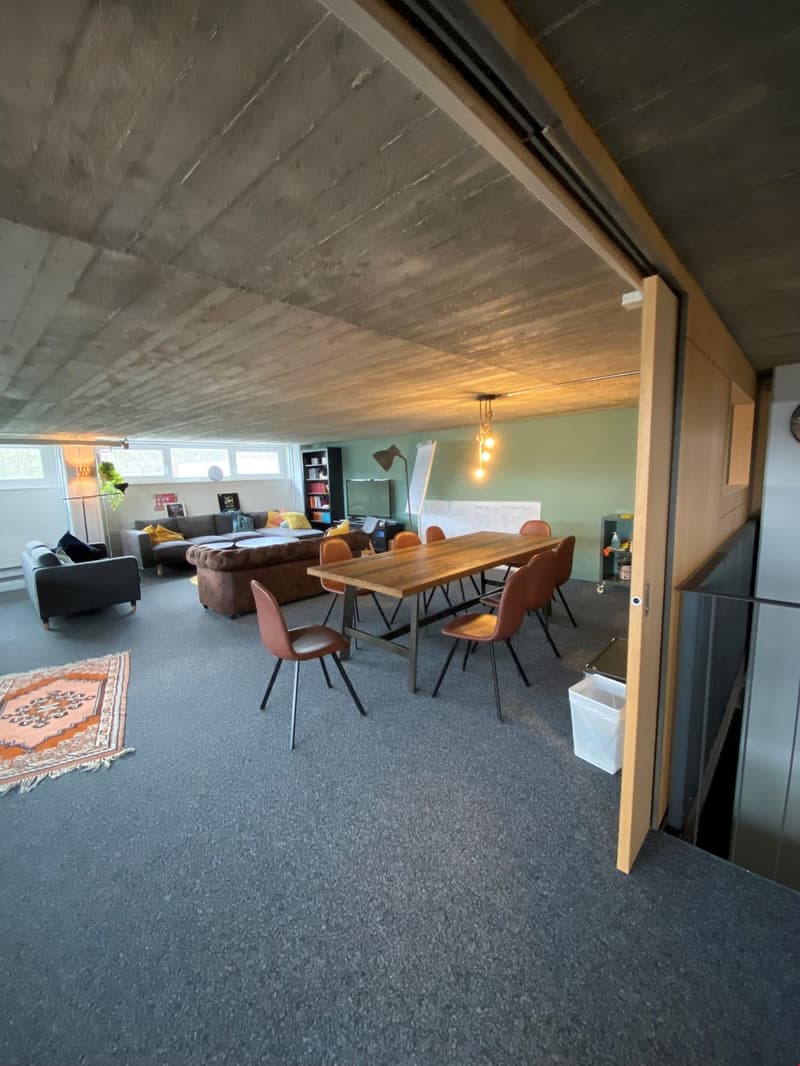
  • The image shows an open-plan living and dining area with a concrete ceiling, hardwood dining table and chairs, a sofa, and shelving units. The space has large windows that provide natural light and access to a balcony or terrace.
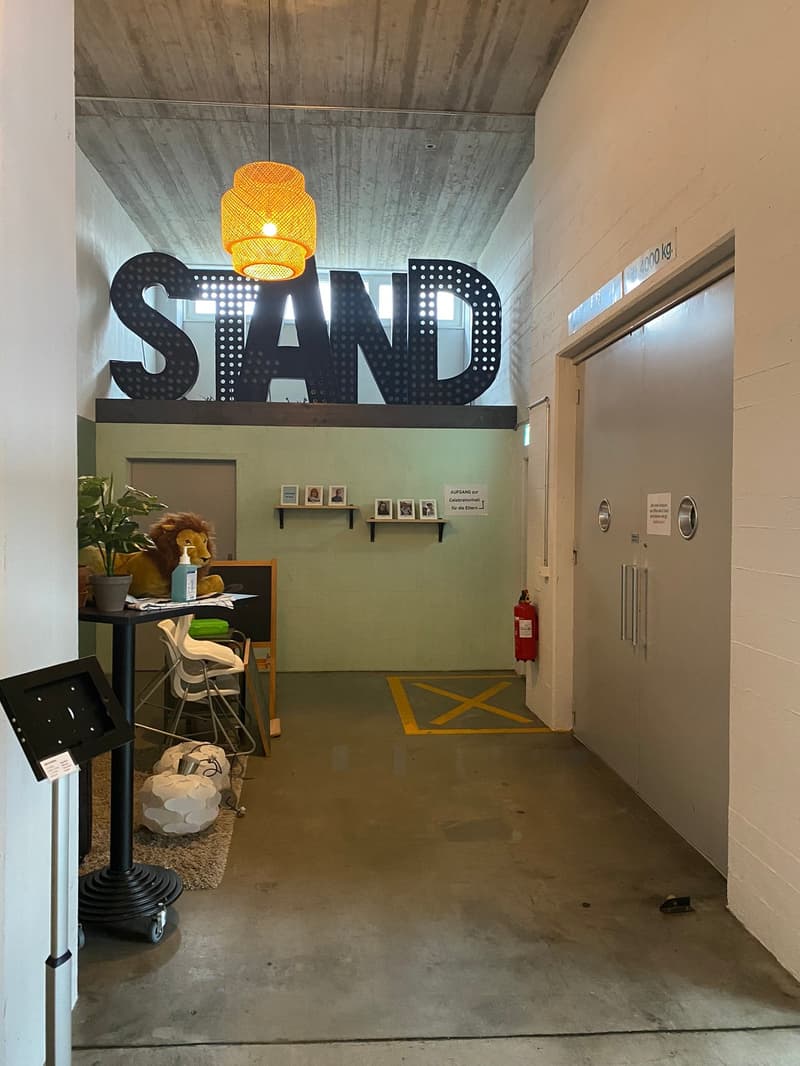
  • The image shows an office space with a large 'SAND' sign on the wall, a desk with a computer and other office supplies, and a yellow lamp hanging from the ceiling. The walls are made of concrete and the floor is a concrete surface. There is also a fire ex
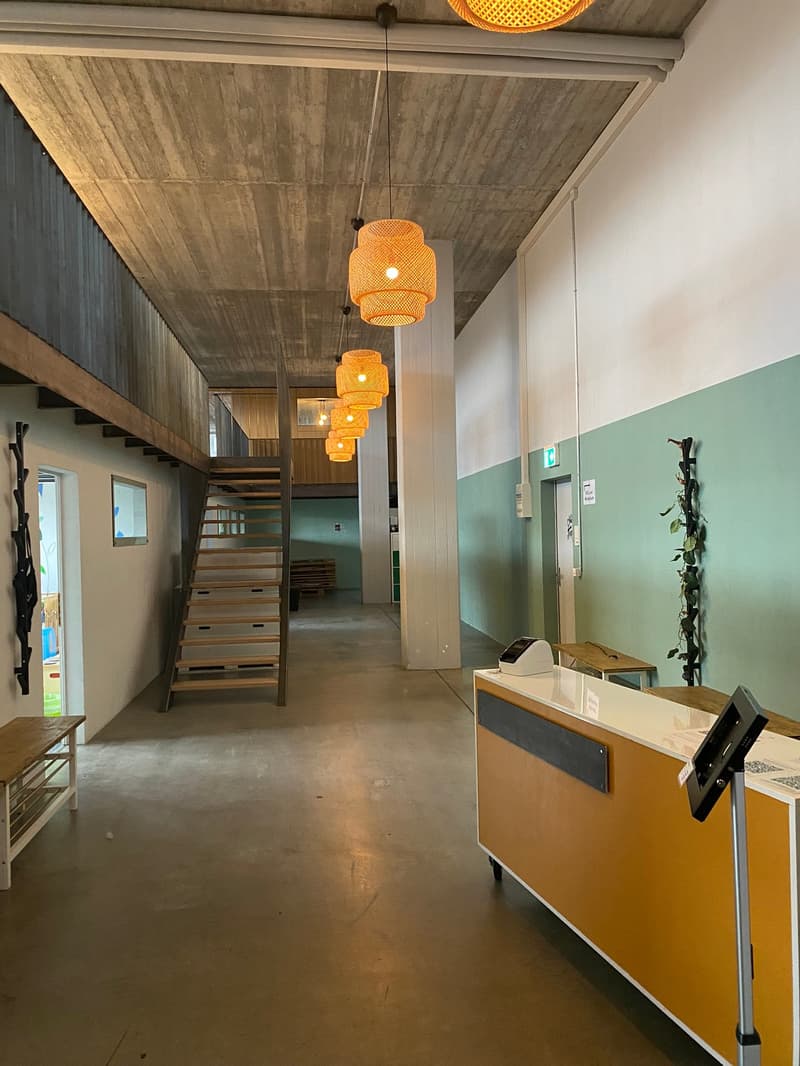
  • The image shows the interior of a building with a modern, minimalist design. The space features a wooden ceiling with exposed beams and pendant lighting fixtures with a warm, amber glow. The walls are a mix of neutral tones and a light mint green color. T
  • Spacious living room with large windows offering a scenic view, dark wooden beams on the ceiling, black leather chair, black coffee table, and a TV stand with a mounted TV.
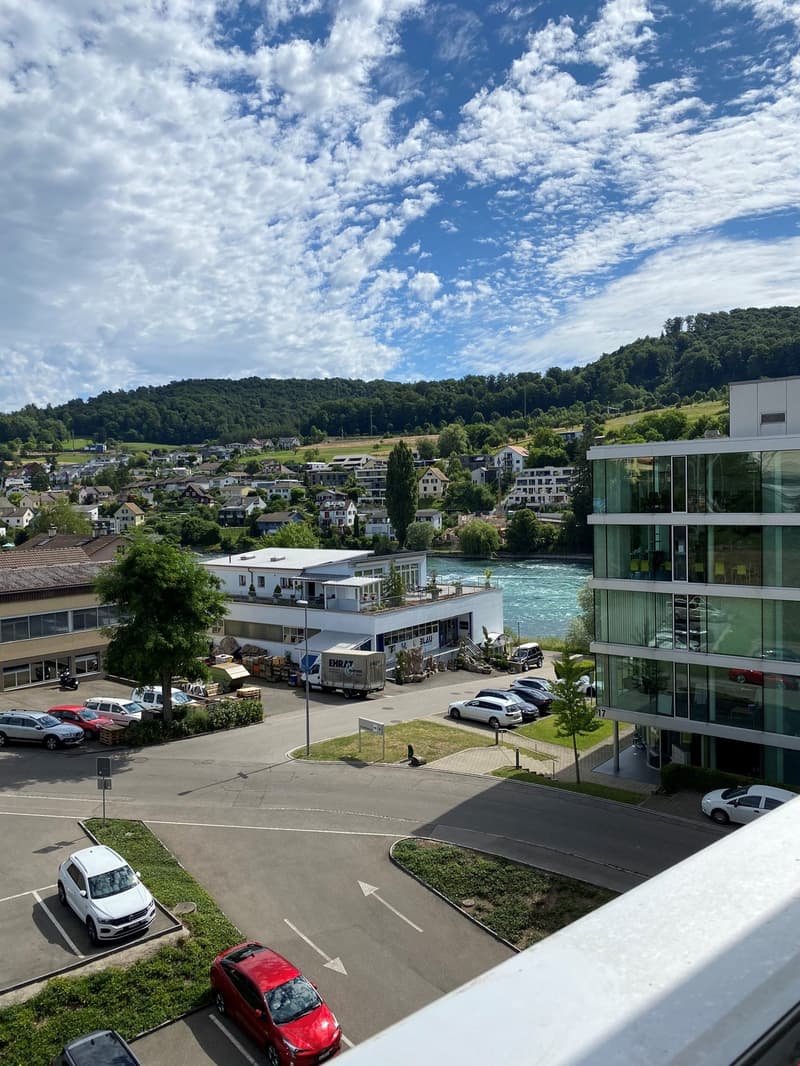
  • The image shows a scenic view of a town or city nestled in a valley, with a river or stream running through it. The buildings are a mix of residential and commercial structures, with some modern glass-fronted buildings visible. The surrounding hills are c
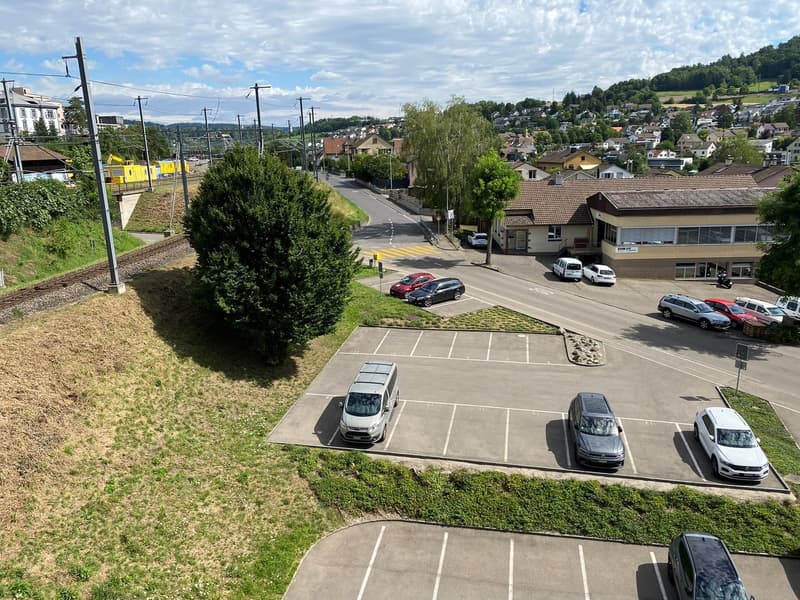
  • The image shows a residential area with a road, parked cars, and buildings in the background. The landscape includes trees, grassy areas, and a cloudy sky.
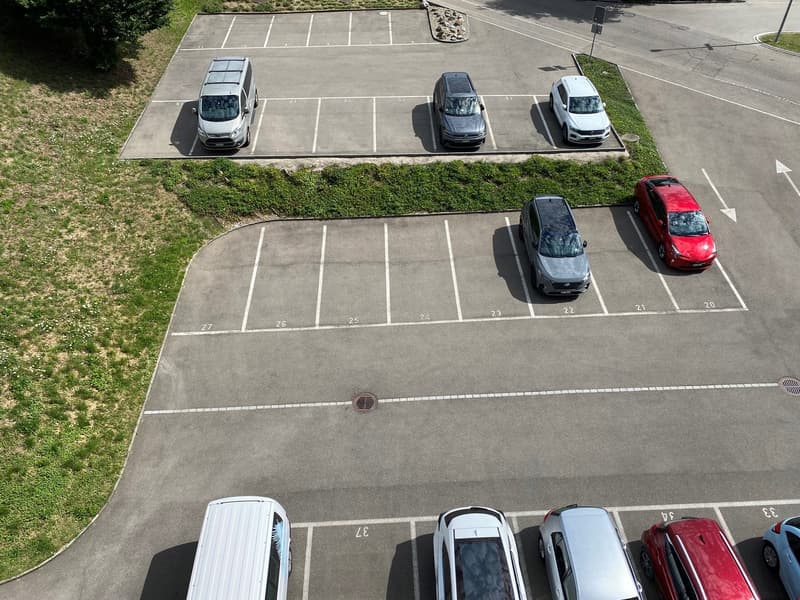
  • Aerial view of a parking lot with numbered parking spaces, several cars parked, and a grassy area with shrubs on the side.
1 / 20

"„Arbeiten am Rhein“ urbane 370m2 Bürofläche in ehe. Fabrikgebäude"

Rent
CHF 3,620.–
Floor space
370 m2

Location

Victor von Bruns-Strasse 20, 8212 Neuhausen am Rheinfall

Travel time

  • 6 min.Station: Neuhausen

Surrounding information

Source of this data

The data displayed is provided by one of our third-party suppliers.

Please note that the locations displayed may not be up to date and there may be some deviations.

  • School

    7 min.Schulhaus Kirchacker
  • Supermarket

    9 min.Spar
  • Pharmacy

    7 min.Volksapotheke im Dorf
  • Public Transport

    5 min.Rheinstrasse

Times refer to the route on foot.

Costs

Net rent:
CHF 2,970.–
Add'l expenses:
CHF 650.–
Rent:
CHF 3,620.–

Main information

Available from:
Immediately
Type:
Office
Floor:
3
Number of floors:
2
Floor space:
370 m2
Last refurbishment:
2012
Year built:
1971

Features and furnishings

  • View

  • Parking space

  • Elevator

  • Old building

  • Power connection

  • Water connection

  • Waste water connection

  • Approach ramp for lorries

Description

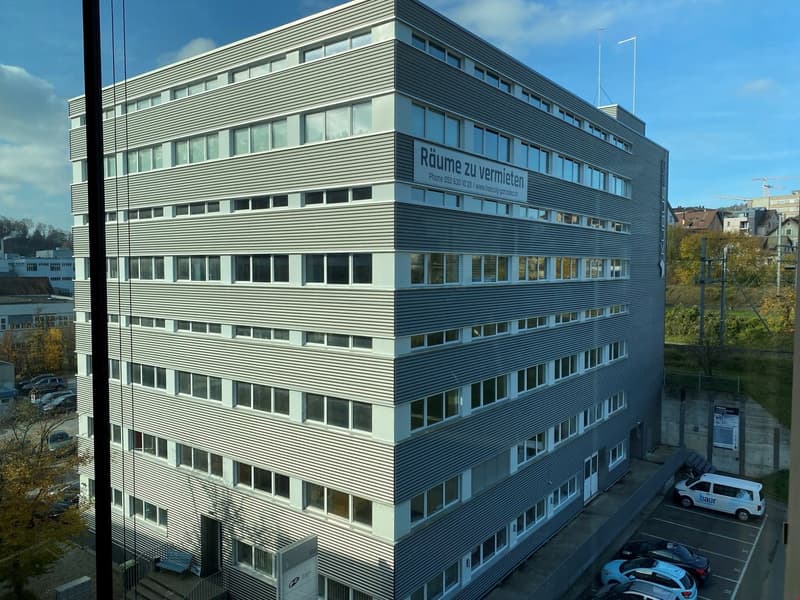
Der Ort. KUBUS 20 – in unmittelbarer Rheinnähe – ein Dienstleistungs- und Gewerbezentrum in Neuhausen am Rheinfall. Nur 150 Meter von dem SBB Bahnhof Neuhausen am Rheinfall entfernt, auch die Bushaltestelle befindet sich nur unweit von dem Gebäude. Die ehemalige Fabrikliegenschaft wurde im Jahr 2012 komplett renoviert. Im Innern des Gebäudes wurde der urbane Fabrikcharakter teilweise belassen und gibt somit den Räumen ein einzigartiges Ambiente.

Der Raum. 230m2 + 140m2 (Galerie) moderne Büroflächen, zurzeit bestehend aus 6 verschiedenen einzelnen Büroräumen mit sehr unterschiedlichen Raumgrössen. Zusätzliche Unterteilungen wären problemlos möglich. Die Räume sind verteilt auf zwei Ebenen (Galerie). Die Raumhöhe beträgt bis 4.6m.

Das Eingangsbereich besteht aus einem urbanen Betonboden, auf der Galerie und in den Büros ist ein lärmschluckender Kugelgarnteppich verlegt.

Im allgemeinen Teil gibt es getrennte WC Anlagen für Damen und Herren.

Durch ein Personenlift oder mit dem grosszügigen Warenlift oder durch zwei Treppenhäuser kommen sie zu ihrem Arbeitsplatz.

Eine sehr ansprechende, mit einmaligem Charakter, fertig ausgebaute und bezugsbereite Bürolandschaft.

Parkmöglichkeiten. Direkt vor dem Gebäude gibt es über 50 bewirtschaftet Parkplätze. Die Parkplätze können auch dauerhaft für monatlich Fr. 70.- gemietet werden.

Deine Idee, deine Firma, du selbst – wir haben den passenden Raum.

Create your account
Free

Unlock the full experience

Sync your favourites, manage search alerts, and access all your important services seamlessly across devices. Create your free account for a personalized home search!

Advertiser

Hässig & Gonzalez AG
Im Rhypark
Rheinweg 4
8200Schaffhausen
Listing ID
4002134148
Object ref.
ijyow.wn2un

Contact the advertiser

Financial profile
Success booster
Greater chance of success

In high-demand areas, property listers find themselves pre-selecting prospects to manage the number of viewings. Timing – first come, first served – is key, but other criteria can also influence selection. A high income doesn’t always mean an advantage – be honest about it.

By continuing, I declare that I accept the GTC and acknowledge the privacy policy, and that personal aggregated data related to my interests may be shared with the advertiser.

Other properties you might like

Fraud prevention: a few useful tips

  • Never transfer money in advance
  • Be careful if the price appears too low
  • Never share personal data such as bank details or copies of ID upfront
  • Do not sign a contract before you have visited the property

Tips and services
