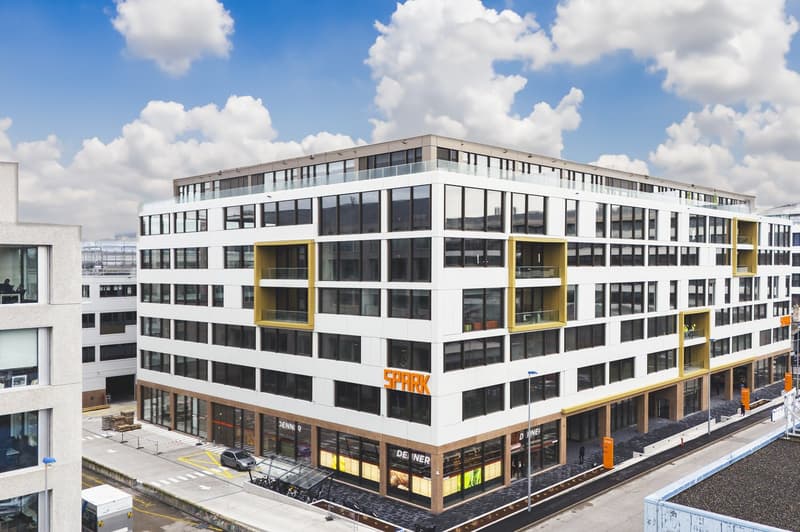
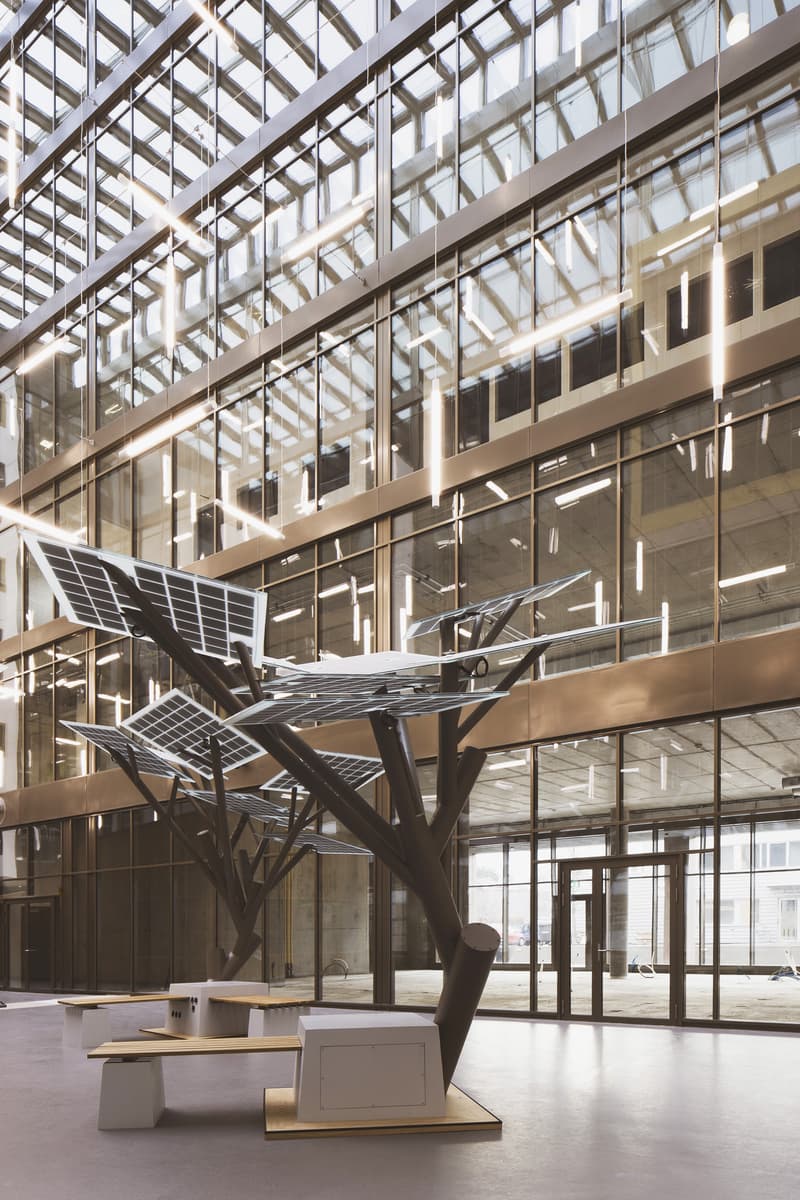

"SPARK - 703 m2 - Ground floor"
Location
Chemin du Champ-des-Filles, 1228 Plan-les-OuatesTravel time
- 7 min.Station: Le Rolliet
Surrounding information
School
8 min.Ecole Champ-JolySupermarket
3 min.DennerPharmacy
8 min.Pharmacie PopulairePublic Transport
1 min.Champ-des-Filles
Times refer to the route on foot.
Costs
- Rent:
- CHF 250.– /m2/year
- Notify on price drop
Main information
- Available from:
- Immediately
- Type:
- Industrial object
- Floor:
- GF
- Number of floors:
- 2
- Surface living:
- 703 m2
- Floor space:
- 703 m2
- Minimum floor space:
- 703 m2
- Year built:
- 2023
Features and furnishings
Parking space
Elevator
Minergie certified
Minergie construction
Power connection
Water connection
Documents (0)
Description
Located in Plan-les-Ouates (Geneva), this ensemble of 2 buildings will bring together companies, actors of initial and continuing professional training, as well as establishments for professional reintegration and integration.
Renting a space in SPARK means:
Working in a stimulating and dynamic environment
Moving into a modern and convivial setting
Taking advantage of a wide range of services at your disposal
A dozen training actors have already made SPARK their home!
A training restaurant and a supermarket complete the offer.
The surfaces are configurable and adaptable to the needs and desires of the tenants.
An auditorium is also available with its 284 seats, all equipped with retractable tablets, it has been specially designed to host conferences and training of exception as well as to meet the needs of participants in order to promote sharing, inspiration and exploration of new ideas.

Unlock the full experience
Sync your favourites, manage search alerts, and access all your important services seamlessly across devices. Create your free account for a personalized home search!

Contact
- Listing ID
- 4002253070
- Object ref.
- wa2bp.lhrl3