• A modern, multi-story commercial building with a large glass facade, yellow accents, and a parking area in front.
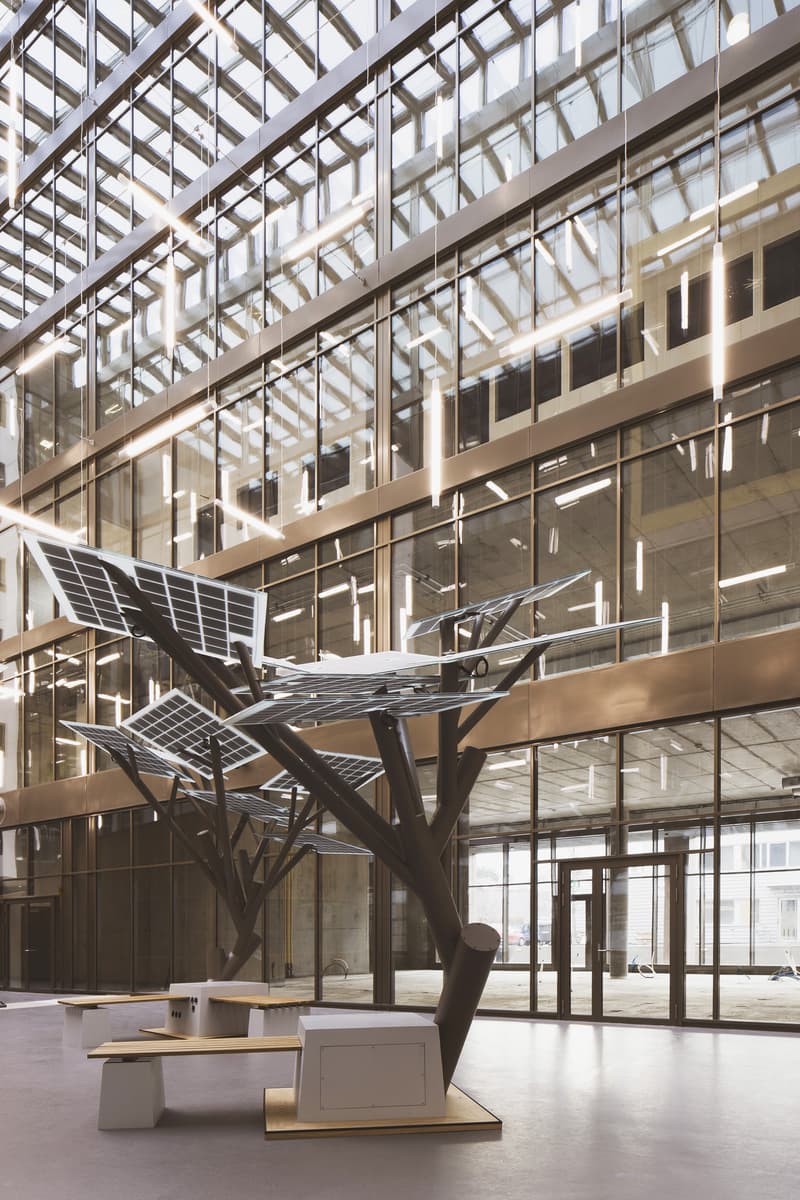
  • The image shows the interior of a large, modern building with a glass facade and a sculptural installation made of solar panels in the center of the space. The building has a bright, open layout with a high ceiling and exposed structural elements.
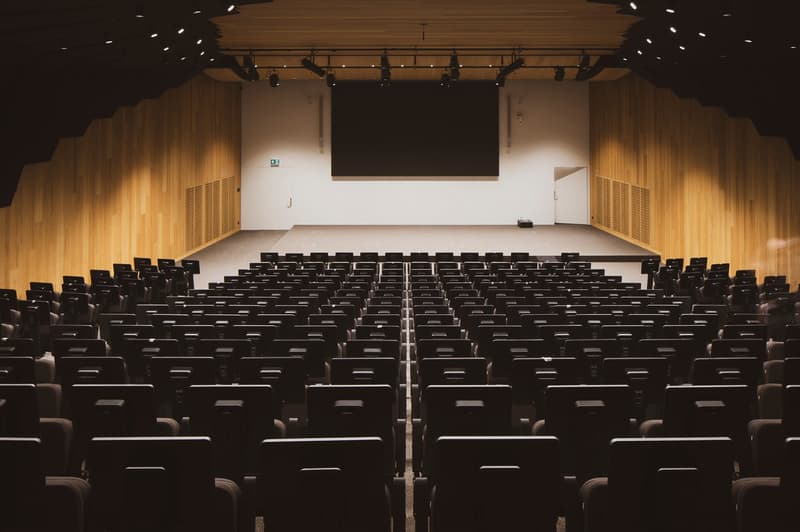
  • Large auditorium with rows of black theater seats facing a stage with a projection screen. The walls and ceiling are made of wood paneling, and there are spotlights installed overhead.
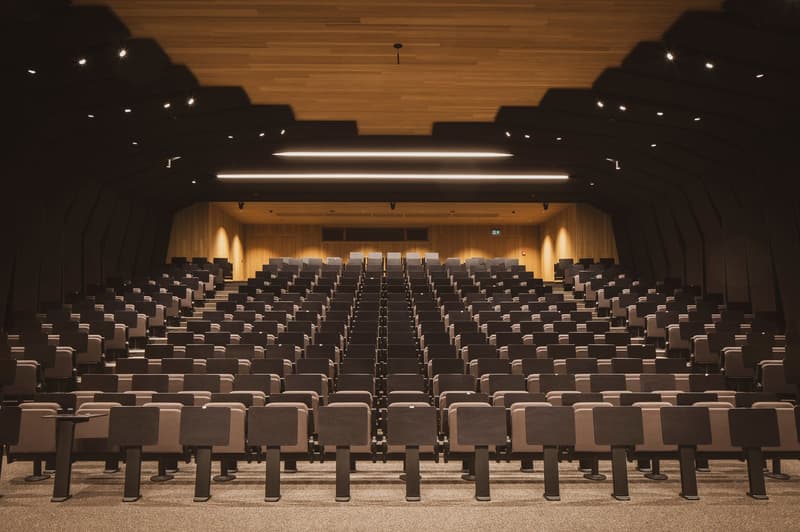
  • Large auditorium with rows of black seats, wooden walls, and overhead lighting fixtures. The stage area is visible at the front of the room.
1 / 4

"SPARK - 142 m2 de surfaces brutes - 4ème étage"

Rent /m2/year
CHF 250.–
Rooms
1
Floor space
142 m2

Location

Chemin du Champ-des-Filles, 1228 Plan-les-Ouates

Travel time

  • 7 min.Station: Le Rolliet

Surrounding information

Source of this data

The data displayed is provided by one of our third-party suppliers.

Please note that the locations displayed may not be up to date and there may be some deviations.

  • School

    8 min.Ecole Champ-Joly
  • Supermarket

    3 min.Denner
  • Pharmacy

    8 min.Pharmacie Populaire Plan-Les-Ouates
  • Public Transport

    1 min.Champ-des-Filles

Times refer to the route on foot.

Costs

Rent:
CHF 250.– /m2/year

Main information

Available from:
Immediately
Type:
Industrial object
No. of rooms:
1
Floor:
4
Number of floors:
4
Surface living:
142 m2
Floor space:
142 m2
Minimum floor space:
142 m2
Room height:
3.2 m
Max. Floor load:
500 kg/m2
Goods crane lifting capacity:
4000 kg
Year built:
2023

Features and furnishings

  • Balcony / Terrace

  • Wheelchair access

  • Parking space

  • Elevator

  • Minergie certified

  • Minergie construction

  • Water connection

  • Waste water connection

Documents (0)

Description

Implanté à Plan-les-Ouates (Genève), cet ensemble de 2 bâtiments réuni des entreprises, des acteurs de la formation professionnelle initiale et continue ainsi que des établissements de réinsertion et d’intégration professionnelle.

Des places de parking sont également disponibles à la location pour plus de commodité.

Un restaurant d’application et un supermarché complètent le tout.

Un auditorium est également disponible avec ses 284 places assises, toutes équipées de tablettes rétractables, il a été spécialement conçu pour accueillir des conférences et des formations d'exception ainsi que pour répondre aux besoins des participants dans le but de favoriser le partage, l’inspiration et l'exploration de nouvelles idées.

Create your account
Free

Unlock the full experience

Sync your favourites, manage search alerts, and access all your important services seamlessly across devices. Create your free account for a personalized home search!

Advertiser

uni5 SA
uni5 SA
rue de la Coulouvrenière 29
1204Genève
Listing ID
4002253111
Object ref.
s49u7.btys2

Contact the advertiser

Financial profile
Success booster
Greater chance of success

In high-demand areas, property listers find themselves pre-selecting prospects to manage the number of viewings. Timing – first come, first served – is key, but other criteria can also influence selection. A high income doesn’t always mean an advantage – be honest about it.

By continuing, I declare that I accept the GTC and acknowledge the privacy policy, and that personal aggregated data related to my interests may be shared with the advertiser.

Other properties you might like

Fraud prevention: a few useful tips

  • Never transfer money in advance
  • Be careful if the price appears too low
  • Never share personal data such as bank details or copies of ID upfront
  • Do not sign a contract before you have visited the property

Tips and services
