• Large industrial warehouse space with shelving units, storage boxes, and a reception desk. The space has high ceilings, concrete floors, and overhead lighting.
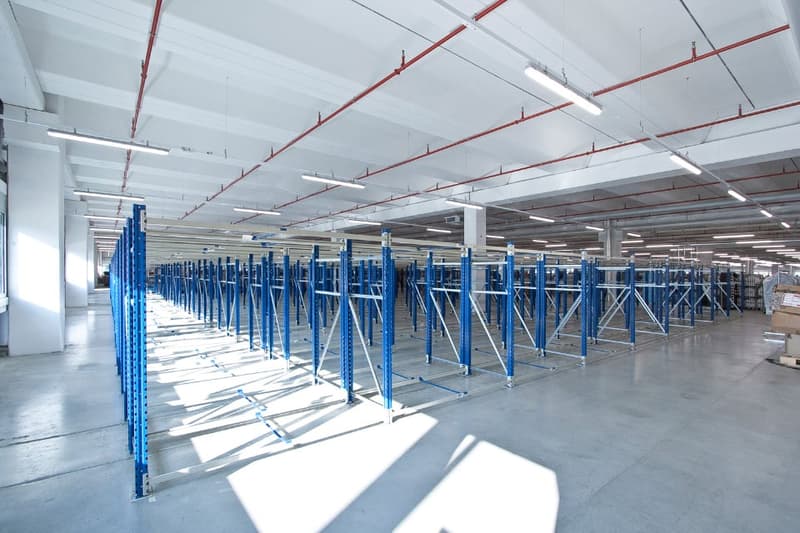
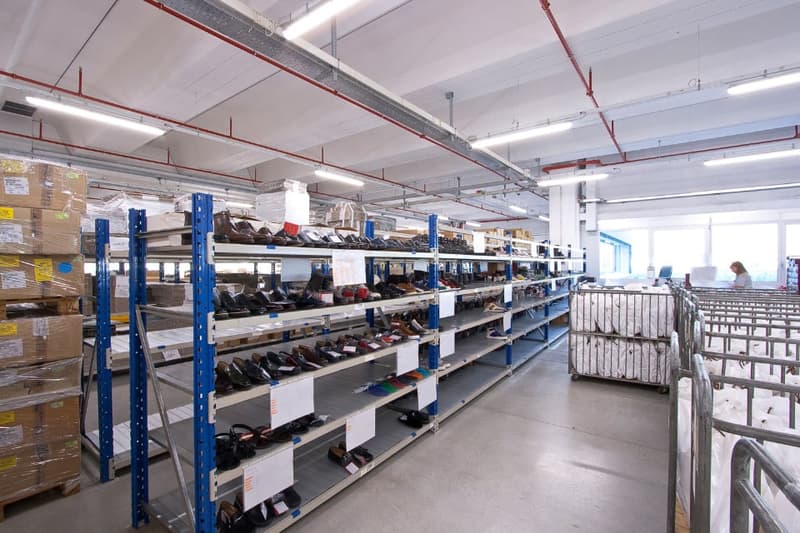
  • Large industrial warehouse space with rows of blue metal shelving units and overhead lighting
  • Large industrial warehouse space with high ceilings, rows of shelving and pallets stacked with goods, and a fleet of shopping carts or trolleys in the foreground.
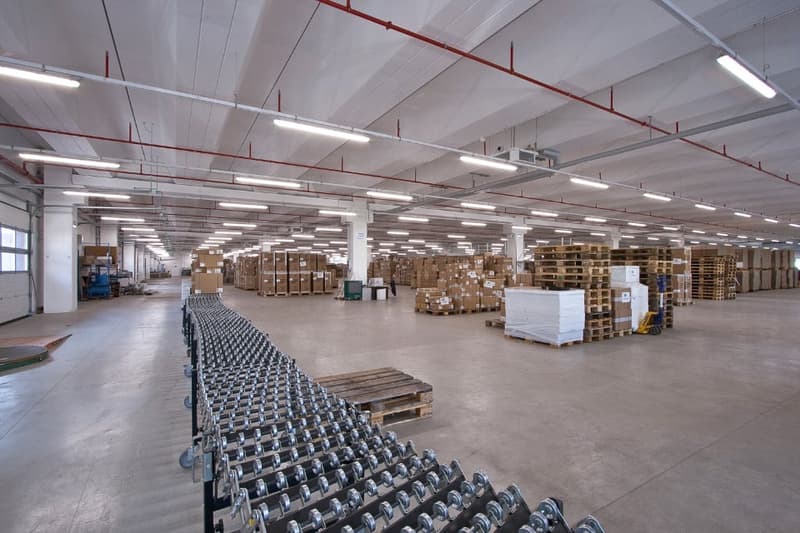
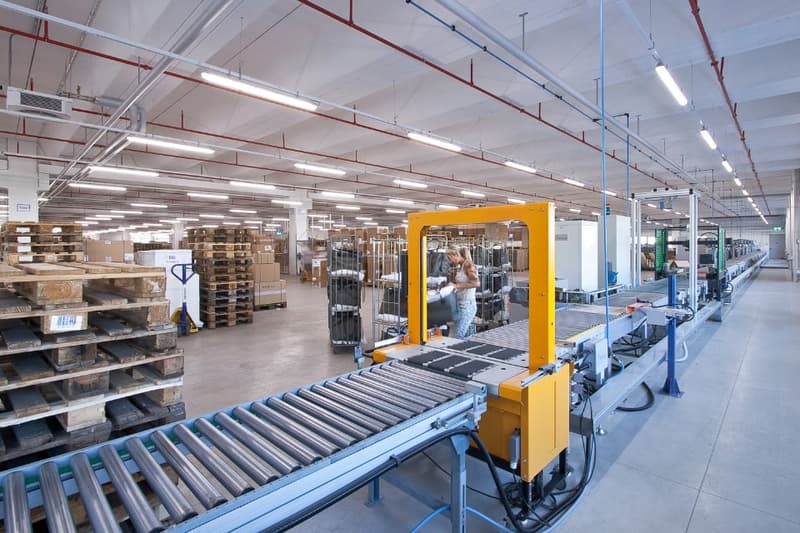
  • Large industrial warehouse with shelving units, conveyor belts, and a forklift operating in the center of the space.
  • Large industrial warehouse space with rows of shelving units and storage containers, high ceilings with exposed ductwork and lighting fixtures
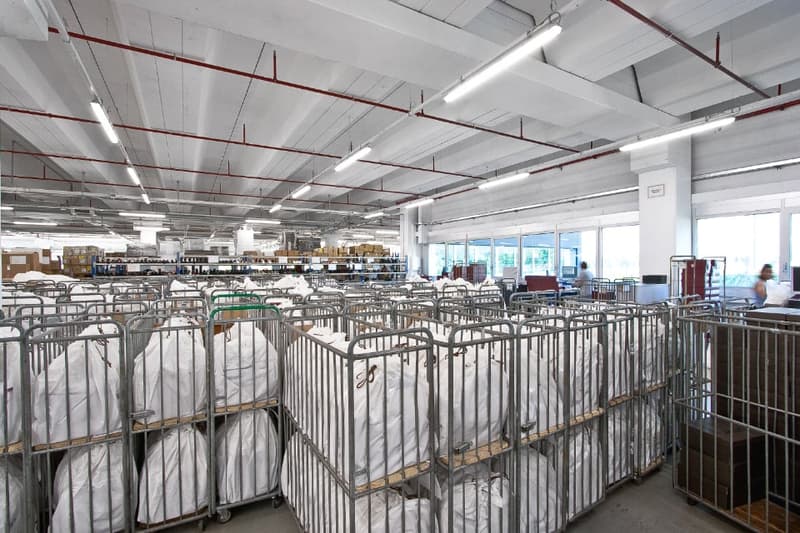
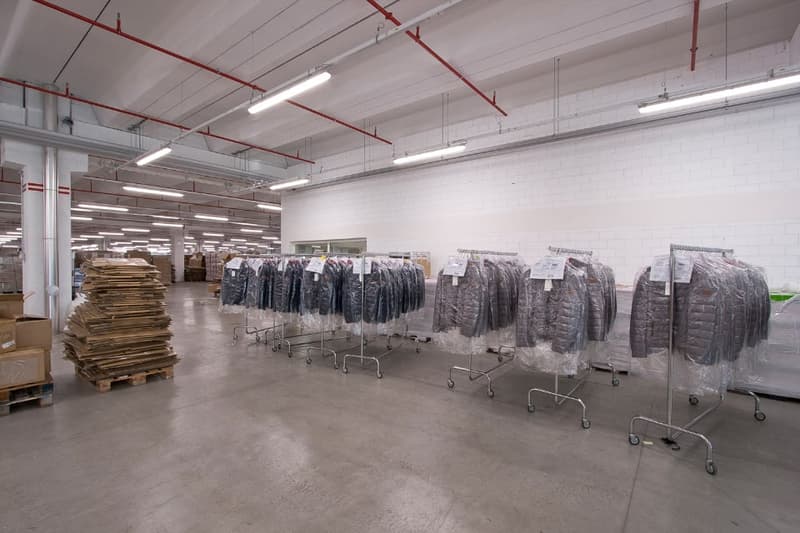
  • Large industrial warehouse space with rows of clothing racks, stacks of cardboard boxes, and overhead lighting. The space appears to be used for storage and distribution of clothing items.
  • Large industrial warehouse space with shelving units and storage racks, containing various products and supplies. The space has high ceilings, bright lighting, and appears to be used for storage and distribution of goods.
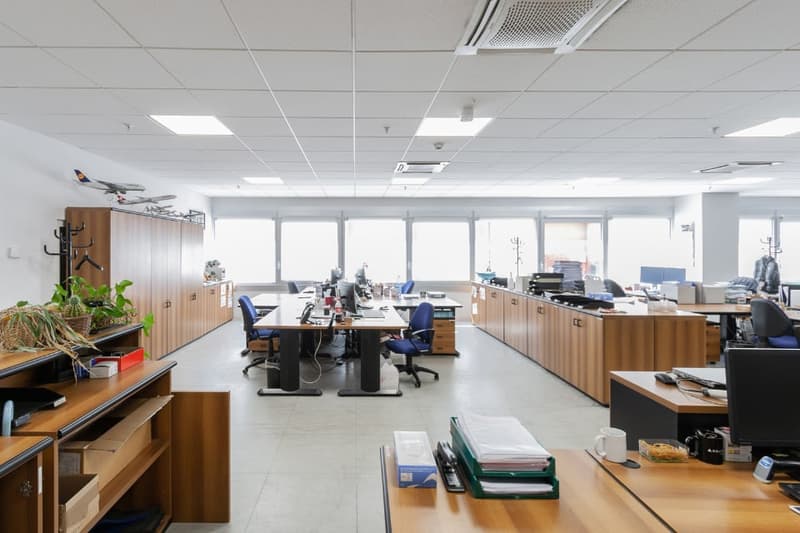
  • Open office space with cubicles, desks, computers, and office equipment. The room has large windows, a tiled floor, and a suspended ceiling with lighting fixtures.
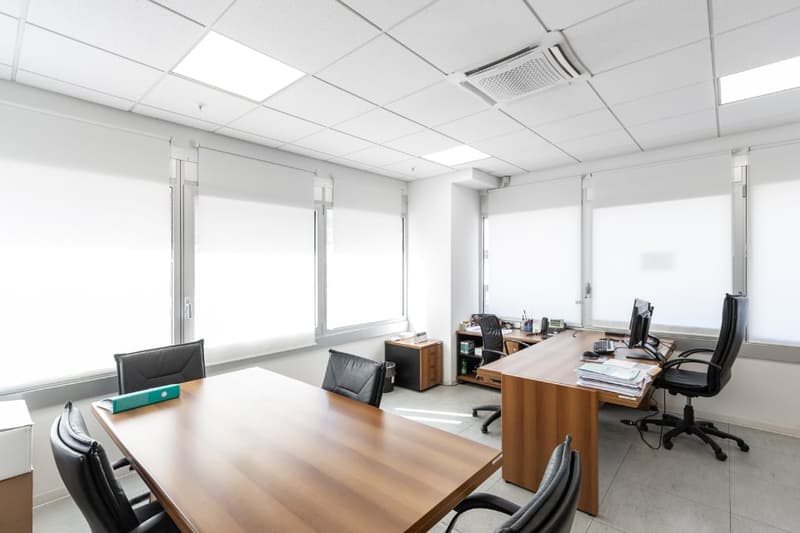
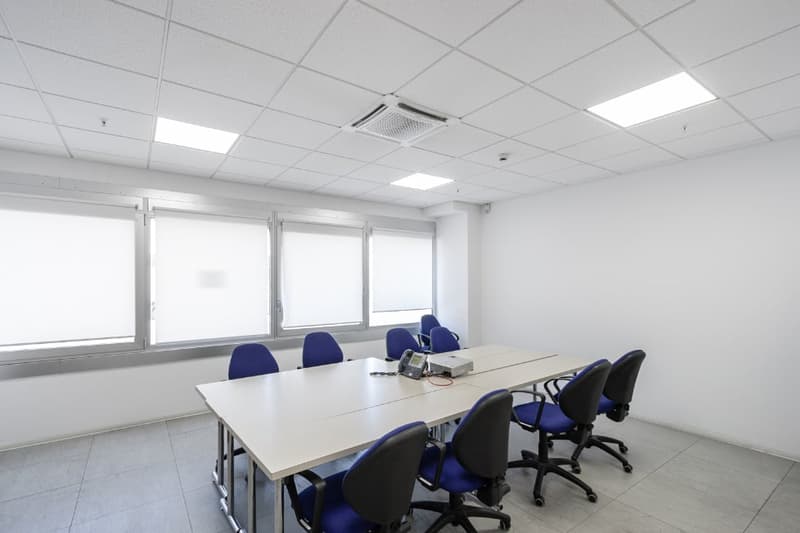
  • The image shows a modern, well-lit office space with a large conference table, several desks, and office chairs. The room has white walls, a tiled floor, and recessed lighting in the ceiling. There are large windows along one wall, providing natural light
  • The image shows a modern, well-lit office space with a large conference table surrounded by blue office chairs. The room has a clean, minimalist design with white walls, a tiled floor, and recessed lighting fixtures in the ceiling. The large windows provi
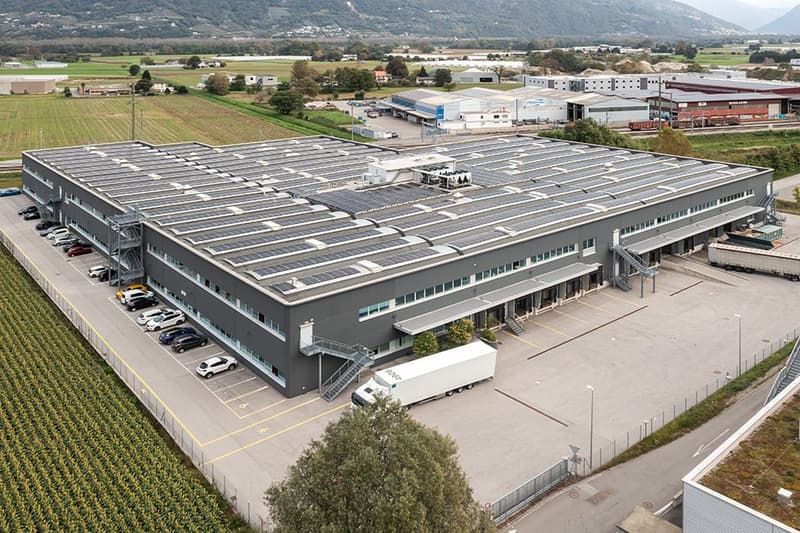
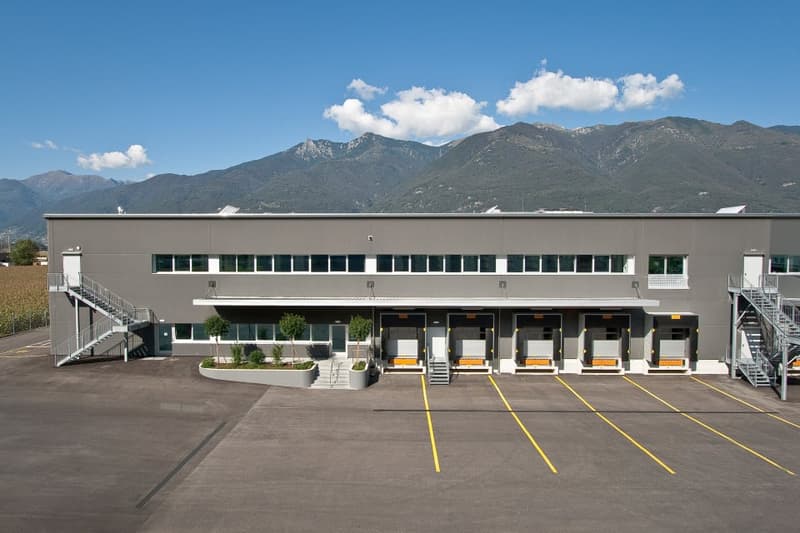
  • Large industrial warehouse or distribution center with a flat roof, multiple loading docks, and a parking lot in front of the building. The building is surrounded by agricultural fields and other industrial facilities in the background.
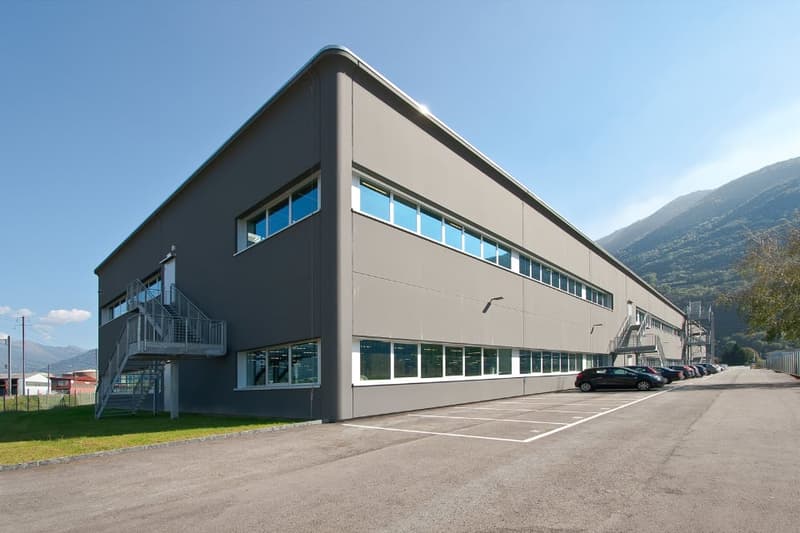
  • Large industrial or commercial building with multiple floors, gray exterior, multiple entrances and staircases, and a parking area in front of the building.
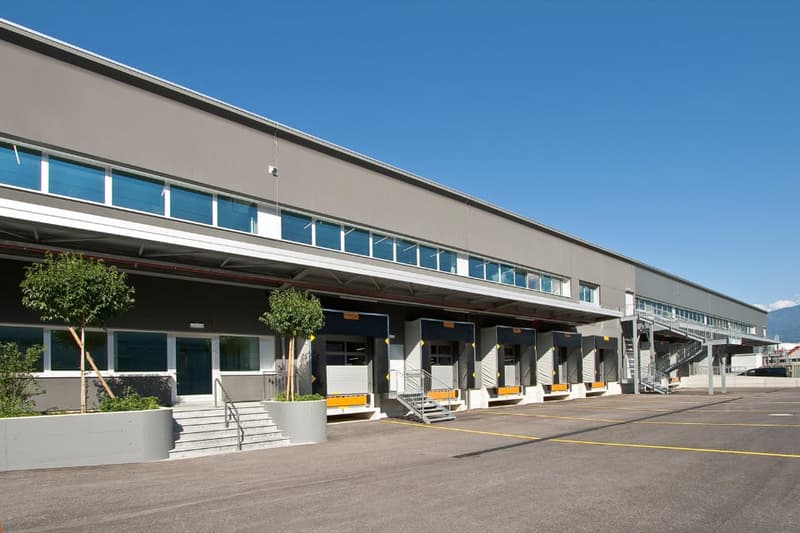
  • Large commercial building with multiple loading docks, parking spaces, and a modern, minimalist design with gray exterior and large windows
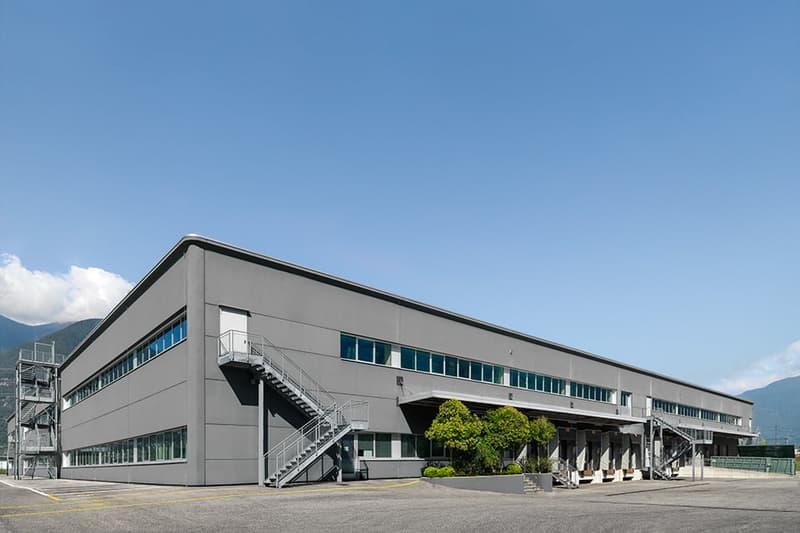
  • A large commercial building with multiple loading docks and parking spaces. The building has a gray exterior and is surrounded by mountains in the background.
  • Large two-story commercial building with a flat roof, gray exterior, and multiple windows. There is a parking lot in front of the building with several cars parked.
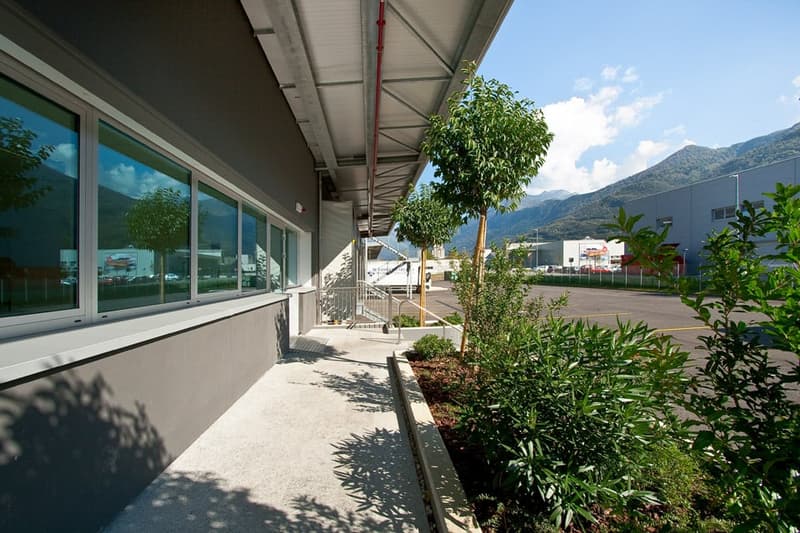
  • The image shows the exterior of a commercial building with large windows, a covered walkway, and landscaping with trees and shrubs. The building appears to be situated in a mountainous area with a clear sky in the background.
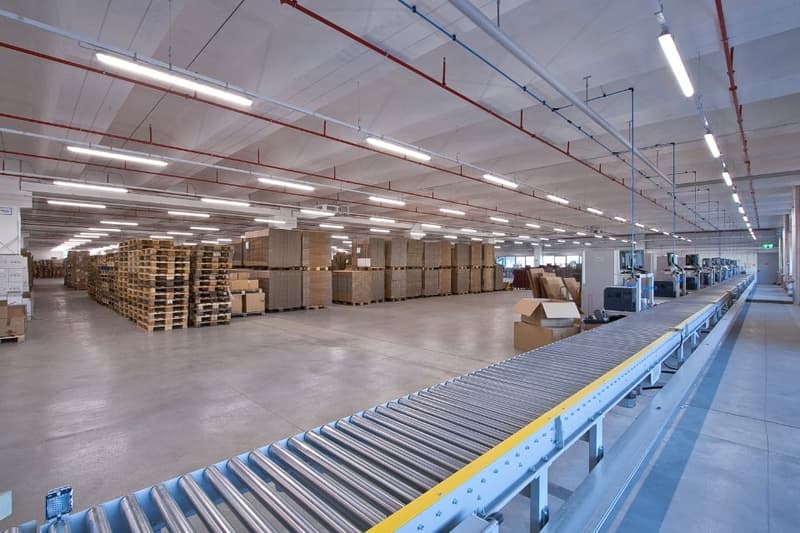
  • Large industrial warehouse with rows of shelves and pallets, a conveyor belt system, and overhead lighting
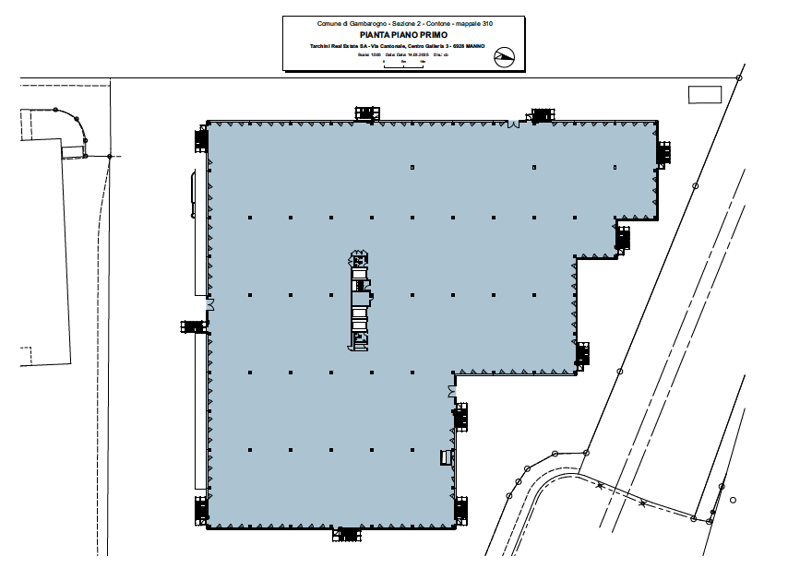
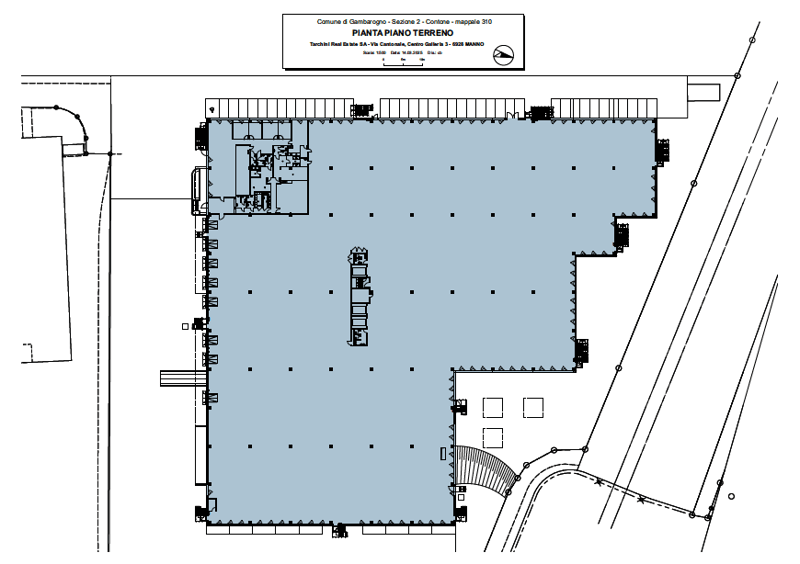
  • Large open area, staircase, elevator shaft, elevator, fire exit, rooms, storage rooms, corridor
  • Ampi spazi uso logistico/laboratorio in affitto o vendita a Contone (19)
1 / 19

"Ampi spazi uso logistico/laboratorio in affitto o vendita a Contone"

Rent
On request
Floor space
19,000 m2

The advertiser has not provided the exact address.

Location

6594 Contone

Costs

Rent:
On request

Main information

Available from:
By agreement
Type:
Industrial object
Number of floors:
2
Floor space:
19000 m2
Room height:
4.1 m

Features and furnishings

  • Parking space

  • Approach ramp for lorries

Documents (0)

Description

Tarchini Group offre in locazione o vendita ampi spazi ad uso logistico/laboratorio/produzione per un totale di circa 19’000 mq, distribuiti su due piani e serviti da nove rampe di carico e tre montacarichi interni situati presso il Centro Logistico Contone. 

Il Centro Logistico Contone è una struttura completamente indipendente di nuova costruzione, situata nella regione del Sopraceneri, ai piedi del Passo del Monte Ceneri, tra Bellinzona e Locarno. Questo polo logistico si trova in una posizione strategica lungo il corridoio di trasporto Milano-Zurigo, garantendo accesso rapido e agevole per i veicoli, oltre a una comoda raggiungibilità per clienti e fornitori. 

Il Centro Logistico Contone offre spazi logistici modulabili e personalizzabili, con aree uffici annesse. Grazie alla sua struttura flessibile, è in grado di rispondere a tutte le esigenze aziendali, rappresentando la scelta ideale per la vostra impresa, indipendentemente dal settore in cui operate. 

Disponibilità di posteggi esterni.

Create your account
Free

Unlock the full experience

Sync your favourites, manage search alerts, and access all your important services seamlessly across devices. Create your free account for a personalized home search!

Advertiser

Tarchini Consulting SA
Via Cantonale - Centro Galleria 3
6928Manno

Contact

Flavio Coltellacci

Listing ID
4002604523
Object ref.
gxsxg.4f1sd
Tarchini Consulting SA
Advertiser
Tarchini Consulting SA

Contact the advertiser

Financial profile
Success booster
Greater chance of success

In high-demand areas, property listers find themselves pre-selecting prospects to manage the number of viewings. Timing – first come, first served – is key, but other criteria can also influence selection. A high income doesn’t always mean an advantage – be honest about it.

By continuing, I declare that I accept the GTC and acknowledge the privacy policy, and that personal aggregated data related to my interests may be shared with the advertiser.

Other properties you might like

Fraud prevention: a few useful tips

  • Never transfer money in advance
  • Be careful if the price appears too low
  • Never share personal data such as bank details or copies of ID upfront
  • Do not sign a contract before you have visited the property

Tips and services

