
"MixCity Flexible spaces to configure according to your needs"
Rent /m2/year
CHF 310.–
Excl. additional cost
Floor space
430 m2
Location
Avenue des Baumettes 21, 1020 RenensTravel time
- 16 min.Station: Renens VD
Surrounding information
Supermarket
3 min.Franic Technologies SAPharmacy
4 min.Swiss Green FacilitySchool
12 min.École primaire de L'OréePublic Transport
4 min.Baumettes
Times refer to the route on foot.
Costs
- Net rent:
- CHF 310.– /m2/year
- Rent:
- CHF 310.– /m2/yearExcl. additional cost
Main information
- Available from:
- Immediately
- Type:
- Shop
- Floor space:
- 430 m2
Features and furnishings
Parking space
Documents (0)
Description
Surface: Upper floor with 430 m².
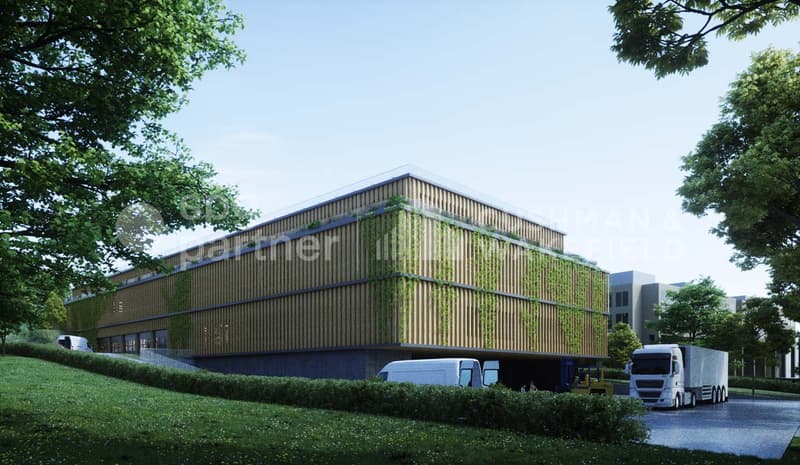
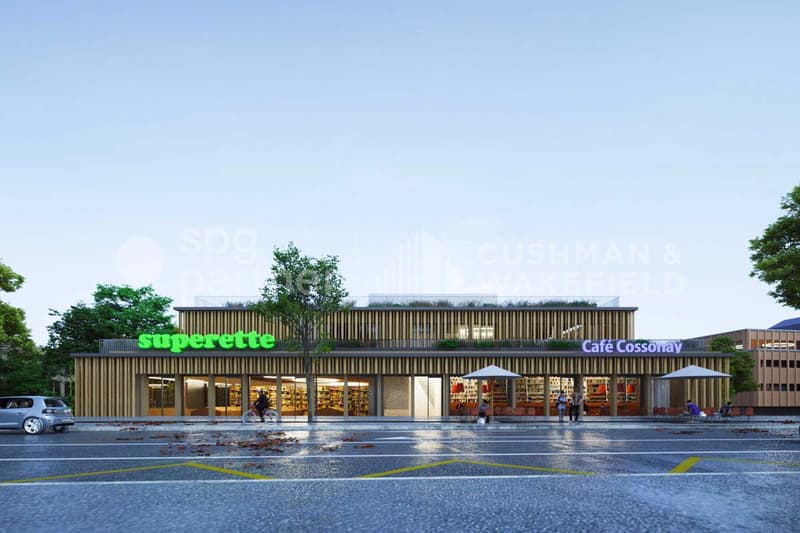
The MixCity site offers a 7'800 m² building with numerous possible configurations from 300 m², spread over 6 floors, including 4 above ground. The ambition of MixCity is to offer adaptable surfaces for all your activities. Located just 5 km from the center of Lausanne and 5 minutes from the A1 highway.
The spaces:
Objective: Minergie label
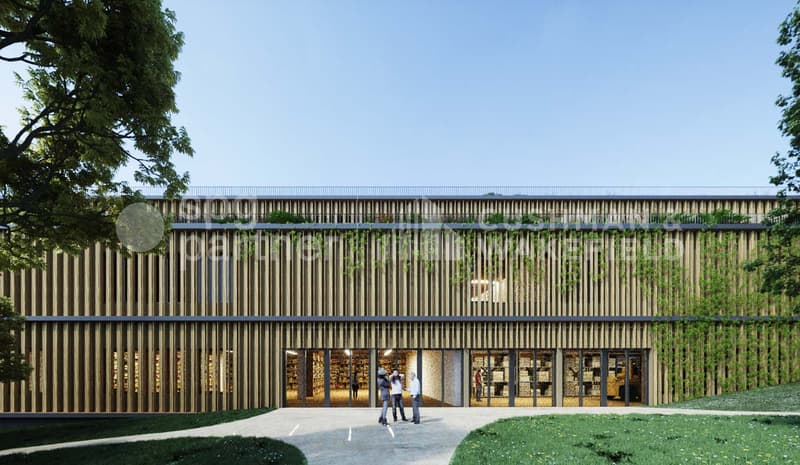
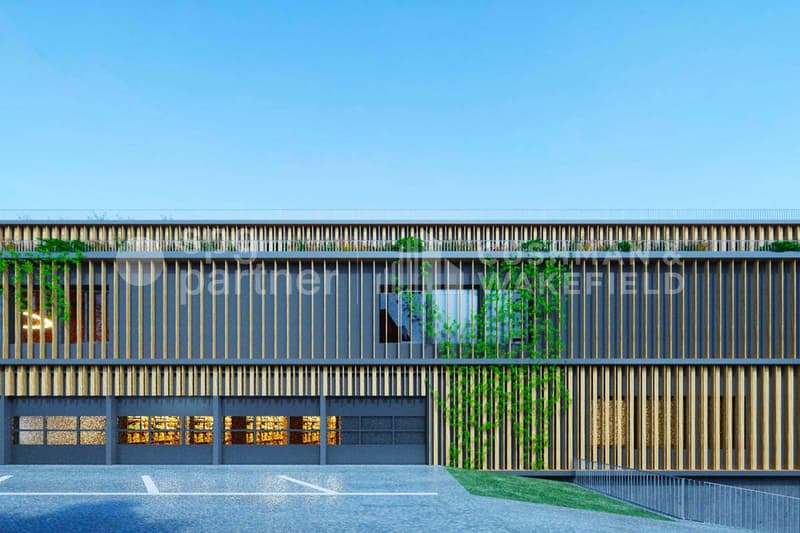
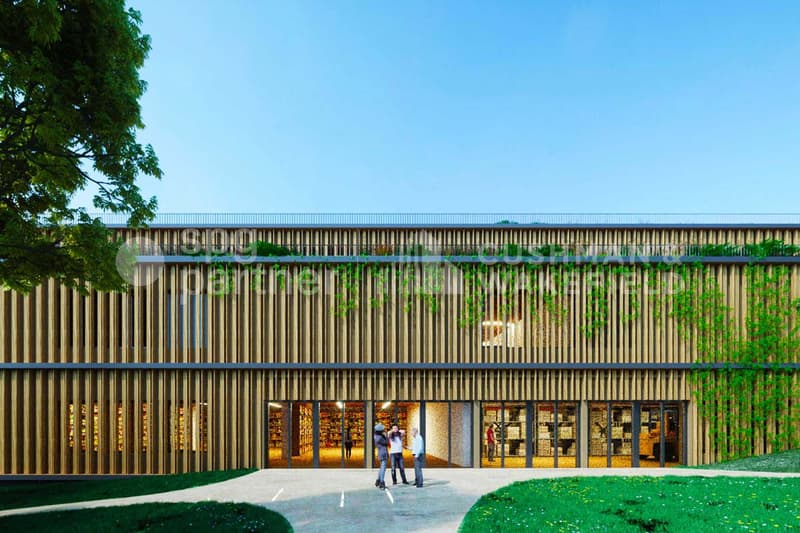
For MixCity, environmental efficiency is a priority; recycled plastic sandwich panels, recycled concrete, wood cladding, geothermal probes, photovoltaic panels, eco-domotics, and rainwater harvesting.
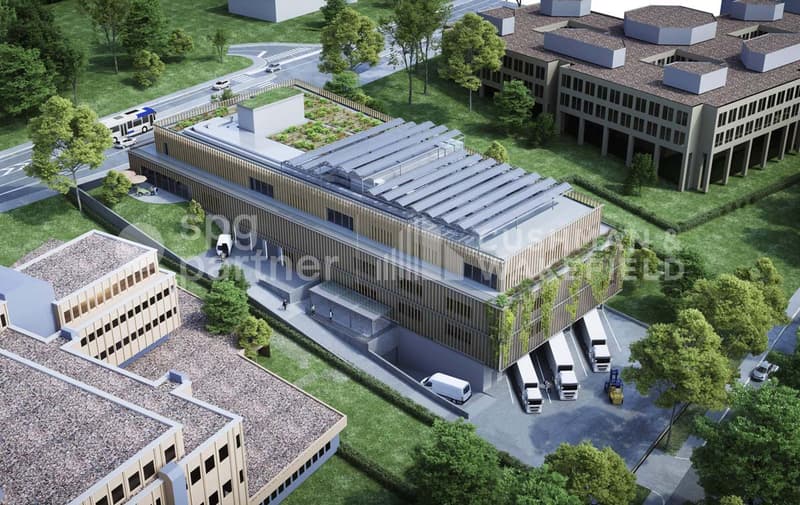
The urban farm on the roof offers a real production tool. It is the first model of its kind in the sector, operated by a professional market gardener.
The green roof also helps to reduce heat island effects and retain rainwater.
spg partner, your specialist in business real estate.
The MixCity site offers a 7'800 m² building with numerous possible configurations from 300 m², spread over 6 floors, including 4 above ground. The ambition of MixCity is to offer adaptable surfaces for all your activities. Located just 5 km from the center of Lausanne and 5 minutes from the A1 highway.
The spaces:
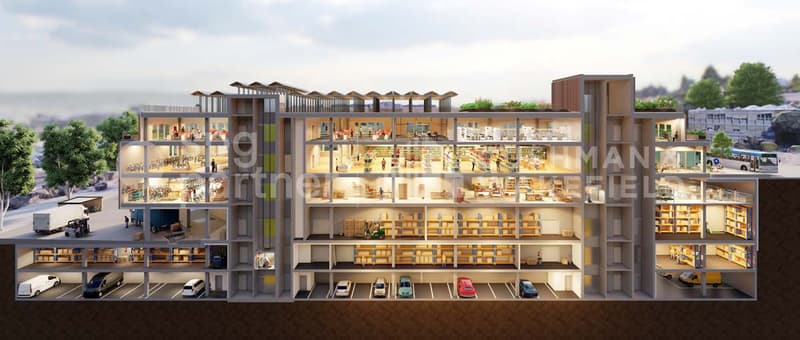
- The underground and semi-underground floors will be mainly dedicated to storage, logistics, and parking areas (-1/-2/ lower floor).
- The upper floors (upper floor / intermediate floor) will make room for sales / showroom, restaurant, and production areas.
- The last floor in the attic, surrounded by a generous balcony, is ideal for hosting very convivial administrative areas.
- First-class accessibility
- Three ground-level floors accessible with utility vehicles
- Three loading docks
- 3 elevating platforms and two forklifts with 3 and 4 tons
- Common areas and shared services
- Restoration, terrace, green outdoor spaces, and equipped for user comfort
Objective: Minergie label
For MixCity, environmental efficiency is a priority; recycled plastic sandwich panels, recycled concrete, wood cladding, geothermal probes, photovoltaic panels, eco-domotics, and rainwater harvesting.
The urban farm on the roof offers a real production tool. It is the first model of its kind in the sector, operated by a professional market gardener.
The green roof also helps to reduce heat island effects and retain rainwater.
spg partner, your specialist in business real estate.

Free
Unlock the full experience
Sync your favourites, manage search alerts, and access all your important services seamlessly across devices. Create your free account for a personalized home search!
Viewing
Contact for viewing
Alexandre Schwab
Advertiser

spg partner Lausanne
Place de la Navigation 14
1007Lausanne
Contact
Alexandre Schwab
- Listing ID
- 4002621313
- Object ref.
- SPGI-b1953c39-d6ee-ef11-be20-6045bd92bcee