2420 results - Property for rent in Canton Vaud

1 / 13
  • View
  • Parking space
  • Elevator
  • +2
CHF 1,785.– Premium
1.5 rooms23m² living space
Rue du Petit Rocher 6, 1003 Lausanne

City Pop - La solution flexible pour les longs et courts séjours, pour se sentir toujours chez soi !

Nous proposons des appartements d'environ 23 m², de différents types (taille S, M, L, XL, Duplex, avec ou sans balcon) à partir de 415CHF/semaine.Nos ‘’Pop’’ entièrement meublés vous garantiront une expérience de vie authentique.Détendez-vous, travaillez, dormez, cuisinez dans un espace efficacement organisé avec :-Séjour ;- Cuisine entièrement équipée (lave-vaisselle, frigo, four, plaque à induction) ;- Salle de bain privées avec douche ;-Zone de couchage.Vous aurez la sensation d’un hôtel 4 étoiles !En outre, les appartements sont équipés de ;-Ustensiles de cuisine (vaisselle, verres, casseroles, etc.), ligne de lit et serviettes ;-Frais accessoires (eau, électricité) ;-Wi-Fi ;-Smart TV (excl. Serafe, ECA)-Petit déjeuner (croissant et café). Mais ce n'est pas tout !City Pop c’est un nouveau et innovant concept qui peut être réservé pour un minimum de 4 semaines et un maximum de 52 semaines.Des services supplémentaires sont disponibles et peuvent être activé facilement à travers de notre App :- Service de ménage ;- Cave ;- Parking intérieur.C'est aussi facile que de réserver une chambre d’hôtel ! Téléchargez notre application "City Pop" et choisissez le Pop que vous préférez !En cas de doute ou question, contactez-nous ! Nous sommes heureux de vous aider !Si vous rencontrez des difficultés lors du processus de réservation ou si vous avez besoin d'informations supplémentaires, n'hésitez pas à nous contacter à l'adresse contact.ch@citypop.com. Notre équipe est à votre disposition pour vous fournir de l'assistance.***********************************City Pop - A flexible solution for long and short stays, to always feel at home.We offer centrally located apartments of about 23 m² (size S, M, L, XL or Duplex). Prices start from 415CHF/week.These furnished apartments guarantee an authentic living experience: you can relax, work, sleep, cook, all in an apartment with such an organized 4-star interior:- Complete furnished apartment with kitchen, living room, sleeping area and bathroom;- Complete inventory for kitchen (plates, glasses, pots, etc.), sleeping area and towels;- Expenses costs (electricity, water);- Fast Internet connection;- Smart TV (Serafe excluded, ECA excluded);- Breakfast (croissant and coffee).But there is more! This fantastic and innovative living concept is free of contractual restrictions regarding the minimum length of stay: City Pop can be booked for 4 weeks up to a maximum of 52 weeks.A wide range of standard and additional services is available, which can be activated e.g. via the City-Pop-App:- Cleaning service (weekly, biweekly or one-shot);- Storage;- Parking spot (internal).Create and adapt the range of services to best suit your needs and lifestyle.Book a Pop is easy as booking a hotel room!To book a Pop, download our App and choose the Pop you prefer!Get more information to our Website or through our App "Citypop"!We are looking forward to meeting you soon at City Pop!If you encounter any difficulties during the booking process or need further information, please do not hesitate to contact us at contact.ch@citypop.com. Our team is at your service to provide assistance.

  • View
  • Parking space
  • Elevator
  • +2
Travel time
-
  • Panoramic view of a lake and mountain range from a rooftop or balcony, with surrounding trees and rooftops visible.
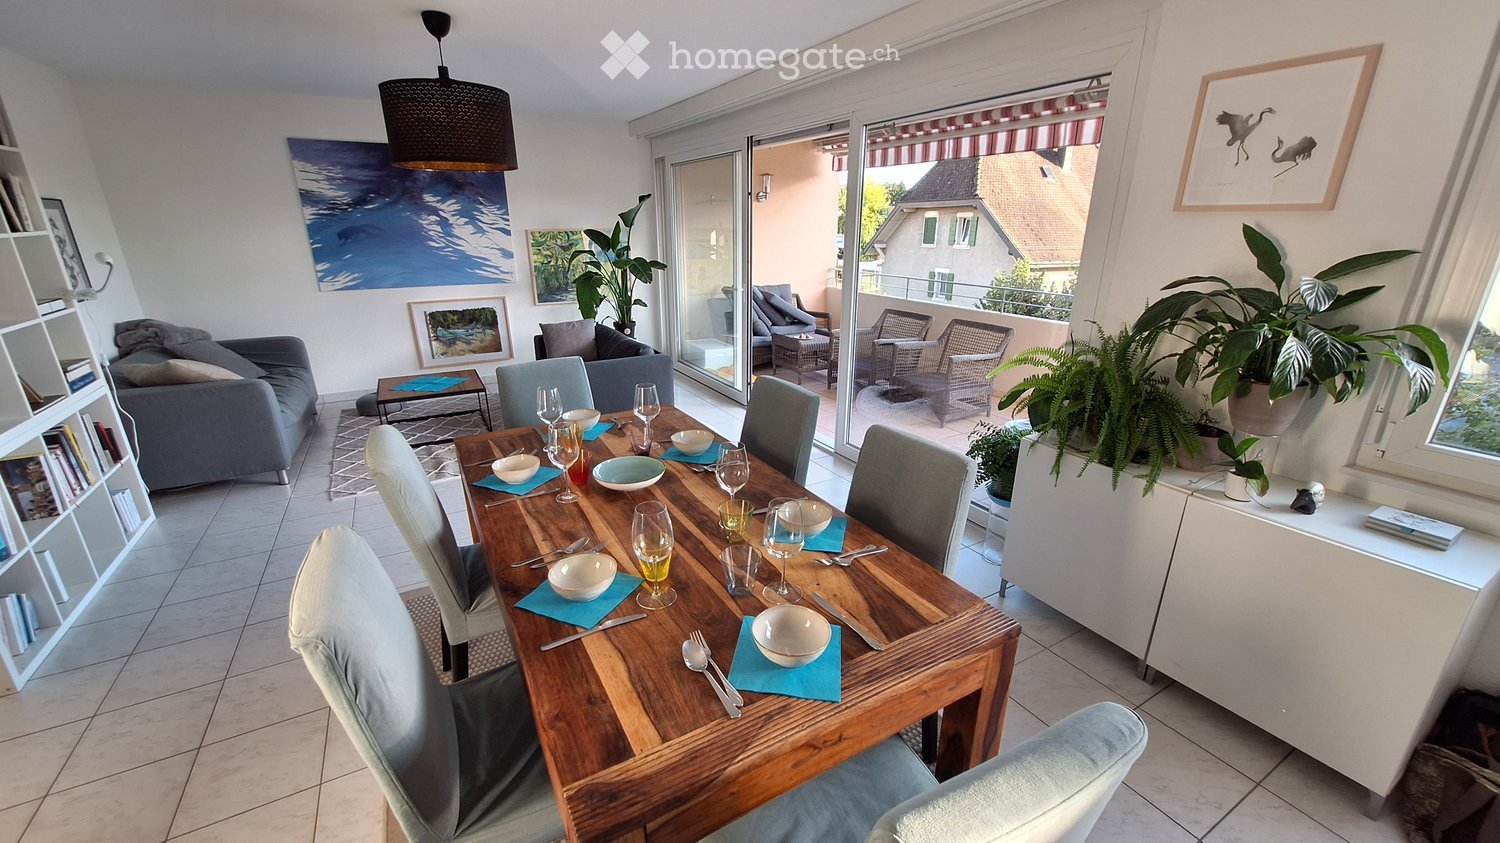
  • Modern living and dining area with a grey sofa, armchair, coffee table, dining table, chairs, and a vase with flowers on the counter.
  • {"visible_features": ["View"], "type": "Furnished Room", "objects": ["sofa", "coffee table", "stool", "kitchen cabinet", "microwave", "stool", "stool", "stool", "stool", "stool", "stool", "stool", "stool", "stool", "stool", "stool", "stool", "stool", "sto
  • Modern open-plan living and dining area with a grey sofa, black coffee table, dining table with chairs, and a kitchen island with stools. The space features wooden flooring, large windows, and contemporary decor including a plant and flower vase.
  • {"visible_features": [], "type": "Furnished Room", "objects": ["sofa", "coffee table", "stool", "stool", "stool", "stool", "stool", "stool", "stool", "stool", "stool", "stool", "stool", "stool", "stool", "stool", "stool", "stool", "stool", "stool", "stool
  • Modern dining room with a black dining table and six chairs, a flower vase in the center, a floor lamp, and an air purifier in the corner.
  • Modern kitchen with sleek white cabinets, black countertops, and stainless steel appliances. Features a central island with bar stools, a vase of tulips on the counter, and a built-in oven.
  • Modern kitchen and dining area with white cabinets, black countertops, a central island, and a dining table with chairs. Features include a pendant light, a built-in stove, and a sleek design with wooden flooring.
  • Balcony with large windows, potted plants, decorative items, and a scenic mountain view.
  • Balcony with wooden railing, tiled floor, decorative lanterns, potted plant, and scattered stones.
  • Modern bedroom with wooden flooring, large bed with blue bedding, nightstands with lamps, and a decorative sculpture on a side table. Large window with dark curtains leads to a balcony.
  • Bright bedroom with wooden flooring, large window offering a scenic view, bed with blue bedding, nightstand, wall-mounted TV, and dark curtains.
  • Modern bathroom with beige tiles, a bathtub, showerhead, radiator, toilet, sink, and mirror.
  • Modern bathroom with beige tiles, a white toilet, a dark wooden sink cabinet, a mirror, and a radiator.
  • Modern living room with a dark grey sofa, decorative pillows, a round mirror on the wall, and a large sliding wardrobe. The room features wooden flooring and large windows offering a scenic view.
  • Modern, minimalist living room with a grey sofa, decorative pillows, large window with a scenic view, white wardrobe, and a private washing machine.
  • Modern bathroom with beige tiles, glass-enclosed shower, toilet, sink, and a white radiator.
  • Modern bathroom with beige tiles, a white sink, a mirror cabinet, a radiator, and a toilet.
  • Modern, minimalist office space with a large window, a black desk, ergonomic chair, computer monitor, and decorative elements including a flower pot and a book on a side table.
  • {"visible_features": ["Garage"], "type": "Garage", "objects": [], "description": "Clean, organized garage with storage shelves, a chair, and ski equipment hanging on the wall.", "localized_descriptions": {"EN": "Clean, organized garage with storage shelve
  • Concrete parking area with marked spaces, a raised concrete platform, and a staircase leading up to a building entrance.
  • A small, cozy room with wooden walls and ceiling, featuring a bed with a blue blanket, a small table with an orange tablecloth, shelves with various items, and orange curtains.
  • Floor plan of a 4.5-room apartment featuring a living room, kitchen, three bedrooms, bathroom, hallway, and balcony.
1 / 23
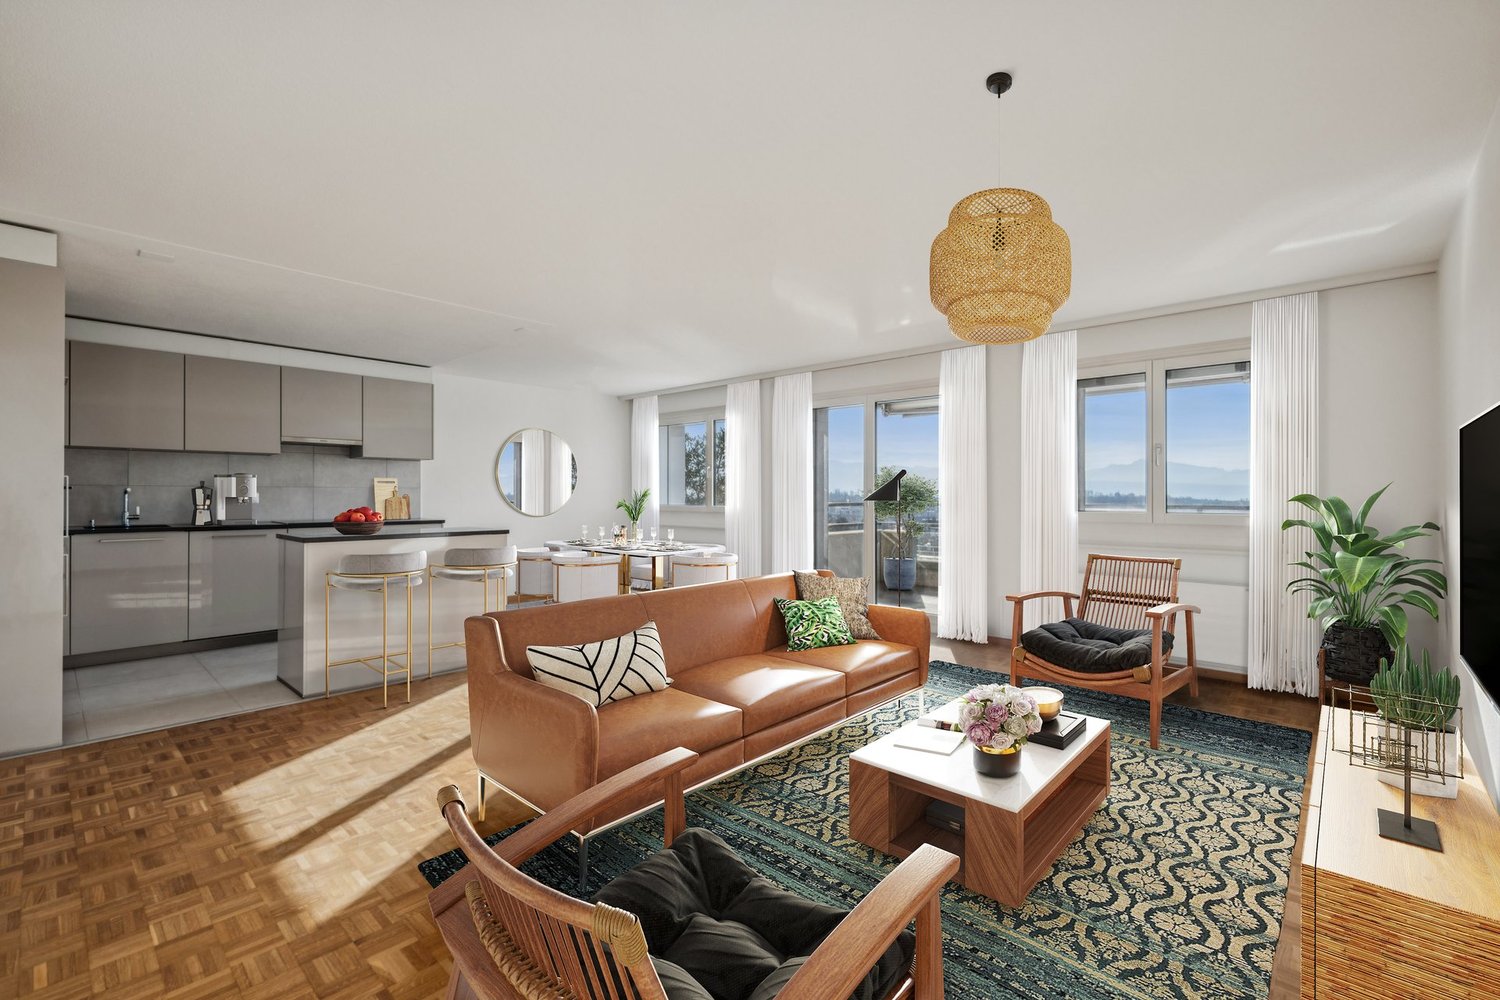
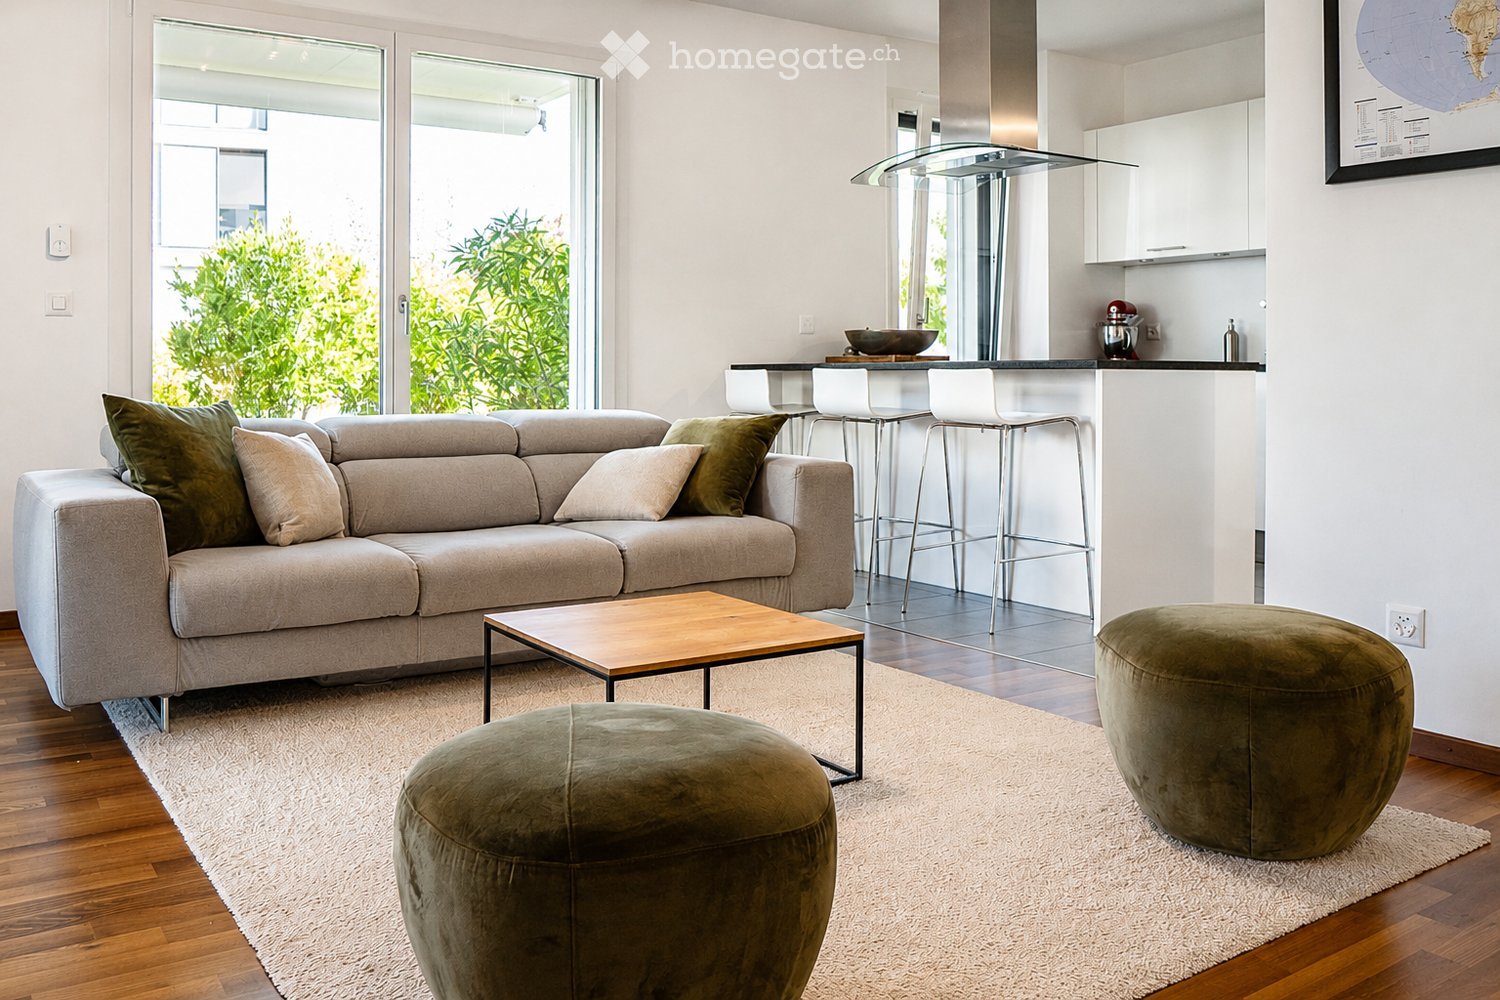
Modern living and dining area with a grey sofa, armchair, coffee table, dining table, chairs, and a vase with flowers on the counter.
{"visible_features": ["View"], "type": "Furnished Room", "objects": ["sofa", "coffee table", "stool", "kitchen cabinet", "microwave", "stool", "stool", "stool", "stool", "stool", "stool", "stool", "stool", "stool", "stool", "stool", "stool", "stool", "sto
Modern open-plan living and dining area with a grey sofa, black coffee table, dining table with chairs, and a kitchen island with stools. The space features wooden flooring, large windows, and contemporary decor including a plant and flower vase.
CHF 2,950.– Premium
4.5 rooms93m² living space
25 Chemin du Péage, 1807 Blonay

4.5-room apartment with a view and high standard

Recently renovated in 2024, this high-standard apartment is located on the third floor of a building in a quiet neighborhood of the Blonay commune, benefiting from an unbeatable view of the lake and mountains. It consists of a modern kitchen (induction hob, pyrolytic oven, granite countertop, etc.) fully equipped and open to the living room. One of the 3 bedrooms has access to the balcony and has a connection for the installation of a wall-mounted TV. Another bedroom has the necessary connections for a washing machine and dryer, which are elegantly integrated into a built-in wardrobe. The apartment also has two bathrooms: one with WC and bathtub, the other with WC and shower. The living space is sublimated by 9 ceiling spotlights and 1 wall lamp already installed, of which 8 have dimmers to create the perfect ambiance at any time. The built-in wardrobes and careful finishes reinforce daily comfort. A pleasant 14m2 balcony, a private cellar, a garage box with charging station, and an outdoor parking space complete this property. Security is ensured with a armored entrance door (Fichet brand). Washing machine and dryer: connection available (machines not provided).RENTAL PRICERental price: 2'950.- per month + actual chargesAdvance payment of charges: 250.- per monthOutdoor parking space: 80.- per monthGarage box with charging station: 220.- per month (optional)Furniture & TV: 600.- per month (optional)

Travel time
-
  • Bright living room with large sliding glass doors leading to a patio, a beige sectional sofa, a white coffee table, a flat-screen TV on a white entertainment unit, and several potted plants.
  • Modern bedroom with a double bed, nightstand, desk with a computer, and a large window with blinds. The room features a wooden floor and white walls.
  • Modern kitchen with white cabinets, stainless steel sink, oven, induction cooktop, and range hood. Large windows offer a view of a green lawn and garden.
  • A lush garden area with a covered seating space, featuring a green table with a polka dot tablecloth, green chairs, and a wicker chair, surrounded by various plants and trees.
  • Garden area with a concrete pathway, lush green plants, and a pergola overhead. The garden includes various shrubs, potted plants, and a small grassy area.
  • Garden area with concrete patio, potted plants, and lush greenery, including shrubs and trees, with a clear blue sky in the background.
  • Modern two-story building with wooden facade, large windows, and a small balcony area with bicycles parked nearby.
1 / 7
Modern bedroom with a double bed, nightstand, desk with a computer, and a large window with blinds. The room features a wooden floor and white walls.
Modern kitchen with white cabinets, stainless steel sink, oven, induction cooktop, and range hood. Large windows offer a view of a green lawn and garden.
A lush garden area with a covered seating space, featuring a green table with a polka dot tablecloth, green chairs, and a wicker chair, surrounded by various plants and trees.
CHF 3,350.– Premium
5.5 rooms132m² living space
Sur les Moulins 14, 1026 Denges

Denges – Superb 5.5-room apartment (approx. 132 m²) with private garden

In a quiet and green residential area, discover this magnificent 5.5-room apartment of approximately 132 m², ideal for a family seeking space, comfort, and quality of life.Located in a small, modern, and perfectly maintained building, it offers: • 4 spacious and bright bedrooms • A large living room with open kitchen • A renovated kitchen (work planned for September 2026) • 2 bathrooms, one with a bathtub and the other with a shower • An independent entrance from the outside • A private cellar • 2 parking spaces in the underground garage The apartment will undergo a complete refresh before relocation, with a complete repainting of the walls and ceilings in white, in addition to the kitchen renovation. All appliances will be new.The living areas open onto a pleasant, south-facing terrace extended by a private garden. A gardening area is also possible on the north side for gardening enthusiasts.Less than 100 meters away, you will find public transportation, a nursery, restaurants, and a playground. The green setting, outdoor spaces, and immediate proximity to amenities make this place particularly appreciated by families.Note: The interior photos come from an apartment of the same configuration located in the building. They illustrate the volumes and finishes after the planned renovation work in September 2026.Rental conditionsMonthly rent: CHF 3’200.-Underground parking: CHF 250.- (2 spaces) extra – with possibility of installing charging stationsCharges: approx. CHF 150.- (depending on actual consumption)Total: CHF 3’600.– / monthAvailable from September 15, 2026, or by agreement.Animals: Cats are welcome. However, dogs are not allowed.📞 079 773 20 56📧 carolinehuni@hotmail.com

Travel time
-
  • Modern kitchen with white cabinets, black countertop, sink, oven, and various kitchen items including a pot on the stove and a towel hanging from the oven handle.
  • Modern kitchen with white cabinets, black countertop, sink, and various cleaning supplies. Includes an oven and a frying pan on the counter.
  • Empty room with tiled floor, large sliding glass door leading to outdoor area, and some scattered items including boxes and shoes.
  • Empty room with tiled floor, large sliding glass door leading to outdoor area, and some stacked boxes in the corner.
  • Empty kitchen with light grey cabinets, a white oven, and a tiled floor. Various items and tools are scattered around, indicating ongoing renovation or cleaning.
  • Empty room with tiled floor and large sliding glass door leading to a garden area. No furniture or equipment visible.
  • Empty room with tiled floor and large sliding glass door leading to a garden area. No furniture or equipment visible.
  • Empty room with tiled floor and large sliding glass door leading to a garden area.
  • Modern bathroom with a white sink, chrome faucet, toilet, and a large mirror above the sink. Beige tiled walls and dark tiled floor.
  • Modern bathroom with a glass-enclosed shower, a white sink with a cabinet, a toilet, and a mirror with built-in lighting.
  • Outdoor patio area with tiled flooring, wooden decking, sliding glass doors, small garden bed, and scattered tools and bags.
  • Garden area with a tiled patio, gravel border, grassy lawn, and a propane tank.
  • A small, well-maintained garden with a lawn, gravel border, and a wooden shed. Tools and gardening supplies are stored near the shed, and the area is enclosed by a fence with climbing plants.
1 / 13
Modern kitchen with white cabinets, black countertop, sink, and various cleaning supplies. Includes an oven and a frying pan on the counter.
Empty room with tiled floor, large sliding glass door leading to outdoor area, and some scattered items including boxes and shoes.
Empty room with tiled floor, large sliding glass door leading to outdoor area, and some stacked boxes in the corner.
CHF 2,190.– Premium
2.5 rooms65m² living space
Rue de la Baumettaz 1a, 1023 Crissier

New 2.5-room apartment with terrace and garden in Crissier – available immediately

Discover this beautiful new 2.5-room apartment, located on the ground floor of a modern building constructed in 2024, at Rue de la Baumettaz 1a in Crissier (1023). Available immediately, this bright and quiet apartment will seduce you with its high-end amenities and pleasant living environment.The apartment features the following characteristics: • Livable area: 65 m² carefully laid out for optimal comfort. • Balcony/terrace: A private outdoor space ideal for enjoying the sun, especially in summer. • Equipped kitchen: Modern and functional, with integrated oven and sink. • Elevator: Easy access to all floors of the building. • Underground parking: Included for your daily comfort. • PMR accessibility: The apartment is fully accessible to people with reduced mobility. • Pets allowed: Your four-legged friends are welcome. • Minergie certification: An energy-efficient home for lasting comfort and reduced costs. Environment and situation: This apartment benefits from a quiet and peaceful environment, both day and night. The sun exposure is generous in summer, making the terrace particularly enjoyable. The neighborhood offers all necessary amenities nearby: • Transportation: The Biondes bus stop is accessible in just 3 minutes on foot. • Shopping: A supermarket is available about 5 minutes on foot. • Health: Physiotherapy Volodalen is located 2 minutes on foot. • Education: The L'Orée primary school is accessible in 5 minutes on foot, ideal for families. A nursery is under construction in the neighborhood. Whether you are a young professional, a couple, or a small family, this new, bright apartment in Crissier represents a rare opportunity combining modernity, comfort, and quality of life. Don't miss this chance to settle into an exceptional home available immediately!

Travel time
-

Find a new tenant for free

Create a free listing on Homegate to find the perfect next tenant for your apartment in no time at all.

List your property now
  • Balcony with a scenic view of mountains, a lake, and a town in the distance, surrounded by greenery.
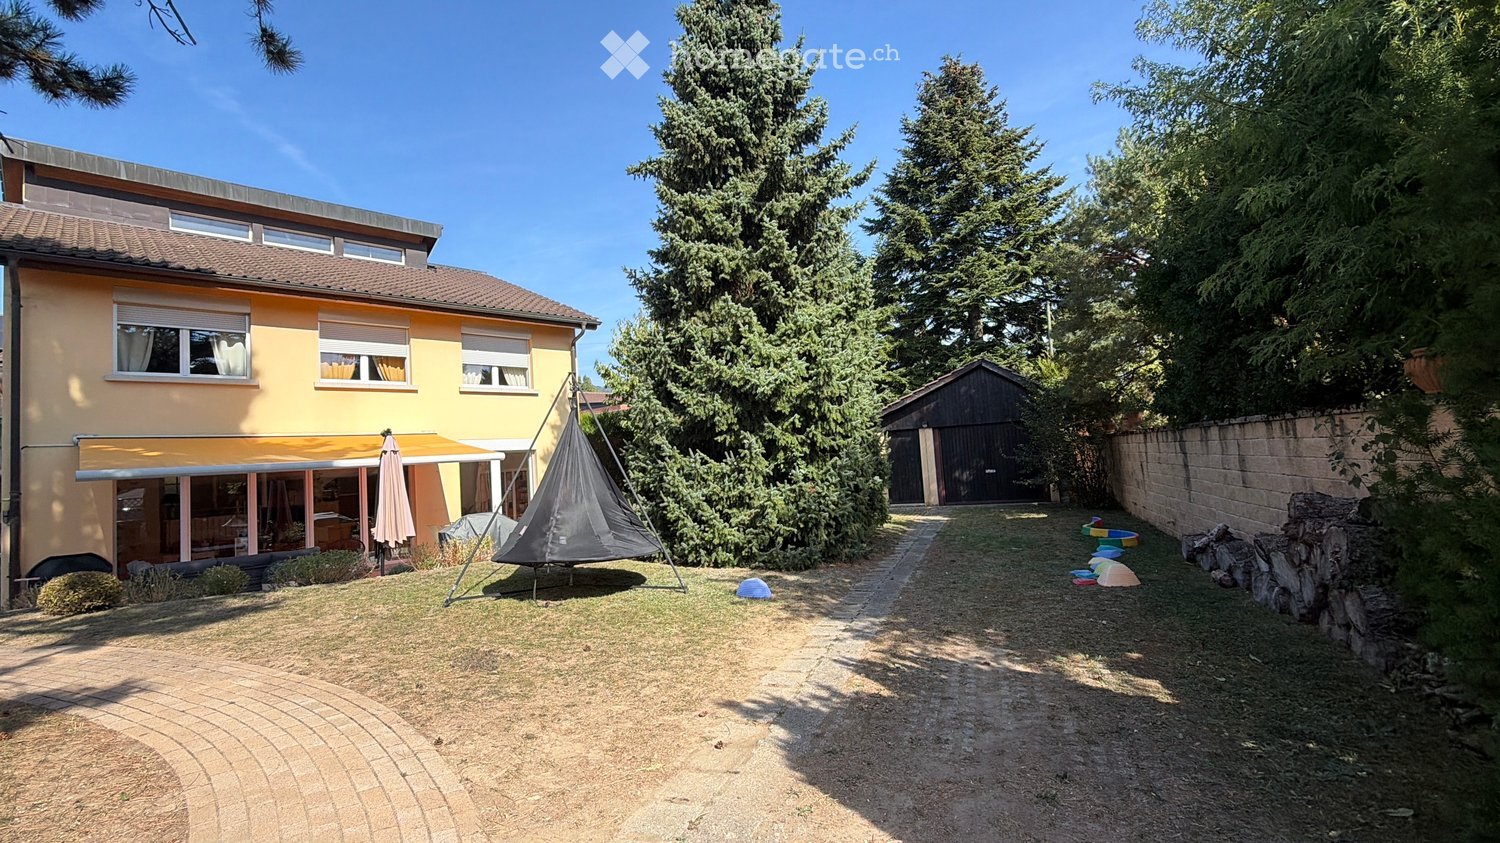
  • Well-maintained lawn surrounded by trees and bushes, with a large evergreen tree on the left and a residential building in the background.
  • Open-plan unfurnished room with light wooden flooring, white walls, modern kitchen area with cabinets and a countertop, large windows and sliding glass doors leading to an outdoor area, and contemporary pendant lights.
  • Modern kitchen with white cabinets, black countertops, and a central island. Features include a sink, faucet, and track lighting.
  • Empty room with wooden flooring, large windows, radiator, and a decorative light fixture.
  • Empty room with wooden flooring, large windows with open shutters, radiator, and a modern hanging light fixture.
  • Empty room with wooden herringbone flooring, white walls, large windows with white frames, and a modern abstract light fixture hanging from the ceiling.
  • Empty room with wooden flooring, large windows, radiator, and a modern hanging light fixture.
  • Modern bathroom with a large mirror, double sink vanity, bathtub, toilet, and a white radiator.
  • Modern bathroom with a wooden vanity, a white sink, a bathtub, a shower area with a handheld showerhead, and a mirror above the sink.
  • Modern bathroom with beige tiles, a toilet, a wooden cabinet with a sink, and a white radiator on the wall.
  • Modern hallway with herringbone wooden flooring, white walls, built-in storage units, and recessed lighting.
  • A modern, minimalist hallway with light-colored walls, wooden flooring, and recessed lighting. The hallway features several open doorways leading to other rooms, with a built-in cabinet on one side.
  • Two-story residential building with beige facade, multiple windows, and a central entrance with red double doors.
  • Two-story house with a red-tiled roof, beige walls, and red shutters. Features include a balcony on the upper floor and a well-maintained hedge in the front yard.
  • Meeting room with a long rectangular table surrounded by black chairs, tiled floor, large windows with curtains, and additional stacked chairs against the wall.
  • Floor plan showing a multi-room layout including bedrooms, living room, kitchen, hallway, and bathroom.
1 / 17
Well-maintained lawn surrounded by trees and bushes, with a large evergreen tree on the left and a residential building in the background.
Open-plan unfurnished room with light wooden flooring, white walls, modern kitchen area with cabinets and a countertop, large windows and sliding glass doors leading to an outdoor area, and contemporary pendant lights.
Modern kitchen with white cabinets, black countertops, and a central island. Features include a sink, faucet, and track lighting.
CHF 3,900.– Premium
5.5 rooms128m² living space
Chemin de la Traverse 12, 1170 Aubonne

Aubonne - Splendid 5.5-room apartment renovated with 250 m² garden & lake view

THE APARTMENTLocated in the heart of Aubonne, in immediate proximity to shops and transportation, we offer a magnificent 5.5-room apartment of 128 m² for rent, providing an exceptional living environment on the Vaudois Riviera.Located on the upper floor of a well-maintained building, this apartment benefits from a southwest exposure with a view of Lake Geneva and the Alps. The finishes are of high quality and the complete renovation was carried out with particular care to offer modern and durable comfort.The apartment consists of:• A spacious and bright living room• A fully equipped open kitchen with dining room and living room• 3 bedrooms• 1 office or large bedroom• 2 bathrooms (one with bathtub and shower, one with shower) (The main bathroom is equipped with the necessary connections for the installation of a private washing machine and dryer.)• Entrance hall and numerous integrated storage spacesTHE OUTDOORSThis is one of the major assets of this property:• Covered terrace of 30 m² with southwest exposure and view of the lake and the Alps• Private garden of approximately 250 m², partially bordered by a hedge, ideal for familiesINCLUDED SERVICES• Private wine cellar• Private cellar• Secure bicycle storage• Common laundry room• Common cellar• Common room / meeting room availableLOCATIONThe apartment is located in the city center of Aubonne, just 100 meters from the bus stop and in close proximity to shops, restaurants, and schools. Additionally, access to the highway and the Allaman train station is simple and quick. A perfect location combining comfort and amenities.PARKING SPACES• 1 indoor parking space: CHF 120.– / month• 1 outdoor parking space: CHF 80.– / monthRENTAL CONDITIONS• Net rent: CHF 3'600.– / month• Charges: flat rate CHF 300.– / month• Small pets allowed• Rent guarantee: 3 months• Complete file required: copy of ID, 3 last pay slips, extract from the debt collection register of less than 3 monthsVisits are possible by appointment.Do not hesitate to contact me for more information!

Travel time
-
  • Two-story house with orange facade, multiple windows, and a balcony. The house has a well-maintained garden with various plants and a staircase leading to the entrance.
  • Modern kitchen with light wood flooring, white cabinets, stainless steel appliances, and a dining area with a table and chairs.
  • Modern living room with dark grey sofa, coffee table, side table, TV stand, floor lamp, potted plant, and cabinet. Large windows with blue curtains and a patterned rug.
  • Small bathroom with white tiled walls, a toilet, a faucet, and a small shelf holding plants.
  • Bedroom with wooden flooring, large windows, bed with patterned bedding, chair with a jacket draped over it, coat rack, radiator, and a laptop on a small table.
  • A well-lit room with wooden flooring, three black office chairs, a small table with a fan, and two screens on a desk.
  • A narrow hallway with wooden flooring, a chandelier, and an exercise bike placed against the wall. The hallway has white walls and doors on either side.
  • Bedroom with wooden flooring, a bed with blue bedding, a nightstand with a laptop, a small table with a TV, and a floor lamp.
  • Empty room with wooden flooring, white walls, two doors, and a window with a radiator below it.
  • Bathroom with a bathtub, sink, radiator, and a towel hanging on it.
  • Outdoor patio with a white table and chair, surrounded by greenery and a brick wall.
  • A small, single-story building with a tiled roof and a wooden door, painted in bright yellow with a gravel ground.
1 / 12
Modern kitchen with light wood flooring, white cabinets, stainless steel appliances, and a dining area with a table and chairs.
Modern living room with dark grey sofa, coffee table, side table, TV stand, floor lamp, potted plant, and cabinet. Large windows with blue curtains and a patterned rug.
Small bathroom with white tiled walls, a toilet, a faucet, and a small shelf holding plants.
CHF 2,300.– Premium
6 rooms160m² living space
Rue de la Reine Berthe 10, 1588 Cudrefin

Spacious duplex of 160 m² with private garden, 200 m from Lake Neuchâtel

Just 200 meters from the shores of Lake Neuchâtel, discover this spacious duplex of 160 m² spread over two levels, located in a charming village house in the heart of Cudrefin.Installed in a carefully renovated old building, it has preserved the charm and authenticity of the old while offering comfortable and functional living spaces. With its beautiful volumes, large rooms, and pleasant outdoor space, it constitutes an ideal living environment for a family or anyone looking for space in a calm and privileged environment.Outside, you will enjoy a private garden of over 150 m² as well as a covered terrace under a wisteria, ideal for sharing meals with the family or enjoying the beautiful days.The spacious living room, the habitable kitchen, and the numerous rooms offer great flexibility in layout according to your needs: bedrooms, office, playroom, or home workspace.Located in the heart of Cudrefin, the apartment benefits from a privileged location. The beach, the marina, and the walks of the Grande Cariçaie are accessible in just a few minutes on foot. The village also has shops, restaurants, a school, and sports facilities. Morat, Fribourg, Neuchâtel, and Bern are easily accessible by car.The apartment • Duplex of 6 rooms • About 160 m² of living space • Spread over two levels • Old village house, renovated • Large, bright rooms • Habitable kitchen • Bathrooms with bathtub and shower (one on the upper floor and one on the ground floor) • Heating by heat pump Included in the rent • Large private garden of over 150 m² • Covered terrace • Two outdoor parking spaces • Cellar • Outdoor storage room with electrical outlet (specifically for a freezer) • Private washing and drying facilities • Shared bicycle shed Pets are welcome.Rent: CHF 2’300.– including charges.Location and environment: Ideally located at Rue de la Reine Berthe 10, this duplex benefits from a privileged location in close proximity to Lake Neuchâtel. The Cudrefin bus stop is accessible in just 4 minutes on foot, and the Cudrefin ferry terminal is 8 minutes on foot away, offering a picturesque connection to the other shore. The Denner supermarket is accessible in 12 minutes on foot for your daily shopping. Additionally, the cities of Fribourg, Bern, and Neuchâtel are only about 30 minutes away by car.This spacious and bright duplex, available from October 1st, 2026 (or by agreement), represents a rare opportunity to live in a natural and serene environment while still having the essential amenities nearby. An ideal address for families seeking tranquility and quality of life.

Travel time
-
New building
1 / 7
CHF 1,840.– Premium
49m² living space
Avenue de Malley 2, 1008 Prilly

Charming 49 m² studio in a new construction

Discover this superb 49 m² studio, located on the 5th floor of a modern residence in the heart of a new and dynamic neighborhood in western Lausanne.Available immediately, this studio combines comfort, modernity, and accessibility in one of the most attractive areas of the canton.The advantages of this apartment:Bright and cozy apartment: large openings offering optimal light throughout the day.Modern fitted kitchen: perfectly equipped to meet your daily needs.Installation for a laundry column: sanitary connections for the installation of your own washing machine and dryer.Recent construction: modern comfort, excellent insulation.New and lively neighborhood: a modern urban setting in full development.An ideal situation in the heart of Lausanne's mobility.Benefiting from a strategic location, this accommodation is located in the center of a major public transport hub and services:Prilly-Malley station: just 1 minute on foot.Future tram line: in the immediate vicinity.Metro, bus, and train: excellent connections to the entire Lausanne agglomeration.Renens station: just 3 minutes by train.Lausanne city center: accessible in 3 minutes by train.Vaudoise Arena: 1 minute on foot, for your sports and cultural events.Malley Lumières shopping center: 1 minute on foot for your shopping, restaurants, and leisure activities.Shops and services: all amenities are in the immediate vicinity.A sought-after living spaceWhether you are a student, young professional, or looking for a modern and perfectly connected pied-à-terre, this studio will seduce you with its privileged location. • Photos are non-contractual, only representative. Visit information: Please contact us for a visit at the following address: jessica.castro@sbb.ch

Travel time
-
New building
1 / 13
  • Balcony / Terrace
  • Garage
Price on requestPremium
13 rooms600m² living space
A Trélex, 1270 Trélex

Exceptional High-End Villa

Nestled in a private plot of 1'343 m² in the peaceful and sought-after setting of Trélex, on the Vaudois coast between Geneva and Nyon, this exceptional villa embodies refinement and the art of living at its highest level. The house develops 242 m² on the ground and upper floor, complemented by 601 m² of fitted basement, a 39 m² garage, and a 41 m² outbuilding. Spread over four levels served by a private elevator, the property offers generous volumes, noble materials, and services worthy of the most beautiful international residences, in the heart of a 594 m² landscaped garden enhanced with a heated pool of 53 m².GROUND FLOOR Reception levelEntrance hall with built-in cupboardsSuite with 22 m² bedroom and built-in cupboardsAdjacent shower room with double marble sinkVestiaire and independent guest toiletPrivate elevator serving the 4 levels of the houseLarge living room of 50 m², bathed in light thanks to its glass baysDining room of 25.7 m²Glazed veranda of 18 m²Equipped kitchen of 29 m² with lift for shopping1ST FLOOR Suites & office spaceHall with cupboards and large balconyOffice of 27.8 m²Shower roomBedroom suite of 19 m² with direct access to the balcony and shower room with double sinkBedroom suite of 27 m² with shower room and dressing roomKitchen with lift for shoppingSeparate toilet1ST BASEMENT Living & utility areaEntrance hall with cupboardsLiving roomTwo storage rooms and corridorToiletThree dressing roomsTwo refrigerated storage rooms (cold cellar)Two bedrooms with shower roomKitchen and toiletCellar and storage room2ND BASEMENT Leisure & garagePrivate cinema (not equipped)Large libraryStorage room Dressing roomKitchen Laundry roomToiletArea dedicated to animal groomingGarage that can accommodate 12 vehiclesPOOL AREA Relaxation & outdoor receptionPool with kitchen area Reception/dining roomToilet and adjacent shower roomVisits only by appointment, in the strictest confidentiality.Contact & information : Bernard Nicod Rolle Mme Ben Bader 021.807.15.21 079.418.78.10

  • Balcony / Terrace
  • Garage
  • Modern living room with light-colored sofas, a coffee table, a bookshelf, a dining area, and a fireplace. The space features wooden flooring and large windows.
  • Modern living room with hardwood floors, large windows offering a scenic view, a fireplace, a sofa, a coffee table, a lamp, a bookshelf, and a small table with a stool.
  • Modern bedroom with a large bed, sleek white wardrobe, nightstand with a lamp, and recessed ceiling lighting.
  • Bright bedroom with a large bed, desk with a laptop, comfortable chair, bookshelf, and wall-mounted TV. The room features large windows and modern decor.
  • Modern bathroom with a white tiled shower area, a red vanity cabinet, a large mirror, and a radiator. The room features a large window with a view of the garden.
  • Modern kitchen with white cabinets, granite countertops, a built-in washing machine, and a stainless steel pot on the counter.
  • Modern bathroom with a freestanding bathtub, a sink, a radiator, and a glass-enclosed shower area.
1 / 7
Modern living room with hardwood floors, large windows offering a scenic view, a fireplace, a sofa, a coffee table, a lamp, a bookshelf, and a small table with a stool.
Modern bedroom with a large bed, sleek white wardrobe, nightstand with a lamp, and recessed ceiling lighting.
Bright bedroom with a large bed, desk with a laptop, comfortable chair, bookshelf, and wall-mounted TV. The room features large windows and modern decor.
CHF 1,640.– Premium
3 rooms91m² living space
Chemin de la Vuachère 2D, 1005 Lausanne

Charming 3-room apartment in a sunny location in Lausanne

Welcome to this modern and inviting 3-room apartment in the heart of Lausanne (1005). With a spacious living area of 91 m² and immediate availability, this apartment offers everything your heart desires – sunny, quiet, and perfectly located.The apartment impresses with the following highlights: • Bright living room: Modern living room with wooden floor, large windows with a picturesque view, a fireplace, and a cozy seating area and dining zone. • Modern bathroom: Stylish bathroom with a white-tiled shower area, red washbasin cabinet, large mirror, and a window with a view of the garden. • Sunny location: The apartment benefits from plenty of sunlight – both in summer and winter. • Quiet surroundings: Thanks to the quiet location, the apartment is pleasantly quiet during the day and at night. Location and infrastructure: The apartment is located in an excellent location with great public transportation connections. The bus stop Chemin du Cap is just a 5-minute walk away, and the train station Pully-Nord is only 10 minutes away on foot. For daily needs, the Coop Supermarché Lausanne Chissiez is available within 7 minutes' walk. The Pharmacie des Mousquines is also within 7 minutes' walk. Families appreciate the proximity to the Avenue des Roses school, which is a 10-minute walk away.This charming apartment combines modern living comfort with a quiet, sunny, and well-connected location in Lausanne. Ideal for couples or small families who want to enjoy the best of city life. Move in now and experience Lausanne from its most beautiful side!

Travel time
-
  • Balcony with wooden bench, potted plants, and scenic mountain and lake view.
  • Open-plan living and dining area with modern furniture, including a dining table, chairs, sofa, refrigerator, oven, and decorative plants.
  • Modern bathroom with a wooden vanity, large sink, glass-enclosed shower, and dark tiled walls.
  • Modern dining area with a wooden table, clear chairs, a stool, and a counter, featuring a view of the ocean through large windows.
  • A clean, modern hallway with tiled flooring, white walls, and a ceiling light fixture. The hallway leads to a bedroom with a bed, pillows, and a small table with a lamp.
  • A modern living room with a pool table, surrounded by chairs and a sofa, large windows with scenic views, and a mirror on the wall.
  • Modern kitchen with a central island, stainless steel appliances, and a dining area with a wooden table and pink chairs. Potted plants are placed around the space, and there is a view of a balcony with outdoor seating.
  • Balcony with tiled floor, glass railing, and scenic mountain and lake view. Several potted plants are placed along the edge.
  • Panoramic view of a town with snow-capped mountains and a lake in the background, with trees in the foreground.
  • Modern kitchen with a pool table, bar stools, and a kitchen island. The space features contemporary design elements, including a sleek kitchen area with a microwave, potted plants, and a faucet.
1 / 10
Open-plan living and dining area with modern furniture, including a dining table, chairs, sofa, refrigerator, oven, and decorative plants.
Modern bathroom with a wooden vanity, large sink, glass-enclosed shower, and dark tiled walls.
Modern dining area with a wooden table, clear chairs, a stool, and a counter, featuring a view of the ocean through large windows.
CHF 1,350.– Premium
3.5 rooms90m² living space
Route des Colondalles, 1815 Clarens

Room in shared apartment in Clarens

Room in shared apartment a Clarens/ Montreux.Visits are only possible if you have your file.The apartment contains the following points : • fully equipped kitchen (steam cooker, plancha, dryer, microwave, oven, dishwasher, workstation) • washing machine and dryer • bathroom with Italian shower • underground parking • elevator • large balcony • large dressing room • 2 bedrooms • floor heating • cellar of 25 m3 The room to be rented has: a huge dressing room, a desk, a bed, sheets are provided and is the coolest room in the apartment.🚨 Accessibility: bus stop in front of the building, train station (10 minutes to Montreux), highway exit in 1 minute + visitor parking📍 Location: Route des Colondalles, 1815, CLARENS💰 Rent: 1 350 /month📅 Availability: from July 20thApartment of 80m3 in shared apartment for two.The apartment is very bright and benefits from pleasant sunshine in winter as well. The environment is quiet and peaceful, both day and night. The neighborhood favors calm and discretion. • To be taken over from July 20th, the documents required by the agency are : • last 3 pay slips • letter of motivation • employment contract • extract from prosecutions • Swiss guarantor • obligatory deposit • ID card / residence permit Please contact me as soon as possible via Homegate or directly via WhatsApp.

Travel time
-
  • Modern bathroom with a white sink, red cabinet, toilet, large mirror, and a shower area with a curtain. The walls are tiled in a neutral color, and the ceiling has built-in lighting and skylights.
  • Modern bathroom with a large bathtub, double sink, mirrored cabinet, and built-in storage. Features recessed lighting and large windows.
  • Modern bathroom with a large bathtub, toilet, shelf, and window offering a scenic view. The room features grey tiles, a sleek design, and decorative picture frames on the wall.
  • Modern bedroom with a large bed, a wardrobe with mirrored doors, and a backpack on the bed.
  • A narrow hallway with wooden flooring and white walls, leading to a small room with a dresser and a kitchen area with wooden cabinets and built-in ovens.
  • Modern bedroom with a large bed, nightstands, and a handbag on the bed. The room features wooden flooring and large windows with blinds.
  • Open-plan living and dining area with a sofa, dining table, chairs, kitchen island, and cabinets.
1 / 8
Modern bathroom with a large bathtub, double sink, mirrored cabinet, and built-in storage. Features recessed lighting and large windows.
Modern bathroom with a large bathtub, toilet, shelf, and window offering a scenic view. The room features grey tiles, a sleek design, and decorative picture frames on the wall.
Modern bedroom with a large bed, a wardrobe with mirrored doors, and a backpack on the bed.
CHF 3,100.– Premium
4.5 rooms98m² living space
Avenue Antoine-Michel-Servan 36, 1006 Lausanne

Beautiful 4.5-room apartment fully renovated in the heart of Lausanne

Discover this character apartment of 4.5 rooms located in an old, charming building, in the heart of the sought-after district of Lausanne 1006. With its 98 m² of living space, this apartment offers a spacious, comfortable and ideally located living space, available immediately.The advantages of this apartment: • Private balcony: Enjoy a sunny outdoor space in summer, ideal for relaxing. • Old building: Guaranteed charm and authenticity in a character building. • Minergie certification: An environmentally friendly and energy-efficient apartment. • Garage: A garage for your vehicle is included. • Washing machine: Practical equipment directly available. • Accessibility: The apartment is accessible to people with reduced mobility. • Pets are allowed: Your four-legged friends are welcome. • Smokers and children are welcome. Quiet and tranquility: This apartment benefits from a particularly quiet environment, both day and night, protected from railway and traffic noise.Ideal location: Nestled in close proximity to the lake and public transportation, this apartment offers remarkable accessibility: • Olympic Museum bus stop: just 2 minutes on foot. • Montolivet pharmacy: 3 minutes on foot. • Montchoisi primary school: 4 minutes on foot, ideal for families. • Migros: 7 minutes on foot for daily shopping. • Halte Délices: 9 minutes on foot. • Lausanne-Ouchy ferry terminal: 15 minutes on foot, to enjoy Lake Geneva. • Lausanne train station: 13 minutes on foot, for excellent regional and national connections. Whether you are a family, a professional or someone looking for a living situation that combines comfort, authenticity and accessibility, this apartment will seduce you. A rare opportunity in one of the most sought-after neighborhoods of Lausanne.
Travel time
-

Suggested properties for you based on search results