

"Production, storage, offices of 2500 m2 for rent in Bussigny"
Rent /m2/year
CHF 180.–
Excl. additional cost
Notify on price drop
Floor space
800 m2
Location
1030 Bussigny-près-LausanneCosts
- Net rent:
- CHF 180.– /m2/year
- Rent:
- CHF 180.– /m2/yearExcl. additional cost
- Notify on price drop
Main information
- Available from:
- By agreement
- Type:
- Atelier
- Floor space:
- 800 m2
- Room height:
- 4.8 m
- Year built:
- 2026
Features and furnishings
Parking space
Elevator
Power connection
Water connection
Waste water connection
Approach ramp for lorries
Lifting ramp
Documents (0)
Description

Production, storage, offices of 2'500 m2 for rent in Bussigny
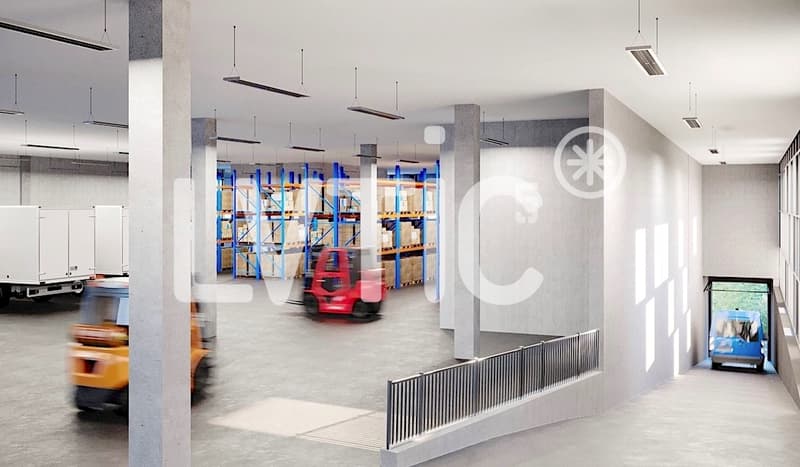
Building designed in verticality:
Ground-level access for heavy operations,
Activity areas on the upper floor (workshop, laboratory, semi-fitted offices).
Ground floor - 1'500 m2
- 4 loading bays
- Ground-level access for vans
- Height: 5.00 m
- Floor load: 2000 kg/m2
1st Floor - 1'000 m2
- Access to the upper floor by ramp for 3.5 T utility vehicles.
- 8T lift and elevators
- Height: 4.80 m
- Floor load: 1000 kg/m2
15 parking spaces in the basement
Building permit in force
Delivery date: End of 2028
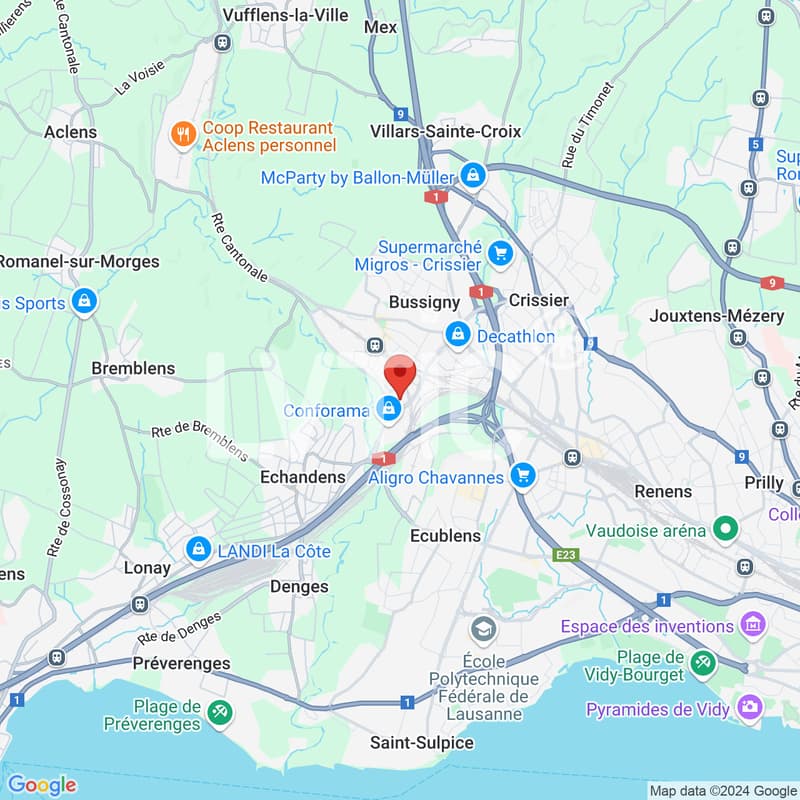
Distances and access:
- Highway: 1.5 km (3 min)
- Train station: 500 m (5 min)
- Public transport: 50 m
Rent: from CHF 180.-/m2/year excl. VAT
Indoor parking spaces: CHF 130.-/space/month
----------------------------
Why choose LVTiC?
o Expert in industrial and logistics real estate in French-speaking Switzerland
o Knowledge of industry-specific constraints
o Commitment to your side until signing
Building designed in verticality:
Ground-level access for heavy operations,
Activity areas on the upper floor (workshop, laboratory, semi-fitted offices).
Ground floor - 1'500 m2
- 4 loading bays
- Ground-level access for vans
- Height: 5.00 m
- Floor load: 2000 kg/m2
1st Floor - 1'000 m2
- Access to the upper floor by ramp for 3.5 T utility vehicles.
- 8T lift and elevators
- Height: 4.80 m
- Floor load: 1000 kg/m2
15 parking spaces in the basement
Building permit in force
Delivery date: End of 2028
Distances and access:
- Highway: 1.5 km (3 min)
- Train station: 500 m (5 min)
- Public transport: 50 m
Rent: from CHF 180.-/m2/year excl. VAT
Indoor parking spaces: CHF 130.-/space/month
----------------------------
Why choose LVTiC?
o Expert in industrial and logistics real estate in French-speaking Switzerland
o Knowledge of industry-specific constraints
o Commitment to your side until signing

Free
Unlock the full experience
Sync your favourites, manage search alerts, and access all your important services seamlessly across devices. Create your free account for a personalized home search!
Viewing
Contact for viewing
Arnaud Bon-Mardion


Contact
- Listing ID
- 4002694903
- Object ref.
- 5656140