
"Your new headquarters: Modern, ready for occupancy, and in a prime location"
Location
Luzernstrasse 21, 4528 ZuchwilTravel time
- 7 min.Station: Solothurn
Surrounding information
Supermarket
11 min.DennerSchool
10 min.PisoniPharmacy
11 min.Akustik Schweiz Elsässer HörberatungPublic Transport
5 min.Aarmatt
Times refer to the route on foot.
Costs
- Rent:
- CHF 200.– /m2/year
- Notify on price drop
Main information
- Available from:
- By agreement
- Type:
- Office
- Floor:
- 2
- Number of floors:
- 3
- Floor space:
- 3400 m2
Features and furnishings
Balcony / Terrace
View
Wheelchair access
Parking space
Elevator
Power connection
Water connection
Waste water connection
Documents (0)
Description
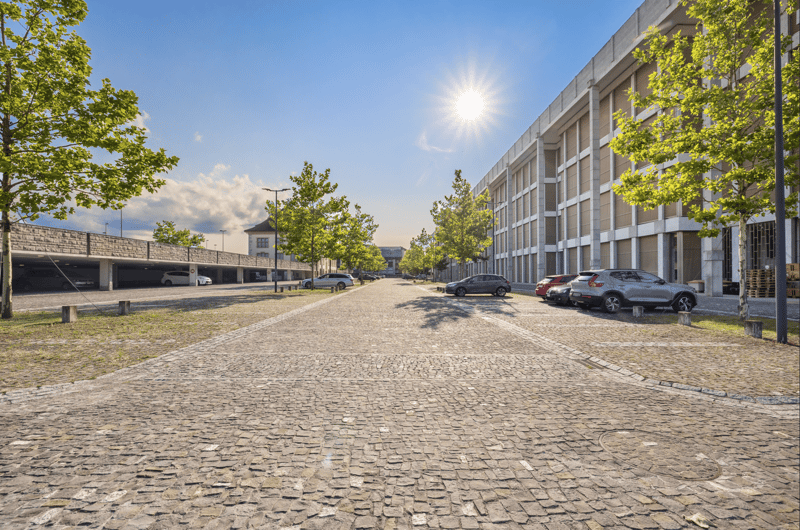
Well connected in Zuchwil, the distinctive property is located on Luzernerstrasse 21, directly on the border with the city of Solothurn. The building combines clear structures with surprising architectural details – visible, powerful, and yet with a light appearance. The location directly on the Aare offers a special quality, while the main train station Solothurn is only 250 meters southwest. Luzernerstrasse also provides a quick connection to the A5, which is about five minutes away.
The property is surrounded by green spaces and has a spacious forecourt with over 300 parking spaces for employees and customers. Ash and plane trees create a good atmosphere.
For the first time, the following areas are available in the building:
Mezzanine 2nd floor – 1'700 m² at CHF 200/m²/year
Full floor 2nd floor – 3'400 m² at CHF 200/m²/year
Full floor 3rd floor – 3'400 m² at CHF 200/m²/year
Small areas – 40m² / 60m² / 130m² at CHF 200/m²/year
These key facts will convince you:
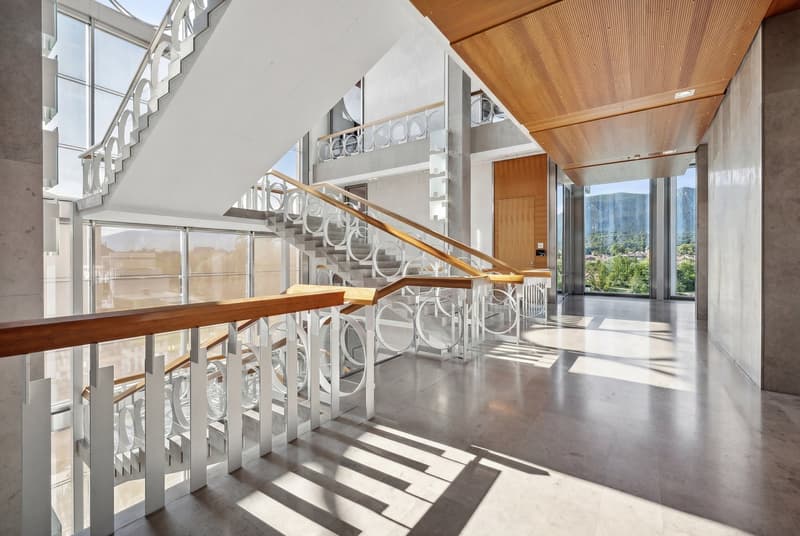
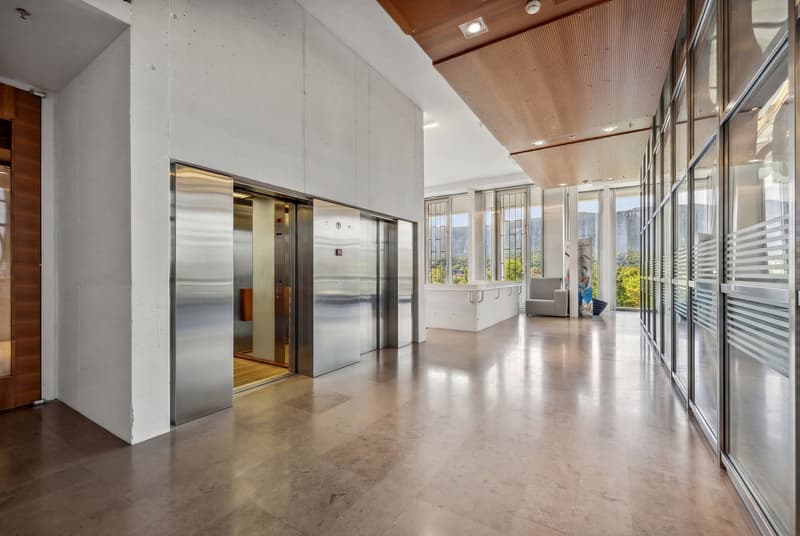
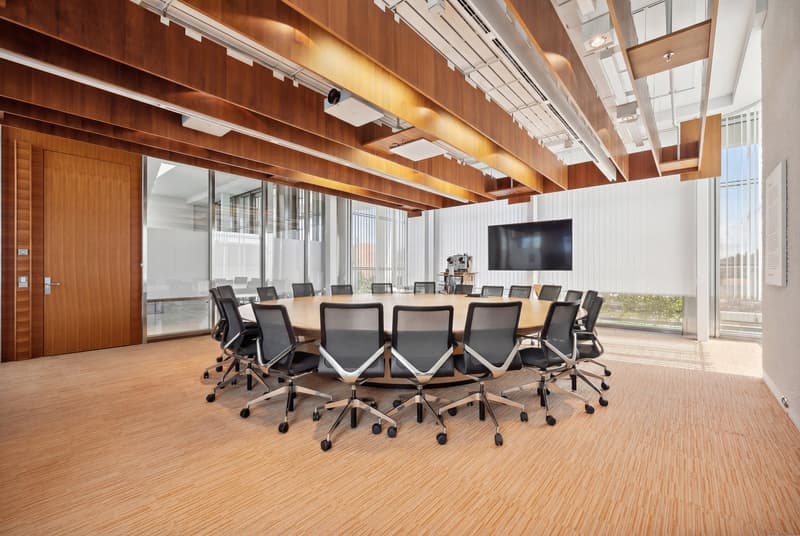
Representative appearance with main entrance through the lobby, high-quality equipped with walnut wood
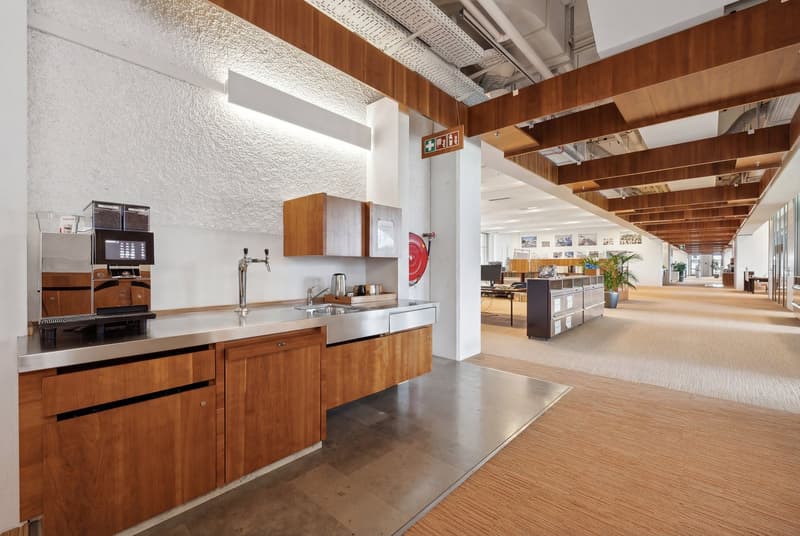
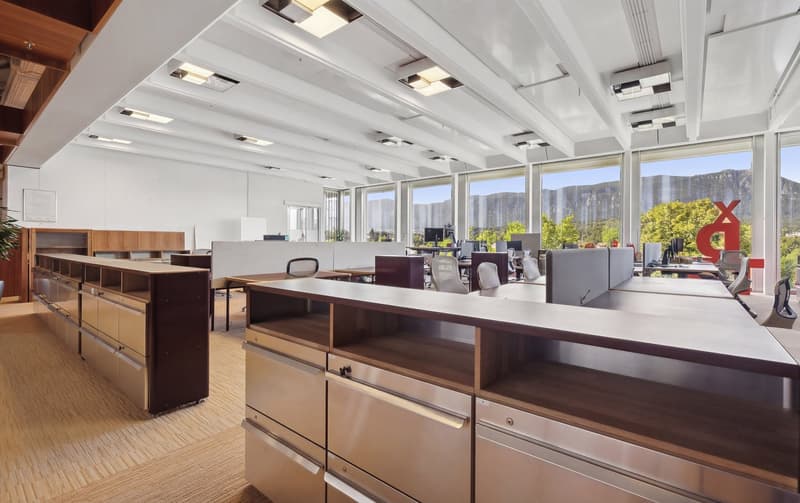
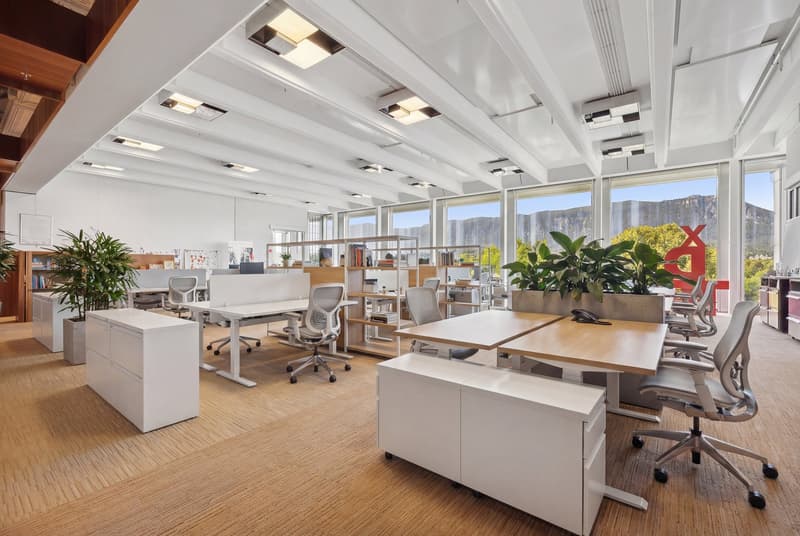
Modern office concept: Open space, individual and team offices, meeting rooms, and communal areas
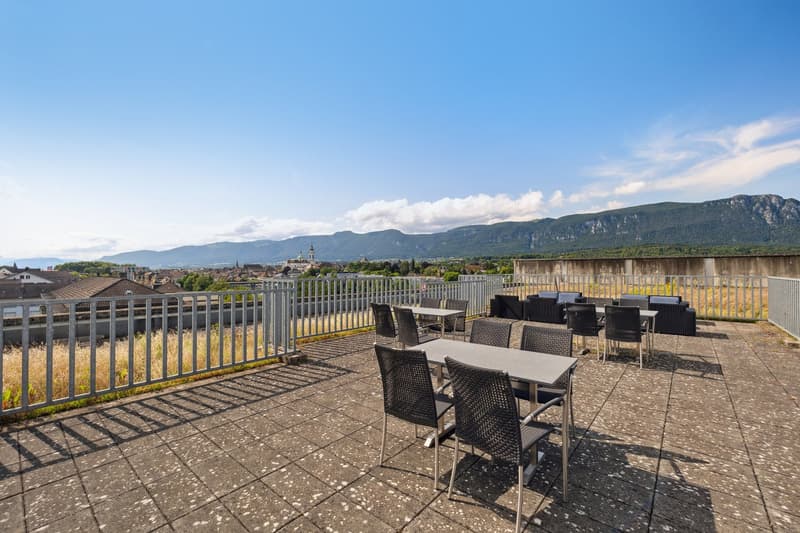
Bright rooms with floor-to-ceiling windows and a view of the greenery and the Aare
Equipped tea kitchens and wet cells including showers and changing rooms
Fully functional office infrastructure with network, IT connection, ceiling lighting, and EDV distribution via floor boxes.
Room height: Corridor 2.80m, office 3.90m
Ventilation and cooling for a pleasant room climate
Video surveillance and alarm system
Have we sparked your interest? We would be happy to show you the available spaces personally and check possible adjustments for a perfect fit.

Unlock the full experience
Sync your favourites, manage search alerts, and access all your important services seamlessly across devices. Create your free account for a personalized home search!
Advertiser

Contact
Selene His
- Listing ID
- 4002780432
- Object ref.
- 7s02i.nu0f7