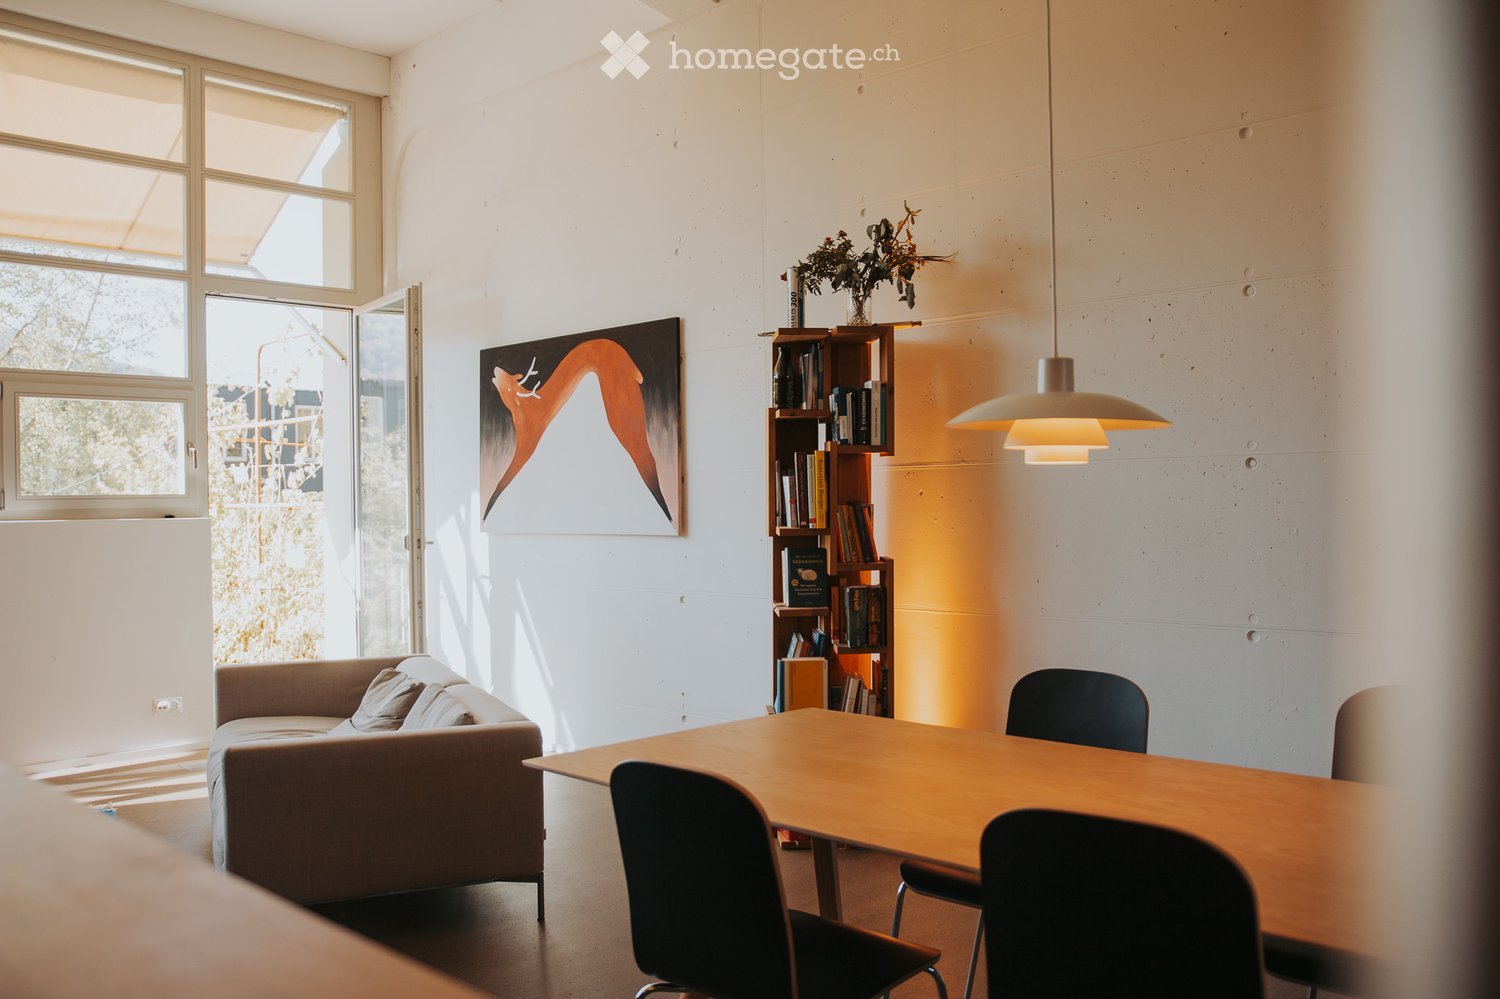
1153 results - Property for rent in Canton Solothurn

1 / 14
  • Parking space
  • Tumble dryer
  • Washing machine
  • +2
CHF 4,850.– Premium
6.5 rooms230m² living space
In den Reben 10, 4114 Hofstetten SO

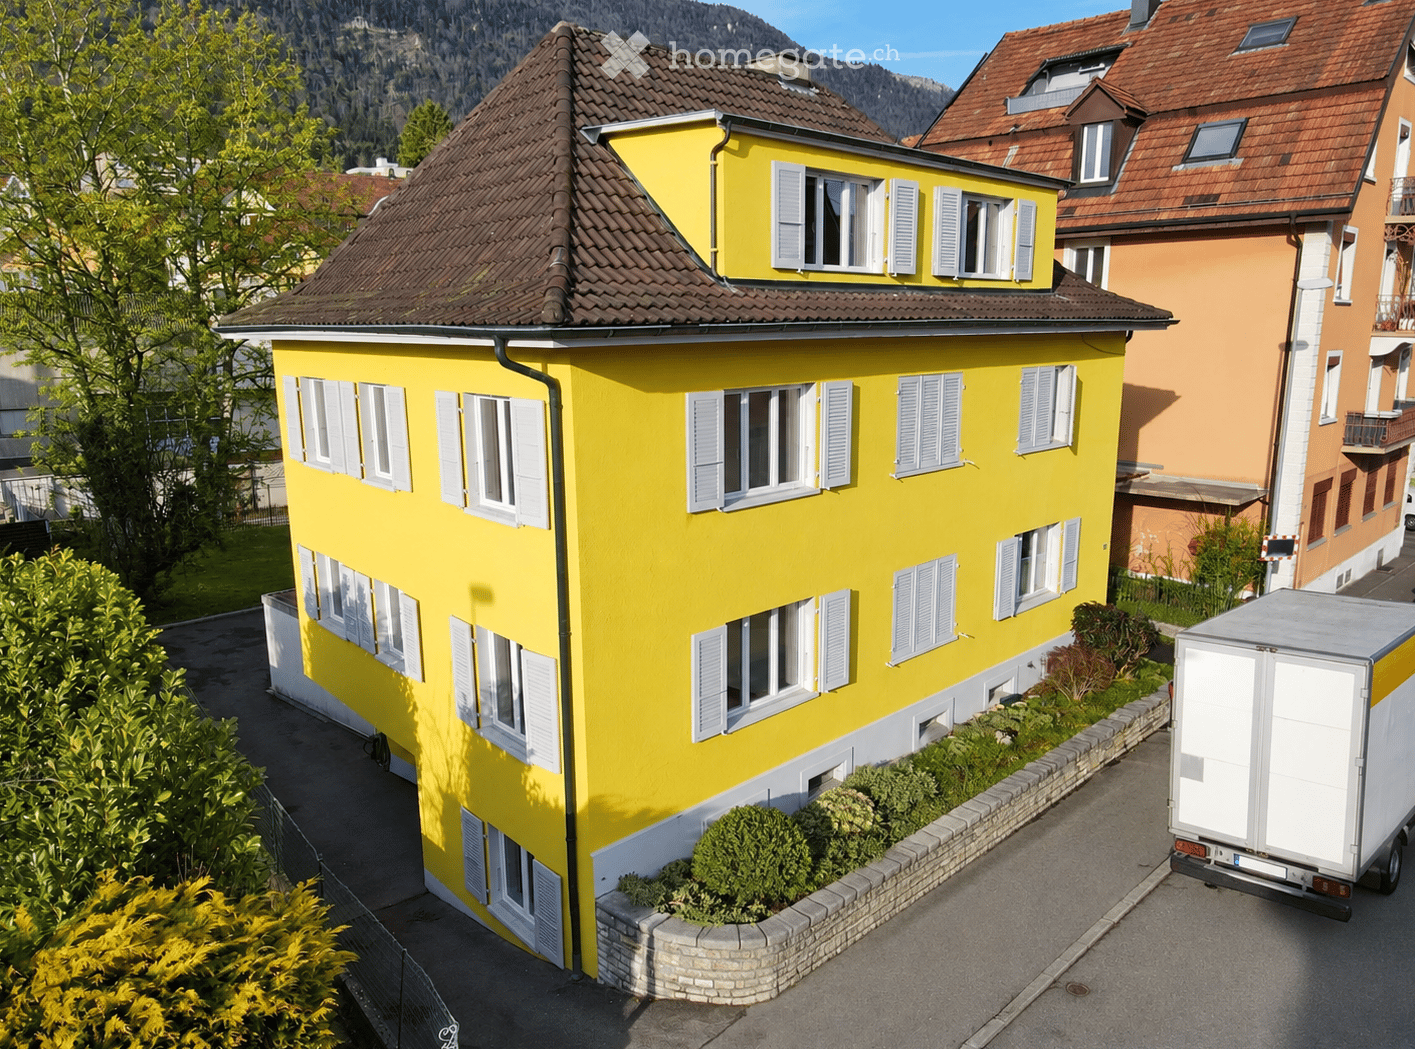
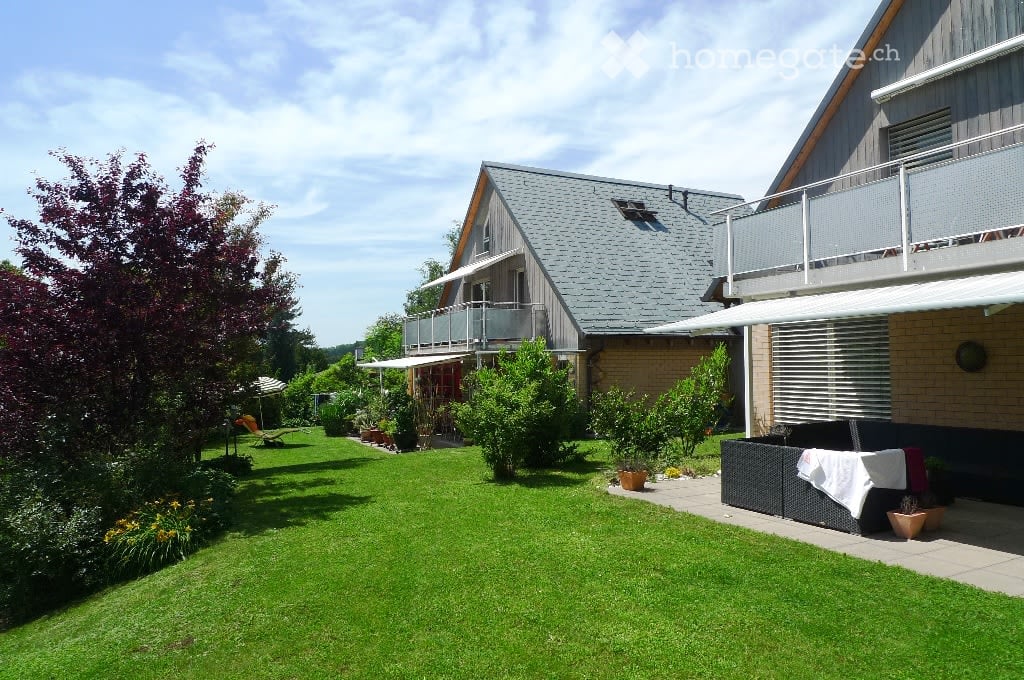
Detached single-family house with winter garden, fireplace, and sauna in a quiet location

Detached single-family house with winter garden, fireplace, and sauna in a quiet location This well-maintained 6.5-room single-family house at In den Reben 10 in 4114 Hofstetten-Flüh combines spacious living with high quality of life. On three floors and 258 m² of net living space (part of which is in the basement), you can expect a private wellness area with sauna, a spacious winter garden, a fireplace, and a double garage - ideal for all those who value peace, comfort, and plenty of space. • Quiet location • Fireplace • Very spacious living area • Large wellness area in the basement • Heated winter garden • Very well-maintained house • Parking space • Double garage • Dryer • Child-friendly The spacious 6.5-room floor plan offers plenty of room for different living needs. The extensive, well-maintained garden in a quiet neighborhood invites you to enjoy relaxed hours outdoors.The ancillary costs are directly borne by the tenants and amount to approximately CHF 250.-- per month.Have we sparked your interest? Then we look forward to your non-binding contact!Do you own a property that you would like to have valued? Our valuation is completely free and non-binding for you. Contact us today and start your new home!

  • Parking space
  • Tumble dryer
  • Washing machine
  • +2
Travel time
-
  • Bright living room with large windows and a view, featuring a dark blue sofa, coffee table, armchair, and decorative plants.
  • Modern kitchen and living area with white cabinets, black countertops, a large window with a scenic view, a sofa, a dining table, and various kitchen appliances.
  • {"visible_features": ["View"], "type": "Kitchen", "objects": ["sink", "faucet", "coffee maker", "bowl", "plant", "utensil holder", "faucet", "faucet handle", "faucet sprayer", "faucet sprayer handle", "faucet sprayer hose", "faucet sprayer sprayer", "fauc
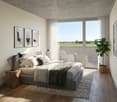
  • Modern bedroom with a grey upholstered bed, white pillows, a wooden nightstand, a drawer unit, potted plants, and a large window with a view to a balcony.
  • Modern rooftop terrace with a view, featuring a sofa, coffee table, chairs, and potted plants.
  • Modern balcony with glass railing, outdoor furniture, and view of a green lawn and countryside.
  • modern bathroom with toilet, sink, mirror, and window
  • modern bathroom with shower, toilet, sink, washing machine, rug, cabinet, mirror, window
  • Open floor plan with kitchen, living room, 1 bedroom, 1 bathroom, and a small balcony
1 / 9
Modern kitchen and living area with white cabinets, black countertops, a large window with a scenic view, a sofa, a dining table, and various kitchen appliances.
{"visible_features": ["View"], "type": "Kitchen", "objects": ["sink", "faucet", "coffee maker", "bowl", "plant", "utensil holder", "faucet", "faucet handle", "faucet sprayer", "faucet sprayer handle", "faucet sprayer hose", "faucet sprayer sprayer", "fauc
Modern bedroom with a grey upholstered bed, white pillows, a wooden nightstand, a drawer unit, potted plants, and a large window with a view to a balcony.
CHF 2,682.– Premium
4.5 rooms120m² living space
Stockermattweg 4A, 4556 Aeschi

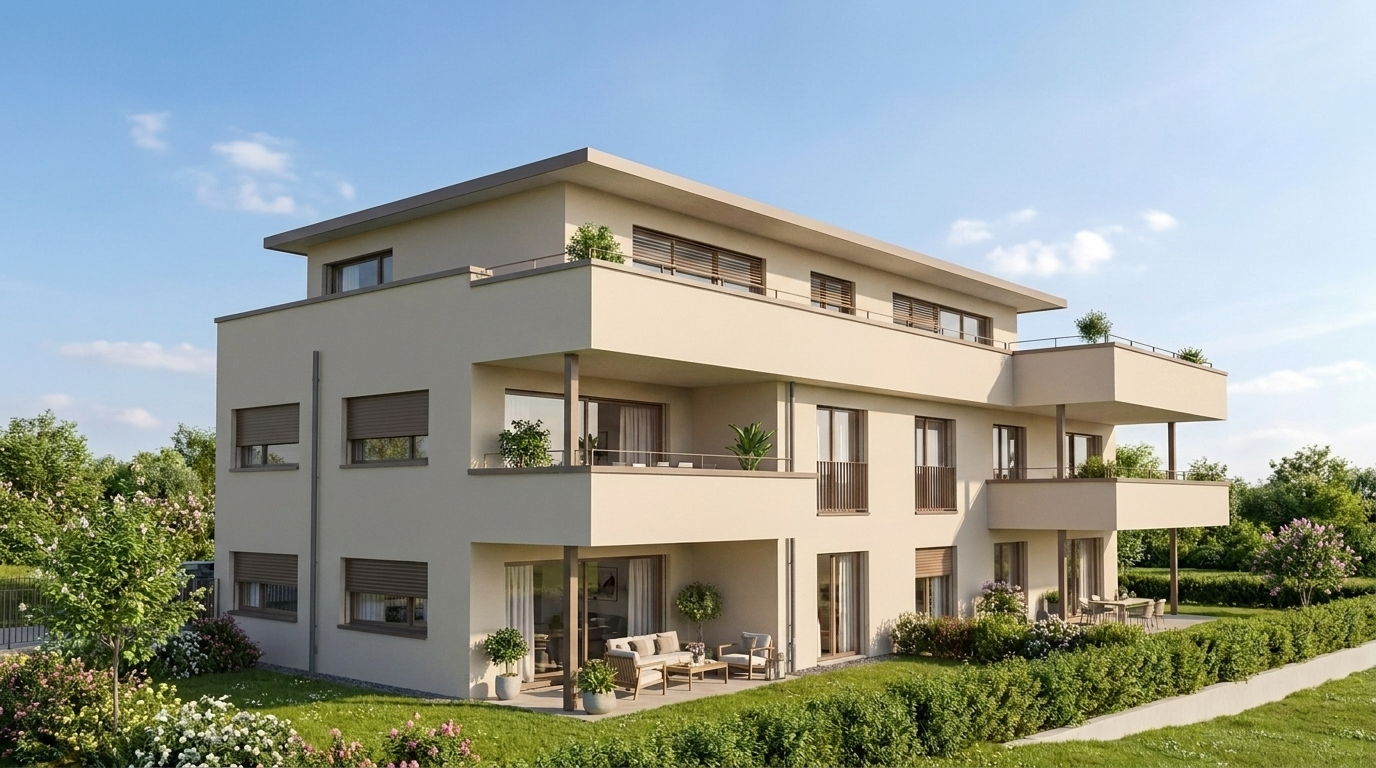
Attic apartment with winter garden character, spacious terraces, and Smart Home

Located at Stöckermattweg 4a in Aeschi SO, this high-quality 4.5-room attic apartment with modern construction, plenty of light, and exceptional outdoor spaces awaits you. Upon entering, the living area convinces with large window fronts, creating an almost winter garden-like living feeling. The room is flooded with light and offers a direct transition to the spacious terraces. The apartment has approximately 120 m² of living space with an open living and dining area, three well-cut rooms, and two wet cells (bathroom with shower and separate guest toilet). A reduit is practically and unobtrusively integrated behind the kitchen and offers additional storage space. Spacious outdoor areas: • South terrace approx. 50.1 m² • North terrace approx. 35.8 m² Both terraces are equipped with concrete slabs and offer versatile usage possibilities as well as different sun exposures. Modern kitchen with high-quality equipment: • Combination device oven and steamer • Induction cooktop by Bora with integrated steam extractor • Large refrigerator • Dishwasher with AutoDos from Miele • Washing machine and dryer from Miele All appliances are modern and offer high operating comfort in everyday life. Smart Home System: The apartment is fully equipped with a Smartplace system: • Control of light and blinds • Electric blinds in all rooms • Operation via button, wall tablet, or smartphone (also externally) • Individual temperature control per room • Live overview of electricity, heating energy, and water consumption (hot and cold) Location: The apartment is located in a quiet residential area of Aeschi with very good infrastructure. The Volg is reachable in about 6 minutes on foot, the primary school Aeschi in about 7 minutes. The bus stop Aeschi Dorf is about 8 minutes away on foot and offers a good connection to public transport. Additional advantages: • Bright rooms with a lot of privacy • Well-thought-out room layout with separate sleeping area • Reduit with additional storage space • Quiet location on the edge of the village Parking: • Outdoor parking spaces available • Garage parking spaces can be rented additionally Rent: Net rent CHF 2'650.– Ancillary costs deposit CHF 182.– This apartment is ideal for people who want to combine modern living with plenty of light, spacious outdoor areas, and technical equipment. We would be happy to show you this special attic apartment during a personal viewing.

Travel time
-

Find a new tenant for free

Create a free listing on Homegate to find the perfect next tenant for your apartment in no time at all.

List your property now
  • A two-story house with a gray roof and brick walls, surrounded by a well-maintained garden with various plants and trees. The house features a balcony with a metal railing and a white awning. The garden includes a lawn, a patio with a black outdoor sofa,
  • A wooden house with a balcony and a shed in the garden.
  • Two-story house with a gray exterior, brick walls, and multiple windows. A car is parked in the garage.
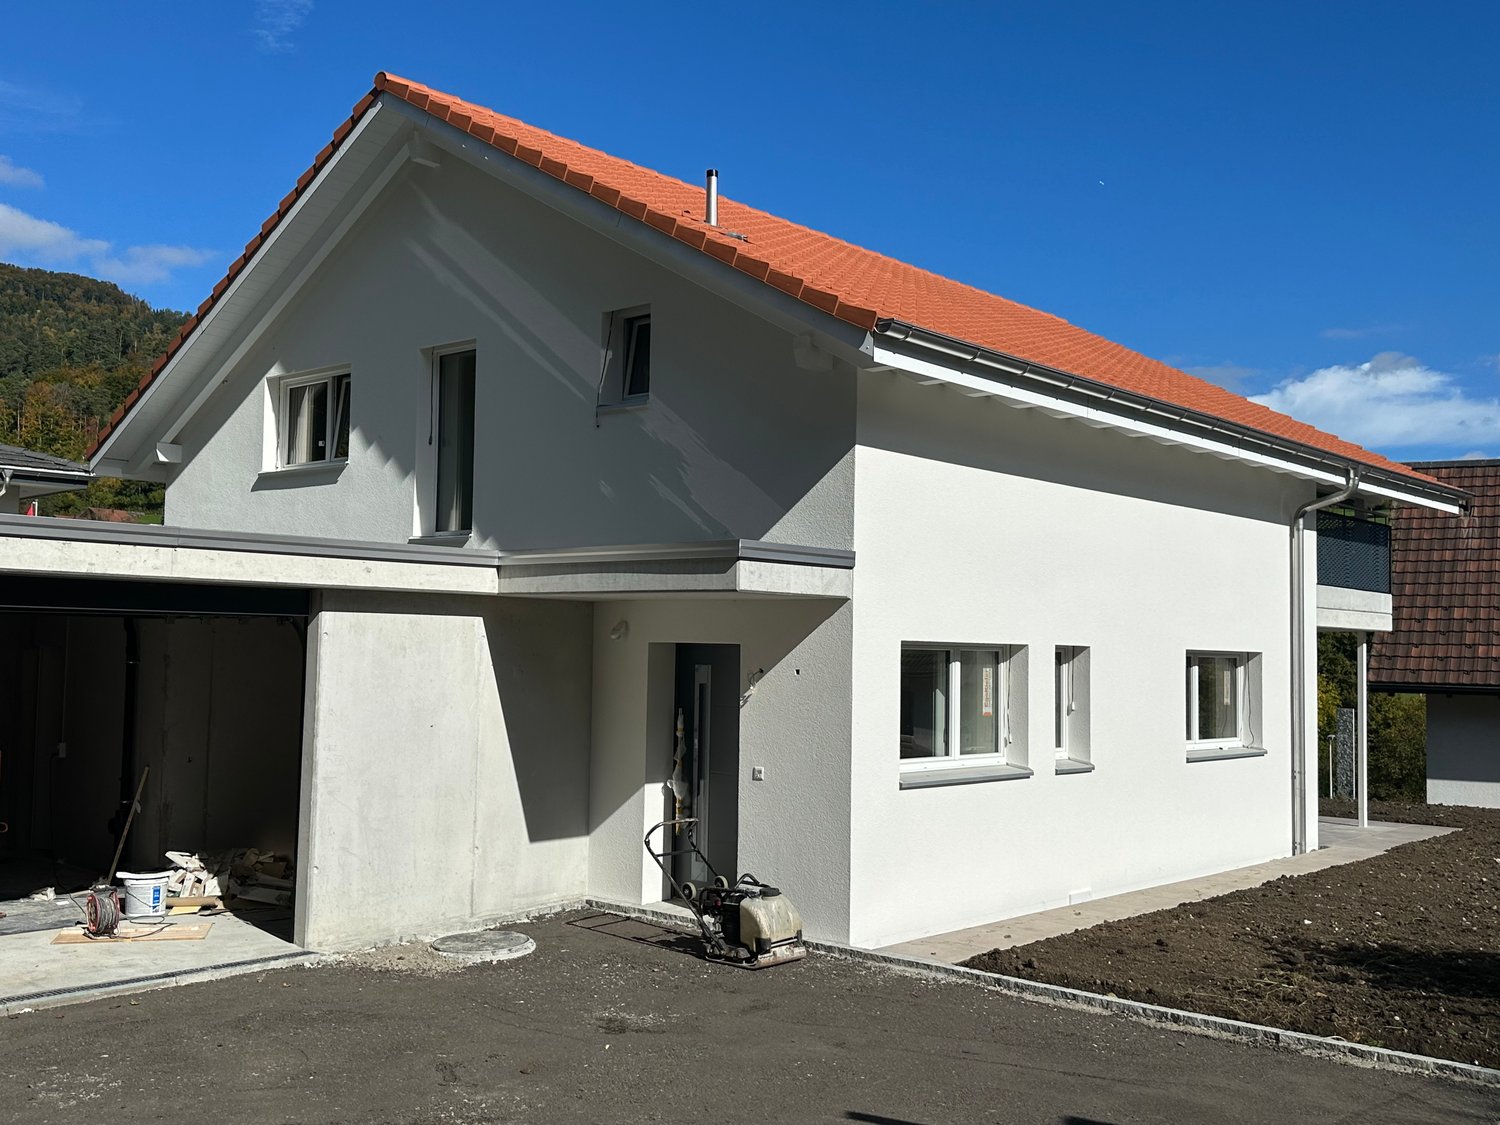
  • Modern house with a gray exterior, white door, and brick base. Windows and a mailbox are visible.
  • {"visible_features": [], "type": "Garden / Outdoor Area", "objects": ["planter", "planter", "planter", "planter", "planter", "planter", "planter", "planter", "planter", "planter", "planter", "planter", "planter", "planter", "planter", "planter", "planter"
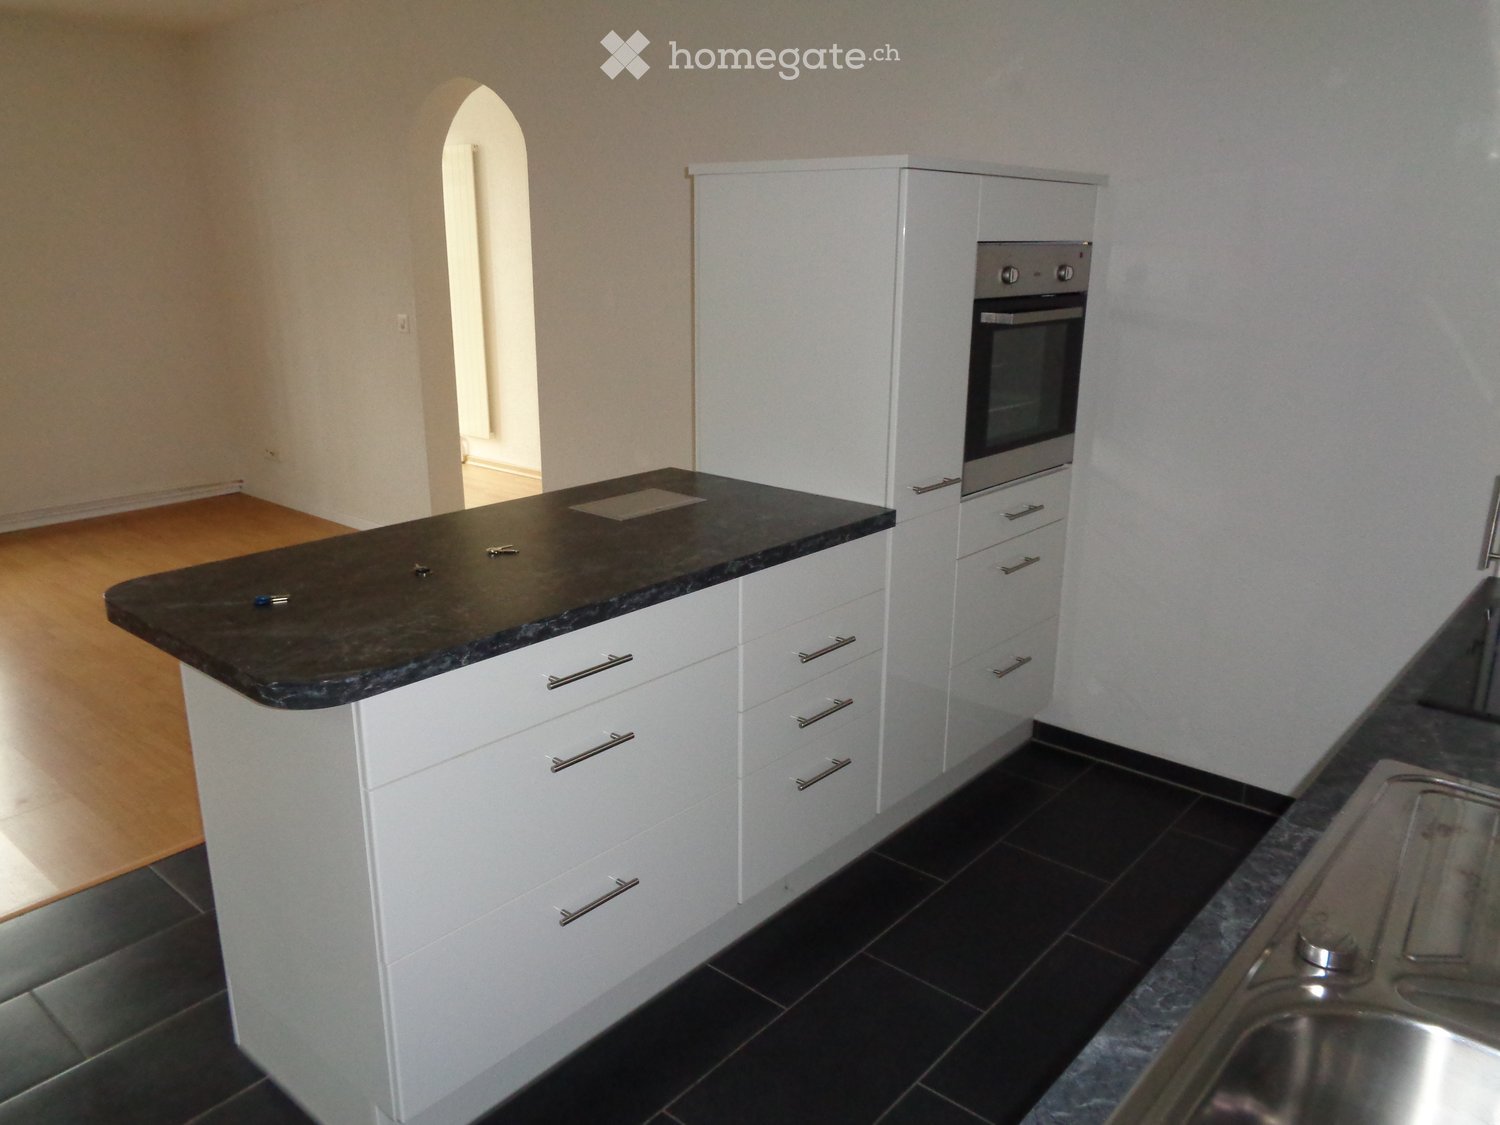
  • Modern kitchen with white cabinets, black countertops, and stainless steel appliances.
  • Bathroom with a toilet, sink, mirror, shower, washing machine, trash can, rug, soap dispenser, bottle, faucet, and towel.
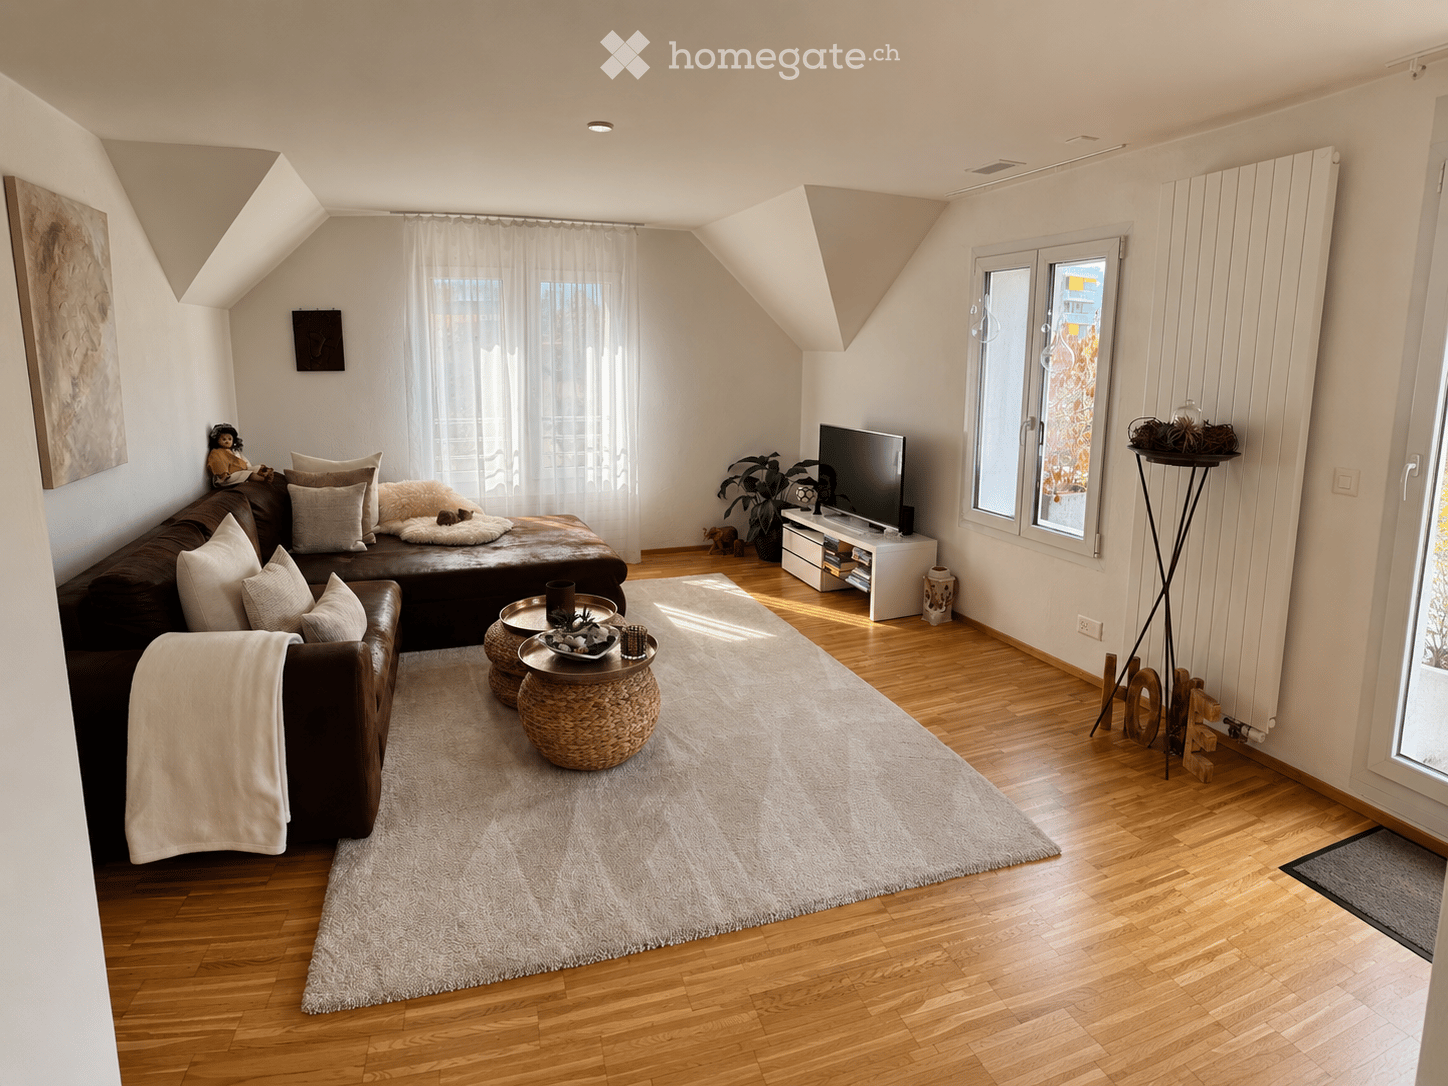
  • A furnished attic room with wooden floors, a sofa, a coffee table, a guitar, a television, a picture frame, a lamp, a side table, a plant, a rug, a staircase, and a white shelf.
  • {"visible_features": ["Balcony / Terrace"], "type": "Balcony / Terrace", "objects": ["chair", "table", "plant", "planter", "plant", "planter", "plant", "planter", "plant", "planter", "plant", "planter", "plant", "planter", "plant", "planter", "plant", "pl
  • Bathroom with white tiles, mirror, sink, bathtub, shower curtain, and various toiletries.
  • A modern furnished room with a spiral staircase, dining table, chairs, couch, side table, painting, plant, lamp, and a bowl of food on the floor.
  • Dining area with a wooden table and chairs, a black couch with green pillows, a lamp, and a spiral staircase.
  • Outdoor area with a white umbrella, a chair, a trash can, a barbecue, and a basket.
1 / 13
A wooden house with a balcony and a shed in the garden.
Two-story house with a gray exterior, brick walls, and multiple windows. A car is parked in the garage.
Modern house with a gray exterior, white door, and brick base. Windows and a mailbox are visible.
CHF 1,900.– Premium
3.5 rooms98m² living space
Im Neumättli 24, 4145 Gempen

Charming 3.5-room apartment with balcony and garden seating in a dreamlike environment in Gempen

Discover this beautiful 3.5-room apartment on the 1st floor of a modern house from 2003 in the quiet municipality of Gempen. The 98 m² large apartment was lovingly renovated in 2019 and offers the highest living comfort in an idyllic environment.The apartment convinces with: • Spacious living and dining area: Modernly furnished with an elegant spiral staircase and plenty of daylight • Modern kitchen: Fully equipped with white cabinets, black countertops, and stainless steel appliances • Comfortable bathrooms: With bathtub and shower • Gallery area: With WC and washing facilities • Private balcony: Perfect for relaxed hours outdoors with a beautiful view • Garden seating area: Additional outdoor area with barbecue possibility and sun umbrella • Parking: Own garage space for convenient parking • Additional plus: Separate guest room with its own shower/WC outside the apartment Location and surroundings: The apartment is located in a quiet and sunny location with a magnificent view. The bus stop "Gempen Dorf" is only 2 minutes' walk away, while the primary school Gempen can be reached in 4 minutes on foot. For daily needs, the village shop is available within 5 minutes' walk.This apartment offers the perfect combination of modern living comfort, quiet location, and good infrastructure. Ideal for single people or couples who appreciate life in a charming community with proximity to nature. Available from July 2026.

Travel time
-
New building
1 / 9
CHF 1,900.– Premium
3.5 rooms84m² living space
Holdermattstrasse 5, 4632 Trimbach

Welcome to your new home!

We are renting a new, modern 3.5-room apartment on the 2nd floor. The apartment will convince you with the following interior design in the owner's standard: - modern, open kitchen with high-quality stone cladding, dishwasher, induction cooker & combi steamer- spacious bathroom with shower with glass partition, recessed mirror cabinet, under-sink furniture- separate bathroom with bathtub and double sink- bright plank floor in living room, kitchen & corridor- high-quality parquet floor in both bedrooms- spacious entrance area with wardrobe - light-filled rooms- built-in ceiling spots in the corridor and kitchen provide perfect lighting and modern optics- double curtain rails built into the ceiling- underfloor heating throughout the apartment with separate regulation per room- electrically operated louvre shutters in all rooms- own cellar compartment with washing machine, tumble dryer - spacious balcony with glass balustrade and plank floor for relaxing hours in your new home- playground for shared use- heat pump heating with earth probe- water softening systemThe photos show the corresponding equipment standard of this attractive new building.In the property, a hobby room with 30m2 can also be rented for CHF 215.00 per month. In the spacious entrance hall with covered entrance, a parking space for your vehicle can be rented for CHF 130.00 per month. External parking spaces are also available for CHF 60.00 per month. Trimbach is an ideal place to live due to its location. The municipality is located at the starting point of the Lower Hauenstein pass road, the Jura crossing to Basel-Landschaft. This promises a rural idyll with a lot of nature and peace, as well as an atmosphere with a view of the Alps. Due to its immediate proximity to Olten, the village benefits from a good connection to public transport (bus and train). These enable effortless commuting to larger cities (Zurich, Basel, Bern, and Lucerne).The village has an attractive infrastructure with various shopping facilities and restaurants, as well as several club offers from different areas. The kindergarten, as well as the primary and secondary school, are also located in Trimbach and can be reached in a few minutes on footWe look forward to your call or email and will send you the rental documentation or arrange a viewing appointment.

Travel time
-
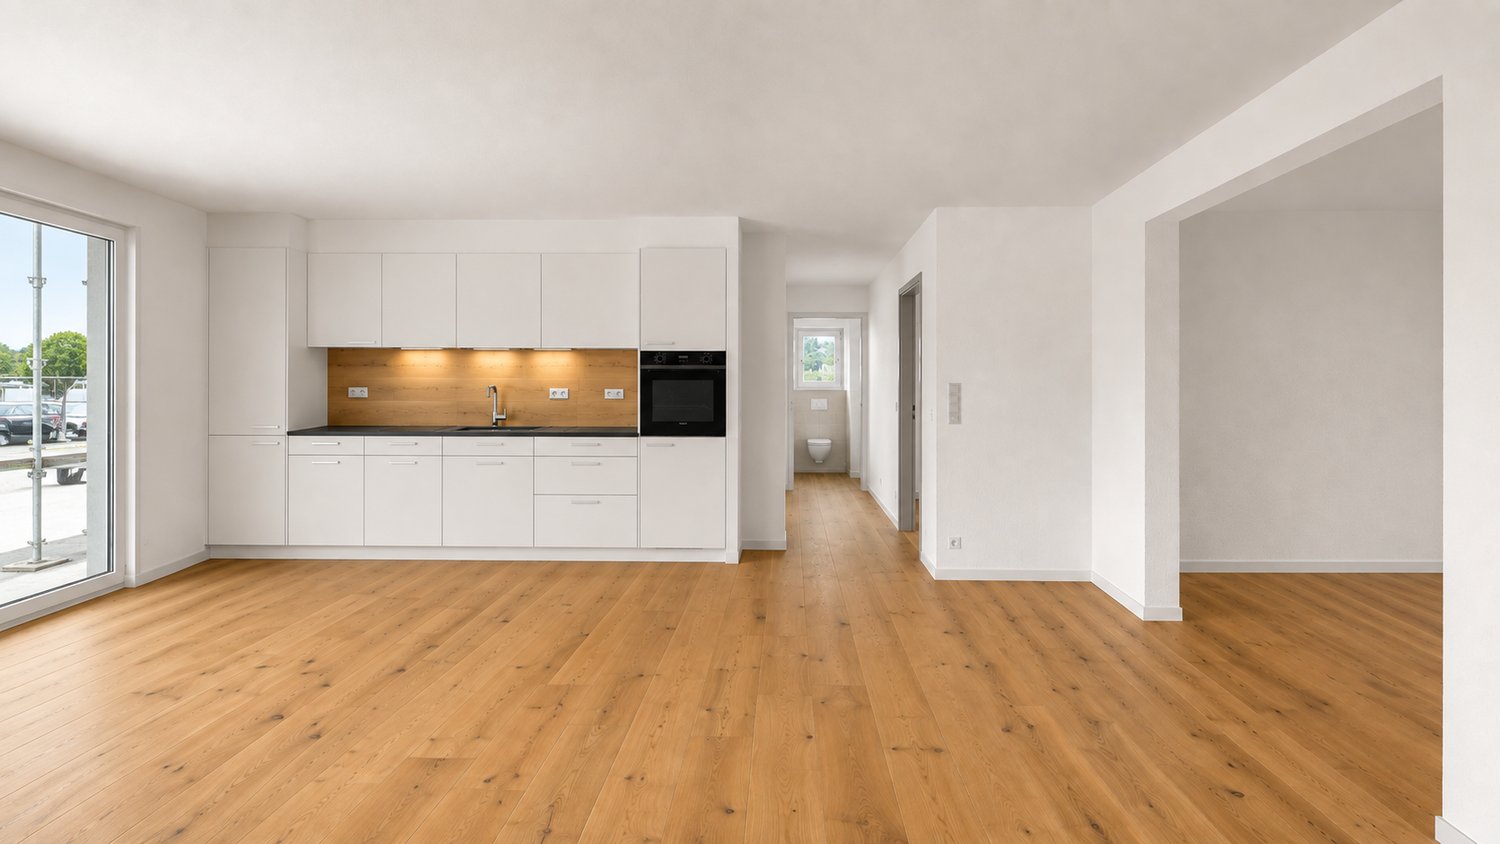
  • Empty room with wooden flooring, white walls, and large windows. The room features a kitchen area with white cabinets and a countertop, but no furniture or personal items are present.
  • Empty room with white walls, dark wooden flooring, and a small kitchen area featuring white cabinets and a sink.
  • Floor plan showing a two-story house with labeled rooms including living/dining area, bedroom, bathroom, balcony, and entrance.
  • Modern kitchen with white cabinets, stainless steel appliances, dark countertops, and wooden flooring.
  • Modern bathroom with a large sink, toilet, glass-enclosed shower, and a large mirror above the sink. The walls are tiled in a combination of white and grey, and the floor is dark tiled.
  • A bright, unfurnished room with wooden flooring, white walls, and a large window letting in natural light. A small shelf with books and a candelabra is visible, along with a radiator under the window and a couple of bags on the floor.
  • Modern bathroom with dark tiled walls and floor, glass-enclosed shower area, and a toilet visible on the left side.
1 / 7
Empty room with white walls, dark wooden flooring, and a small kitchen area featuring white cabinets and a sink.
Floor plan showing a two-story house with labeled rooms including living/dining area, bedroom, bathroom, balcony, and entrance.
Modern kitchen with white cabinets, stainless steel appliances, dark countertops, and wooden flooring.
CHF 1,540.– Premium
3 rooms74m² living space
Aarauerstrasse 76, 4600 Olten

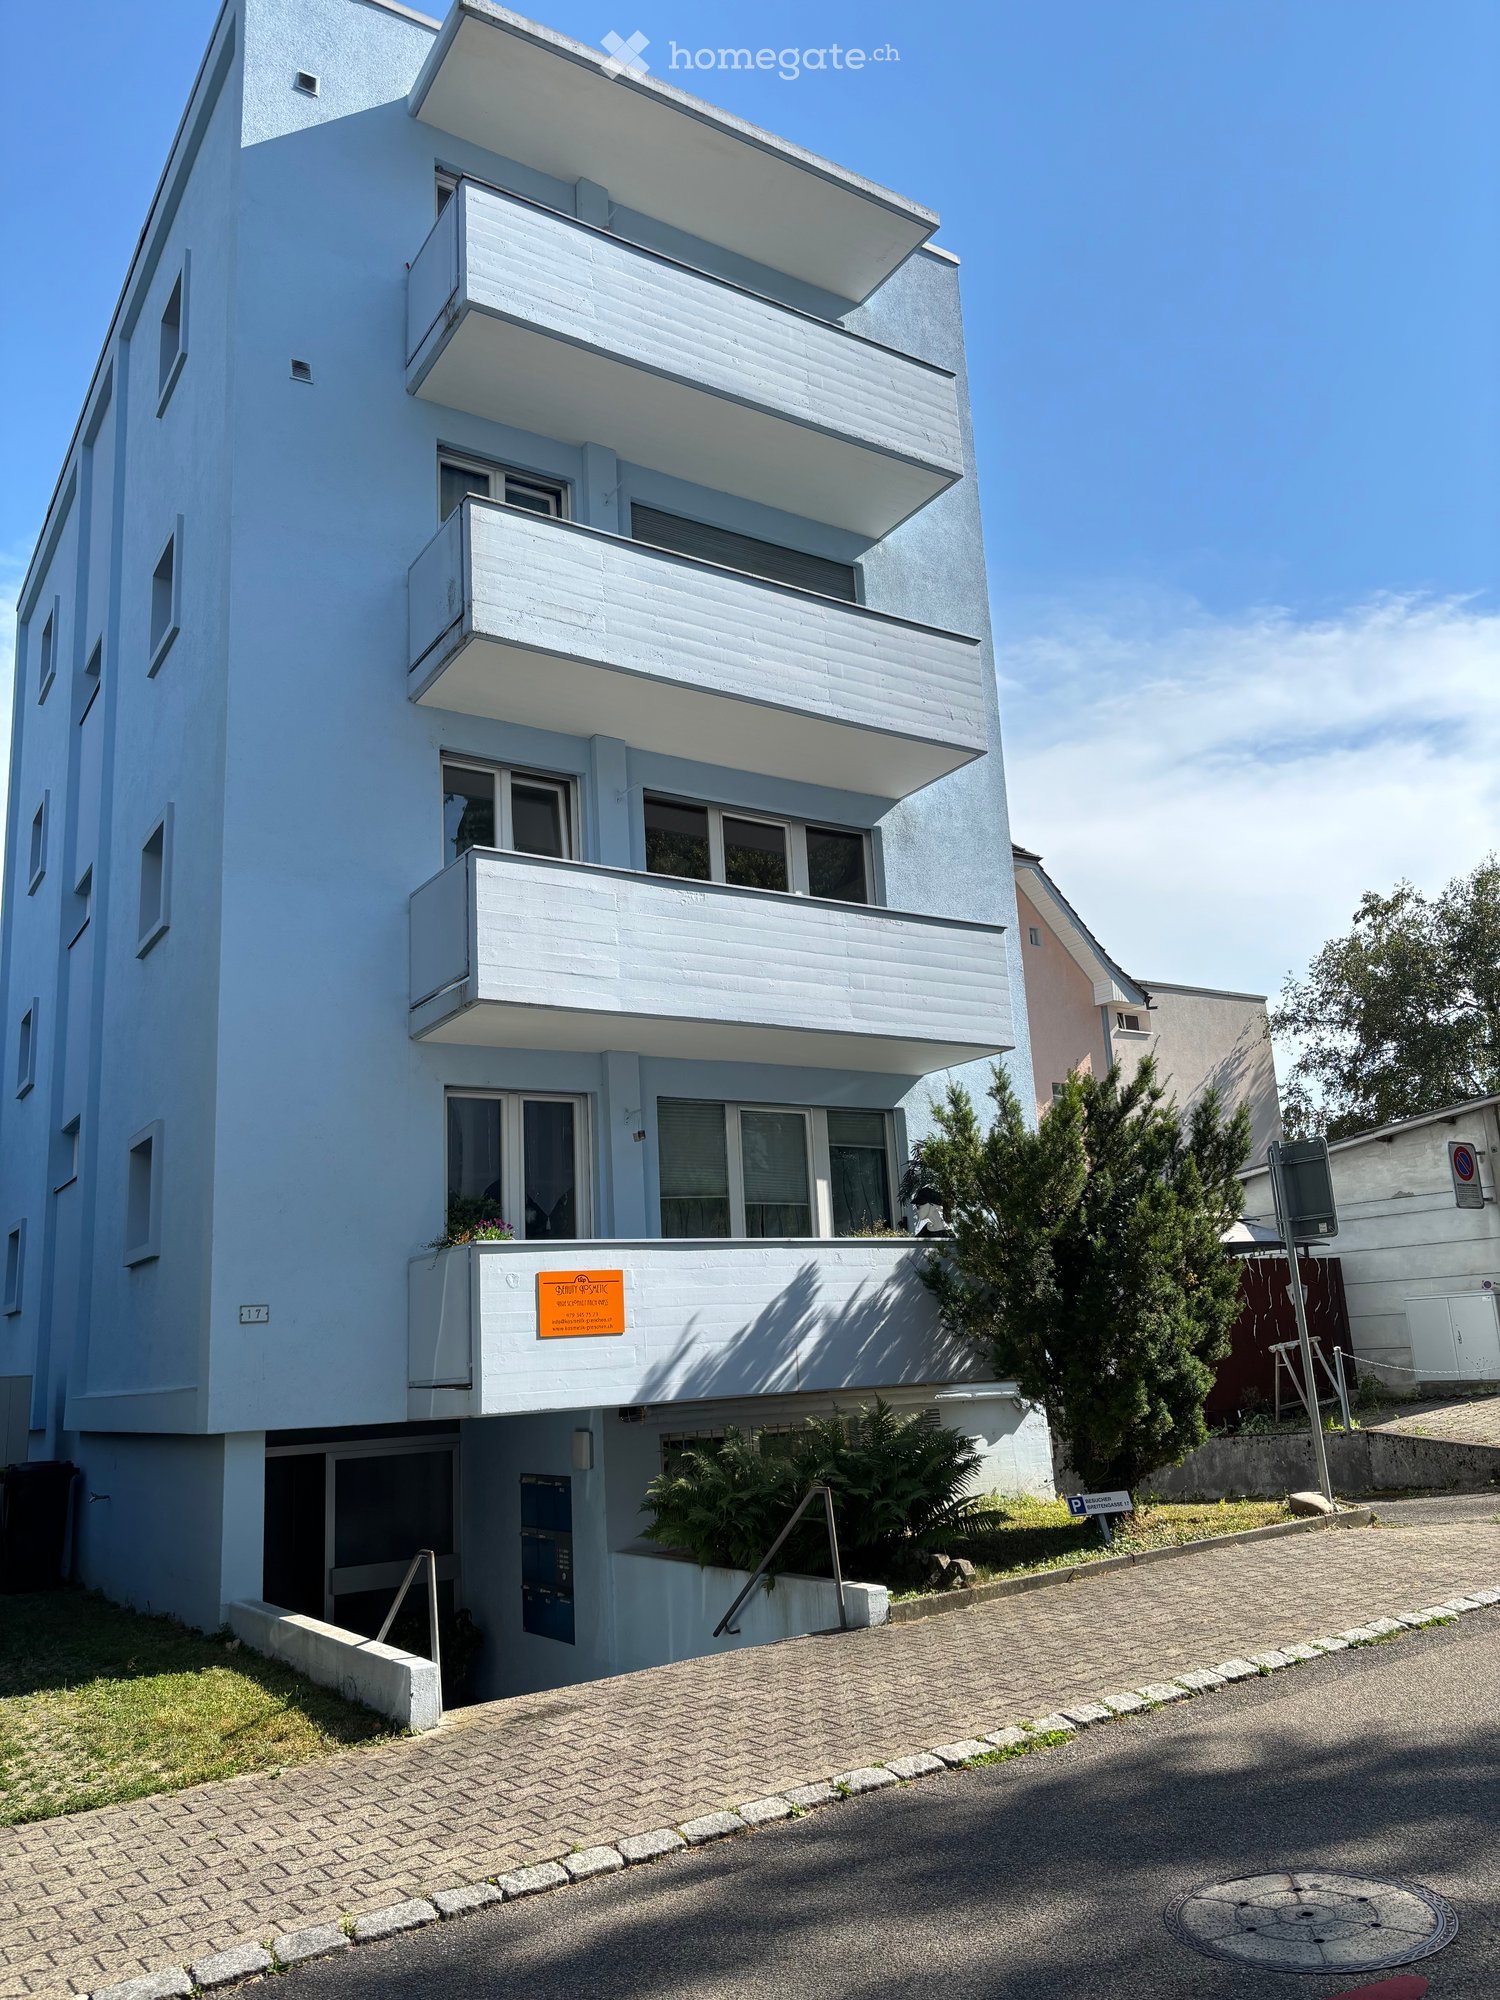
Bright 3-room apartment with balcony in Olten – available from November 2026

Welcome to this well-maintained 3-room apartment on the first floor of a charming old building on Aarauerstrasse 76 in Olten. With a living area of 74 m² and a balcony, this apartment offers a comfortable home in a central location.Apartment overview: • Bright rooms: Large windows provide plenty of daylight and a friendly atmosphere. • Stylish flooring: High-quality laminate flooring in the living areas gives the apartment a warm character. • Kitchen: Practical kitchen area with white cabinets, countertop, and sink – functional and straightforward design. • Balcony: A small outdoor area for relaxation and enjoyment. • Renovated: Last renovated in 2016 – well-maintained condition in the charming old building. Location and surroundings:The apartment benefits from an excellent infrastructure in the immediate vicinity: • Bus stop Bifang: Only 1 minute away on foot – ideal connection to public transport. • Oltens train station: Reachable in just 9 walking minutes – perfect for commuters. • Saner pharmacy & Alima supermarket: Both just 1 minute away on foot – daily errands are easily manageable. • Bifang school: Reachable in just 3 walking minutes – ideal for families with children. • River nearby: The proximity to the Aare invites you to take walks and relax. The apartment is sunny – especially in the summer, it enjoys plenty of sunlight. Thanks to the quiet location regarding train noise, you sleep peacefully here. The apartment is available from November 1, 2026.An attractive opportunity for couples or working professionals looking for a well-connected and practical apartment in Olten.

Travel time
-
1 / 9
CHF 1,465.– Top
2.5 rooms64m² living space
Jurastrasse 92, 2540 Grenchen

Ground floor apartment, ideal for singles.

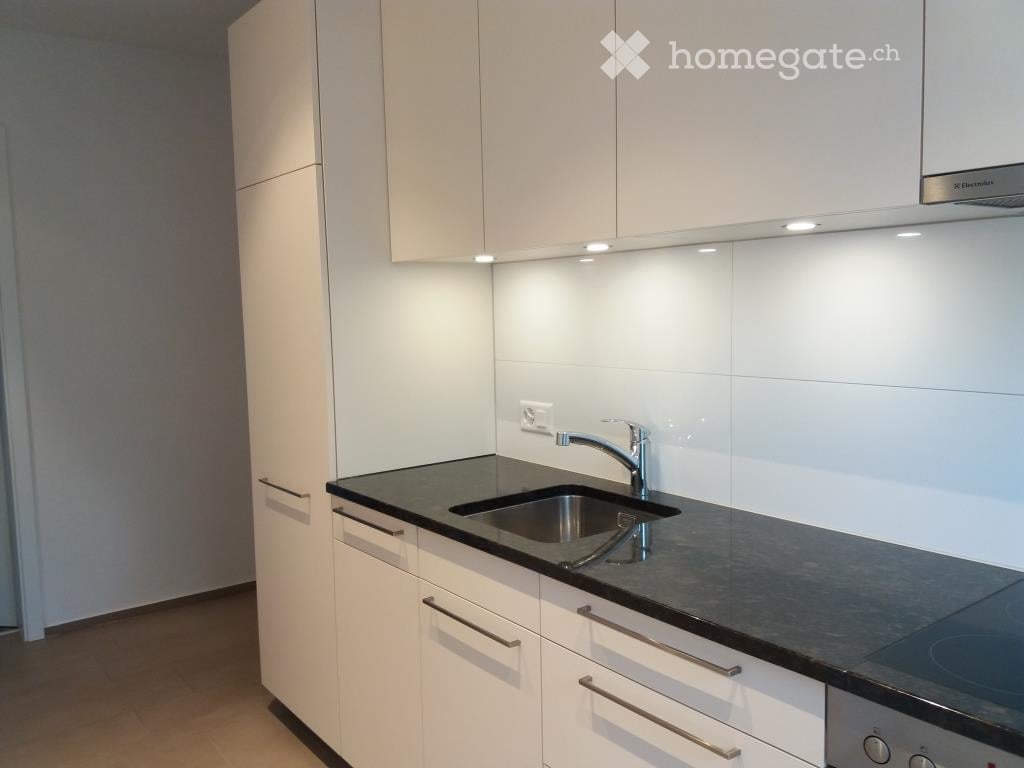
As of 01.11.2026, we are renting out this apartment on the ground floor in the modern "Sunnepark" development in Grenchen, which was completed in 2021.The apartment will convince you with the following features:- open, modern, and timeless kitchen with quartz stone countertop- ceramic glass cooktop & dishwasher- oak parquet in the entrance and living area, kitchen, and bedroom- ceramic tiles in the wet room- separate shower with glass partition/ WC- own laundry tower in the apartment (washing machine/ dryer)- wardrobe with hat rack and clothes rail- spacious balcony- the large window fronts promise plenty of light- basement compartment for additional storage space with socket and light- wheelchair-accessible passenger elevator with access to all levels- age-friendly and barrier-free living (LEA-certified)A parking space in the garage can be rented for an additional CHF 120.00 per month.Grenchen is known as a regional center thanks to its central location, diverse cultural and leisure activities, traditional watch industry, and various shopping opportunities, making it a popular place to live for people of all ages.Additionally, Grenchen offers excellent connections to public transportation. In addition to the dense bus network, the SBB train lines Geneva-Zurich and Geneva-Basel can also be used.The recreational area along the Aare and the Grenchen mountains invite you to take a walk, jog, and engage in other leisure activities.Convince yourself of the apartment and take the 360-degree tour. This offers you a virtual view of the apartment.Have we sparked your interest? Then contact us directly through the ad via "Contact provider". You will then receive an automated email with the viewing information and the opportunity to apply digitally for the apartment and/or ask us any questions.

Travel time
-
1 / 11
CHF 1,920.– Top
3.5 rooms81m² living space
Schöngrünstr. 64B, 4562 Biberist

Dream home in a recreational area

As of 01.11.2026, we are looking for a new tenant for this ultra-modern apartment on the second floor. You can expect the following high standard of finish in the bright apartment:- dark, L-shaped kitchen with the latest appliances- parquet flooring in the corridor, kitchen, living room, and bedroom- tile flooring in the bathroom- modern bathroom with bathtub- private laundry tower in the bathroom (washing machine / dryer)- separate toilet with sink and shower- built-in closet in the entrance area- sunny balcony with a great view and evening sun (13 square meters)- basement storage room with outlet for additional storage space- elevator availableParking spaces can be rented for CHF 130.-/month if needed. Bicycle spaces can be rented for CHF 5.-/month and motorcycle spaces for CHF 35.-/month.Rent without deposit! The ownership offers you a free deposit solution for this apartment. Connecting to a collective contract does not involve any recurring costs for you. Unlike depositing the deposit into a bank account, your money is not blocked, and you remain liquid. You have nothing to do with the deposit, do not need to taxably settle an account, or manage an insurance contract.The photos are of a comparable apartment, which shows the standard of finish. You can find the exact floor plan in the plan. The floor plan is more reliable than the photos.Have we sparked your interest? Then contact us directly in the ad via "Contact provider". You will then receive an email with the viewing information and the opportunity to apply digitally for the apartment and ask us any questions.

Travel time
-
1 / 8
CHF 1,310.– Top
3.5 rooms65m² living space
Grederstrasse 12, 4512 Bellach

Cozy ground floor apartment with a nice seating area and feel-good character

As of 01.10.2026, we are renting this bright apartment on the upper ground floor. Here, you can enjoy the advantages of a quiet residential area and at the same time benefit from the immediate proximity to the city of Solothurn, which can be reached in a few minutes by public transport. The apartment offers you the following standard of equipment:- Practical kitchen with dishwasher and ceramic glass stove- Parquet floor in the living room- Linoleum flooring in the bedrooms, corridor, bathroom, and kitchen- Bathroom with bathtub and built-in closet- Living room with glazed balcony that can be opened - with staircase to additional seating area- Built-in closets in the entrance area- separate basement compartment for additional storage spaceConvince yourself of the apartment and experience the 360-degree tour. This offers you a virtual view of a comparable apartment.On foot, you can reach the "Bellach" train station in a short time, from where you can easily travel to Solothurn, Biel, and Olten by train.The new playground makes children's hearts beat faster. Additionally, there is a separate daycare center in the "Grederhof" complex. The Lidl supermarket can be reached on foot within 3-5 minutes.Additionally, a parking space can be rented for CHF 50.00/month or a garage parking space for CHF 100.00/month.The photos and virtual tour are of a comparable apartment, which shows the standard of equipment. You can find the exact floor plan in the plan. You can find more free apartments in the complex under the following link: https://navigator.beyonity.ch/?id=4C133EDAWhen signing the contract, you benefit from the special offer "1st net rent free". The 1st net rent is a gift.Have we sparked your interest? Then contact us directly in the online ad via "Contact provider". You will then receive an automated email with the viewing information and the opportunity to apply digitally for the apartment.

Travel time
-
  • Two-story house with a combination of wooden and plaster facades, multiple windows, and a chimney. The house features a modern design with a mix of materials and is surrounded by greenery.
  • Modern kitchen with white cabinets, black countertops, stainless steel sink, and built-in oven. Exposed wooden beams on the ceiling.
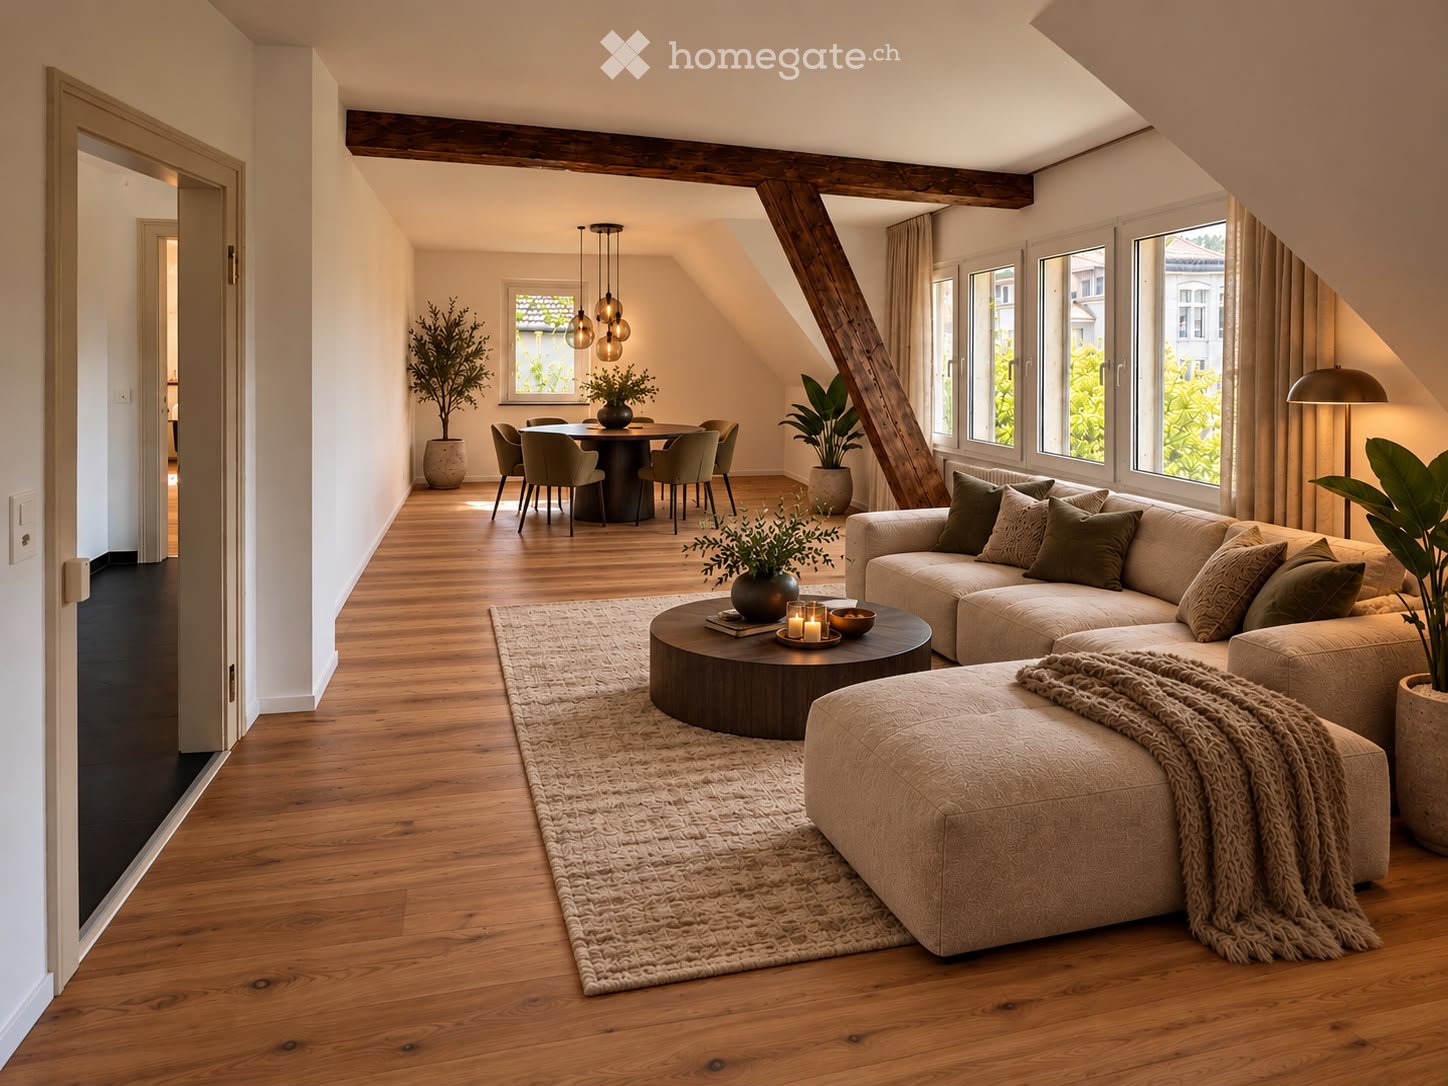
  • Empty room with wooden flooring, white walls, exposed wooden beams on the ceiling, and a single window letting in natural light. A decorative green and blue cabinet sits on a wooden stand.
  • Empty room with wooden floor, exposed wooden ceiling beams, and several windows with white frames. The walls are painted in a light neutral color, and there is a radiator on one wall.
  • Empty room with wooden floor, exposed wooden beams on the ceiling, three windows with white frames, and a radiator on the left side.
  • Modern bathroom with a large sink, bathtub, toilet, and a large mirror. The walls are tiled in a dark gray color, and there is a window providing natural light.
  • Modern bathroom with a sink, faucet, radiator, and stacked washing machine and dishwasher.
  • Wooden staircase with metal railing, light-colored wooden flooring, white walls, and exposed wooden beams on the ceiling.
  • Empty room with wooden floor, white walls, exposed wooden beams, radiator, and a window with white frame.
  • Empty attic room with wooden beams, wooden flooring, white walls, and a large window overlooking a residential area.
  • Modern bathroom with a white sink, toilet, mirror, and a glass-enclosed shower stall. The room features exposed wooden beams on the ceiling and a sleek, contemporary design.
  • Empty attic room with wooden beams, skylight, wooden floor, radiator, and window with view.
  • A two-story house with a garage, surrounded by a rural landscape with trees and distant hills.
  • Outdoor patio area with a table, chairs, and a cup, attached to a house with solar panels on the roof.
  • Empty basement space with stone flooring, white walls, exposed pipes, and a single door.
1 / 15
CHF 3,000.– Top
6.5 rooms192m² living space
Kaltbrunnentalstrasse 36, 4204 Himmelried

Renovated, historic semi-detached farmhouse in Himmelried

Do you appreciate living in a cozy, old farmhouse from the 17th/18th century? – with a renovation standard from 2022! The house has been completely renovated according to modern energy principles and with ecological materials, while preserving the historic building substance as much as possible. Do you appreciate peace and the soothing sound of cowbells?The house has 6½ rooms and a total living area of 192 m2. It is particularly suitable for a family. It has four spacious bedrooms with old visible beams and a TV or home office room in the attic with a beautiful view of the Jura heights. Except for the kitchen and three wet zones (WC, bathroom, and shower) with tiles, all floors are equipped with oak strip parquet. The living room has a historic tile stove, whose fire can be seen from the living kitchen through a window. The thick rubble stone walls are well insulated with natural insulation materials, and the heating is provided by a heat pump and a photovoltaic system. The plot area is approximately 550 m2. The house has a beautiful garden with a covered garden seat facing southwest, a double garage in the outbuilding, and an outdoor parking space for visitors.Upon request, a studio room in the outbuilding can be rented additionally.The municipality of Himmelried (SO) is divided into two settlement areas by the Kastelbach, the actual village and 'Ännetbach'. The house is located in the quiet, sunny core area of the hamlet 'Steffen' in the 'Ännetbach' area, where about a third of the municipality's inhabitants live.In the village, there is a kindergarten and a primary school up to the 6th grade. The bus to kindergarten/school in Himmelried stops directly next to the house. The upper schools are located in Nunningen or Meltingen, and the gymnasium is in Laufen.Accessibility: By car: Basel and Liestal are 30, Laufen 14 minutes away. By public transport, it takes around 40 minutes to Basel SBB. The Postauto stop 'Waldeck' is 5-8 minutes' walk away.Shopping facilities are located in the regional centers in Grellingen (6 minutes by car), Nunningen (7 minutes), Breitenbach (9 minutes), and Laufen (14 minutes). Grellingen can be easily reached by public transport.Environment: Although the house is located in the core area, it is very quiet, as the adjacent streets are all feeder roads and not through roads. There are several farms nearby that are still used as such.Kitchen/Washroom Appliances: The kitchen appliances, as well as the washing machine and dryer, are from the brand 'V-Zug', and the refrigerator is from 'Miele'. The dryer can be used as a dryer and as a drying device for hanging laundry (Dual-Dry). Due to the integration of the room air laundry drying function into the dryer, the extracted water is directly drained. The water no longer needs to be drained manually.Internet: The download speed from the internet is 500 MBit/s (Swisscom) to 10 GBit/s (Quickline).Garage in the outbuilding: The rent includes a double garage for a total of Fr. 200.--/month (not included in the basic rent of Fr. 2'660.--). The maximum height is 1.94 m, and the length of the two parking spaces is 4.78 m.Rental start: December 1, 2026, or by agreementPLEASE NO INQUIRIES FROM AGENTS!

Travel time
-
  • Bright living room with wooden flooring, large windows, a sofa, a glass coffee table, TV stand, and a ceiling fan.
  • Living room with light wooden flooring, a sofa with an ottoman, a glass coffee table, and several picture frames on the wall. There is a radiator and a large window with blinds.
  • Living room with wooden flooring, a grey sofa, a glass coffee table, a cabinet, and several picture frames on the wall.
  • Living room with hardwood flooring, white walls, ceiling fan, cabinet, glass table, sofa, and picture frames on the wall.
  • Living room with wooden flooring, a grey sofa, a glass coffee table, a wall-mounted clock, and a small wooden cabinet.
  • A furnished room with light wooden flooring, a large mirror on the wall, a small table with two chairs, and a cabinet with drawers.
  • A small, well-lit room with wooden flooring, a window with sheer curtains, a wooden chair, a small table, a cabinet, and a printer on top of it. There are also framed pictures on the wall.
  • A small, well-lit room with wooden flooring, a wooden desk, a chair, a small table with a marble top, a cabinet, and a printer on top of the cabinet. The walls are adorned with framed artwork and a tapestry.
  • Dining area with light wooden flooring, a marble-top dining table, wooden chairs, a dark cabinet, and a wine rack in the corner.
  • Modern kitchen with light wooden cabinets, stainless steel appliances, and a black countertop. Features a sink, oven, refrigerator, and a knife rack with utensils.
  • Modern kitchen with light wooden cabinets, stainless steel sink, oven, and knives hanging on the wall.
  • {"type": "Kitchen", "objects": ["microwave", "coffee maker", "cupboard", "fridge", "cupboard", "cupboard", "cupboard", "cupboard", "cupboard", "cupboard", "cupboard", "cupboard", "cupboard", "cupboard", "cupboard", "cupboard", "cupboard", "cupboard", "cup
  • Bedroom with wooden flooring, a bed with pink and blue bedding, a chandelier, nightstand, and a cabinet.
  • Modern bathroom with a grey vanity, white sink, bathtub, toilet, and shower. Features a window, framed pictures, and a fluffy rug on the floor.
  • A narrow hallway with wooden flooring, white walls, and several doors. There is a small cabinet, a framed picture, and a decorative hanging on the walls.
  • A narrow hallway with wooden flooring, white walls, and a closed door at the end. A coat rack with a jacket, a small wooden cabinet, and a mirror with a decorative frame are visible on the walls.
  • Four-story residential building with white facade, multiple windows with shutters, and a small entrance area with bicycles and a scooter parked nearby.
  • A three-story white apartment building with multiple balconies, grey shutters, and a small garden area in front.
1 / 18
CHF 1,190.– Top
3 rooms70m² living space
Grederstrasse 17, 4512 Bellach

Bright 3-room apartment with balcony in Bellach – available from September 2026

Welcome to this well-maintained and practically cut 3-room apartment on the 3rd floor at Grederstrasse 17 in Bellach (4512). With bright rooms, a functional kitchen, a bathroom with a bathtub, and a living area of 70 m², this apartment offers everything your heart desires – ideal for singles, couples, small families, or professionals looking for a quiet home and a well-connected location in Bellach and near the Solothurn city center.The apartment impresses with the following highlights: • Bright living rooms: A spacious living room and a parental and children's room are equipped with cozy oak laminate floors and large windows. • Kitchen: Bright and practically equipped with a dishwasher, ceramic glass cooktop, extractor hood, oven, and easy-to-maintain plate floor. • Bathroom: With a bathtub, mirror cabinet, toilet, window, and easy-to-maintain plate floor. • Balcony: Ideal for sunny days on your own balcony – particularly sun-kissed in summer. • Quiet location: The apartment is pleasantly quiet – ideal for relaxing and unwinding. • Pets allowed: Four-legged friends are also welcome. • Basement compartment: Available for your own use. Location and surroundings: • Public transport: The Tell bus stop is just a 3-minute walk away, and the Bellach train station is also a 3-minute walk. The journey to HB-Solothurn takes 6 minutes by S-Bahn. • Shopping: A Lidl and a Coop Pronto Shop are just a 2-minute walk away, and a Denner is a 5-minute walk away. • Education: The Franziskanerhof school is an 8-minute walk away. • Village center: A Coop, the post office, the municipal house, schools, and the kindergarten are all within a 10-minute walk. This charming apartment combines living comfort with excellent public transport connections and everyday infrastructure. Available from September 1, 2026 – secure your new home in Bellach now!

Travel time
-
  • Two-story house with beige exterior, multiple windows, and a balcony with flower boxes. The house is surrounded by greenery and has a small patio area with outdoor furniture.
  • A garden area with a wooden lattice trellis and pink flowers, adjacent to a white-framed glass door on a beige building.
  • Bathroom with checkered black and white floor, white toilet, frosted glass block wall, radiator, and small window.
  • Empty room with wooden flooring, a door, and a small kitchen area visible in the background. The kitchen features mint green cabinets and a checkered floor.
  • Balcony with tiled flooring, small garden bed with plants and rocks, stone benches, and a scenic mountain view.
  • A narrow garden path leads up to a house, flanked by grass and shrubs, with a stone wall and steps visible.
  • A narrow stone-walled corridor with several large terracotta pots stacked on the floor, some placed on a stone ledge.
  • A narrow hallway with wooden flooring and beige walls, featuring a metal manhole cover in the center and a visible room at the end.
  • Modern kitchen with mint green cabinets, black and white checkered floor, large windows offering a scenic view.
  • Empty room with wooden herringbone flooring, white walls, a radiator, and a large window with frosted glass panels.
  • Utility room with a water heater, radiator, and various pipes and valves.
  • Utility bathroom with a washing machine, sink, and various pipes and valves.
  • Empty room with wooden herringbone flooring, white walls, a single window with a radiator below, and a hanging light fixture.
  • Modern shower area with glass tiles on one wall, a sleek shower head, and a modern faucet.
  • Empty room with wooden herringbone flooring, light gray walls, and a small window with a view of greenery outside. The room has a single light fixture hanging from the ceiling and electrical outlets on the walls.
  • Two-story house with a balcony, surrounded by greenery and a paved driveway.
  • Two-story house with a raised ground floor, balcony, and garden area.
1 / 17
CHF 1,900.– Top
5 rooms77m² living space
Haselweg 4a, 4632 Trimbach

Charming Ground-Floor Apartment with Garden – Trimbach (SO)

Charming Ground-Floor Apartment with Garden – Trimbach (SO)Discover this characterful ground-floor apartment in a well-maintained old building from 1963 in Trimbach, near Olten. The two-story house was renovated in 2023 and combines the charm of the 60s with modern living comfort – in a quiet, sunny location. The apartment is located in a quiet neighborhood in the single-family home district, just a short drive from Olten. Here you can enjoy peace and quiet and are still close to all the amenities the city has to offer.The apartment offers:🏠 Room layout – Living room, two bedrooms, and a kitchen with outdoor seating.🍴 Kitchen – Spacious with enough space for a dining table, with direct access to the terrace.🚿 Bathroom – With toilet, sink, walk-in shower, and a tilt window for fresh air.🧺 Private washing machine and dryer – and a drying room with a heat boiler.🌿 Outdoor seating area with garden – Natural garden with grape and quince tree, directly accessible from the kitchen.🚗 Parking space with electric charging station – Private meter, convenient charging at home.♨️ Heat pump – Efficient, modern, environmentally friendly.📅 Available from October 1, 2026👫 Ideal for 1-2 people – Cozy, not large.Location and surroundings: The apartment is quiet and yet well connected. The bus stop Rössli is about 11 minutes' walk away, and the Trimbach train station is about 14 minutes away. For daily needs, the VOI supermarket is available in about 14 minutes on foot, and the Kurz pharmacy and Rebhalden school are also nearby. The location is pleasantly sunny, and the surroundings are quiet.The apartment is available from October 1, 2026. An ideal opportunity for couples or single people looking for a charming home with a lot of character and outdoor space.Please read the floor plan carefully. The apartment has a kitchen, living room, two bedrooms, toilet/shower, and a drying room with a heat boiler. Due to the compact bathroom, the apartment is not suitable for more than two people and is too small for families.We look forward to welcoming you to your new home! 🏡✨

Travel time
-
1 / 10
CHF 2,160.– Top
3.5 rooms87m² living space
Schöngrünstr. 62A, 4562 Biberist

Unique attic apartment with new building standard in the popular Schöngrün area.

As of 01.09.2026, this modern 3.5-room apartment on the 3rd floor of the attractive Schöngrün development awaits you.Here you live in a spacious and well-maintained complex that ideally combines nature and urban proximity. Convince yourself of the following high-quality equipment:- beautiful kitchen with modern appliances and cooking island- parquet floor in the corridor, kitchen, living room, and bedroom- tile floor in the bathroom and separate toilet- modern bathroom with bathtub and window- separate guest toilet- own laundry tower in the bathroom (washing machine/tumbler)- built-in closet in the entrance area- practical réduit- a terrace and a balcony with a size of approximately 12 m2 each- cellar compartment with socket for additional storage space- elevator availableThe photos are example pictures that show the equipment standard. Please refer to the floor plan for the exact layout.More information can also be found on the homepage:https://www.schön-grün.chParking spaces in the garage can be rented for CHF 130.-/month if needed.Rental without deposit:The ownership offers you a deposit-free solution for this apartment, free of charge. The connection to a collective contract is not associated with any recurring costs for you. Unlike depositing the deposit on a bank account, your money is not blocked, and you remain liquid. You have nothing to do with the deposit, do not need to taxably settle an account, or manage an insurance contract.Have we sparked your interest? Then contact us directly via "Contact Provider". You will then receive an email with viewing information and the opportunity to apply digitally for the apartment and ask us any questions.
Travel time
-
1 / 14
CHF 1,750.– Top
3.5 rooms78m² living space
Wiesenstrasse 11a, 2540 Grenchen

Summer promotion: 1st rent free - Modern 3.5 room apartment with balcony

Discover these bright, modern 3.5 room apartments not far from the city center.Residential object • Bright rooms • Open living kitchen with kitchen island • Refrigerator with large freezer • Spacious bathroom with shower • Additional bathroom with bathtub • Parquet floor throughout the apartment • Private washing machine and dryer in the corridor • Floor-to-ceiling windows throughout the apartment • Spacious balcony • Private basement compartment with power connection Rental information • Take advantage of our summer promotion: the first net rent is offered! • If you sign a 2-year contract, you will even receive the first 3 net rents offered! • Move-in possible immediately or by arrangement • Another 3.5 room apartment in the same condition is available at Wiesenstrasse 9 on the 2nd floor. The floor plan differs from the advertised apartment. • A parking space in the garage can be rented additionally upon request • The house's own fitness room can be used upon request Property / Location • New building 2024 • Elevator available • Barrier-free access to the basement • Large, communal playground available • Public transport and shopping facilities in the immediate vicinity Viewing desired?We would be happy to arrange a viewing with you in writing or by phone. Please note that the photos show a similar apartment.

Travel time
-

Suggested properties for you based on search results