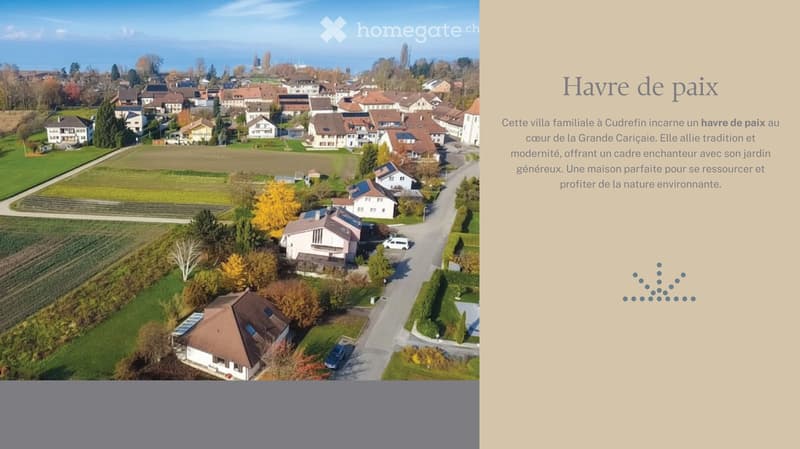
• Villa with raised ground floor, chimney, garden
  • Family villa, red brick, solar panels, nestled in a peaceful and well-maintained residential area with a large garden
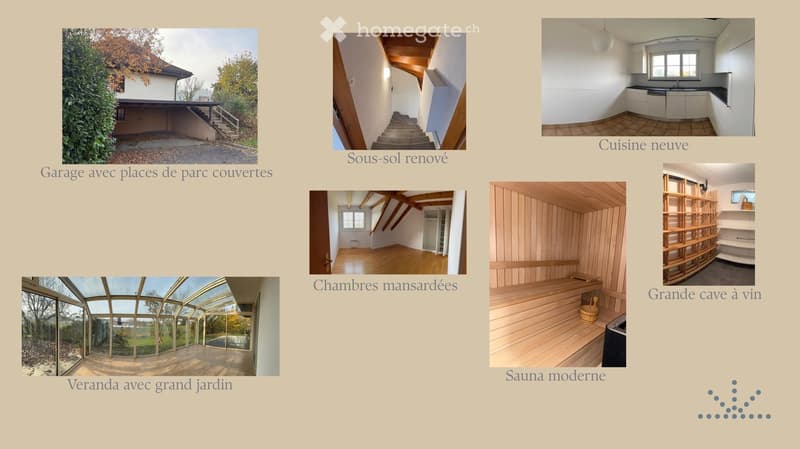
  • Garage, Sous-sol renove, Chambres mansardees, Veranda avec grand jardin, Sauna moderne, Grande cave a vin
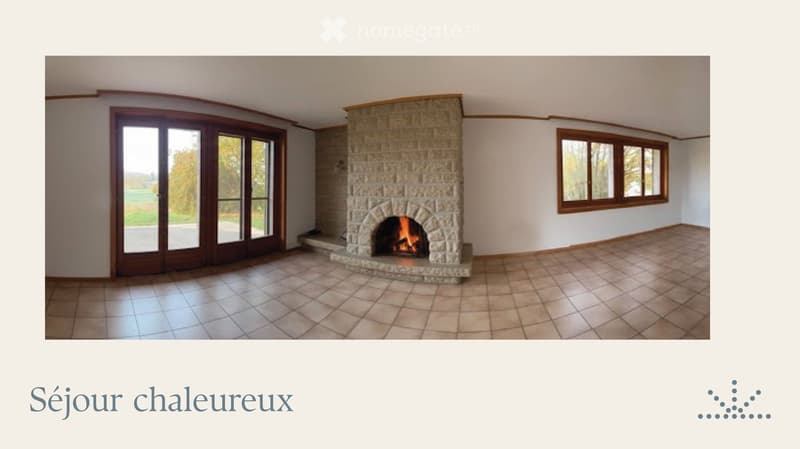
  • living room with fireplace, large windows
  • Spacious family house in Cudrefin. Idyllic location between lake and nature. Situated in a calm residential area of the municipality of Cudrefin. Large garden and terrace, garage, views.
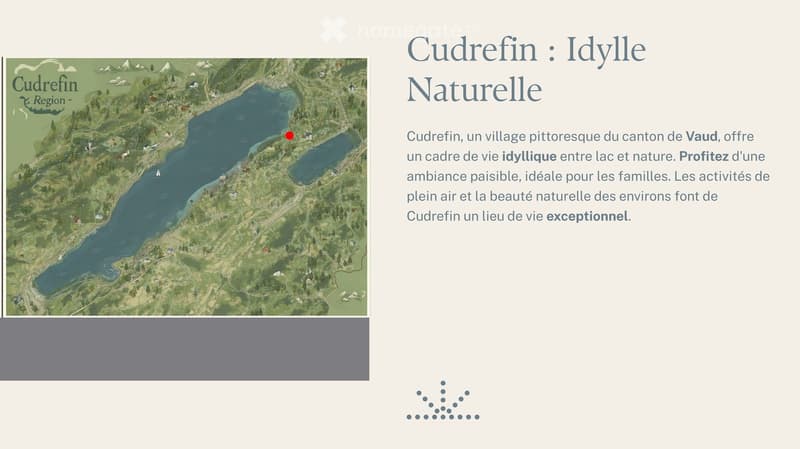
  • A picturesque village with lake and mountains
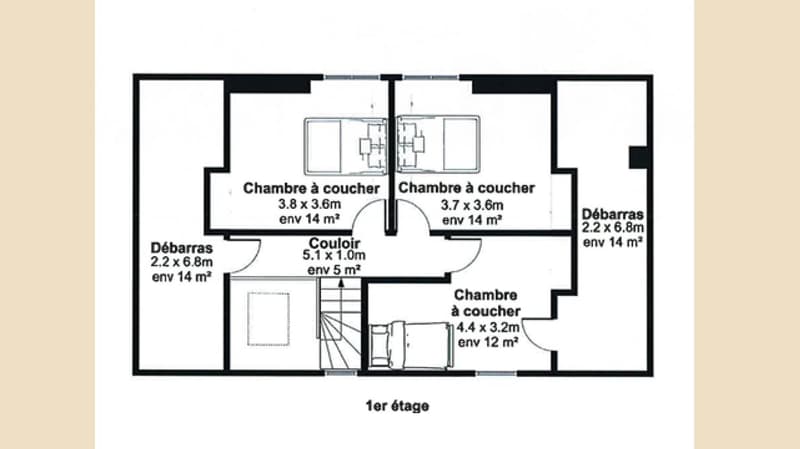
  • First floor: 3 bedrooms, 1 kitchen, 1 hallway, 1 bathroom, 1 corridor, 1 staircase
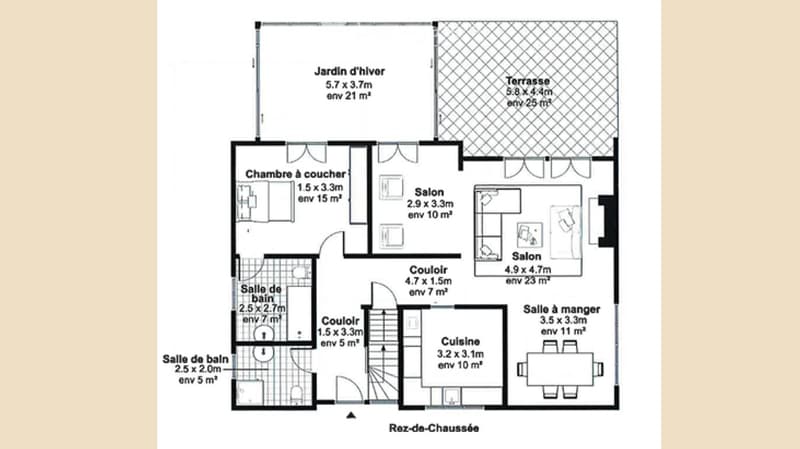
  • Terrace, Bedroom, Bathroom, Living room, Kitchen, Dining room, Shower room, Bathroom, Terrace
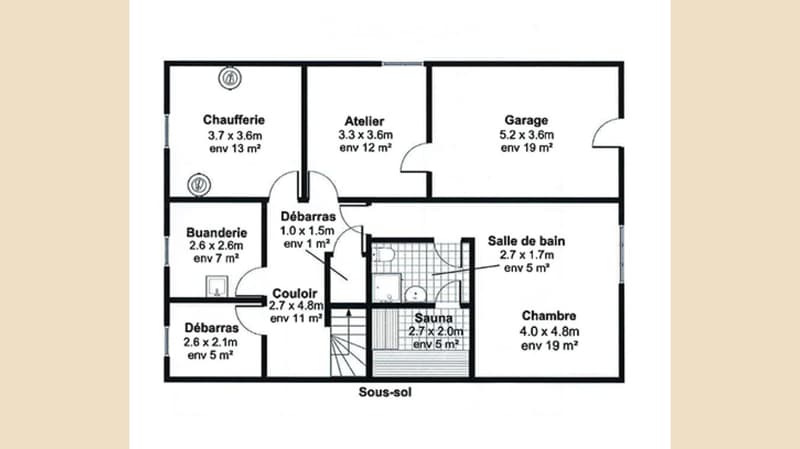
  • entry, workshop, garage, boiler room, shower, kitchen, bedroom, sauna, bathroom, walk-in wardrobe
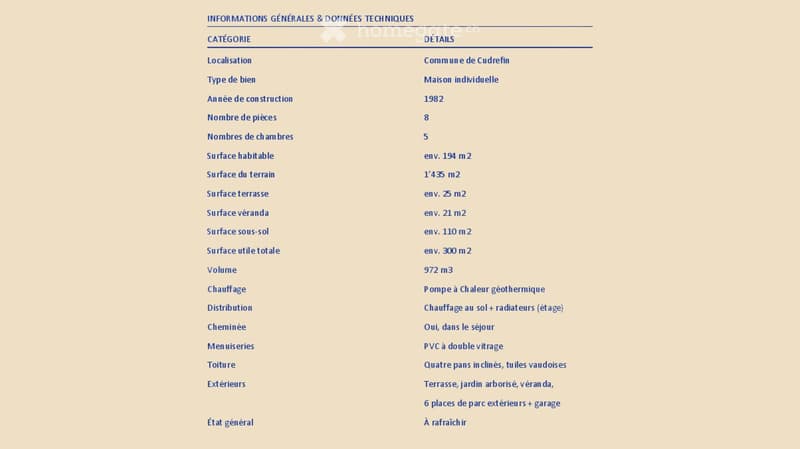
  • individual house, heating system using geothermal pump, south facing radiators, double-glazed windows, 4 attic panels, slate roof, terrace, garden, veranda, 6 outdoor parking spaces + garage, need to refresh
  • City with waterfront and mountains in the background
  • Get full property details

    Contact the advertiser for the exact address, floor plans and additional documents.

1 / 12

"Magnificent family villa with panoramic views in Cudrefin"

Purchase price
CHF 1,489,000.–
Rooms
8
Living space
195 m2

Find the right mortgage for your new home

The advertiser has not provided the exact address.

Location

1588 Cudrefin

Costs

Purchase price:
CHF 1,489,000.–

Main information

Available from:
Immediately
Type:
Single house
No. of rooms:
8
Number of floors:
3
Surface living:
195 m2
Floor space:
195 m2
Land area:
1435 m2
Room height:
3 m
Year built:
1982

Features and furnishings

  • Balcony / Terrace

  • Fireplace

  • View

  • Wheelchair access

  • Quiet neighborhood

  • Parking space

  • Garage

Documents (0)

Description

Discover this superb individual villa of 143 m² built in 1982, ideally located in Cudrefin in a picturesque setting by the lake. This exceptional property offers a perfect balance between modern comfort and authentic charm.

The house includes :

  • Spacious living areas : Spread over 3 levels with a ceiling height of 3 meters
  • Dormer rooms : Offering a particular charm and a cozy atmosphere
  • Renovated basement : Optimizing the available living space
  • Veranda : Perfect for enjoying the view of the surrounding landscape
  • Modern sauna : For moments of relaxation and well-being
  • Large wine cellar : Ideal for oenology enthusiasts
  • Fireplace : Creating a warm atmosphere

Exterior and amenities : The property has a magnificent plot of 1'435 m² with a large tree-lined garden, offering many possibilities for development. A garage and parking spaces complete the ensemble. The house is accessible to people with reduced mobility and has a balcony with a breathtaking view of the mountains and the lake.

Privileged location : Cudrefin offers an exceptional living environment in the heart of the Vaud canton. This quiet and sunny location is close to the lake, in a calm environment, away from traffic noise. The "Cudrefin" bus stop is accessible on foot in 7 minutes, and a Denner supermarket is located within a 9-minute walk.

This villa represents a unique opportunity for families seeking a character property in a preserved natural environment, combining tranquility and amenities. Available immediately.

Mortgage Calculator

From dream house to home ownership: the mortgage calculator can help you estimate the affordability of this property.

Purchase price
Household income

Annual gross income of all persons applying for the mortgage (including 13th month salary or bonus payment).

The mortgage is affordable if the living costs do not exceed one third (33%) of your income.

Equity capital

You must finance at least 20% of the property value with your own funds. This includes savings, advance inheritance, gifts, all retirement assets (3a, 3b) and pension fund assets. You may withdraw a maximum of 10% of the purchase price from the pension fund.

Create your account
Free

Unlock the full experience

Sync your favourites, manage search alerts, and access all your important services seamlessly across devices. Create your free account for a personalized home search!

Listing ID
4002793098
Object ref.
4tie8.znb7k

Contact the advertiser

Equity capital (optional)

By continuing, I declare that I accept the GTC and acknowledge the privacy policy, and that personal aggregated data related to my interests may be shared with the advertiser.

* By selecting “Yes”, I agree that Homegate may process this information as described here.

Other properties you might like

Fraud prevention: a few useful tips

  • Never transfer money in advance
  • Be careful if the price appears too low
  • Never share personal data such as bank details or copies of ID upfront
  • Do not sign a contract before you have visited the property

Tips and services