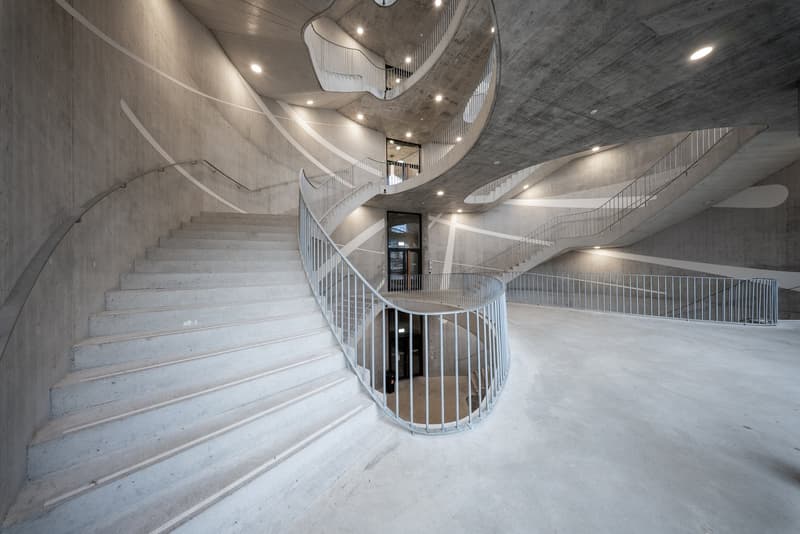
"Moderne Labor- & Bürofläche im Main Campus Allschwil"
Location
Hegenheimermattweg 167D, 4123 AllschwilTravel time
- 16 min.Station: Allschwil Ziegelei
Surrounding information
Supermarket
7 min.AldiSchool
13 min.Primarschule WasgenringPharmacy
5 min.Lindenapotheke BachgrabenPublic Transport
4 min.Kreuzstrasse
Times refer to the route on foot.
Costs
- Net rent:
- CHF 350.– /m2/year
- Rent:
- CHF 350.– /m2/yearExcl. additional cost
- Notify on price drop
Main information
- Available from:
- By agreement
- Type:
- Commercial
- Floor:
- 1
- Floor space:
- 2468 m2
- Room height:
- 3.6 m
- Year built:
- 2023
Features and furnishings
Wheelchair access
Garage
Elevator
Documents (1)
Description
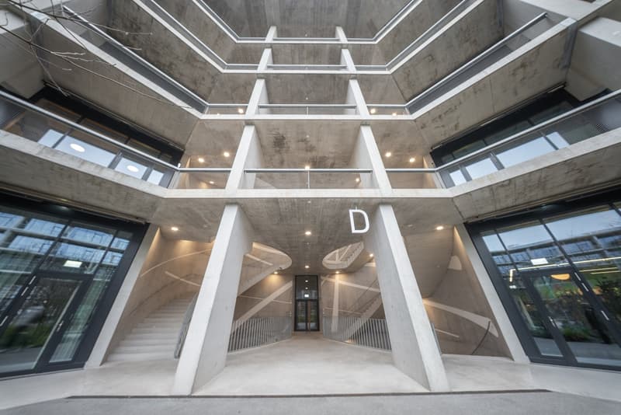
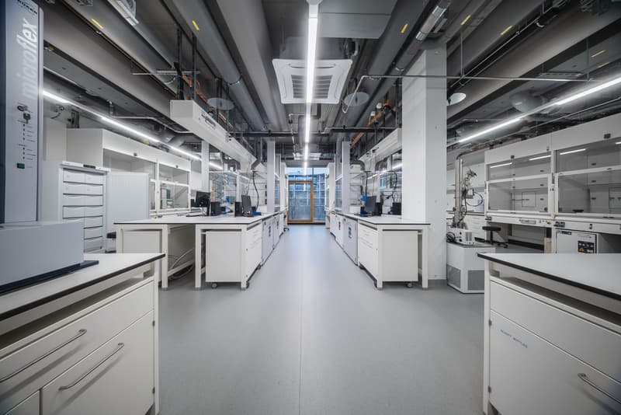
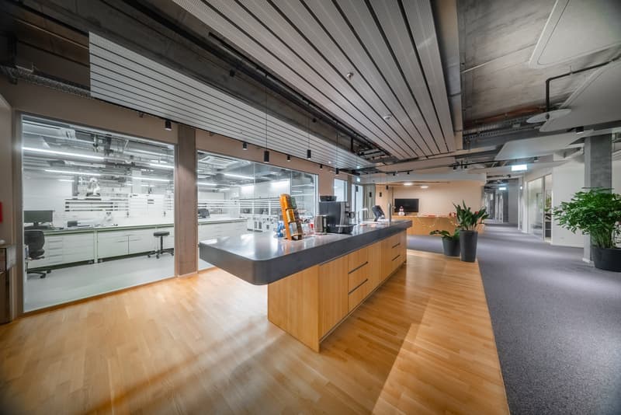
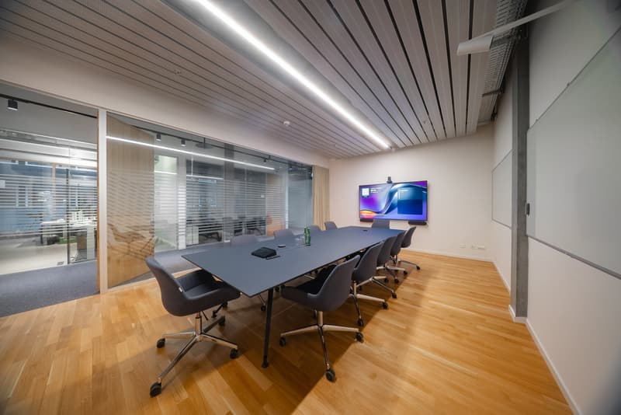
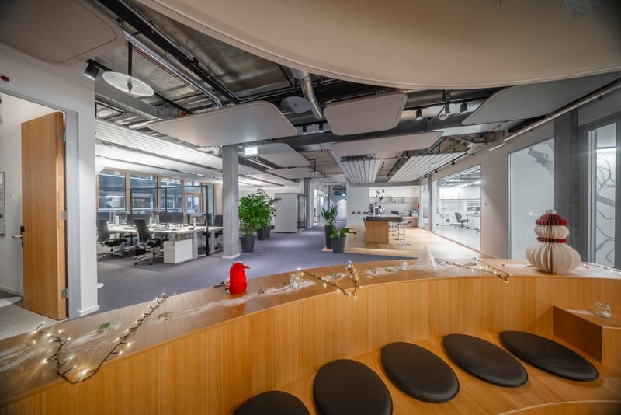
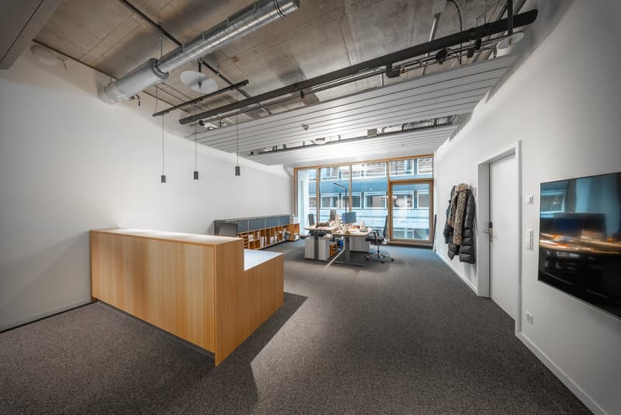
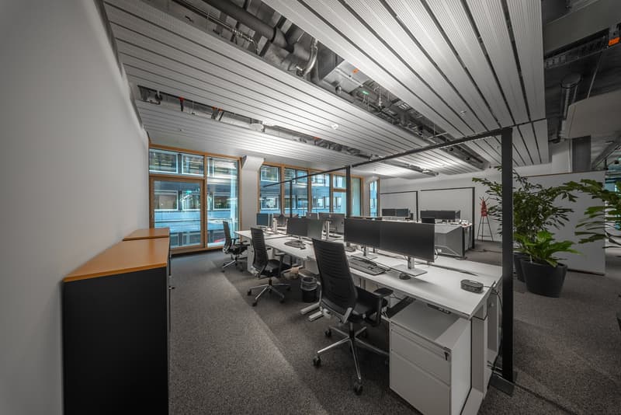
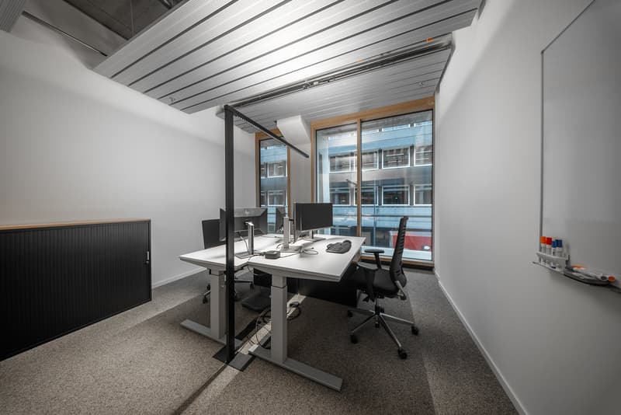
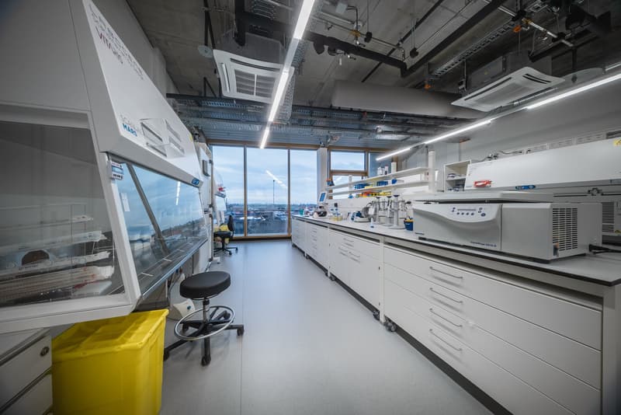
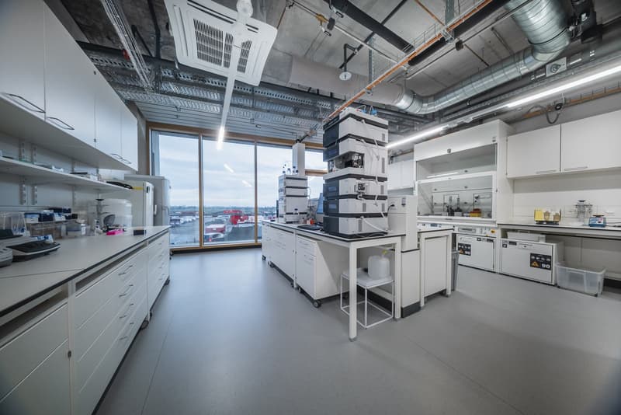
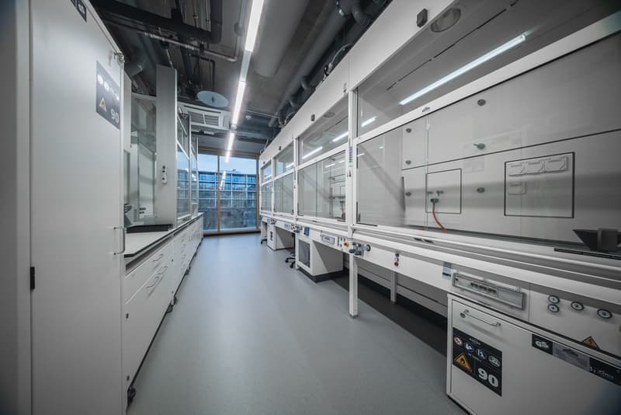
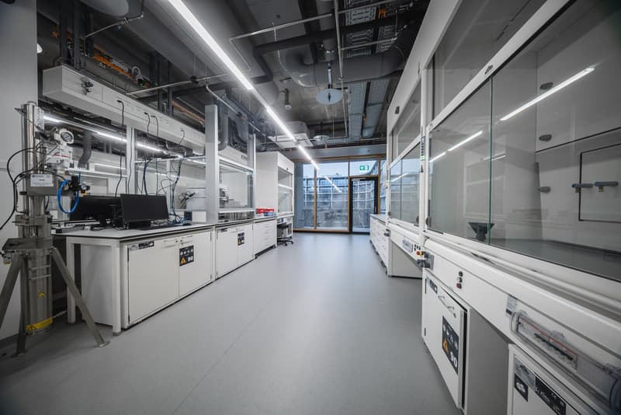
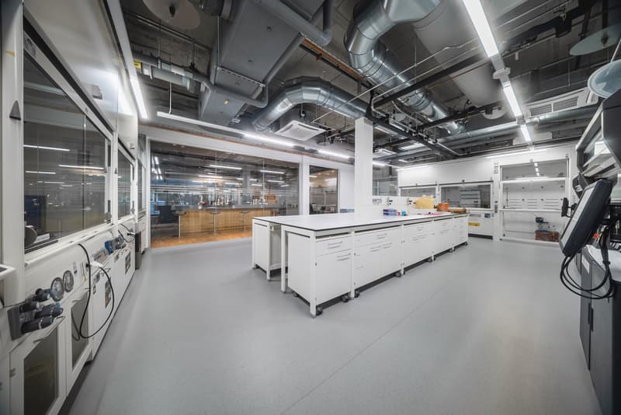
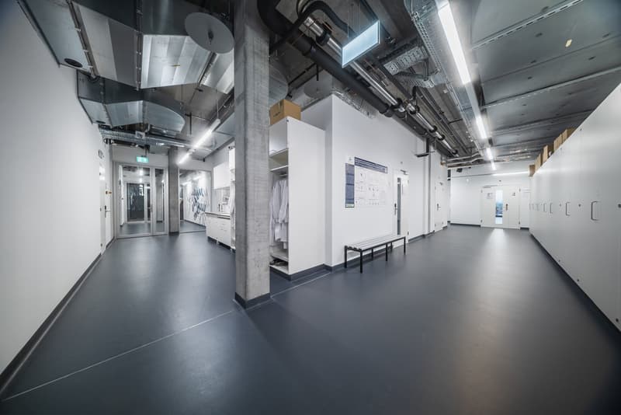
Im Main Campus vermieten wir eine hochmoderne Labor- und Bürofläche, die perfekt auf die Anforderungen innovativer Unternehmen aus der Life-Science-Branche zugeschnitten ist. Die Fläche bietet eine durchdachte Aufteilung mit rund 60 % Büro- und 40 % Laboranteil und überzeugt durch einen hochwertigen Vollausbau auf modernstem Niveau. Der Standort zählt zu den führenden Innovations-Hubs Europas und verbindet erstklassige Infrastruktur mit der Nähe zu global agierenden Unternehmen und renommierten Forschungsinstitutionen.
Ihre Vorteile auf einen Blick:
Hochwertiger Vollausbau auf modernstem Standard – Plug & Play
Laborinfrastruktur für BSL 2
Intelligentes Lüftungs- und Kühlsystem über die Decke
Raumhohe Fenster für optimale Tagesbelichtung
Überdurchschnittliche Deckenhöhe von 3.6m
Hybride Bürostruktur (Einzel- & Teambüros)
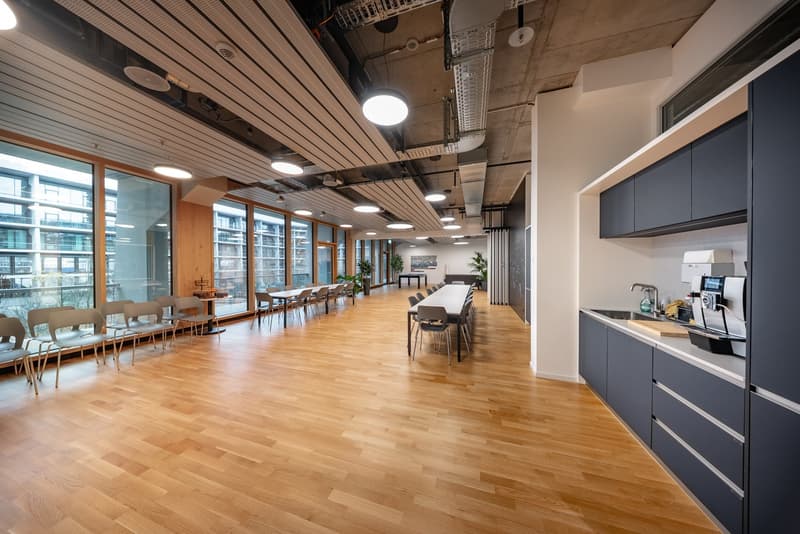
Gemeinschaftsflächen: Aufenthaltsraum mit Küche und Workshopzone
Warenlift, Anlieferung und Umschlag
Lagerflächen sowie Lagerraum für Lösungsmittel und Chemikalien
Parkplätze im Parkhaus West
Unmittelbarer Autobahn- und ÖV-Anschluss
LEED Gold zertifiziert
Der Mietpreis von CHF 350/m2 p.a. für den Vollausbau ist incentiviert und bis zum 30.11.2028 gültig.
Haben wir Ihr Interesse geweckt? Dann freuen wir uns auf Ihre Kontaktaufnahme und beraten Sie gerne bei der Realisierung Ihres neuen Headquarters im Main Campus in Allschwil.
--------------------------------------------------------------------------------------------------------------------
At the Main Campus in Allschwil we offer cutting-edge laboratory and office space tailored to the needs of forward-thinking companies in the life sciences sector. The premises feature a well-balanced layout with approximately 60% office and 40% laboratory space, complemented by a premium turnkey fit-out to the highest standards. As one of Europe’s leading innovation hubs, this location combines world-class infrastructure with close proximity to global corporations and renowned research institutions—creating the ideal environment for growth and collaboration.
Your key benefits:
Premium turnkey fit-out – Plug & Play
Laboratory infrastructure designed for BSL 2
Advanced ceiling-integrated ventilation and cooling system
Floor-to-ceiling windows for optimal natural light
Generous ceiling height of 3.6 m
Flexible office concept with private and team spaces
Shared amenities: lounge with kitchen and a workshop zone
Freight elevator, delivery and handling facilities
General and specialized storage for solvents and chemicals
Parking spaces in Parkhaus West
Excellent motorway and public transport connections
LEED Gold certified
The rental rate of CHF 350/m² p.a. for the fully fitted-out premises is offered at an incentivized rate and is valid until 30 November 2028.
Have we sparked your interest? Then we look forward to hearing from you and are happy to advise you on realizing your new headquarters at the Main Campus in Allschwil

Unlock the full experience
Sync your favourites, manage search alerts, and access all your important services seamlessly across devices. Create your free account for a personalized home search!


Contact
Elena Schöpfer
- Listing ID
- 4002825141
- Object ref.
- 6gbz0.16v80