136 results - Property for rent in Allschwil
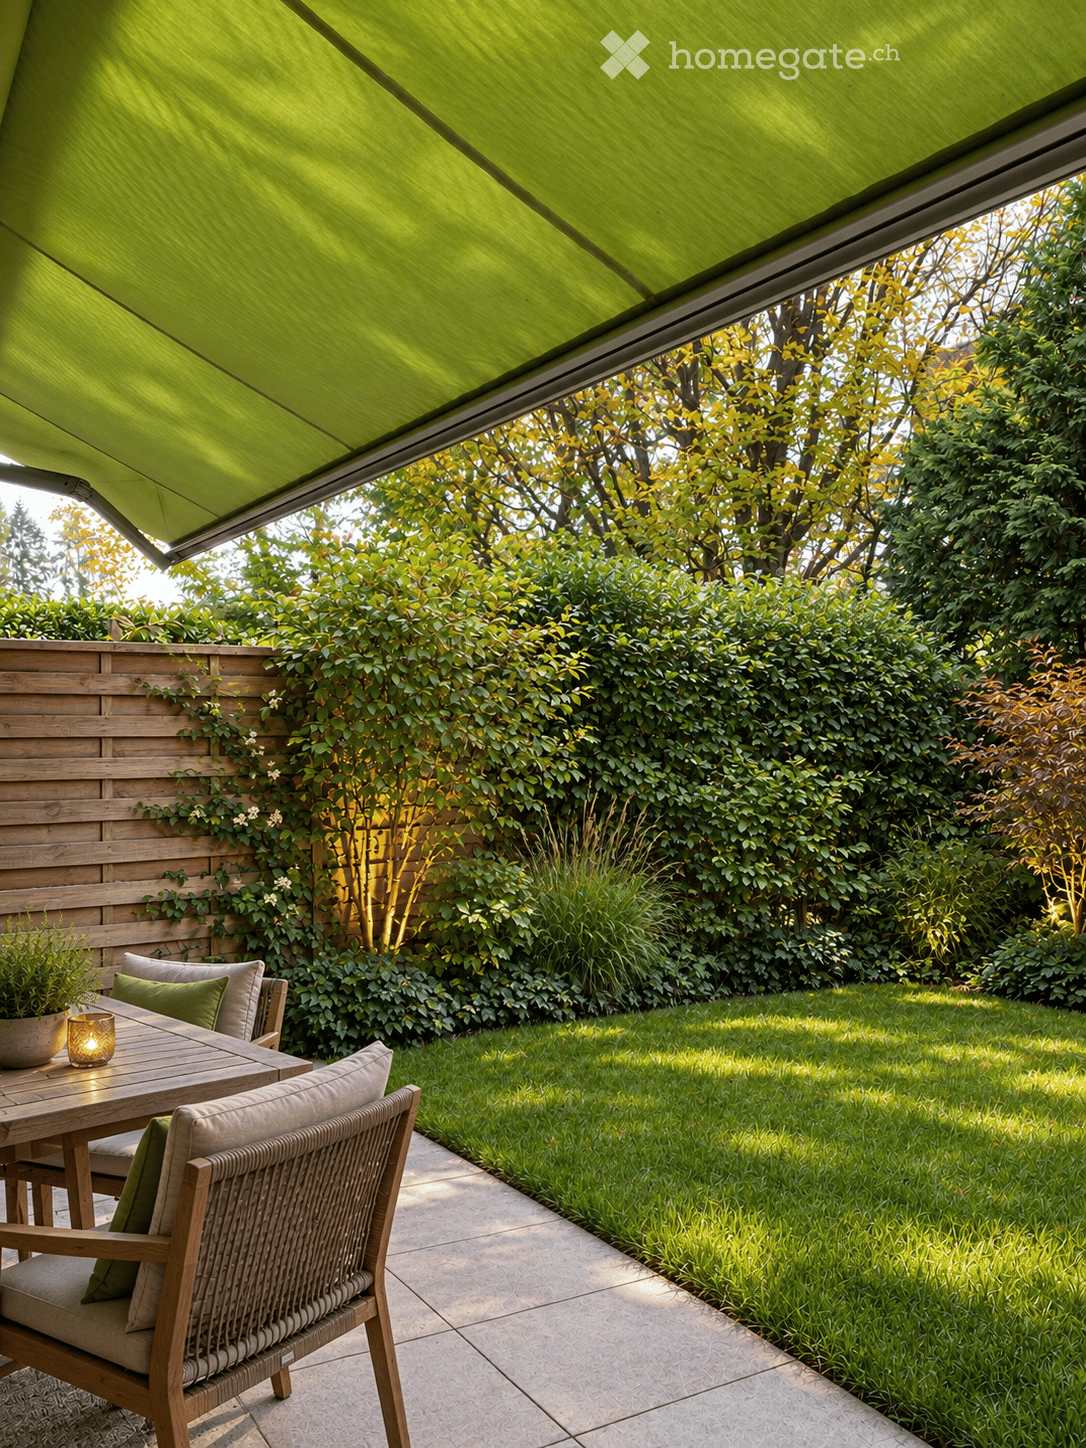
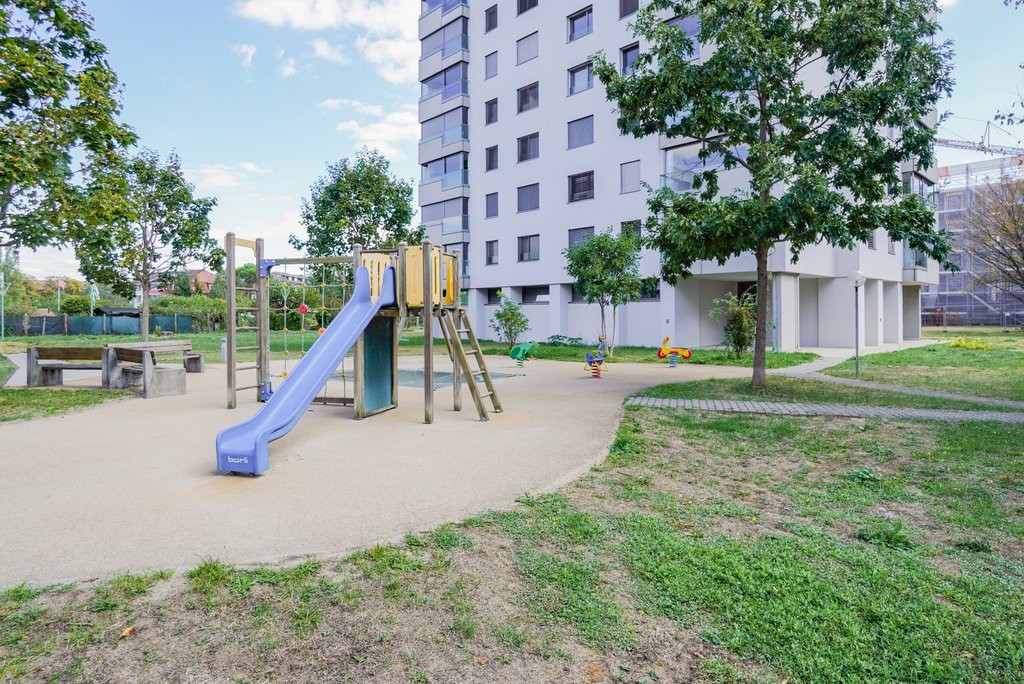
  • A small, well-maintained garden with a wooden table, two benches, and a decorative vase. The area is surrounded by lush greenery and features a stone pathway.
  • Modern living room with a grey sectional sofa, wooden coffee table, TV stand, cat tree, shelves, and potted plants.
  • Bright, modern kitchen with white cabinets, a central island, and a dining area. Features include a wooden dining table, a white oven, a sink with a modern faucet, and decorative items like vases and bottles.
  • Dining room with a dark wooden dining table, four light-colored chairs, a vase with flowers, and large windows with white blinds.
  • Cozy bedroom with a double bed, nightstand, lamp, fan, coat rack, and potted plant. The room features wooden flooring and large windows with white blinds.
  • A well-lit bedroom with a bunk bed, desk, chair, bookshelf, and various toys and items. The room features a large window with blinds and a decorative shark mural on the wall.
  • Modern bedroom with a bed, desk, chair, mirror, cabinet, and a mounted screen. The room features a potted plant and a small round mirror on the desk.
  • Modern bathroom with marble tiles, a bathtub, toilet, two sinks, a large mirror, a shower curtain, and a small plant on the shelf.
  • Modern bathroom with a bathtub, sink, toilet, and a mirrored cabinet. Features include a handheld shower, a towel on the edge of the tub, a small plant on the sink counter, and a trash can near the toilet.
  • Modern hallway with white marble staircase, built-in shelves, and a small seating area with a sofa and coffee table. The space features contemporary decor with framed artwork and a small plant.
  • Bright hallway with large windows, a wooden storage bench, a shoe cabinet, a black office chair, and a small potted plant on a wooden side table.
  • A small, organized storage room with bicycles, shelves, and storage bins. The room features white brick walls, wooden shelves, and a light fixture on the ceiling.
  • A modern staircase with light-colored concrete steps and a white handrail, leading up to a small closet area with a white door and visible storage items inside.
  • Floor plan showing multiple rooms including living area, kitchen, bedrooms, bathroom, and utility spaces. Includes measurements and room labels.
  • Modern single-story building with light beige facade, multiple windows with white blinds, and a central entrance door surrounded by greenery and trees.
1 / 15
Modern living room with a grey sectional sofa, wooden coffee table, TV stand, cat tree, shelves, and potted plants.
Bright, modern kitchen with white cabinets, a central island, and a dining area. Features include a wooden dining table, a white oven, a sink with a modern faucet, and decorative items like vases and bottles.
Dining room with a dark wooden dining table, four light-colored chairs, a vase with flowers, and large windows with white blinds.
CHF 3,250.– Premium
6 rooms145m² living space
Narzissenweg 11B, 4123 Allschwil

Spacious 6-room row house with garden near Basel - 145m²

Spacious row house in Allschwil BL We are looking for a new tenant as of 1 October 2026 or by agreement for our attractive and very spacious row house at Narzissenweg 11B in 4123 Allschwil (BL). · 6 rooms on approximately 145 m² of living space (+ 23m² velo room) · own garden with approximately 30 m² · 2 own parking spaces directly at the house, included in the rent · spacious living and dining area · several separate rooms for children, guests or home office (3 bedrooms + 1 office) · basement and additional hobby room · washing machine and dishwasher · practical storage possibilities · family-friendly living location in Allschwil Net rent: CHF 2'950 + additional costs: approximately CHF 300 = Total rent: approximately CHF 3'250 Rental period: Minimum rental period until 31.12.2028 (then continuing rental agreement with the usual deadlines). The house extends over several half-stories. This creates clearly separated living areas and a lot of privacy. While the central living area is located on one level, sleeping, children's, work or hobby areas can be used individually on the other levels. Especially for families with older children, this division offers the advantage that each family member has their own area. The several levels are a characteristic feature of the house and should be taken into account during a visit. We look forward to showing you the house in person during a visit.
Travel time
-

Find a new tenant for free

Create a free listing on Homegate to find the perfect next tenant for your apartment in no time at all.

List your property now
1 / 19
  • Balcony / Terrace
  • View
  • Parking space
  • +4
CHF 4,580.–
5.5 rooms175m² living space
Keltenweg 10, 4123 Allschwil

Modernes Terrassenhaus an ruhiger und zentraler Lage in Allschwil
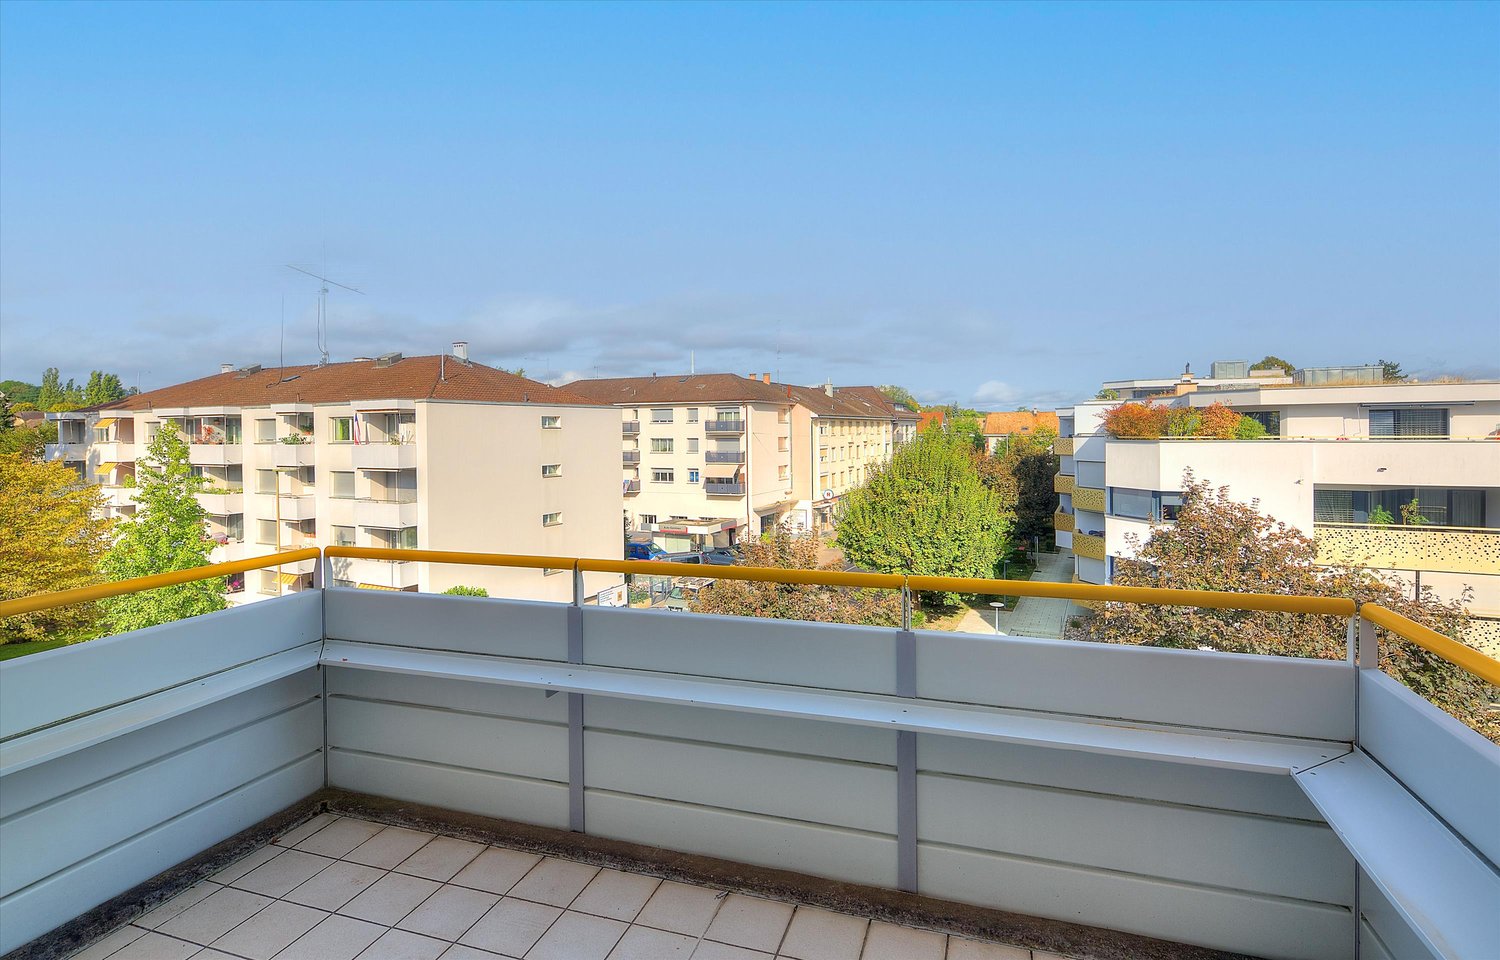
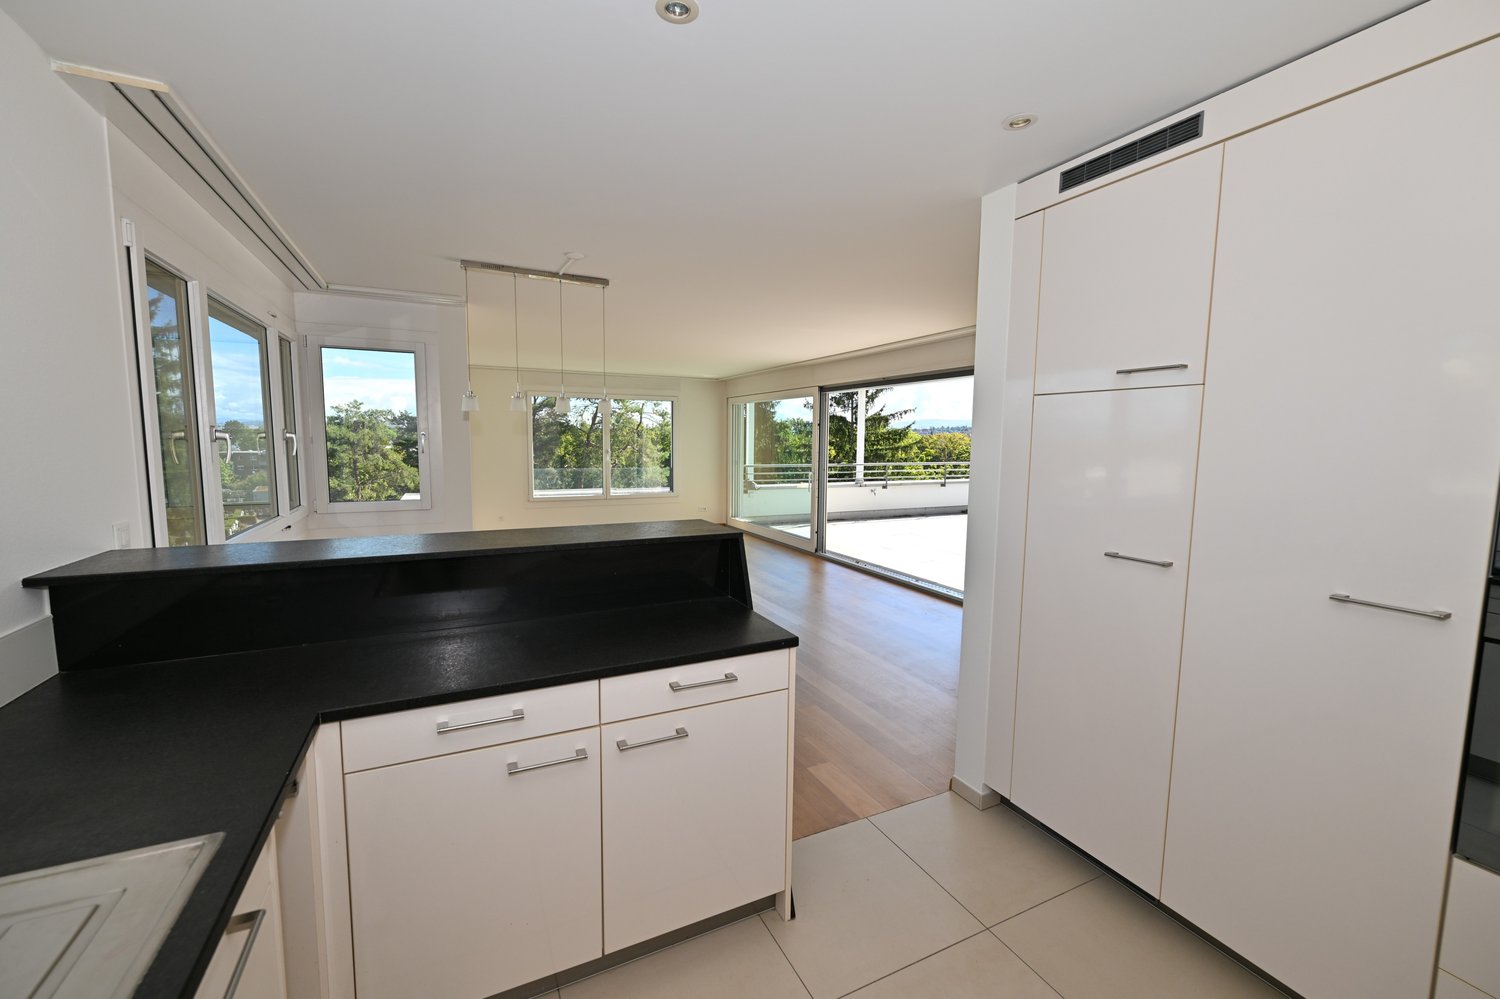
Das lichtdurchflutete, moderne Terrassenhaus befindet sich in einem ruhigen und kinderfreundlichen Quartier, nur wenige Gehminuten vom Dorfkern von Allschwil entfernt. Die Liegenschaft wurde 2012 erbaut und ist Teil einer ansprechenden Terrassenhaussiedlung. Dank der Hanglage geniessen Sie einen wunderbaren Weitblick über die umliegenden Täler. Hier verbinden sich Ruhe und zentrale Lage perfekt: Das Ortszentrum mit sämtlichen Einkaufsmöglichkeiten und Dienstleistungen sowie die öffentlichen Verkehrsmittel (Tram Nr. 6 Richtung Riehen / Bus Nr. 33 Richtung Schifflände) erreichen Sie bequem zu Fuss.Mit 5.5 Zimmern und einer Wohnfläche von 175 m² bietet dieses Haus ein ideales Zuhause für Familien oder Paare mit Platzbedarf. Der hochwertige Ausbaustandard, der geschmackvolle Innenausbau sowie die durchdachte Architektur sorgen für höchsten Wohnkomfort. Eine moderne Wärmedämmung, komfortable Bodenheizung, Oblichter und grosszügige Fensterfronten schaffen ein aussergewöhnlich helles und angenehmes Wohnambiente – heller geht kaum.Zusätzlich stehen Ihnen rund 30 m² Nebenflächen zur Verfügung, darunter ein grosszügiger Kellerraum, eine Waschküche mit Waschmaschine und Tumbler sowie ein Technikraum mit moderner Wärmepumpe und Boiler.Über eine kurze Treppe gelangen Sie zum Hauseingang, wo Sie ein helles Entrée mit praktischem Einbauschrank empfängt. Von hier aus führt ein breiter Flur in den grosszügigen Wohn- und Essbereich mit offener Küche und direktem Zugang zur teilweise gedeckten Terrasse. Mit einer Fläche von 41 m² bildet dieser Bereich das Herzstück des Hauses – ideal für gemeinsame Stunden mit Familie und Freunden. Die moderne Küche fügt sich harmonisch in den Raum ein und erfüllt höchste Ansprüche. Grosse Fensterfronten sorgen für viel Tageslicht und eröffnen einen herrlichen Blick auf die Terrasse und die Umgebung.Auf dieser Etage befinden sich zudem ein Gäste-WC mit Fenster, ein Badezimmer mit verglaster Dusche und Badewanne sowie zwei Kinderzimmer und das Elternschlafzimmer mit begehbarer Ankleide. Alle Zimmer sind mit hochwertigem Holzboden, elektrischen Storen und direktem Zugang zur Terrasse ausgestattet.Eine Etage tiefer erwartet Sie ein beheiztes Gästezimmer mit Tageslicht sowie ein separates Badezimmer mit Dusche – ideal für Besucher, die hier ihre Privatsphäre geniessen. Auf dieser Ebene befinden sich ausserdem der Kellerraum, die Waschküche sowie der Technikraum.Zum Haus gehört eine grosszügige Garagenbox mit elektrischem Tor, die Platz für zwei Autos sowie zusätzliche Abstellmöglichkeiten für Fahrräder bietet. Die Garage befindet sich oberhalb des Hauses und ist über einige Treppenstufen erreichbar.Ein Zuhause, das keine Wünsche offenlässt: grosszügig, modern, lichtdurchflutet, ruhig und dennoch zentral gelegen.Gerne präsentieren wir Ihnen diese besondere Immobilie persönlich.**********************************************************************The light-flooded and modern terrace house is located in a quiet and childfriendly neighborhood not far from the village center of Allschwil. The terracehouse was built in 2012 and is part of a modern terrace house development. Due to the hillside location, you can enjoy a wonderful view over the valleys from here. Here you are guaranteed both the tranquility and the possibility to reach the village center with all other service businesses as well as public transport in a few minutes walk (streetcar no. 6 direction Riehen / bus no. 33 direction Schifflände). The house offers a family a beautiful home with 5.5 rooms distributed over 175 m2 of living space. It has a high standard of finish, a tasteful interior, good insulation, a comfortable underfloor heating, skylights and large windows that literally flood the house with light; in terms of quality of living can hardly be surpassed, brighter is hardly possible. The perfect home for families or couples who like to live centrally yet quietly and enjoy living with a view. On further 30 m2 are the ancillary rooms such as a spacious basement room, a laundry room with washing machine / tumbler and the technical room with the modern heat pump and boiler, located. Via a short staircase you reach the entrance of the terrace house, where you are welcomed by a bright entrance hall with a practical built-in wardrobe. Entering through the wide and bright hallway you reach the spacious living / dining area with open kitchen and direct access to the partially covered terrace. This area has a stately size of 41 m2 and forms the absolute heart of the house. Here you can meet as a family, cook together, sit together or simply enjoy life. The modern, open kitchen nestles harmoniously into this space and leaves absolutely nothing to be desired. Thanks to the large window fronts, this room is flooded with light and you enjoy a magnificent view of your beautiful terrace and the spacious surroundings. Also on this floor are the guest toilet with window, the bathroom with glazed shower and bathtub, as well as two children's bedrooms and the master bedroom with walk-in dressing room. The rooms all have a beautiful wooden floor, electric blinds and direct access to the terrace. One floor below is the heated guest room with natural light and the bathroom with shower. Practically separated, your guests enjoy their privacy and their own bathroom here. Also on this floor you will find a spacious basement room, the laundry room with washing machine and tumble dryer as well as the technical room with the heat pump heating and the boiler. To the house belongs a spacious garage box with electric door, where you can park two cars and, thanks to another niche, your bicycles. The garage is located above the house and can be reached via a few steps. A house that leaves nothing to be desired. Spacious, modern, bright, quiet and very centrally located. We are happy to show you the house in person.
  • Balcony / Terrace
  • View
  • Parking space
  • +4
Travel time
-

Suggested properties for you based on search results