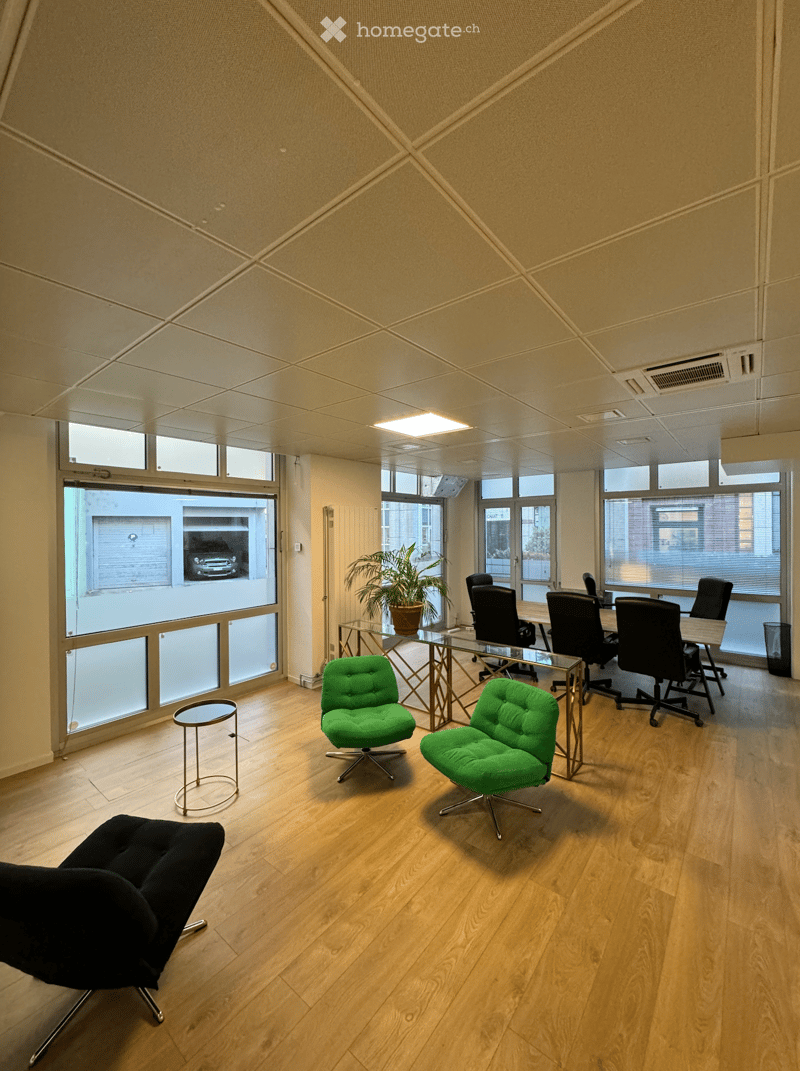
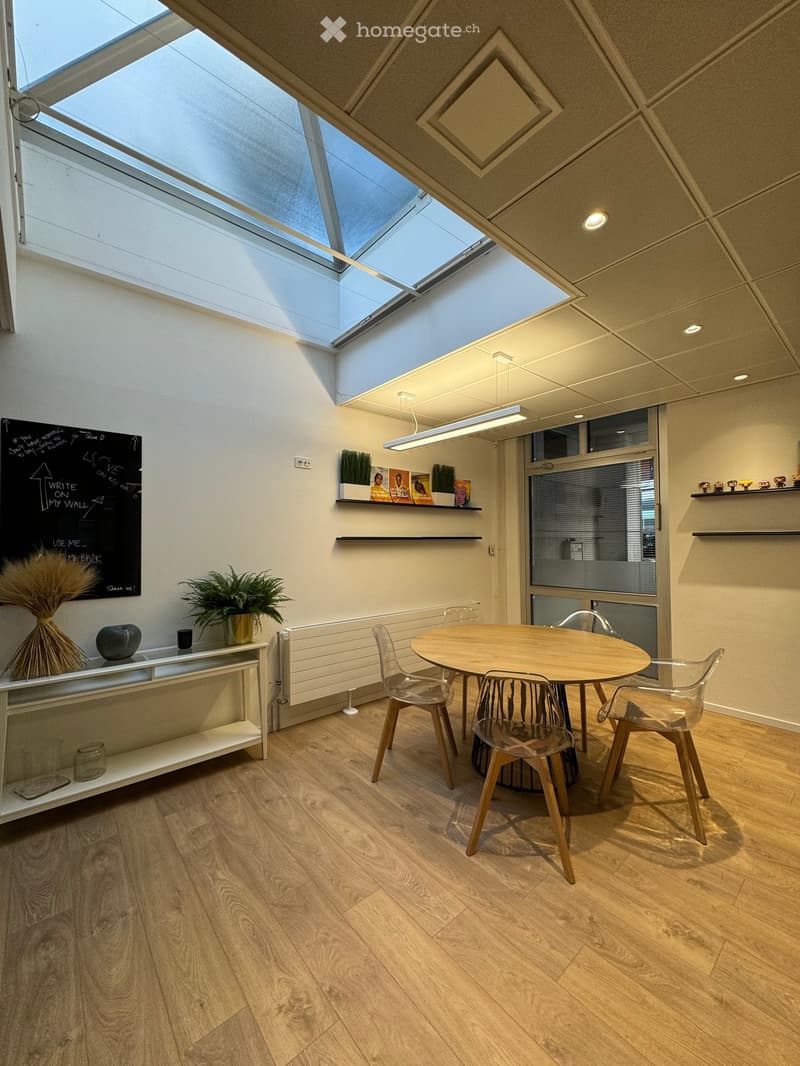
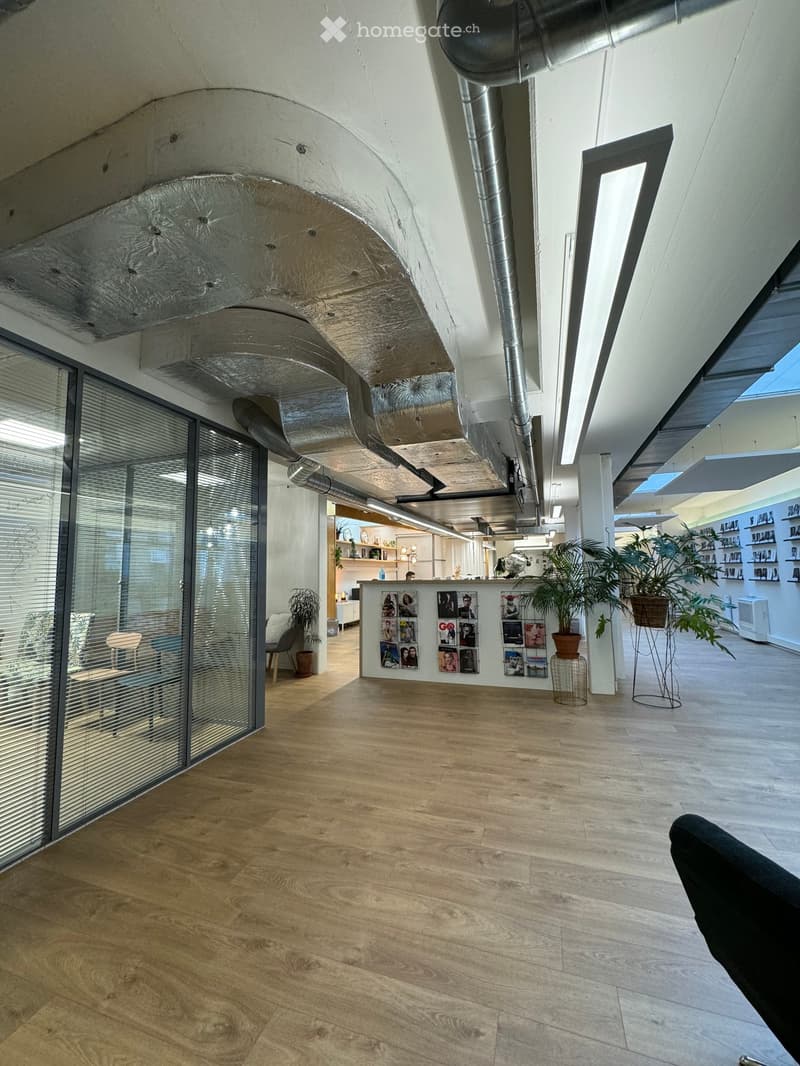
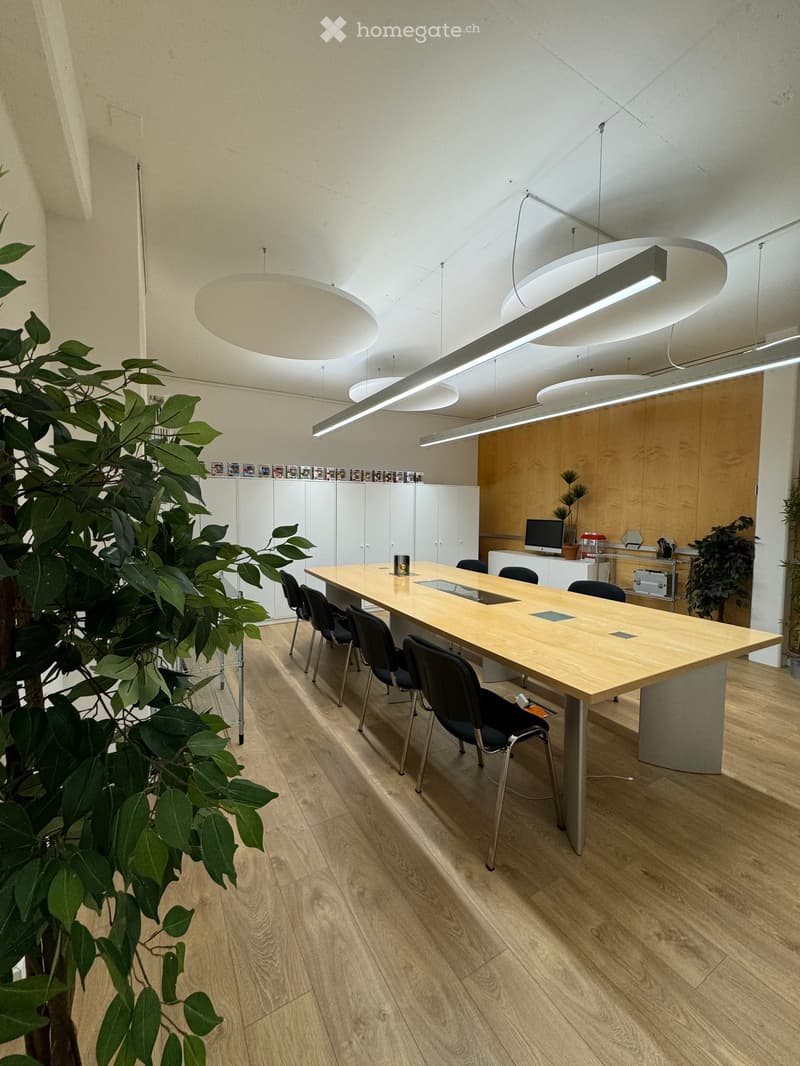
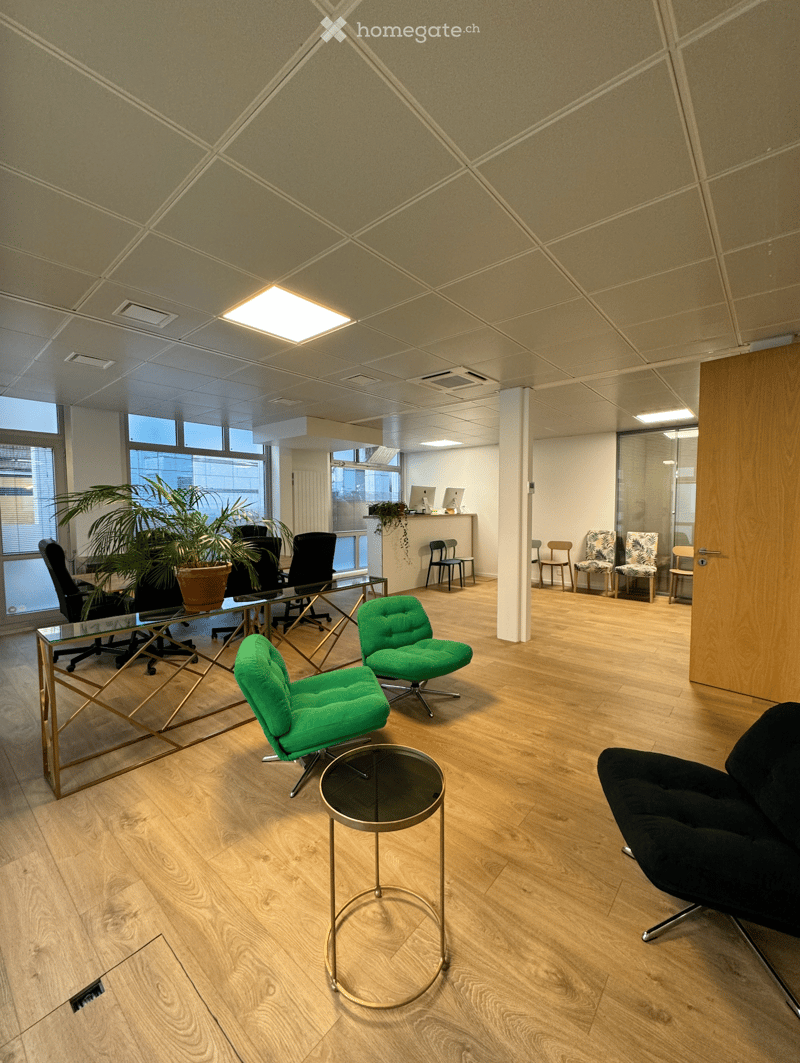
• Glass ceiling, wooden floors, modern decor, white walls, plants, benches, desk, and people working
  • modern office room, wooden floor, large windows, green chairs, table, meeting table, black chairs, potted plant
  • The room features a round wooden dining table with four plastic chairs. There is a glass door with a blind on the side. On the opposite wall, there is a chalkboard and a white shelf with a plant and decorative items. Above the table, there is a hanging la
  • Spacious open room, modern ceiling and lights, glass walls, wooden floor, plants, seating area, photos and pictures
  • modern office room with wooden desk and chairs, suspended ceiling lights, wooden floor, two plants on side, white cabinets, wooden wall with monitor and plant
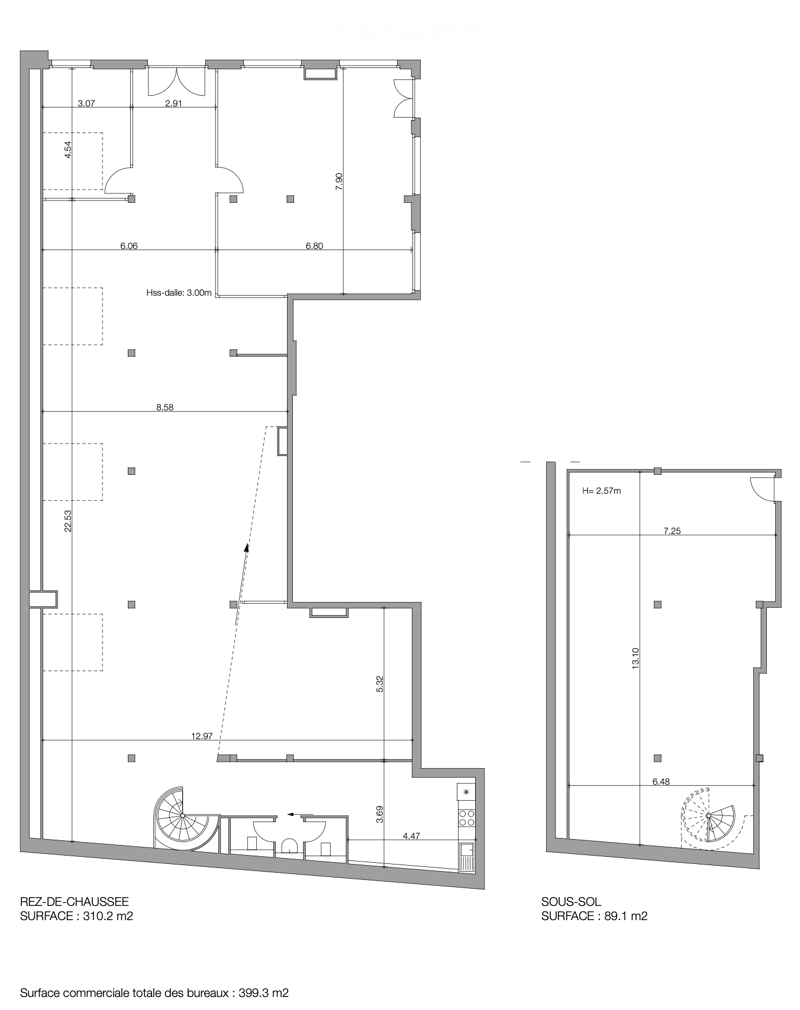
  • Floor plan with labeled sections including living room, bedrooms, and a kitchen
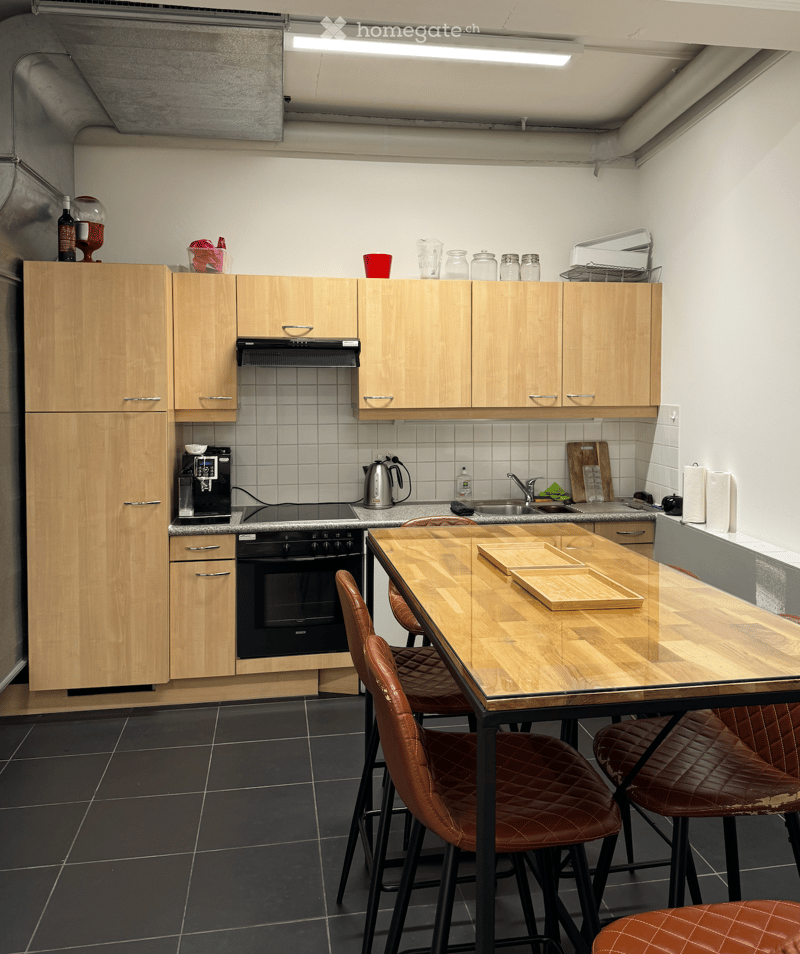
  • wood cabinets, black oven, brown chairs, wooden table, sink, refrigerator, countertop, lamps, electrical appliances, bottles, wine glass, jar, kettle, chopping board, roll of paper towels, sink faucet, coffee machine
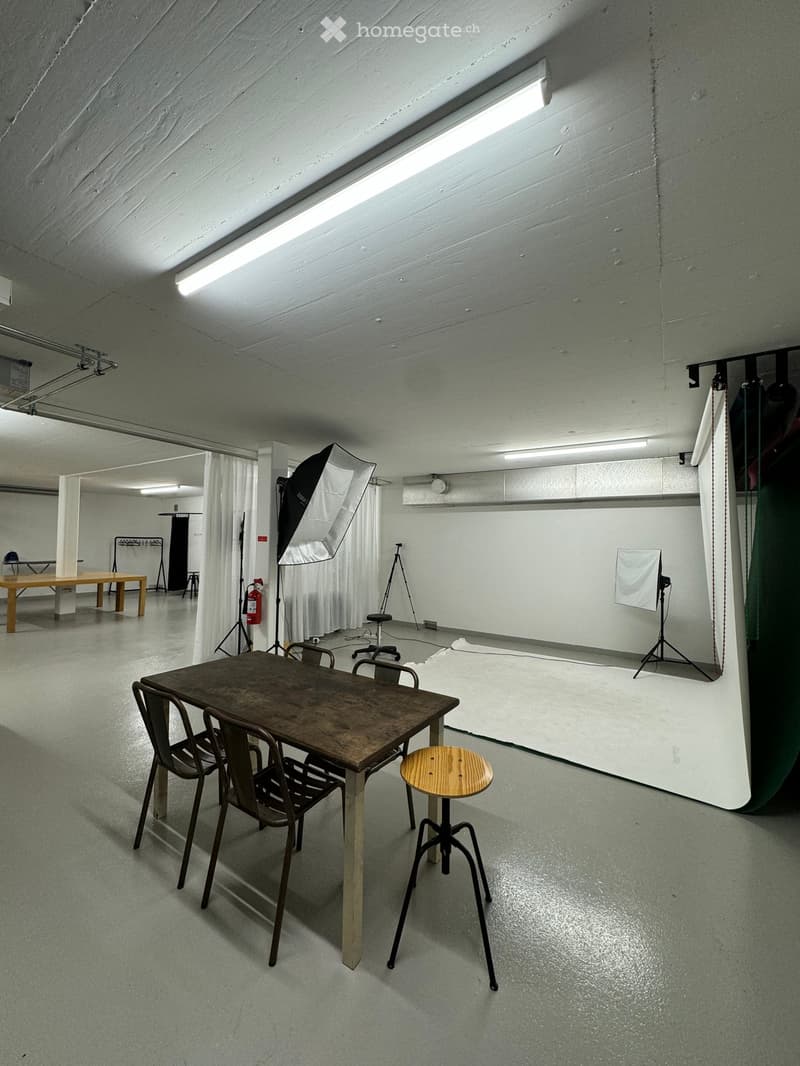
  • photography studio, wooden table and chairs, white floor, white walls, large white backdrop, lighting equipment
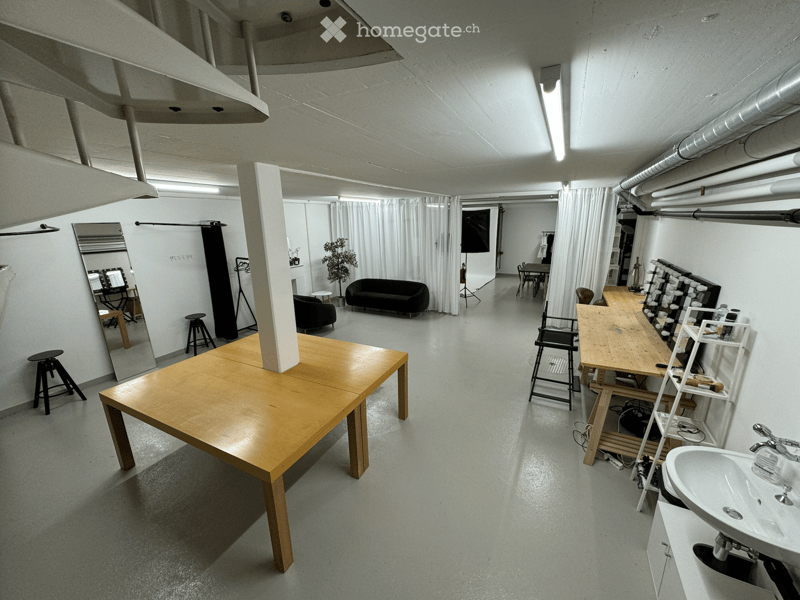
  • Wide open room with white walls, wooden tables, benches, couch, mirror, plants, ceiling lamps
  • modern office with wooden floor, glass table, green chairs, black chairs, potted plants, glass windows, ceiling lights
1 / 10

"Bureau / Arcade à Genève"

Rent
CHF 12,500.–
Floor space
395 m2

Location

Ruelle du Couchant 6, 1207 Genève

Travel time

  • 3 min.Station: Terrassière

Surrounding information

Source of this data

The data displayed is provided by one of our third-party suppliers.

Please note that the locations displayed may not be up to date and there may be some deviations.

  • Supermarket

    3 min.Migros
  • Pharmacy

    3 min.Pharmacie de Villereuse
  • School

    5 min.École Brechbühl
  • Public Transport

    3 min.Terrassière

Times refer to the route on foot.

Costs

Rent:
CHF 12,500.–

Main information

Available from:
By agreement
Type:
Office
Floor:
GF
Surface living:
395 m2
Floor space:
395 m2

Features and furnishings

  • Wheelchair access

  • Parking space

Documents (0)

Description

Bureau / Arcade commerciale en RDC située aux Eaux-Vives de 395m2 sur deux étages.

Pièce principale d'environ 180m2 + deux bureaux séparés + une salle de réunion + 2 WC + cuisine aménagée. Sous-sol d'environ 90m2 (étage -1) + 4 places de parc comprises dans le montant du loyer.

Très bien desservie par les lignes 12 et 17 de tram et lignes 1 et 25 (direct Cornavin en 12 minutes). Commerces et restaurants à proximité. Rond-pot de Rive à 3 minutes à pieds.

Reprise de bail, disponibilité à convenir.

Pour tout renseignement ou visite, n'hésitez pas à nous contacter.

Create your account
Free

Unlock the full experience

Sync your favourites, manage search alerts, and access all your important services seamlessly across devices. Create your free account for a personalized home search!

Listing ID
4002875632
Object ref.
w48xw.9o3bl

Contact the advertiser

Tenant profile
Success booster
Greater chance of success

In high-demand areas, property listers find themselves pre-selecting prospects to manage the number of viewings. Timing – first come, first served – is key, but other criteria can also influence selection. A high income doesn’t always mean an advantage – be honest about it.

By continuing, I declare that I accept the GTC and acknowledge the privacy policy, and that personal aggregated data related to my interests may be shared with the advertiser.

Other properties you might like

Fraud prevention: a few useful tips

  • Never transfer money in advance
  • Be careful if the price appears too low
  • Never share personal data such as bank details or copies of ID upfront
  • Do not sign a contract before you have visited the property

Tips and services