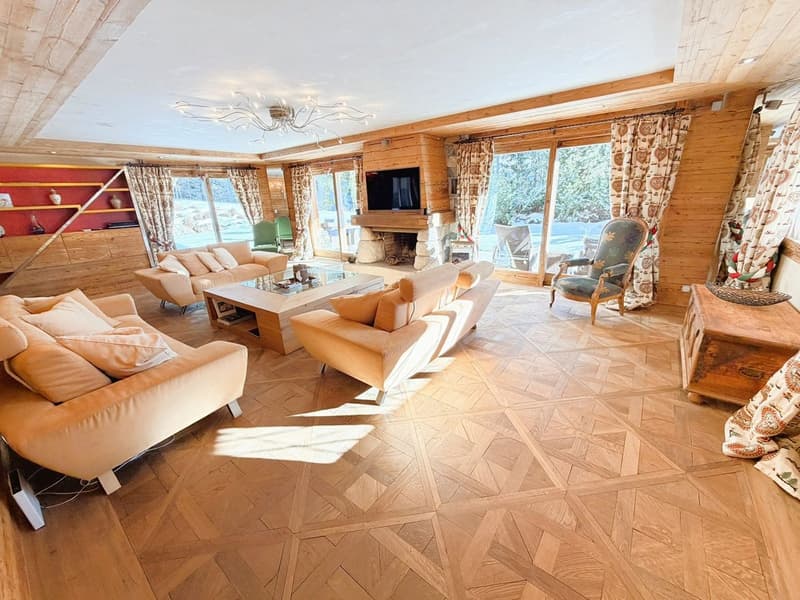
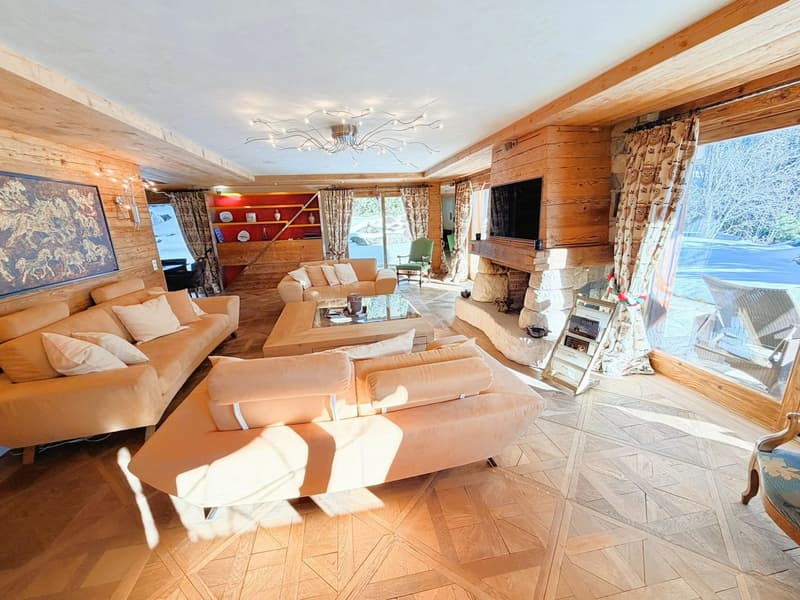
• wooden floor, wood paneled walls, fireplace, sofa, armchair, coffee table, TV, glass window
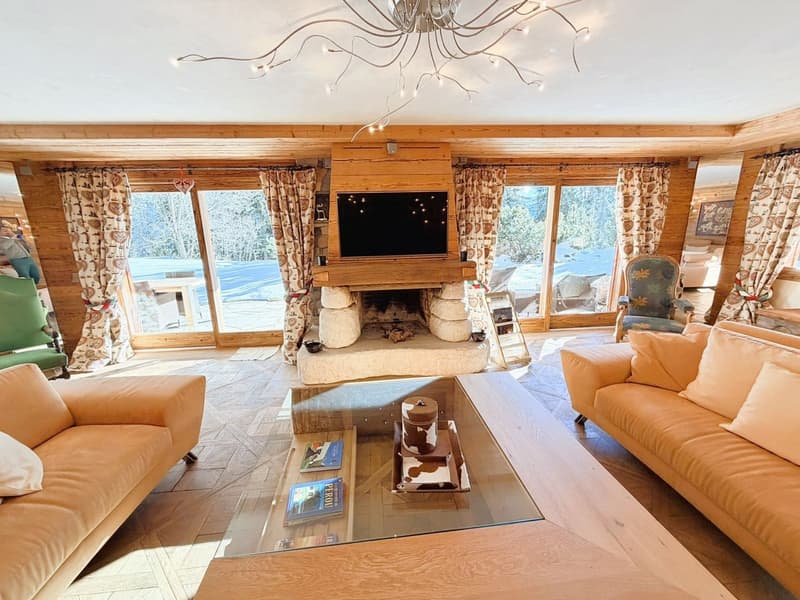
  • wood paneled wall, large windows, fireplace, glass table, couch, armchair, TV
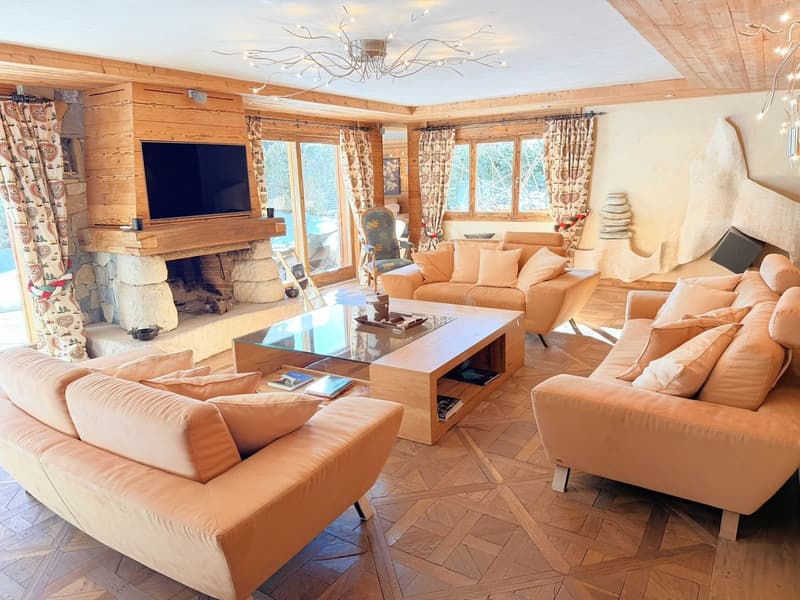
  • Fireplace, flat screen TV, couch, center table, windows, wooden wall and floor
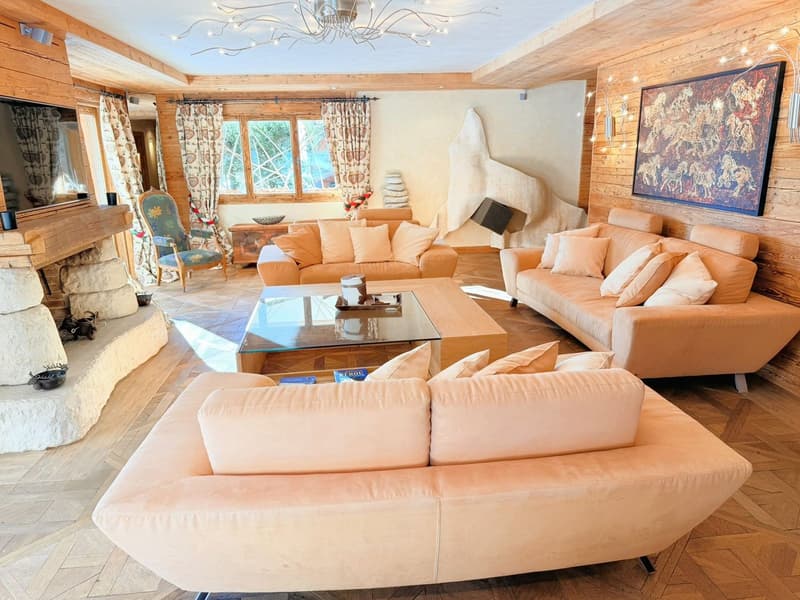
  • large fireplace, multiple couches, glass coffee table, decorative pieces, wooden beams
  • wooden walls, wooden flooring, beige sofas, fireplace, wooden shelving, large windows, center table
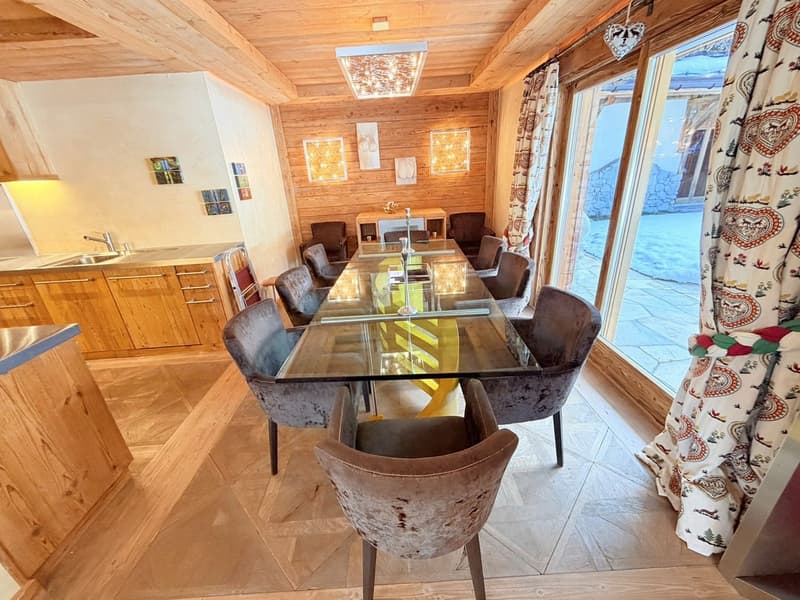
  • Dining area with long glass table, wooden dining chairs, wooden walls, wooden flooring, kitchen area with sink, large glass windows
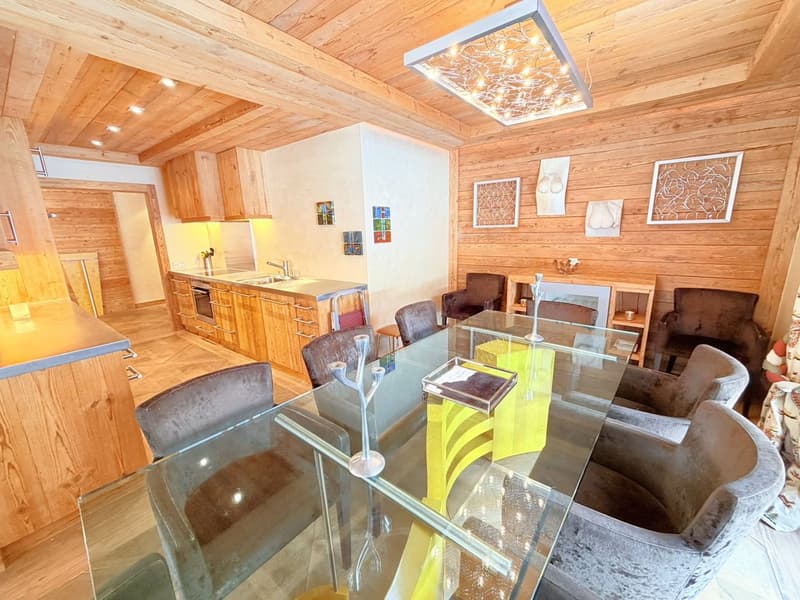
  • Open-plan living area with kitchen, dining table, seating area, wooden floors, wooden beams, ceiling light, wall decorations
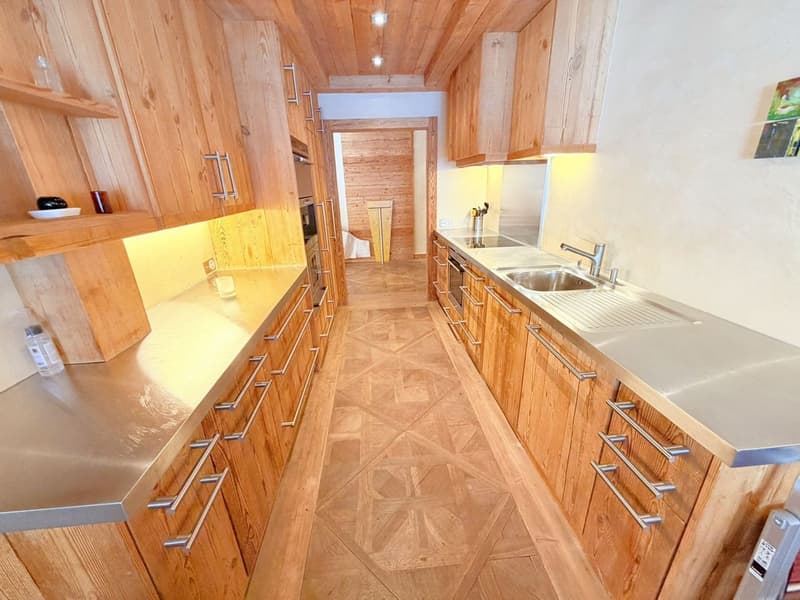
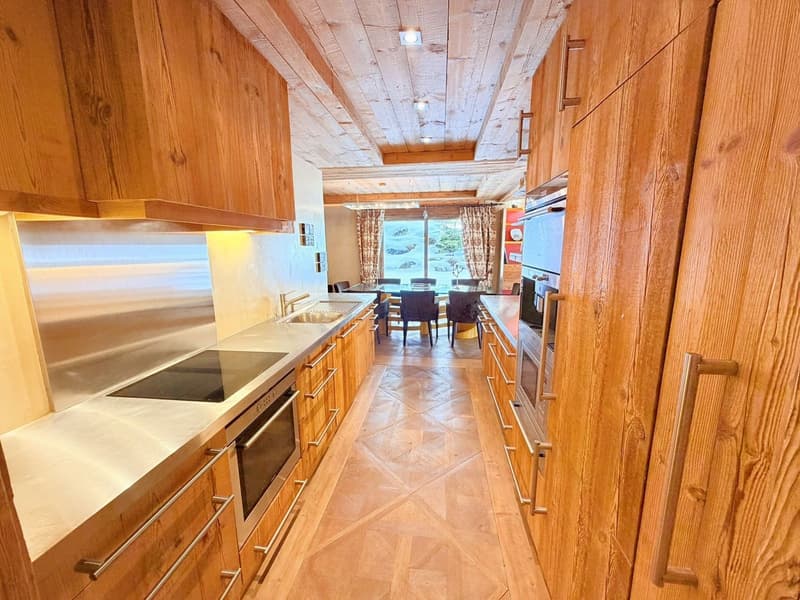
  • modern kitchen, wooden cabinets, stainless steel countertops, marble flooring, open to dining area, gas stove, dishwasher, washing machine, silver sink, wooden ceiling
  • Open plan kitchen with wooden cabinets, stainless steel countertops, modern appliances, dining area with large windows.
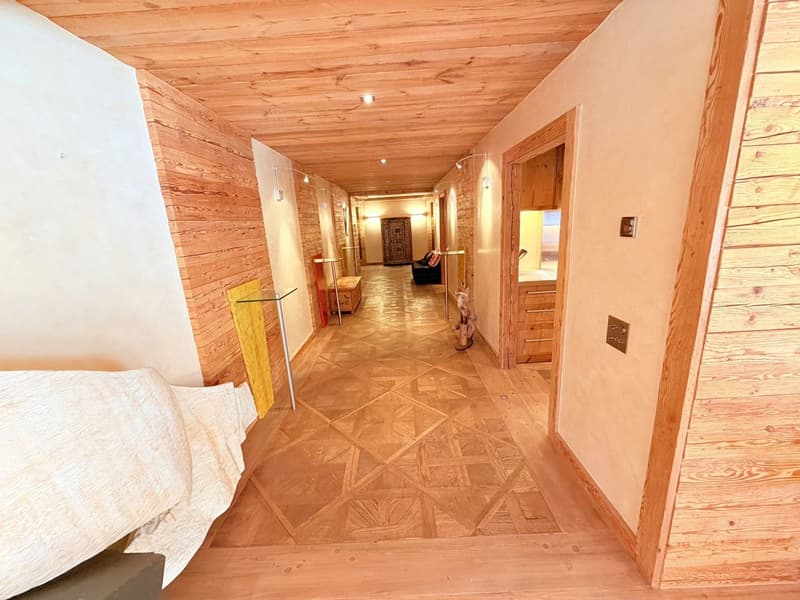
  • wooden walls, tiled floor, hallway, wooden beams on ceiling, white painted walls
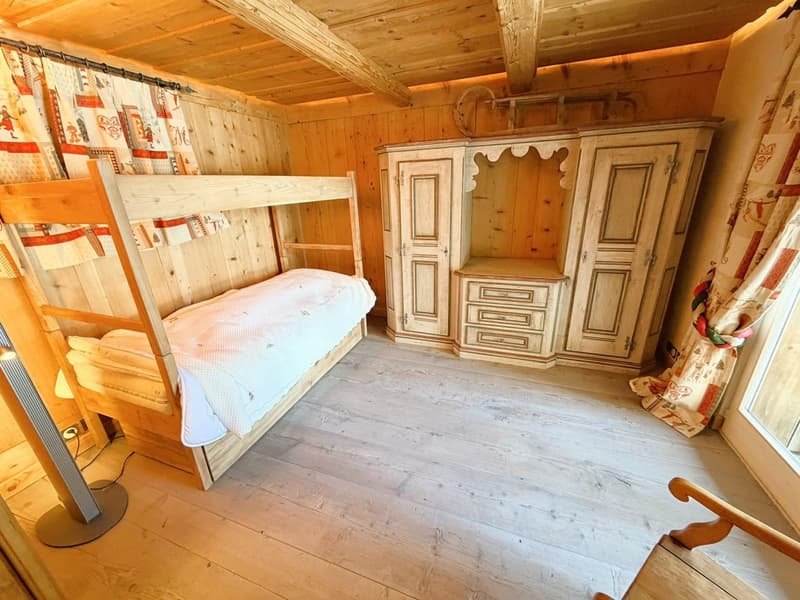
  • A bedroom with wooden walls and floor, a wooden bunk bed, a wooden cabinet with drawers, a white bedsheet, a wooden chair, and a floor lamp.
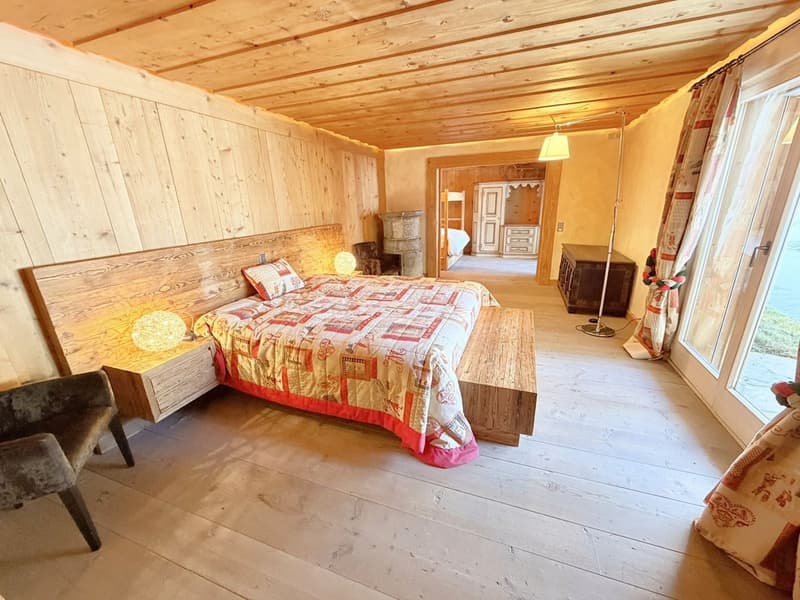
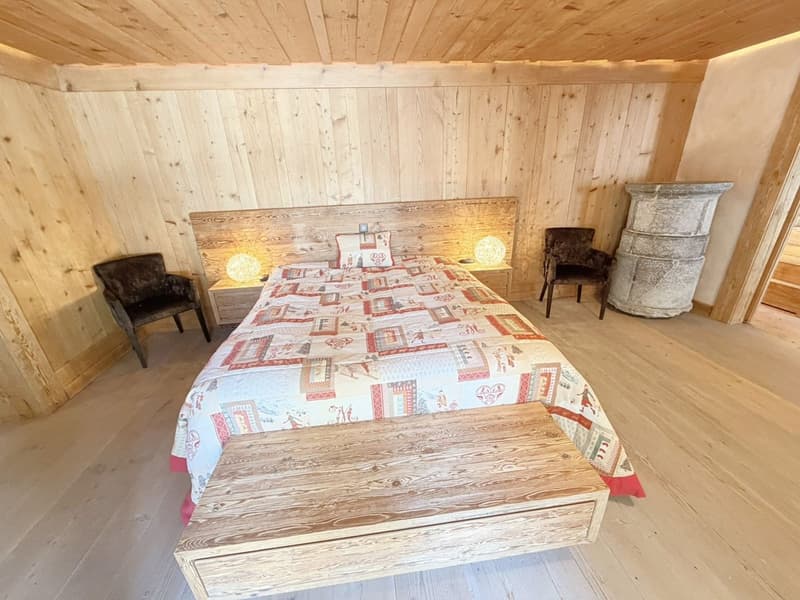
  • room with wooden walls, bed with patterned bedspread, two side tables with lamps, wooden chair, large windows
  • wooden walls, bed with quilt, bedside tables, chairs, wooden bench, wooden floor
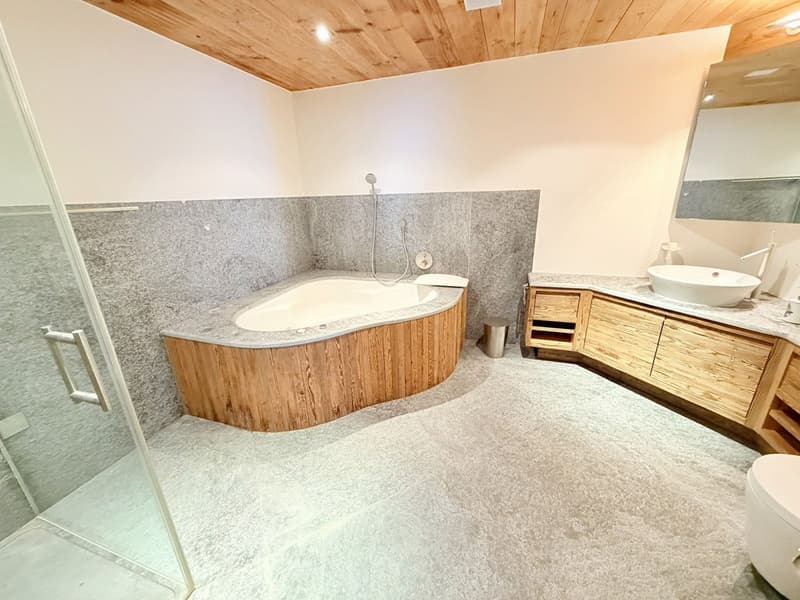
  • Bathroom with wooden bathtub, shower, sink, and mirror
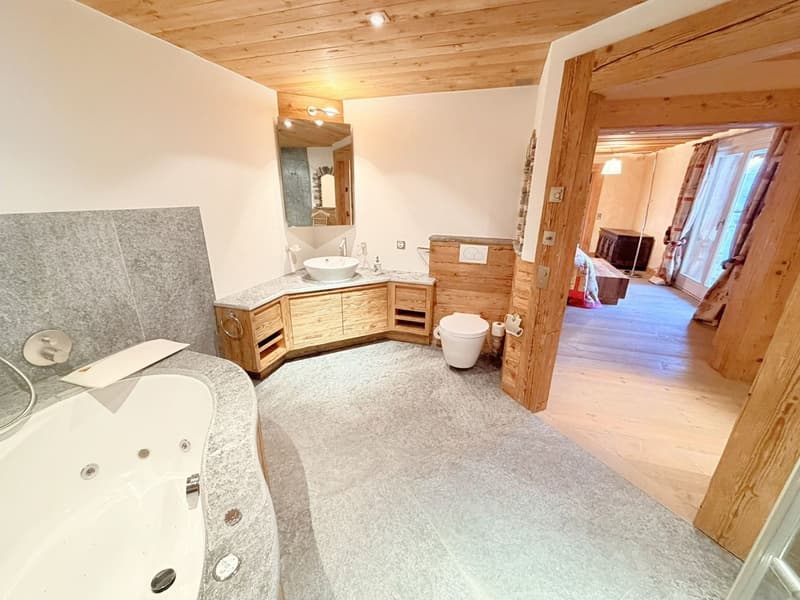
  • Modern rustic bathroom with wooden wall paneling, gray and white tile flooring, bathtub, vanity, and toilet, modern faucets and fixtures
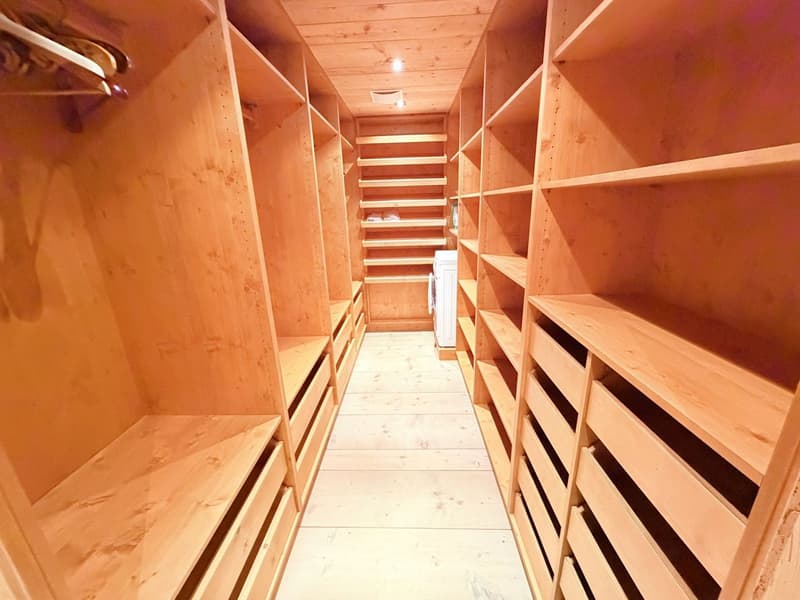
  • A narrow and long room with multiple wooden shelves, a washer at the end, and wooden flooring.
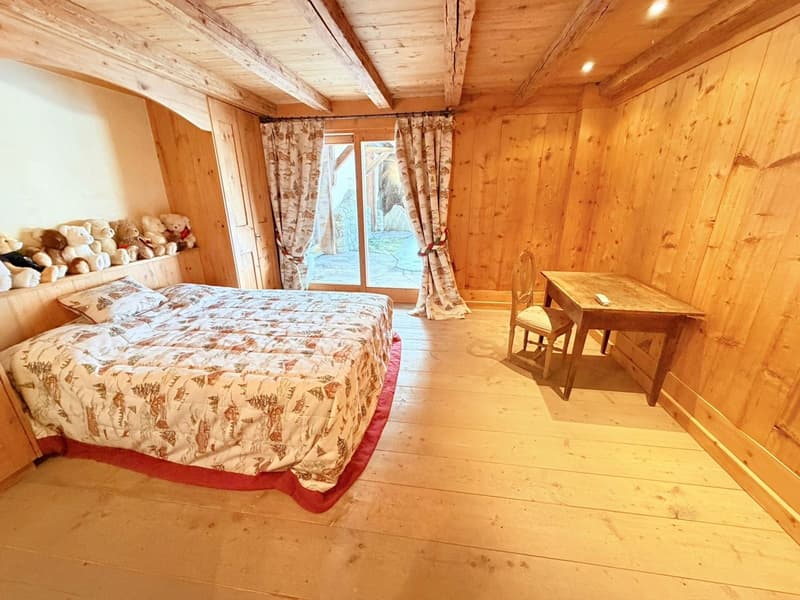
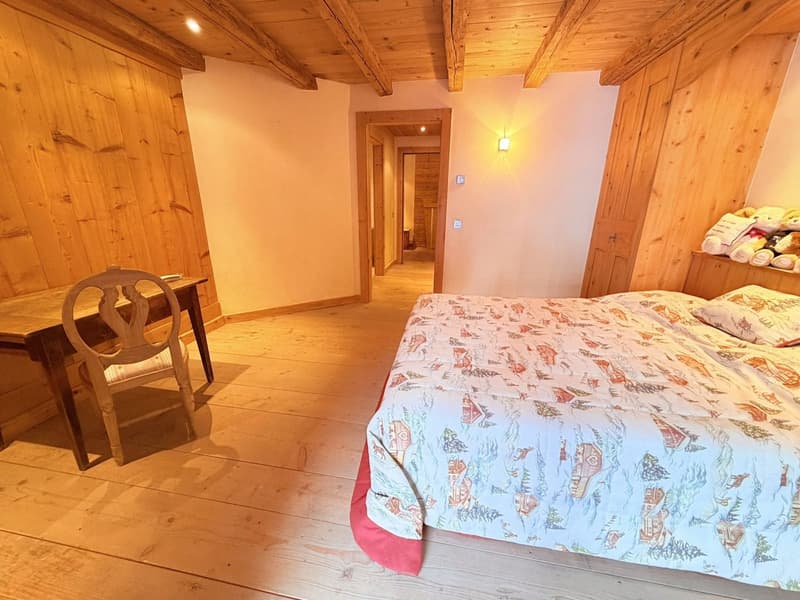
  • bedroom with wooden paneling, bed, wooden desk, chair, stuffed animals
  • Bedroom: bed with floral bedsheet, chair, desk, wooden walls, wooden flooring.
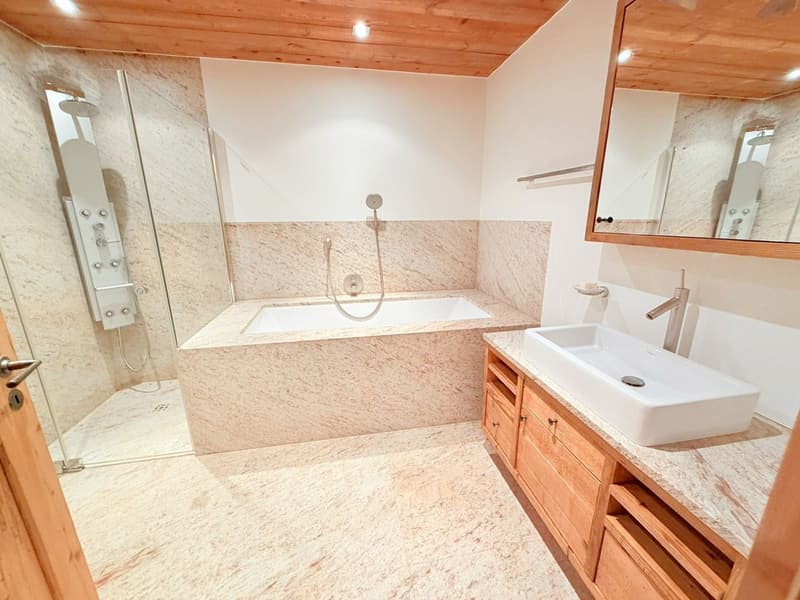
  • Marble walls and floor, separate bathtub, large mirror, under-counter sink, shower with shower head and faucet
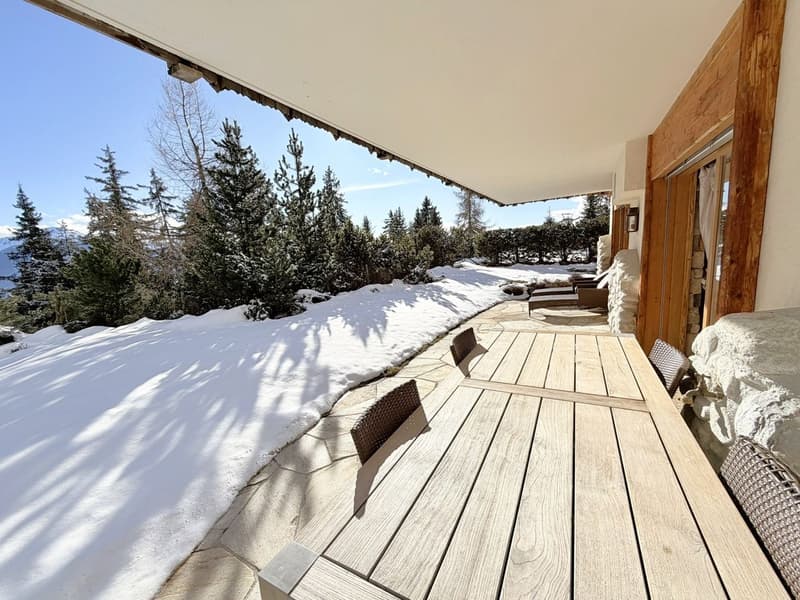
  • Wooden terrace with dining table, winter landscape with snow, trees, mountains, clear sky
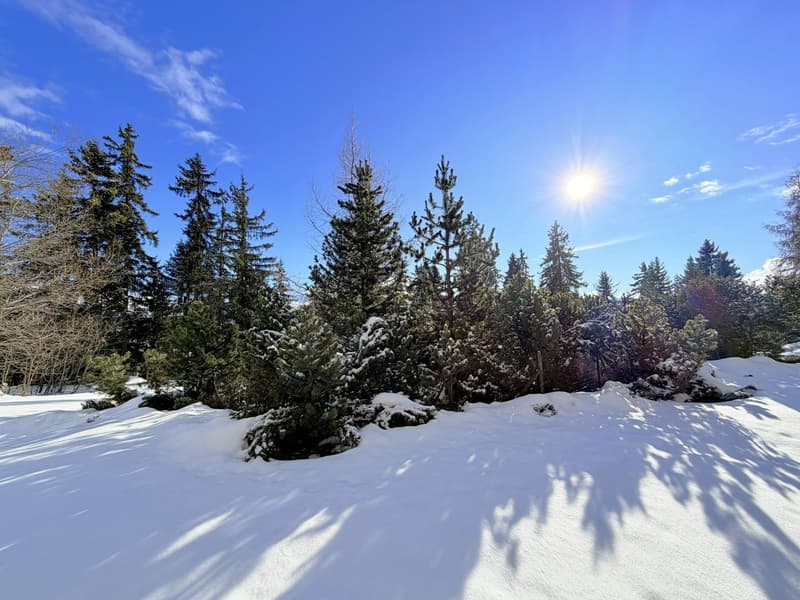
  • a wide field of snow, evergreen trees, bright sunlight, blue sky
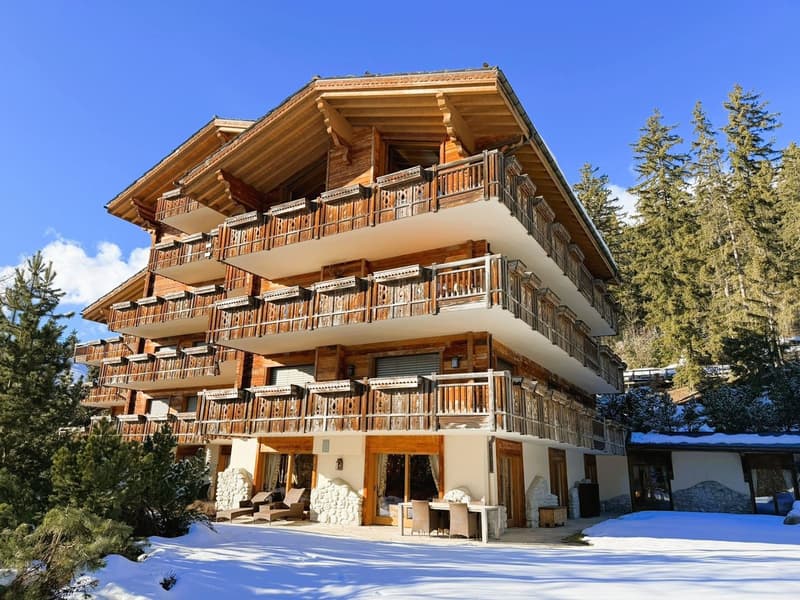
  • chalet style building, multiple balconies, snowy surroundings
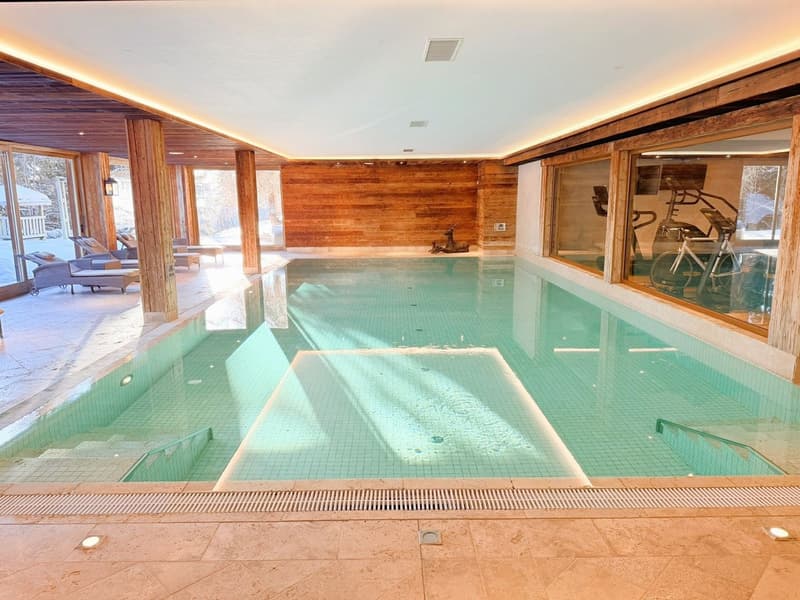
  • An indoor swimming pool with green water, surrounded by marble tiles and wooden walls. The pool has a shallow section on one side and a deep section in the middle. There are lounge chairs and a table with umbrellas in the background, along with exercise e
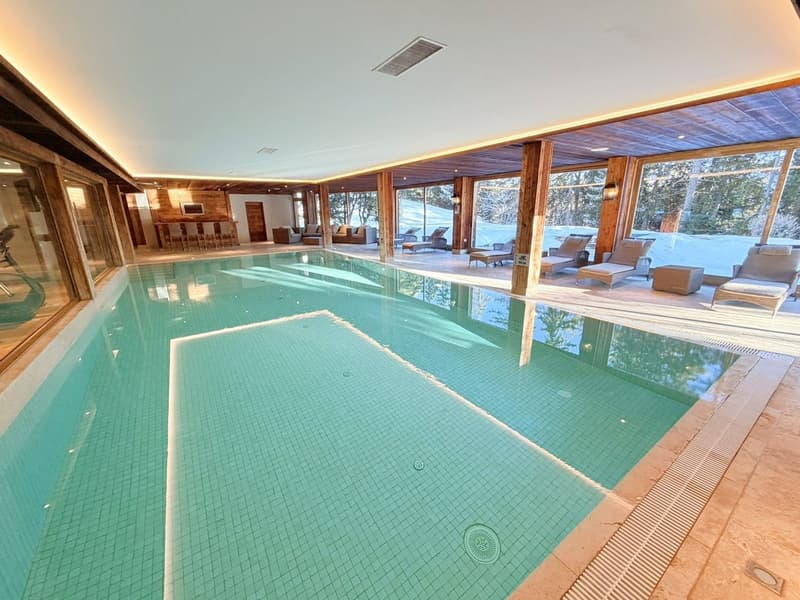
  • Indoor swimming pool, lounge chairs, wooden pillars, large windows, tiled flooring, snow-covered ground visible outside
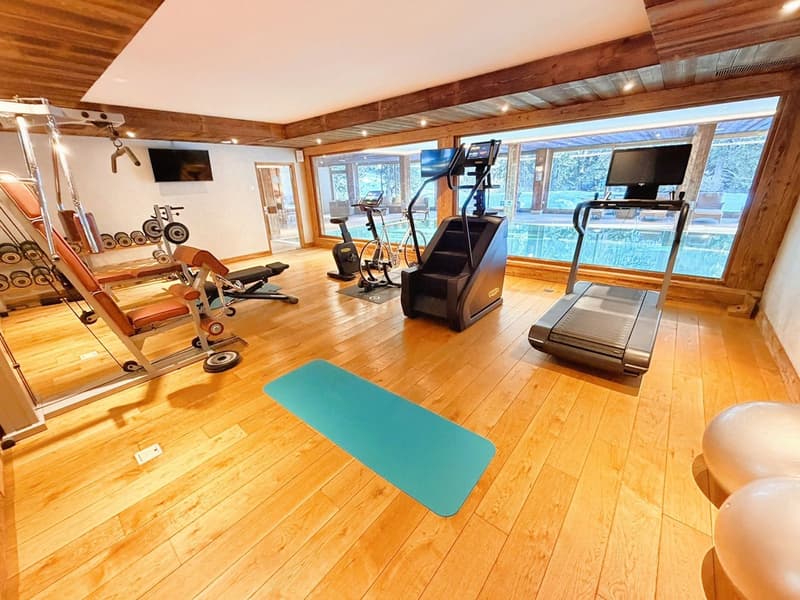
  • Home gym, treadmill, weight bench, exercise bike, wooden floor, wooden beams, large windows, two exercise balls, yoga mat
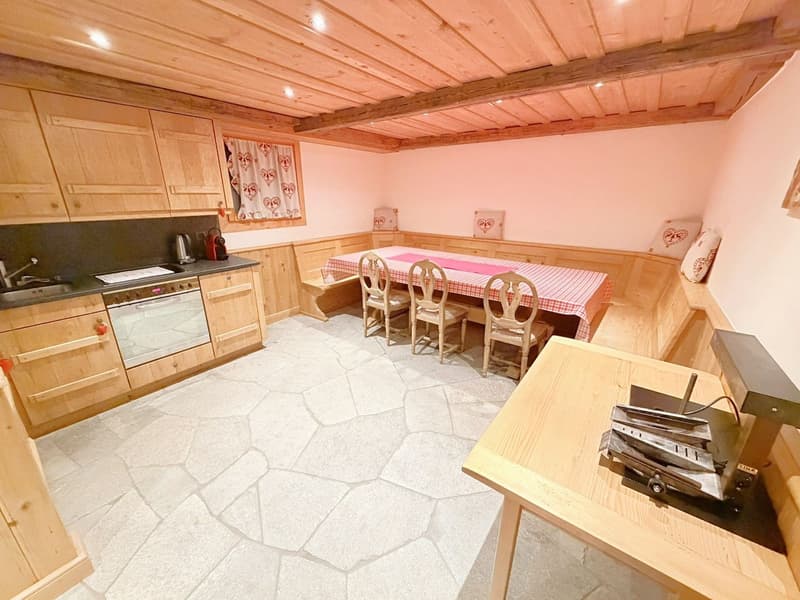
  • Stone floor, wooden ceiling, wooden cupboards, dining table, chairs, wooden bench, sink, oven, kitchen appliance
1 / 26

"Superbe 4.5 pces spacieux & lumineux - Haut standing - Espace Wellness - Bien situé (ski in/ski out)"

Rent
CHF 9,200.–
Rooms
4.5
Living space
192 m2

Location

Chemin de la Digue 40, 3963 Lens

Travel time

  • > 60 minStation: Sierre

Surrounding information

Source of this data

The data displayed is provided by one of our third-party suppliers.

Please note that the locations displayed may not be up to date and there may be some deviations.

  • Pharmacy

    7 min.Amavita
  • Supermarket

    7 min.Coop
  • School

    11 min.Centre Scolaire de Crans-Montana
  • Public Transport

    6 min.Crans-Montana

Times refer to the route on foot.

Costs

Net rent:
CHF 9,000.–
Add'l expenses:
CHF 200.–
Rent:
CHF 9,200.–

Main information

Available from:
Immediately
Type:
Terrace flat
No. of rooms:
4.5
Number of bathrooms:
3
Floor:
-1
Surface living:
192 m2
Last refurbishment:
2025
Year built:
2005

Features and furnishings

  • Pets allowed

  • Balcony / Terrace

  • Dishwasher

  • Washing machine

  • Cable TV

  • Fireplace

  • View

  • Wheelchair access

  • Quiet neighborhood

  • Child-friendly

  • Parking space

  • Garage

  • Elevator

  • Swimming pool

Description

BIEN IMMOBILIER D’EXCEPTION !


Superbe appartement très spacieux et très lumineux – Mobilier haut de gamme et murs en vieux bois – Belle vue – Grande terrasse privative (212 m2) – Résidence de très haut standing entourée de nature – Très bien situé – Magnifique ensoleillement – Havre de paix et de sérénité – Cadre chaleureux dans un style chalet de montagne, avec un confort exceptionnel – Espace Wellness dans la Résidence (piscine intérieure chauffée, bar, sauna, hammam, salle de fitness, douches à l’italienne, WC, vestiaires, jacuzzi extérieur, place de jeux extérieure) – Ski-in/Ski-out – À 5 minutes à pied du centre de Crans et de toutes les commodités

  • SURFACE DE LA TERRASSE : 212 m2

  • PLACES DE PARC PRIVÉES : 3 PLACES DANS LE GARAGE SOUTERRAIN

  • LOUÉ MEUBLÉ : OUI

Hall d’entrée : Très spacieux – Banc – Armoire ancienne – Interphone – Parquet/Carrelage

Salle d’eau « visiteurs » : WC – Lavabo – Carrelage

Cuisine : Ouverte – Parfaitement équipée (plaques à induction / lave-vaisselle / frigo / congélateur / 3 fours / four micro-ondes / grand espace de travail) – Nombreuses armoires – Parquet

Salon : Très grande pièce lumineuse – Accès direct à la spacieuse terrasse sud – 3 canapés (table basse) – Grande cheminée – Espace de lecture (chaises anciennes) – Parquet

Salle à manger : Table à manger – 8 Chaises – Accès direct à la spacieuse terrasse sud – Cave à vins – Parquet

Chambre à coucher matrimoniale : Superbe pièce très spacieuse et très lumineuse – Lit double – Accès direct à la spacieuse terrasse sud – Lit double – Grand dressing parfaitement agencé (lave et sèche-linge) – Parquet

Chambre à coucher / bureau : Attenant à la chambre matrimoniale – Porte coulissante – Lit-à-étages – Armoire ancienne – Accès direct à la spacieuse terrasse sud –  Parquet

Salle de bains attenante à la chambre matrimoniale : Baignoire-jacuzzi – Douche à l’italienne hydromassante – WC – Armoire à pharmacie – Meuble sur mesure – Carrelage

Chambre à coucher est : Lit double – Armoires encastrées (penderie / étagères) – Armoires sur mesures – Accès direct à la spacieuse terrasse sud – Parquet

Salle de bains attenante à la chambre est : Baignoire – Douche à l’italienne hydromassante – WC – Armoire à pharmacie – Meuble sur mesure – Carrelage

Annexes : Espace Wellness – Buanderie – Grande cave privée – Armoire privée dans le local à skis (double accès par l’extérieur et par le garage) – Parking extérieur – Carnotzet (WC)

Create your account
Free

Unlock the full experience

Sync your favourites, manage search alerts, and access all your important services seamlessly across devices. Create your free account for a personalized home search!

Viewing

L'Agence Immobilière Agival est ouverte du lundi au samedi, de 8h30 à 12h00 et de 14h00 à 18h00 !

Advertiser

Agence Immobilière Agival
Av. de la Gare 11
3963Crans-Montana
Listing ID
4002880619
Object ref.
RDN1-A.hmys0.uo0ua

Contact the advertiser

Financial profile
Success booster
Greater chance of success

In high-demand areas, property listers find themselves pre-selecting prospects to manage the number of viewings. Timing – first come, first served – is key, but other criteria can also influence selection. A high income doesn’t always mean an advantage – be honest about it.

By continuing, I declare that I accept the GTC and acknowledge the privacy policy, and that personal aggregated data related to my interests may be shared with the advertiser.

Other properties you might like

Fraud prevention: a few useful tips

  • Never transfer money in advance
  • Be careful if the price appears too low
  • Never share personal data such as bank details or copies of ID upfront
  • Do not sign a contract before you have visited the property

Tips and services