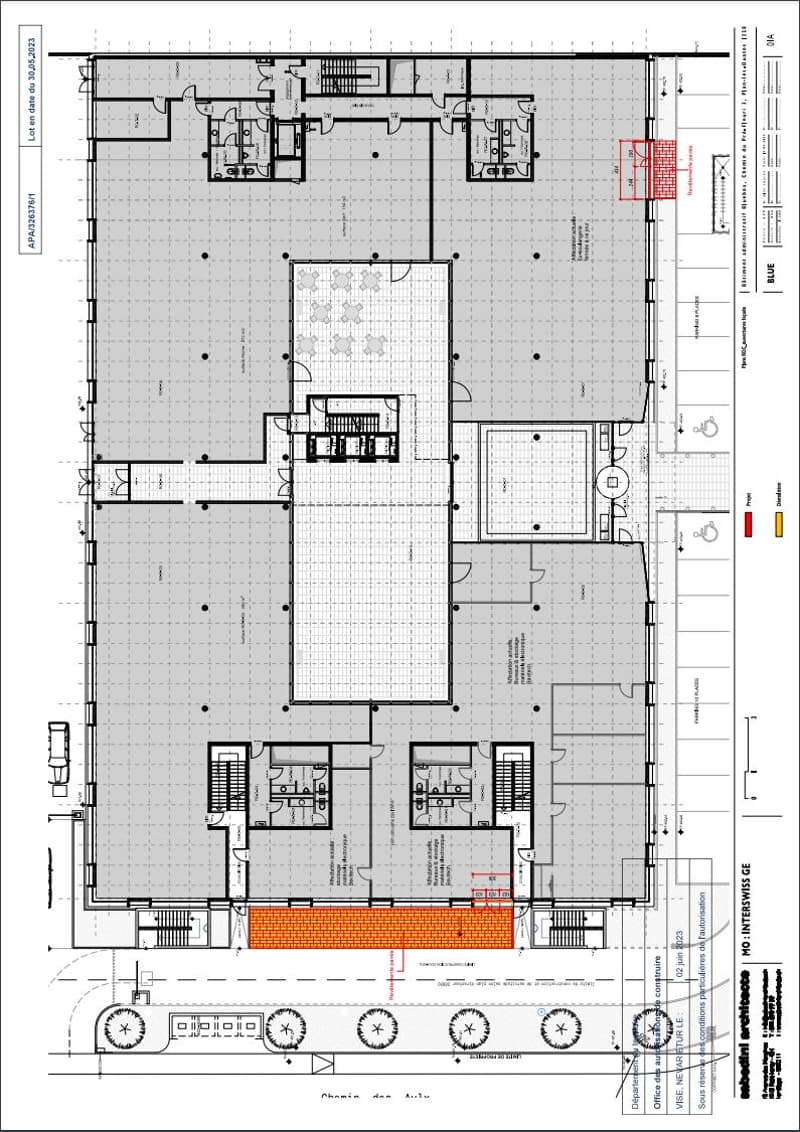
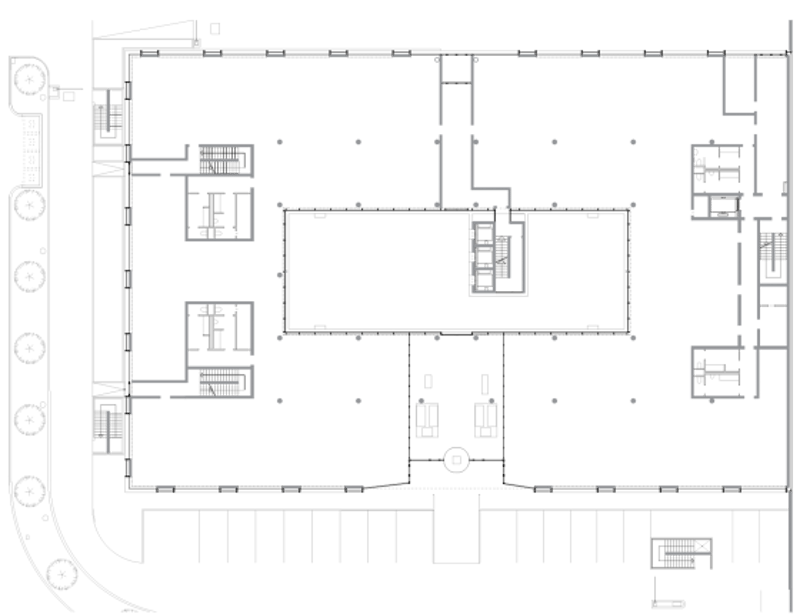
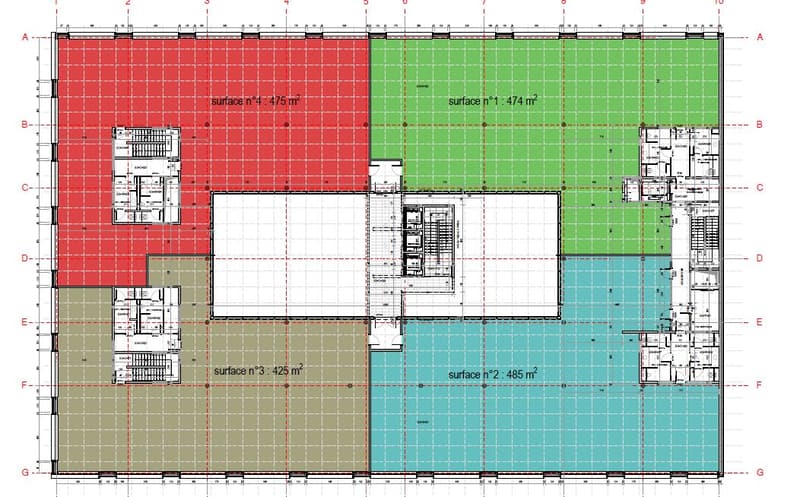
"Mixed surfaces for rent - Plan-les-Ouates - From 381 m2 - Modern building"
Rent /m2/year
CHF 295.–
Notify on price drop
Floor space
398 m2
Location
Chemin du Pré-Fleuri 1-3, 1228 Plan-les-OuatesTravel time
- 5 min.Station: ZIPLO
Surrounding information
School
9 min.École d'ArareSupermarket
3 min.DennerPharmacy
5 min.Sitex SAPublic Transport
3 min.Pré-Fleuri
Times refer to the route on foot.
Costs
- Net rent:
- CHF 250.– /m2/year
- Add'l expenses:
- CHF 45.– /m2/year
- Rent:
- CHF 295.– /m2/year
- Notify on price drop
Main information
- Available from:
- By agreement
- Type:
- Industrial object
- Floor space:
- 398 m2
Features and furnishings
Minergie certified
Minergie construction
Documents (0)
Description
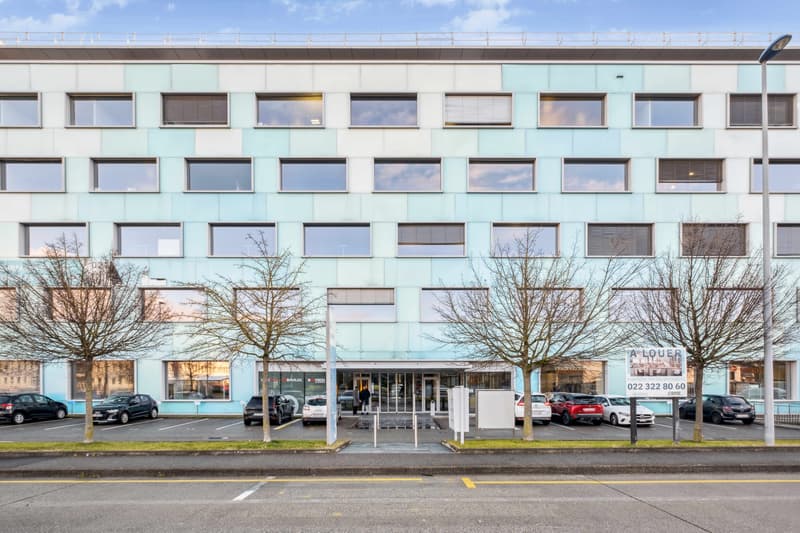
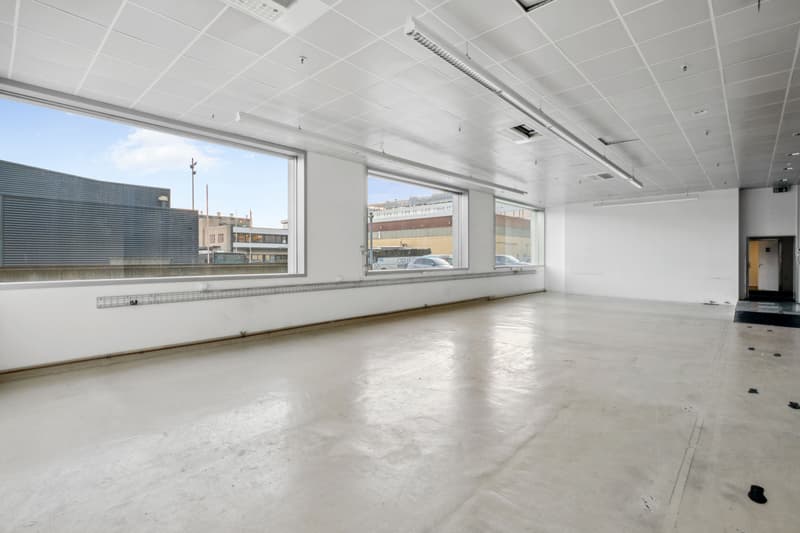
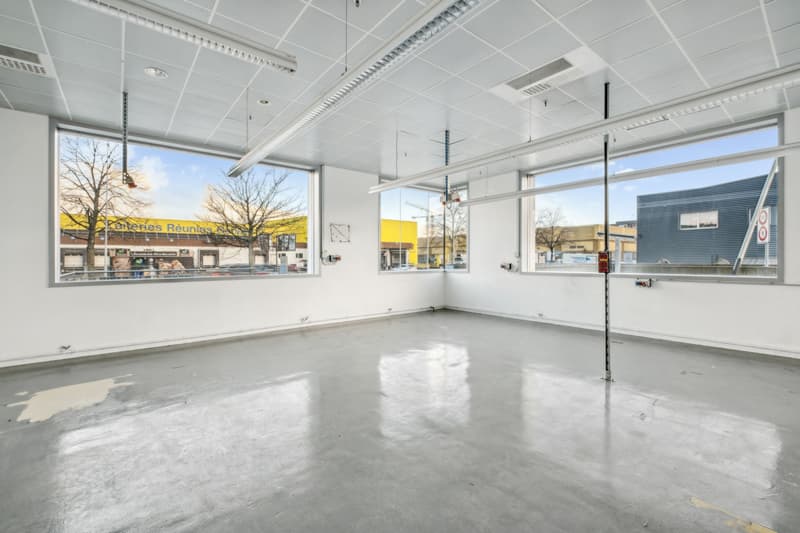
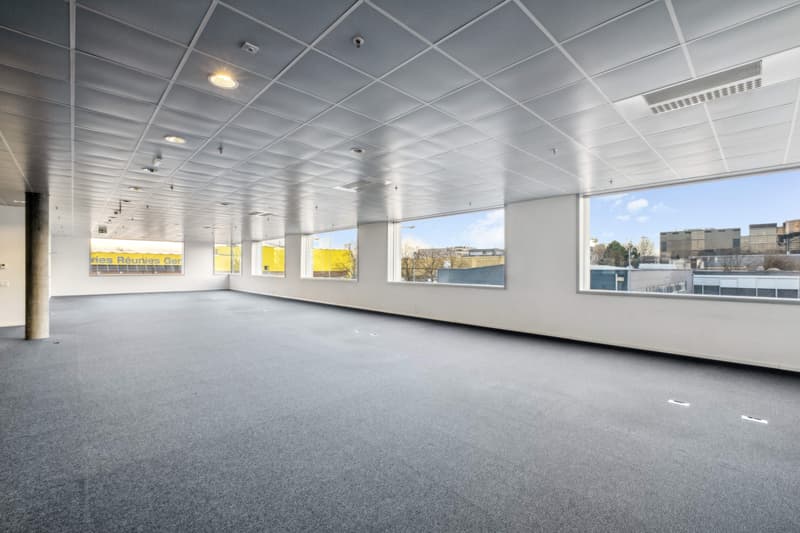
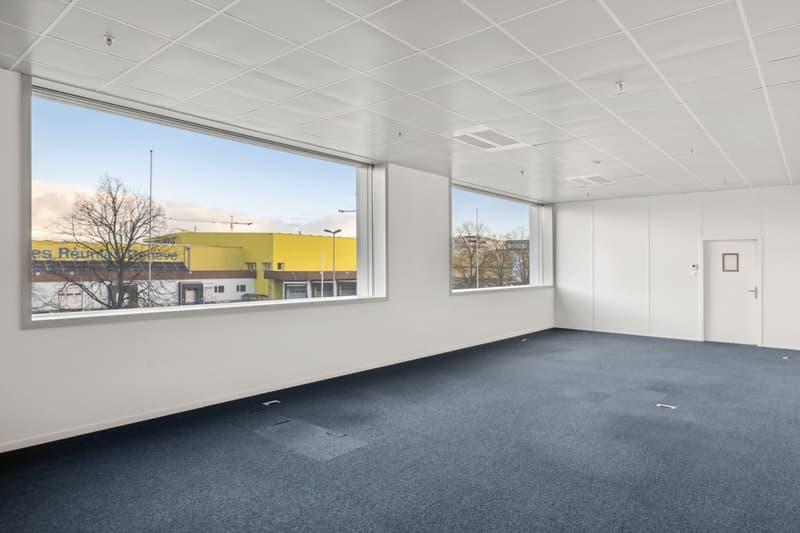
Bluebox, an industrial and high-tech building ideally located in the Plan-les-Ouates industrial zone, offers mixed surfaces for rent.
Charges: CHF 50/m2/year
Key features:
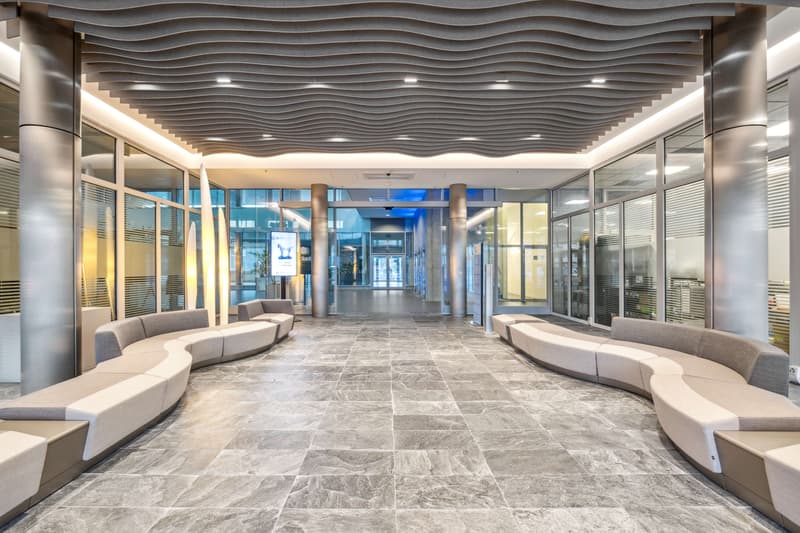
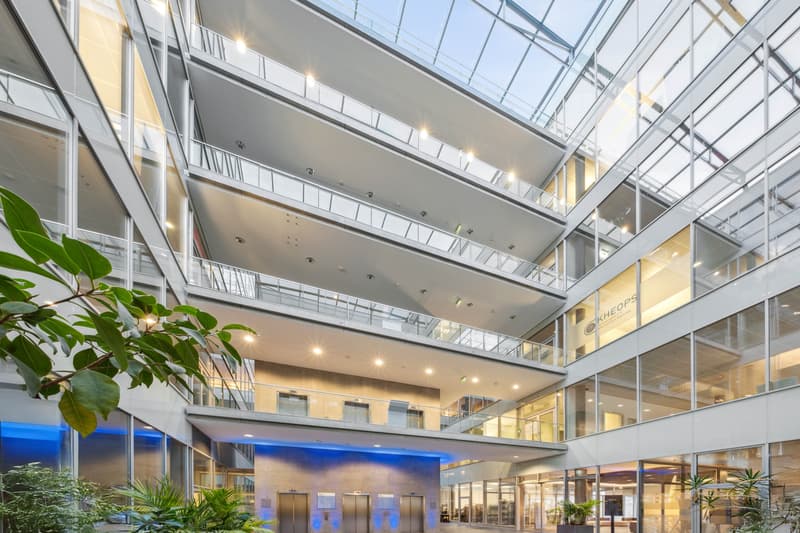
High-standard building
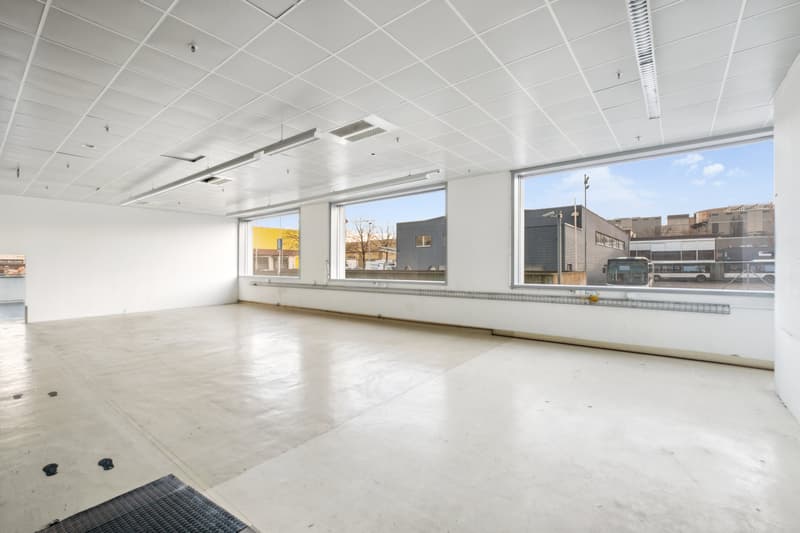
Ground floor surfaces with direct access
Bright and modular premises
Technical characteristics:
Technical floor
Goods lift
Floor load: Ground floor: 1000kg/m2, Floor: 350 kg/m2
Height under ceiling: Ground floor: 4.5 m, Floor: 3.02 m
Why CBRE:
Analysis of your needs
Access to off-market opportunities
Assistance in negotiation
National and international network
Charges: CHF 50/m2/year
Key features:
High-standard building
Ground floor surfaces with direct access
Bright and modular premises
Technical characteristics:
Technical floor
Goods lift
Floor load: Ground floor: 1000kg/m2, Floor: 350 kg/m2
Height under ceiling: Ground floor: 4.5 m, Floor: 3.02 m
Why CBRE:
Analysis of your needs
Access to off-market opportunities
Assistance in negotiation
National and international network

Free
Unlock the full experience
Sync your favourites, manage search alerts, and access all your important services seamlessly across devices. Create your free account for a personalized home search!
Viewing
Contact for viewing
Picque Victor


Contact
Picque Victor
- Listing ID
- 4002882879
- Object ref.
- 52849.852938