- New building
- New building
- New building
- New building
- New building
- New building
- New building
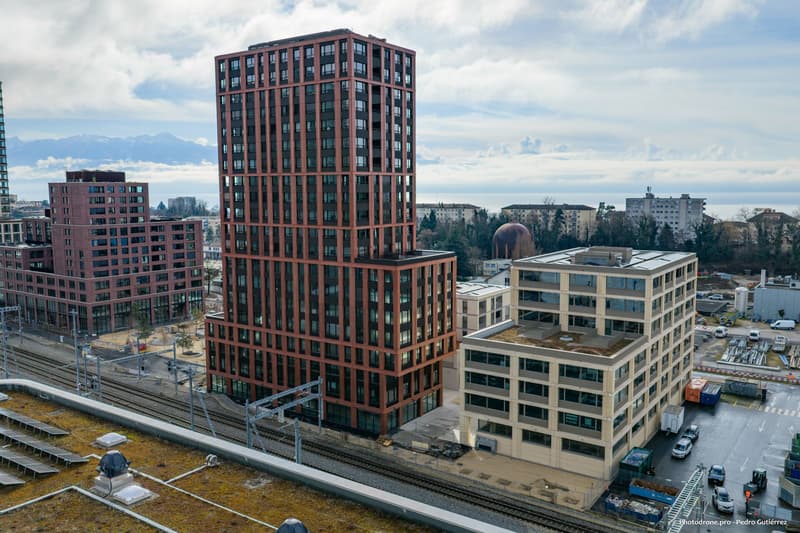
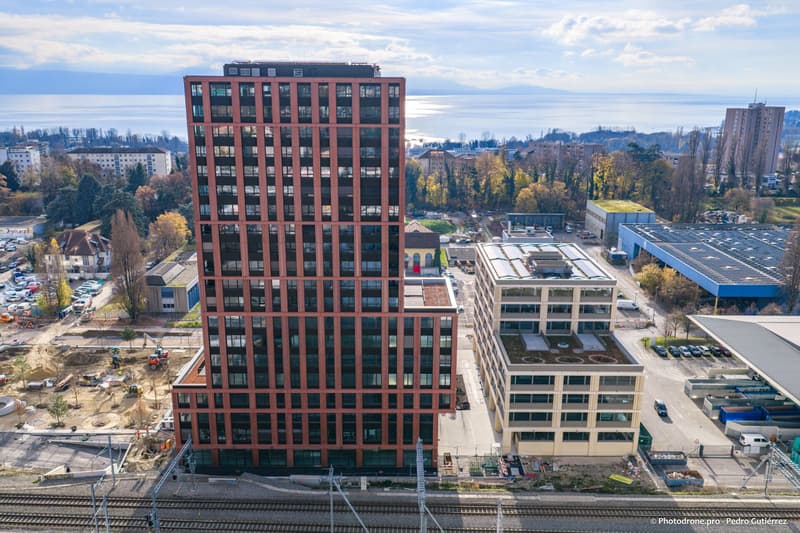
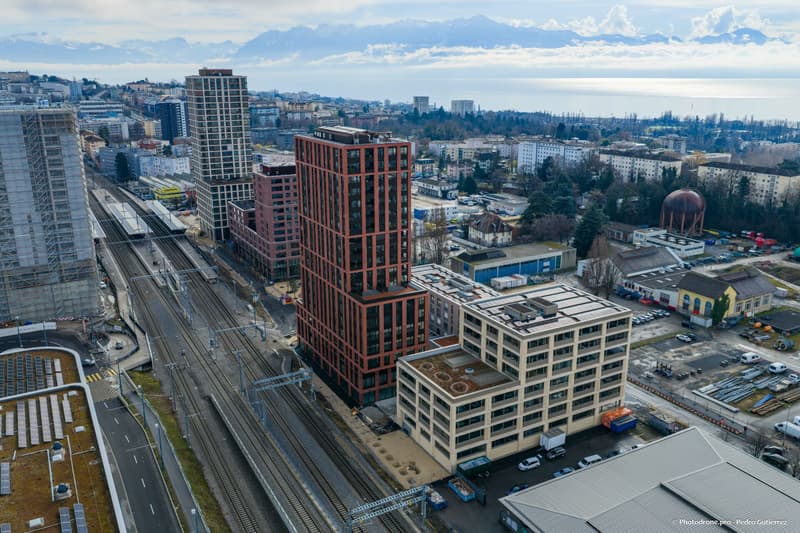
"Offices with panoramic view of the lake!"
Location
Avenue de Malley 8, 1020 Renens VDTravel time
- 5 min.Station: Prilly-Malley
Surrounding information
School
8 min.9Supermarket
3 min.Coop Supermarché Prilly MalleyPharmacy
3 min.Pharmacie de ProvencePublic Transport
3 min.Malley
Times refer to the route on foot.
Costs
- Net rent:
- CHF 380.– /m2/year
- Add'l expenses:
- CHF 50.– /m2/year
- Rent:
- CHF 430.– /m2/year
- Notify on price drop
Main information
- Available from:
- Immediately
- Type:
- Practice
- Floor:
- 7
- Number of floors:
- 7
- Floor space:
- 516 m2
- Year built:
- 2025
Features and furnishings
Wheelchair access
Parking space
Underground car park
Elevator
New building
Documents (1)
Description
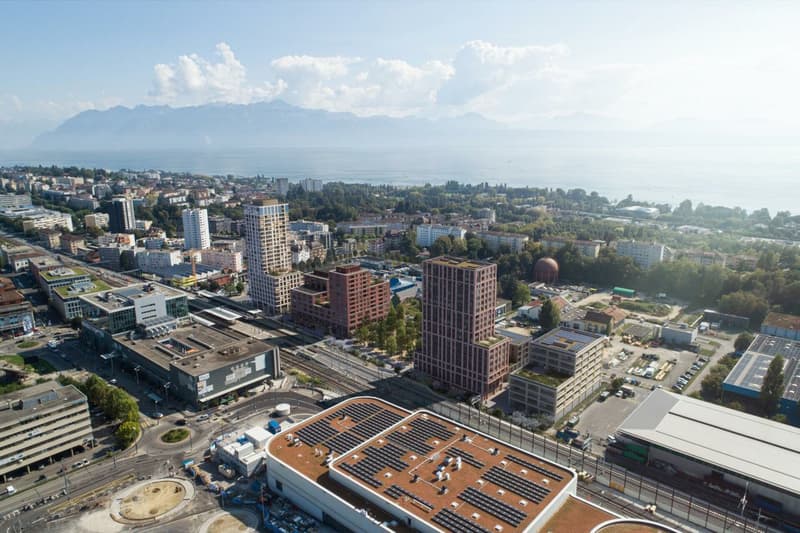
Central Malley, 3 minutes from Lausanne.
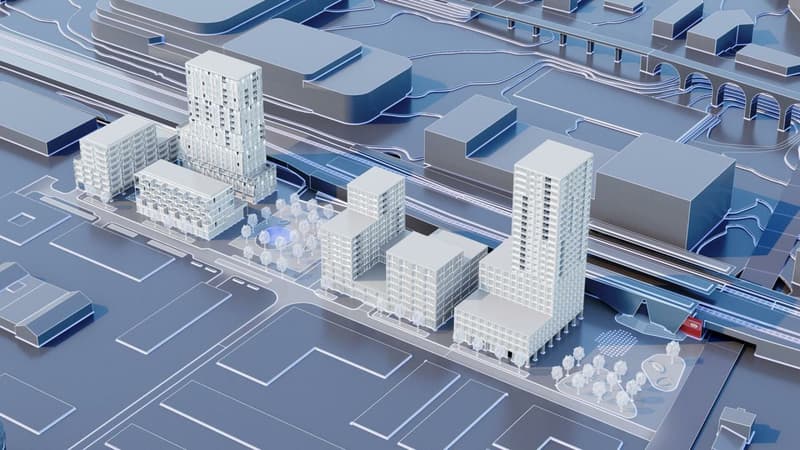
Located at the foot of Prilly Malley station, this eco-district, well served by metro M1, tram T1 and bus lines, meets current ecological challenges.
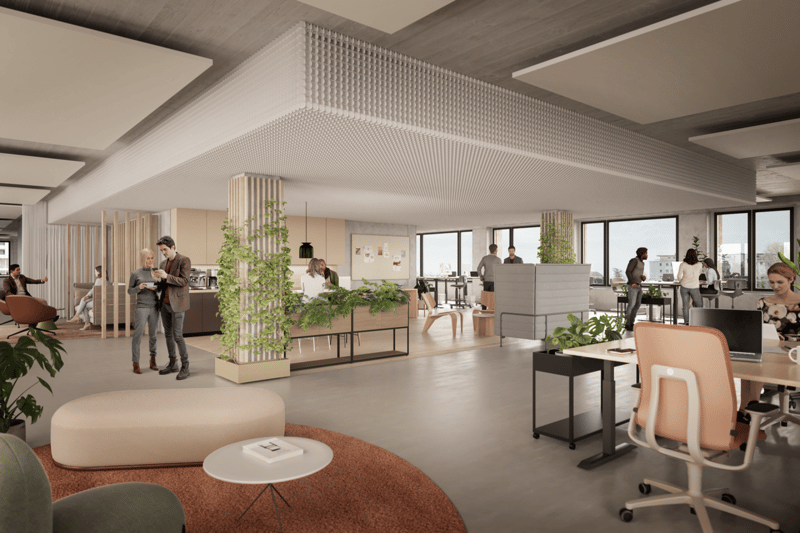
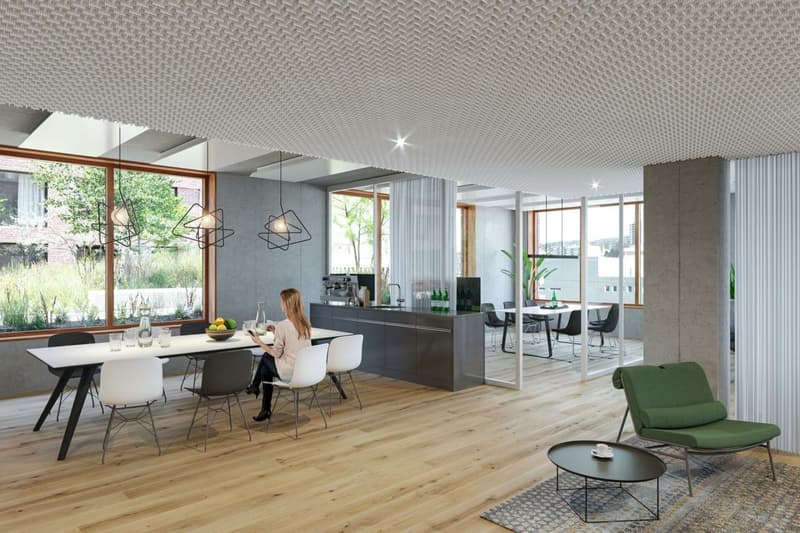
Semi-fitted area of 516 m² with spectacular views of the lake, modular for all types of businesses. On the upper floors, some plates benefit from a panoramic view of the lake and its surroundings (from 277 to 609m2 for building A1)
The building:
- Modern architecture with heating and cooling by active ceilings as well as a double-flow ventilation system. Sanitary and technical floors are included.
- Indoor parking and storage available
Services at the foot of your offices:
- Restaurants
- Foodleader COOP
- Take away
- Hairdresser, photographer, etc.
- Dentist, physiotherapists
Have we sparked your interest? Do not hesitate to contact us!
Visit information: Kathya Voeffray

Unlock the full experience
Sync your favourites, manage search alerts, and access all your important services seamlessly across devices. Create your free account for a personalized home search!
Viewing
Contact for viewing
Kathya Voeffray


Contact
Kathya Voeffray
- Listing ID
- 4002898540
- Object ref.
- 8000/10200/1008