
"Surfaces in FTI area of approx. 2200m2, DIVISIBLE, in Plan-les-Ouates"
Rent
On request
Floor space
2,200 m2
Location
Chemin des Aulx 8, 1228 Plan-les-OuatesTravel time
- 4 min.Station: ZIPLO
Surrounding information
School
11 min.École d'ArareSupermarket
5 min.CoopPharmacy
4 min.Sitex SAPublic Transport
3 min.ZIPLO
Times refer to the route on foot.
Costs
- Rent:
- On request
Main information
- Available from:
- Immediately
- Type:
- Commercial
- Floor:
- 1
- Floor space:
- 2200 m2
Features and furnishings
Parking space
Documents (0)
Description
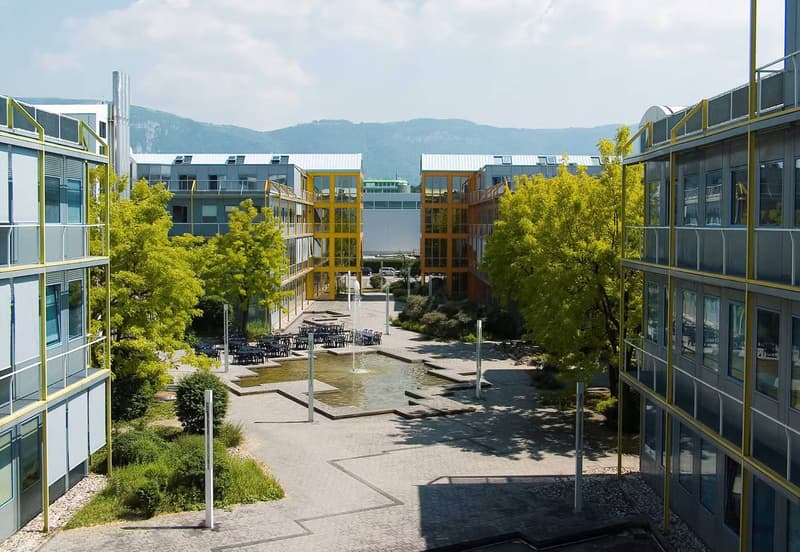
This building complex is located in the industrial zone (FTI) of Plan-les-Ouates, close to road connections, the Saint-Julien customs office, and the highway entrance. TPG line stops: 22, 24, and D.
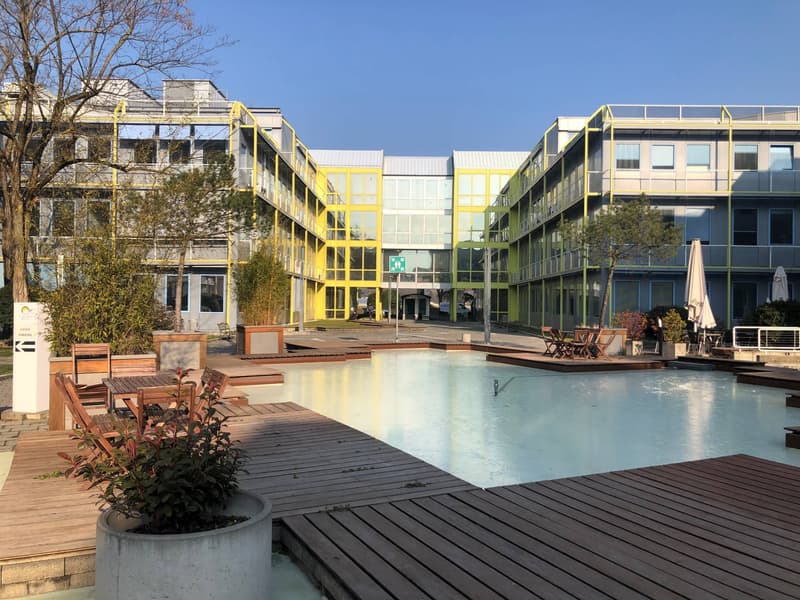
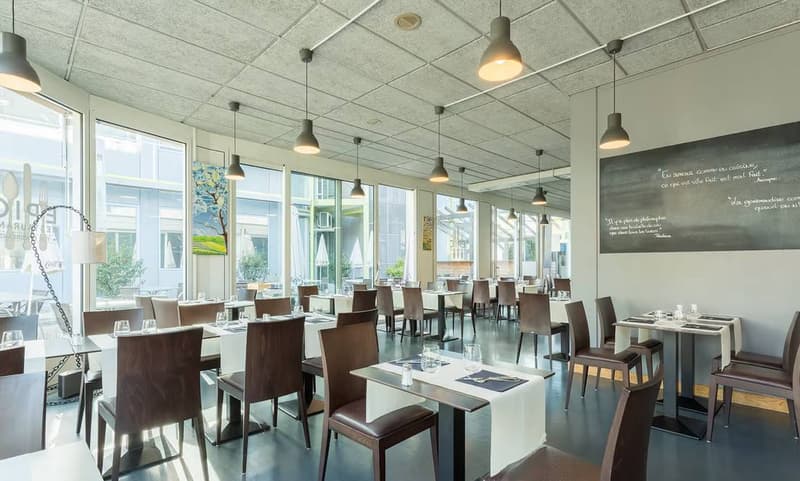
More than 40 companies are based in this complex. The site also hosts guest rooms, 2 restaurants, a gym, and a concierge service. It has a very pleasant setting. In this area and near the site, you can find renowned companies such as: Clarins, Vacheron Constantin, Rolex.
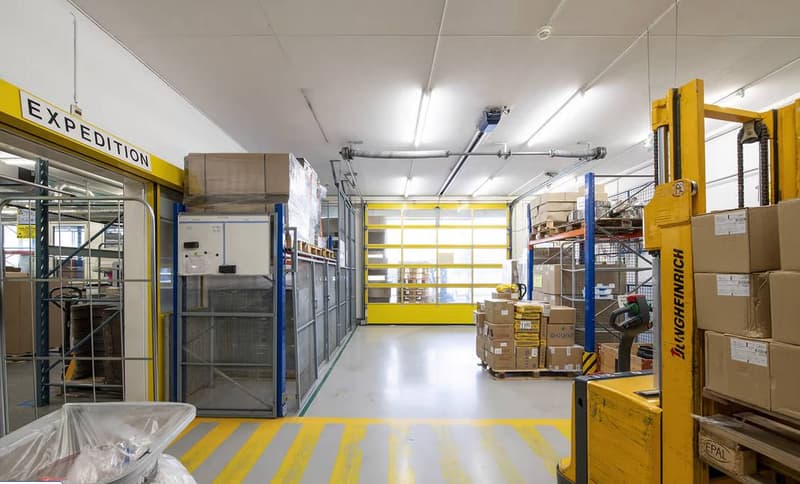
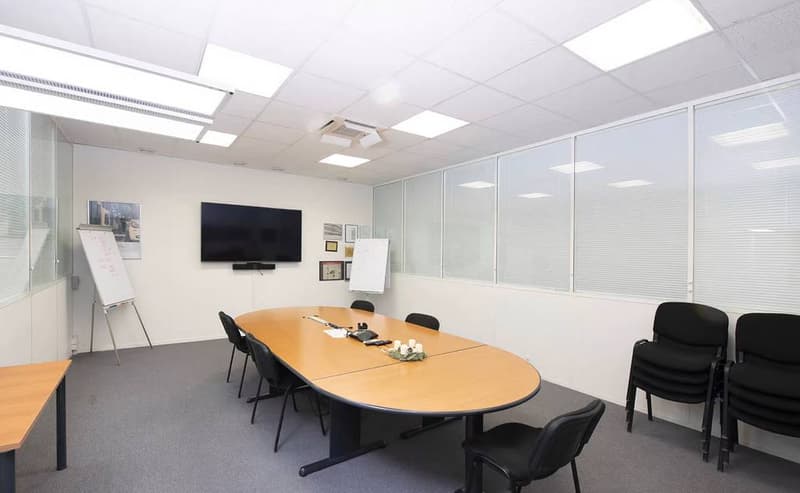
1st floor: surface of approximately 2'200m2, DIVISIBLE, from 500 m2, includes industrial and administrative spaces.
The premises have ventilation and air extraction systems, as well as electrical connections. Bright premises with a ceiling height of 3.7 meters. The surface will be delivered raw and the owner will participate in the tenant's fitting-out work to the amount of CHF 280.-/m2.
A central staircase and 2 elevators, a freight elevator, connect the levels.
Parking spaces available, ratio 1 parking space / 40 m2
The building's facade is currently being renovated. The work is expected to be completed by the end of summer 2024.
Address: Chemin des Aulx, CH-1218 Plan-les-Ouates
More than 40 companies are based in this complex. The site also hosts guest rooms, 2 restaurants, a gym, and a concierge service. It has a very pleasant setting. In this area and near the site, you can find renowned companies such as: Clarins, Vacheron Constantin, Rolex.
1st floor: surface of approximately 2'200m2, DIVISIBLE, from 500 m2, includes industrial and administrative spaces.
The premises have ventilation and air extraction systems, as well as electrical connections. Bright premises with a ceiling height of 3.7 meters. The surface will be delivered raw and the owner will participate in the tenant's fitting-out work to the amount of CHF 280.-/m2.
A central staircase and 2 elevators, a freight elevator, connect the levels.
Parking spaces available, ratio 1 parking space / 40 m2
The building's facade is currently being renovated. The work is expected to be completed by the end of summer 2024.
Address: Chemin des Aulx, CH-1218 Plan-les-Ouates

Free
Unlock the full experience
Sync your favourites, manage search alerts, and access all your important services seamlessly across devices. Create your free account for a personalized home search!
Advertiser

BARNES Commercial Realty SA
Avenue de l'Etang 57
1211Genève 2
Contact
Klaus Ryan
- Listing ID
- 4002941508
- Object ref.
- L50626-CTN-2200