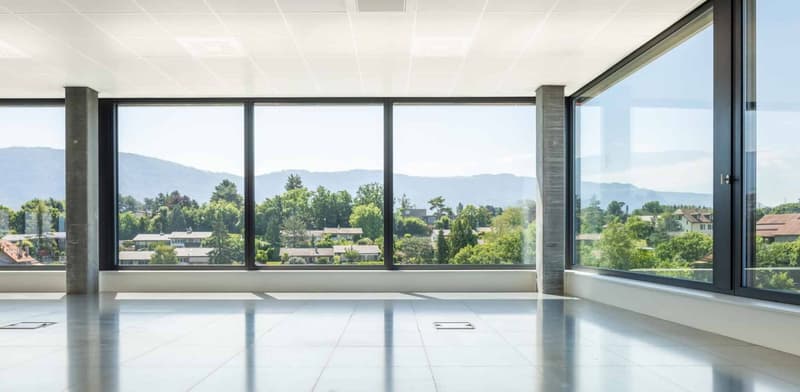
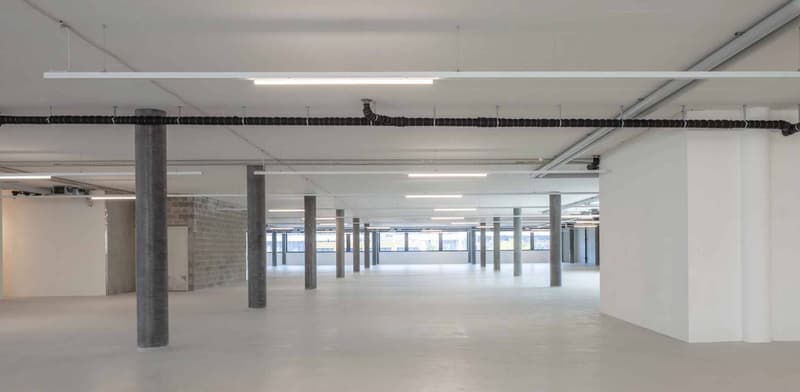
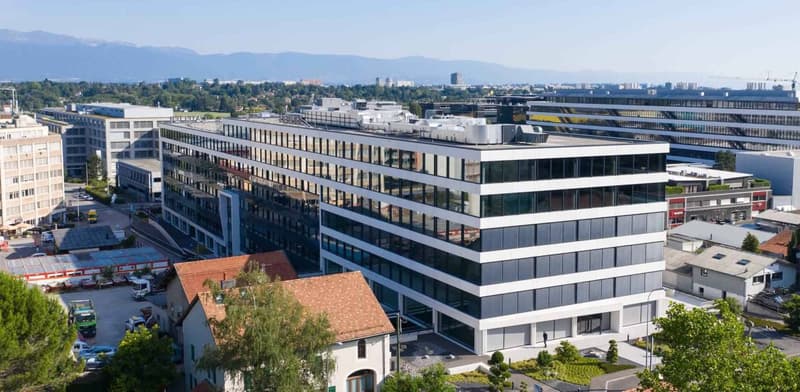
"Workshop surfaces 630m2 - PLO industrial zone"
Rent /m2/year
CHF 230.–
Notify on price drop
Floor space
630 m2
Location
A Plan-les-Ouates, 1228 Plan-les-OuatesCosts
- Rent:
- CHF 230.– /m2/year
- Notify on price drop
Main information
- Available from:
- Immediately
- Type:
- Commercial
- Floor:
- 4
- Floor space:
- 630 m2
Documents (0)
Description
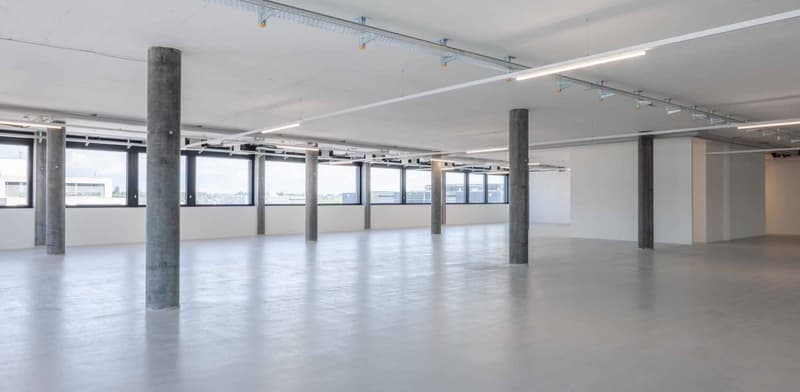
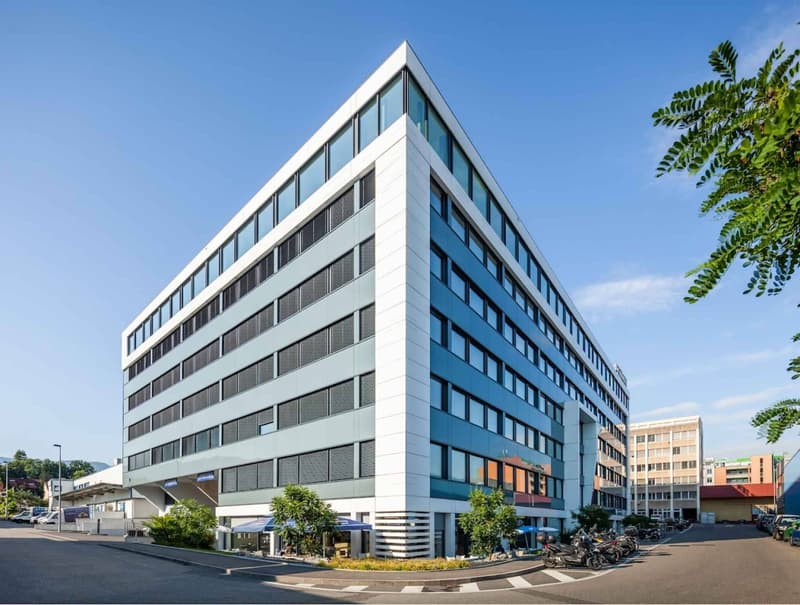
In the heart of the Plan-les-Ouates industrial zone, the building named L'Atelier offers workshop surfaces from 159m2, delivered raw. The building has a strategic location. Close to the highway, it benefits from the dynamics of the industrial zone.
The surfaces benefit from a modern building equipped with a freight elevator.
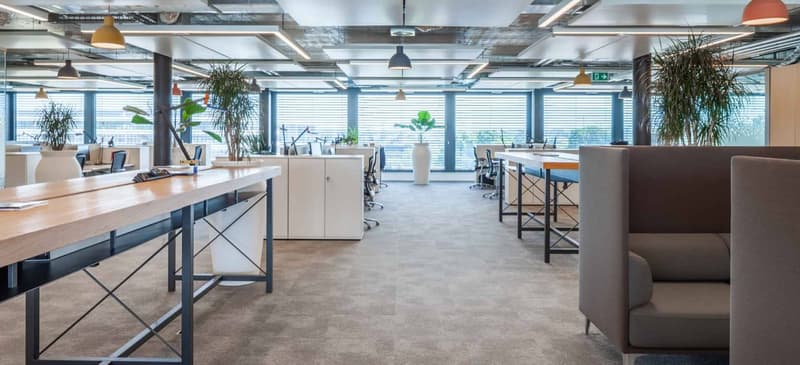
These surfaces provide a unique opportunity for artisans, creative businesses, and any activity requiring a spacious and practical environment.
Here are the different surfaces available:- 2nd floor - 567m2 workshop
- 4th floor - 159m2 workshop
- 4th floor - 163m2 workshop
- 4th floor - 630m2 workshop
Optional parking spaces
The surfaces benefit from a modern building equipped with a freight elevator.
These surfaces provide a unique opportunity for artisans, creative businesses, and any activity requiring a spacious and practical environment.
Here are the different surfaces available:- 2nd floor - 567m2 workshop
- 4th floor - 159m2 workshop
- 4th floor - 163m2 workshop
- 4th floor - 630m2 workshop
Optional parking spaces

Free
Unlock the full experience
Sync your favourites, manage search alerts, and access all your important services seamlessly across devices. Create your free account for a personalized home search!
Advertiser


BARNES Commercial Realty SA
Avenue de l'Etang 57
1211Genève 2
Contact
Klaus Ryan
- Listing ID
- 4002941539
- Object ref.
- L50892-ATE_630BATB