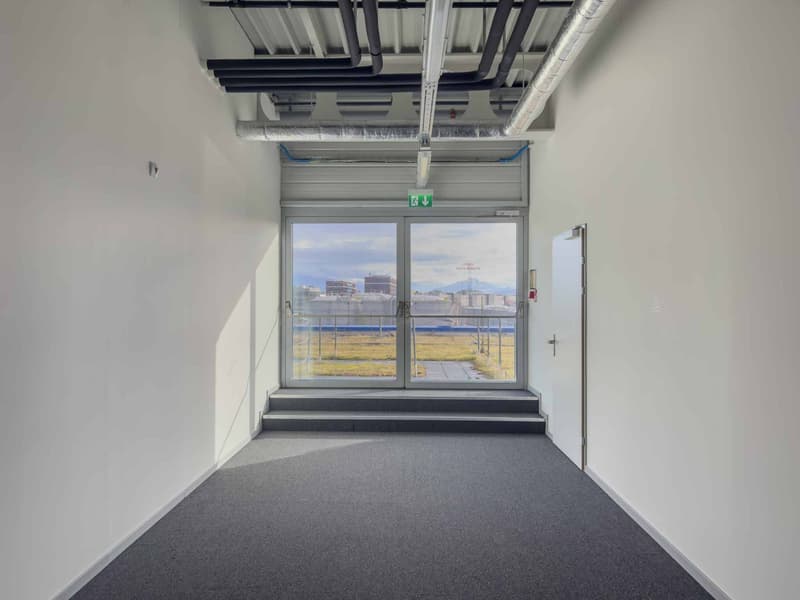
"Vernier - Attic plateau available - IKEA building"
Rent /m2/year
CHF 280.–
Notify on price drop
Rooms
1
Floor space
5,000 m2
Location
route de Vernier 156, 1214 VernierTravel time
- 5 min.Station: Vernier
Surrounding information
Supermarket
3 min.IKEAPharmacy
7 min.Pharmacie BENU VernierSchool
7 min.École de PoussyPublic Transport
2 min.Vernier-Gare/Renfile
Times refer to the route on foot.
Costs
- Rent:
- CHF 280.– /m2/year
- Notify on price drop
Main information
- Available from:
- By agreement
- Type:
- Commercial
- No. of rooms:
- 1
- Floor space:
- 5000 m2
Features and furnishings
View
Parking space
Documents (0)
Description
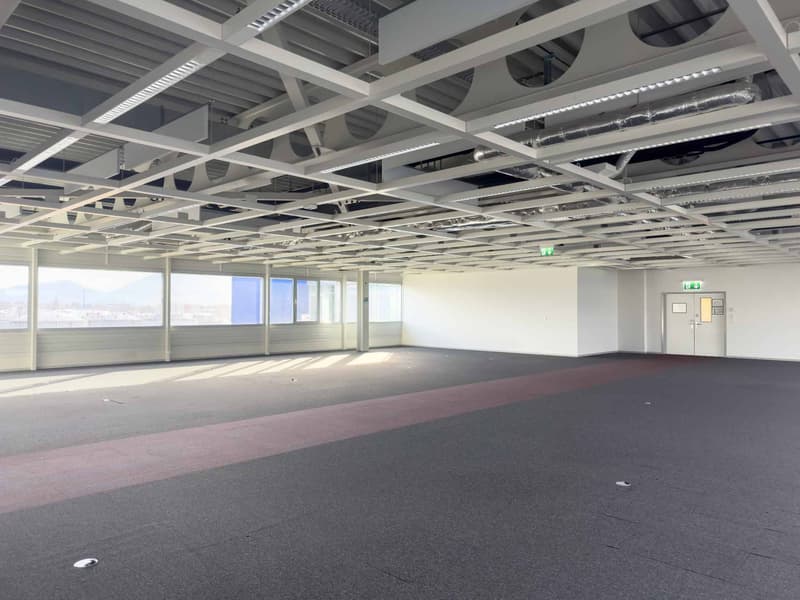
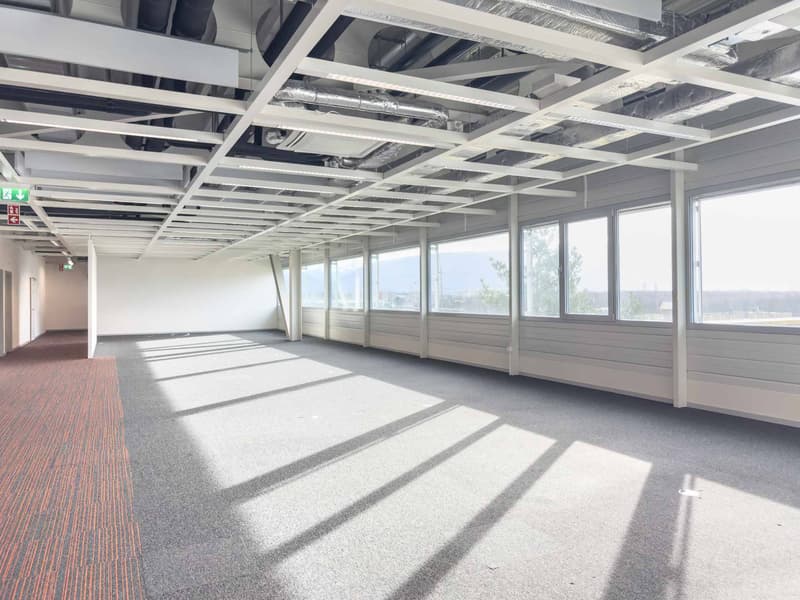
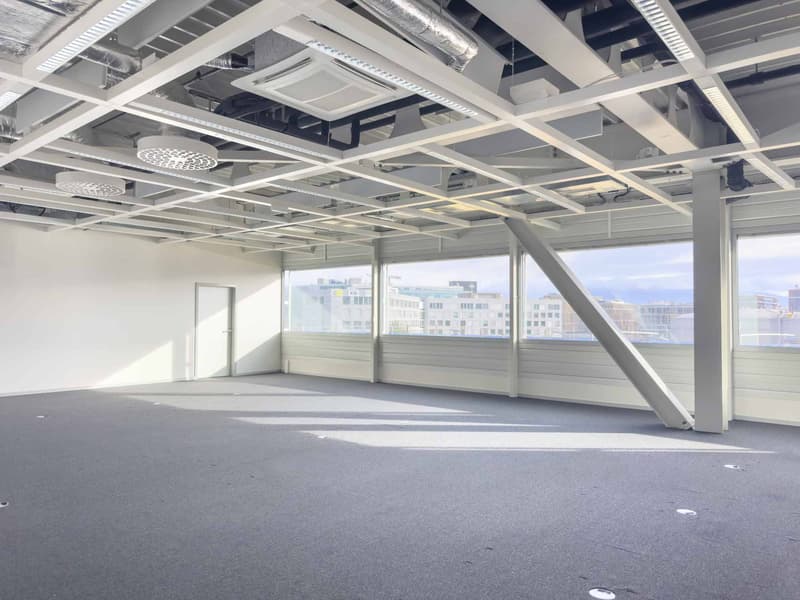
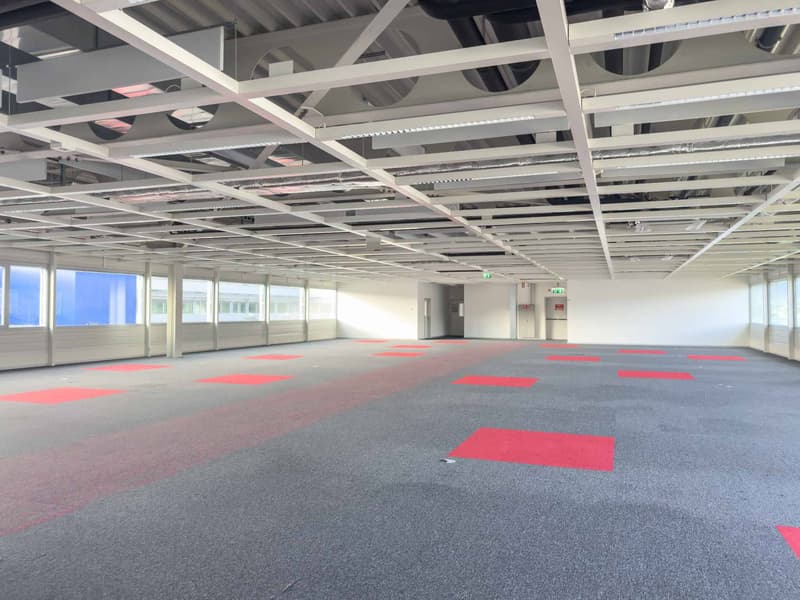
In the attic of the IKEA building, located on Route de pré-Bois, built in 2010, a beautiful area of over 5'000m2 is available, offering a panoramic view.
The Vernier area is a sector that perfectly combines accessibility, dynamism, and commerce. The location is a strategic choice for companies looking to establish themselves in a well-served and developing environment.
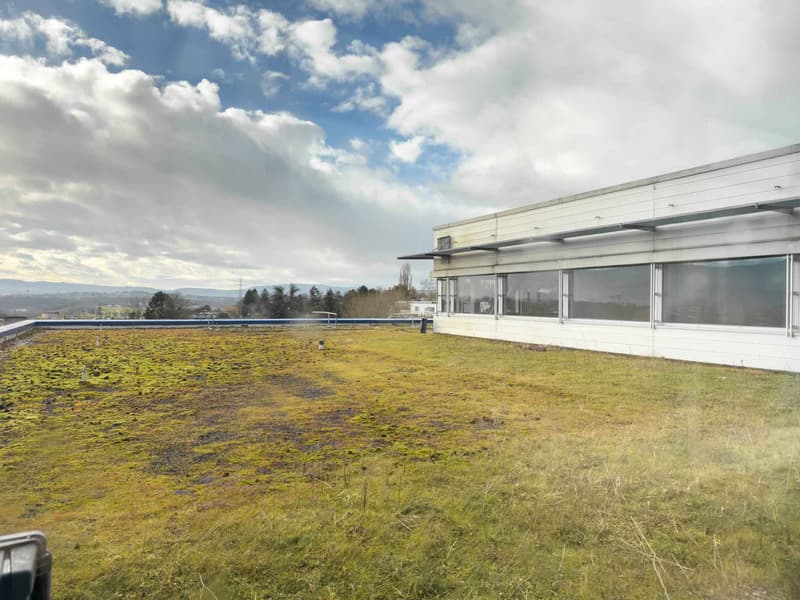
Located on the top floor, this plateau benefits from optimal lighting thanks to its numerous openings. The premises also provide several accesses to a fully equipped and landscaped terrace.
Characteristics:
- 5'000m2 administrative surface area, showroom, workshop, divisible from 1'000m2 according to your needs and projects
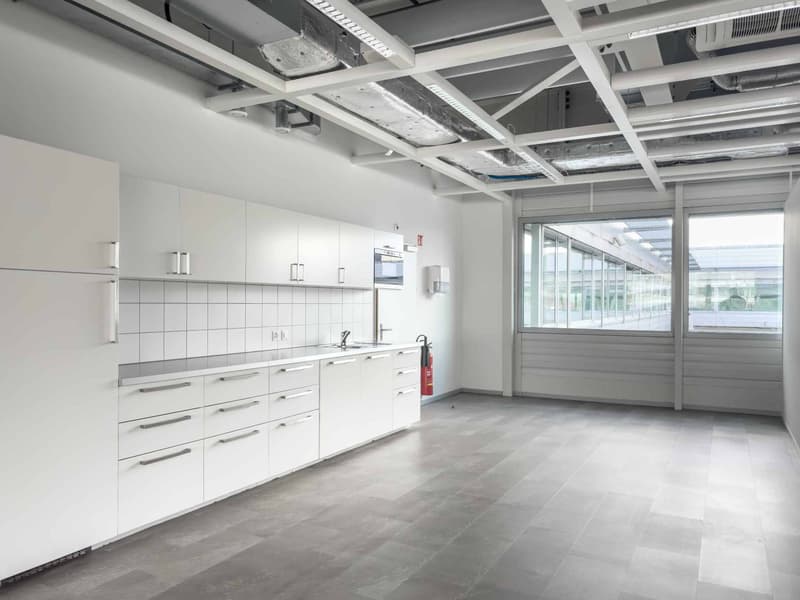
- Four large sanitary groups
- Strategic location near transport axes and the airport
- Easy accessibility by public transport and car, large public parking for your customers available
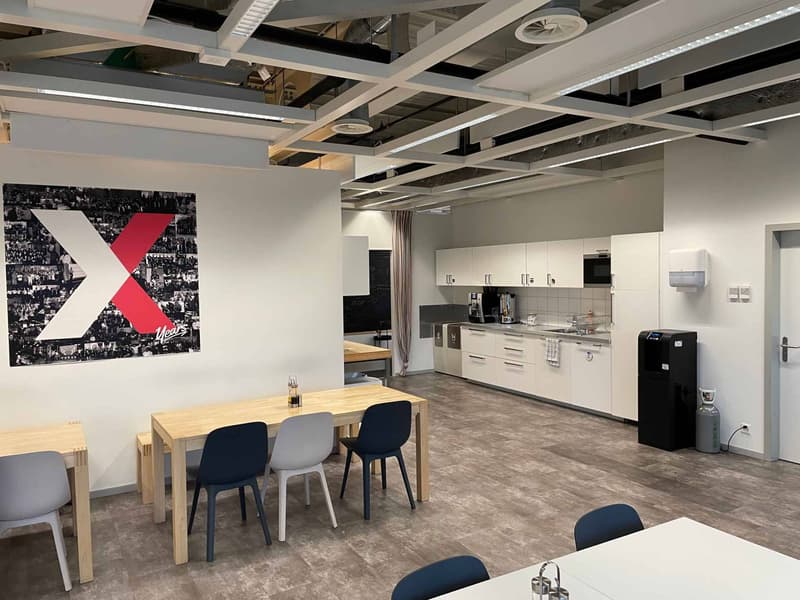
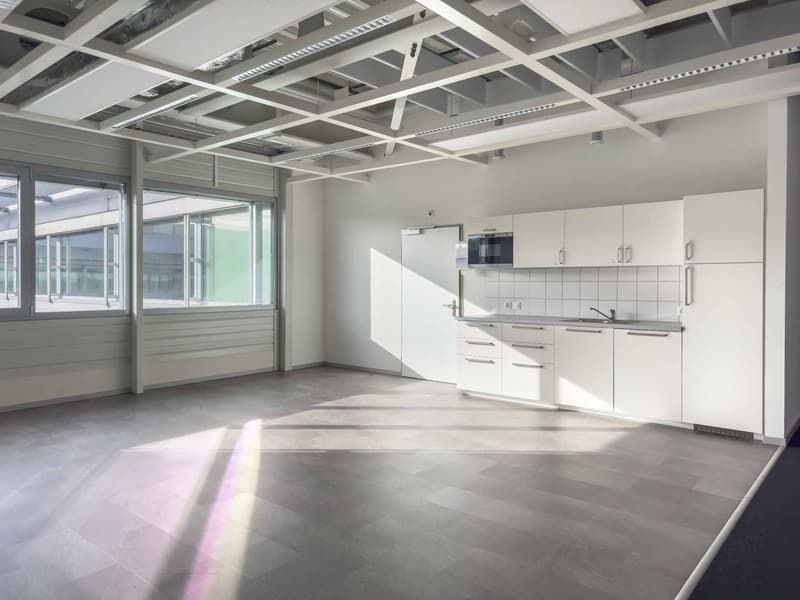
- Modular spaces to adapt to your professional activities
- Plug&Play delivery, fitting-out/furnishing possible
- Short-term lease possible
- Availability to be agreed.
Advantages:
- Possibility of flexible layout according to the tenant's requirements
- Optimal lighting
Accessibility:
- Immediate access to highways
- Public transport lines 23, 28, 53, 57 and trams 14, 15, 17, 18
- Access to Geneva airport, which is just 5 minutes away by car, further enhances the attractiveness of this sector for international companies.
The Vernier area is a sector that perfectly combines accessibility, dynamism, and commerce. The location is a strategic choice for companies looking to establish themselves in a well-served and developing environment.
Located on the top floor, this plateau benefits from optimal lighting thanks to its numerous openings. The premises also provide several accesses to a fully equipped and landscaped terrace.
Characteristics:
- 5'000m2 administrative surface area, showroom, workshop, divisible from 1'000m2 according to your needs and projects
- Four large sanitary groups
- Strategic location near transport axes and the airport
- Easy accessibility by public transport and car, large public parking for your customers available
- Modular spaces to adapt to your professional activities
- Plug&Play delivery, fitting-out/furnishing possible
- Short-term lease possible
- Availability to be agreed.
Advantages:
- Possibility of flexible layout according to the tenant's requirements
- Optimal lighting
Accessibility:
- Immediate access to highways
- Public transport lines 23, 28, 53, 57 and trams 14, 15, 17, 18
- Access to Geneva airport, which is just 5 minutes away by car, further enhances the attractiveness of this sector for international companies.

Free
Unlock the full experience
Sync your favourites, manage search alerts, and access all your important services seamlessly across devices. Create your free account for a personalized home search!
Advertiser


BARNES Commercial Realty SA
Avenue de l'Etang 57
1211Genève 2
Contact
Klaus Ryan
- Listing ID
- 4002941552
- Object ref.
- L51820