"Large industrial space - Meyrin"
Rent
CHF 20,000.–
Excl. additional cost
Notify on price drop
Floor space
1,200 m2
Location
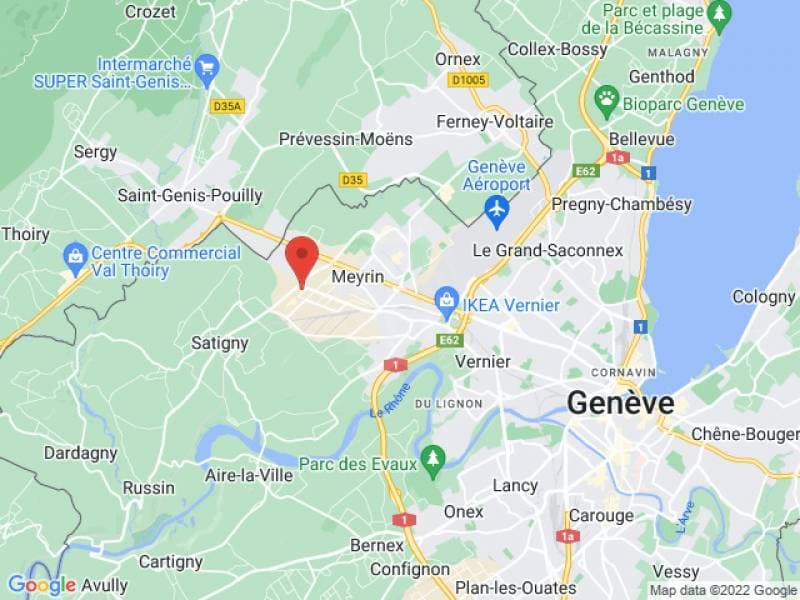
Rue du Pré-de-la-Fontaine 2, 1217 MeyrinTravel time
- 18 min.Station: Maisonnex
Surrounding information
Pharmacy
11 min.Covance - Central Laboratory Services SASchool
5 min.VisualsSupermarket
17 min.VOI Migros-PartenairePublic Transport
2 min.Nant d'Avril
Times refer to the route on foot.
Costs
- Net rent:
- CHF 20,000.–
- Rent:
- CHF 20,000.– Excl. additional cost
- Notify on price drop
Main information
- Available from:
- By agreement
- Type:
- Industrial object
- Floor:
- 1
- Floor space:
- 1200 m2
Documents (0)
Description
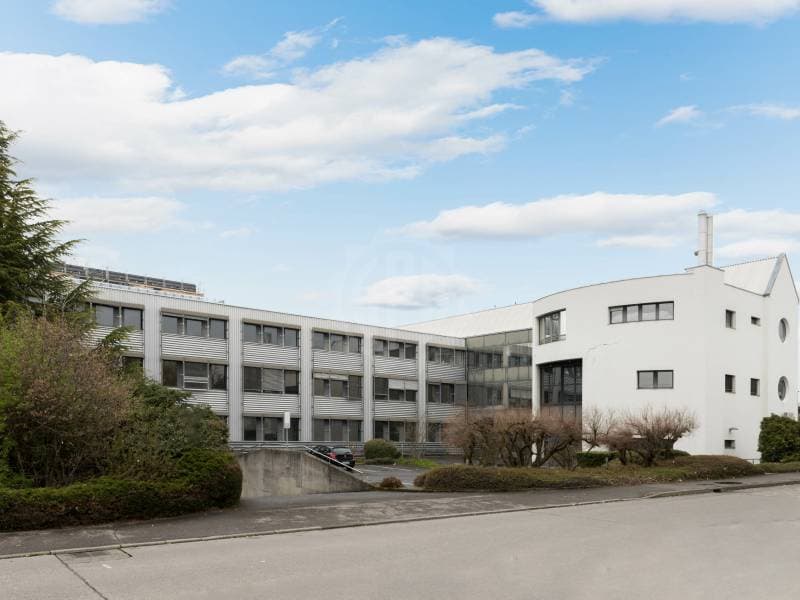
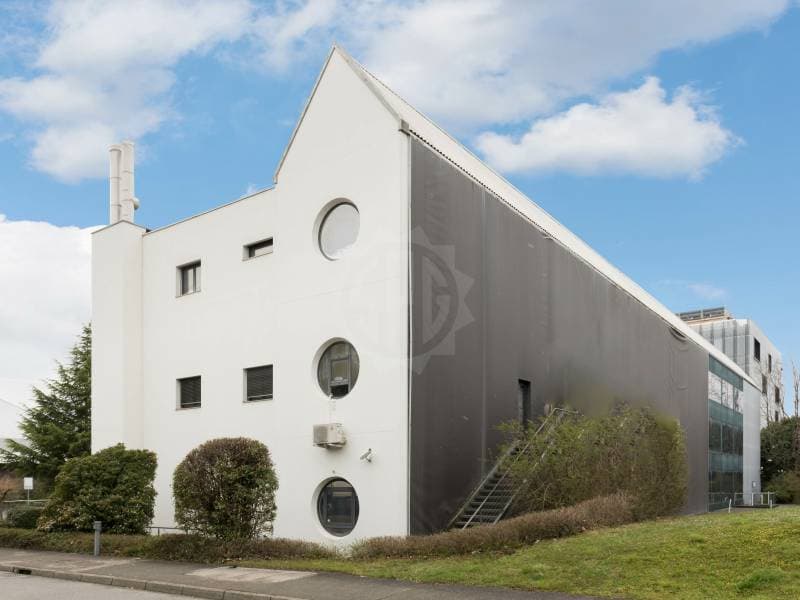
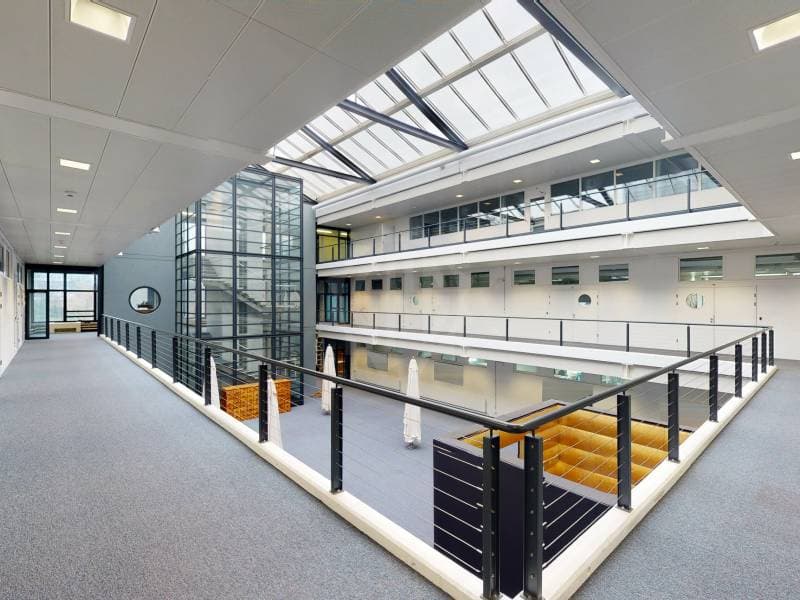
In the heart of ZIMEYA, an industrial and artisanal space of approximately 1,200 m², located on the 1st floor of a plateau with 1610 m².
The 1,200 m² can be divided into three areas:
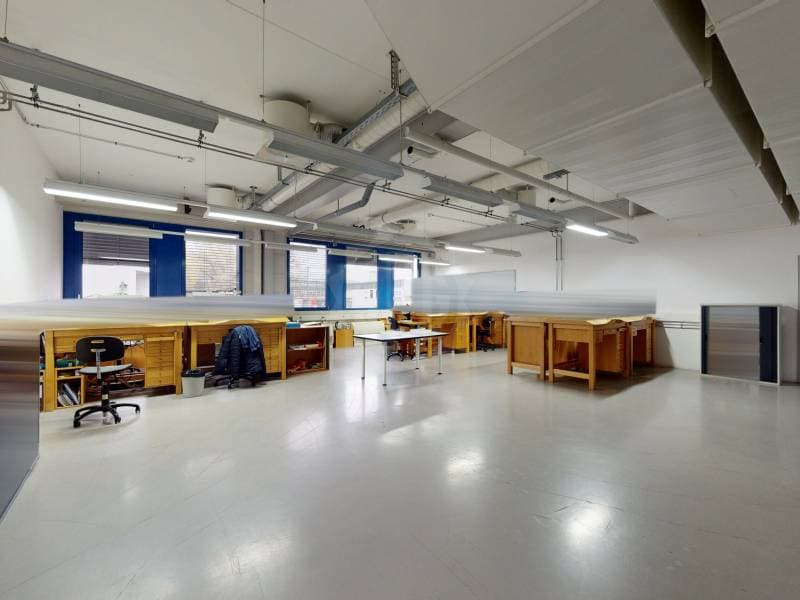
- "Salève" wing in L-shape with approximately 300 m²
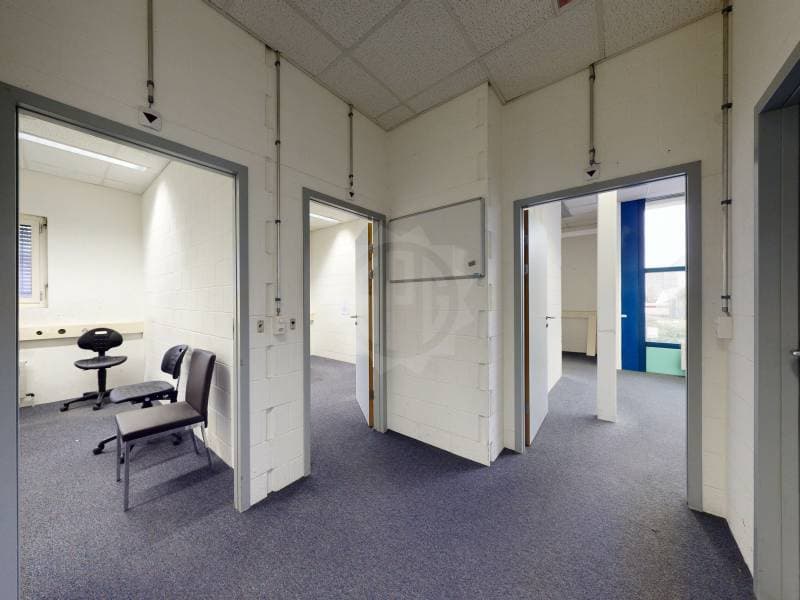
It consists of a long open space that can accommodate workbenches and extends to a technical office. In direct connection, there are two small, independent offices overlooking three interconnected offices. Two sanitary facilities and a kitchen area that can be developed complete the whole.
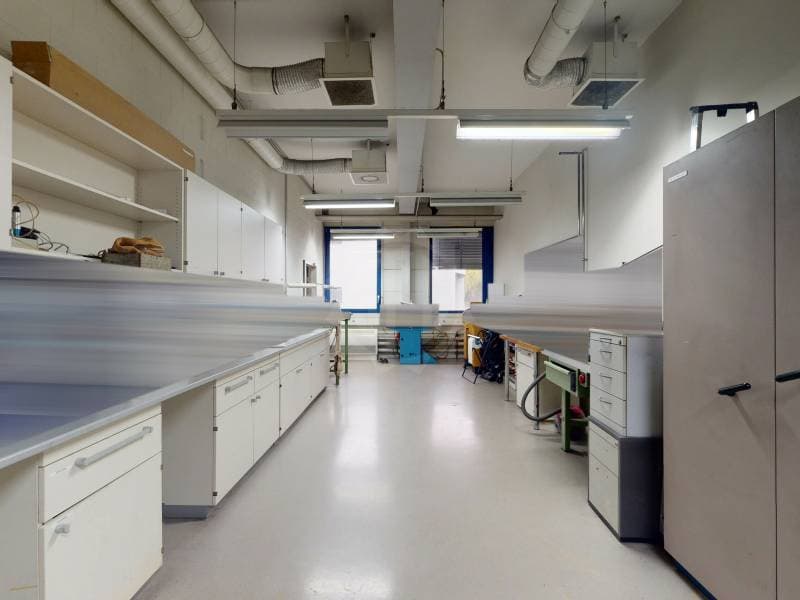
- "Salève" space with approximately 300 m²
This room with a resin floor consists of a large kitchen leading to a workshop area with several water points. In the extension, there are two large, open workshop spaces with a resin floor and compressed air.
- "Jura" space with approximately 600 m²
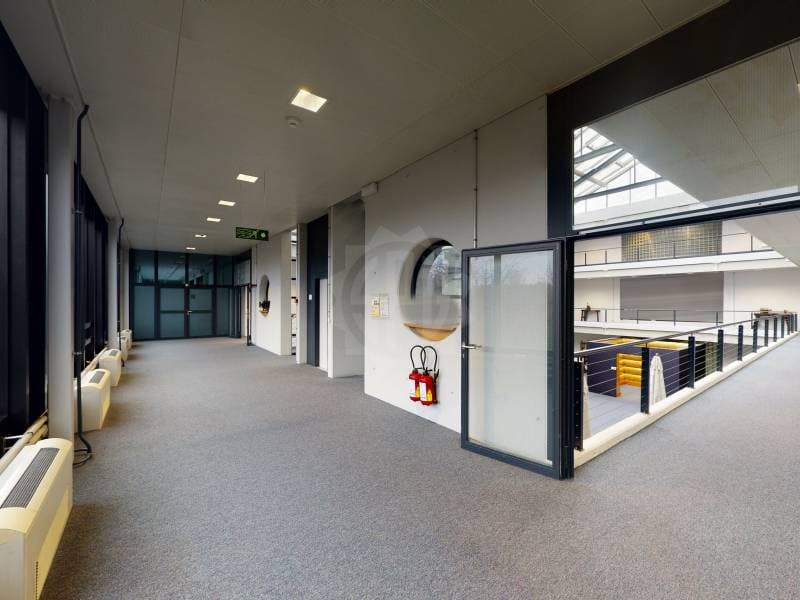
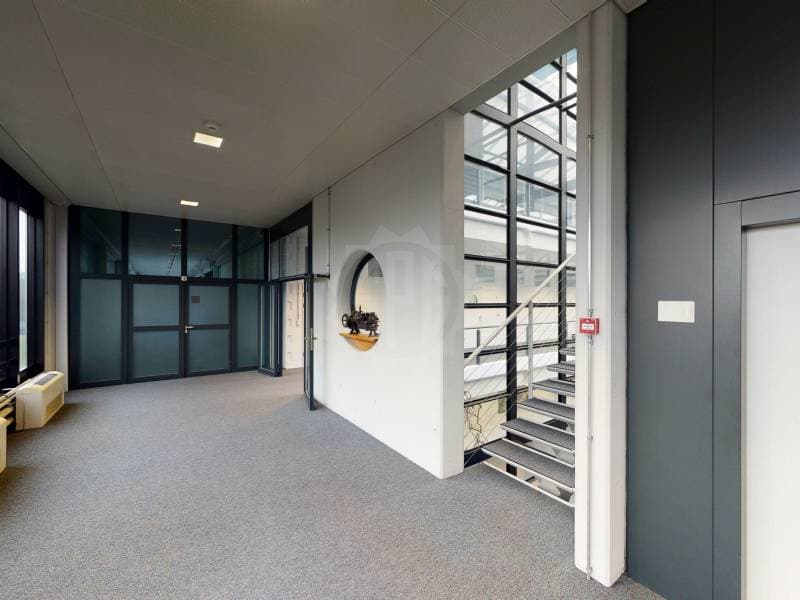
This space includes two large offices on the south side with a false floor and carpet. In the extension on the Jura side, there is a beautiful open space followed by a large office, both with a false floor and carpet. The space ends in the north with a large open space with a resin floor.
Two common sanitary blocks are available for the floor.
- Close to highway axes
- Strategic location
- First floor
- Good condition
- Indexed lease
- Immediate availability
The 1,200 m² can be divided into three areas:
- "Salève" wing in L-shape with approximately 300 m²
It consists of a long open space that can accommodate workbenches and extends to a technical office. In direct connection, there are two small, independent offices overlooking three interconnected offices. Two sanitary facilities and a kitchen area that can be developed complete the whole.
- "Salève" space with approximately 300 m²
This room with a resin floor consists of a large kitchen leading to a workshop area with several water points. In the extension, there are two large, open workshop spaces with a resin floor and compressed air.
- "Jura" space with approximately 600 m²
This space includes two large offices on the south side with a false floor and carpet. In the extension on the Jura side, there is a beautiful open space followed by a large office, both with a false floor and carpet. The space ends in the north with a large open space with a resin floor.
Two common sanitary blocks are available for the floor.
- Close to highway axes
- Strategic location
- First floor
- Good condition
- Indexed lease
- Immediate availability

Free
Unlock the full experience
Sync your favourites, manage search alerts, and access all your important services seamlessly across devices. Create your free account for a personalized home search!
Viewing
Contact for viewing
Advertiser


SPG Locations commerciales
Route de Chêne 36
1208Genève 6
Contact
- Listing ID
- 4002955972
- Object ref.
- mig-1277-3730583