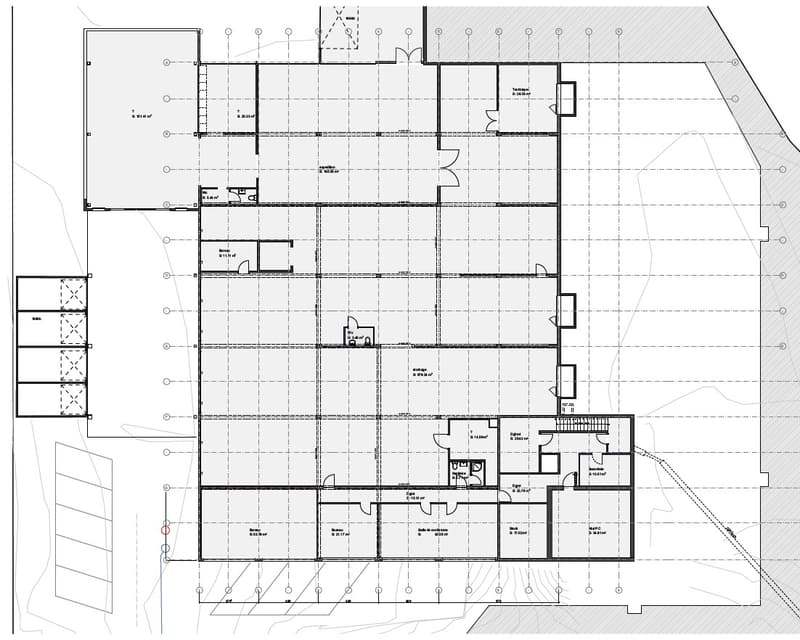
"Industrial space with offices ZI Budron 1131 m² + offices Independent access & parking"
Rent /m2/year
CHF 160.–
Excl. additional cost
Notify on price drop
Floor space
1,269 m2
Location
Chemin en Budron A 2, 1052 Le Mont-sur-LausanneTravel time
- 36 min.Station: Bel-Air
Surrounding information
Pharmacy
13 min.Pharmacie du MontSchool
7 min.ES ASURPublic Transport
3 min.Fougères
Times refer to the route on foot.
Costs
- Net rent:
- CHF 160.– /m2/year
- Rent:
- CHF 160.– /m2/yearExcl. additional cost
- Notify on price drop
Main information
- Available from:
- By agreement
- Type:
- Industrial object
- Floor space:
- 1269 m2
Documents (0)
Description
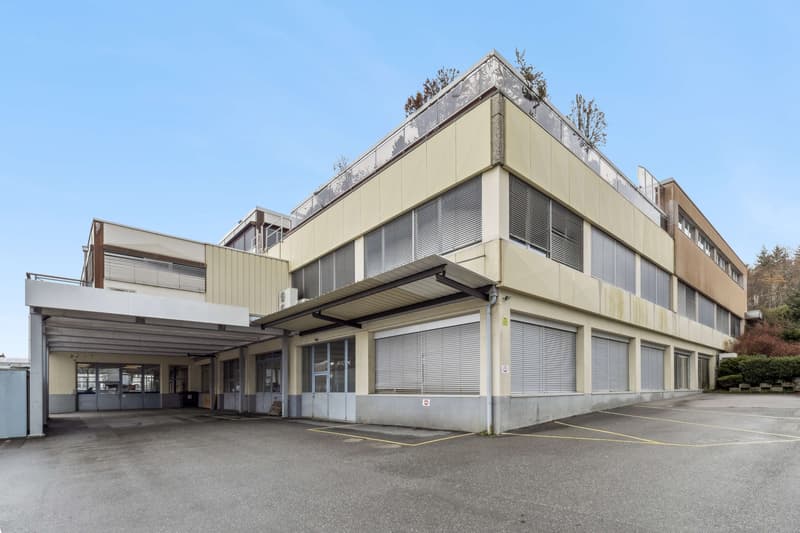
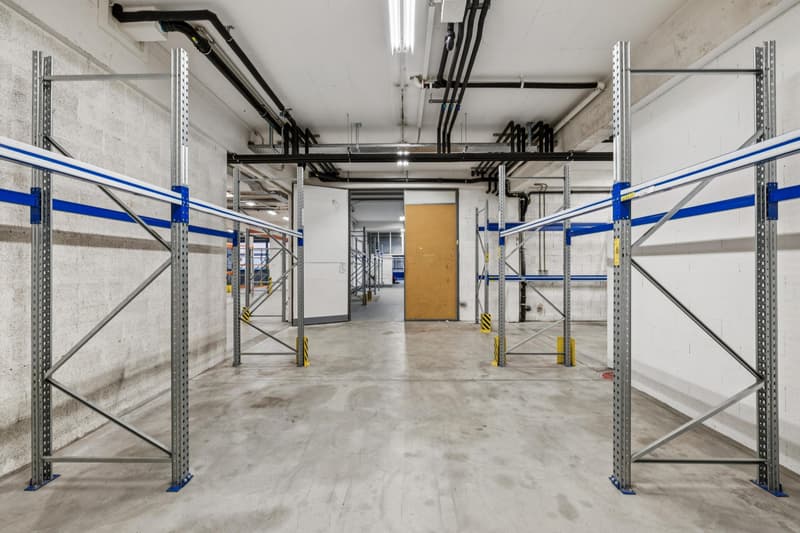
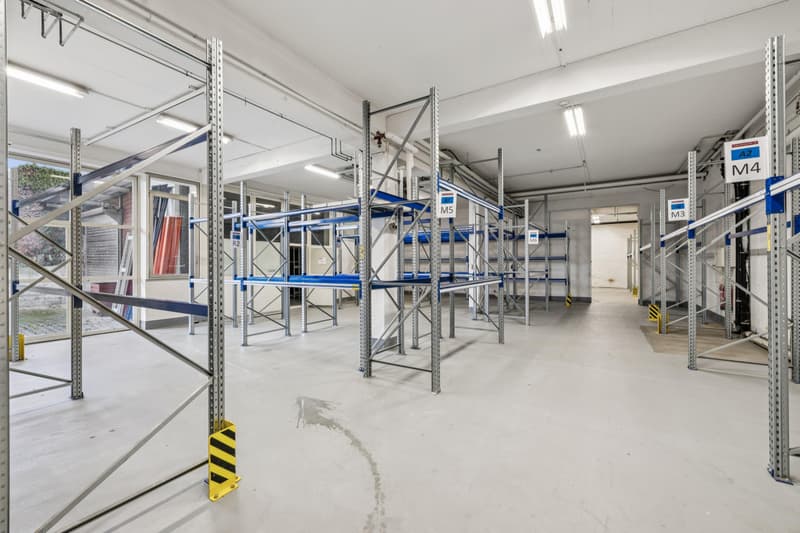
This industrial space located in the heart of the Budron Industrial Zone offers a rare opportunity for companies seeking a functional, already equipped and easily accessible space. Thanks to its independent access, already installed racks and multiple truck accesses, this site perfectly meets the logistical, industrial or storage needs requiring a high level of practicality.
Key features:
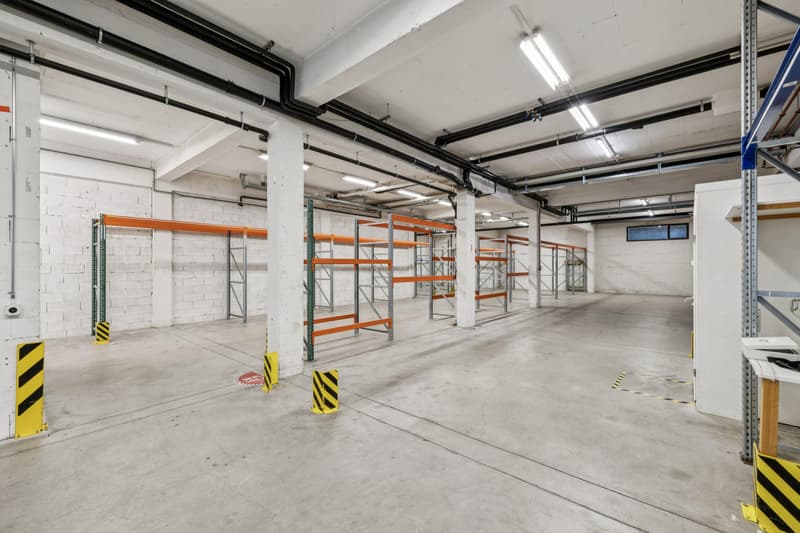
1131 m² of industrial/storage space on the ground floor
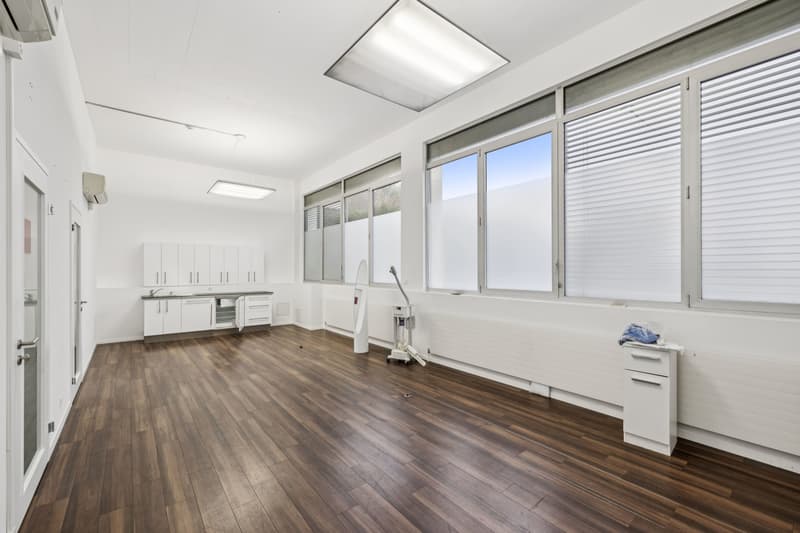
128 m² of equipped offices
Totally independent access
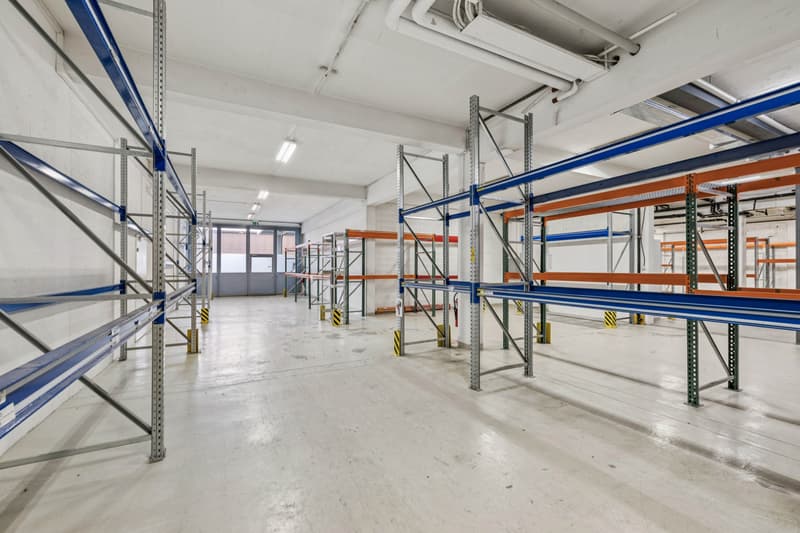
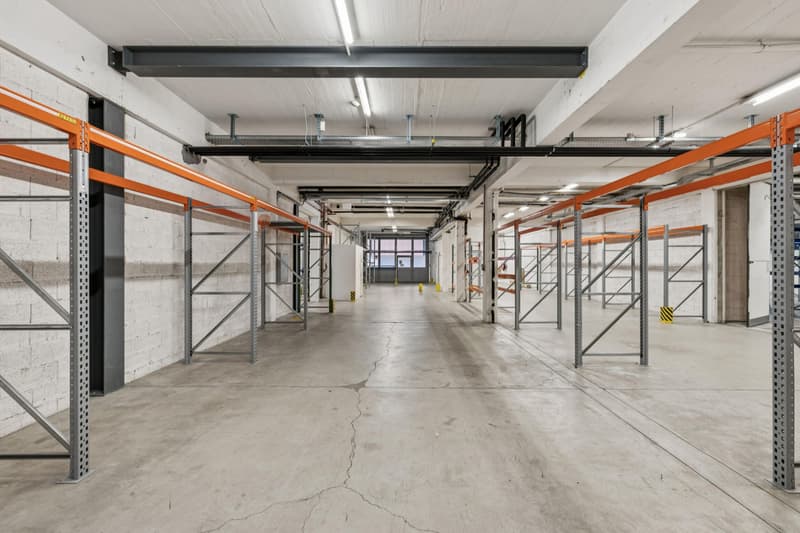
Industrial spaces already equipped with racks
Ceiling height: 4 m (from floor to floor)
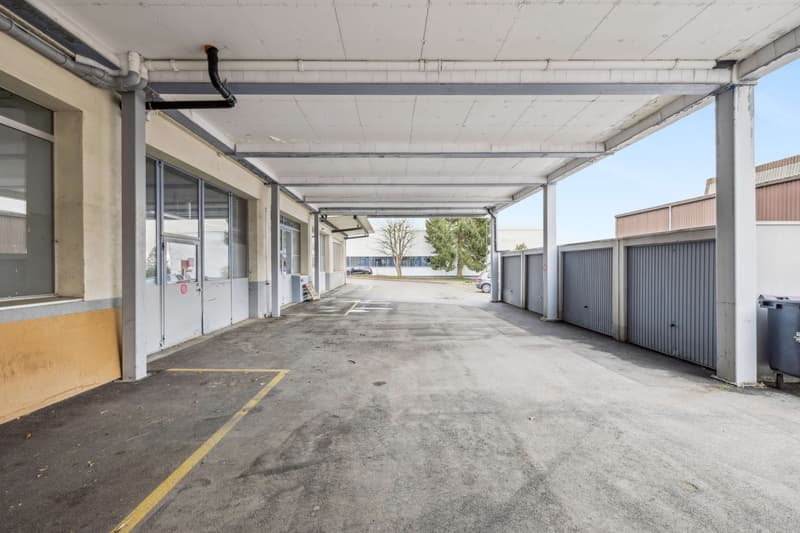
Truck access, loading and delivery area
3 large sliding doors (L 4.9 m x H 3.5 m)
1 sectional door + 1 double door
Numerous parking spaces: 12 spaces + 4 box garages
Technical characteristics:
Industrial/storage space on the ground floor: 1131 m²
Equipped offices on the ground floor: 138 m²
Access for heavy goods vehicles and dedicated loading area
Various industrial doors facilitating logistical flow
Useful height allowing optimized storage
Existing racks for immediate commissioning
Location:
Located in the Budron Industrial Zone, one of the most established and performing industrial zones in the canton, the space benefits from quick access to main roads and excellent connectivity for logistical operations. The dynamic industrial environment and proximity to transportation favor the efficiency of daily activities.
Why CBRE:
Precise and personalized analysis of your real estate needs
Complete comparison of available spaces on the market
Access to off-market opportunities
Expert accompaniment in negotiation and lease taking
Contact us today to receive the complete dossier or to discuss your needs and identify the best solution for your activity.
Key features:
1131 m² of industrial/storage space on the ground floor
128 m² of equipped offices
Totally independent access
Industrial spaces already equipped with racks
Ceiling height: 4 m (from floor to floor)
Truck access, loading and delivery area
3 large sliding doors (L 4.9 m x H 3.5 m)
1 sectional door + 1 double door
Numerous parking spaces: 12 spaces + 4 box garages
Technical characteristics:
Industrial/storage space on the ground floor: 1131 m²
Equipped offices on the ground floor: 138 m²
Access for heavy goods vehicles and dedicated loading area
Various industrial doors facilitating logistical flow
Useful height allowing optimized storage
Existing racks for immediate commissioning
Location:
Located in the Budron Industrial Zone, one of the most established and performing industrial zones in the canton, the space benefits from quick access to main roads and excellent connectivity for logistical operations. The dynamic industrial environment and proximity to transportation favor the efficiency of daily activities.
Why CBRE:
Precise and personalized analysis of your real estate needs
Complete comparison of available spaces on the market
Access to off-market opportunities
Expert accompaniment in negotiation and lease taking
Contact us today to receive the complete dossier or to discuss your needs and identify the best solution for your activity.

Free
Unlock the full experience
Sync your favourites, manage search alerts, and access all your important services seamlessly across devices. Create your free account for a personalized home search!
Viewing
Contact for viewing
Picque Victor


Contact
Picque Victor
- Listing ID
- 4002966946
- Object ref.
- 60524.853832