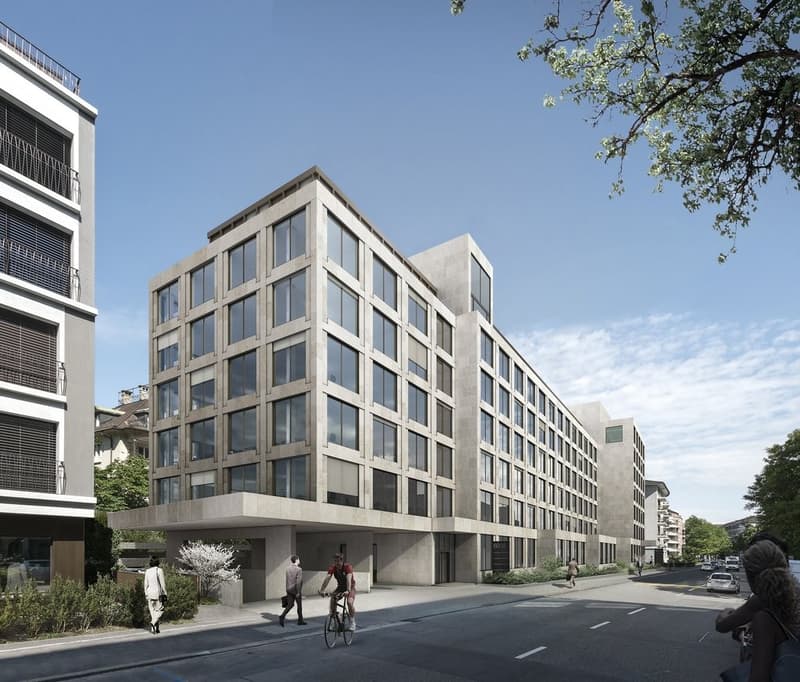
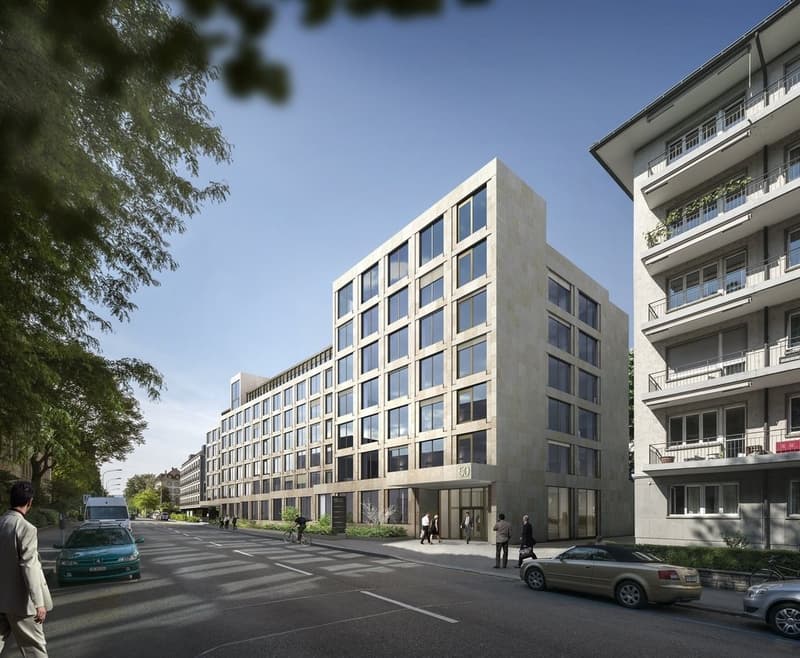
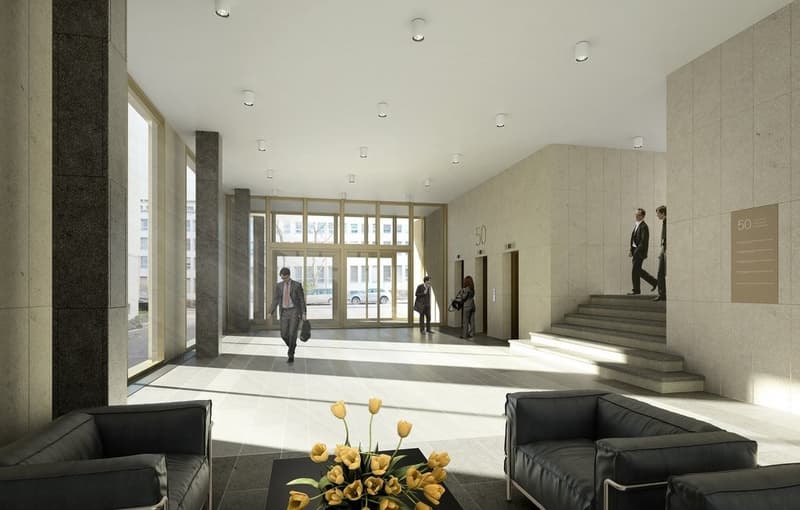
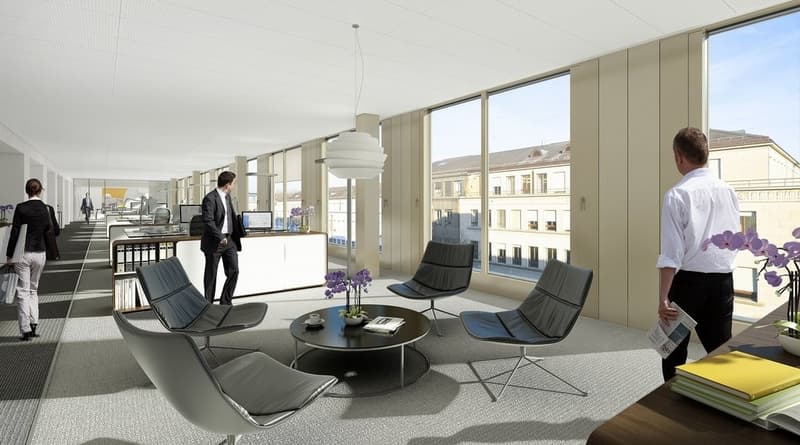
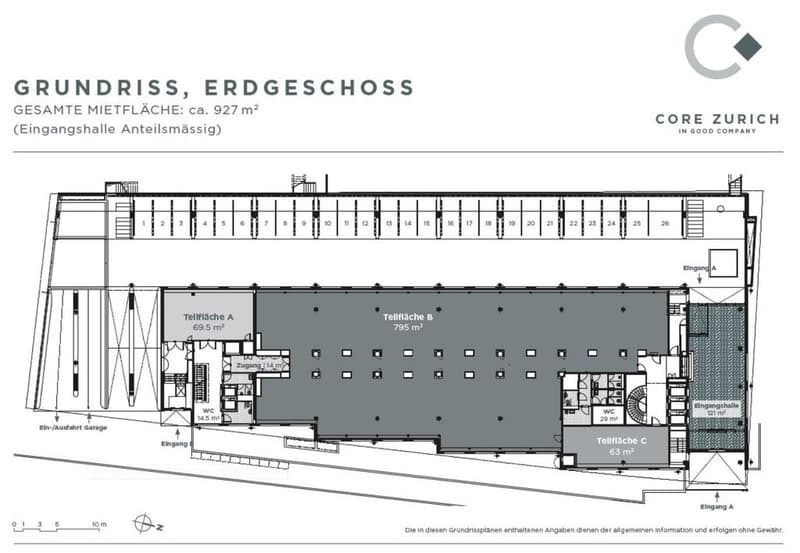
"Office space on the ground floor with approx. 69.5m2"
Rent /m2/year
CHF 628.–
Floor space
70 m2
Location
Alfred Escher-Strasse 50/60, 8002 ZürichTravel time
- 5 min.Station: Museum Rietberg
Surrounding information
Pharmacy
6 min.Amavita Apotheke EngeSchool
4 min.Schule LavaterSupermarket
5 min.MigrosPublic Transport
4 min.Rentenanstalt
Times refer to the route on foot.
Costs
- Net rent:
- CHF 593.– /m2/year
- Add'l expenses:
- CHF 35.– /m2/year
- Rent:
- CHF 628.– /m2/year
Main information
- Available from:
- By agreement
- Type:
- Office
- Floor:
- GF
- Floor space:
- 70 m2
- Last refurbishment:
- 2016
- Year built:
- 1972
Features and furnishings
Cable TV
Parking space
Garage
Elevator
Minergie certified
Minergie construction
Documents (0)
Description
The photos are visualizations and example photos
Your new business address has an inspiring environment to offer. Numerous world-renowned insurance companies and other large corporations are based here.
The property is located in one of the most attractive districts of the city of Zurich. On the one hand, the immediate surroundings offer you all the advantages that you expect from a modern and trendy city. On the other hand, you are just a few minutes away from your office at Lake Zurich
and in the most picturesque recreational areas.
The traffic situation is also excellent. Just a few steps away is a tram stop and a bus stop of the Zurich public transport company, which means excellent connections in the city.
In the generously dimensioned underground car park or in the outdoor carport, there are plenty of parking spaces available.
OFFICE SPACE EQUIPMENT
- Basic corridor lighting
- Basic electrical locking system up to the floor
- Fiber optic cable up to the main distribution in the basement (FTTO possible)
- Kitchen available for tenants, can be taken over
- Room-high metal windows with integrated ventilation flaps
- Hybrid ceilings for cooling, ventilation, and heating
- Carpet flooring available for tenants, can be taken over
- Sanitary facilities fully equipped on the floor and employee showers in the basement
- Sun protection with fabric awnings, sectorally controllable
PROPERTY CHARACTERISTICS
- Minergie standard
- Heat and cold generation using lake water
- Fire alarm system / evacuation alarm system (basic installation)
- 2 access cores with 3 elevator systems each
- Spacious, modern designed entrance hall
- 24/7 access to the building
Have we sparked your interest? Contact us to arrange a non-binding viewing appointment.

Free
Unlock the full experience
Sync your favourites, manage search alerts, and access all your important services seamlessly across devices. Create your free account for a personalized home search!

Contact
Jennifer Ramirez Mesonero
- Listing ID
- 4003019424
- Object ref.
- 1382.11.0002