"Exclusive rental new building - 4.5-room terrace apartment with 130 m² panorama"
Location
5222 UmikenCosts
- Net rent:
- CHF 5,800.–
- Add'l expenses:
- CHF 200.–
- Rent:
- CHF 6,000.–
- Notify on price drop
Main information
- Available from:
- Immediately
- Type:
- Terrace flat
- No. of rooms:
- 4.5
- Number of bathrooms:
- 3
- Floor:
- 2
- Surface living:
- 212 m2
- Floor space:
- 341 m2
- Room height:
- 2.75 m
- Year built:
- 2026
Features and furnishings
Balcony / Terrace
Dishwasher
Cable TV
View
Wheelchair access
Quiet neighborhood
Child-friendly
Parking space
Garage
Elevator
Minergie certified
Minergie construction
Documents (1)
Description
Exclusive terrace apartment in new building – for rent
Brugg – Umiken · Minergie-P · Panoramic view
Monthly rent: CHF 5’800.
Additional costs (deposit): CHF 200.
Parking spaces: CHF 200 per space (optional, available up to 2 spaces)
Floor: Level 2 / 1st floor
Living area: 187 m²
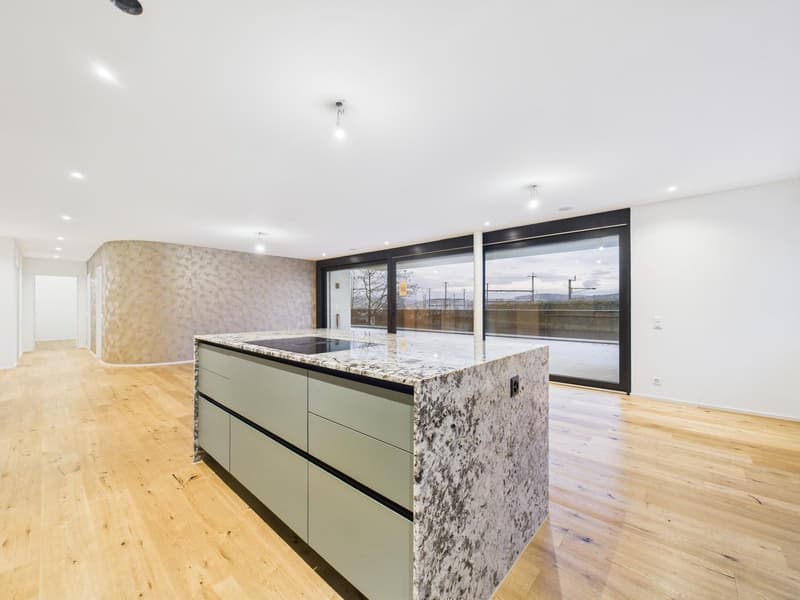
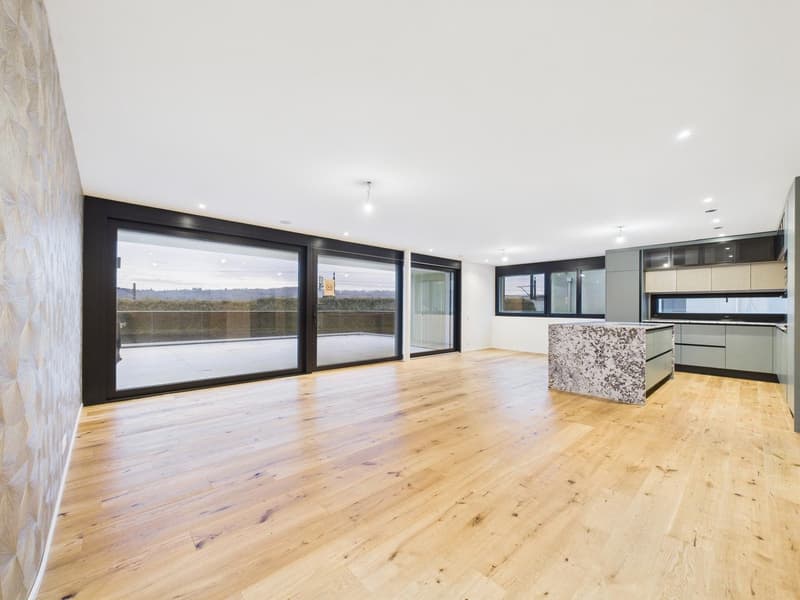
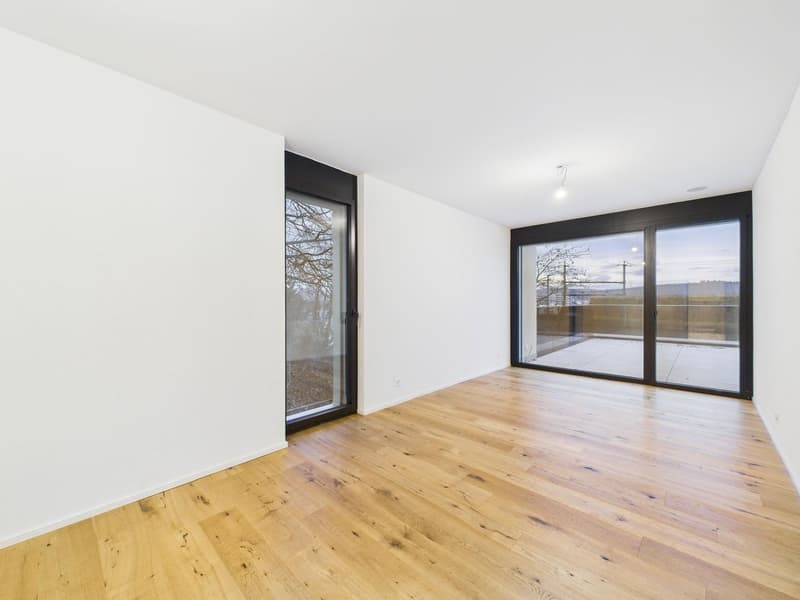
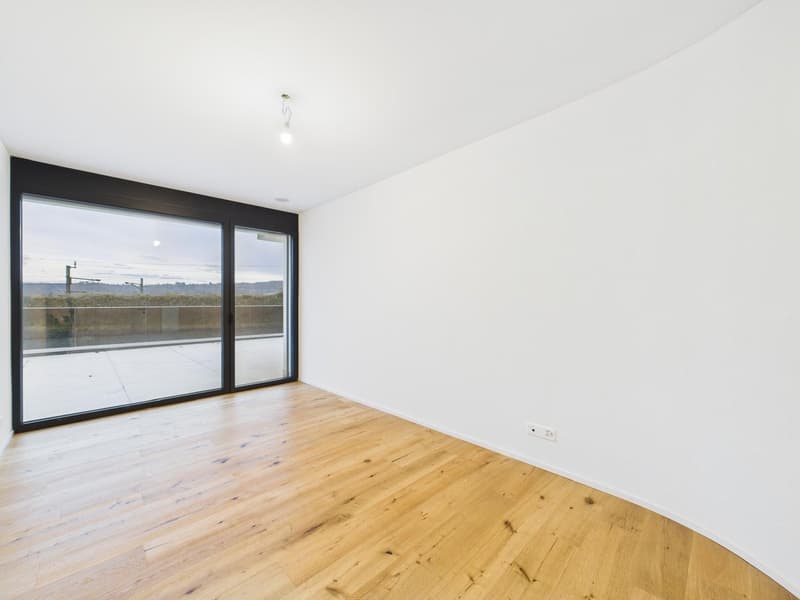
Terrace: 130 m² with panoramic view
Additional area: 24 m²
Total area: 341 m²
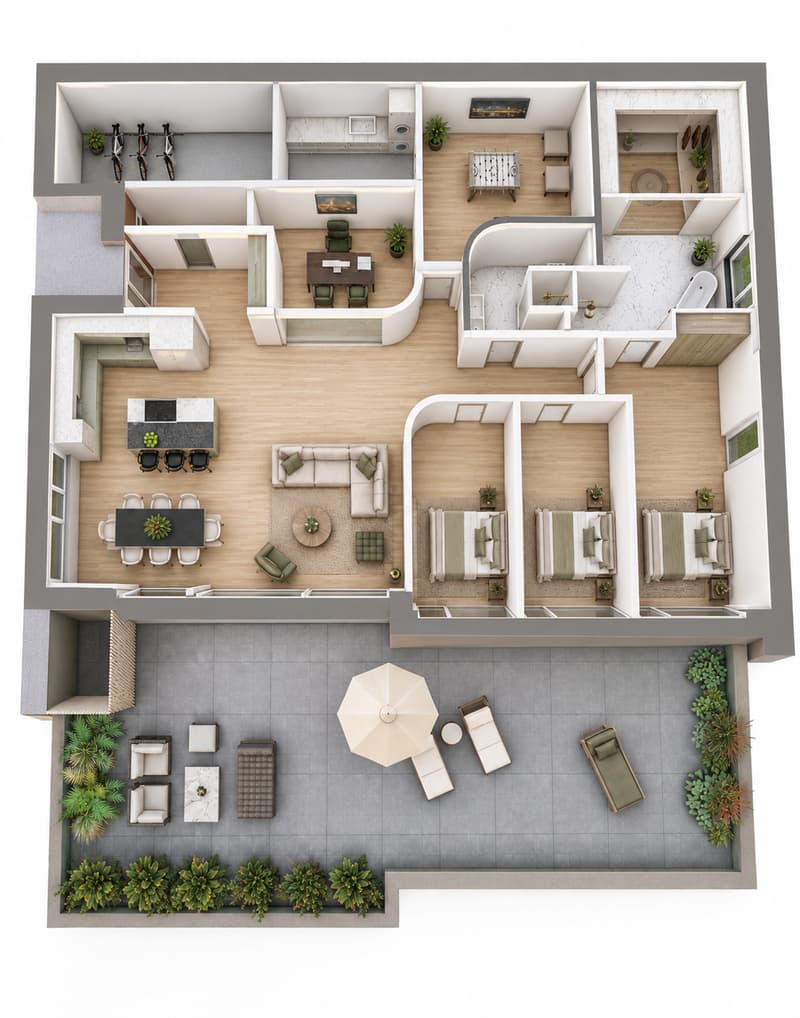
3 bedrooms
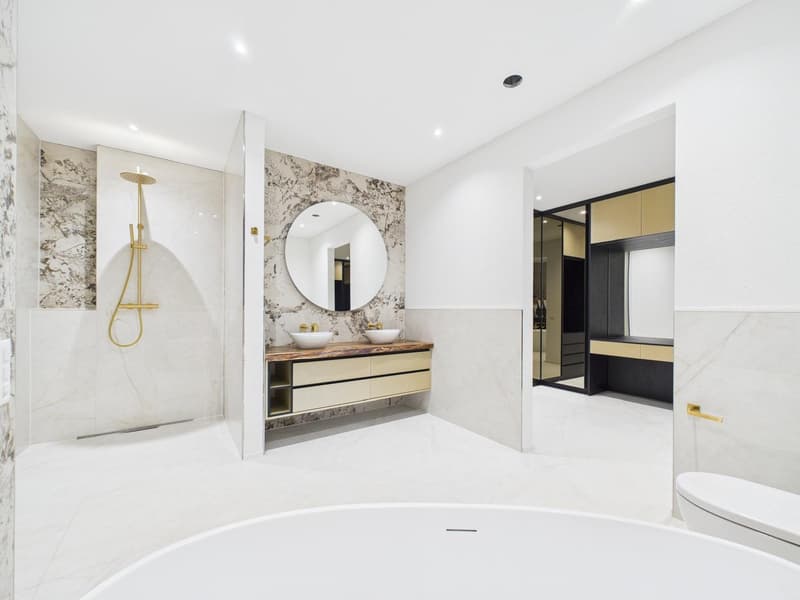
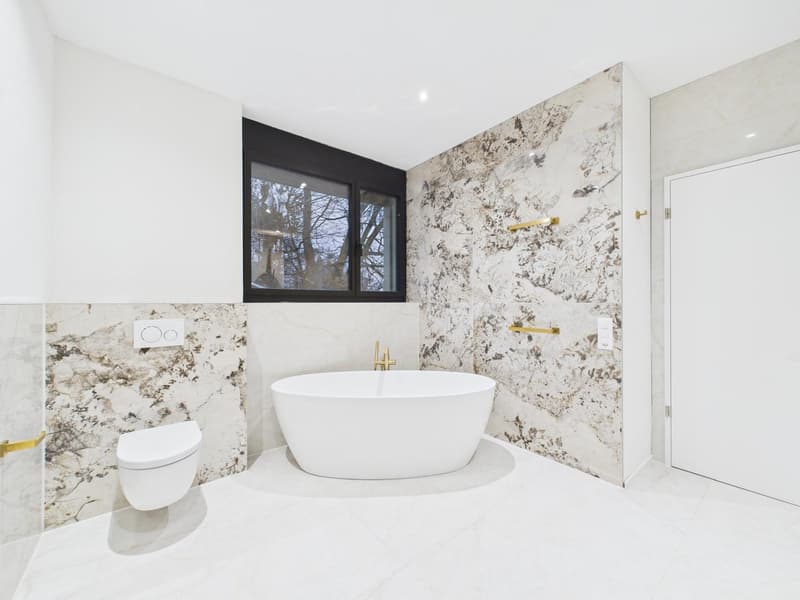
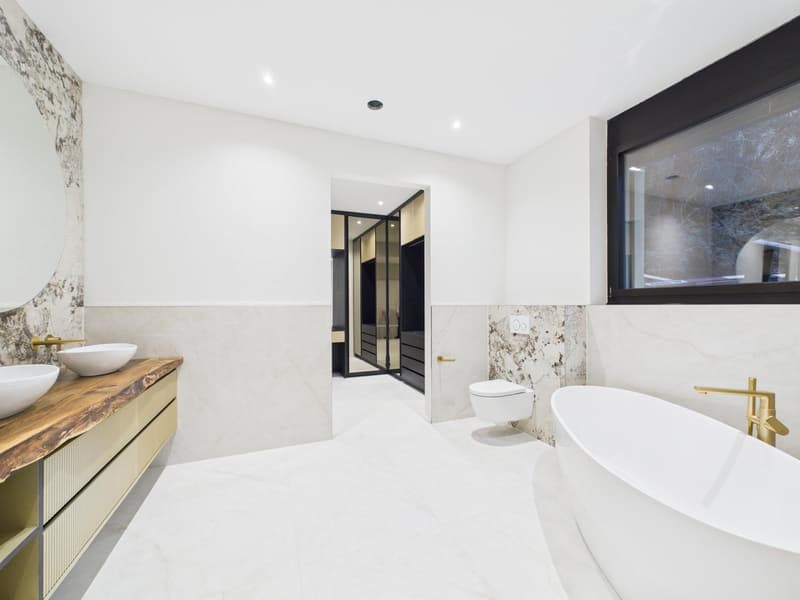
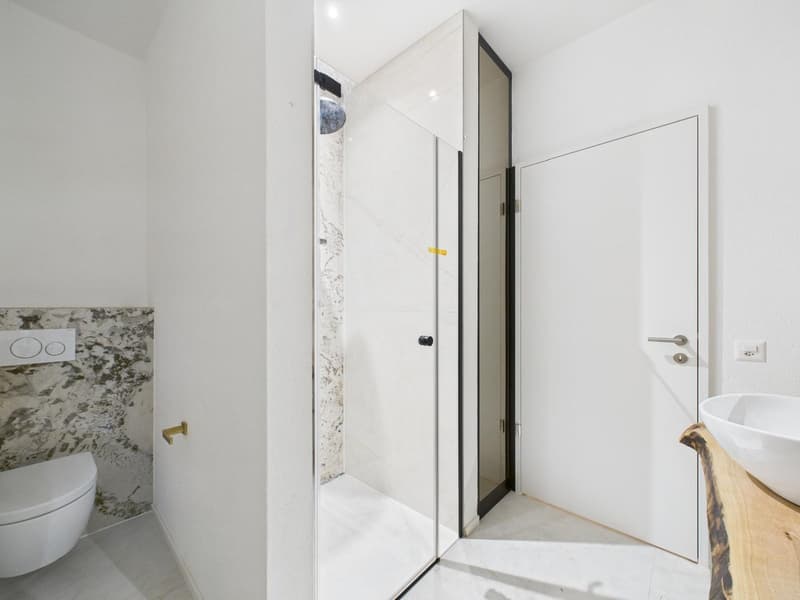
3 bathrooms
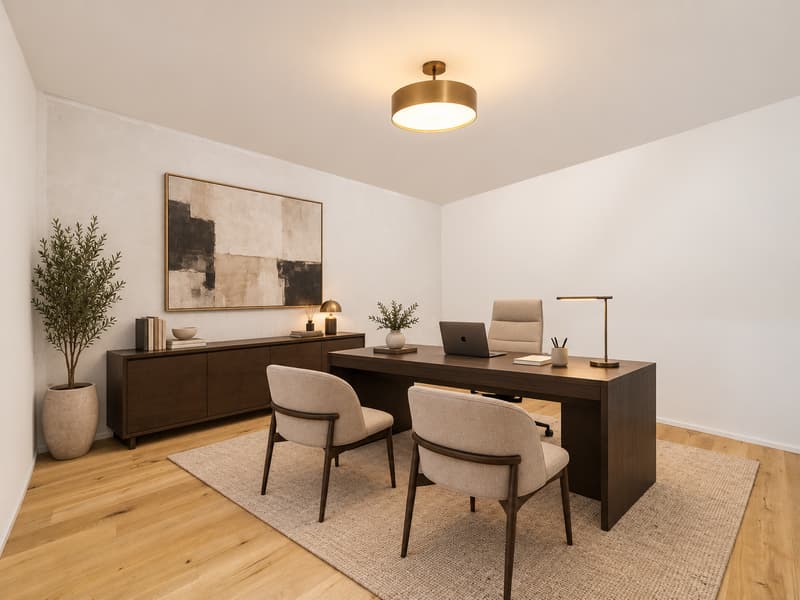
1 office
1 hobby room
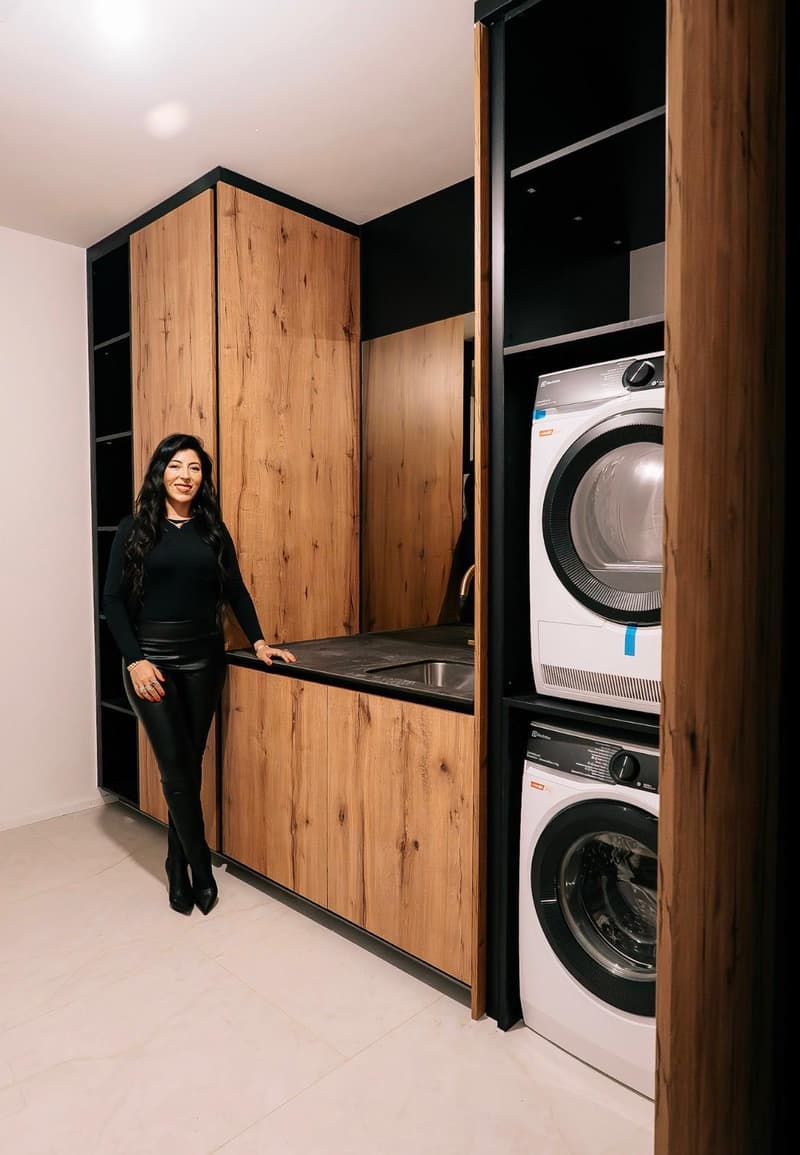
1 laundry room
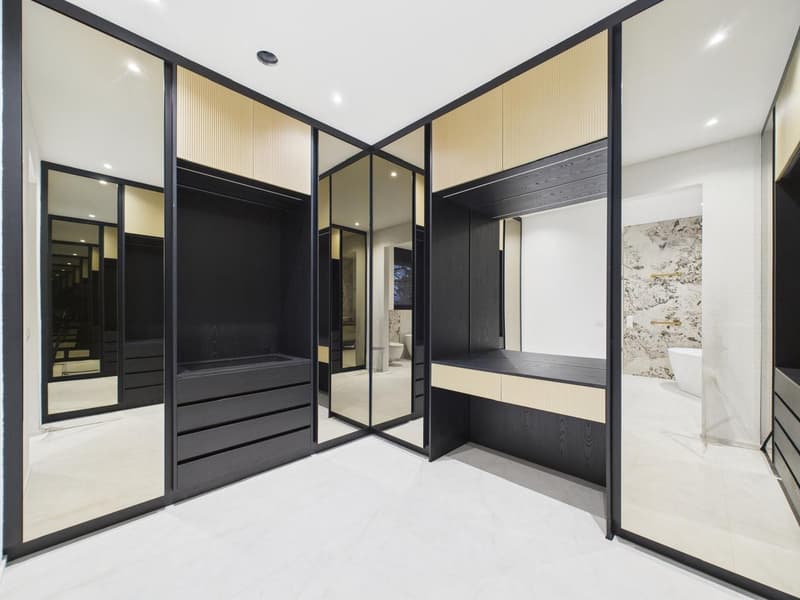
2 dressing rooms
1 storage room
1 outdoor storage room
Pets are generally allowed.
Project & Location
Thank you for your interest in our new building project with terrace apartments in Brugg. The project is located in the Umiken district (5222 Brugg)
a quiet, sunny, and green residential area with high quality of life.
The surroundings offer immediate proximity to nature and a very good connection to the regions of Zurich, Aargau, Solothurn, and Lucerne.
Living concept
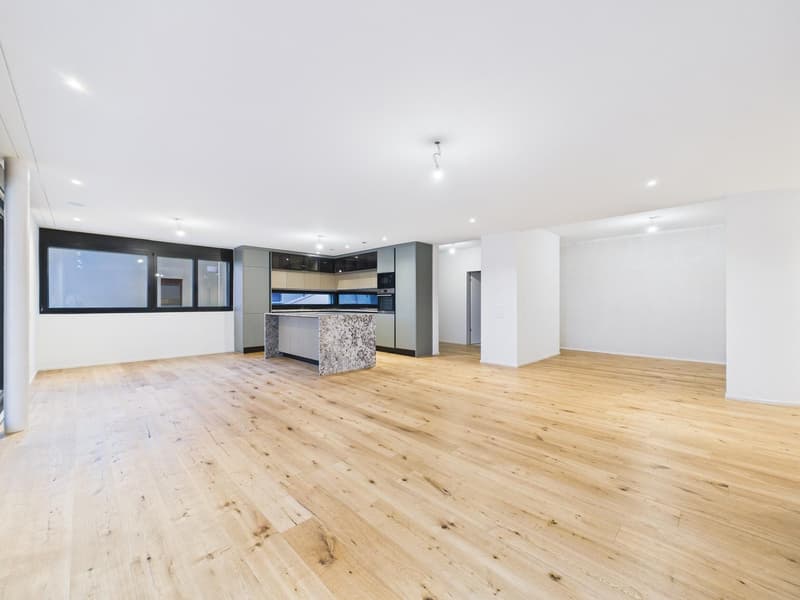
This exclusive terrace apartment impresses with its spaciousness, privacy, and high-quality architecture. The new building project is already partially occupied and is currently being completed. The apartment is expected to be ready for occupancy in the summer of 2026.
Apartment highlights
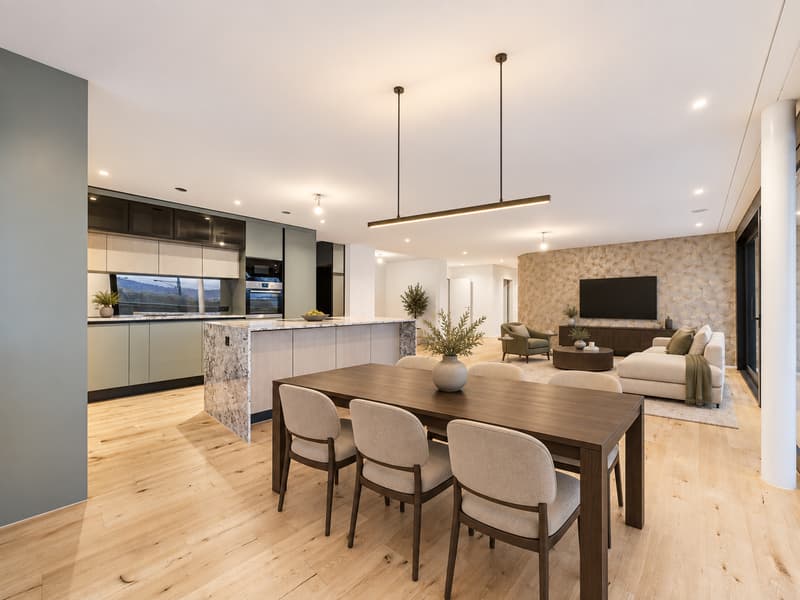
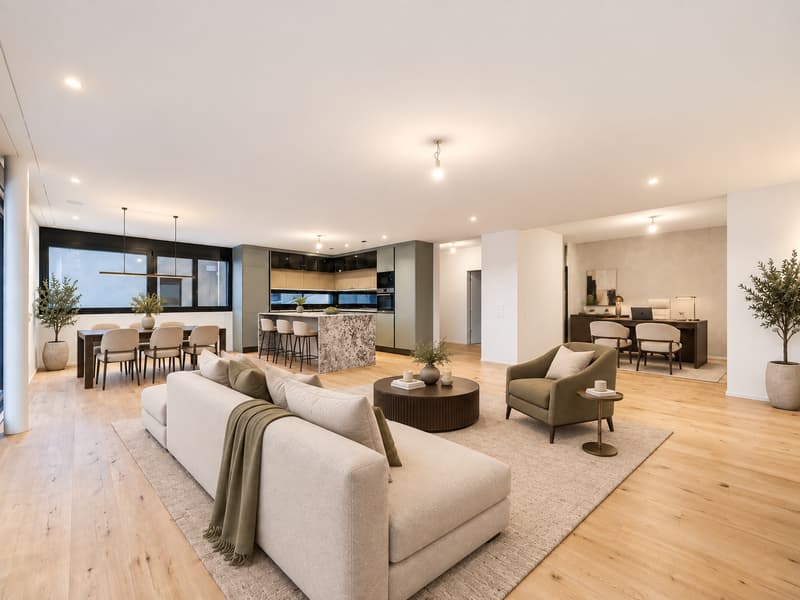
• Spacious designer kitchen with cooking island & bar
• Office & separate multi-functional room
• Private laundry room in the interior
• Two stylish dressing rooms with thoughtful storage concept
• Spacious cellar on the same floor
Project highlights
• Minergie-P standard – sustainable & energy-efficient
• Architecturally demanding planning
• Spacious outdoor areas
• Barrier-free
• Elevator & underground parking
Community rooms
• Fitness room
• Cinema room
• Playroom
• Bicycle room with water connection for cleaning
Pets are generally allowed.
🌐 www.traumheim-ag.ch
Diana Heger
📞+41 79 174 90 19
dh@omega-gu-ag.ch
AK Omega AG
📞 +41 62 771 50 07
id@omega-gu-ag.ch
Note: The furniture in the pictures is for visualization purposes only. The apartment is rented unfurnished.

Unlock the full experience
Sync your favourites, manage search alerts, and access all your important services seamlessly across devices. Create your free account for a personalized home search!
- Listing ID
- 4003071491
- Object ref.
- foxd6.gkais