87 results - Property for rent in District Brugg
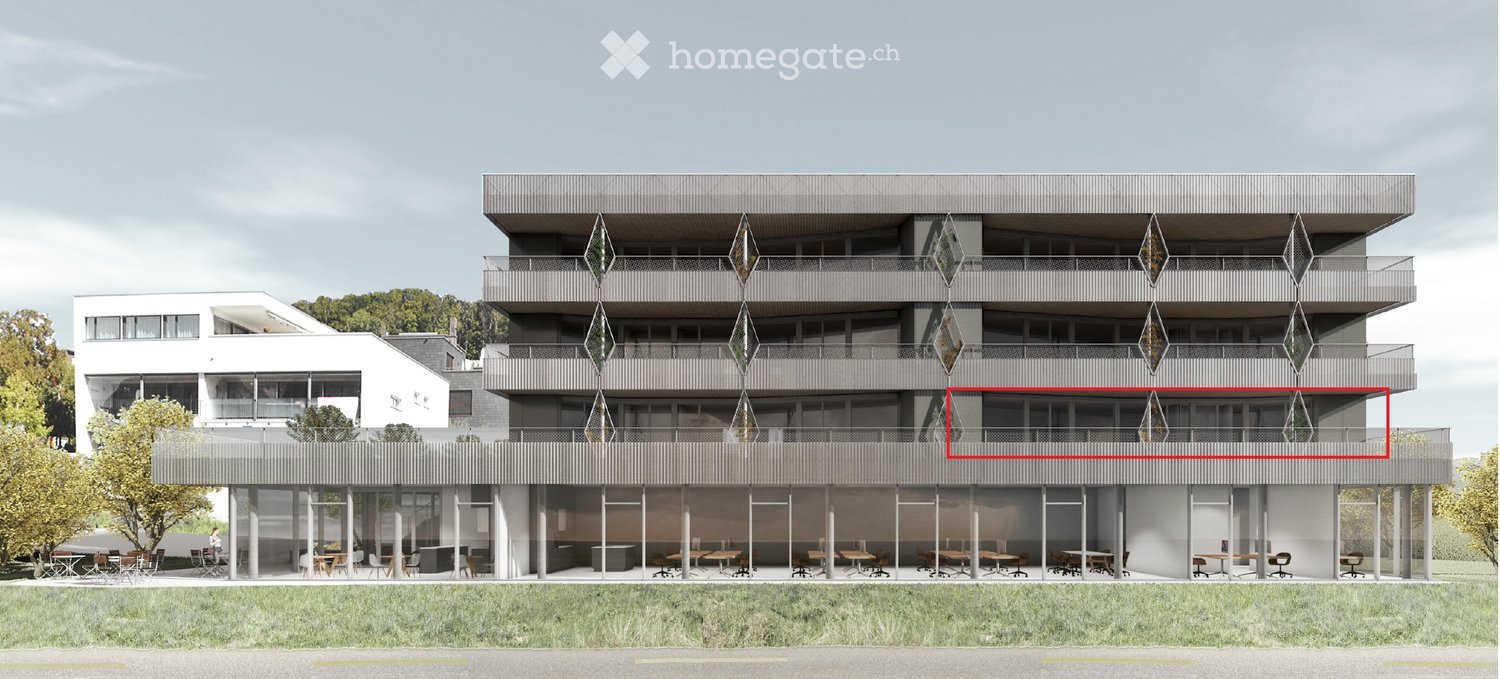
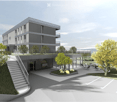
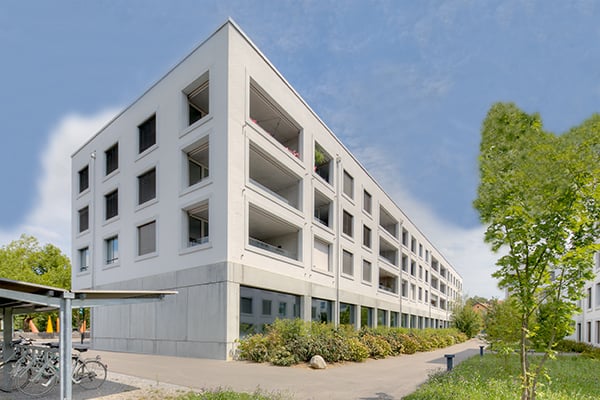
  • Modern multi-story building with balconies, large windows, and a spacious ground-floor area with tables and chairs.
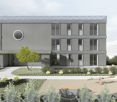
  • Modern multi-story building with a raised ground floor, outdoor seating area, and parking lot.
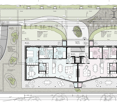
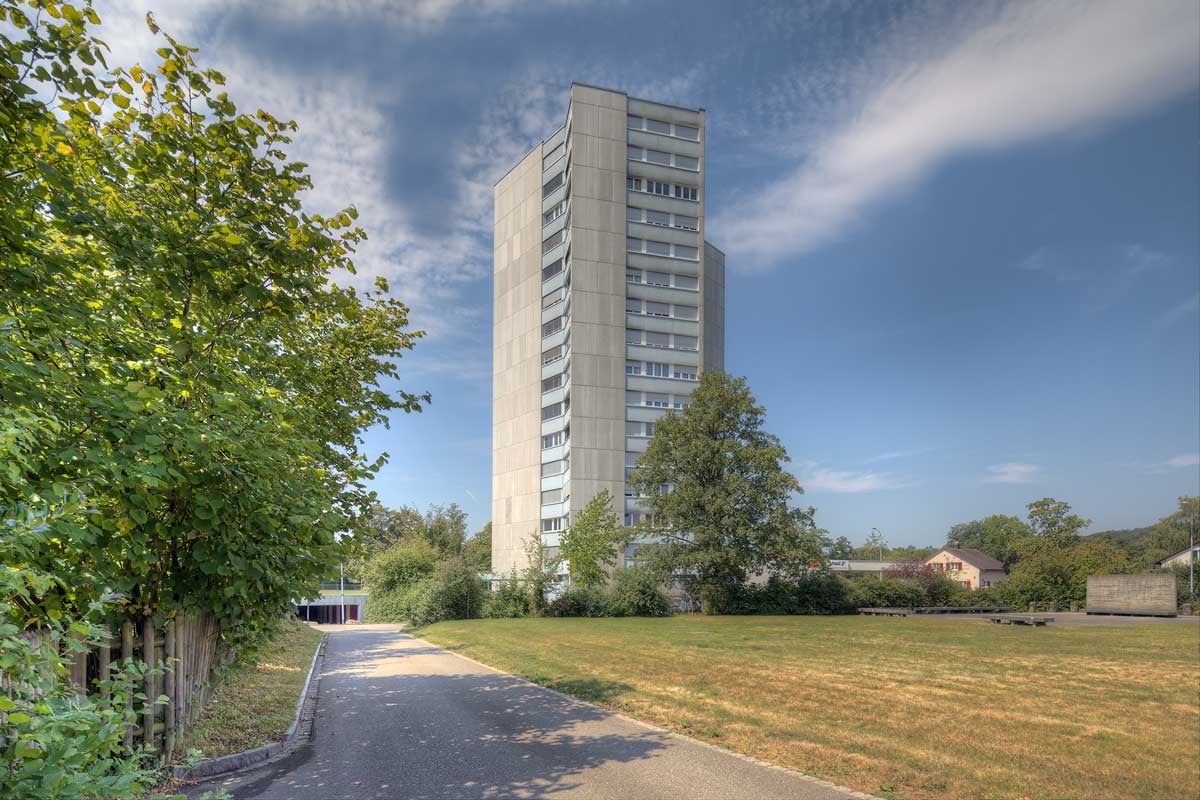
  • Modern multi-story building with grey facade, large windows, and a circular skylight. The surrounding area includes a landscaped garden with shrubs, a tree, and a small seating area with a bench and chairs.
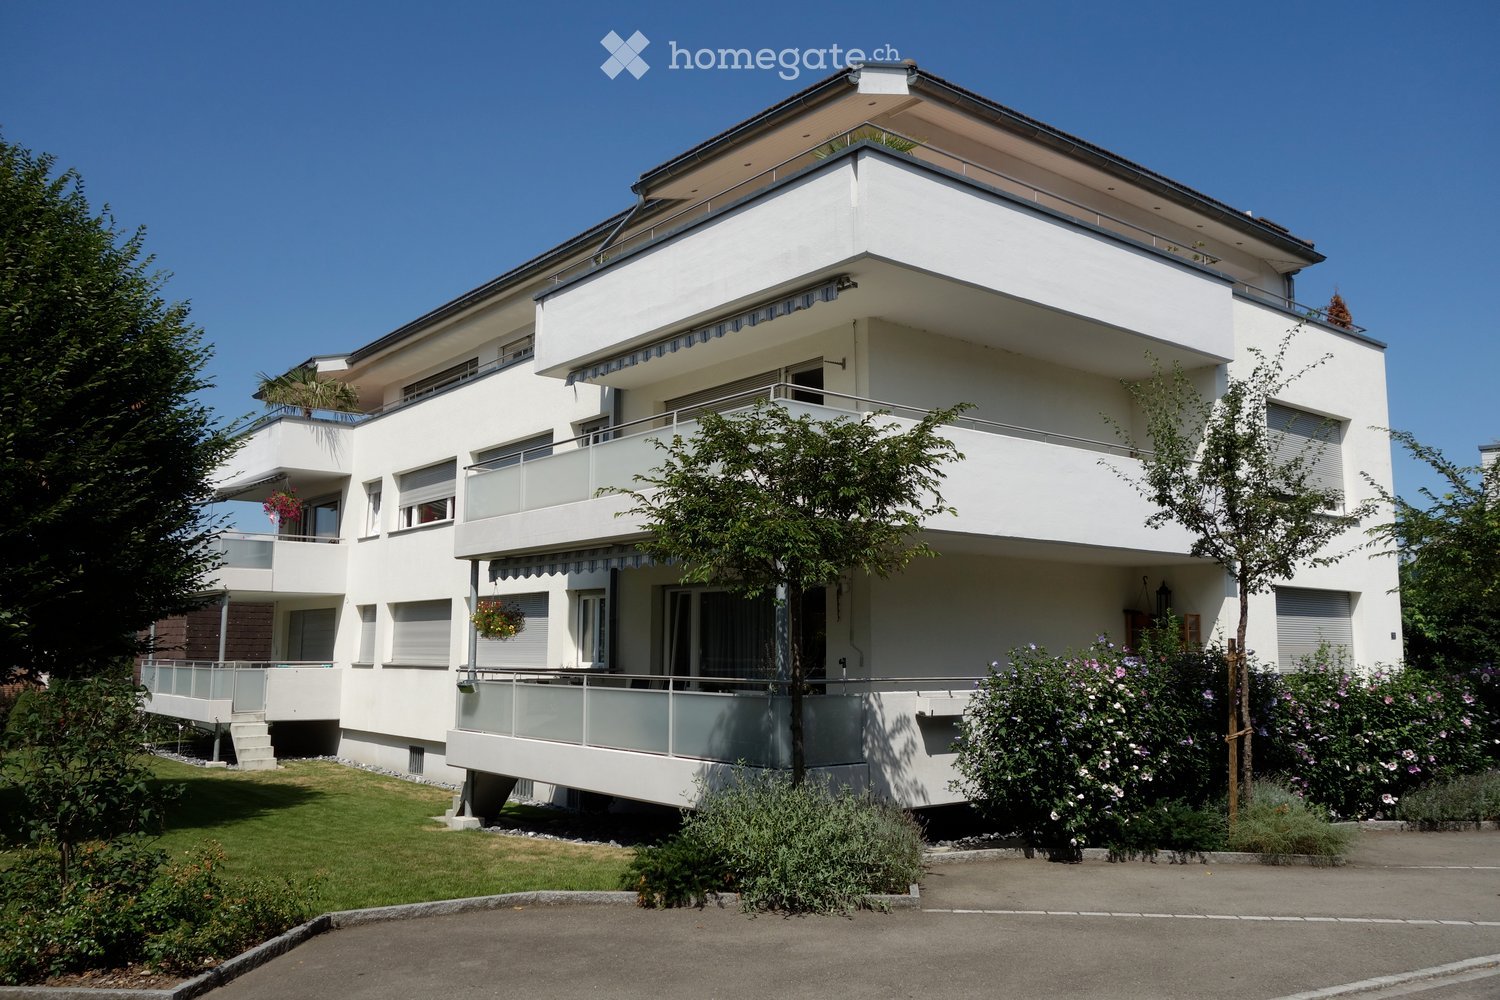
  • Floor plan showing two residential units with multiple rooms, gardens, terraces, and outdoor spaces.
1 / 4
Modern multi-story building with a raised ground floor, outdoor seating area, and parking lot.
Modern multi-story building with grey facade, large windows, and a circular skylight. The surrounding area includes a landscaped garden with shrubs, a tree, and a small seating area with a bench and chairs.
Floor plan showing two residential units with multiple rooms, gardens, terraces, and outdoor spaces.
CHF 2,850.– Premium
4.5 rooms125m² living space
Münzentalstrasse 2, 5212 Hausen AG

Modern 4.5-room new building garden apartment in Hausen AG

Welcome to your new home! This spacious 4.5-room apartment on the ground floor of a modern new building on Münzentalstrasse 2 in Hausen AG impresses with contemporary design, high-quality equipment, and an excellent location. The building boasts large windows, elegant balconies, and an inviting outdoor area with seating.The apartment offers the following highlights: • Spacious living area: 125 m² of thoughtfully designed living space for the highest comfort. • Balcony / Private garden: Enjoy sunny summer days on your private balcony with a beautiful view or the private garden in the green area adjacent to the agricultural zone. • Wheelchair accessible & elevator: The apartment is barrier-free and has an elevator – ideal for all life situations. • Minergie certified: Sustainable and energy-efficient living at the highest standard. • Garage & parking: Underground parking spaces can be rented for an additional fee (140.- per space). • Utility costs: Utility costs amount to 220.- per month and are settled on account. • Washing machine: Practical washing facility in the apartment, including. • Child-friendly: Perfectly suitable for families with children. Location & surroundings: • Bus stop Hausen Post: Only 1 minute away on foot – best public connection. • Volg supermarket: Daily shopping can be done conveniently in just 1 walking minute. • Lindhofstrasse school: Ideal for families – the next school is just 3 minutes away on foot. • Sun-kissed: The apartment benefits from plenty of sunlight, especially in the summer months. This new building apartment combines modern living, sustainability, and a family-friendly environment in an ideal way. Secure your first occupancy from February 1, 2027 and enjoy life in one of the most attractive new building projects in Hausen AG.

Travel time
-
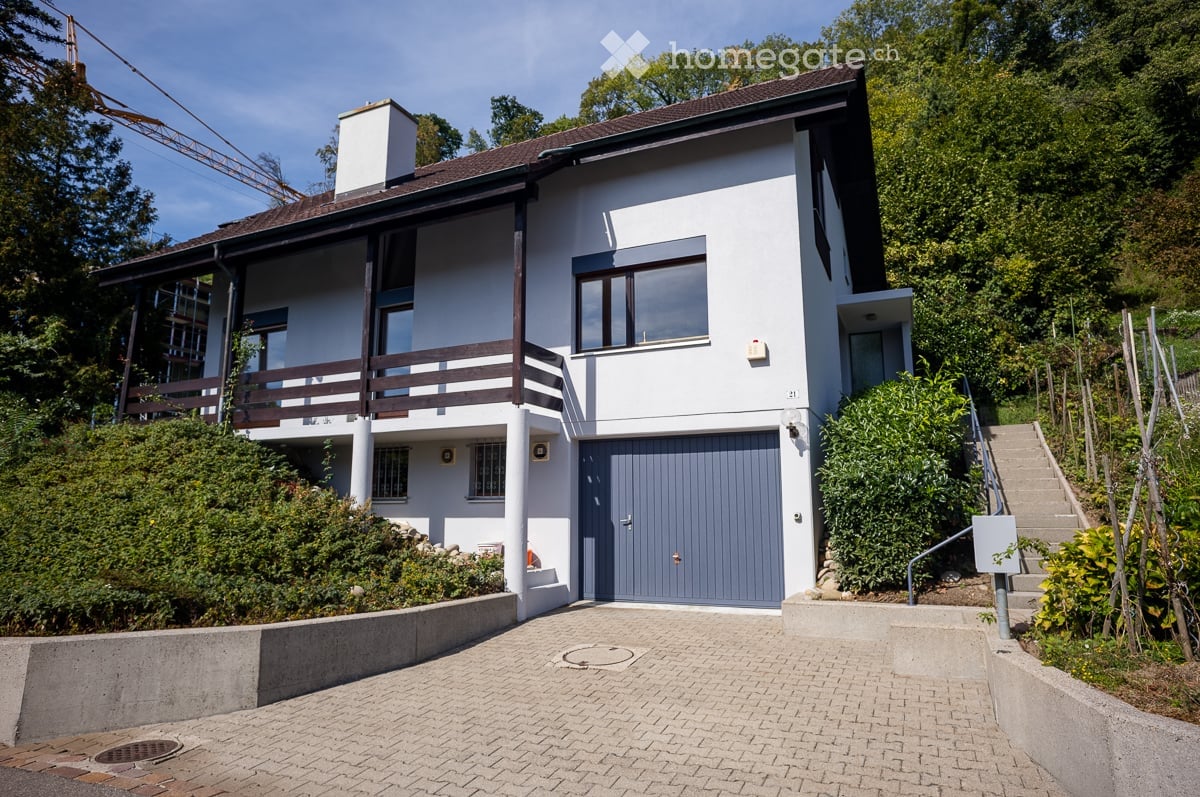
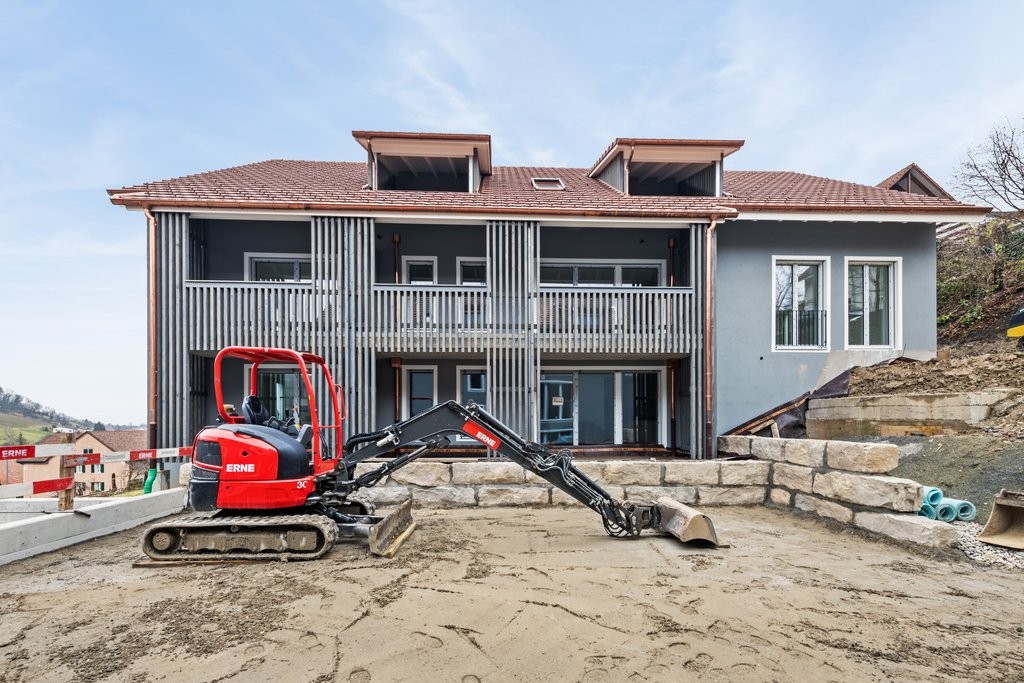
  • Two-story modern house with white exterior, grey garage door, and raised ground floor accessed by stairs.
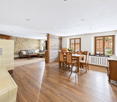
  • Empty room with wooden herringbone flooring, white walls, fireplace, large window, and pendant lights.
  • Empty room with wooden flooring, large windows, and white walls. No furniture or equipment present.
  • Empty room with wooden flooring, large sliding glass doors leading to an outdoor area, white walls, and minimal furnishings.
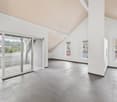
  • Empty room with tiled floor, large glass windows, and a central column. No furniture or equipment present.
  • Two-story house with a modern design, featuring a balcony on the upper level and large glass doors leading to a patio area.
  • Empty room with wooden flooring, white walls, large window with wooden frame, and a closed wooden door.
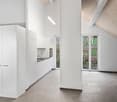
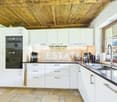
  • Modern kitchen with white cabinets, granite countertops, and a stainless steel sink. Features include a dishwasher, tiled floor, and large windows.
  • Modern kitchen with white cabinets, stainless steel oven, and granite countertops. The space features a tiled floor and an open doorway leading to another room.
  • Spacious hallway with brown tiled flooring, white walls, and wooden doors leading to other rooms. A staircase with wooden railings ascends to an upper level.
  • Bathroom with a glass-enclosed shower stall, toilet, sink, and patterned tiles on walls and floor.
  • Empty hallway with wooden herringbone flooring, white walls, and a wooden ceiling with exposed beams. Features pendant lights and a wooden door leading to another room.
  • Wooden staircase with a wooden handrail and brown tiled floor, leading to an upper level.
  • Bathroom with a wooden ceiling, tiled walls, a white sink with a faucet, a bathtub, a mirror, and a wooden door.
  • Bathroom with wooden walls and ceiling, brown tiled floor, toilet, bidet, sink, and cabinet.
  • Empty attic room with wooden flooring, slanted wooden ceiling, and large window offering a view of the street and neighboring houses.
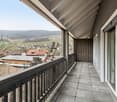
  • Empty attic room with wooden walls and floor, large windowed door leading to a balcony, and a small white rug on the floor.
  • Empty room with wooden flooring and slanted wooden ceiling, featuring a large windowed door leading to a balcony.
  • Empty room with wooden flooring, white walls, and skylight windows. No furniture or equipment present.
  • Empty hallway with wooden flooring, white walls, wooden ceiling, and a wooden railing leading to another room.
  • Utility room with a stacked washer and dryer, water heater, and sink.
  • Empty room with tiled floor, white walls, a sink, a window, and a bucket on the floor.
  • Empty room with tiled floor, white walls, window with metal bars, radiator, and water pipes visible.
  • Empty room with white brick walls, brown tiled floor, and a small window with a black frame. A yellow utility box is mounted on the wall.
  • Empty room with white walls, concrete floor, and a single wooden shelving unit with green metal frame. No furniture or equipment present.
1 / 25
CHF 3,400.– Top
5.5 rooms170m² living space
Rebmoosweg 21, 5200 Brugg
Family-friendly 5.5-room single-family house in a quiet location in Brugg AG
Welcome to this well-maintained and spacious single-family house at Rebmoosweg 21 in Brugg AG. The 1979-built and 2026-renovated house at the foot of the Bruggerberg convinces with 175 m² of living space on 3 floors, a 506 m² large plot of land, and a modern, inviting living concept – ideal for families who appreciate comfort and nature equally.The house is quietly located and sun-kissed in the summer. The balcony with a wooden railing offers a magnificent view of the greenery, while the large glass sliding door on the ground floor leads to a well-maintained terrace with a winter garden and the garden.The house offers, among other things: • Bright rooms with wooden floors or laminate, wooden ceilings, and large windows – some with skylights, entrance, and kitchen with ceramic floor • Modern kitchen with bright cabinets, granite countertops, dishwasher, oven, and a view of the greenery • Two bathrooms: bathroom with bathtub, toilet, bidet, bathroom with shower and toilet • Fireplace in the living area for cozy evenings • Balcony with a view of a green, tree-rich environment • Terrace with winter garden • Laundry room with its own washing machine and dryer • Garage and outdoor parking space • Large attic • Extensive secondary rooms (2 hobby rooms, shelter, heating/laundry room, drying room) • Child-friendly and family-friendly Location and infrastructure: The house is located in a quiet residential area and is yet excellently connected. Zurich main station can be reached in just 38 minutes, and Brugg station with all shopping opportunities in 7 minutes.This charming single-family house combines quiet living with optimal connections and modern comfort – a rare opportunity in Brugg AG.Additional costs: The costs for the services of the Industrial Enterprises Brugg (IBB) will be billed directly to the tenants: water, waste, electricity, gas. The house has a modern gas heating system.The house is currently being renovated inside and out. The maintenance of the garden is the responsibility of the tenants.We look forward to your contact!

Travel time
-
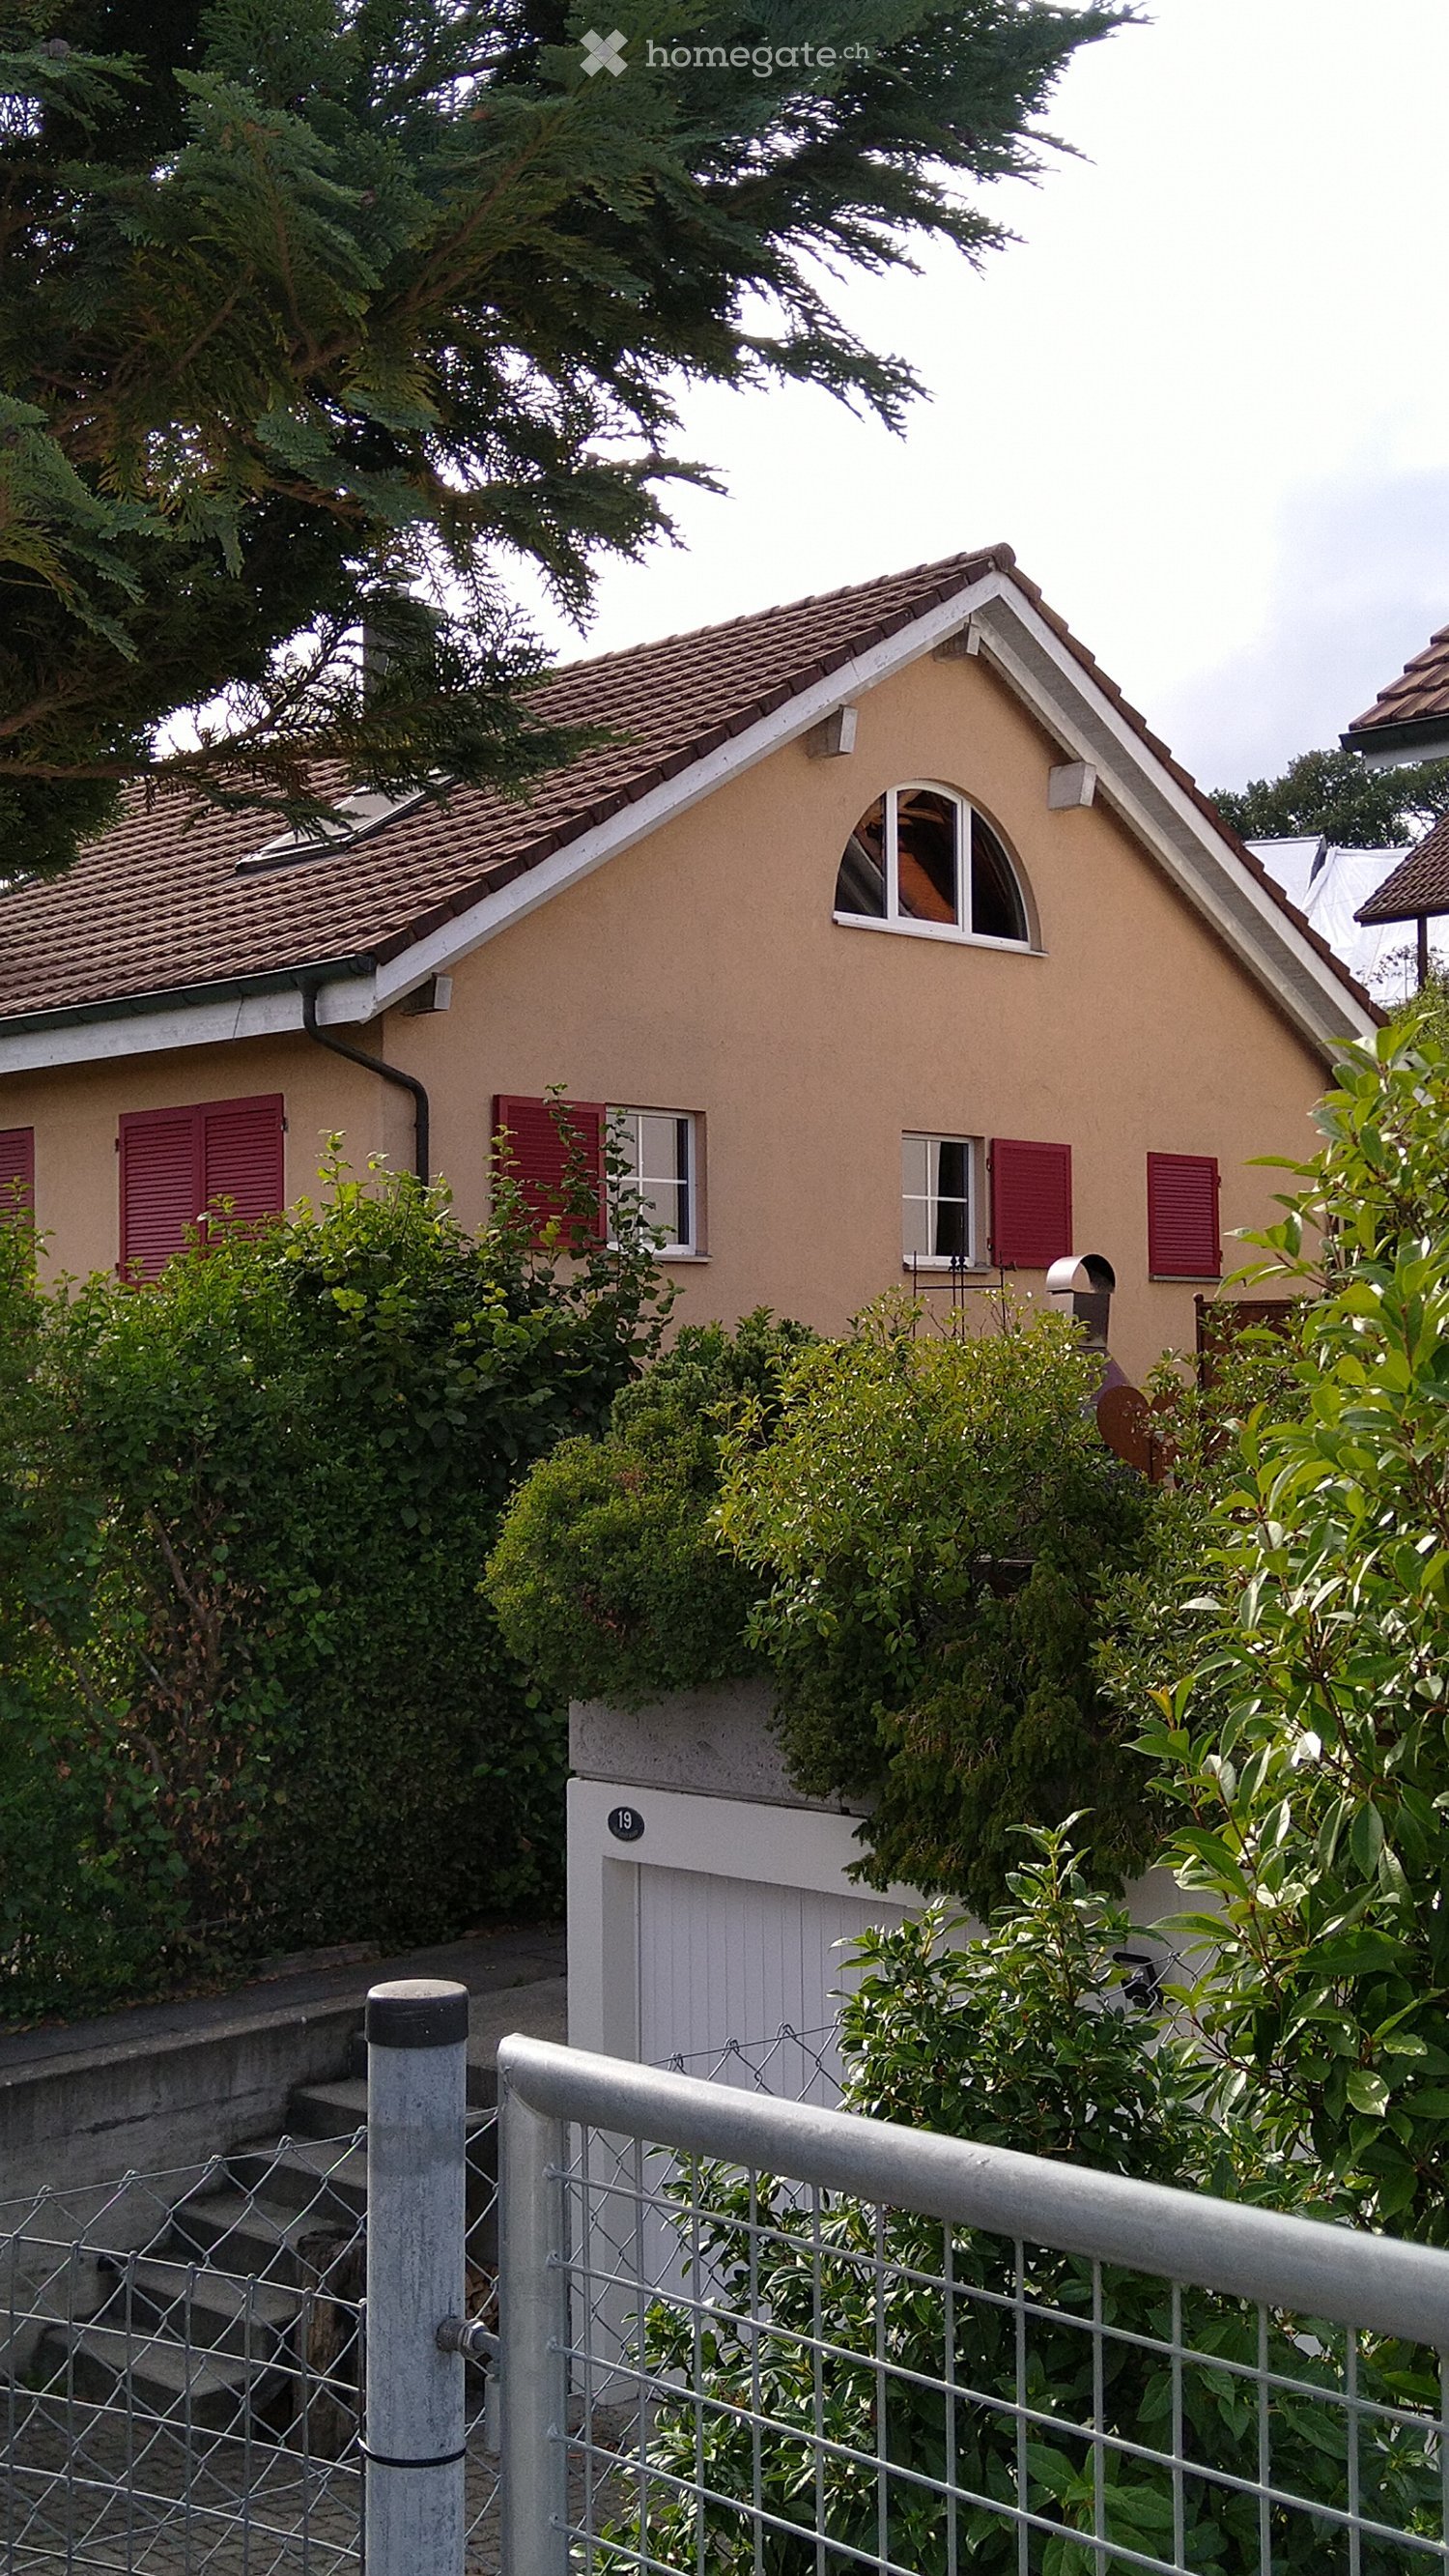
  • A small, single-story house with a tiled roof, beige exterior, red shutters, and a white garage door. The house is surrounded by greenery and has a metal fence in the foreground.
  • A well-maintained garden with a stone pathway, various plants, and potted flowers, surrounded by lush greenery and trees.
  • Empty hallway with white walls, tiled floor, and a closed door featuring a decorative glass panel.
  • Modern kitchen with light-colored cabinets, a central island with a dark countertop, and built-in appliances including a dishwasher and induction cooktop.
  • Empty room with white tiled flooring, large glass sliding doors leading to a garden, white walls, and visible electrical outlets.
  • Empty room with white walls and tiled floor, featuring a black wood-burning stove with a chimney pipe.
  • Modern bathroom with white tiles, a toilet, a sink with a modern faucet, a large illuminated mirror, and a towel hanging on a ring.
  • A modern staircase with wooden steps and white railings leads up, adjacent to a small tiled bathroom with a sink and mirror.
  • Empty room with light-colored walls and wooden flooring, featuring two windows with white frames and visible natural light streaming in.
  • Empty room with light-colored walls, wooden flooring, and a single window with a view of a staircase outside. The room has a door with a frosted glass panel on one side.
  • Modern bathroom with a white toilet, double sink vanity, large mirror with LED lighting, glass shower enclosure, and tiled walls and floor.
  • Modern bathroom with a glass-enclosed shower stall and a toilet. The shower features a handheld showerhead and a built-in seat. The walls are tiled in a light marble pattern with a dark green accent border. The floor is covered in dark green tiles.
  • Empty room with light-colored walls and wooden flooring, featuring large windows that allow natural light to fill the space.
  • Empty room with light-colored walls, wooden flooring, and two windows offering views of greenery and neighboring buildings.
  • Empty room with wooden floor and exposed wooden ceiling beams, featuring a skylight window.
  • Empty attic room with wooden slanted ceilings, light wooden flooring, and large arched window offering a view of greenery outside.
  • Empty room with wooden flooring, white walls, and a green closet with a mirrored door. The room features exposed wooden beams on the ceiling and a skylight allowing natural light to enter.
  • A narrow, sunlit pathway between two buildings, bordered by lush green foliage and a beige wall on one side.
  • Two empty rooms with wooden panel walls and tiled floors, each featuring a single window and a pendant light fixture.
  • Utility room with a sink, washing machine, and dishwasher, surrounded by exposed pipes and a brick wall.
  • A multi-car garage with white doors, situated next to a house with a tiled roof and greenery on the wall.
  • A well-maintained garden with a stone pathway, outdoor dining area, and lush greenery.
  • A well-maintained garden with a stone pathway, wooden chairs, a small table, potted plants, and string lights. The area is surrounded by lush greenery and flowers.
  • Balcony with tiled floor, small round table with checkered tablecloth, two matching chairs, vase with flowers, surrounded by lush greenery.
  • Modern hallway with tiled flooring, built-in storage unit with lighting, coat rack, and decorative elements including a cowhide rug, potted plants, and framed artwork.
  • Bright living and dining area with large windows, a sofa, coffee table, dining table, chairs, TV, and decorative plants.
  • Cozy bedroom with a white bed, green striped duvet, nightstands with lamps, a large plant, and a view of a cityscape through a window.
  • Bright bedroom with a white bed, green bedding, nightstands, a large window with white curtains, and a beach-themed picture on the wall.
  • Modern bedroom with large windows offering a scenic view, featuring a bed with yellow bedding, a white desk with a computer, a sofa, a coffee table, and various decorative items.
1 / 29
CHF 2,400.– Top
4.5 rooms
Hafenstrasse 17, 5225 Bözberg

Well-located spacious 4.5-room semi-detached house with small garden

On 158 m² of living space and a plot of 338 m², you can expect a bright, spacious home in a quiet location. The small garden invites you to cozy hours.Ground floor: Entrance with open kitchen: New steam extractor, new oven and ceramic hob from Miele, new dishwasher, new front decor in light cream (see picture). Plenty of storage space, small sitting area. Living room (42 m2) with chimney stove and two doors to the seating area and small "coffee sitting corner". Charming, low-maintenance garden that delights in a green thumb. Ideal for nature lovers who don't like to mow the lawn every week ;-)1st floor: Two large bedrooms with laminate flooring (20 m2 and 16 m2), one room with direct access to the daylight bathroom with new double sink, large new mirror cabinet and shower/WC.2nd floor: Very large attic room (50 m2) with parquet floor (two new skylights with solar shading and large arched window. The staircase has a sound-absorbing closure with a door and can be used, for example, as an office, studio or studio for a teenager.Basement: Large hobby room with new vinyl floor (24 m2 unheated, with 2 basement windows), storage room, heating room with washing tower.Rent for the house: 2400 CHF/month excl. ancillary costs. 2 separate large garages can be rented for 100 CHF/month each.The ancillary costs are approximately 350 CHF, depending on the number of people and "living habits" (water consumption, living temperature).

Travel time
-

Find a new tenant for free

Create a free listing on Homegate to find the perfect next tenant for your apartment in no time at all.

List your property now
  • Modern living room with large windows, a sofa, coffee table, dining area, and decorative plants.
  • Modern balcony with white seating, potted plants, and a view of the building exterior.
  • Open-plan living and dining area with modern furniture, a dining table with chairs, a sofa, and a kitchen area with an oven and sink.
  • Modern bathroom with white tiles, a sink, toilet, bathtub, and a large window. Green flooring and a leafy plant add a touch of nature.
  • Modern hallway leading to a furnished room with a desk, chair, bed, nightstand, and decorative items.
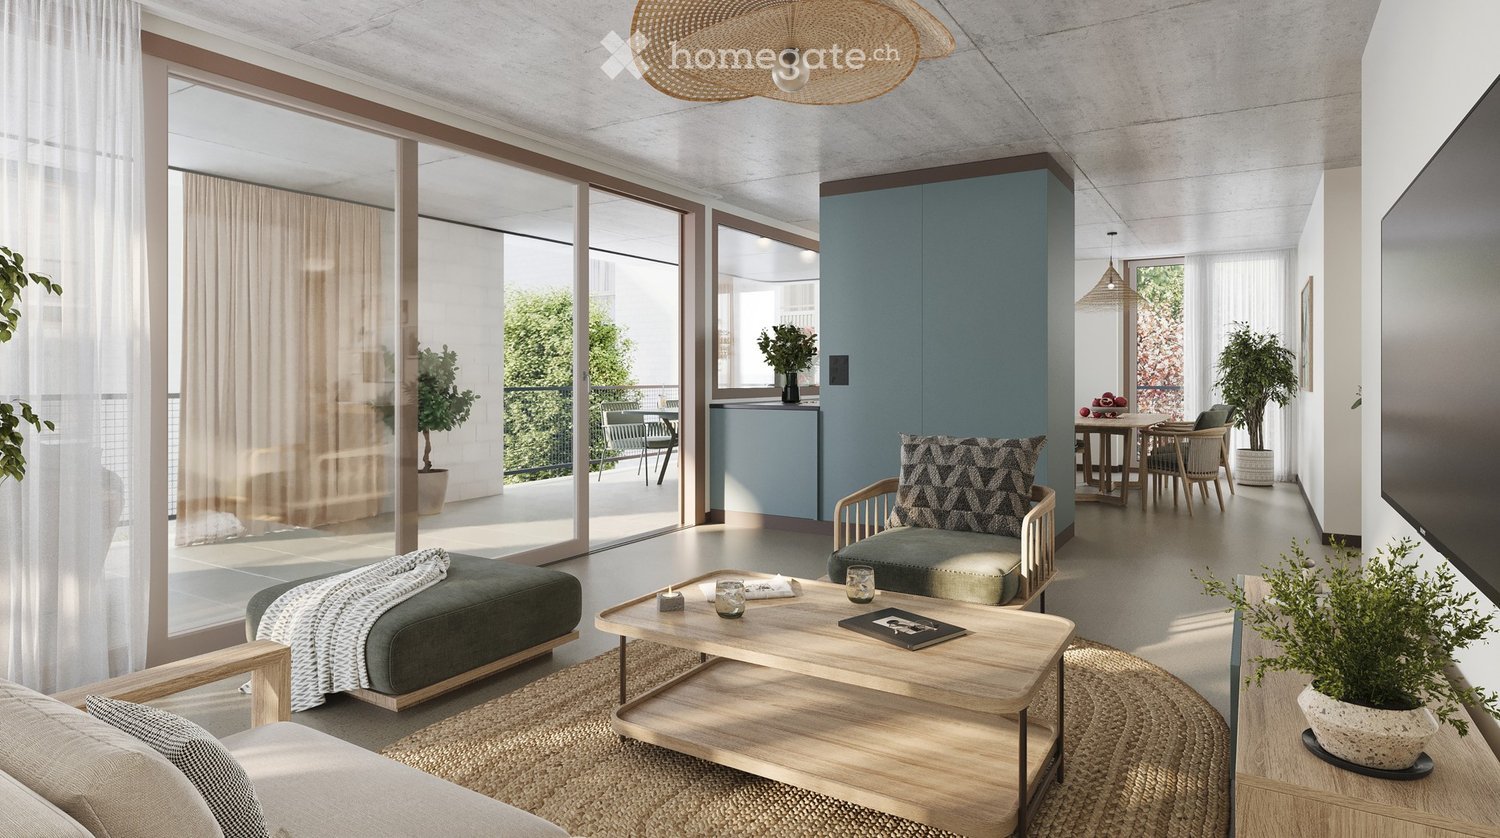
  • Modern living room with a sofa, coffee table, armchair, side table, floor lamp, TV screen, and plants. Large sliding glass doors open to a balcony.
  • Modern bedroom with a large bed, nightstands, lamps, a chandelier, and a framed picture on the wall.
  • Modern living room with large glass sliding doors leading to a balcony, featuring a sofa, coffee table, ottoman, side table, and television. The balcony has a wicker chair, potted plants, and a view of greenery.
  • Floor plan of a multi-room apartment with labeled areas including living/dining, bedrooms, bathrooms, and a loggia.
1 / 9
CHF 3,290.– Top
5.5 rooms127m² living space
Reutenenstrasse/Ringstrasse, 5210 Windisch

First occupancy of 24 apartments in Windisch

In Windisch, 24 new, sustainable 2.5 to 5.5-room rental apartments are being built on Reutenenstrasse/Ringstrasse. The apartments convince with well-thought-out floor plans that combine generosity and functionality. Each unit has a spacious loggia, your private outdoor retreat that seamlessly connects indoors and outdoors. Whether for couples, families, or singles, the Rütene residential oasis offers the right home for every lifestyle.APARTMENTS • Spacious 2.5 to 5.5-room apartments • Modern, open floor plans • Private laundry tower in the réduit • Large loggias and private outdoor spaces • Ground-floor apartments with garden access • Attic apartments with roof terraces LOCATION/MOBILITY • Motorway access in 8 minutes • Good connection to public transport • Shopping facilities within walking distance • Family-friendly living environment (school and kindergarten within walking distance) • Parking spaces available (including preparation for e-charging stations) • Bicycle parking spaces inside and outside with e-bike charging options HIGHLIGHTS • First occupancy • High-quality interior design • Bright rooms thanks to floor-to-ceiling windows • SNBS Gold certified • Photovoltaic system • Floor heating with cooling function • Park-like surroundings with plenty of green space • Playground and communal areas Convince yourself of the Rütene project and visit our website at www.ruetene.ch

Travel time
-
1 / 4
  • Elevator
  • Wheelchair access
CHF 3,380.– Top
5.5 rooms184m² living space
5106 Veltheim AG

SPECTACULAR LIVING AREA, SPACE WONDER PURE

This exceptional 5.5-room ground-floor apartment in Veltheim AG impresses with impressive 184 m² of living space and a spacious living, dining, and kitchen area with loft character. High ceilings and open room design create a unique living feel. A special highlight is the approximately 140 m² large outdoor area with terrace and private garden as well as a wonderful view into the green valley. The modern kitchen, the spacious design bathroom, and the private laundry tower offer additional living comfort. An ideal home for all those who appreciate a lot of space, peace, and natural living.This BETTERHOMES offer is characterized by the following advantages:- impressive 184 m² of living space- spacious living, dining, and kitchen area with loft character- approximately 140 m² of outdoor space with terrace and private garden- wonderful view into the green valley- high ceilings for an exceptional room feel- modern kitchen with plenty of storage space- spacious design bathroom with private laundry tower- pleasantly warm floors in the living areas- partially furnished available on request- parking space can be rented separately- and, and, and ...Interested? Contact us for a non-binding viewing!Not found anything suitable? Over 2,000 more offers at: www.betterhomes.ch - the real estate fair mediatorDo you want to market a property yourself?Take advantage of our know-how: https://www.betterhomes.ch/de/profitierenDo you want to have a property valued?Find out its value now through our free valuation, immediately and non-binding!https://www.betterhomes.ch/de/knowledge/estimationMore detailsLocation: quiet, natural, and with a beautiful viewCondition: extremely well-maintained, stylish, and high-quality finishesBathrooms / wet cells: 2 (1x WC / bathtub / double sink, 1x WC / sink / shower)Public transport: bus, 10 mSchools: kindergarten, 550 m / primary school, 550 mShops: Volg, 450 m / bakery, 400 m

  • Elevator
  • Wheelchair access
1 / 11
CHF 1,520.–
3.5 rooms75m² living space
Wyde 17, 5242 Birr

Life with a view

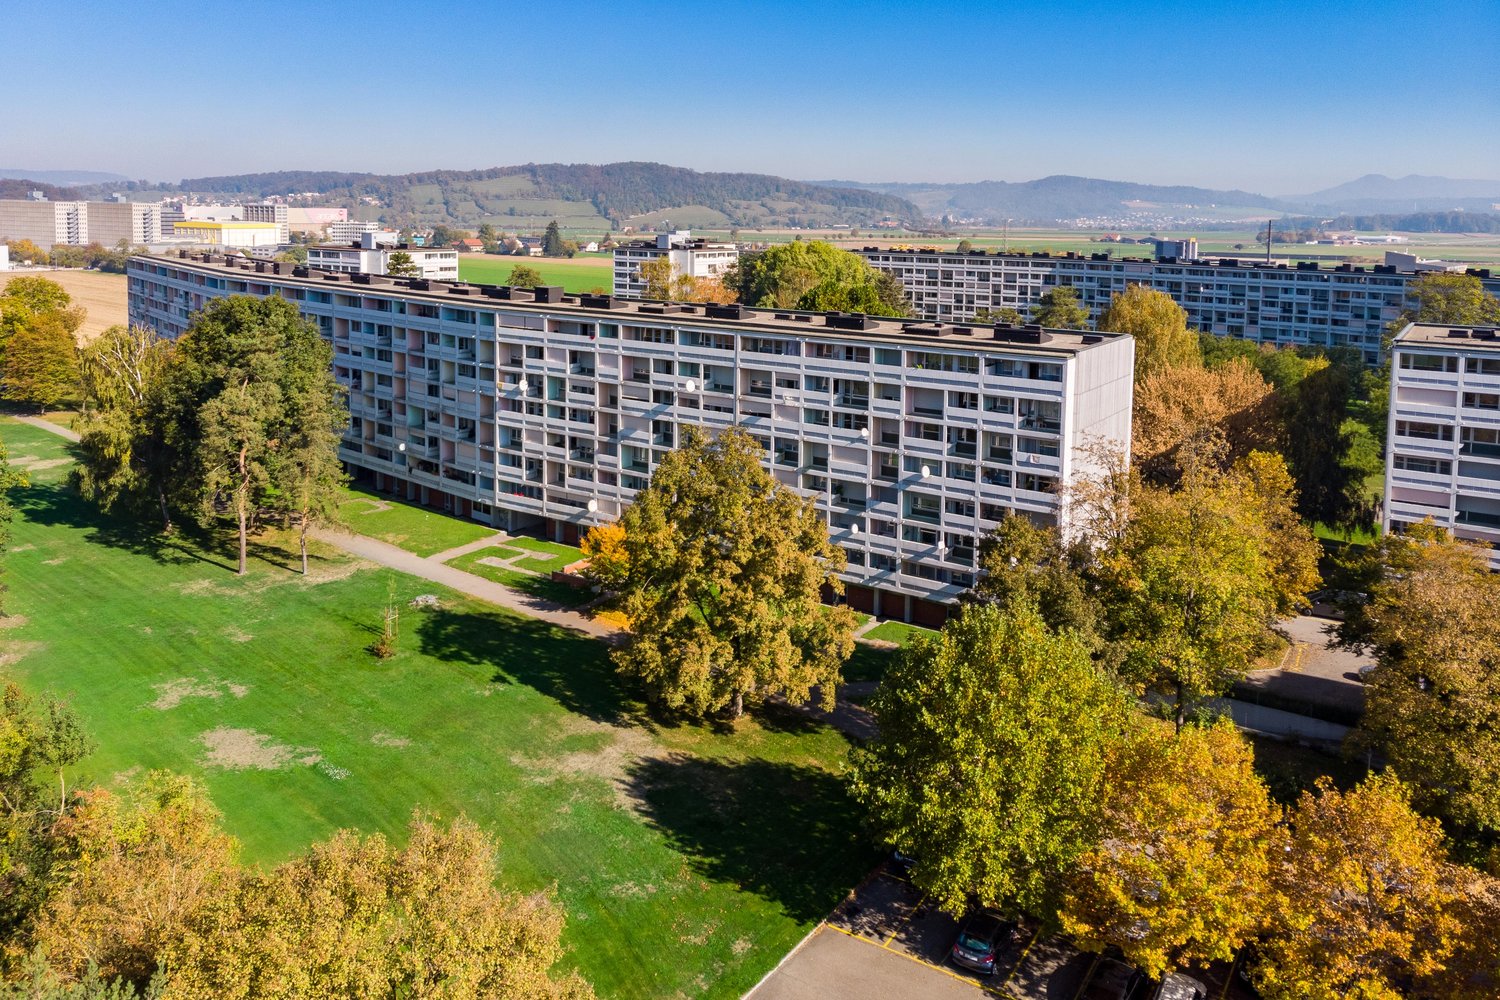
As of 01.08.2026, we are renting out this cozy 3.5-room apartment on the 7th floor, which offers you, in addition to its beautiful location in the green area, the following features:- spacious and bright living room with parquet floor- built-in closets in the entrance area- spacious bedrooms - open kitchen with dining area- with glass ceramic stove- bathroom with tile floor- separate toilet - sunny balcony - basement compartment- elevatorYou can find a virtual tour of the property under the following link:https://www.youtube.com/watch?v=LXlAM3BC-G0These are sample pictures that show the standard of the apartment and may slightly differ from the offered object. Please find the exact room layout in the floor plan. For families with children, the development offers a spacious green area in the courtyard as well as a football and playground where your children can let off steam. Additionally, two kindergartens and a nursery, as well as two hair salons and a restaurant, round out the offer.The Flachsi-Center Lupfig with various shopping opportunities(Denner, Migros, Post) can be reached in a few minutes on foot.The school house and the Birr train station arealso easily accessible on foot.You can find more available apartments in the Wyde in Birr at www.wyde-birr.ch.Have we piqued your interest?Then contact us directly in the online ad via "Contact provider". You will then receive an automated email with the viewing information and the opportunity to apply digitally for the apartment and/or ask us any questions.We look forward to your digital application after the viewing.

Travel time
-
1 / 16
  • Balcony / Terrace
  • Pets allowed
  • Parking space
  • +5
CHF 2,940.–
4.5 rooms176m² living space
Schürmatt 2, 5108 Schinznach Dorf

Charming maisonette with plenty of space and special living atmosphere

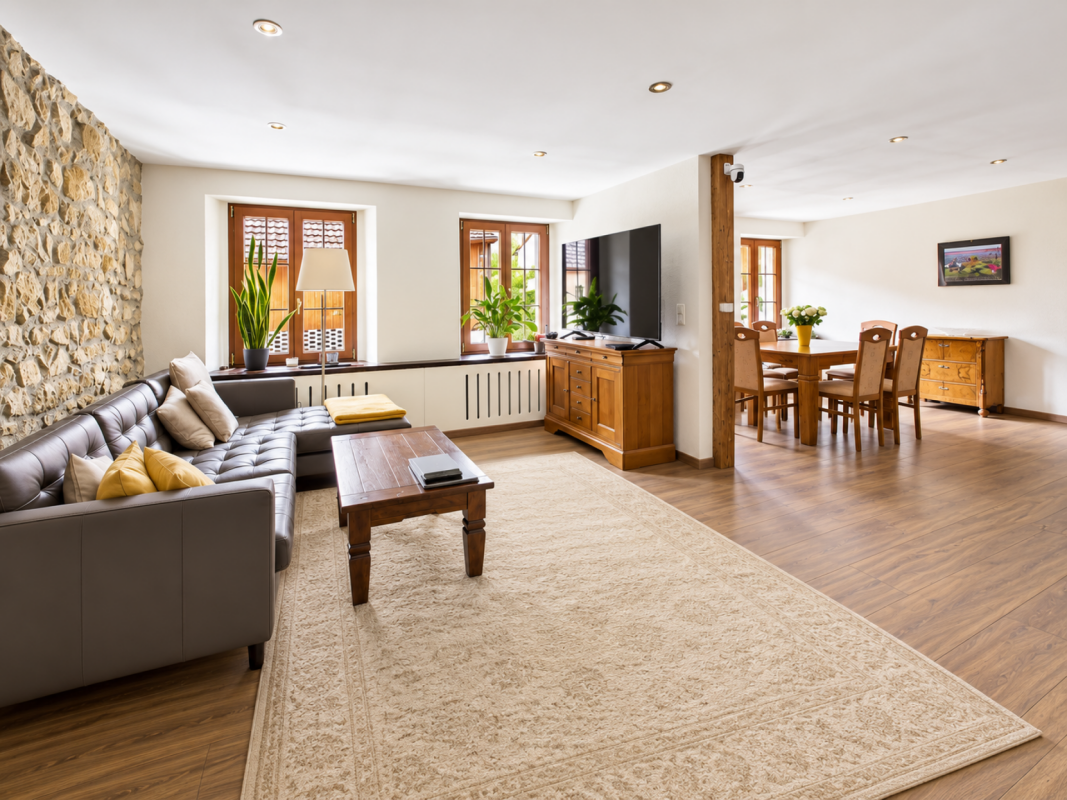
Here, living becomes a pleasure! This residential oasis combines spacious living with unique character and attention to detail. The inviting entrance area with elegant guest bathroom already sets stylish and elegant accents. The spacious, cleverly divided living and dining area delights with a cozy seating area as well as a striking stone wall that gives the room a special atmosphere. The closed, modern kitchen with wood stove is a paradise for gourmets and invites you to cook and linger together. Via an elegant interior staircase, you reach the upper floor, where an impressive suite with open shower, visible beams, and dressing room creates an exceptional retreat with a lot of charm. A separate guest room and the bright attic room offer additional possibilities for individual living or working concepts.This LIVING ESTATES offer scores with the following facts: • Exclusive construction with many extras • Spacious living and dining area with stone wall and seating area • Bright rooms with unique living atmosphere • Modern, closed kitchen with wood stove • Exclusive suite with open shower, visible beams, and dressing room • Separate laundry room with washing machine • And many more highlights ... This exceptional apartment offers a lot of space for individuality and combines stylish architecture with a unique living feeling - ideal for people who appreciate the special. Various rooms such as a large hobby area (89m2) and a vaulted cellar can be rented with the apartment. Are you interested in this unique opportunity? Then contact us immediately and secure your personal viewing appointment today. We look forward to you!

  • Balcony / Terrace
  • Pets allowed
  • Parking space
  • +5
Travel time
-
1 / 12
CHF 2,010.–
4.5 rooms118m² living space
Pfrundmatt 268, 5318 Mandach

New 4 1/2 room gallery apartment

Welcome to the exclusive residential complex "Siedlung Pfruendmatt" in Mandach. Here, you can expect modern living comfort and thoughtful design. A feel-good oasis that convinces with plenty of light and architectural elegance.Location and connection: Mandach is located in an optimal position, surrounded by a green natural landscape and yet well connected to the larger cities in the region.The A1 and A3 motorway connections can be easily reached via Brugg or Baden, providing a quick connection to Zurich, Basel, and Bern.Public transportation is also well developed. With regular bus connections, directly in front of the house, to Döttingen train station, mobility is guaranteed.Shopping opportunities: In Mandach itself, farm shops offer freshly harvested food. In the surrounding area, you will find various shopping opportunities that cover daily needs. Educational institutions: For families with children, Mandach is an ideal place to live, as it has a well-established school landscape and kindergartens in the surrounding area. The educational institutions are characterized by high pedagogical standards, and your children will receive a high-quality education in a safe environment from kindergarten to 6th grade.Leisure activities: The green surroundings of Mandach invite you to various leisure activities. Explore the surrounding nature on walks, bike tours, or relax in one of the local viewpoints with a view over the Aare Valley.Mandach also has a vibrant club life for young and old. Whether it's musical in the village music or cultural, e.g., with the country women. Those who like it sporty are welcome in one of the diverse gymnastics clubs (gymnastics club, women's gymnastics club, women's and men's club). For the youngest, the gymnastics career starts with MuKi and children's gymnastics before moving on to Jugi. A family club and an active, independent fire department round off the diverse offer.The "Siedlung Pfruendmatt" offers ideal living space for singles, couples, and families.The land and the construction project are carried out by the Evang. Ref. Church Mandach, and therefore, the apartments can be offered at moderate prices. Convince yourself of the generous floor plans with a high level of equipment and make the "Siedlung Pfruendmatt" your new home.The bright and spacious 3.5- to 4.5-room owner-occupied and rental apartments promise a bright living atmosphere with the floor-to-ceiling window fronts. The kitchen equipment is not only functional but also visually appealing. Resin-coated fronts, natural stone worktops, and high-quality appliances create a modern and elegant kitchen landscape. The attic has a gallery and high ceilings in the living and dining area thanks to the aesthetic roof slopes.Welcome to your feel-good oasis!Take a look at the apartments in the prospectus (attachment), which will be ready for occupancy from January 1st (apartment C6) / June 1st, 2027 (B1 - B6).

Travel time
-
1 / 7
  • Balcony / Terrace
  • View
CHF 1,790.–
3.5 rooms61m² living space
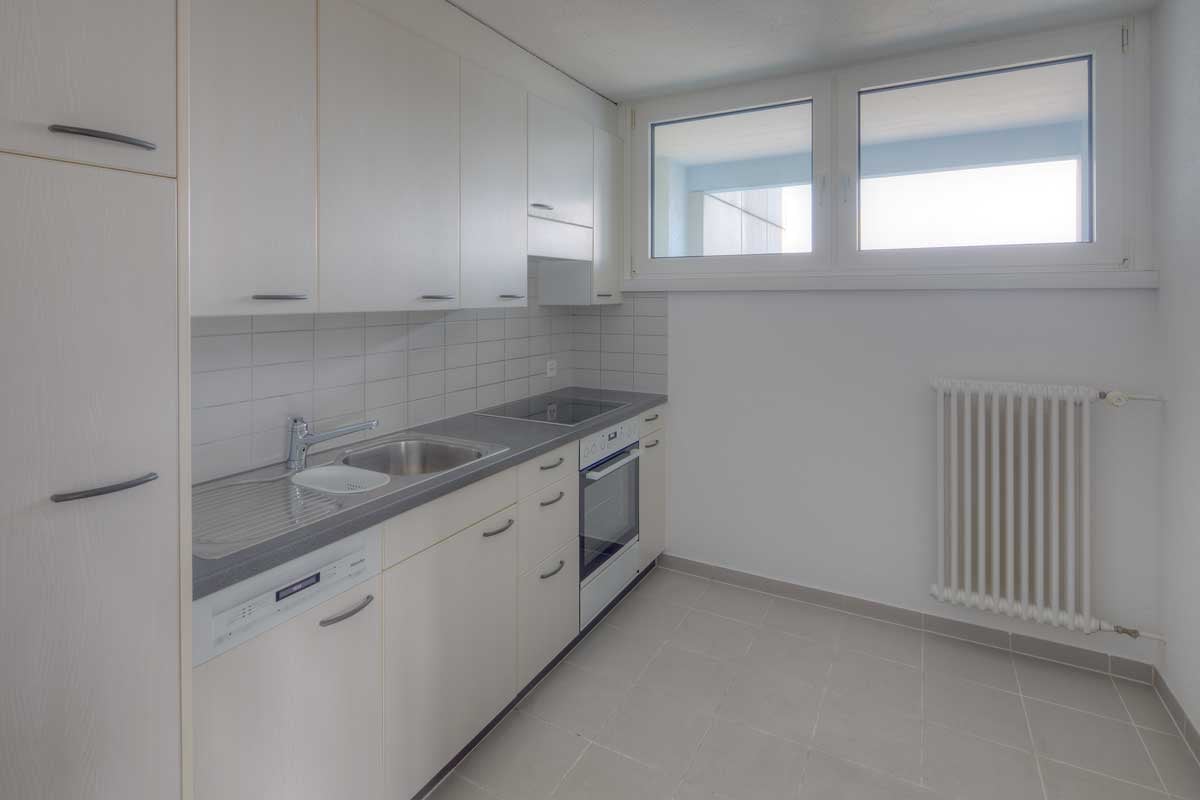
Baslerstrasse 3, 5200 Brugg AG

An apartment with that certain something

From 16.10.2026 or by arrangement, we are renting an exceptional 3-room apartment - ideal for people who think 0815 is not good enough!The locationThe old town of Brugg is just a few minutes' walk away. The N/W campus and the train station can be reached in a 10-minute walk through the city of Brugg. You can find relaxation right outside your door - whether it's a walk through the old town of Brugg, along the Aare, or in the woods. Or a cozy barbecue evening at home also offers a wonderful opportunity to unwind. Here you have the choice!The apartmentThe apartment impresses with the garden seating area with a view of the Aare. Through the windows on the sunny side, the apartment is very bright and flooded with light. Furthermore, the apartment offers you the following advantages: • Modern vinyl flooring in living rooms and bedrooms • Fine stoneware tiles in kitchen and wet cells • Kitchen with ceramic glass stove and dishwasher • WC with shower and built-in closet • Garden seating area with view of the Aare and old town Brugg • General laundry room in the basement • Separate cellar compartment • 1 parking space at CHF 80.-/month can be rented additionally. ViewingHave we piqued your interest? Convince yourself. We would be happy to arrange a viewing appointment with you.VimovaYasemin Ceylanyasemin.ceylan@vimova.ch

  • Balcony / Terrace
  • View
Travel time
-

Suggested properties for you based on search results