
"Holiday Villa - Hideaway with large pool, stunning lake view (49)"
Rent
On request
Rooms
5
Living space
170 m2
Location
6573 MagadinoCosts
- Rent:
- On request
Main information
- Available from:
- By agreement
- Type:
- Villa
- No. of rooms:
- 5
- Surface living:
- 170 m2
- Land area:
- 2500 m2
- Last refurbishment:
- 2018
- Year built:
- 1985
Features and furnishings
Pets allowed
Balcony / Terrace
Fireplace
Parking space
Garage
Swimming pool
Documents (0)
Description
Weekly holiday rental
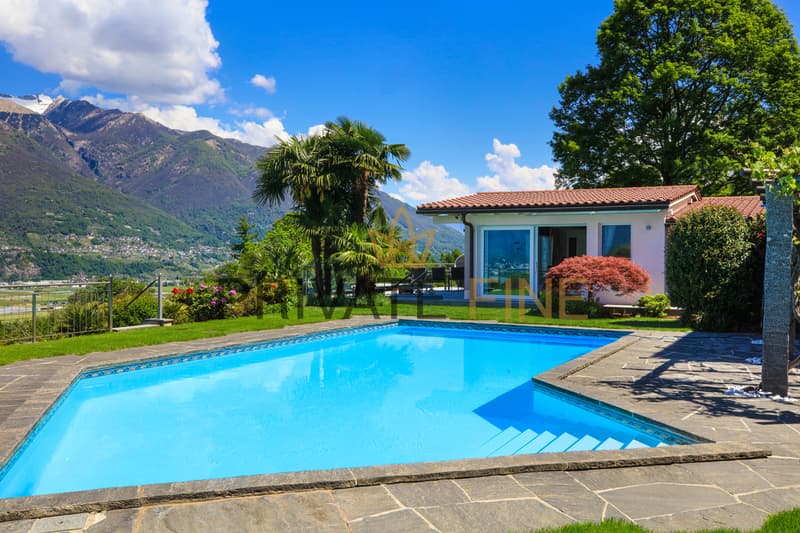
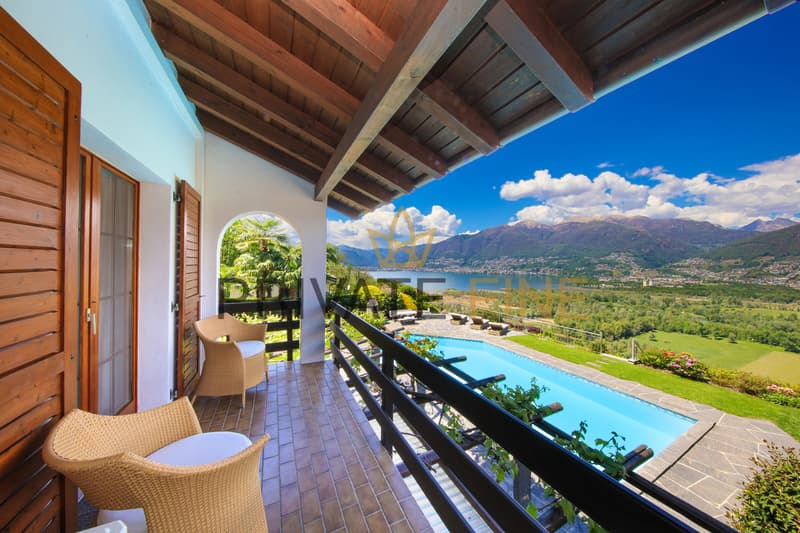
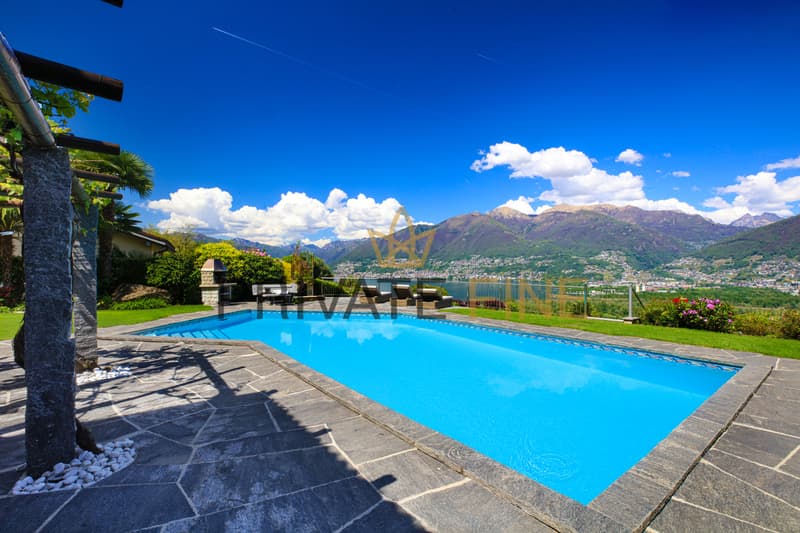

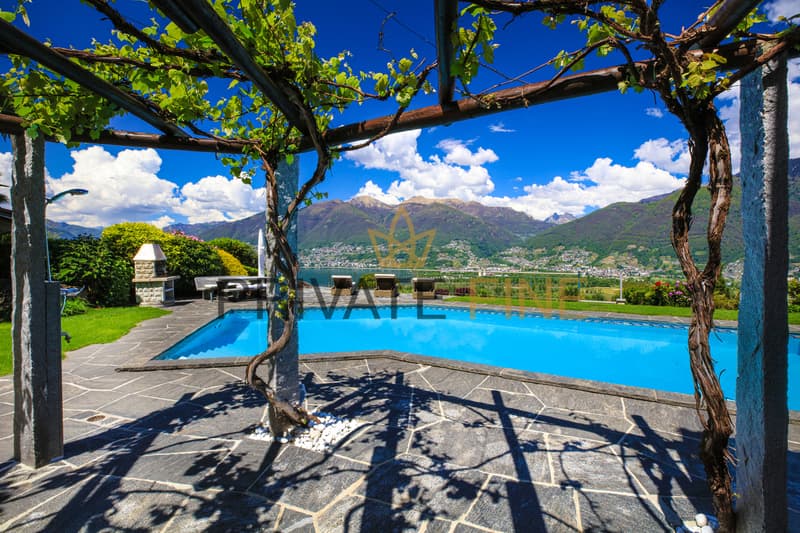

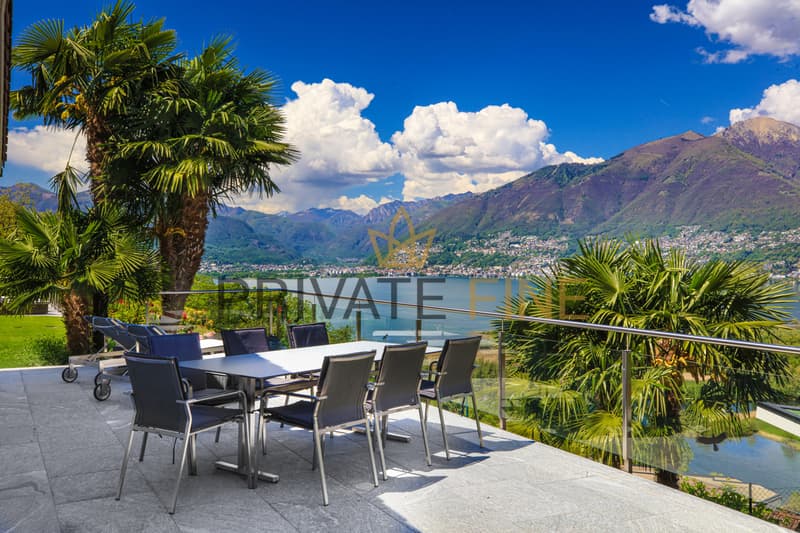
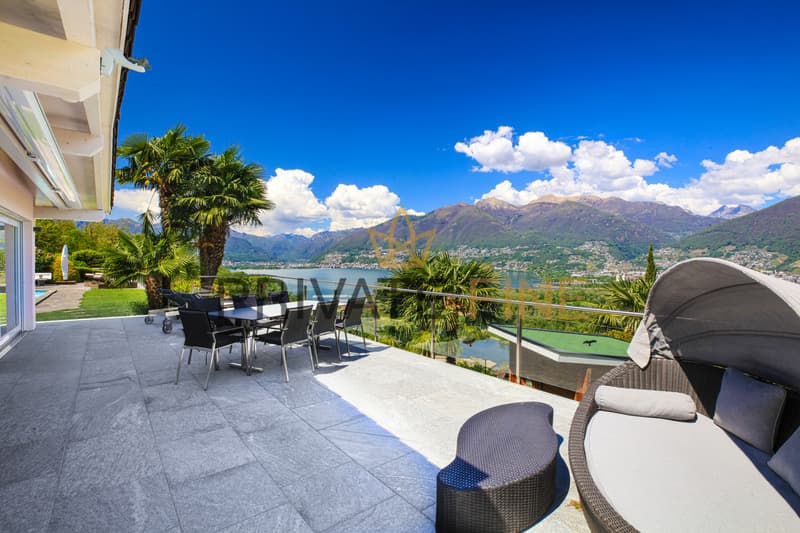

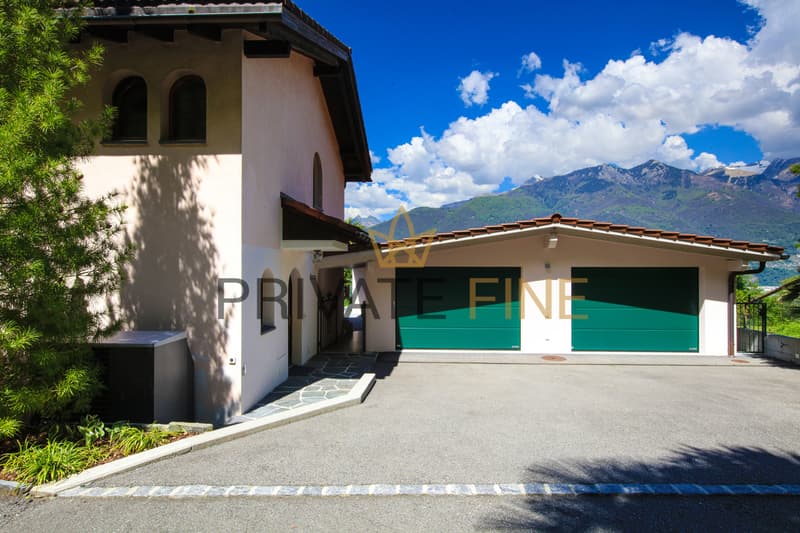
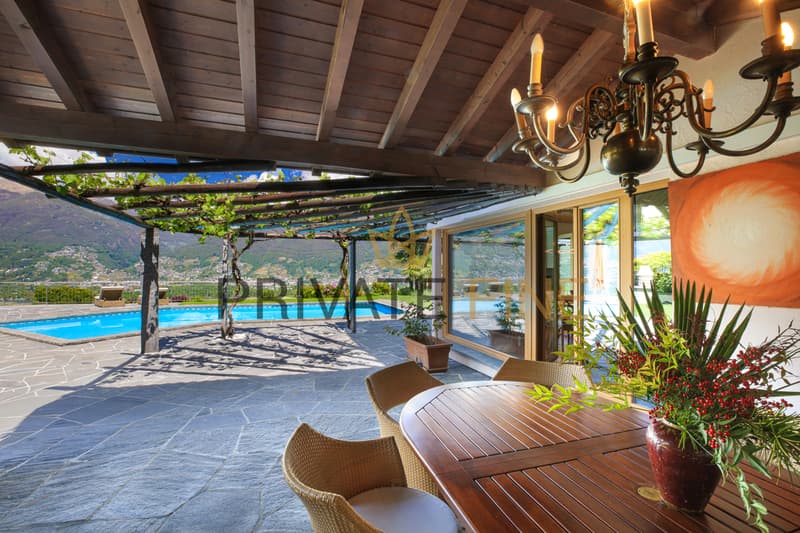
The luxurious features of the villa, set on 2500m² of land with unrestricted lake and mountain views, include: spacious panoramic terrace, 1 panoramic suite, 3 further bedrooms, 2 kitchens, 2 bathrooms, living room, dining room, indoor and outdoor fireplace, large outdoor pool, private driveway, a garage and 3 parking spaces, as well as a palm-lined, Mediterranean garden. Your holiday dreams come true here! In a beautiful location overlooking Magadino with a 180-degree panoramic view to the bay of Locarno.
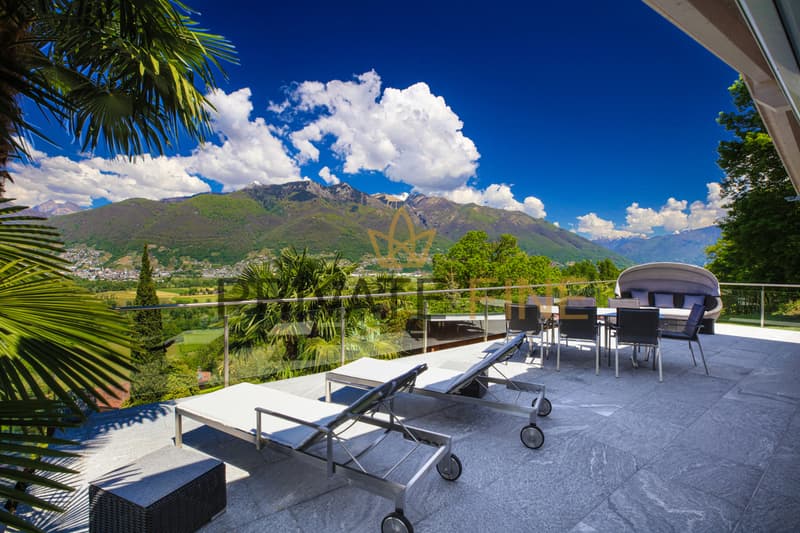
The panoramic suite: The suite in the new annex has a stunning lake view, a large bedroom, a spacious, luxurious bathroom with a big rain shower, a sauna, and a small kitchen. Mediterranean architectural style, perfectly combined with exclusive interior design, guarantee the highest holiday and living comfort. Surrounded by palms, azaleas, and various southern plants, the suite also has a very large panoramic terrace, generously equipped with garden furniture for relaxation.
The main house: The main house has three rooms on the upper floor. Two rooms have double beds and a beautiful view balcony. One of the double rooms is also equipped with a desk. The third room is a single room with a pull-out bed that can be extended to a full double bed if needed. A solid bathroom with a bathtub and shower completes the cozy design. On the ground floor, there is a spacious, Mediterranean living room with an indoor fireplace and a bright, adjacent dining area with panoramic windows. The new, open kitchen has an additional storage room with a second refrigerator. On the same level, there is a guest toilet. In the basement, there is a wine cellar and a very well-equipped and spacious laundry room with a washing machine and dryer, iron, etc.
The property is fully equipped and ideal for relaxing holidays.
In addition to a large pool (with sun umbrella), a shady pergola, a stone table with bench, a large dining table under the extensive sunshade, and various loungers, sunbeds, and a shell lounge are available.
The villa property with main house, panoramic suite, pool, and dream garden is for exclusive use!
Pets are allowed. Surcharge CHF 100/week
Optional with pool heating. Surcharge CHF 290/week
Final cleaning. Surcharge CHF 390 (inside, outside, including bed linen and towels)
Sports facilities in the area: hiking, ice skating, golf course, climbing, mountain biking, paragliding, cycling tours, rafting, riding hall, riding arena / riding possibilities, rowing, skiing (alpine), diving, tennis, water skiing, sailing
Basic information
- Accommodation type: Holiday home/villa
- Plot size: 2500 m²
- Non-smoking accommodation
- Number of bedrooms: 4
- Number of bathrooms: 2
- Allowed pets: max. 2
Top features
- Outdoor pool
- Garden for sole use
- Fenced with fence or hedge
- Air conditioning
- Underfloor heating
- Balcony
- Terrace
- Wi-Fi
Sleeping
Bedroom 1
- Double bed (2.00 m wide)
Bedroom 2
- Double bed (1.80 m wide)
Bedroom 3
- Double bed (1.60 m wide)
Bedroom 4
- Pull-out beds (0.80 m x 2 beds)
- Bedrooms can be darkened
Bathrooms
Bathroom 1
- Shower
- Bathtub with glass screen
- Washbasin
- Toilet
- Hairdryer
Bathroom 2
- Shower
- Washbasin
- Toilet
- Hairdryer
- WC
Wellness
- Sauna
Cooking/Living
- Coffee machine: espresso pot, coffee machine
- Fridge/freezer: freezer, deep freezer, fridge...
The luxurious features of the villa, set on 2500m² of land with unrestricted lake and mountain views, include: spacious panoramic terrace, 1 panoramic suite, 3 further bedrooms, 2 kitchens, 2 bathrooms, living room, dining room, indoor and outdoor fireplace, large outdoor pool, private driveway, a garage and 3 parking spaces, as well as a palm-lined, Mediterranean garden. Your holiday dreams come true here! In a beautiful location overlooking Magadino with a 180-degree panoramic view to the bay of Locarno.
The panoramic suite: The suite in the new annex has a stunning lake view, a large bedroom, a spacious, luxurious bathroom with a big rain shower, a sauna, and a small kitchen. Mediterranean architectural style, perfectly combined with exclusive interior design, guarantee the highest holiday and living comfort. Surrounded by palms, azaleas, and various southern plants, the suite also has a very large panoramic terrace, generously equipped with garden furniture for relaxation.
The main house: The main house has three rooms on the upper floor. Two rooms have double beds and a beautiful view balcony. One of the double rooms is also equipped with a desk. The third room is a single room with a pull-out bed that can be extended to a full double bed if needed. A solid bathroom with a bathtub and shower completes the cozy design. On the ground floor, there is a spacious, Mediterranean living room with an indoor fireplace and a bright, adjacent dining area with panoramic windows. The new, open kitchen has an additional storage room with a second refrigerator. On the same level, there is a guest toilet. In the basement, there is a wine cellar and a very well-equipped and spacious laundry room with a washing machine and dryer, iron, etc.
The property is fully equipped and ideal for relaxing holidays.
In addition to a large pool (with sun umbrella), a shady pergola, a stone table with bench, a large dining table under the extensive sunshade, and various loungers, sunbeds, and a shell lounge are available.
The villa property with main house, panoramic suite, pool, and dream garden is for exclusive use!
Pets are allowed. Surcharge CHF 100/week
Optional with pool heating. Surcharge CHF 290/week
Final cleaning. Surcharge CHF 390 (inside, outside, including bed linen and towels)
Sports facilities in the area: hiking, ice skating, golf course, climbing, mountain biking, paragliding, cycling tours, rafting, riding hall, riding arena / riding possibilities, rowing, skiing (alpine), diving, tennis, water skiing, sailing
Basic information
- Accommodation type: Holiday home/villa
- Plot size: 2500 m²
- Non-smoking accommodation
- Number of bedrooms: 4
- Number of bathrooms: 2
- Allowed pets: max. 2
Top features
- Outdoor pool
- Garden for sole use
- Fenced with fence or hedge
- Air conditioning
- Underfloor heating
- Balcony
- Terrace
- Wi-Fi
Sleeping
Bedroom 1
- Double bed (2.00 m wide)
Bedroom 2
- Double bed (1.80 m wide)
Bedroom 3
- Double bed (1.60 m wide)
Bedroom 4
- Pull-out beds (0.80 m x 2 beds)
- Bedrooms can be darkened
Bathrooms
Bathroom 1
- Shower
- Bathtub with glass screen
- Washbasin
- Toilet
- Hairdryer
Bathroom 2
- Shower
- Washbasin
- Toilet
- Hairdryer
- WC
Wellness
- Sauna
Cooking/Living
- Coffee machine: espresso pot, coffee machine
- Fridge/freezer: freezer, deep freezer, fridge...

Free
Unlock the full experience
Sync your favourites, manage search alerts, and access all your important services seamlessly across devices. Create your free account for a personalized home search!
Advertiser

Private Fine Immobilien AG
Strada del Rondonico 1
6612Ascona
Contact
- Listing ID
- 4003071605
- Object ref.
- I-1166