5 results - Property for rent in Satigny

1 / 6
CHF 6,500.–
8 rooms190m² living space
1242 Satigny

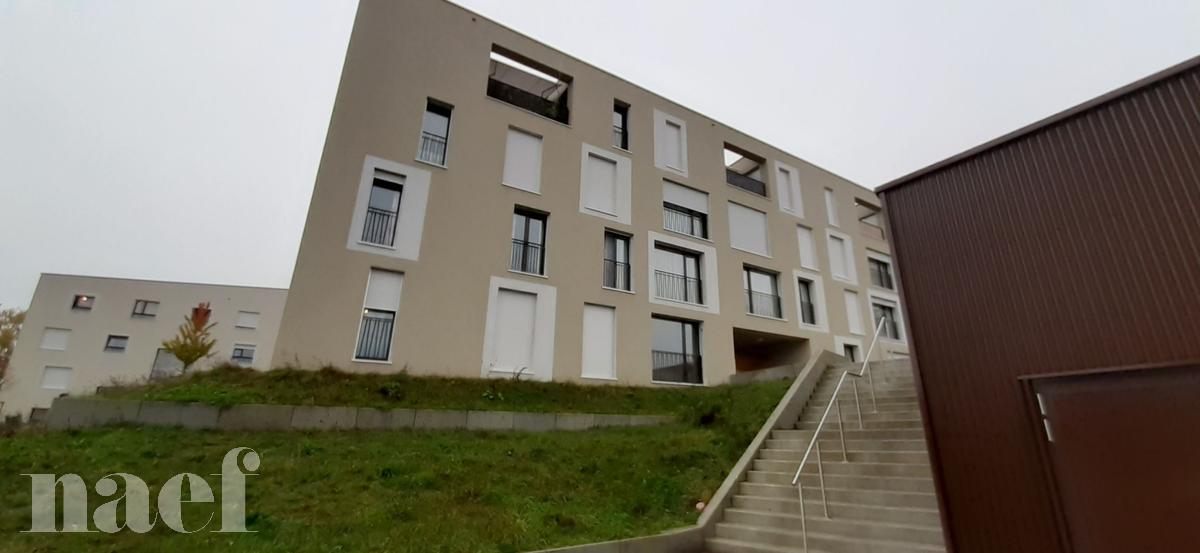
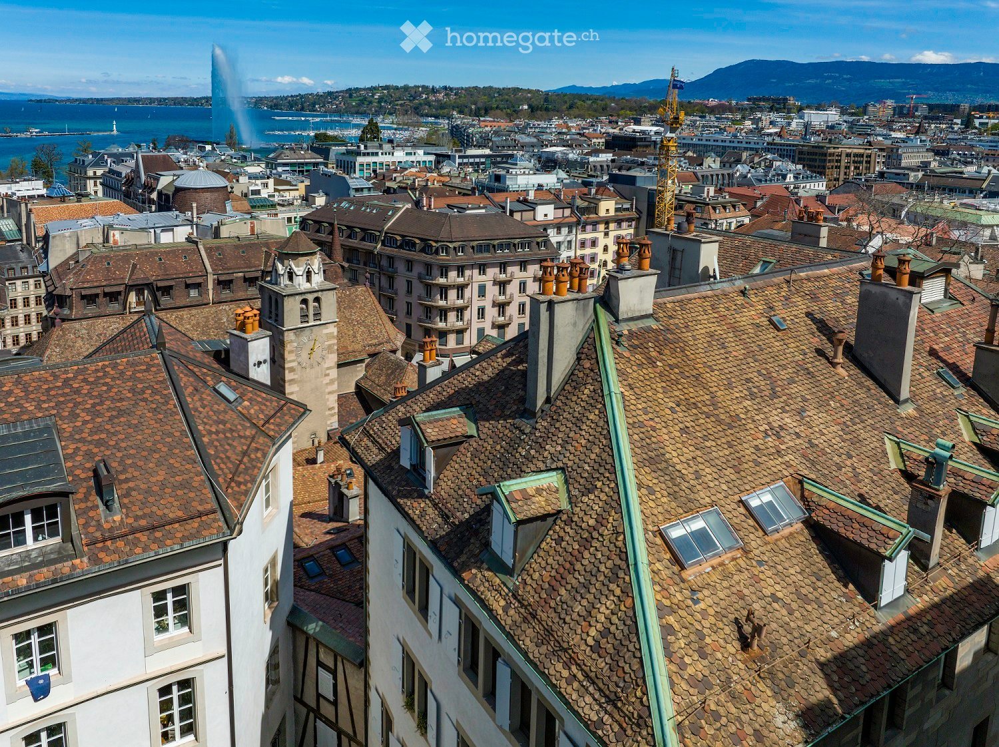
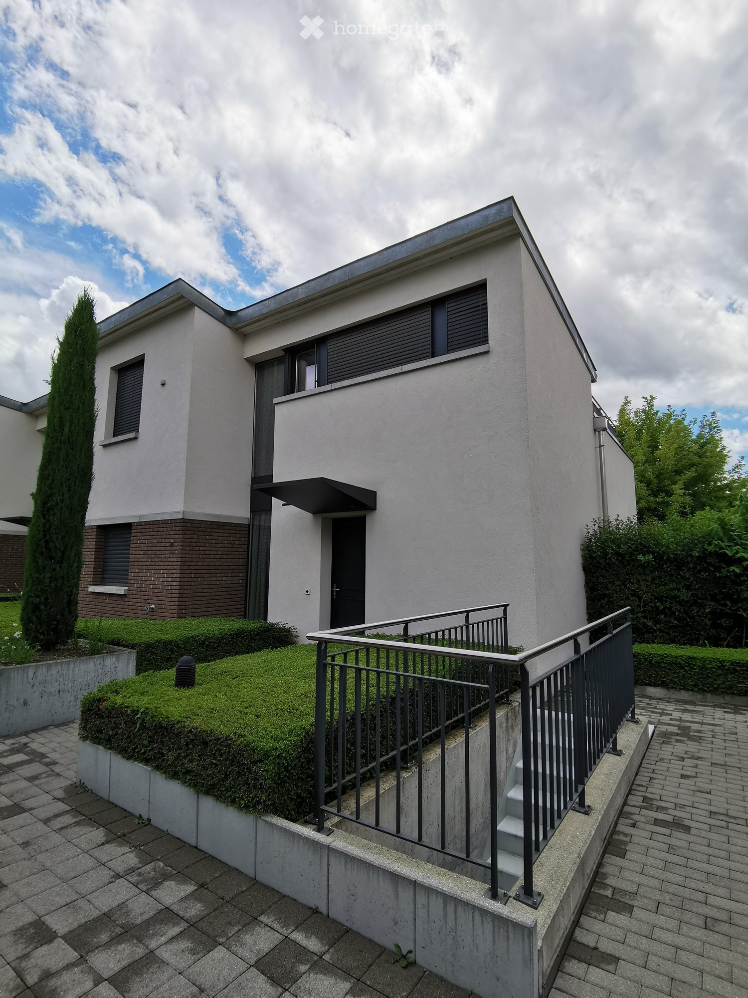
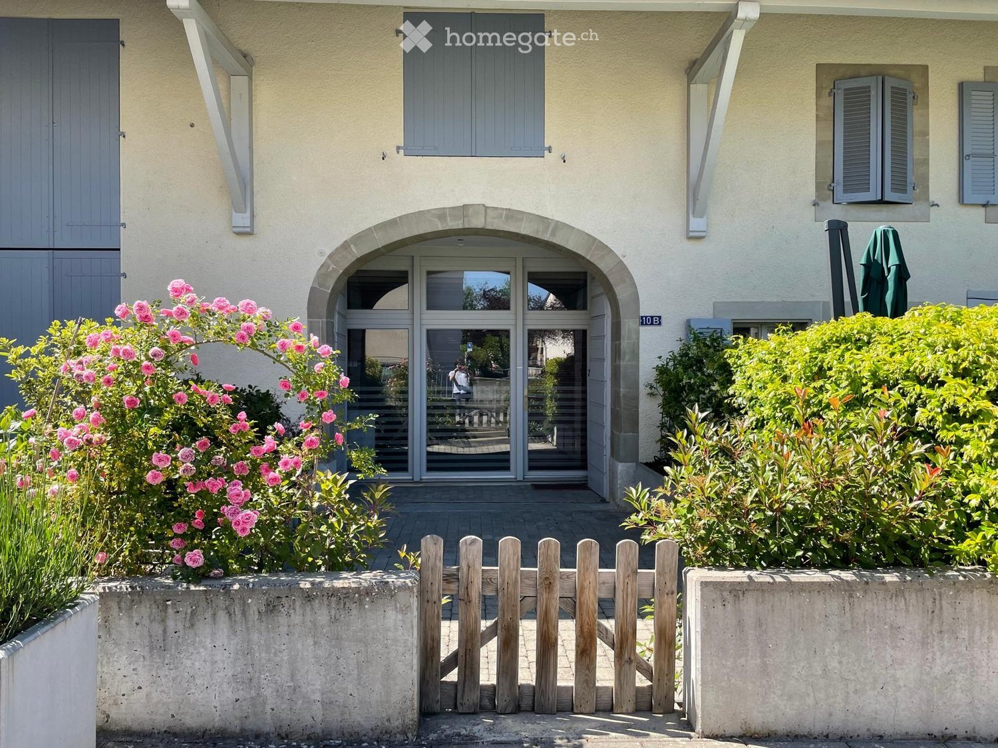
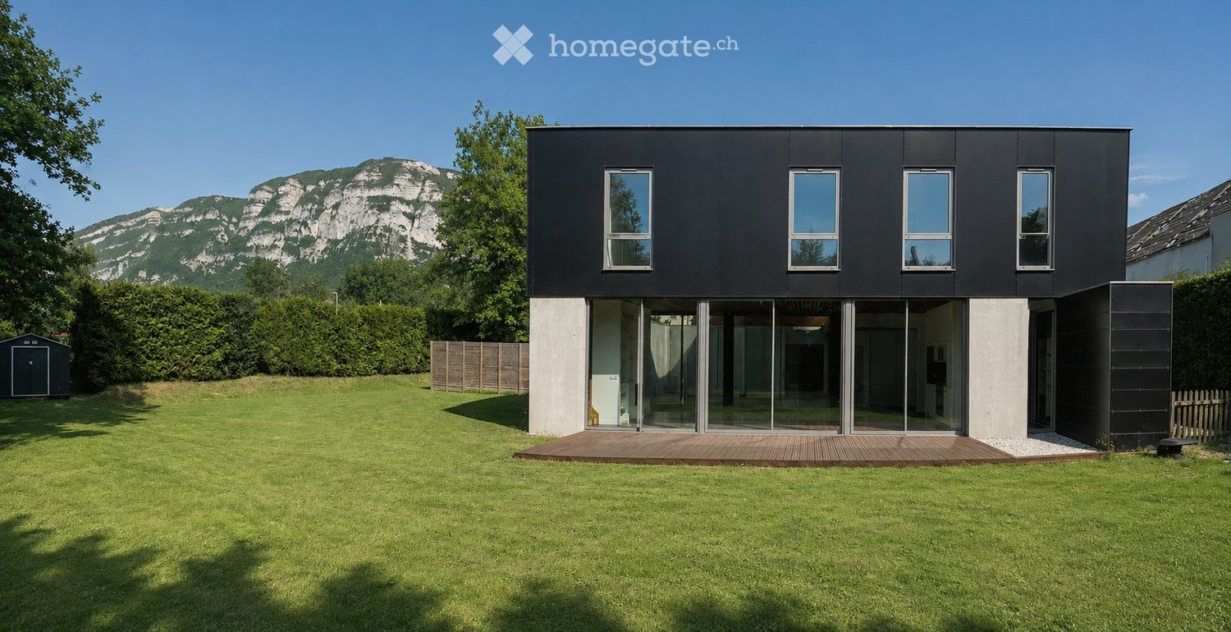
RÉNOVÉE AVEC JARDIN, AU CALME DANS LE VIGNOBLE

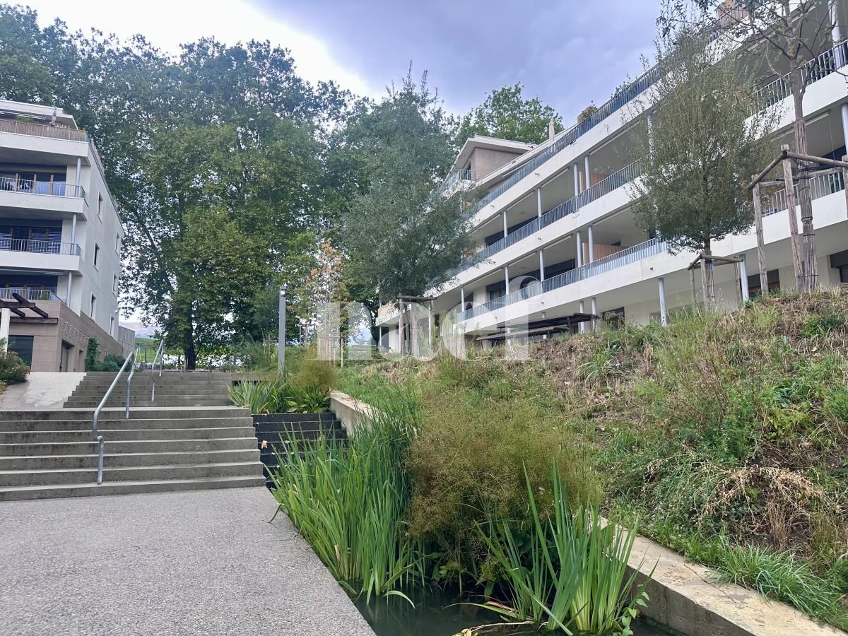
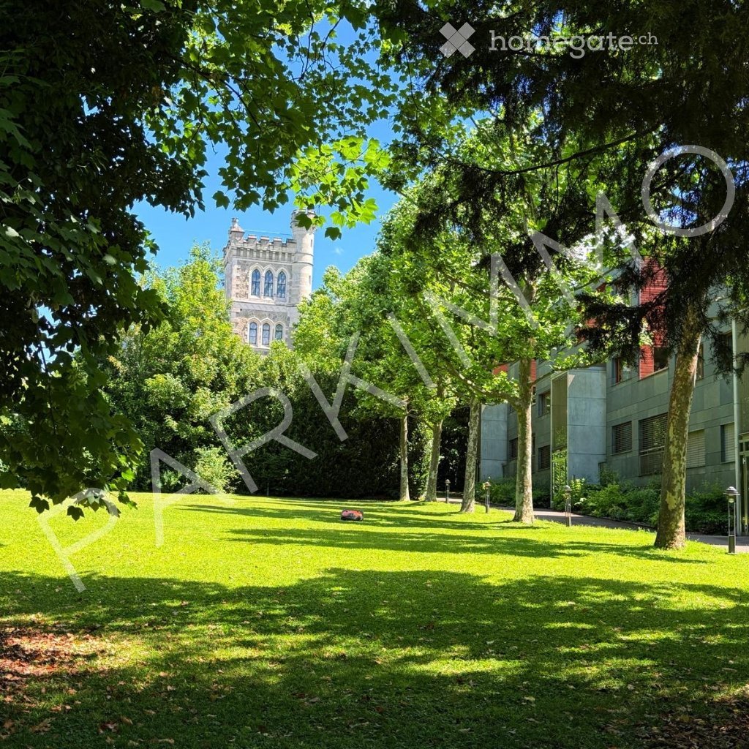
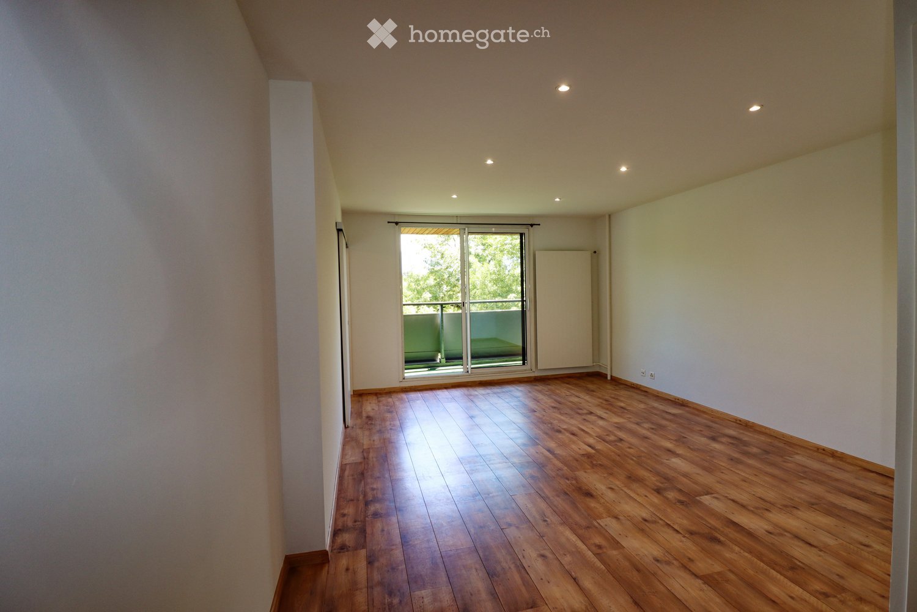
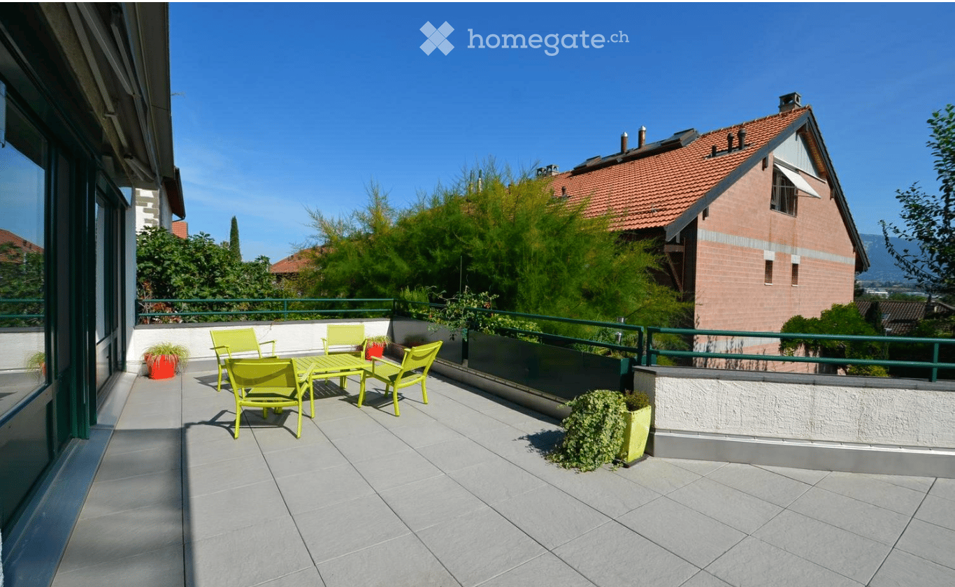
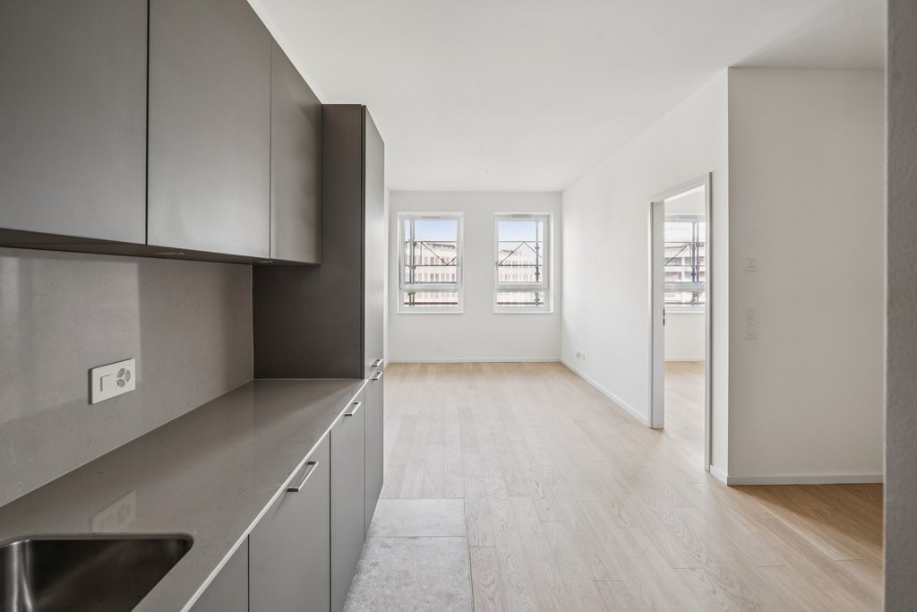
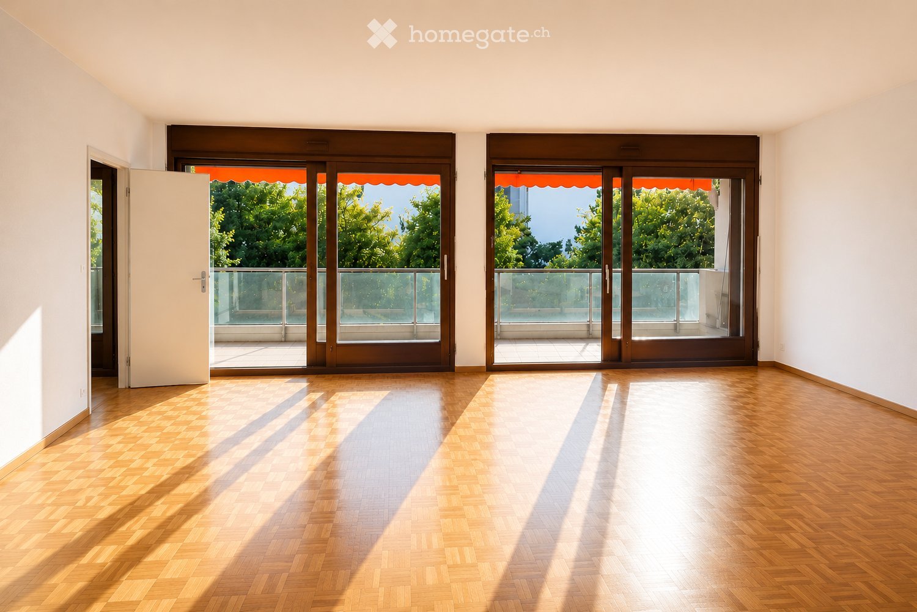
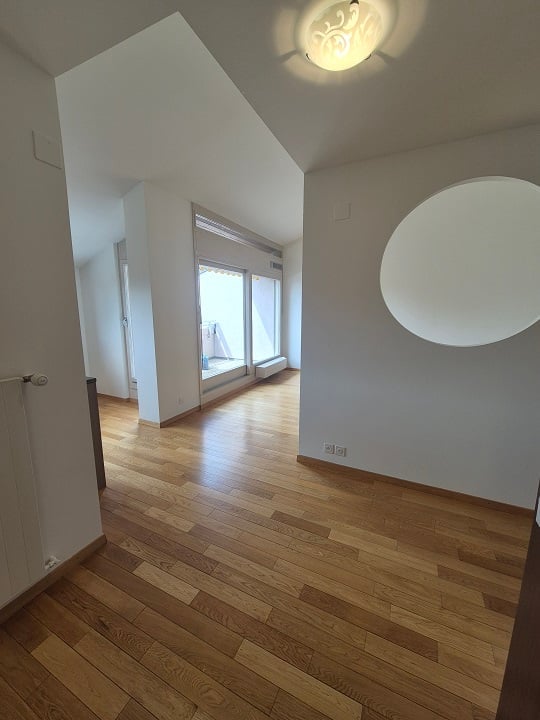
À louer à Satigny, superbe maison contiguë de 8 pièces entièrement rénovée, offrant env. 190 m² habitables et 240 m² utiles, dans un cadre champêtre, calme et proche du cur du village. Très lumineuse, elle dispose dun vaste séjour avec cuisine équipée et îlot central, dune terrasse, dun jardin arborisé, de 4 chambres dont une suite parentale, de 3 salles deau, dune buanderie ainsi que dun double garage avec accès direct. Une maison idéale pour une famille recherchant confort, espace et tranquillité aux portes de Genève.Cette offre de BETTERHOMES se caractérise par les avantages suivants: - maison entièrement rénovée, prête à accueillir ses futurs locataires- env. 190 m² habitables, avec de beaux volumes pour toute la famille- 240 m² utiles, offrant davantage despace pour le rangement- 4 chambres à coucher, idéales pour une famille- double garage avec accès direct- suite parentale avec sa propre salle de bains- 3 salles deau, pratiques pour une grande famille ou pour recevoir- terrasse et jardin arborisé, parfaits pour profiter des beaux jours- séjour lumineux, agréable pour les moments de vie et de réception- cuisine équipée avec îlot central, conviviale et fonctionnelle- etc., etc., etc. ...Intéressé? Contactez-nous pour une visite sans engagement - visite en ligne également possible!Rien qui correspond? Vous trouverez plus de 2'000 autres objets sur: www.betterhomes.ch - Le spécialiste suisse des transactions immobilières.Vous avez un bien immobilier à commercialiser?Profitez de notre savoir-faire: https://www.betterhomes.ch/fr/profiterVous souhaitez connaître la valeur de votre bien immobilier?Découvrez sa valeur dès maintenant grâce à notre estimation gratuite, immédiate et sans engagement!https://www.betterhomes.ch/fr/knowledge/estimationPlus détailsSituation: située dans le vignoble de Satigny, à proximité immédiate du cur du village, cette maison bénéficie dun cadre champêtre privilégié, calme et verdoyantEtat du bâtiment: excellent étatSalles de bain: 3 (2x WC / douche, 1x WC / baignoire)Transport publics: gare cff permettant de rejoindre genève-cornavin, 1 kmEcole: école primaire, à la rampe de Choully 21, 200 mCommerces: commerces de proximité au cur du village, 300 m

Find a new tenant for free

Create a free listing on Homegate to find the perfect next tenant for your apartment in no time at all.

List your property now
More objects in your automatically expanded search area
20 results - Radius: + 10km
  • Open-concept studio apartment with concrete ceiling, wood-paneled walls, hardwood flooring, sofa, TV stand, desk, shelving unit, and a refrigerator visible in the kitchenette area.
  • Open-concept living space with kitchen, dining area, and living room. Hardwood floors, concrete ceiling, large windows providing natural light, and a balcony or terrace visible.
  • Spacious living room with large windows, gray sofa, wooden shelving unit, potted plants, and a striped area rug. The room has a modern, minimalist design with a concrete-style ceiling and wooden accents.
  • Spacious bedroom with large windows, concrete ceiling, wooden walls, built-in shelves, desk, and a king-size bed with a striped rug on the floor.
  • Open-concept studio apartment with concrete ceiling, wood and white accents, sofa, TV stand, desk, shelving, and a kitchenette with a dishwasher visible.
  • Modern bathroom with gray marble walls, white sink vanity, wooden shelving, and built-in appliances like a washing machine and dishwasher
  • Compact studio apartment with open kitchen, hardwood floors, concrete ceiling, and gray door. The kitchen features built-in appliances including a dishwasher.
  • Open-plan studio apartment with concrete ceiling, wooden floors, built-in storage, desk area, sofa, and balcony or terrace access
1 / 13
Open-concept living space with kitchen, dining area, and living room. Hardwood floors, concrete ceiling, large windows providing natural light, and a balcony or terrace visible.
Spacious living room with large windows, gray sofa, wooden shelving unit, potted plants, and a striped area rug. The room has a modern, minimalist design with a concrete-style ceiling and wooden accents.
Spacious bedroom with large windows, concrete ceiling, wooden walls, built-in shelves, desk, and a king-size bed with a striped rug on the floor.
  • Balcony / Terrace
  • View
  • Parking space
  • +5
CHF 1,970.– Premium
1.5 rooms23m² living space
Chemin de Surville 1, 1201 Genève

City Pop Geneva – Surville: Modern Living with Flexibility and Comfort

Opening May 22, 2025 – Discover fully furnished, design-forward apartments in the brand-new City Pop Surville residence, located at Esplanade de Surville 1, 1213 Lancy.Why Choose City Pop Surville?Modern Apartments, Ready to Move In Stylish and functional apartments ranging from 23 to 70 m², starting at CHF 460/week. Available apartment types: S, M, and XL. Each apartment includes: • Fully equipped kitchen • Private bathroom • Queen-size bed • Smart storage solutions • Wi-Fi and Smart TV • Towels and bed linen • All utilities included Shared Amenities to Live, Move & Connect All included in your rent: • Fully equipped professional gym • Co-living lounge with food corner • Rooftop terrace with panoramic views of Lake Geneva Prime Location In the Surville district, just minutes from downtown Geneva and public transport, yet surrounded by greenery and calm.Flexible Stay Options Book from a minimum of 4 weeks. Optional services available through the City Pop app: • Weekly or bi-weekly cleaning • Parking upon request How to Book • Download the City Pop app (iOS or Android) • Create an account • Choose Geneva as your city • Set your check-in and check-out dates • Confirm your booking 📩 For questions or more information, contact us at contact.ch@citypop.comCity Pop Genève – Surville : Un mode de vie moderne, flexible et tout inclusOuverture le 22 mai 2025 – Découvrez des appartements design et entièrement meublés dans la nouvelle résidence City Pop Surville, située à l’Esplanade de Surville 1, 1213 Lancy.Pourquoi choisir City Pop Surville ?Appartements modernes, prêts à vivre Des logements fonctionnels et élégants, de 23 à 70 m², à partir de CHF 460/semaine. Types disponibles : S, M et XL. Chaque appartement comprend : • Cuisine entièrement équipée • Salle de bain privative • Lit queen-size • Solutions de rangement intelligentes • Wi-Fi et Smart TV • Serviettes et linge de lit • Toutes les charges comprises Espaces communs pour vivre, bouger et se connecter Inclus dans le loyer : • Salle de sport professionnelle entièrement équipée • Lounge de co-living avec coin repas • Terrasse sur le toit avec vue panoramique sur le lac Léman Emplacement privilégié Dans le quartier Surville, à quelques minutes du centre-ville de Genève et des transports publics, tout en offrant un cadre calme et verdoyant.Durées de séjour flexibles Réservation à partir de 4 semaines minimum. Services optionnels disponibles via l'application City Pop : • Service de ménage (hebdomadaire ou bihebdomadaire) • Places de parking sur demande Comment réserver • Téléchargez l’application City Pop (iOS ou Android) • Créez un compte • Choisissez Genève comme ville • Définissez vos dates d’arrivée et de départ • Confirmez votre réservation 📩 Pour toute question ou information complémentaire : contact.ch@citypop.com

  • Balcony / Terrace
  • View
  • Parking space
  • +5
Travel time
-
  • Empty room with wooden herringbone flooring, white walls, and an open door leading to another room.
  • Empty room with wooden herringbone flooring, white walls, and an open door leading to a balcony with a view of a building.
  • Empty room with wooden herringbone flooring, white walls, and an open door leading to a balcony with a view of a building.
  • Empty hallway with wooden herringbone flooring, white walls, and a single open door leading to a balcony area with a radiator visible.
  • Empty room with wooden flooring and white walls, featuring a door frame and a small step leading into the space.
  • Empty hallway with wooden herringbone flooring, white walls, and natural light from a window on the left side.
  • A narrow hallway leads to a small bathroom with a toilet, tiled walls, and a window above the toilet seat.
  • A narrow hallway with beige walls, a single light fixture on the ceiling, and a door at the end.
  • Empty kitchen with tiled floor, white walls, and built-in cabinets. A window provides natural light, and a radiator is visible on the left side.
  • Bathroom with beige tiled walls, a white bathtub, a sink, and a window with frosted glass panes. The floor has a checkered tile pattern in brown and beige.
  • Balcony overlooking a busy urban street with classic European buildings, clear blue sky, and moving traffic below.
1 / 11
Empty room with wooden herringbone flooring, white walls, and an open door leading to a balcony with a view of a building.
Empty hallway with wooden herringbone flooring, white walls, and a single open door leading to a balcony area with a radiator visible.
CHF 3,950.– Premium
4 rooms100m² living space
Rue du Mont-Blanc 9, 1201 Genève (GE), 1201 Genève

Appartement non meublé de 4 pièces avec balcon au cœur de Genève (Disponible tout de suite)

Découvrez cet élégant appartement de 4 pièces situé au 3ème étage d'un immeuble avec ascenseur, idéalement placé au cœur de Genève, à deux pas de la Gare Cornavin. L'immeuble a été rénové en 2025. Cet appartement de 100 m² allie charme, modernité et praticité, disponible immédiatement.La rue peut être bruyante en raison de sa situation en centre-ville.Pour organiser une visite, merci de me contacter par WhatsApp (0791245683) ou par e-mail (maxime.gouffe@mdw-group.com). Veuillez également disposer d’un dossier complet, prêt à être transmis le jour même, comprenant : Une pièce d’identité ; Un extrait récent de l’Office des poursuites ; Les 3 dernières fiches de salaire.L'appartement vous offre : • Un triple vitrage • Séjour : Vaste salon avec parquet en bois, grandes fenêtres • Chambres : 2 chambres avec parquet en chevrons. • Cuisine moderne : Équipée d'armoires blanches, d'un sol carrelé, d'une table ronde et de chaises vertes : fonctionnelle et conviviale. • Salles de bain soignées : Une salle de bain avec carrelage beige, baignoire avec robinetterie moderne, lavabo blanc et miroir. Toilettes séparées • Dressing • Balcon : Un balcon avec rambardes en métal, offrant une protection pour les enfants • Rangements pratiques : Un placard utilitaire bien équipé. Caractéristiques supplémentaires : • Ascenseur • Accessible aux personnes à mobilité réduite • Animaux de compagnie acceptés • Adapté aux enfants Situation idéale : Niché à la Rue du Mont-Blanc, cet appartement jouit d'une localisation exceptionnelle à Genève. La Gare de Genève Cornavin est accessible en seulement 4 minutes à pied, l'arrêt de bus Gare Cornavin en 3 minutes, et le terminal de ferry Genève-Mt-Blanc en 7 minutes. Le lac et la rivière sont également à proximité. Pour le quotidien, le centre commercial Manor se trouve à 2 minutes à pied.

Travel time
-
  • large green lawn, trees, bushes, castle in the background
  • empty room, wooden floor, white walls, spiral staircase, floor lamp, power outlets
  • empty room, wooden floor, white walls, large window, radiator
  • empty room, wooden floor, white walls, large glass doors, balcony
  • empty room, wooden floor, white walls, two windows, two radiators, balcony
  • large room, hardwood floors, sliding glass doors, balcony, white walls, ceiling light
  • modern kitchen with island, large window, stainless steel appliances, tiled floor
  • modern kitchen with island, gray cabinets, white countertops, two stools, dishwasher, large windows
  • Empty room with wooden floor, white walls, white doors, sliding glass door, white radiator, power outlets
  • empty room, wooden floor, white walls, large white cabinets, open door
  • Empty room with wooden floor, white walls, window with view to outside, white radiator
  • castle-like building, modern building, large lawn, trees
1 / 12
empty room, wooden floor, white walls, spiral staircase, floor lamp, power outlets
empty room, wooden floor, white walls, large window, radiator
empty room, wooden floor, white walls, large glass doors, balcony
CHF 7,100.– Premium
7 rooms
Route de la Capite 38, 1223 Cologny

Magnifique duplex de 7 pièces avec vue sur le lac à Cologny

Découvrez ce somptueux duplex de 7 pièces situé dans un cadre de vie prestigieux dans l'un des quartiers les plus recherchés de Genève, jouissant d'un parc de 6'000 m2 et un environnement paisible.Les caractéristiques remarquables de ce bien : • Espaces généreux : 7 pièces spacieuses avec de magnifiques parquets en bois et de hauts plafonds • Cuisine moderne : Équipée d'un îlot central, d'appareils en acier inoxydable et d'un lave-vaisselle • Balcons multiples : Plusieurs balcons offrant une vue panoramique sur les espaces verts environnants • Escalier en colimaçon : Élégant escalier reliant les deux niveaux du duplex • Rangements intégrés : Nombreux placards blancs pour un maximum de fonctionnalité • Place de parking : Incluse pour votre confort • Lave-linge : Équipement complet pour la vie quotidienne Environnement exceptionnel : Idéalement situé entre le golf et le centre de Cologny, dans un cadre verdoyant ce duplex bénéficie d'un environnement calme et ensoleillé. Les commodités sont facilement accessibles. A seulement quelques minutes du centre-ville de Genève, sa localisation est un vrai atout. Ce bien vous offre un mode de vie raffiné au calme face au lac et aux montagnes et se reparti : • Un grand séjour avec terrasse • Une salle à manger- Une bibliothèque • Une grande cuisine entièrement aménagée • Trois chambres à coucher dont deux avec terrasse • Une salle de bains- • Une salle de douche • Un WC visiteurs • Une cave • Deux places de parking en sous-sol en sus

Travel time
-
  • Modern two-story residential building with white and grey facade, large windows, and balconies surrounded by greenery and a paved pathway.
  • Modern living room with a yellow sofa, dining table, chairs, and a television. Large windows offer a view of the outdoor area.
  • Modern bathroom with a white sink, chrome faucet, toilet, bathtub, and a large mirror. The floor features a geometric tile pattern, and the walls are clad in marble. A round skylight provides natural light.
  • Bedroom with a large bed, nightstand, and a partially visible adjacent room.
  • Modern hallway with white walls, tiled floor, and recessed lighting. Features a large mirror on the left and a decorative wall-mounted sculpture on the right, leading to an open doorway.
  • Modern open-plan living and dining area with a yellow leather sofa, dining table with chairs, and a fitted kitchen with cabinets and appliances.
  • Balcony with a modern sofa, small table, and chairs, overlooking a green area with trees and buildings.
  • A modern dining area with a sleek black dining table and matching chairs, placed on a yellow rug. Large windows with blinds offer a scenic view of the surrounding greenery and buildings.
  • Modern dining area with a sleek black dining table, contemporary chairs, and a comfortable sofa visible through large glass doors leading to a balcony.
  • Modern, unfurnished bedroom with two single beds, wooden flooring, large window with view, and nightstand.
  • Empty walk-in closet with white built-in shelving units, drawers, and hanging rods. Wooden flooring and white walls.
  • Modern balcony with large glass windows, grey sofa, white table, and chairs, overlooking a scenic view of trees and mountains.
  • Balcony with a sofa, a wooden table, and two chairs, overlooking a green area with trees and buildings.
  • Modern balcony with tiled floor, grey sofa, small table, and chairs, large glass windows with blinds, and a view of greenery.
  • Modern bedroom with a large bed, white wardrobe with shelves and drawers, and a window with blinds.
  • Modern dining area with a sleek white dining table and chairs, large glass sliding doors leading to a balcony, and a television on a stand.
  • Modern living room with large windows offering a view, a yellow sofa, a coffee table, a television, and a dining area with a table and chairs.
  • Empty room with concrete floor and white walls, featuring a drain in the center and electrical outlets on the walls.
1 / 18
CHF 3,500.– Top
3 rooms55m² living space
L'Ancienne-Route 70, 1218 Le Grand-Saconnex

Exceptionnel Grand-Saconnex. Résidence récente de standing. Magnifique 3 pièces entièrement meublé

Magnifique appartement 3 pièces meublé – Résidence de standing au cœur d’un espace verdoyant.Coup de cœur assuré !3.120 chf + 380 chf de charges mensuellesDécouvrez ce superbe appartement de 55 m², entièrement meublé et en état neuf, situé au 1er étage d'une résidence de très haut standing composée de seulement 13 appartements, dans un environnement calme, verdoyant et privilégié.Depuis la terrasse de 12 m², profitez d'une vue panoramique exceptionnelle sur la chaîne du Jura et de magnifiques couchers de soleil.Un cadre de vie privilégié • Résidence récente répondant au standard Très Haute Performance Énergétique (THPE) • Immeuble sécurisé • Grande pelouse privative réservée aux résidents • Environnement calme et naturel • À seulement 200 mètres du futur arrêt du Tram des Nations Toutes les commodités à proximitéÀ quelques minutes à pied : • Denner (300 m) • Boulangerie (300 m) • Médecin et physiothérapeute (300 m) • Vétérinaire (300 m) • Pharmacie (400 m) • Nombreux autres commerces et services Un appartement confortable et entièrement équipéL'appartement offre de beaux espaces lumineux et est loué entièrement meublé, avec des prestations haut de gamme : • Cuisine entièrement équipée • Grand dressing et nombreux rangements • Mobilier contemporain de qualité • Canapé neuf • Literie neuve haut de gamme avec lits électriques • Téléviseur OLED Pour un confort optimal tout au long de l'année : • Ventilation double flux assurant un renouvellement permanent de l'air • Système de géocooling offrant un rafraîchissement naturel en été Annexes et équipementsLe bien est loué avec : • Une place de parking privative en sous-sol, équipée d'une prise pour la recharge d'un véhicule électrique • Une cave privative, aménagée avec dressing, lavabo, machine à laver et sèche-linge • Un local à vélos sécurisé avec prises électriques pour la recharge de vélos et trottinettes électriques Les atouts en un coup d'œil✓ Résidence de standing ✓ Appartement entièrement meublé et en état neuf ✓ Terrasse de 12 m² avec vue exceptionnelle sur le Jura ✓ Grande luminosité ✓ Géocooling et ventilation double flux ✓ Parking avec possibilité de recharge ✓ Cave équipée ✓ Local vélos sécurisé ✓ Futur tram des Nations à 200 m ✓ Commerces accessibles à piedAnimaux admisDisponible immédiatement.Les candidatures seront étudiées sur la base d'un dossier complet comprenant notamment les justificatifs usuels de solvabilité et les références du candidat.

Travel time
-
  • Empty room with wooden flooring, large sliding glass doors leading to a balcony, and white walls.
  • Balcony with glass railing, tiled floor, and red awning, overlooking a lush green area with trees and a neighboring building.
  • Modern kitchen with white cabinets, black countertops, stainless steel sink, and built-in oven.
  • Empty room with wooden herringbone flooring, white walls, large sliding glass door leading to a balcony, and natural light streaming in.
  • A narrow hallway with light wooden herringbone flooring and white walls, leading to a modern bathroom with a glass-enclosed shower and a bathtub.
  • Modern bathroom with two sinks, a bathtub, a toilet, and a large mirror with integrated lighting. The space features sleek, contemporary design with light-colored tiles and a glass-enclosed shower area.
  • Empty room with wooden parquet flooring, white walls, and a large sliding glass door leading to a balcony with a metal railing. Sunlight streams in, casting shadows on the walls.
  • Empty room with wooden herringbone flooring, white walls, and a large sliding glass door leading to a balcony.
  • Modern bathroom with a glass-enclosed shower, a white sink with a chrome faucet, a built-in cabinet, and a toilet.
  • Empty room with light-colored walls, wooden parquet flooring, and a pendant light fixture. A doorway leads to a balcony area with a view of greenery.
  • A long, narrow hallway with light-colored walls, wooden herringbone flooring, and recessed ceiling lights. The hallway features several closed white doors on both sides and leads to an open doorway at the end.
  • Indoor swimming pool area with large windows overlooking a lush garden, wooden flooring, and modern architectural design.
  • Balcony with metal railing, overlooking a lush green garden and a modern white building in the background.
  • Multi-story apartment building with balconies, surrounded by greenery and a paved pathway.
1 / 14
CHF 7,000.– Top
5.5 rooms180m² living space
Route de Florissant 118, 1206 Genève

Magnifique 5.5 pièces traversant avec vue verdure et piscine – Florissant Apartment in Genève

Magnifique appartement familial à Florissant / Champel – Disponible dès le 1er juilletSitué dans le quartier très recherché de Florissant / Champel, cet élégant appartement traversant offre un cadre de vie calme, verdoyant et résidentiel, tout en étant à proximité immédiate du centre-ville, des écoles internationales, des transports et des commodités.Très lumineux grâce à sa triple exposition et ses grandes baies vitrées, l’appartement bénéficie de beaux volumes, de plusieurs espaces extérieurs / balcons avec vue dégagée sur la verdure, créant un environnement rare et privilégié à Genève.L’appartement se compose notamment de :• Vaste séjour lumineux avec accès aux extérieurs • 3 chambres de belle taille • 3 salles de bains • Cuisine entièrement équipée • Nombreux rangements intégrés • Grandes baies vitrées et excellente luminosité naturelle • Grande cave privativeLa résidence bénéficie également d’une piscine intérieure privée, un atout rare dans le quartier.Idéal pour une famille, un couple d’expatriés ou une relocation exécutive, recherchant espace, calme et qualité de vie dans l’un des quartiers les plus prisés de Genève.Disponible dès le 1er juilletLoyer : CHF 7’000 / mois Charges : CHF 200 / mois Grande place de parking intérieure : CHF 300 / mois Coût total mensuel : CHF 7’500

Travel time
-
1 / 13
  • Balcony / Terrace
  • Parking space
  • Elevator
  • +1
CHF 10,500.– Top
7 rooms274m² living space
1225 Chêne-Bourg

Splendide villa d'architecte dans un cadre verdoyant

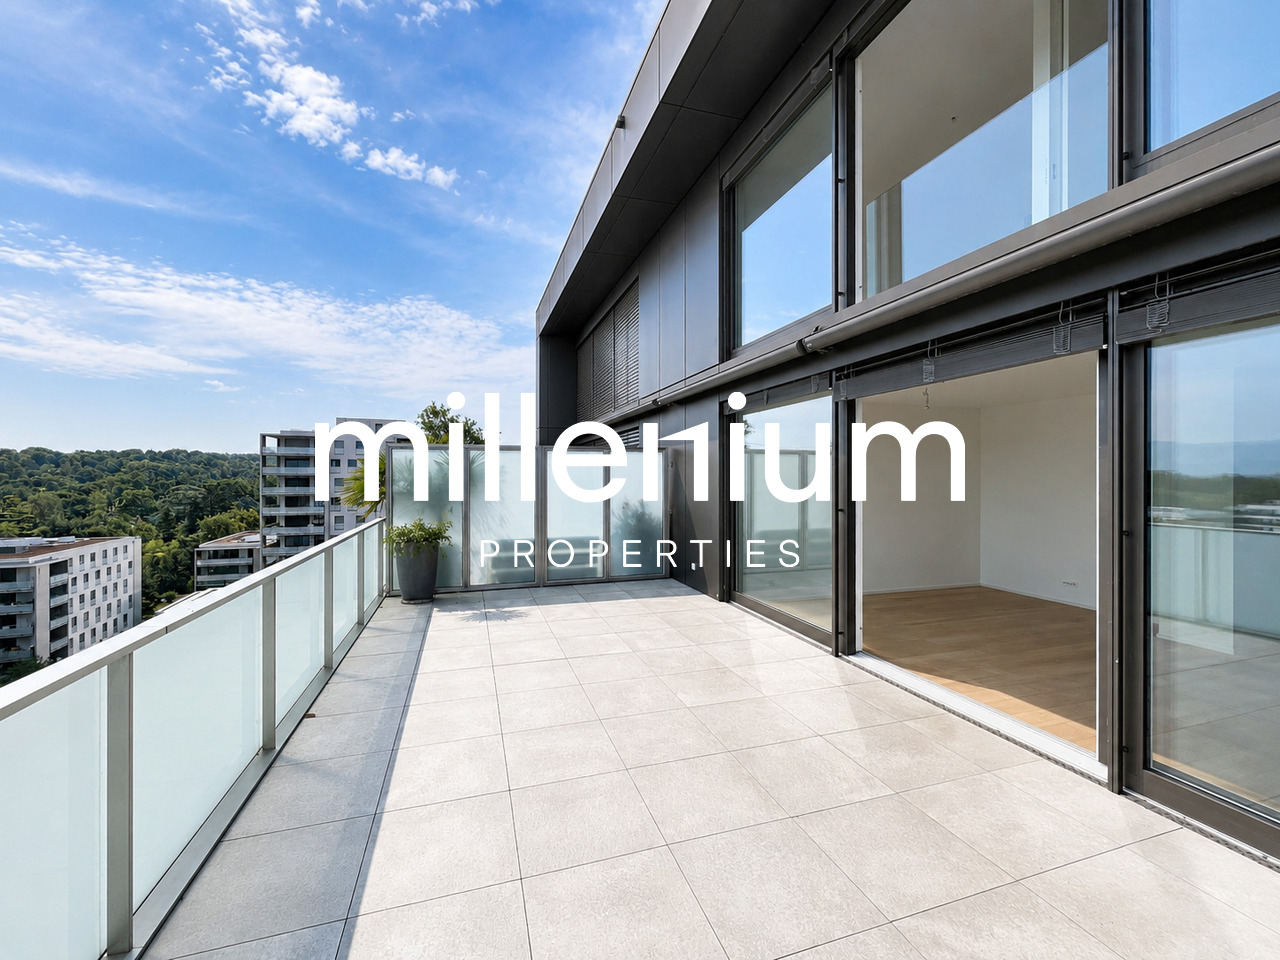
Agence : Millenium PropertiesRéf : KM 2436Située sur la commune prisée de Thônex, cette villa individuelle au style architectural atypique séduit par son caractère unique, ses volumes généreux et son environnement résidentiel calme et verdoyant.Édifiée dans les années 70 par les architectes Francioli & Fritschi, cette propriété à l'architecture monolithique offre une luminosité remarquable et une organisation harmonieuse, desservie par un ascenseur sur trois niveaux d'environ 137 m² chacun, coiffés d'une toiture plate.Implantée sur une agréable parcelle de 1'183 m², elle bénéficie d'un cadre paisible, à l'abri des nuisances, tout en étant à proximité immédiate des écoles, commerces et transports, assurant une qualité de vie idéale pour une famille.Distribution :Rez-de-chaussée : • Un hall d'entrée accueillant • Une salle de bain avec WC et rangements • Une cuisine ouverte équipée • Un vaste séjour/salon d'environ 60 m² avec cheminée centrale, offrant un bel espace de vie lumineux • Une chambre ou bureau • Un ascenseur ainsi qu'un escalier desservant les différents niveaux Étage : • Un dégagement avec ascenseur • Un WC séparé • Une salle de bains • Une chambre d'enfant • Une chambre d'environ 15.80 m² avec penderie • Une spacieuse suite parentale d'environ 24 m² avec penderie, accès à une grande salle de bains et un WC séparé • Une chambre supplémentaire d'environ 15.70 m² avec rangements intégrés Sous-sol :La partie inferieure de la villa dispose d'un studio indépendant équipé avec une cuisine, un séjour, un espace nuit, une salle de bain ainsi que des éléments suivants : • Une chaufferie • Une grande buanderie d'environ 20 m² • Un abri • Deux caves (20 m² et 8 m²) • Deux locaux d'archives ainsi qu'un dépôt Extérieurs :La propriété dispose d'un agréable jardin arboré offrant un cadre verdoyant et intimiste, ainsi que de 4 places de stationnement extérieures.Cette villa de caractère représente une opportunité rare pour les amateurs d'architecture et de biens singuliers, souhaitant bénéficier d'un cadre de vie privilégié aux portes de Genève.Loyer : CHF 10'500.-Contact :Kari Marill-Hernandez+41 79 572 19 97km@milleniumproperties.chMILLENIUM PROPERTIESBoulevard du théâtre 5, 1204 Genèvehttps://www.milleniumproperties.ch+41 22 342 44 12

  • Balcony / Terrace
  • Parking space
  • Elevator
  • +1
  • Four-story building with multiple balconies, beige exterior, and commercial storefronts at the bottom.
  • Empty hallway with tiled floor, staircase leading upwards, elevator, and mailboxes on both sides.
  • Hallway with dark tiled floor, beige walls, staircase with metal railing, and mailboxes mounted on the wall.
  • A narrow hallway with a closed wooden door on the right and a partially visible open door on the left. The floor is covered with black tiles, and the walls are painted in a light color.
  • {"type": "Bathroom", "objects": ["sink", "toilet", "cabinet", "mirror", "faucet", "toilet paper holder", "bottle", "cup", "bottle", "cup", "cup", "cup", "cup", "cup", "cup", "cup", "cup", "cup", "cup", "cup", "cup", "cup", "cup", "cup", "cup", "cup", "cup
  • Modern bathroom with white tiles, a toilet, and a glass-enclosed shower stall.
  • Modern bathroom with white tiled walls, black tiled floor, a white sink, a large mirror with built-in lighting, and a chrome faucet.
  • Empty room with wooden flooring and white walls, featuring an open doorway leading to another room.
  • A modern living room with a grey sofa, a wooden dining table with chairs, a refrigerator, a television, and a floor lamp. The room features wooden flooring, large windows with curtains, and a potted plant on a side table.
  • Empty room with wooden flooring, white walls, and a radiator under a window. No furniture or equipment present.
  • Modern kitchen with white cabinets, black countertops, and stainless steel appliances including a sink and oven.
  • Empty room with wooden flooring and white walls, featuring two open doors leading to adjacent spaces.
1 / 12
CHF 1,758.– Top
2 rooms49m² living space
Rue de Lyon 14, 1201 Genève

Appartement de 2 pièces, proche de la Gare Cornavin, Rue de Lyon 14

Un emplacement stratégique et hyper-connecté : • Gare Cornavin & Collège Voltaire : À seulement 3 minutes à pied. • Transports au pied de l'immeuble (à 2 min) : Trams 14, 18, 3 et lignes de bus 6, 9, 10, 19. • Vie de quartier : Commerces, restaurants et toutes commodités à proximité immédiate. Description du bien : Bel appartement de 2 pièces d'environ 49 m² situé au 4ème étage d'un immeuble avec ascenseur, disponible à la relocation. Ce bien lumineux se compose comme suit : • Un corridor d'entrée • Un salon • Une chambre à coucher confortable • Une très belle salle de douche à l'italienne avec installation prévue pour un lave-linge • Une petite cuisine équipée (four, plaques de cuisson à induction, hotte et réfrigérateur) Une cave privative ainsi qu'une buanderie collective dans l'immeuble viennent compléter ce bien.Conditions financières : • Loyer net : CHF 1'628.- • Charges : CHF 100.- • Téléréseau : CHF 30.- • Loyer total : CHF 1'758.- / mois Disponibilité : Dès le 01 août 2026.Dossier de candidature requis : Pour postuler, merci d'apporter votre dossier complet en main propre lors de la visite comprenant : • Une copie de votre pièce d'identité suisse ou de votre permis de séjour • Une attestation de non-poursuite de moins de 3 mois • Vos 3 dernières fiches de salaire • Formulaire d'inscription de la régie 👉 https://www.gerofinance.ch/public/gerofinance/oAm3B_gerofinance-formulaire-habitation_champdynamique.pdf Dates des visites groupées (sans inscription préalable) : • Mercredi 15 juillet 2026 de 18h30 à 19h30 • Vendredi 17 juillet 2026 de 18h30 à 19h30

Travel time
-
1 / 11
  • Balcony / Terrace
  • Parking space
  • Garage
  • +1
CHF 6,500.– Top
5.5 rooms
1234 Vessy

Superbe Villa Contemporaine avec Grand Jardin Plein Sud - Vessy

Agence : Millenium PropertiesRéf : LM/FZ 2521Située dans l'un des quartiers résidentiels les plus prisés de Vessy, cette magnifique villa contemporaine séduit par son architecture élégante, ses généreux volumes et son environnement verdoyant.Répartie sur trois niveaux, elle offre un cadre de vie idéal pour une famille en quête de confort, de luminosité et de tranquillité, à seulement quelques minutes du centre de Genève et de Carouge.DistributionRez-de-chaussée • Hall d'entrée avec toilettes visiteurs • Vaste séjour avec cheminée • Salle à manger lumineuse • Cuisine moderne entièrement équipée ouverte sur l'espace repas Étage • Suite parentale avec salle de bains attenante • Deux chambres à coucher • Une salle de douche privative attenante à l'une des chambres Sous-sol entièrement aménagé, chauffé et lumineux • Grande salle de jeux • Chambre d'amis • Buanderie • Cave • Local technique Extérieurs et équipements • Grand jardin arboré exposé plein sud • Deux garages fermés • Borne de recharge pour véhicule électrique • Plusieurs places de stationnement extérieures • Pompe à chaleur • Panneaux photovoltaïques Le quartier offre un cadre de vie privilégié, à proximité immédiate des sentiers forestiers et des berges de l'Arve.Les amateurs de sport apprécieront la présence de nombreuses infrastructures à proximité : tennis, football, beach-volley, studio de yoga, arts martiaux ou encore skatepark. Le téléphérique du Salève est accessible en seulement dix minutes, offrant de magnifiques possibilités d'évasion.Les transports publics (lignes 20 et 41), ainsi que les écoles publiques et internationales, sont facilement accessibles.Loyer : CHF 6'500.- + Charges : CHF 300.- / moisDisponibilité : dès le 1er juillet ou le 1er août 2026Une villa lumineuse, moderne et parfaitement entretenue, idéale pour profiter d'un cadre de vie exceptionnel aux portes de Genève.Contact :Florence EPAILLY-ZOUARIflorence@milleniumproperties.ch+41 79 633 81 39MILLENIUM PROPERTIESBoulevard du théâtre 5, 1204 Genèvehttps://www.milleniumproperties.ch+41 22 342 44 12

  • Balcony / Terrace
  • Parking space
  • Garage
  • +1
  • Empty room with herringbone wooden flooring, grey walls, large window with view of greenery, radiator, and fireplace.
  • Staircase with wooden handrail and metal balusters, beige walls, and multiple windows with white frames and black grilles.
  • Modern bathroom with a white bathtub, chrome faucet, white sink, and a large mirror. The walls are tiled with white rectangular tiles.
  • Modern bathroom with white brick-patterned tiles, a glass-enclosed shower, and a toilet. Dark grey tiles on the floor.
  • Modern kitchen with white cabinets, stainless steel sink, oven, and dark tiled floor. Large window with view of a building.
  • Empty room with wooden herringbone flooring, large window with shutters, radiator, and open closet with empty shelves.
  • Empty room with light-colored walls, wooden herringbone flooring, and an open doorway leading to another room.
1 / 12
CHF 6,500.– Top
5.5 rooms160m² living space
Rue Verdaine, 1204 Genève

Beautiful period apartment in the heart of Old Town

FrancaisReprise de bail dans le quartier de la Vieille-Ville, rue Verdaine. Ce spacieux appartement comprend 3 chambres, 2 salles de bain, un séjour, une salle à manger et une cuisine, ainsi qu'un grand réduit et une cave voûtée en sous-sol pour le rangement. Idéal pour un couple ou une petite famille.Loyer de CHF 6'500.- par mois. Disponible immédiatement. En reprenant notre bail dès maintenant, vous bénéficiez du loyer actuel avant l'augmentation prévue en août.Idéalement situé, à deux pas des commerces, restaurants et transports du centre-ville de Genève.Photos supplémentaires disponibles sur demande. N'hésitez pas à nous contacter pour une visite ou pour toute mise en relation.EnglishLease transfer (reprise de bail) on Rue Verdaine, in Geneva's Old Town. This beautiful apartment offers 3 bedrooms, 2 bathrooms, a living room, a separate dining room and a kitchen, plus a large storage room and an underground cellar (cave) for extra storage. Perfect for a couple or a small family.Rent is CHF 6,500 per month, available immediately. By taking over our lease now, you secure the current rate before the scheduled increase in August - a unique opportunity in this sought-after neighbourhood.Perfectly located, just steps from the shops, restaurants and transport links of central Geneva. 1-minute from Place du Bourg-de-Four, 5 minutes from the Russian church, 10 minutes from the lake.Additional photos available on request. Happy to arrange a viewing or connect with anyone who may be interested.



Travel time
-
  • Empty hallway with wooden flooring, white walls, and a wooden staircase leading upwards.
  • Modern kitchen with white cabinets, black countertops, and a sink. Large windows offer a view of the city and a balcony area.
  • Empty room with wooden flooring, white walls, large windows, and a radiator visible near the windows.
  • Empty room with wooden herringbone flooring, white walls, large windows with a view, and a radiator. No furniture or equipment present.
  • Empty room with wooden flooring, white walls, large windows offering a cityscape view, and a radiator below the windows.
  • Empty room with white walls, wooden herringbone flooring, and large windows offering a cityscape view. A radiator is mounted on the wall below the windows.
  • Empty room with wooden flooring, white walls, large windows offering a scenic mountain view, and a white radiator along the wall.
  • Modern bathroom with white tiled walls, a bathtub with a handheld shower, a sink with a modern faucet, and a mirror above the sink.
  • Balcony with tiled floor, metal railing, red wall, and scenic mountain view.
  • Aerial view of a residential area with multiple buildings, green spaces, and a mountainous backdrop.
1 / 10
CHF 3,600.– Top
6 rooms140m² living space
Rue des Bossons 26, 1213 Onex

Magnifique duplex de 6 pièces avec vue panoramique à Onex

Découvrez cet exceptionnel appartement en duplex de 6 pièces situé au 9ème étage, offrant une surface habitable généreuse de 140 m² à Onex (1213). Disponible immédiatement (reprise de bail), ce bien d'exception vous séduira par ses prestations de qualité et ses vues imprenables.Les points forts de ce duplex : • Vues panoramiques exceptionnelles : De grandes fenêtres inondent les pièces de lumière et offrent de superbes vues sur les montagnes ainsi que sur la ville. Traversant avec 2 belles terrasses de part et d'autre des pieces a vivre. • Cuisine moderne equipee : frigo, plaques de cuisson, four, hotte, lave vaisselle, rangements. • Grandes pieces a vivre au 1er niveau : salon et salle a manger traversants • 3 chambres spatieuses a l'etage • Salle de bain moderne : Avec baignoire, lavabo, miroir et wc dans un style épuré et contemporain. Possibilite de brancher lave linge et seche linge. • Salle de douche • WC visiteur au 1er niveau • Escalier intérieur en bois : Reliant les deux niveaux du duplex avec style. • Beaux parquets : Parquet en bois en chevrons qui apportent chaleur et élégance à l'ensemble des pièces. • Ascenseur : Pour un accès facile à l'appartement. • Calme et lumineux : L'appartement est particulièrement calme et bénéficie d'un bel ensoleillement. • Cave au rez de chaussee, garage a velos • Possibilite de louer un box au sous sol Situation idéale : Ce duplex bénéficie d'un emplacement privilégié à Onex, dans un quartier résidentiel verdoyant avec vue sur les montagnes environnantes. Le quartier est très bien desservi par les transports en commun : • Arrêt de bus « Duret » : à seulement 2 minutes à pied. • Arrêt de tram « Bandol » : à 5 minutes à pied. • Supermarché Coop : à 2 minutes à pied pour vos courses quotidiennes. • Pharmacie Coop Vitality Onex : à 3 minutes à pied. • École d'Onex-Parc : en face de l'immeuble, idéal pour les familles. Adapté aux familles grâce à sa grande surface, sa proximité des écoles et son environnement calme, ce duplex représente une opportunité rare sur le marché locatif genevois. Ne manquez pas cette chance de vivre dans un cadre d'exception alliant confort, modernité et nature.Loyer mensuel : CHF3600.-/mois jusqu’à fin 2026 puis 4400chf charges comprisesContact par Whatsapp pour visites: 077 218 47 72Documents a prevoir : 3 dernieres fiches de salaires, attestation de non poursuite, documents d'identite.

Travel time
-

Suggested properties for you based on search results