5 results - Apartment for rent in Satigny

1 / 13
CHF 3,100.–
4 rooms
Chemin du Bornalet 22, 1242 Satigny

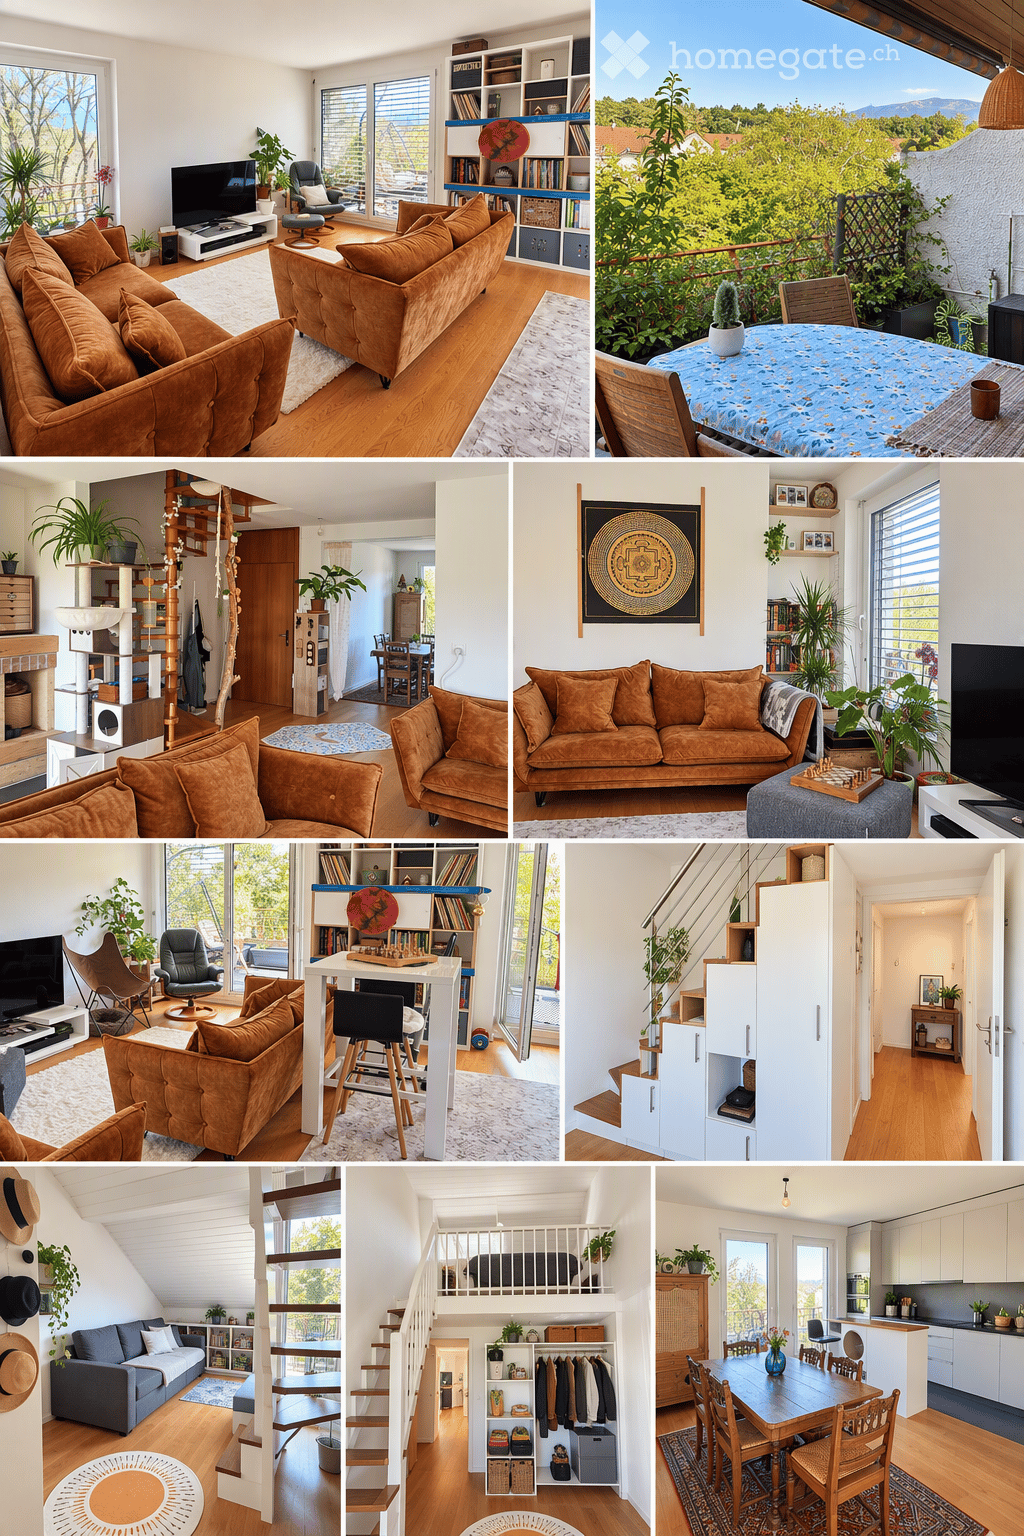
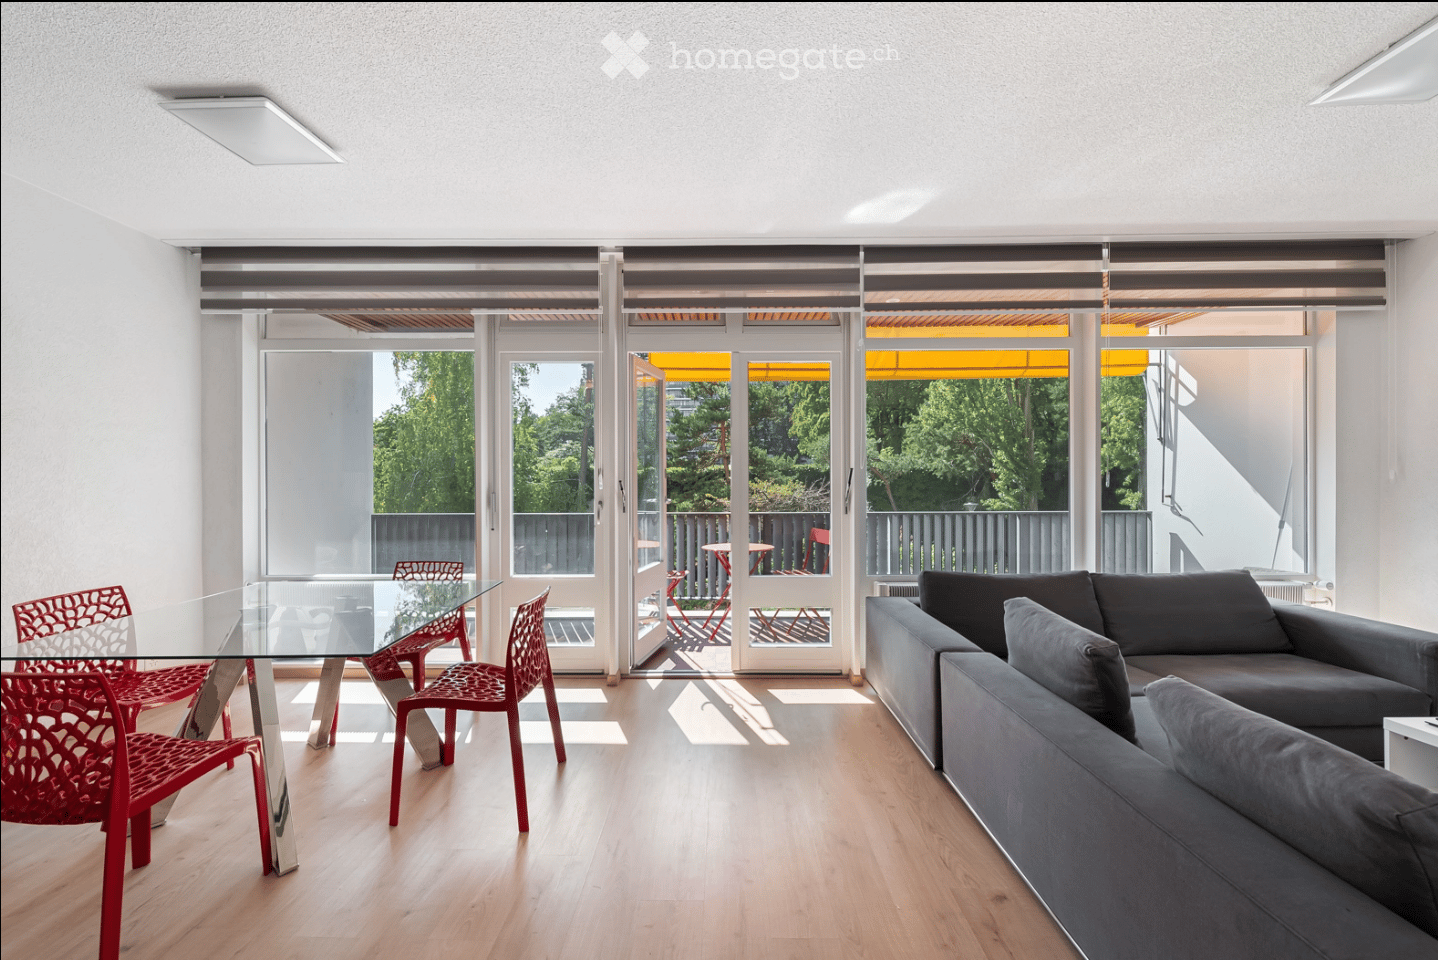
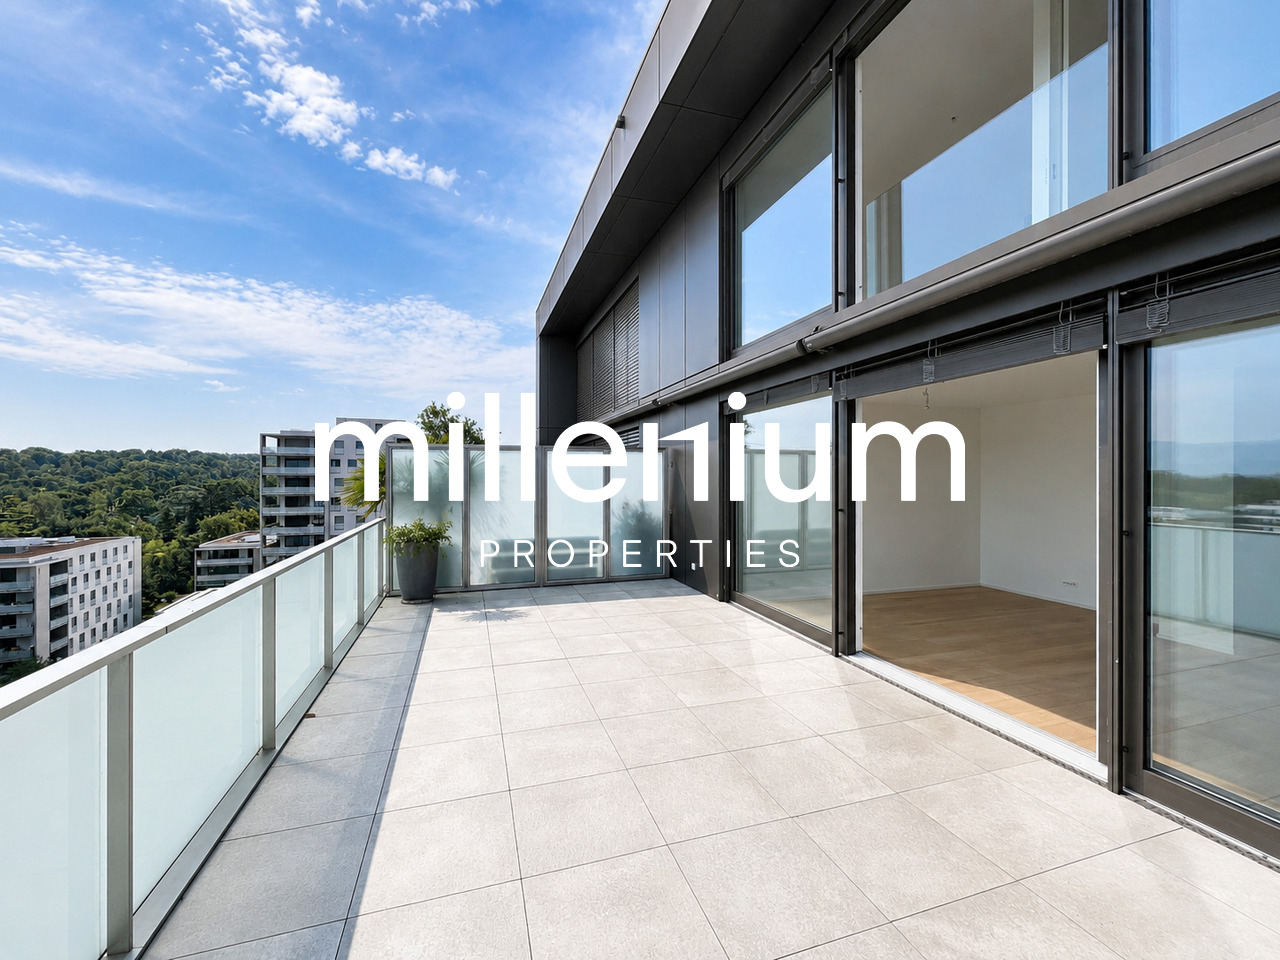
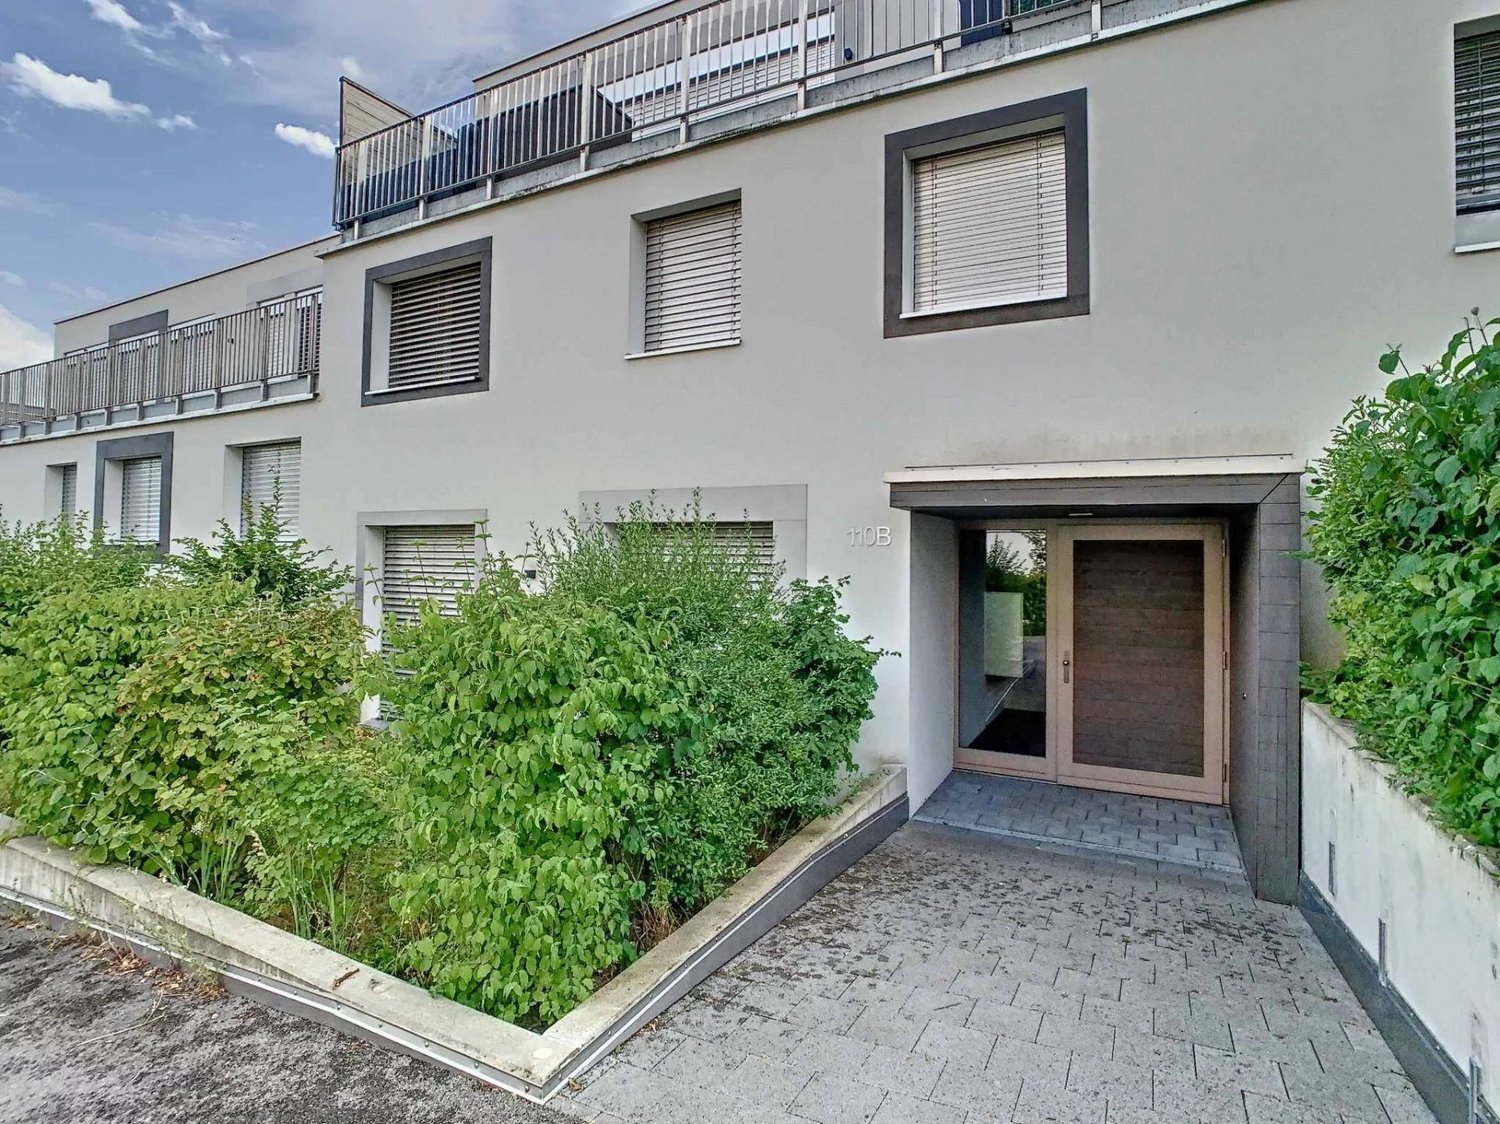
Beautiful apartment with large balcony - in the heart of Satigny

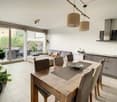
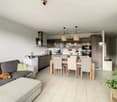
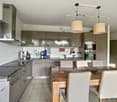
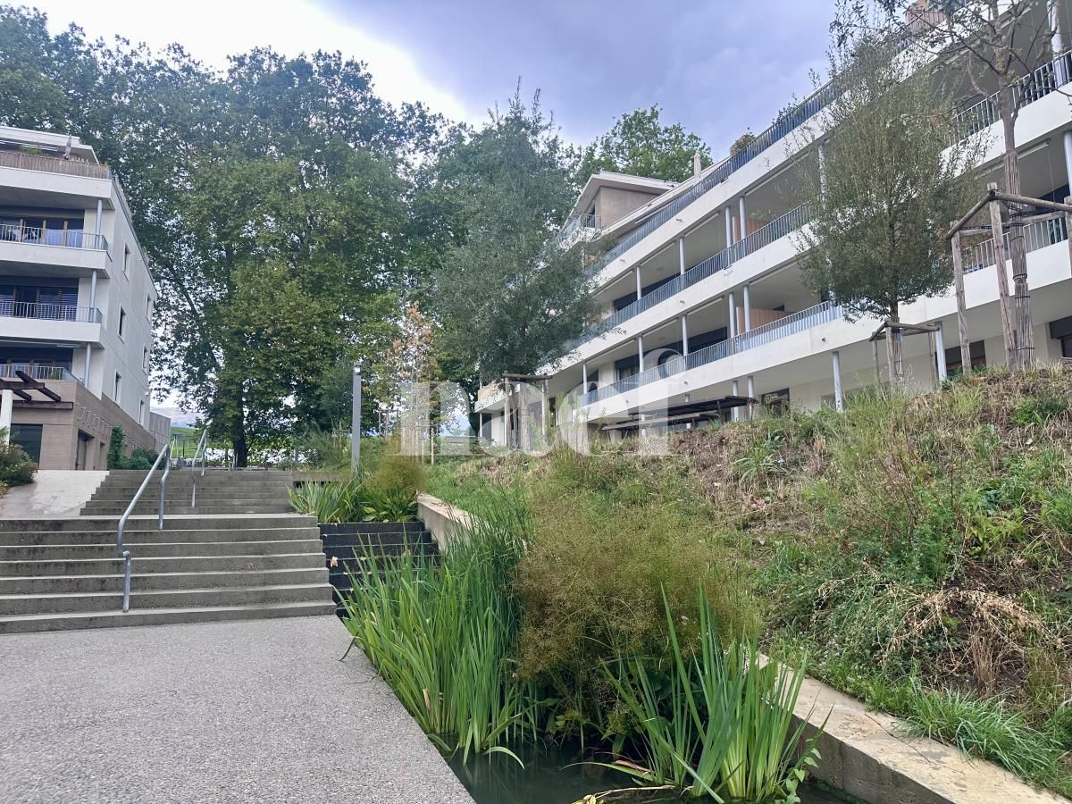
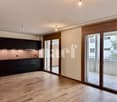
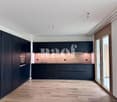
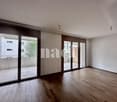
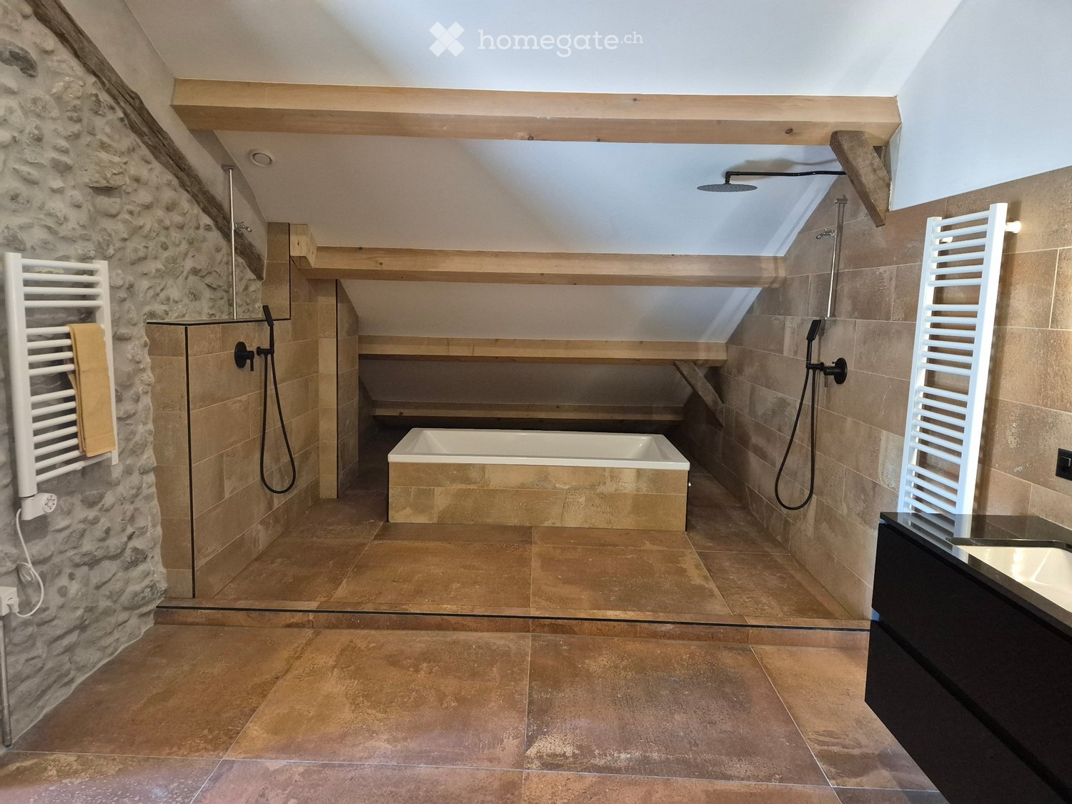
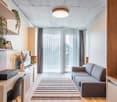
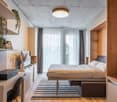
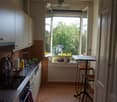
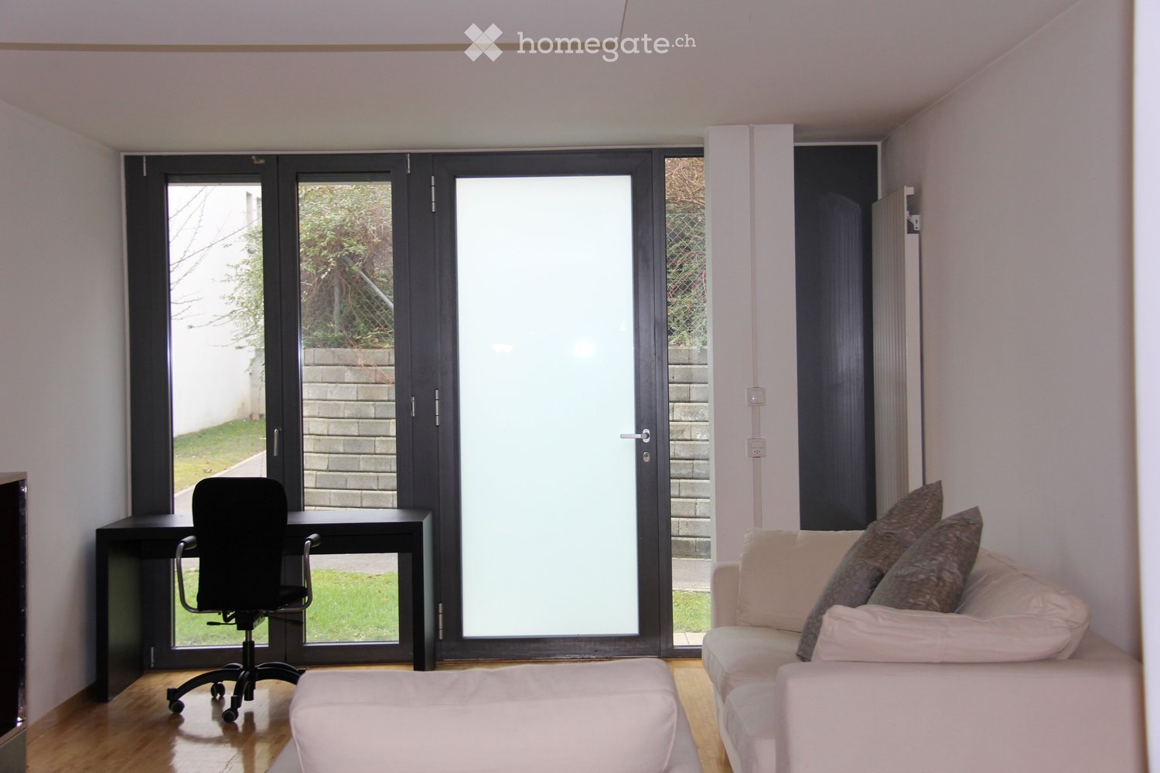
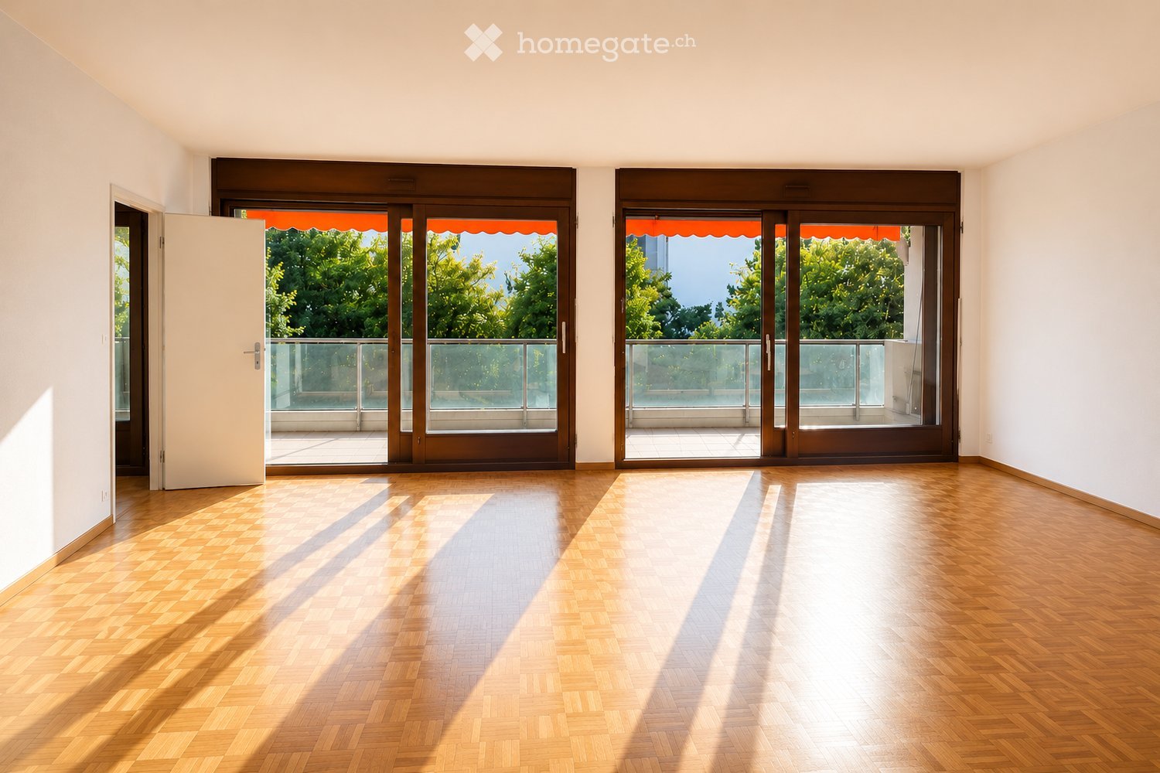
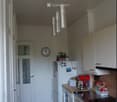
Within a 2023 residence meeting HPE standards, this 4-room apartment on the 1st floor offers a 86 m² PPE surface and a 21 m² balcony facing south, with a view of the Salève.Bright and through, it opens onto an entrance hall with integrated cupboard and fibre optic connection. The living area, generous (29 m²), includes a fitted kitchen (XL fridge/freezer and other appliances) and large sliding windows giving onto the balcony. The two bedrooms (12 m² and 15 m²), with electric shutters, offer a view on the Jura side. A bathroom with WC, double sink, connection for washing machine and a separate guest WC complete the apartment.The underfloor heating, powered by a heat pump, and thermal solar panels allowing preheating of the sanitary hot water, ensure optimal comfort. A parking space in the basement at CHF 200.-/month in addition to the rent, as well as a cellar, are attached to the apartment. A lift, laundry room, pram room and bicycle room complete the amenities of the residence.In the heart of the wine village of Satigny, the building benefits from a calm and green setting, in immediate proximity to shops, Coop, post office, bank, nursery and two primary schools. The Satigny station (Léman Express), 700 m away, connects the city centre of Geneva in 12 to 15 minutes and several bus lines complete the service.Available immediately.

Travel time
-

Find a new tenant for free

Create a free listing on Homegate to find the perfect next tenant for your apartment in no time at all.

List your property now
More objects in your automatically expanded search area
20 results - Radius: + 10km
1 / 13
  • Balcony / Terrace
  • View
  • Parking space
  • +5
CHF 2,064.– Premium
1.5 rooms23m² living space
Chemin de Surville 1, 1201 Genève

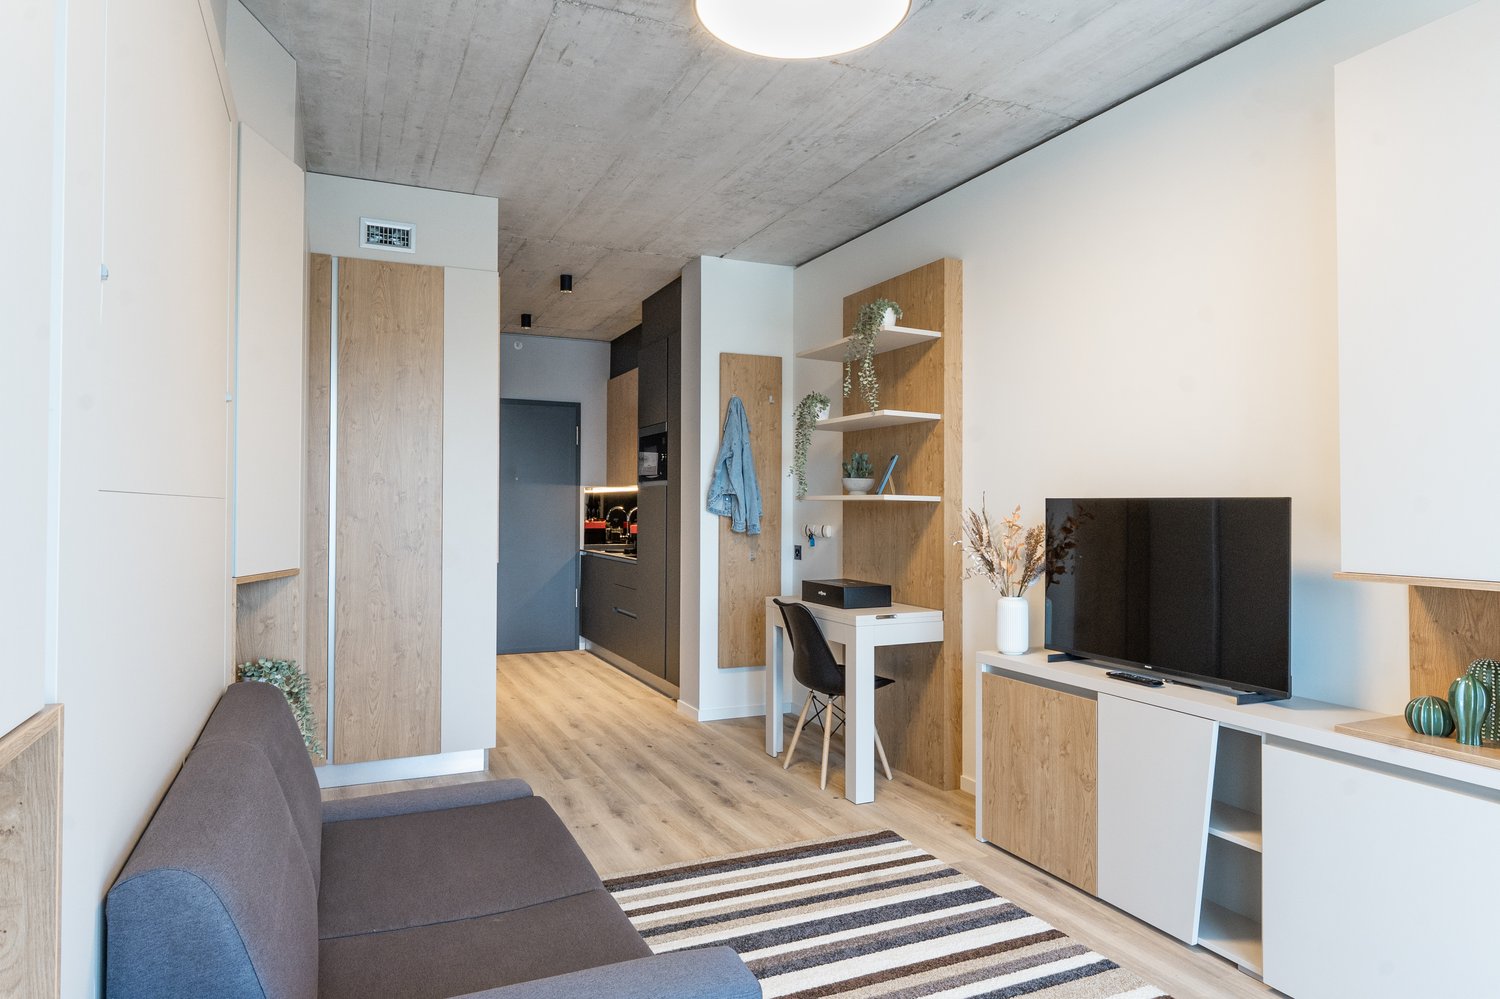
City Pop Geneva – Surville: Modern Living with Flexibility and Comfort

Discover fully furnished, design-forward apartments in the City Pop Surville residence, located at Esplanade de Surville 1, 1213 Lancy.Why Choose City Pop Surville?Modern Apartments, Ready to Move In Stylish and functional apartments ranging from 23 to 70 m², starting at CHF 480/week. Available apartment types: S, M, and XL. Each apartment includes: • Fully equipped kitchen • Private bathroom • Queen-size bed • Smart storage solutions • Wi-Fi and Smart TV • Towels and bed linen • All utilities included Shared Amenities to Live, Move & Connect All included in your rent: • Fully equipped professional gym • Co-living lounge with food corner • Rooftop terrace with panoramic views of Lake Geneva Prime Location In the Surville district, just minutes from downtown Geneva and public transport, yet surrounded by greenery and calm.Flexible Stay Options Book from a minimum of 4 weeks. Optional services available through the City Pop app: • Weekly or bi-weekly cleaning • Parking upon request • Laundry service How to Book • Download the City Pop app (iOS or Android) • Create an account • Choose Geneva as your city • Set your check-in and check-out dates • Confirm your booking 📩 For questions or more information, contact us at contact.ch@citypop.com___________________________________FRCity Pop Genève – Surville : Un mode de vie moderne, flexible et tout inclusDécouvrez des appartements design et entièrement meublés dans résidence City Pop Surville, située à l’Esplanade de Surville 1, 1213 Lancy.Pourquoi choisir City Pop Surville ?Appartements modernes, prêts à vivre Des logements fonctionnels et élégants, de 23 à 70 m², à partir de CHF 480/semaine. Types disponibles : S, M et XL. Chaque appartement comprend : • Cuisine entièrement équipée • Salle de bain privative • Lit queen-size • Solutions de rangement intelligentes • Wi-Fi et Smart TV • Serviettes et linge de lit • Toutes les charges comprises Espaces communs pour vivre, bouger et se connecter Inclus dans le loyer : • Salle de sport professionnelle entièrement équipée • Lounge de co-living avec coin repas • Terrasse sur le toit avec vue panoramique sur le lac Léman Emplacement privilégié Dans le quartier Surville, à quelques minutes du centre-ville de Genève et des transports publics, tout en offrant un cadre calme et verdoyant.Durées de séjour flexibles Réservation à partir de 4 semaines minimum. Services optionnels disponibles via l'application City Pop : • Service de ménage (hebdomadaire ou bihebdomadaire) • Places de parking sur demande • Service de Blanchisserie Comment réserver • Téléchargez l’application City Pop (iOS ou Android) • Créez un compte • Choisissez Genève comme ville • Définissez vos dates d’arrivée et de départ • Confirmez votre réservation 📩 Pour toute question ou information complémentaire : contact.ch@citypop.com

  • Balcony / Terrace
  • View
  • Parking space
  • +5
Travel time
-
  • Modern living room with a glass dining table, black chairs, a beige sofa, and a bookshelf filled with books. The room features decorative wall patterns and recessed lighting.
  • Modern office or meeting room with glass table, black chairs, bookshelf filled with books, large mirror, and decorative wall art.
  • Modern living room with a glass dining table, black chairs, a sofa, a cabinet, and decorative wall art.
  • Modern, open-concept living and dining area with a sleek black sofa, dining table with chairs, a piano, and decorative mirrors. The space features a high ceiling with recessed lighting and a decorative border.
  • Modern living room with a white sectional sofa, a black leather chair, a glass coffee table, a large mirror, and a decorative fan. The walls feature a blue and gold patterned design, and the floor is tiled.
  • Modern living room with light-colored walls, white tile flooring, and a large mirror. Features a cream-colored sofa, a dark-colored loveseat, a glass coffee table, and a decorative wall piece.
  • Modern living room with light-colored wooden flooring, a cream-colored sofa, a small coffee table, a modern chair, and a decorative wall with a framed picture. The room features sleek, contemporary design elements and recessed lighting.
  • Modern hallway with light wooden flooring, white walls, and recessed ceiling lighting. Features a small black console table with vases and a radiator cover, leading to a kitchen area visible in the background.
  • Modern kitchen with granite countertops, sleek black cabinets, and built-in appliances. Features a large window and a polished marble floor.
  • Modern kitchen with granite countertops, sleek black and grey cabinets, built-in appliances, and ambient lighting.
  • Modern hallway with light-colored tiles, white walls, and a glass door leading to another room. Features recessed lighting and a small trash bin in the adjacent room.
  • A clean, modern hallway with light-colored walls and tiled flooring, featuring two doors and a visible bathroom with a towel hanging on the wall.
  • Modern bedroom with a large double bed, dark blue headboard, nightstand, mirror, exercise bike, and a small refrigerator. The room features wooden flooring, red curtains, and a decorative wall design.
  • Modern bedroom with a large bed, flat-screen TV mounted on the wall, built-in wardrobe, exercise bike, and sleek furniture.
  • A modern, well-lit bedroom with two single beds, a nightstand, a mirror, a printer, and a small table with a chair.
  • Modern bedroom with a single bed, built-in wardrobe, desk, and chair. The room features light-colored walls, wooden flooring, and recessed lighting.
  • Modern bathroom with white tiles, a large mirror, a sink with a cabinet below, and a hair dryer on the counter. The floor is tiled, and there is a small trash bin near the cabinet.
  • Modern bathroom with a white bathtub, glass shower enclosure, wooden vanity with sink, and a large mirror above the sink.
  • Modern bathroom with a white bathtub, wooden cabinetry, a sink with a modern faucet, and a large mirror above the sink.
  • Modern bathroom with white tiles, a toilet, bathtub, shower, and built-in shelves. Features a grey rug and a trash bin.
  • Modern bathroom with white tiles, a toilet, a bathtub with a glass enclosure, a towel rack, shelves, and a trash can.
  • Modern shower area with light-colored tiles, a glass partition, a built-in shelf, and a sleek showerhead.
  • Modern bathroom with a black sink, toilet, large mirror, and beige walls.
  • Balcony with a yellow awning, tiled floor, white table and chairs, and a hanging wicker chair.
  • Balcony with tiled floor, yellow awnings, glass doors, and outdoor furniture including a hammock and a round table.
  • Spa area with indoor swimming pool, lounge chairs, large windows, and a view of greenery outside.
  • Indoor swimming pool area with large windows, tiled floors, and a modern design.
1 / 27
Modern office or meeting room with glass table, black chairs, bookshelf filled with books, large mirror, and decorative wall art.
Modern living room with a glass dining table, black chairs, a sofa, a cabinet, and decorative wall art.
Modern, open-concept living and dining area with a sleek black sofa, dining table with chairs, a piano, and decorative mirrors. The space features a high ceiling with recessed lighting and a decorative border.
CHF 7,000.– Premium
4.5 rooms120m² living space
Rue Robert-De-Traz 3, 1206 Genève

Luxurious 4,5p with Loggia & Pool - Geneva Florissant

LUXURY FULLY FURNISHED APARTMENT WITH INDOOR POOL – FLORISSANTFor rent in the highly sought-after Florissant district, this elegant dual-aspect 4.5-room apartment offers approximately 120 sqm of living space plus a spacious 25 sqm loggia, for a total surface area of approximately 145 sqm.Fully renovated in 2025 by Maison Dupin, the apartment is offered completely furnished and equipped. Its refined interior features integrated architectural LED lighting, a Bulthaup kitchen, Rimadesio display cabinetry, Minotti sofas and premium Hästens bedding.The spacious and light-filled living room opens directly onto the loggia. The sleeping area comprises two bedrooms with built-in storage, two bathrooms—one with a bathtub and the other with a walk-in shower—and a separate guest WC. Air conditioning ensures optimal comfort during the warmer months.Accessible from both the living room and the kitchen, the 25 sqm loggia overlooks a quiet and green environment. Equipped with blinds, it provides a private and comfortable extension of the living space.Additional amenities include high-speed Wi-Fi, a Technogym treadmill and a private washing machine. A communal laundry room with a washing machine and dryer is also available within the residence.The secure and impeccably maintained residence features a bright indoor swimming pool and an on-site concierge service. Shops, everyday amenities and public transport are only a few metres away.Rent: CHF 6,800.– per month, excluding chargesAvailable from 1 November 2026Fully furnished and equippedMinimum lease term: one yearNo petsComplete application file requiredNo parking spaceNo intermediaries or brokersAPPARTEMENT HAUT DE GAMME ENTIÈREMENT MEUBLÉ AVEC PISCINE INTÉRIEURE – FLORISSANTÀ louer dans le quartier très recherché de Florissant, élégant appartement traversant de 4,5 pièces offrant environ 120 m² habitables, complétés par une spacieuse loggia de 25 m², soit une surface totale d’environ 145 m².Entièrement rénové en 2025 par Maison Dupin, l’appartement est proposé complètement meublé et équipé. Son intérieur raffiné comprend un éclairage architectural avec LED intégrées, une cuisine Bulthaup, des vitrines Rimadesio, des canapés Minotti ainsi qu’une literie Hästens haut de gamme.Le vaste séjour, baigné de lumière, s’ouvre directement sur la loggia. La partie nuit comprend deux chambres avec rangements intégrés, deux salles de bain — l’une avec baignoire et l’autre avec douche à l’italienne — ainsi qu’un WC visiteurs séparé. La climatisation assure un confort optimal pendant les mois les plus chauds.Accessible depuis le séjour et la cuisine, la loggia de 25 m² donne sur un environnement calme et verdoyant. Équipée de stores, elle prolonge agréablement l’espace de vie tout en préservant l’intimité.L’appartement dispose également d’une connexion Wi-Fi haut débit, d’un tapis de course Technogym et de son propre lave-linge. Une buanderie commune équipée d’un lave-linge et d’un sèche-linge est également disponible dans la résidence.Parfaitement entretenue et sécurisée, la résidence offre une belle piscine intérieure baignée de lumière naturelle ainsi qu’un service de conciergerie. Les commerces, les commodités et les transports publics se trouvent à quelques mètres.Loyer : CHF 6’800.– par mois, hors chargesDisponible dès le 1er novembre 2026Entièrement meublé et équipéDurée minimale de location : un anAnimaux non admisDossier complet exigéAucune place de stationnementSans intermédiaire ni courtier

Travel time
-
  • Modern hallway with wooden flooring, recessed lighting, and glass doors leading to adjacent rooms.
  • Modern living room with large windows offering a scenic view, featuring a leather sofa, coffee table, armchairs, and a television.
  • Modern living room with a slanted ceiling, large windows, and a balcony. Features a black leather sofa, white armchairs, a coffee table, and a red patterned rug.
  • Dining room with wooden floor, dining table, four chairs, vase with flowers, mirror, and decorative shelf.
  • Balcony with tiled floor, white railing, and a view of a cityscape with trees and buildings.
  • Modern kitchen with white cabinets, stainless steel sink, and sleek countertops.
  • Modern kitchen with white cabinets, stainless steel appliances, a wine cooler, and a large window offering a city view.
  • Modern kitchen with white and grey cabinets, a central island, stainless steel appliances, and a large window.
  • Modern kitchen with a built-in wine rack featuring wooden shelves and glass doors, adjacent to a cabinet with wooden shelves and a drawer.
  • Empty room with wooden flooring, large glass sliding door leading to a balcony, and modern lighting fixtures.
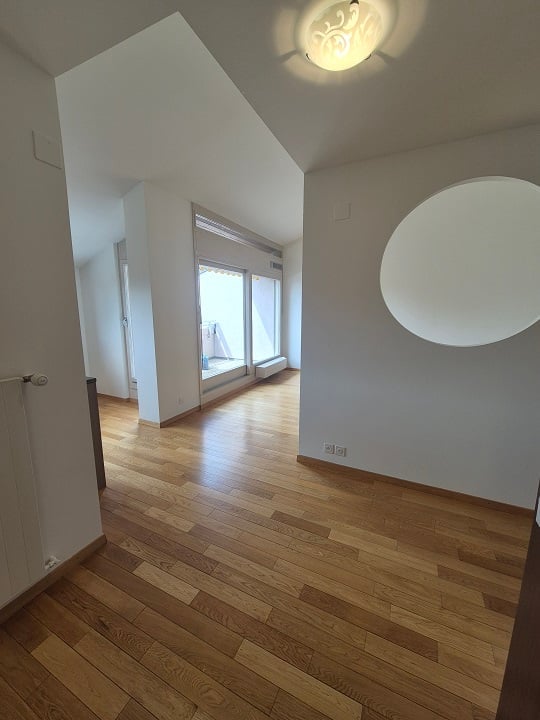
  • Modern hallway with light wooden flooring, white walls, and recessed lighting. Features a round mirror on the wall and a small bench with an orange cushion in the foreground. A bathroom is visible at the end of the hallway.
  • A small, minimalist hallway or entryway with light grey walls, wooden flooring, a single bench with a red cushion, and a round mirror on the wall.
  • Modern hallway with light wooden flooring, white built-in wardrobes, recessed lighting, and a textured brick accent wall. The hallway leads to a room with large windows and a balcony view.
  • Empty room with light grey walls, wooden flooring, and a white radiator beneath a large window showing trees outside.
  • Empty room with wooden flooring, white walls, large window with view of trees, radiator below window, and a ceiling light fixture.
  • Modern bathroom with marble tiles, a bathtub, toilet, sink, and a large oval mirror above the sink.
  • Modern bathroom with dark marble walls, white sink, toilet, and glass-enclosed shower. Features a large round mirror with built-in lighting and sleek chrome fixtures.
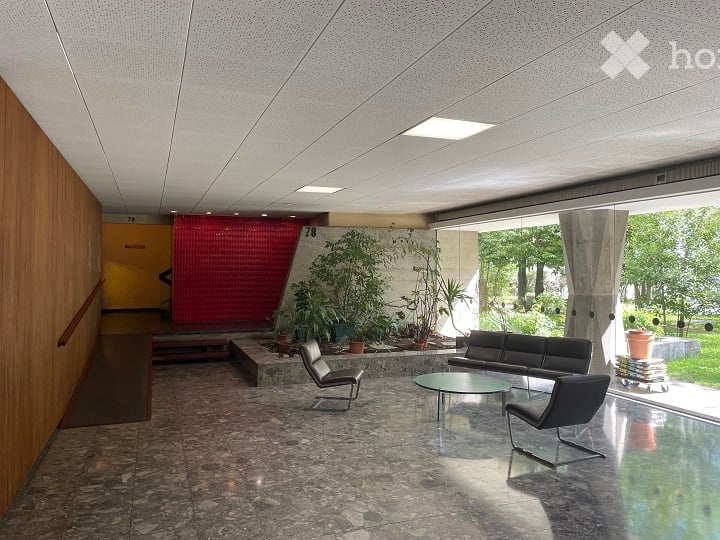
  • Modern hallway with polished marble floors, glass walls, and large potted plants. The space features a sleek, contemporary design with wooden accents and ample natural light.
  • Empty garage with concrete walls, wooden ceiling, and a single door at the far end.
1 / 19
Modern living room with large windows offering a scenic view, featuring a leather sofa, coffee table, armchairs, and a television.
Modern living room with a slanted ceiling, large windows, and a balcony. Features a black leather sofa, white armchairs, a coffee table, and a red patterned rug.
Dining room with wooden floor, dining table, four chairs, vase with flowers, mirror, and decorative shelf.
CHF 6,700.– Premium
4.5 rooms130m² living space
Avenue du Bouchet 22, 1209 Genève

LUXURY FULLY FURNISHED APARTMENT – MINUTES FROM THE UN

Just minutes from the United Nations and Geneva’s international organisations, this exceptional fully furnished apartment is located on the 7th floor of Matutina Parc. It offers 126 sqm of living space plus a 12 sqm enclosed loggia, abundant natural light and open mountain views, with a side view of the Jet d’Eau.Fully renovated in 2025 and designed as a private residence, the apartment is offered with carefully selected furniture by Minotti and Flexform, creating an elegant, comfortable and truly move-in-ready home.The interior features architectural LED lighting integrated into the ceilings, walls and floor level, Rimadesio doors, glazed partitions and dressing systems, bespoke storage and new triple-glazed windows throughout.The bright living area includes a lounge, dining space and dedicated home office. The Bulthaup kitchen is fully equipped with a Wolf oven, Sub-Zero wine cooler, Siemens induction hob with integrated extractor and high-end built-in appliances. A separate laundry area with a Siemens washing machine and Bosch dryer is discreetly integrated into the apartment.The sleeping area offers two spacious bedrooms and two bathrooms, including a main bedroom with its own en-suite bathroom.The enclosed loggia features sliding glass panels and electric blinds, providing a quiet and private additional space from which to enjoy the view.Ideally located near the UN, WTO, WHO, Geneva Airport, international schools, public transport and the city centre.A private basement storage room completes the property. A secure enclosed garage box is also available.Available fully furnished from November 2026.Viewings and further information upon request.APPARTEMENT HAUT DE GAMME ENTIÈREMENT MEUBLÉ – À QUELQUES MINUTES DE L’ONUÀ quelques minutes des Nations Unies et des organisations internationales, cet appartement d’exception entièrement meublé se situe au 7e étage de Matutina Parc. Il offre 126 m² habitables ainsi qu’une loggia fermée de 12 m², une excellente luminosité et une vue dégagée sur les montagnes, avec une vue latérale sur le Jet d’Eau.Entièrement rénové en 2025 et pensé comme une résidence personnelle, l’appartement est proposé avec un mobilier soigneusement sélectionné de maisons telles que Minotti et Flexform, créant un intérieur élégant, confortable et immédiatement prêt à vivre.L’aménagement comprend un éclairage architectural avec LED intégrées aux plafonds, aux murs et au ras du sol, des portes, parois vitrées et dressings Rimadesio, des rangements sur mesure ainsi que des fenêtres neuves à triple vitrage.L’espace de vie lumineux réunit un séjour, une salle à manger et un bureau dédié. La cuisine Bulthaup est entièrement équipée d’un four Wolf, d’une cave à vin Sub-Zero, d’une plaque à induction Siemens avec hotte intégrée et d’appareils encastrés haut de gamme. Une buanderie séparée, équipée d’un lave-linge Siemens et d’un sèche-linge Bosch, est discrètement intégrée à l’appartement.La partie nuit comprend deux chambres spacieuses et deux salles de bain, dont une chambre parentale avec salle de bain privative.La loggia fermée, équipée de vitrages coulissants et de stores électriques, offre un espace supplémentaire calme et intime pour profiter de la vue.L’appartement bénéficie d’un emplacement idéal à proximité de l’ONU, de l’OMC, de l’OMS, de l’aéroport de Genève, des écoles internationales, des transports publics et du centre-ville.Une cave complète le bien. Un box fermé intérieur est également disponible.Disponible entièrement meublé dès novembre 2026.Visites et renseignements complémentaires sur demande.

Travel time
-
  • Modern living and dining area with light wood flooring, large glass doors leading to a balcony, grey sofa, and a glass dining table with red chairs.
  • Modern kitchen with grey cabinets, a sink, and a dining area with red chairs and a glass table. Large windows and a sliding door lead to a balcony.
  • Modern open-plan kitchen and dining area with grey cabinets, a glass dining table surrounded by red chairs, and a bar area with white stools.
  • Modern kitchen with grey cabinets, stainless steel appliances, a coffee maker, and a bar area with stools.
  • Modern living room with large windows, grey sectional sofa, white coffee table, flat-screen TV, and a cityscape artwork on the wall.
  • Modern living room with large windows and sliding doors leading to a balcony, featuring a grey sectional sofa, a glass dining table with red chairs, and a television on a white stand.
  • Balcony with red table and chairs, wooden ceiling, metal railing, and a view of greenery and trees.
  • Modern bedroom with a double bed, nightstand, mirror, and small table. The room features light-colored walls, wooden flooring, and a large mirror reflecting the bed.
  • Modern bathroom with a glass-enclosed shower, toilet, sink, and built-in mirrored cabinet with shelves.
  • Rooftop terrace with a swimming pool, overlooking a cityscape and water body with distant mountains.
  • Panoramic cityscape view with a lake, mountains, and urban buildings surrounded by autumn trees.
  • Panoramic cityscape view with modern buildings, trees, and a body of water in the background.
1 / 12
Modern kitchen with grey cabinets, a sink, and a dining area with red chairs and a glass table. Large windows and a sliding door lead to a balcony.
Modern open-plan kitchen and dining area with grey cabinets, a glass dining table surrounded by red chairs, and a bar area with white stools.
Modern kitchen with grey cabinets, stainless steel appliances, a coffee maker, and a bar area with stools.
CHF 3,300.– Premium
2.5 rooms60m² living space
Avenue De-Budé 18, 1202 Genève

Elegant 2.5-room apartment with furnished panoramic pool - Geneva Nations

FURNISHED APARTMENT WITH ROOFTOP POOL IN THE NATIONS NEIGHBORHOODFor rent in the highly sought-after residential area of Budé, in immediate proximity to international organizations, this elegant 2.5-room apartment offers a living area of 60 m², complemented by a spacious loggia of 13 m², totaling approximately 73 m².Fully furnished and equipped, the apartment stands out for its natural brightness, functional layout, and particularly calm and green environment.The large living area of approximately 38 m² includes a comfortable living room, a dining area, and an open, fully renovated kitchen from 2024, with modern lines and equipment, including a dishwasher.The sleeping area includes a separate bedroom with a double bed and storage, as well as a renovated bathroom with a shower and toilet.The living room opens directly onto a generous loggia of 13 m², a true extension of the living area. Offering a pleasant view of the surrounding trees and greenery, it constitutes a privileged outdoor space to enjoy the calm of the neighborhood.The apartment also features a washing machine-dryer and all the necessary furniture for immediate installation.A RESIDENCE WITH PANORAMIC POOLOne of the main assets of this residence is its magnificent pool located on the roof, benefiting from an exceptional panoramic view of Geneva, Lake Geneva, and the surroundings. A privileged setting to enjoy the beautiful days.IDEAL LOCATION IN THE HEART OF THE NATIONS NEIGHBORHOODLocated at Avenue de Budé 18, in a peaceful residential environment, the apartment benefits from a particularly attractive location near the United Nations, the WHO, and the main international organizations.Shops, public transportation, and the city center, as well as Geneva International Airport, are easily accessible.A great opportunity for people looking for a fully furnished, modern, and comfortable apartment in a green setting with sought-after residential amenities.RENTAL CONDITIONSRent: CHF 3200 per month, excluding chargesFully furnished and equipped apartment1st floorLiving area: 60 m² + loggia of 13 m²Available from November 1st, 2026. Minimum rental period of one year.Complete application file requiredDirect rental, without intermediary or broker

Travel time
-
1 / 13
  • Balcony / Terrace
  • View
  • Elevator
  • +1
CHF 6,700.– Top
5 rooms168m² living space
1224 Chêne-Bougeries

Superbe duplex en attique avec vue Lac et Mont-Blanc à Chêne-Bougeries

Agence : Millenium Properties SARéf : KM 2602Idéalement situé à Chêne-Bougeries, dans un environnement résidentiel prisé, ce magnifique duplex en attique, situé au 10e étage d'une résidence récente (2016), offre des prestations de standing, de généreux volumes et une luminosité exceptionnelle.D'une surface PPE d'environ 168 m², complétée par 60 m² de terrasses, ce bien séduit par son style loft contemporain et ses vues imprenables sur le lac Léman et le Mont-Blanc.Espace nuit à l'étage: • Une somptueuse suite parentale avec salle de bains privative et grand dressing • Une vaste chambre enfant avec sa salle de bains attenante • Possibilité d'aménager une troisième chambre Espace de vie : • Hall d'entrée avec rangements intégrés • WC visiteurs • Spacieuse pièce de vie traversante, baignée de lumière, avec accès aux terrasses • Deux espaces extérieurs offrant des vues dégagées, dont une magnifique perspective sur le Mont-Blanc • Cuisine moderne entièrement équipée avec îlot central, idéale pour recevoir Prestations & annexes : • Chauffage au sol • Style loft avec de beaux volumes • Grande cave • Deux places de parking en sous-sol • Local à vélos (intérieur et extérieur) Situation : • Accès direct aux commodités (Migros accessible depuis le niveau -1) • Écoles à proximité, dont le Cycle d'orientation de la Gradelle Un bien rare alliant confort moderne, emplacement privilégié et jolies vues.Loyer: CHF 6'700Contact :Kari Marill Hernandez+41 79 572 19 97km@milleniumproperties.chMILLENIUM PROPERTIESBoulevard du théâtre 5, 1204 Genèvehttps://www.milleniumproperties.ch+41 22 342 44 12Agency: Millenium Properties SARef: KM 2602Ideally located in Chêne-Bougeries, in a sought-after residential neighborhood, this magnificent penthouse duplex, located on the 10th floor of a recently built residence (2016), offers luxury amenities, generous spaces, and exceptional natural light.With a condominium area of approximately 168 m², complemented by 60 m² of terraces, this property captivates with its contemporary loft style and breathtaking views of Lake Geneva and Mont Blanc.Upstairs sleeping area: • A sumptuous master suite with a private bathroom and large walk-in closet • A spacious children's bedroom with an adjoining bathroom • Possibility of creating a third bedroom Living area: • Entrance hall with built-in storage • Guest restroom • Spacious, open-concept living area, bathed in light, with access to the terraces • Two outdoor areas offering unobstructed views, including a magnificent view of Mont Blanc • Modern, fully equipped kitchen with a central island, ideal for entertaining Features & Amenities: • Underfloor heating • Loft-style design with generous spaces • Large basement • Two underground parking spaces • Bicycle storage (indoor and outdoor) Location: • Direct access to amenities (Migros accessible from Level -1) • Schools nearby, including the Cycle d'orientation de la Gradelle A rare property combining modern comfort, a prime location, and beautiful views.Rent: CHF 6,700Contact:Kari Marill Hernandez+41 79 572 19 97km@milleniumproperties.chMILLENIUM PROPERTIESBoulevard du Théâtre 5, 1204 Genevahttps://www.milleniumproperties.ch+41 22 342 44 12

  • Balcony / Terrace
  • View
  • Elevator
  • +1
1 / 7
CHF 6,950.– Top
6 rooms195m² living space
1209 Genève

Beautiful, bright, fully renovated apartment

Agency: Millenium PropertiesReference: SCH 2539Located on the 10th floor of a prestigious residential building on Avenue du Bouchet in Grand-Saconnex, this spacious apartment offers a peaceful, green setting close to all amenities.With approximately 193 sqm of living space, the apartment features generous rooms, plenty of natural light and a 20 sqm terrace. Its spacious and functional layout makes it an ideal home for a family.The apartment comprises: • A large entrance hall • A guest toilet • A fully fitted and equipped kitchen • A spacious living room and adjoining dining area, both opening onto the terrace • A master bedroom with a dressing room and private shower room with toilet • Two additional bedrooms with built-in storage • A bathroom with toilet • A cellar • A double garage: CHF 400 per month The property is ideally located in a quiet residential neighbourhood, close to shops, public transport, schools, Trembley Park and Geneva's international organisations.A wonderful opportunity not to be missed. Contact us today to arrange a viewing.Monthly rent: CHF 6,950Monthly charges: CHF 350Double garage: CHF 400Total monthly cost: CHF 7,700The images shown are for illustrative purposes only and are non-contractual. They feature contemporary virtual furnishing concepts designed to showcase the apartment's full potential.Contact:Rental Department+41 78 335 55 00sch@milleniumproperties.chMILLENIUM PROPERTIES SABoulevard du Théâtre 51204 Geneva+41 22 342 44 12www.milleniumproperties.chAgency: Millenium Properties Reference: SCH 2539Located on the 10th floor of a prestigious residential building on Avenue du Bouchet in Grand-Saconnex, this spacious apartment offers a peaceful, green setting close to all amenities.With approximately 193 sqm of living space, the apartment features generous rooms, plenty of natural light and a 20 sqm terrace. Its spacious and functional layout makes it an ideal home for a family.The apartment comprises: • A large entrance hall • A guest toilet • A fully fitted and equipped kitchen • A spacious living room and adjoining dining area, both opening onto the terrace • A master bedroom with a dressing room and a private shower room with toilet • Two additional bedrooms with built-in storage • A bathroom with toilet • A cellar • Double garage: CHF 400 per month The property is ideally located in a quiet residential neighborhood, close to shops, public transport, schools, Trembley Park, and Geneva's international organizations.A wonderful opportunity not to be missed. Contact us today to arrange a viewing.Monthly rent: CHF 6,950 Monthly charges: CHF 350 Double garage: CHF 400 Total monthly cost: CHF 7,700The images shown are for illustrative purposes only and are non-contractual. They feature contemporary virtual furnishing concepts designed to showcase the apartment's full potential.Contact:Rental Department +41 78 335 55 00 sch@milleniumproperties.chMILLENIUM PROPERTIES SA Boulevard du Théâtre 5 1204 Geneva +41 22 342 44 12 www.milleniumproperties.ch

  • Wooden patio with a table and chairs, surrounded by a grassy area and a hedge, with a trampoline in the background.
  • Modern kitchen with white cabinets, stainless steel appliances, a central island, and a small dining area with two stools.
  • A small, well-lit room with a washing machine, drying rack, and built-in cabinets.
  • Floor plan showing a garden, living area, three bedrooms, and a bathroom. Dimensions and room labels are indicated.
1 / 47
CHF 5,615.– Top
6.5 rooms146m² living space
Chemin des Cornillons 100, 1292 Pregny-Chambésy

Spacious 6.5-Room Ground Floor Apartment with Private Garden and Terrace

Lease takeover – replacement tenant sought for a spacious 6.5-room, 146 m² ground-floor apartment in the sought-after Pregny Parc residence in Pregny-Chambésy. The apartment benefits from a private terrace and garden and is available from 15 November 2026. The new tenancy is subject to the approval of the property management (Wincasa).Welcome to this exceptional 6.5-room apartment located at Chemin des Cornillons 100 in the prestigious and tranquil commune of Pregny-Chambésy (1292).Pregny Parc underwent a major renovation between 2020 and 2022, including the renovation of kitchens and bathrooms and upgrades to the electrical and ventilation installations.This generously sized home of 146 m² combines modern comfort with a serene residential setting — available from Dec 1, 2026 (Nov 1 or 15, 2026 may also be possible if needed)CHF 5615/month includes all expenses including one parking space in underground parking.Apartment highlights: • Spacious Living Areas: A well-thought-out layout across 6.5 rooms, ideal for families or those who appreciate generous living space. • Private Terrace and Garden: Enjoy outdoor relaxation with your own private terrace and garden, perfect for soaking up the sunshine — especially during the sunny summer months. • Private Laundry Room: A dedicated, well-lit room with a washing machine and dryer. • Underground parking: Secure parking included for your convenience. • Elevator: Easy access to all floors. Additional features: • Child-friendly environment with outdoor play space • Pets allowed • Built in 2002 and renovated in 2022 Location & Surroundings: Nestled in the peaceful and sought-after commune of Pregny-Chambésy, this apartment enjoys a quiet setting with no notable road or rail noise — day or night. The area is sunny and benefits from proximity to both a lake and a railway station. Public transport is easily accessible, with the Chambésy-Pierrière bus stop just a 4-minute walk away and the Chambésy train station reachable in approximately 9 minutes on foot. This makes commuting to Geneva and the surrounding area effortless.This is a rare opportunity to rent a spacious, renovated, and family-friendly apartment in one of Geneva's most desirable residential areas. Don't miss your chance to call this beautiful home yours.

Travel time
-
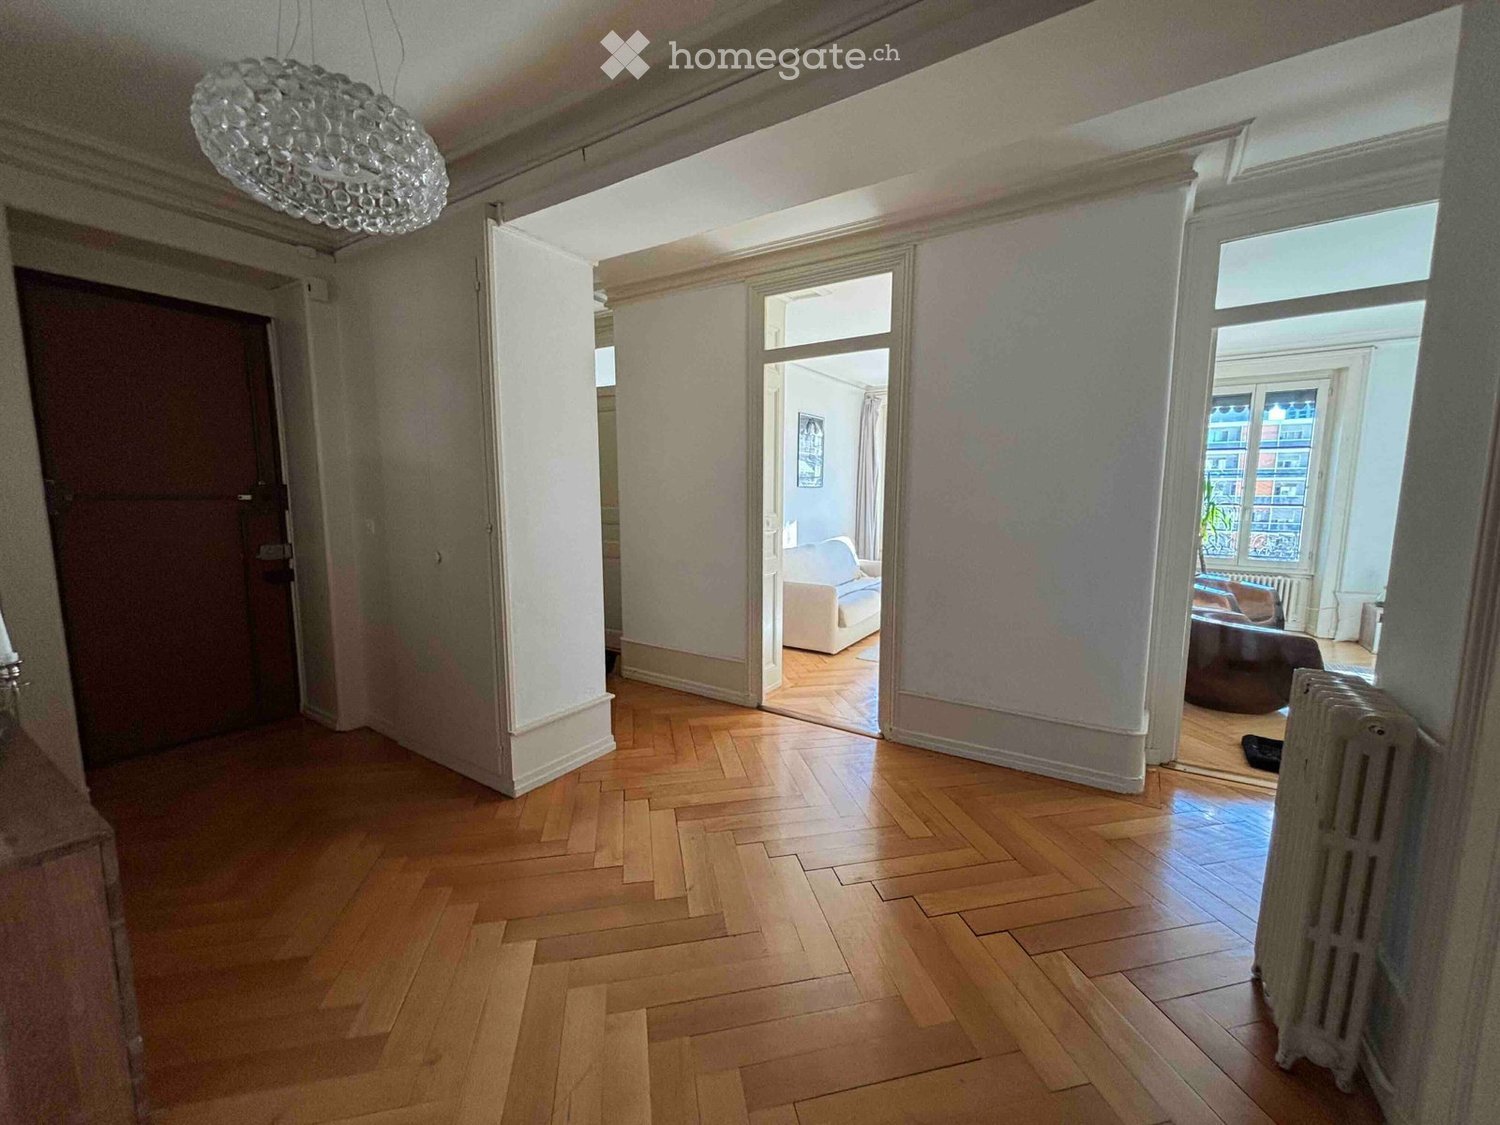
  • Spacious hallway with wooden flooring, large central column, and open doorways leading to adjacent rooms. Visible features include a chandelier and radiator.
  • A spacious hallway with herringbone wooden flooring, white walls, and a modern chandelier. Features include a radiator, a cabinet, a candelabra, and a mirror reflecting part of the adjacent room.
  • Modern kitchen with white cabinets, a wooden dining table, and various appliances including a refrigerator, dishwasher, and microwave. The space features tiled walls and a window with a view of greenery.
  • Bathroom with double sink, toilet, bathtub, mirror, and various toiletries. Includes a basket and a trash can on the floor.
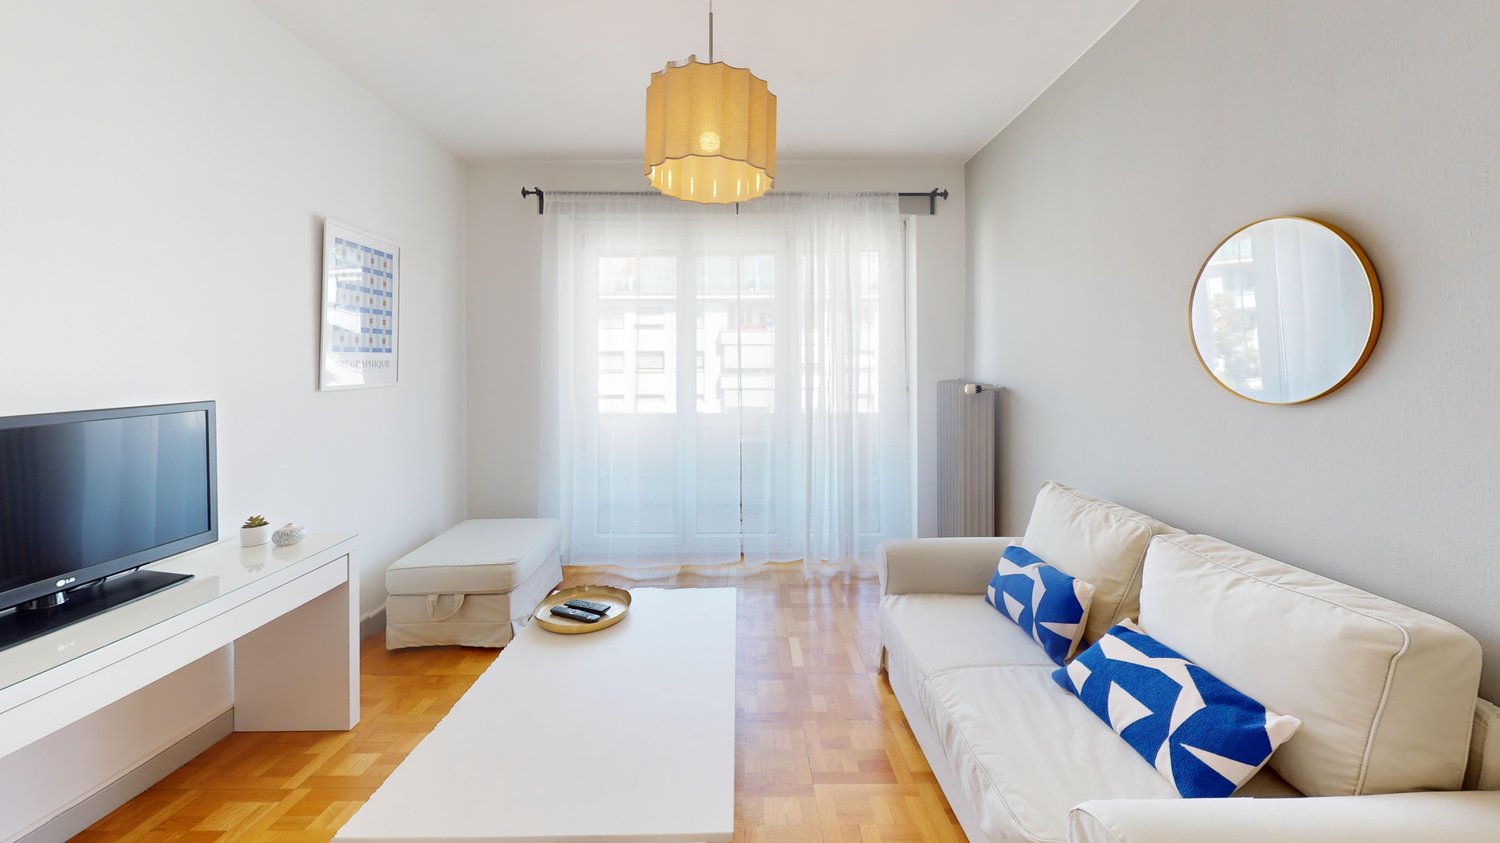
  • Modern living room with grey sofa, white coffee table, two brown chairs, a small table, a lamp, a TV screen, and a plant near the window.
  • Modern living room with a grey sectional sofa, white coffee table, two brown leather chairs, a small table with a lamp, and a projector screen on the ceiling.
  • Living room with wooden flooring, white walls, a sofa, a rug, and two picture frames on the wall.
  • A well-lit bedroom with wooden flooring, a large window with curtains, a bed with pillows and a patterned blanket, a television on a stand, and a hanging light fixture.
  • Well-lit bedroom with a large bed covered in a leopard-print duvet, a built-in wardrobe with hanging clothes and shelves, and a mirror leaning against the wall.
  • Cozy bedroom with a bed, desk, chair, television, mirror, wardrobe, and shelves. The room features wooden flooring and large windows with dark curtains.
  • A well-organized home office with a wooden floor, a large window, a black ergonomic chair, a desk with a laptop and monitor, shelves filled with books and storage boxes, and a sign that reads "Los Angeles".
1 / 11
CHF 3,300.– Top
5.5 rooms
Place des Augustins 7, 1205 Genève

Beautiful cross-ventilated and bright apartment – Place des Augustins, Geneva

As part of a lease takeover, we present a beautiful, spacious and bright apartment located on the 4th floor of an old character building, overlooking the Place des Augustins in Geneva.The ideal location offers a privileged position, in close proximity to shops, restaurants, public transport and schools.The apartment charms with its beautiful volumes, its cachet and its pleasant, modular living spaces without vis-à-vis.It consists of: • A large entrance hall with numerous storage spaces • A fitted and semi-equipped kitchen • A spacious, bright living room • A dining room that can easily be converted into a third bedroom • Two bedrooms • A small additional room, ideal for an office or storage space • A cellar • A bathroom Additional amenities: • Numerous built-in closets • Parquet floors • Insulating glazing • Collective television network • Secure building • Cellar at disposal Rent: 3'300.- including charges.Availability: from December 18, 2026Group visitA group visit will be organized on Thursday, October 22, 2026 at 6 pm.Interested persons are invited to confirm their presence by message.The application files must be sent directly to the administration, according to the modalities communicated during the visit.Lease takeover under current conditions, subject to validation of the application by the administration.

Travel time
-

Suggested properties for you based on search results

Additional information

Synopsis

The number of inhabitants in Satigny has changed by 8.17% in the past 3 years, to 4713 inhabitants.

Demographics

The average income level is CHF 100'115. 31.64% of the population hold a university degree, 9.81% have completed higher vocational training, 39.46% of the population have an SEK II qualification (school-leaving certificate or apprenticeship) and 19.09% of residents are currently enrolled in compulsory schooling. Currently, 1.51% of the population is unemployed.

Taxes

The tax rate is 11.11%. The actual percentage of tax paid varies from person to person and is based on factors such as current income, marital status and the total amount of deductions. In Satigny, the rate of taxation for childless, single individuals is 17.82%. A married couple on a pension (over 65) pays an average of 14.06%, a married couple with two children 6.24% and a couple without children 10.49%.

New construction

More living space has been built in Satigny over the last 5 years. For example, 234 new apartments have been constructed. 29 of the new apartments are 1-room apartments, which are particularly suitable for people living alone. The total amount of new-build 2-room apartments is 29. For families looking for a new home, the 67 apartments and the 90 4-room apartments are particularly attractive. 15 apartments with 5 rooms and 4 apartments with a minimum of 6 rooms have been added to the local housing stock.

Housing stock

Due to the construction of new dwellings, the amount of housing available in Satigny has changed, and there are now a total of 1837 apartments. One-room properties comprise a total of 139 apartments in the region. The number of apartments with 2, 3 and 4 rooms is 180, 499 and 539 respectively. There are 285 5-room apartments and 195 large apartments with 6 or more rooms.
Empty apartments

The percentage of vacant apartments in Satigny is 0.44%. Consequently, 1.44% of the 1-room apartments, 0% of the 2-room apartments and 0.35% of 5-room apartments are empty. Apartments with more than 5 rooms have a vacancy rate of 0.42%; 0.51% of this total applies to apartments with more than 6 rooms.

Property market (rental only)

The average price for rental flats is CHF 3400 per month. This means that 25% of all rents on offer are cheaper than or equal to a monthly rent of CHF 2632 (25th percentile). 75% of monthly rents are less than CHF 3825 (75th percentile), or they are equivalent to this average price.