62 results - Commercial & industry for rent in Satigny

1 / 13
  • Parking space
  • Garage
CHF 250.– / m²/ year
940m² floor space
Rue du Pré-Bouvier 8, 1242 Satigny
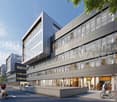
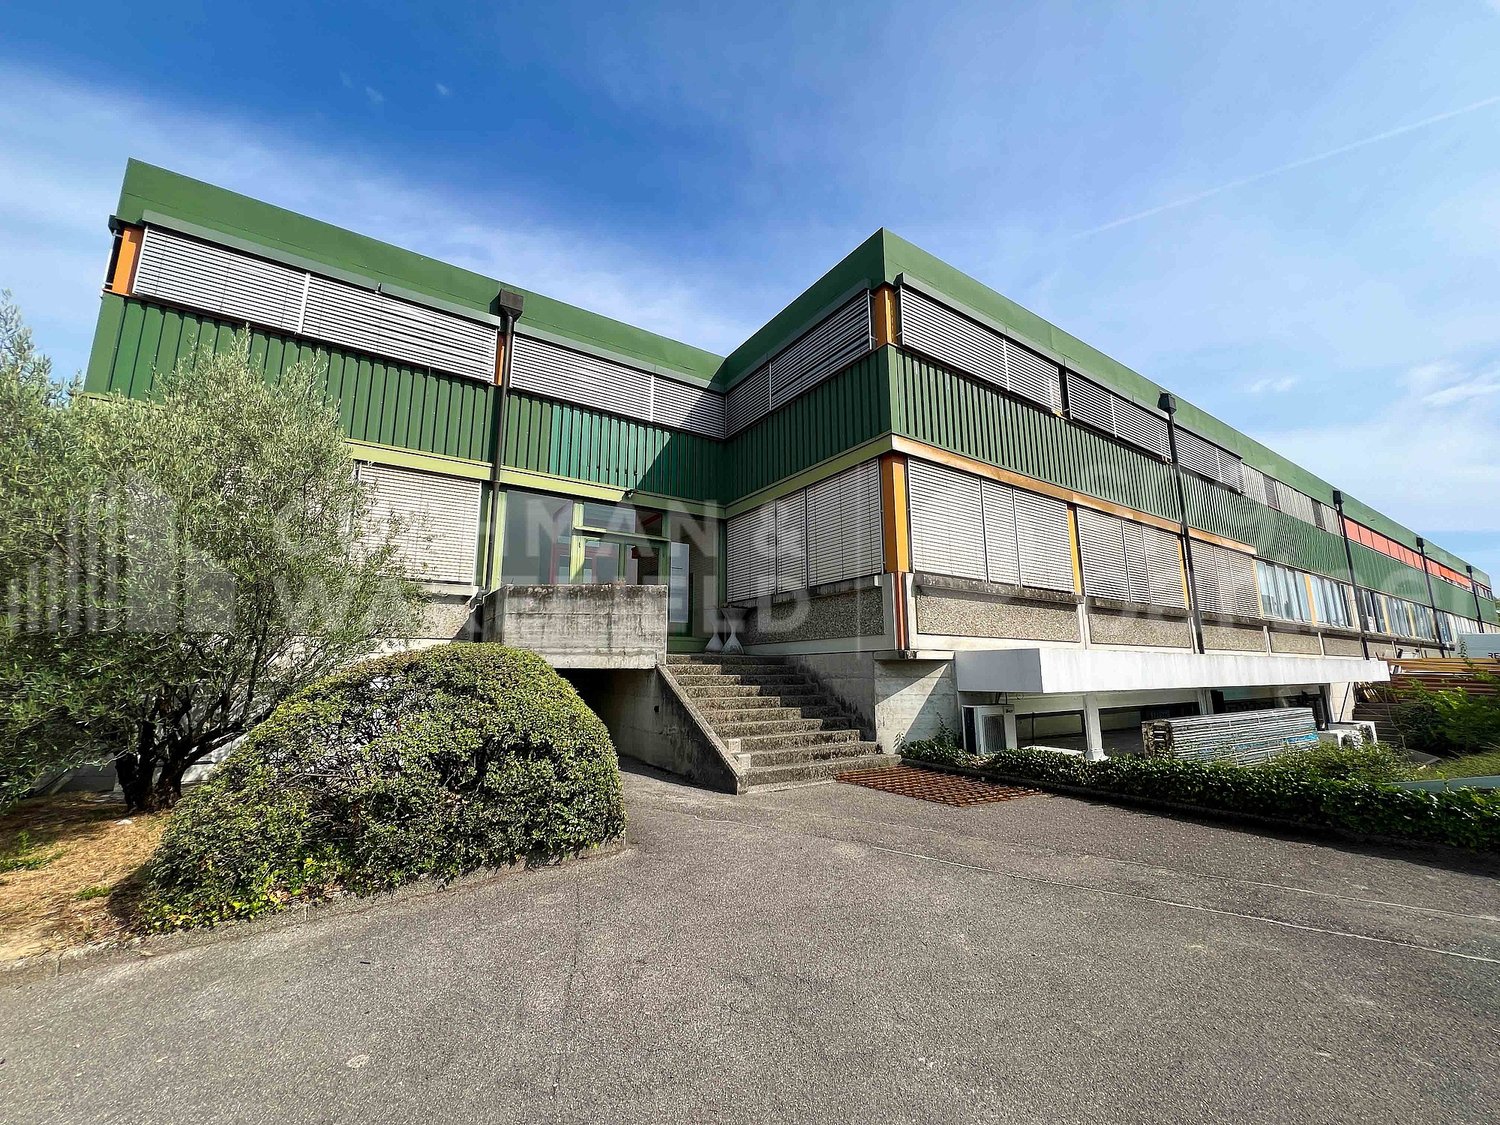
Mixed surface with sectional door - 940 m² | SATIGNY?ZIMEYSA

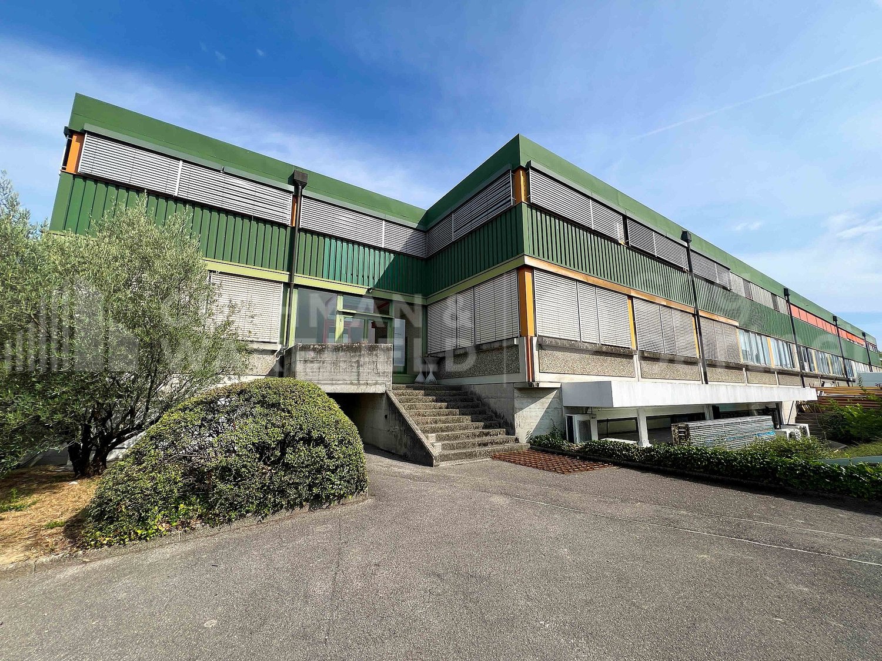
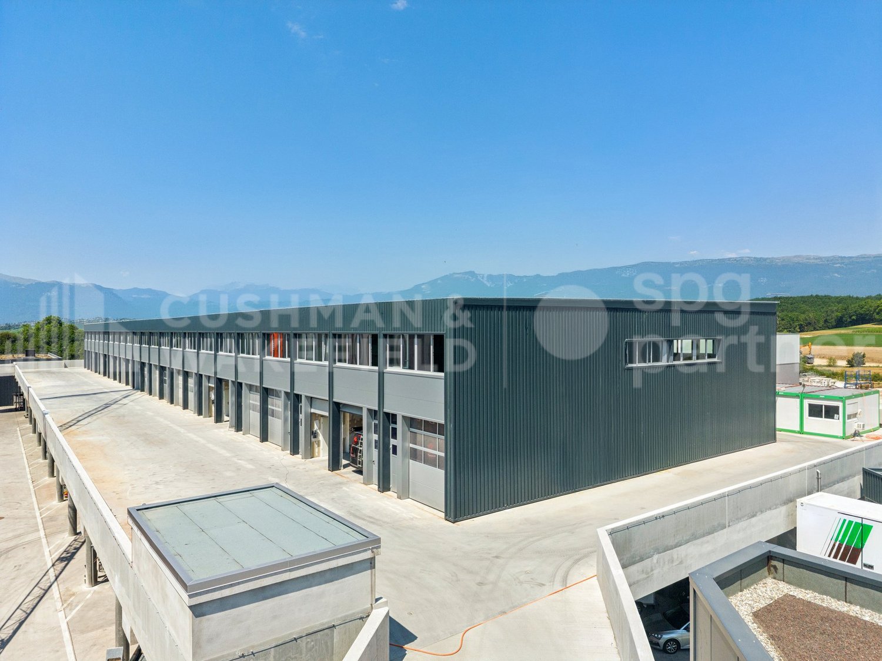
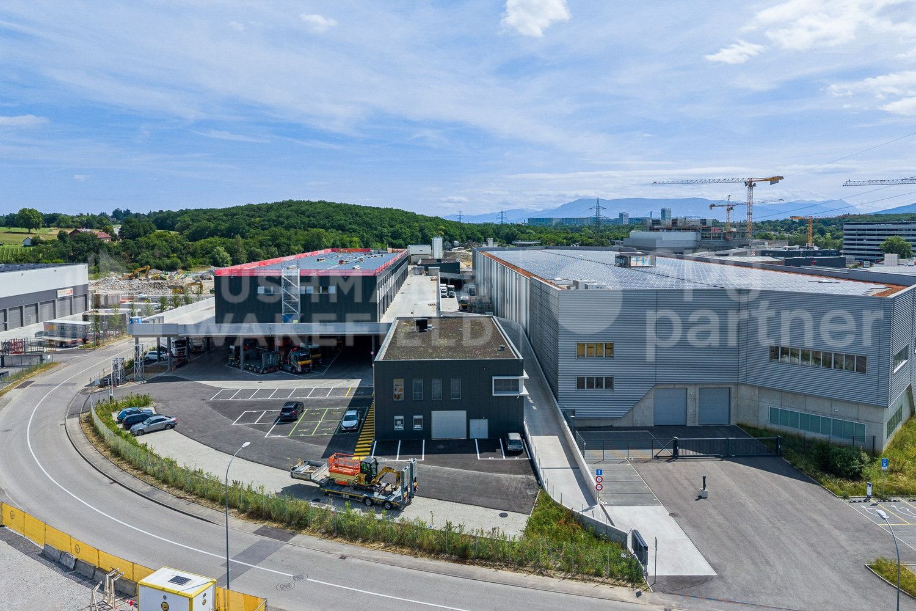
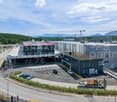
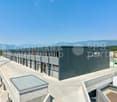
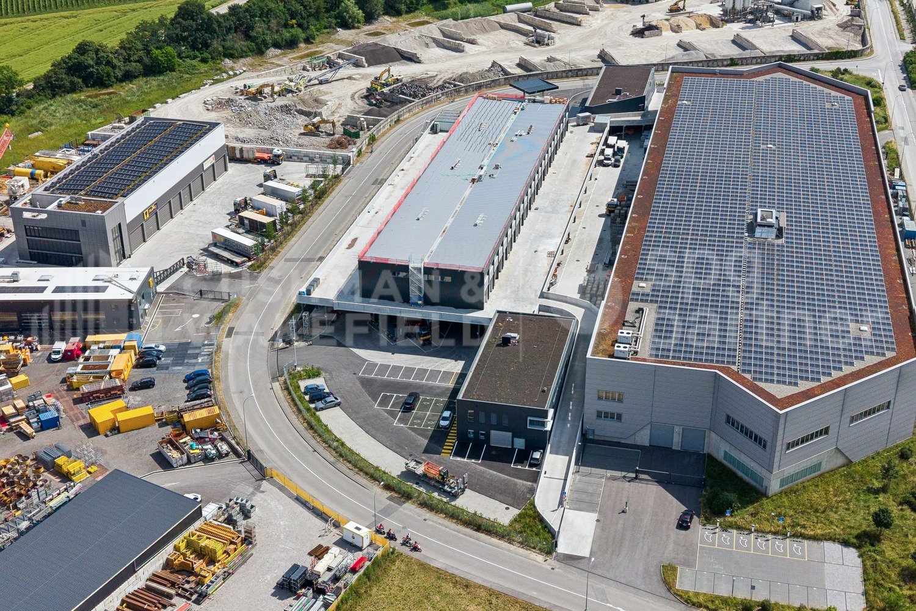
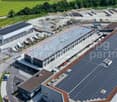
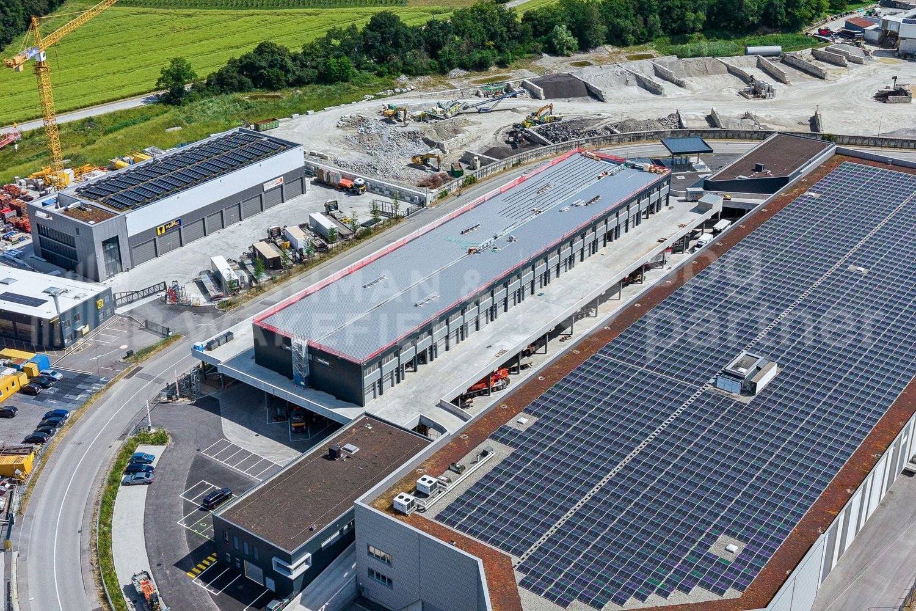
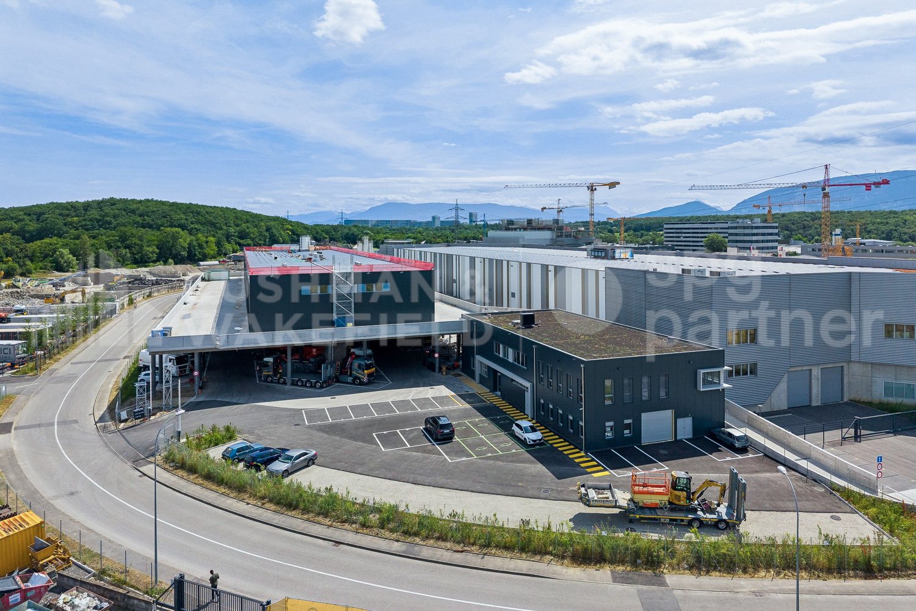
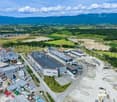
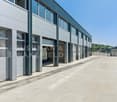
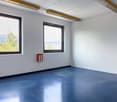
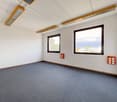
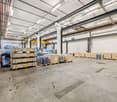
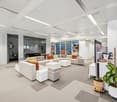
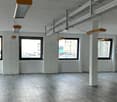
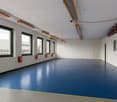
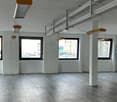
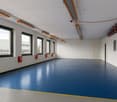
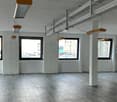
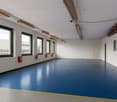
A single site to bring together operations, customer reception and administration.Located at 8, rue du Pré-Bouvier in Satigny, this mixed ensemble of 940 m² on two levels includes a workshop/warehouse, a showroom and offices.The workshop benefits from a ground-level access by sectional door, facilitating loading and unloading operations. The first floor accommodates bright offices divided into several spaces as well as a terrace. Announced distribution: • ground-floor workshop/warehouse: 270 m²; • showroom/store: 150 m²; • offices on the 1st floor: 470 m²; • terrace: 20 m². The advantages: • sectional door of approximately 3.80 × 4.00 m; • announced height: 3.67 m; • van access to the basement; • 14 parking spaces, including 6 outdoor and 8 indoor spaces; • operational and administrative surfaces combined on a single site; • immediate availability. Strategic location The building is located in the heart of ZIMEYSA, in a dynamic economic environment grouping numerous industrial, artisanal and technological companies.The A1 motorway and main road axes are quickly accessible. The "Pré-Bouvier" stop, served by bus line 71, is located in the immediate vicinity. ZIMEYSA station and its connections to Geneva-Cornavin are accessible in a few minutes. Geneva International Airport is announced in less than 20 minutes. Rental conditions: • parking spaces: CHF 200.–/space/month, in addition; • charges: to be agreed; • rental guarantee: minimum 6 months; • minimum lease duration: 5 years; • indexation: 100% according to ISPC; • availability: immediate. This configuration is particularly suitable for a company wishing to combine artisanal or technical activities, light storage, showroom and administration, subject to applicable authorizations.To receive the complete dossier or organize a visit:Anne-Pascale Marchand+41 22 707 46 06apm@spgpartner.ch

  • Parking space
  • Garage
Travel time
-
1 / 13
  • Parking space
  • Garage
CHF 250.– / m²/ year
940m² floor space
Rue du Pré-Bouvier 8, 1242 Satigny
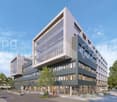
Workshop, showroom and offices - 940 m² | SATIGNY?ZIMEYSA

A single site to bring together operations, customer reception and administration.Located at 8, rue du Pré-Bouvier in Satigny, this mixed ensemble of 940 m² on two levels includes a workshop/warehouse, a showroom and offices.The workshop benefits from a ground-level access by sectional door, facilitating loading and unloading operations. The first floor accommodates bright offices divided into several spaces as well as a terrace.Announced distribution: • ground-level workshop/warehouse: 270 m²; • showroom/store: 150 m²; • offices on the 1st floor: 470 m²; • terrace: 20 m². The advantages: • sectional door of approximately 3.80 × 4.00 m; • announced height: 3.67 m; • van access to the basement; • 14 parking spaces, including 6 outdoor and 8 indoor spaces; • operational and administrative surfaces combined on a single site; • immediate availability. Strategic location The building is located in the heart of ZIMEYSA, in a dynamic economic environment grouping numerous industrial, artisanal and technological companies.The A1 motorway and main road axes are quickly accessible. The "Pré-Bouvier" stop, served by bus line 71, is located in the immediate vicinity. The ZIMEYSA station and its connections to Geneva-Cornavin are accessible in a few minutes. Geneva International Airport is announced in less than 20 minutes.Rental conditions: • parking spaces: CHF 200.–/space/month, in addition; • charges: to be agreed; • rental guarantee: minimum 6 months; • minimum lease duration: 5 years; • indexation: 100% according to ISPC; • availability: immediate. This configuration is particularly suitable for a company wishing to combine artisanal or technical activities, light storage, showroom and administration, subject to the applicable authorizations.To receive the complete dossier or organize a visit:Anne-Pascale Marchand+41 22 707 46 06apm@spgpartner.ch

  • Parking space
  • Garage
Travel time
-

Find a new tenant for free

Create a free listing on Homegate to find the perfect next tenant for your apartment in no time at all.

List your property now
1 / 12
  • Parking space
CHF 220.– / m²/ year
230m² floor space
Route de Terre-Mousson, 1242 Satigny
Artisanal surfaces in duplex with vehicle access - SATIGNY (Bois-de-Bay)

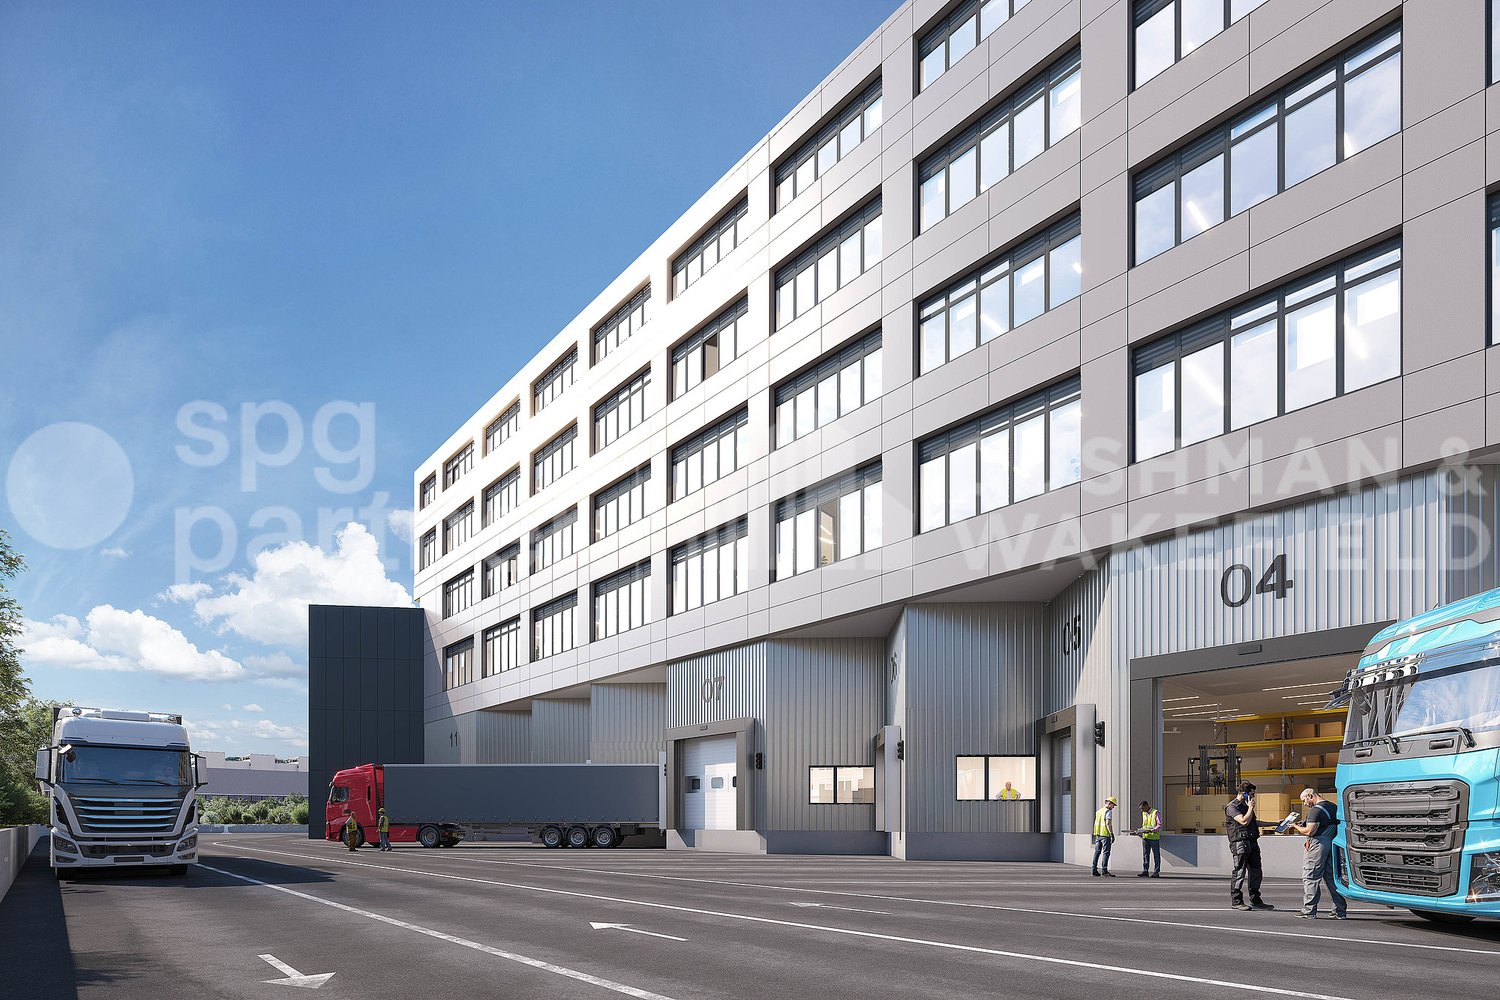
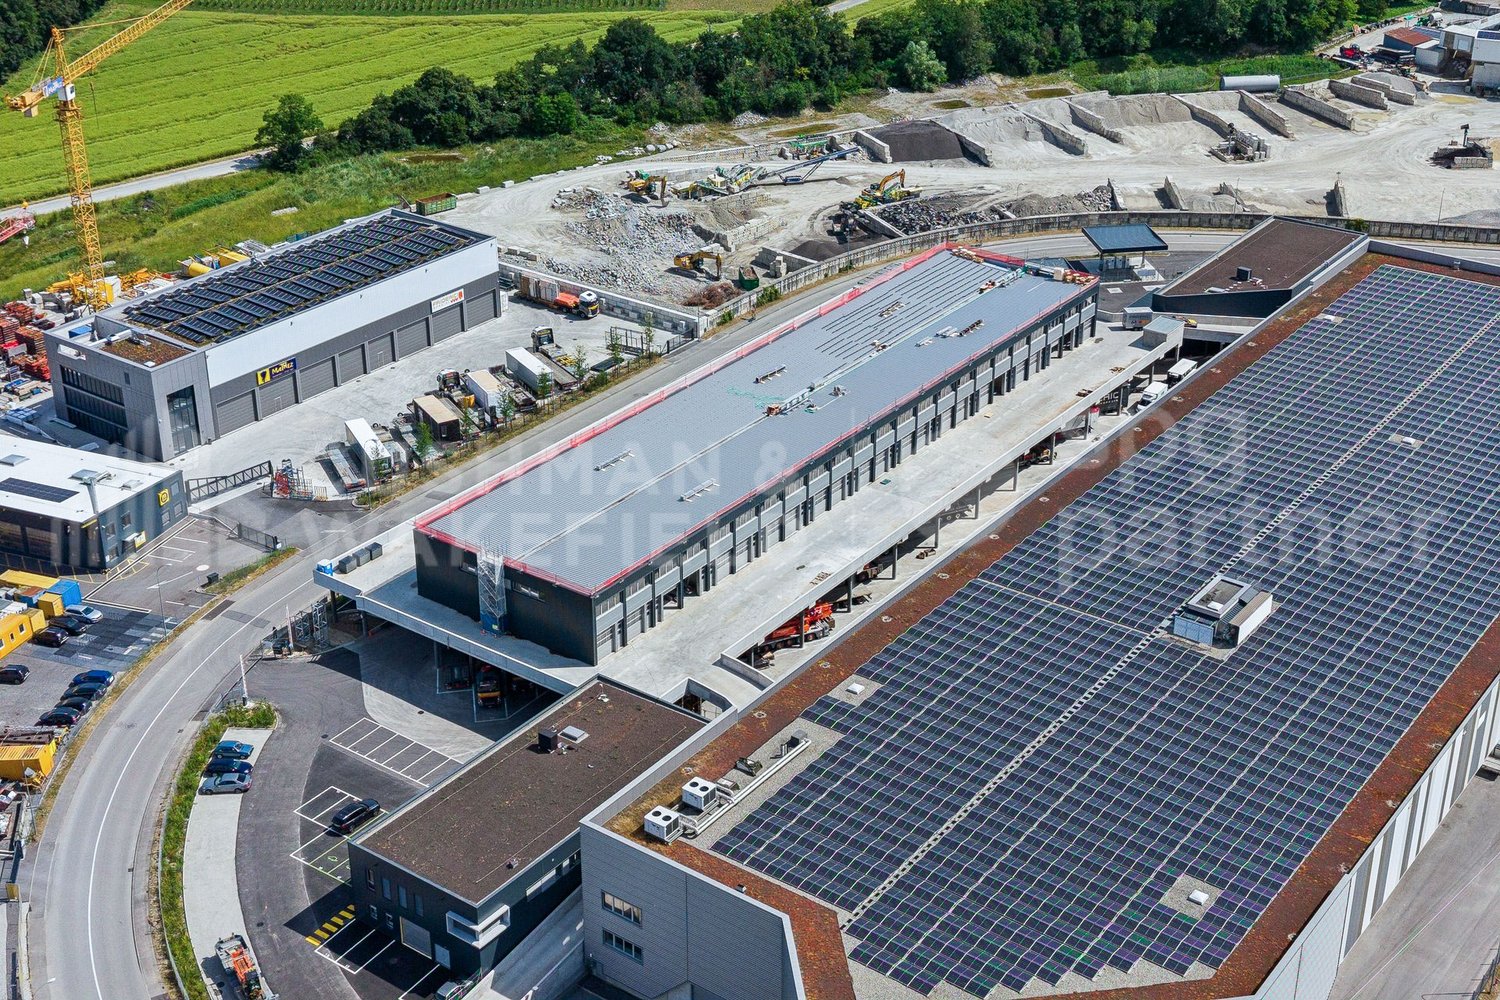
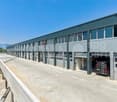
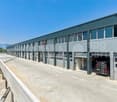
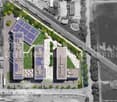
SATIGNY (Bois-de-Bay) – New artisanal boxes in duplexIn the heart of the Bois-de-Bay industrial zone in Satigny, the Maison Carrée – SquareBox building offers 28 artisanal boxes in duplex, delivered raw, designed for artisans, SMEs, logistics or industrial services. Access on the same level for vehicles up to 3.5 t and strategic location just a few minutes from the highway and airport.Technical characteristics (duplex) • Ground floor: height 4.0 m, load capacity 1,000 kg/m², unheated • Mezzanine: height 2.60 to 3.37 m, 250 kg/m², heated (radiator distribution at the expense of the tenant, individual metering) • Sectional glazing (H approx. 3.50 m) • Electrical supply (line 5x6 mm² – 16A) • Equipped WC on the upper floor • Access on the same level for vehicles ≤ 3.5 t BOX TYPES (surfaces and monthly rents)1) Small unit (rent from CHF 250.–/m²/year) • 108 m² (57 m² on the same level and 51 m² in the mezzanine): CHF 2,250.– / month 2) Large unit (rent from CHF 220.–/m²/year) • 230 m² (118 m² on the same level and 112 m² in the mezzanine): CHF 4,195.– / month 3) Mixed unit (rent from CHF 220.–/m²/year) • 340 m² (176 m² on the same level and 164 m² in the mezzanine): CHF 6,230.– / month Parking spaces available: CHF 120.–/month.Availability: May 2026Finishing • Finishing: Raw

  • Parking space
1 / 10
CHF 180.– / m²/ year
755m² floor space
Rue des Sablières 4-6, 1242 Satigny
Industrial space for rent in Satigny, Rue des Sablières 46

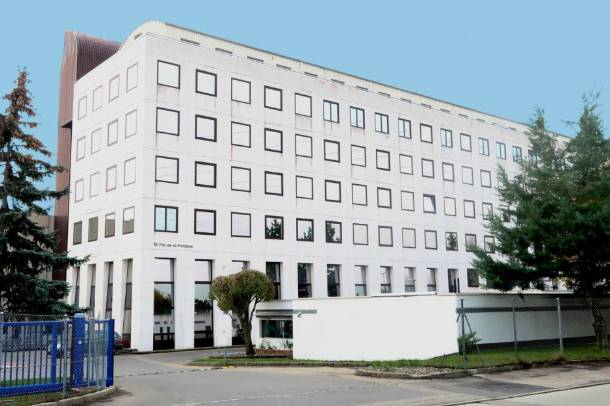
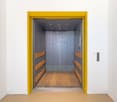
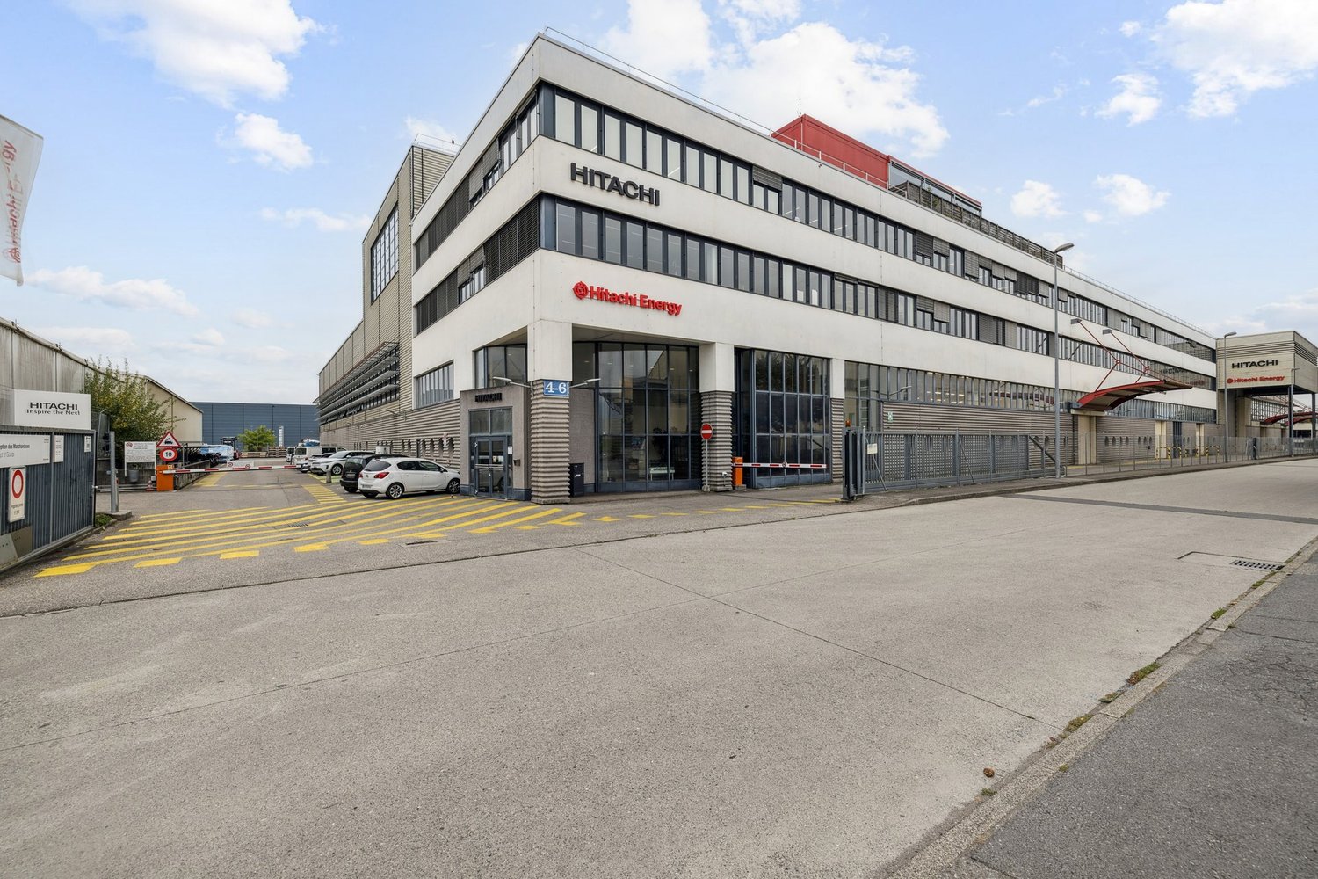
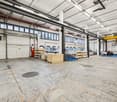
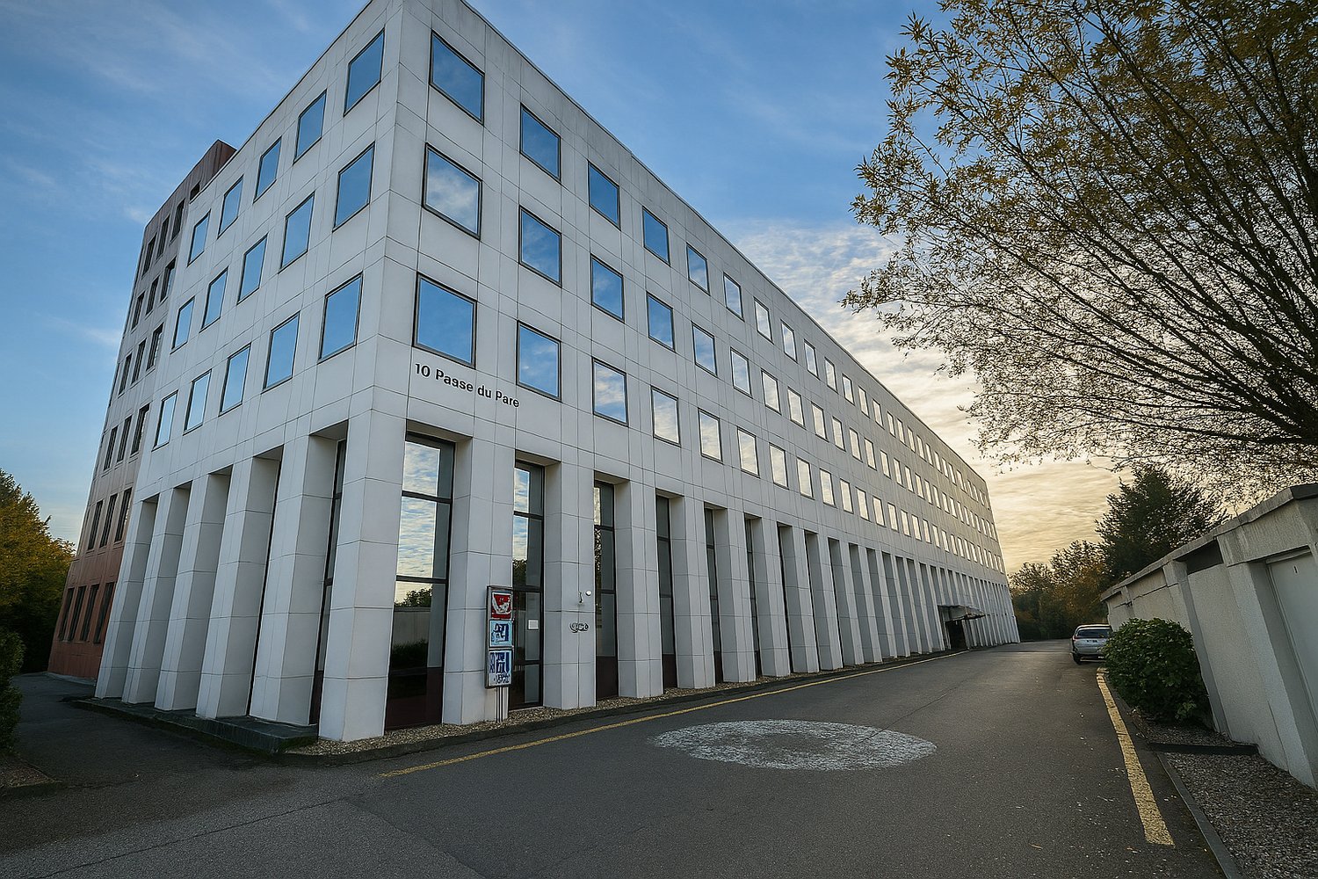
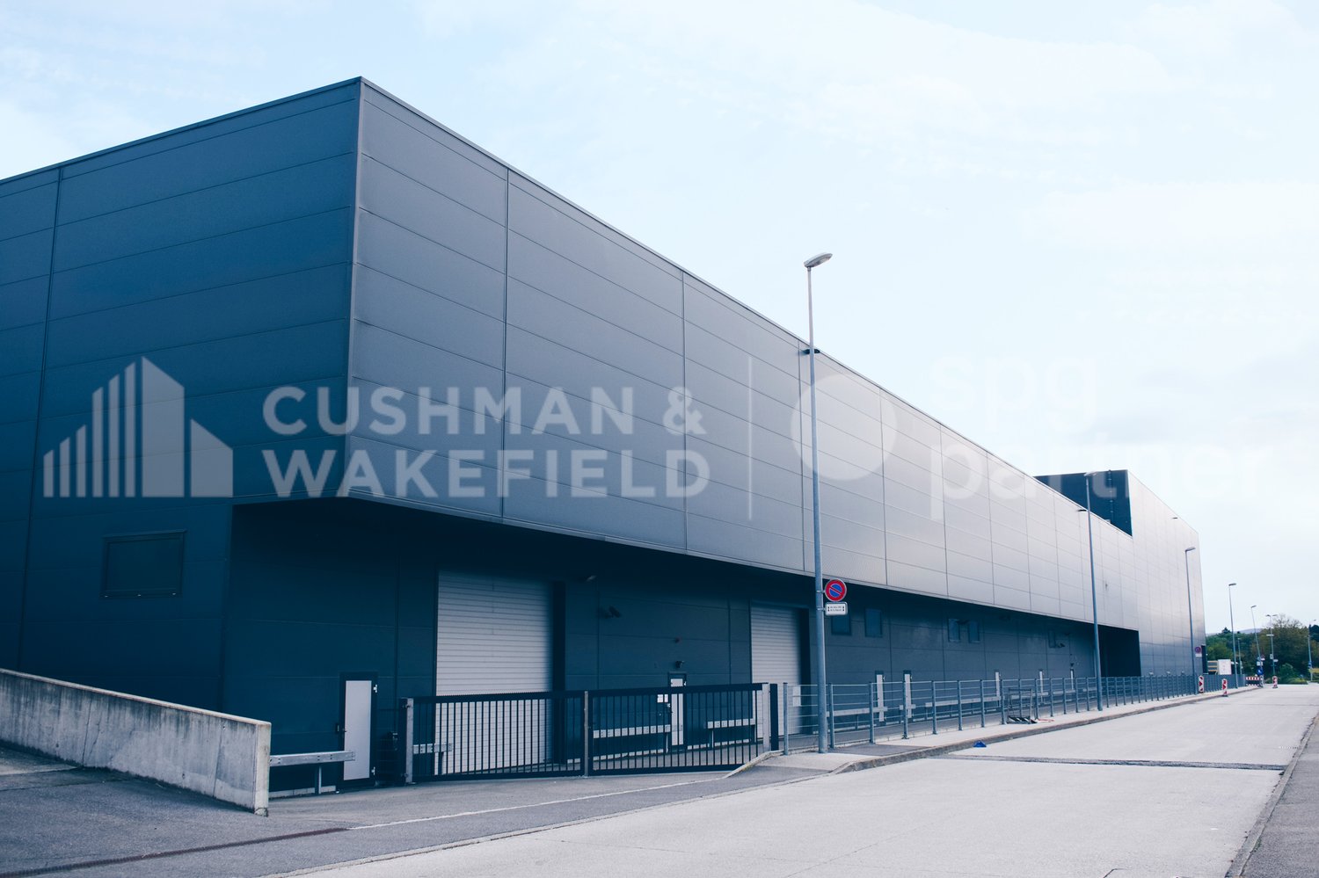
Located at Rue des Sablières 46 in Satigny, this building offers a non-divisible industrial hall on the ground floor and modular offices on the upper floor. Thanks to its technical equipment - hoists, free height of 6.5 m, overhead crane, sectional door - this site provides an ideal environment for industrial, logistical or technological companies seeking functionality and flexibility.Highlights:755 m² of production/storage hall on the ground floor, non-divisible991 m² of offices on the upper floor, divisible from 267 m²Fully equipped roomsExceptional free height on the ground floor: 6.5 m1 hoist 1600 kg Useful load: 1 ton on the ground floor / 350 kg on the upper floorAccess for heavy goods vehicles20 parking spaces (CHF 2400/unit/year)Security systems: sprinkler and fire detectionSanitary blocks Availability: after agreementTechnical characteristicsGround floor Hall (non-divisible)Area: 755 m²Use: production / storageHeight under ceiling: 6.5 mFloor load: 1 tonOverhead cranesSectional doorIntegrated security systems: sprinkler and fire detectionUpper floor Offices (divisible)Total area: 991 m², divisible from 267 m²Equipped and functional roomsSanitary blocks with showersAccess by elevator / hoistRentFrom CHF 180/m²/yearCharges: CHF 35/m²/yearLocationThe site is located in the dynamic industrial area of Satigny and benefits from:excellent accessibility from main roadsimmediate proximity to ZIMEYSAan attractive environment for industrial, technological and logistical companiesWhy CBREDetailed analysis of your needsAccess to off-market opportunitiesMarket comparison and strategic adviceComplete support in negotiationsContact us today to obtain the complete brochure or organize a visit to the available hall and offices.

Travel time
-

Suggested properties for you based on search results