"Santelpark - Egerkingen: Your new business location with double-story"
Rent
CHF 22,546.–
Excl. additional cost
Notify on price drop
Location
Höhenstrasse, 4622 EgerkingenCosts
- Net rent:
- CHF 22,546.–
- Rent:
- CHF 22,546.– Excl. additional cost
- Notify on price drop
Main information
- Available from:
- By agreement
- Type:
- Commercial
- Floor:
- GF
- Year built:
- 2028
Features and furnishings
Parking space
Garage
Elevator
Documents (0)
Description
Construction started!
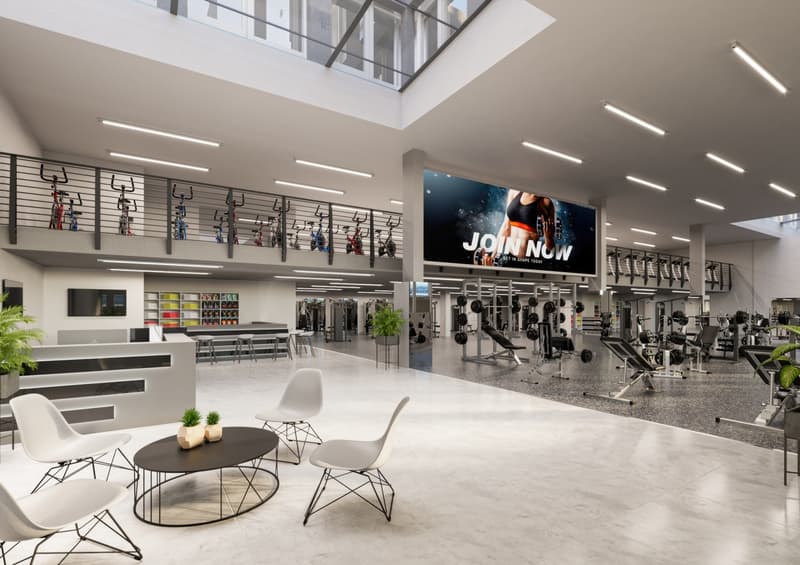
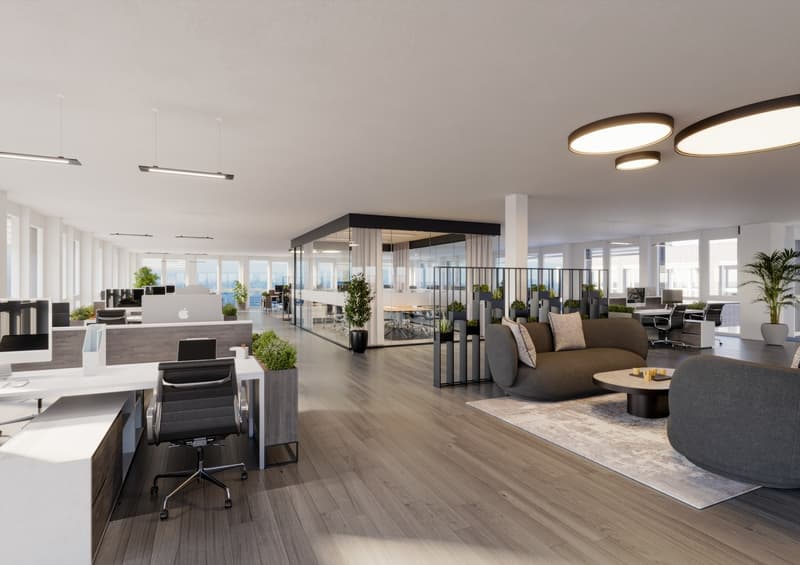
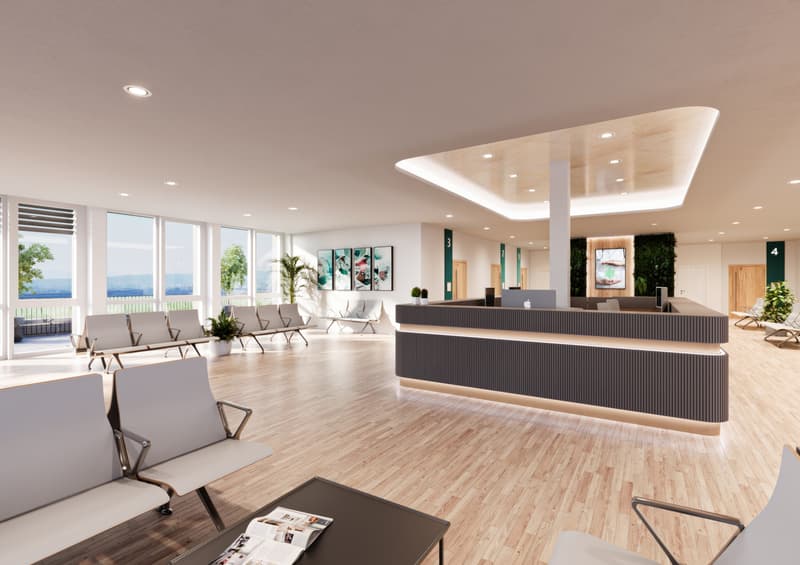
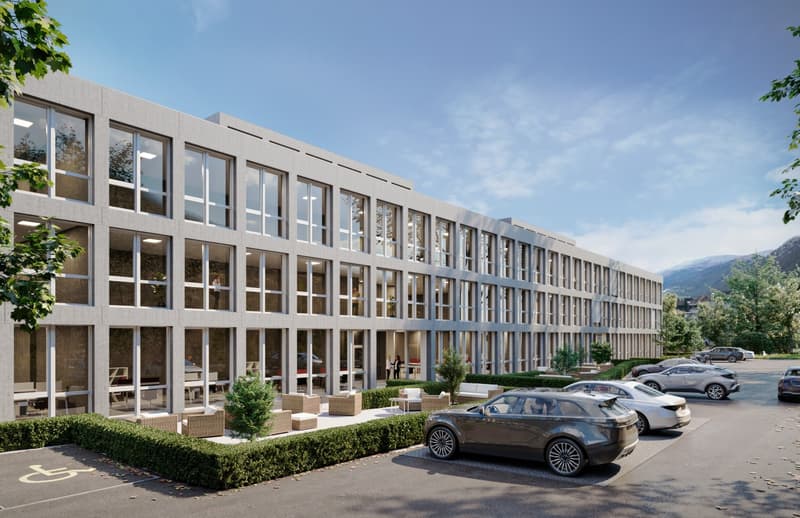
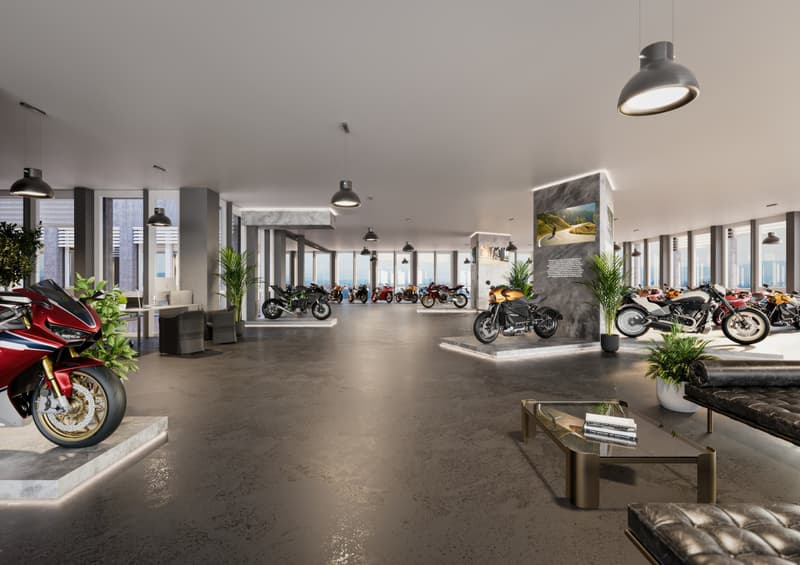
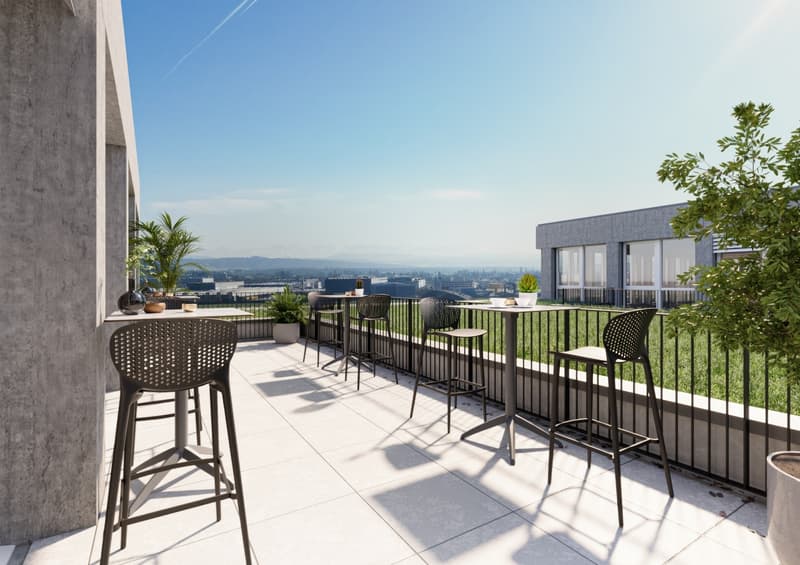
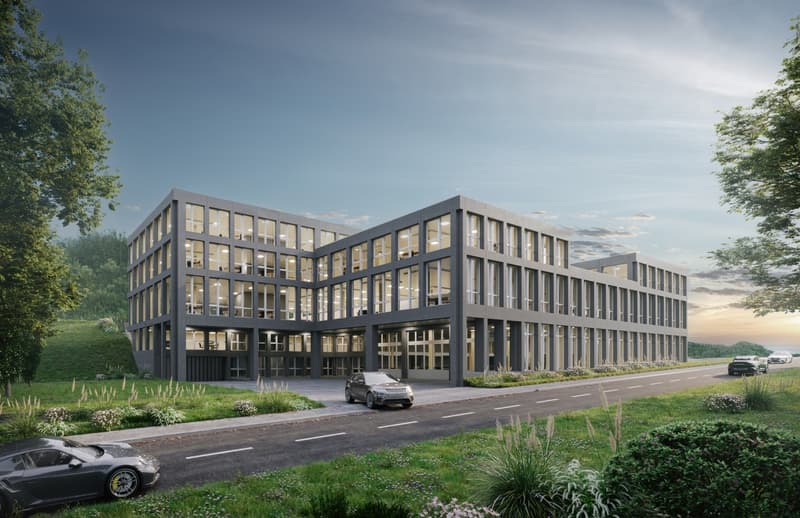
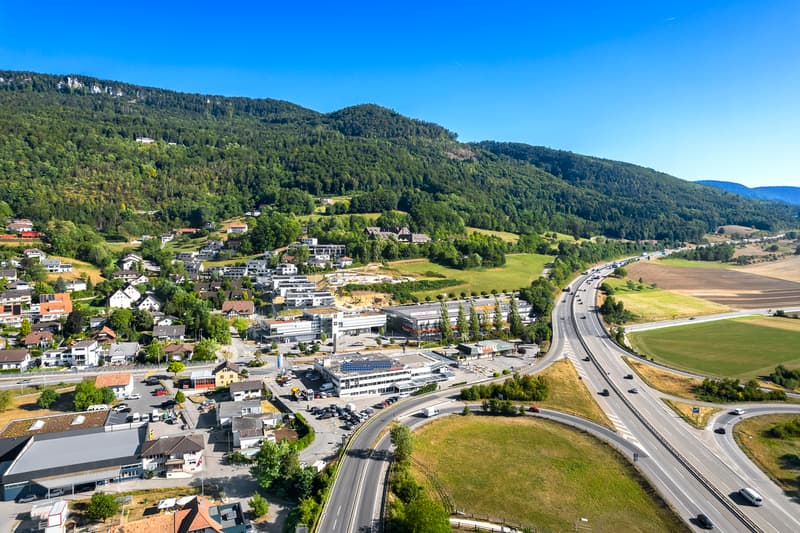
The Santelpark commercial building in Egerkingen is a new, central economic hub for companies from the region. Highly visible and skillfully integrated into the landscape, the new commercial building is located above the Egerkingen A2 motorway junction. With its modern and sustainable construction, the building offers users from numerous industries flexible and customizable spaces for a variety of uses, with excellent visibility and accessibility via the motorway.

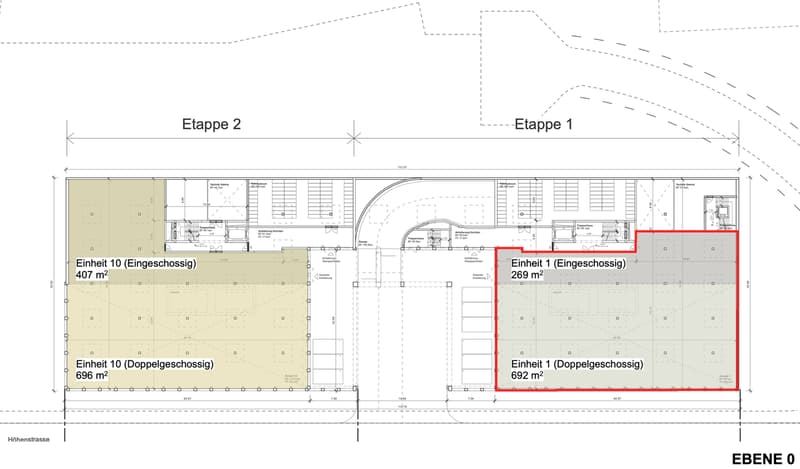
Double-story spaces available: The levels 0 and 1 are mainly used for commercial units, with level 1 intended as a gallery floor. Possible room height 5.60 m.
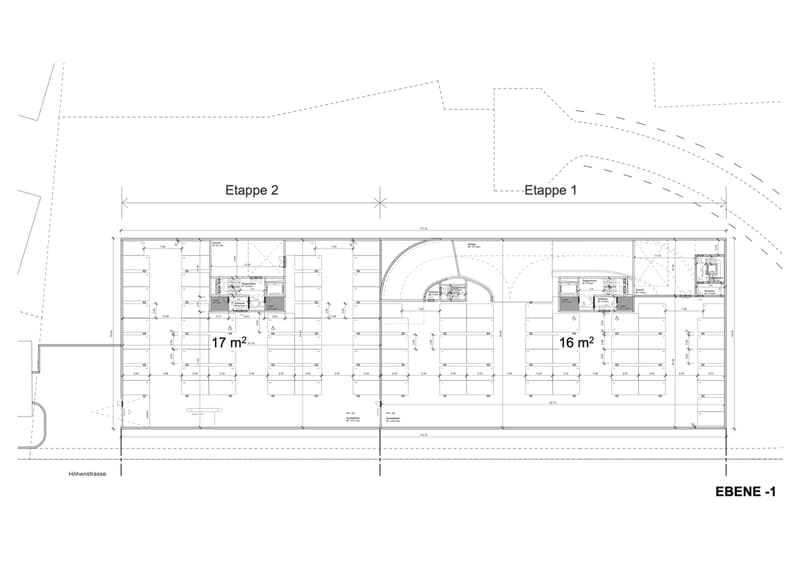
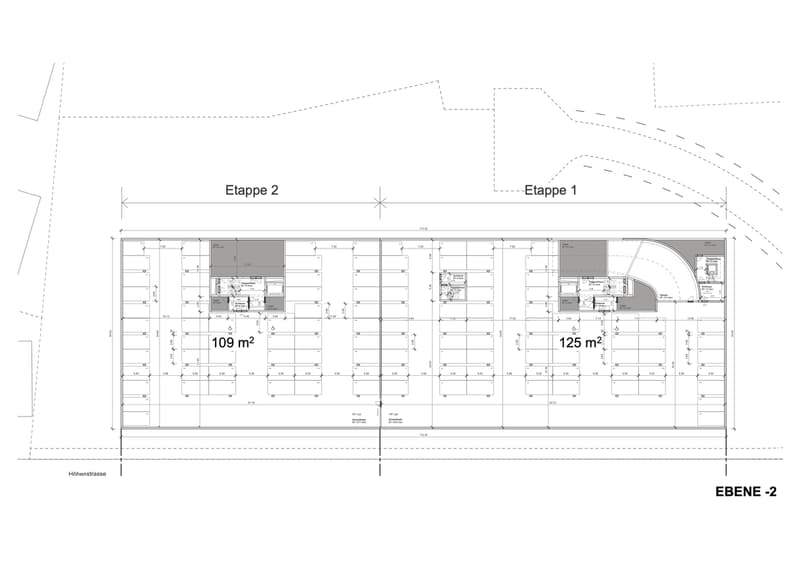
Sustainable and modern: The diverse range of spaces and the well-thought-out infrastructure with an ideal delivery situation, access and exit routes, as well as sufficiently designed parking spaces inside and outside, leave nothing to be desired.
We would be happy to show you the usage possibilities for your needs. We look forward to your contact.
Also visit the Santelpark - Egerkingen project website
The Santelpark commercial building in Egerkingen is a new, central economic hub for companies from the region. Highly visible and skillfully integrated into the landscape, the new commercial building is located above the Egerkingen A2 motorway junction. With its modern and sustainable construction, the building offers users from numerous industries flexible and customizable spaces for a variety of uses, with excellent visibility and accessibility via the motorway.
Double-story spaces available: The levels 0 and 1 are mainly used for commercial units, with level 1 intended as a gallery floor. Possible room height 5.60 m.
Sustainable and modern: The diverse range of spaces and the well-thought-out infrastructure with an ideal delivery situation, access and exit routes, as well as sufficiently designed parking spaces inside and outside, leave nothing to be desired.
We would be happy to show you the usage possibilities for your needs. We look forward to your contact.
Also visit the Santelpark - Egerkingen project website

Free
Unlock the full experience
Sync your favourites, manage search alerts, and access all your important services seamlessly across devices. Create your free account for a personalized home search!
Viewing
S. Eustache - von Däniken, Tel. 076 426 20 80
Contact for viewing
Sandra Eustache - von Däniken

Contact
- Listing ID
- 4003134347
- Object ref.
- A254.Etappe 1.Einheit 1