"2.5 room apartment with a workshop as extra!"
Rent
CHF 3,265.–
Notify on price drop
Rooms
3.5
Living space
129 m2
Location
Rue du Chêne 5, 1020 RenensTravel time
- 15 min.Station: Bourdonnette
Surrounding information
School
2 min.Collège du CensuyPharmacy
9 min.PharmaSiloSupermarket
4 min.LidlPublic Transport
4 min.rue du Lac
Times refer to the route on foot.
Costs
- Net rent:
- CHF 2,995.–
- Add'l expenses:
- CHF 270.–
- Rent:
- CHF 3,265.–
- Notify on price drop
Main information
- Available from:
- By agreement
- Type:
- Apartment
- No. of rooms:
- 3.5
- Floor:
- 1
- Surface living:
- 129 m2
- Year built:
- 2025
Features and furnishings
Pets allowed
Balcony / Terrace
Parking space
Elevator
Documents (0)
Description
Creative Factory promotion, come and experience it!
All information on www.creativefactory-renens.ch
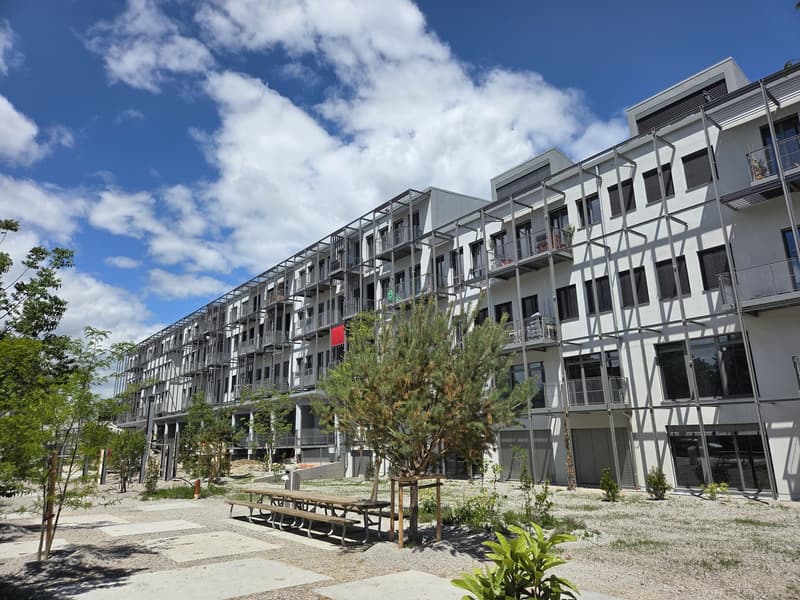
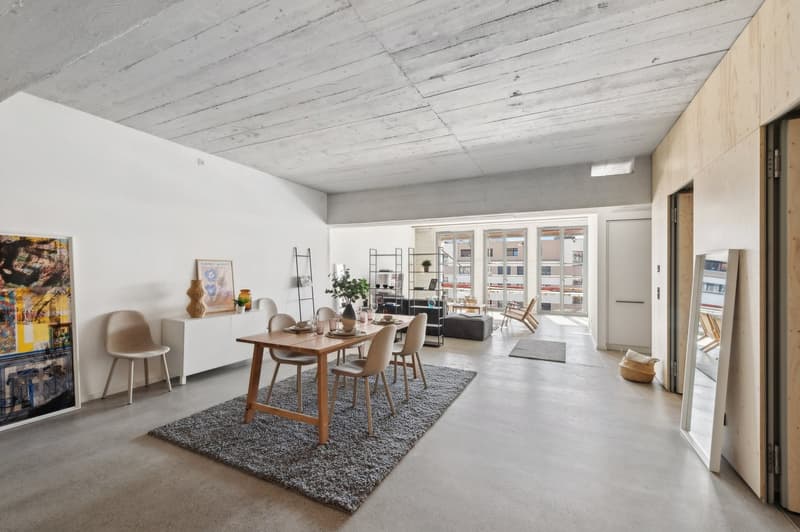
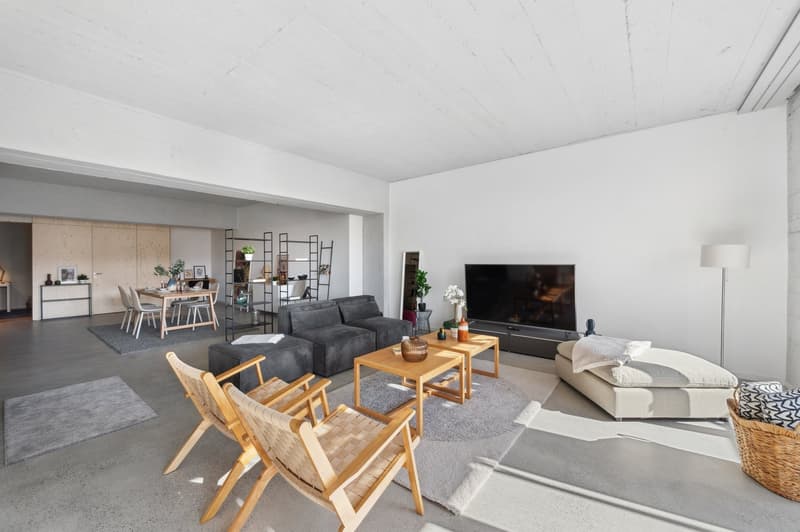
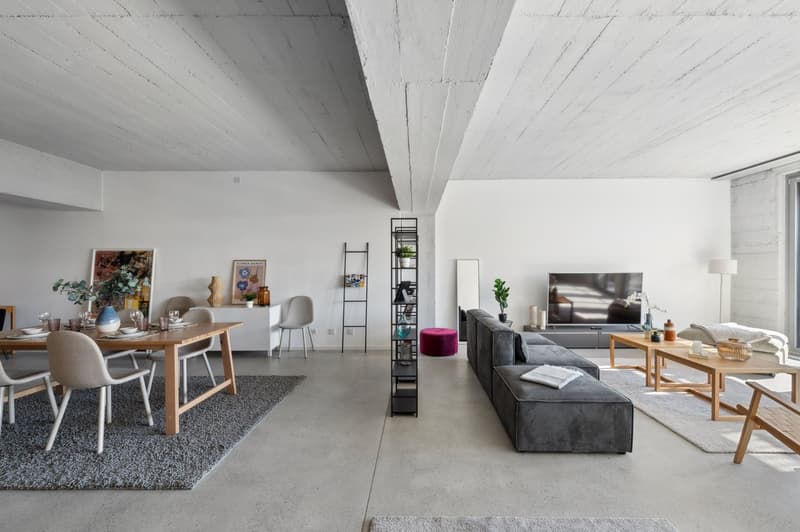
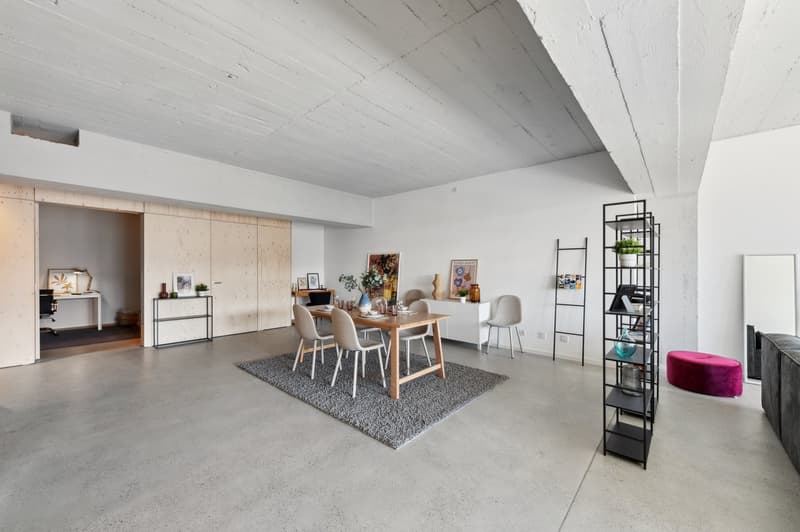
Atypical? The perfect word to describe it. This promotion will spark your curiosity and seduce you with its homes combining modernity and comfort. Their industrial aspect, with preserved remnants of the past, the large and wide windows offering optimal brightness, the metal balconies, the workshop rooms that most of the homes are equipped with. They are all south-facing and offer a view of the tree-lined park of the complex.
They consist of:
- Entrance hall
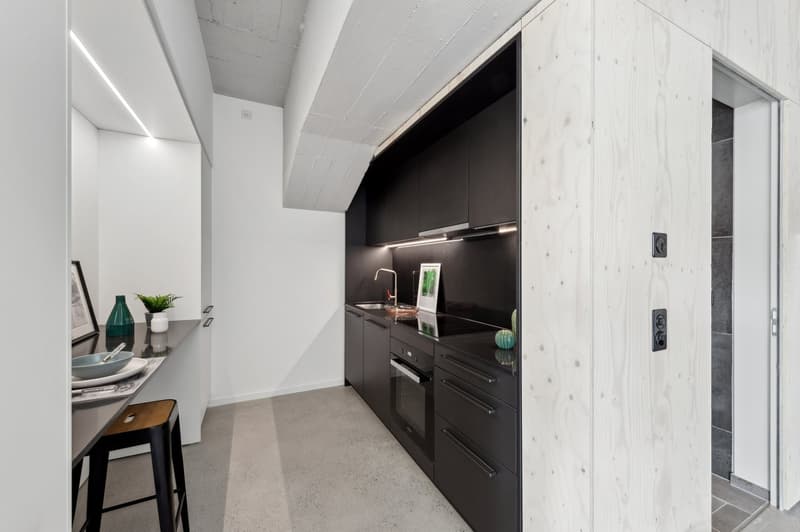
- Fitted and open kitchen on the living area
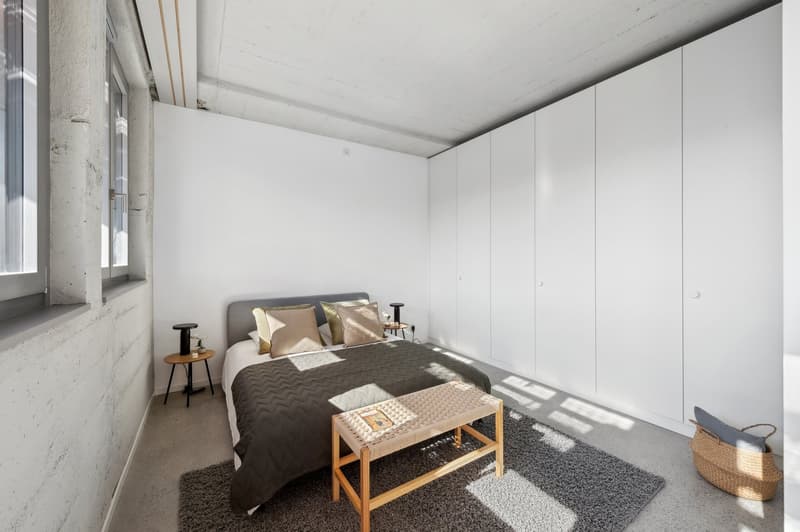
- 1 bedroom
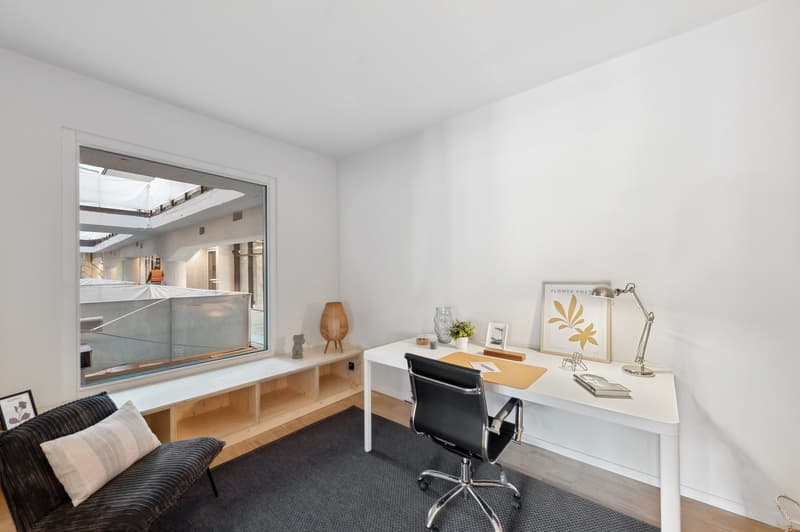
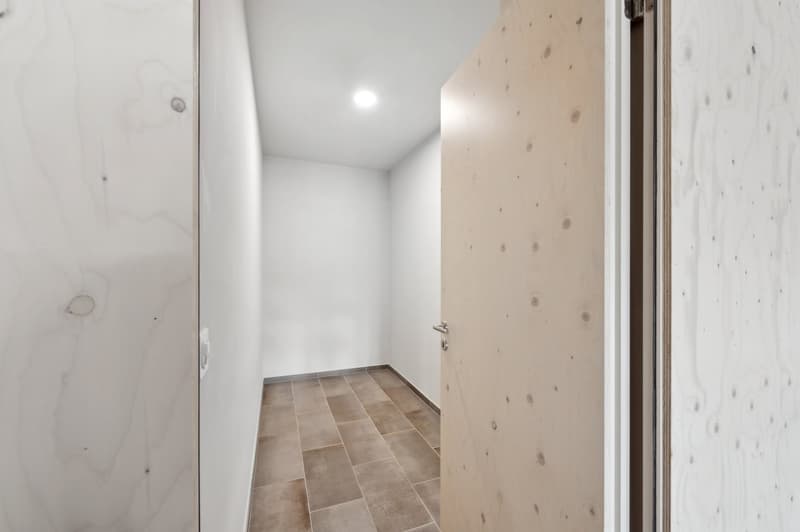
- 1 workshop room that can be dedicated to your passion or telework
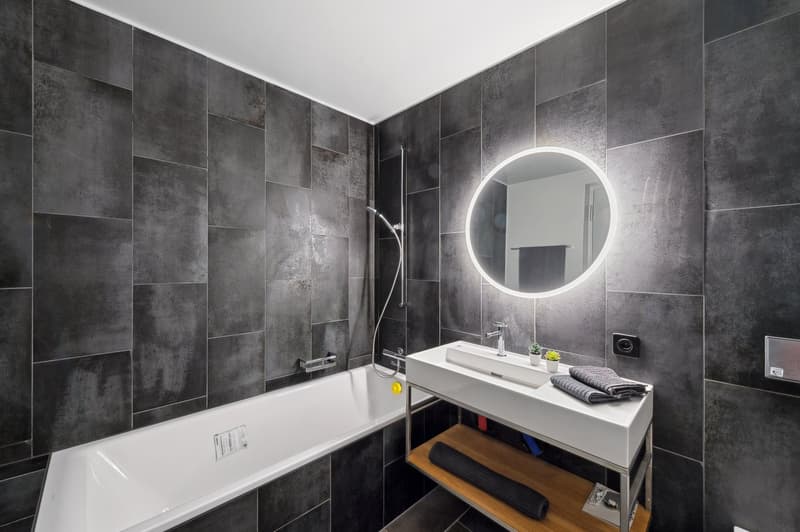
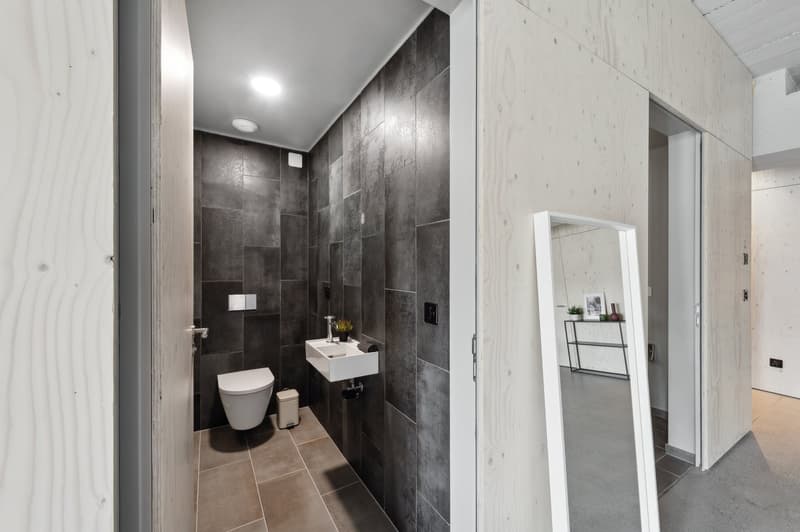
- Bathroom/WC with washing machine and dryer
- South-facing balcony
- Cellars in some homes and for the others, basement rooms
The highlights:
- Solar panels with resale of the produced electricity to the tenants for their own consumption
- Common laundry room
- Remote heating
- Fitness room
- 4 break and meeting rooms
- 1 elevator and 1 freight elevator
- 50 parking spaces for the homes, additional CHF 120.-/month per unit
- 200 spaces for bicycles, in a locked room
The Creative Factory building is located in a thriving neighborhood, which stands out for its ideal situation, close to the train station and the future tramway that will connect Lausanne-Flon and Renens station, as well as shops and universities.
Make your choice and contact us for more information!
All information on www.creativefactory-renens.ch
Atypical? The perfect word to describe it. This promotion will spark your curiosity and seduce you with its homes combining modernity and comfort. Their industrial aspect, with preserved remnants of the past, the large and wide windows offering optimal brightness, the metal balconies, the workshop rooms that most of the homes are equipped with. They are all south-facing and offer a view of the tree-lined park of the complex.
They consist of:
- Entrance hall
- Fitted and open kitchen on the living area
- 1 bedroom
- 1 workshop room that can be dedicated to your passion or telework
- Bathroom/WC with washing machine and dryer
- South-facing balcony
- Cellars in some homes and for the others, basement rooms
The highlights:
- Solar panels with resale of the produced electricity to the tenants for their own consumption
- Common laundry room
- Remote heating
- Fitness room
- 4 break and meeting rooms
- 1 elevator and 1 freight elevator
- 50 parking spaces for the homes, additional CHF 120.-/month per unit
- 200 spaces for bicycles, in a locked room
The Creative Factory building is located in a thriving neighborhood, which stands out for its ideal situation, close to the train station and the future tramway that will connect Lausanne-Flon and Renens station, as well as shops and universities.
Make your choice and contact us for more information!

Free
Unlock the full experience
Sync your favourites, manage search alerts, and access all your important services seamlessly across devices. Create your free account for a personalized home search!
Advertiser


Apleona Schweiz AG
Industriestrasse 21
8304Wallisellen
Contact
Murielle Nicolet
- Listing ID
- 4003172438
- Object ref.
- creativefactory.A3.01B02