"Rent-to-own possible | sustainable atrium house - a new kind of living experience *only 6 of 20 available*"
Location
Kirchenaustrasse, 9430 St. Margrethen SGTravel time
- 19 min.Station: St. Margrethen SG
Surrounding information
School
15 min.Oberstufenzentrum Johannes BrasselSupermarket
14 min.DennerPublic Transport
6 min.Äueli
Times refer to the route on foot.
Costs
- Net rent:
- CHF 4,050.–
- Rent:
- CHF 4,050.– Excl. additional cost
- Notify on price drop
Main information
- Available from:
- By agreement
- Type:
- Row house
- No. of rooms:
- 6.5
- Number of bathrooms:
- 2
- Number of floors:
- 2
- Surface living:
- 180 m2
- Land area:
- 474 m2
- Volume:
- 1220 m3
- Room height:
- 2.46 m
- Year built:
- 2026
Features and furnishings
Pets allowed
Balcony / Terrace
Storeroom
Dishwasher
Steamer
Washing machine
Cable TV
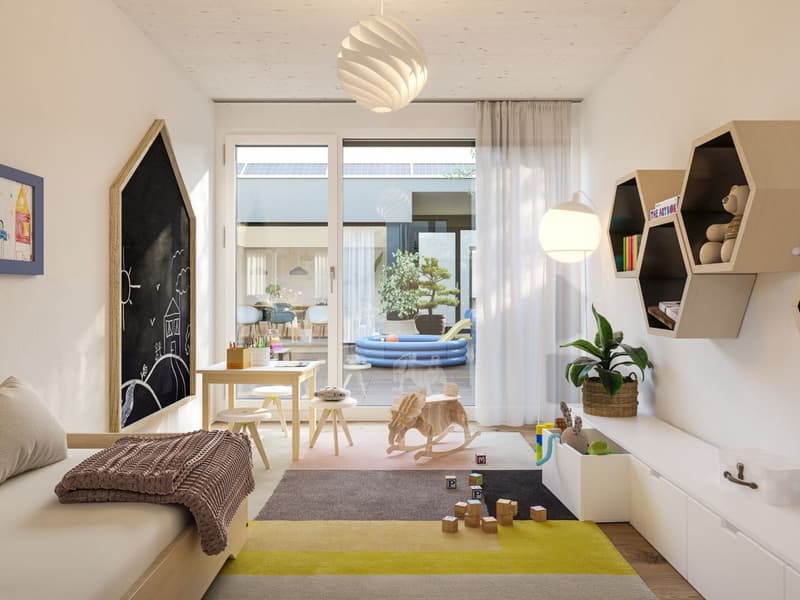
Child-friendly
Playground
Parking space
Garage
Mid-terrace house
Documents (0)
Description
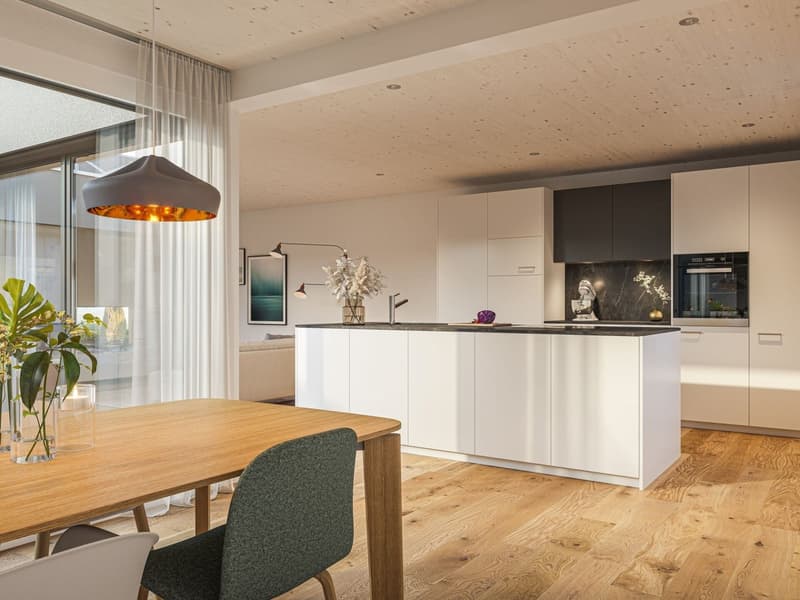
In St. Margrethen SG, an exceptional residential complex is being built. 20 atrium houses are being constructed using sustainable wood system building, which can be occupied in stages until the end of 2027. Visit our model house in the raw state and reserve your desired property. You have the following options:
Rental - Rent a house that is built to owner standards. The minimum rental period is 2 years.
Rent-to-own - individual expansion possible depending on the object. Call us and learn more about the details.
Direct purchase - Check availability at www.atrium-kirchenau.ch
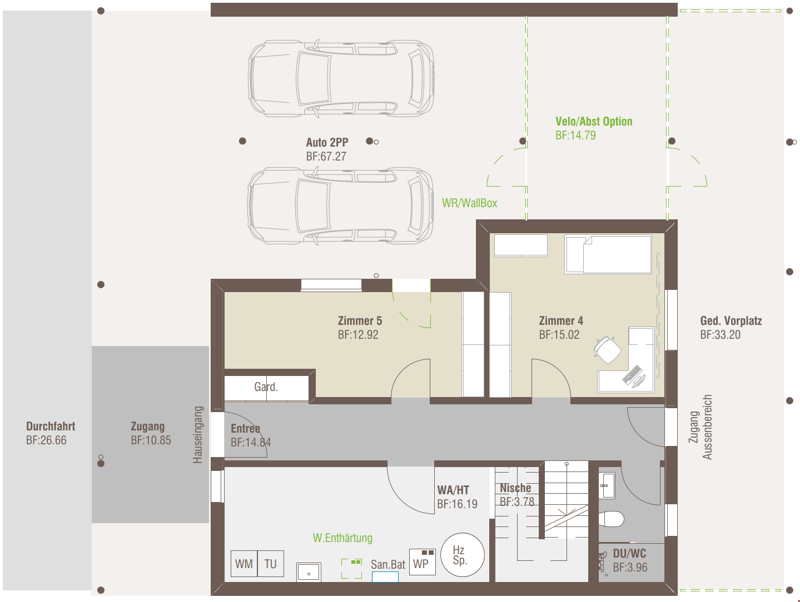
The rent includes 3 covered parking spaces. Visitors park for free on separate spaces. All additional costs are borne by the tenant.
Atrium house = new kind of living experience
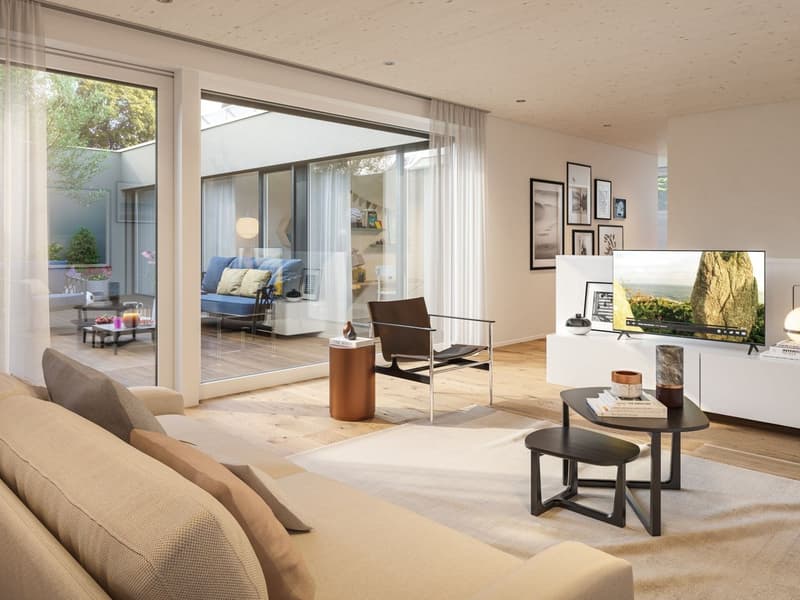
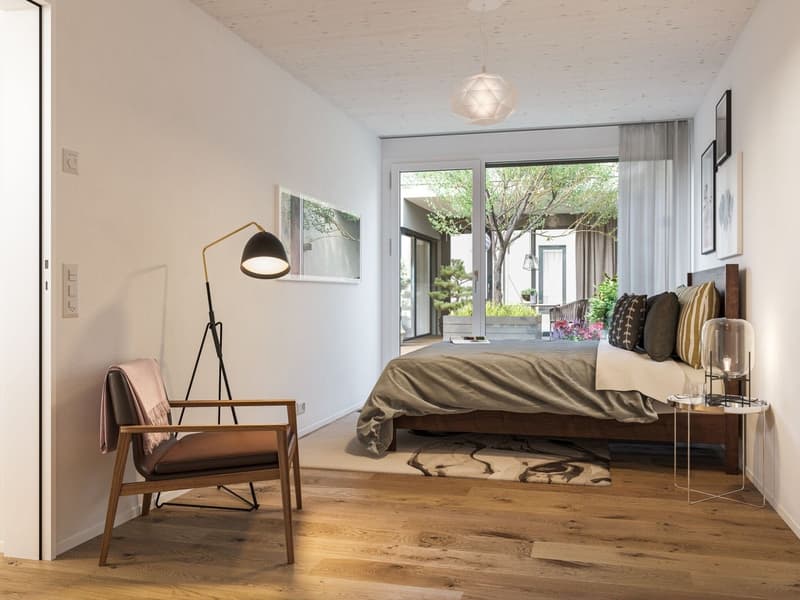
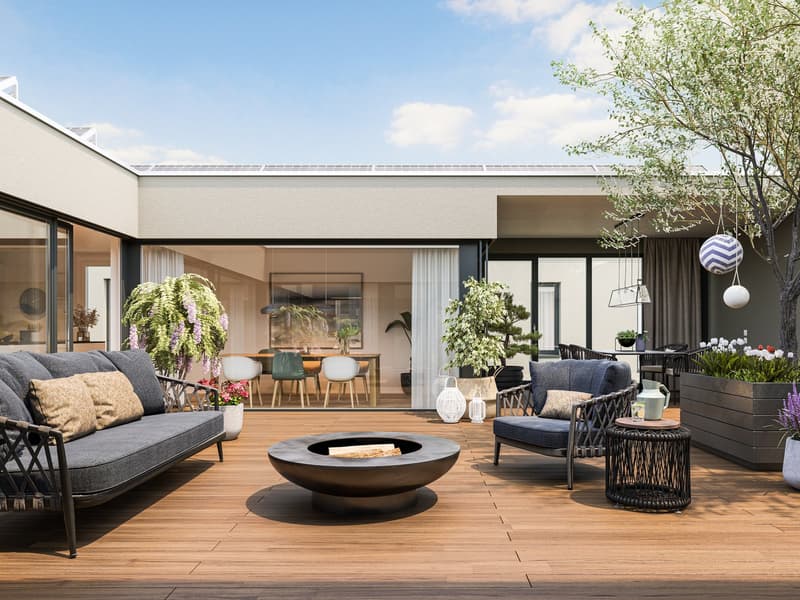
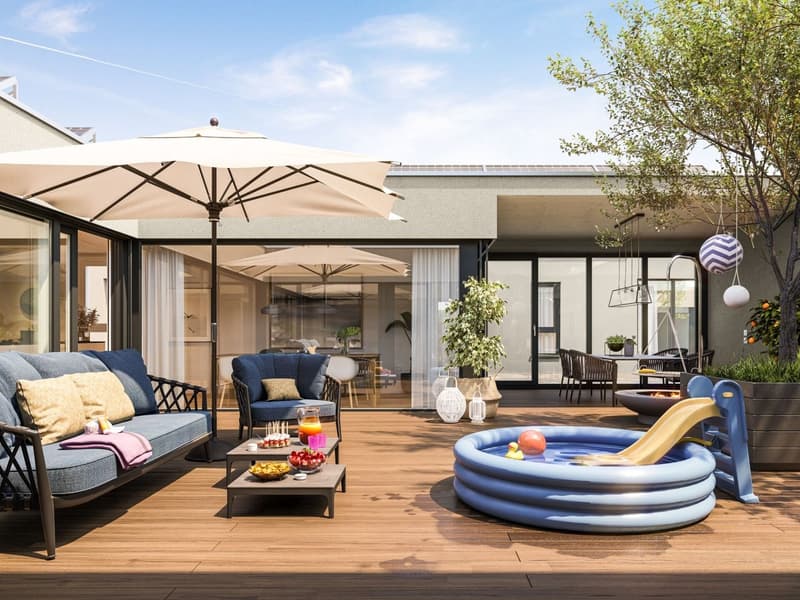
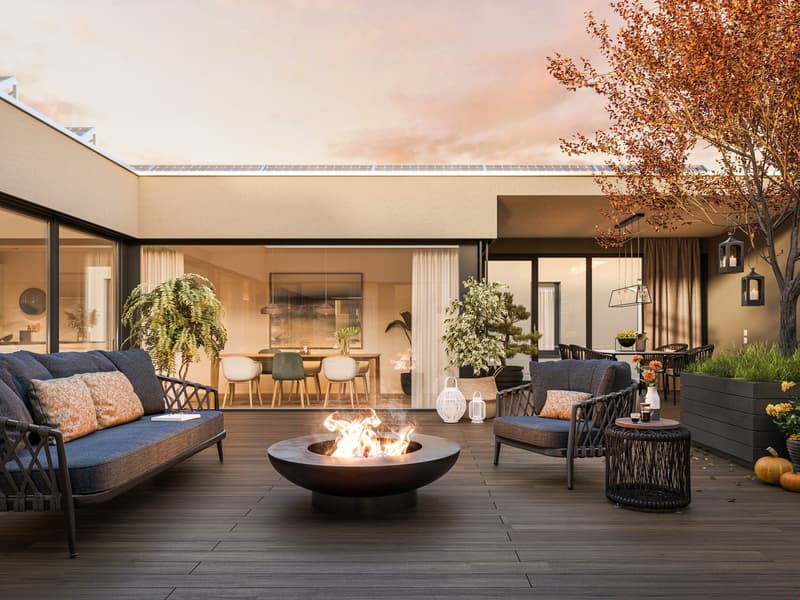
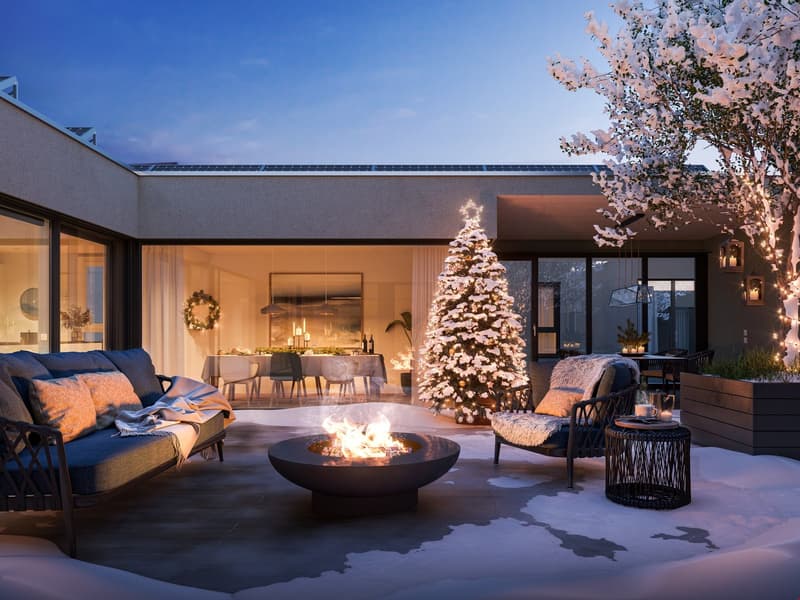
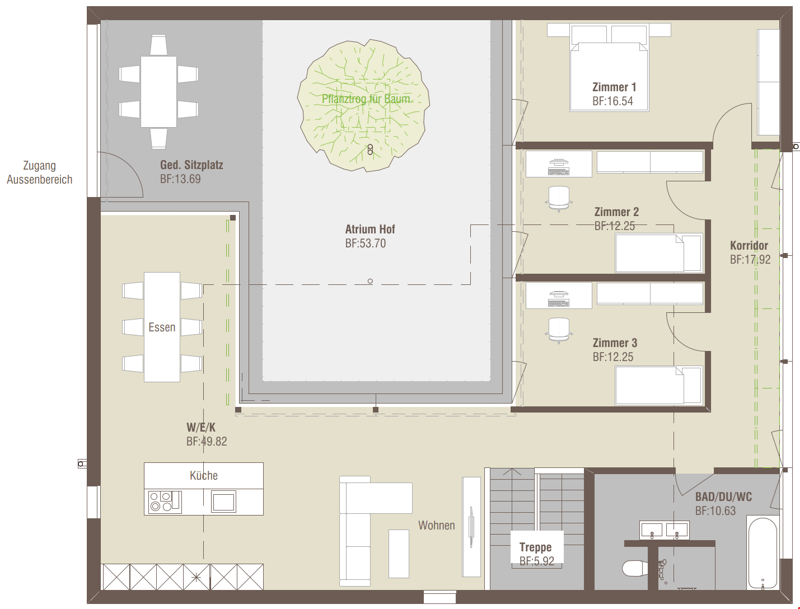
Private inner courtyard per house (atrium) with 67m2, which can be used and individually designed all year round. The ideal outdoor area for the whole family.
Maximum privacy in the center of the house and optimally protected from wind and immissions. A partial area of 14m2 is covered.
The glazing of the atrium provides the adjacent rooms and the living/dining/kitchen area with a lot of natural light.
Further highlights:
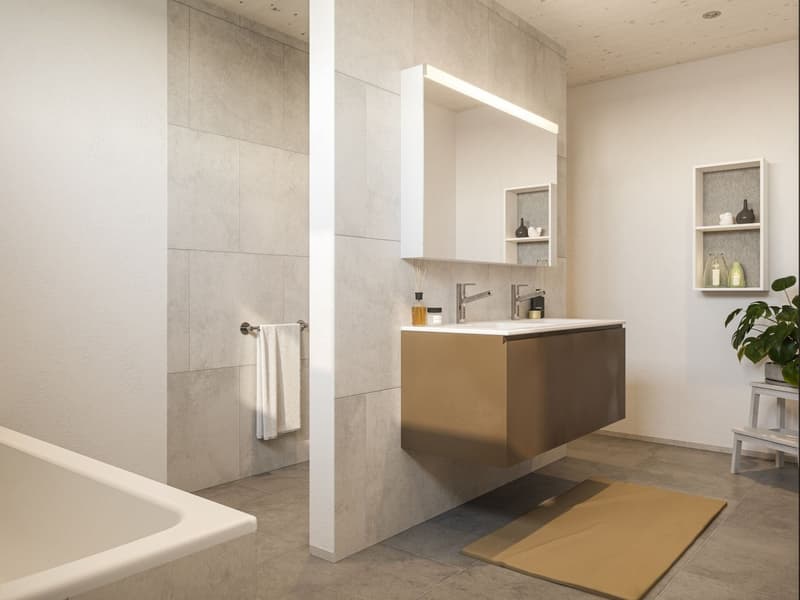
A repeatedly thoughtful floor plan for all units with 180m2 of living space spread over 6.5 rooms. Determine surfaces, kitchen, bathroom, and electrical installations with us and activate options like freecooling or a chimney.
For 2-story buildings, only 15 steps, wide traffic routes, 2 rooms plus toilet with shower on the ground floor.
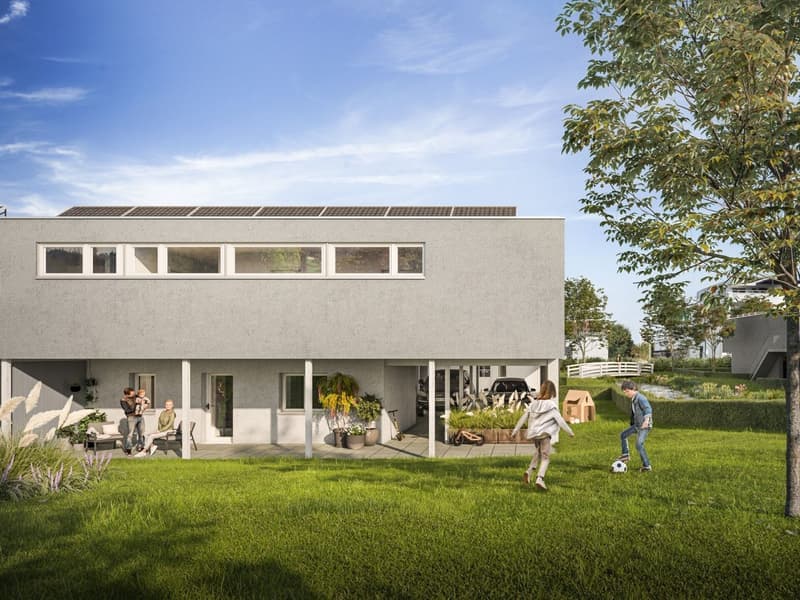
Do you miss the green? Each atrium house offers a differently sized lawn area depending on the plot size and orientation. Either stream-side or south-facing. There is a large, estate-owned children's playground. You can also quickly reach the "Eselschwanz" nature reserve.
Low energy and life cycle costs thanks to modern wood construction (less facade area, earth probe with heat pump, optional own photovoltaic system - empty pipes already included in the basic construction).
The gate to your next vacation is only 10 minutes away by car (Altenrhein airport). But the beautiful is also very close... a short bike ride to the Bruggerhorn beach or quickly to Lake Constance and Bregenz. You can reach the Pizol ski and hiking area in 40 minutes by car.
The kindergarten and primary school are about 20 minutes away on foot. The next bus stop can be reached in 5 minutes on foot.
We would be happy to introduce you to this unique project in St. Margrethen in person. PRE-REGISTRATION FOR A MODEL HOUSE VISIT:
Register via the contact form or by email for a visit on selected Thursdays between 5:00-7:00 PM.
Further information and the project brochure can be obtained via the contact form.
We look forward to your inquiry.

Unlock the full experience
Sync your favourites, manage search alerts, and access all your important services seamlessly across devices. Create your free account for a personalized home search!
Advertiser

Contact
Carmen Tuosto
- Listing ID
- 4003180205
- Object ref.
- __m119.is24-8097115