1285 results - Property for rent in Canton St. Gallen

1 / 20
  • View
  • Elevator
  • Garage
  • +1
CHF 1,462.– Premium
1.5 rooms24m² living space
Merkurstrasse 1, 9000 St. Gallen

City Pop - Cosy Studio Apartments in San Gallen

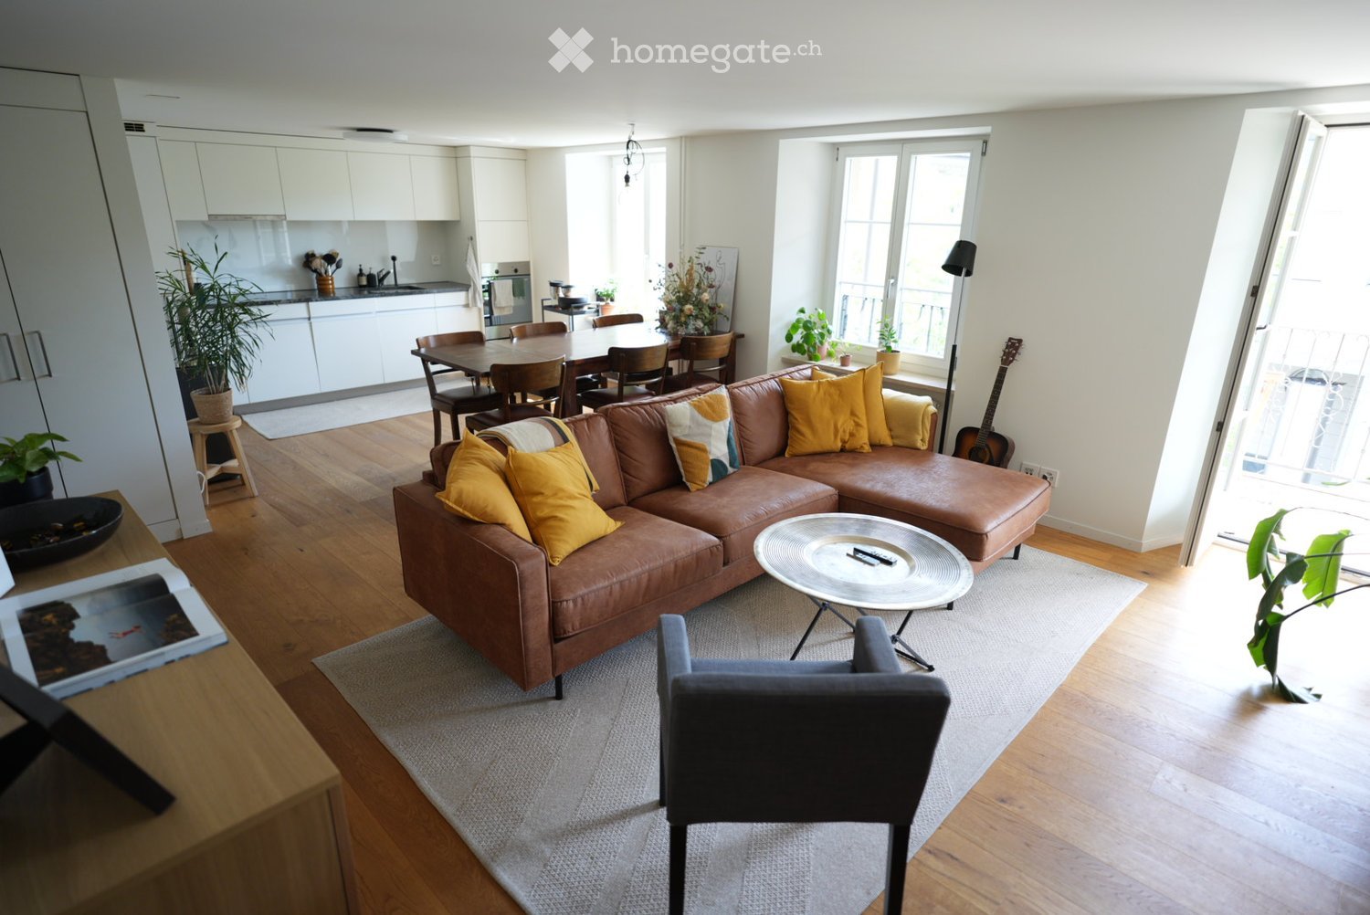
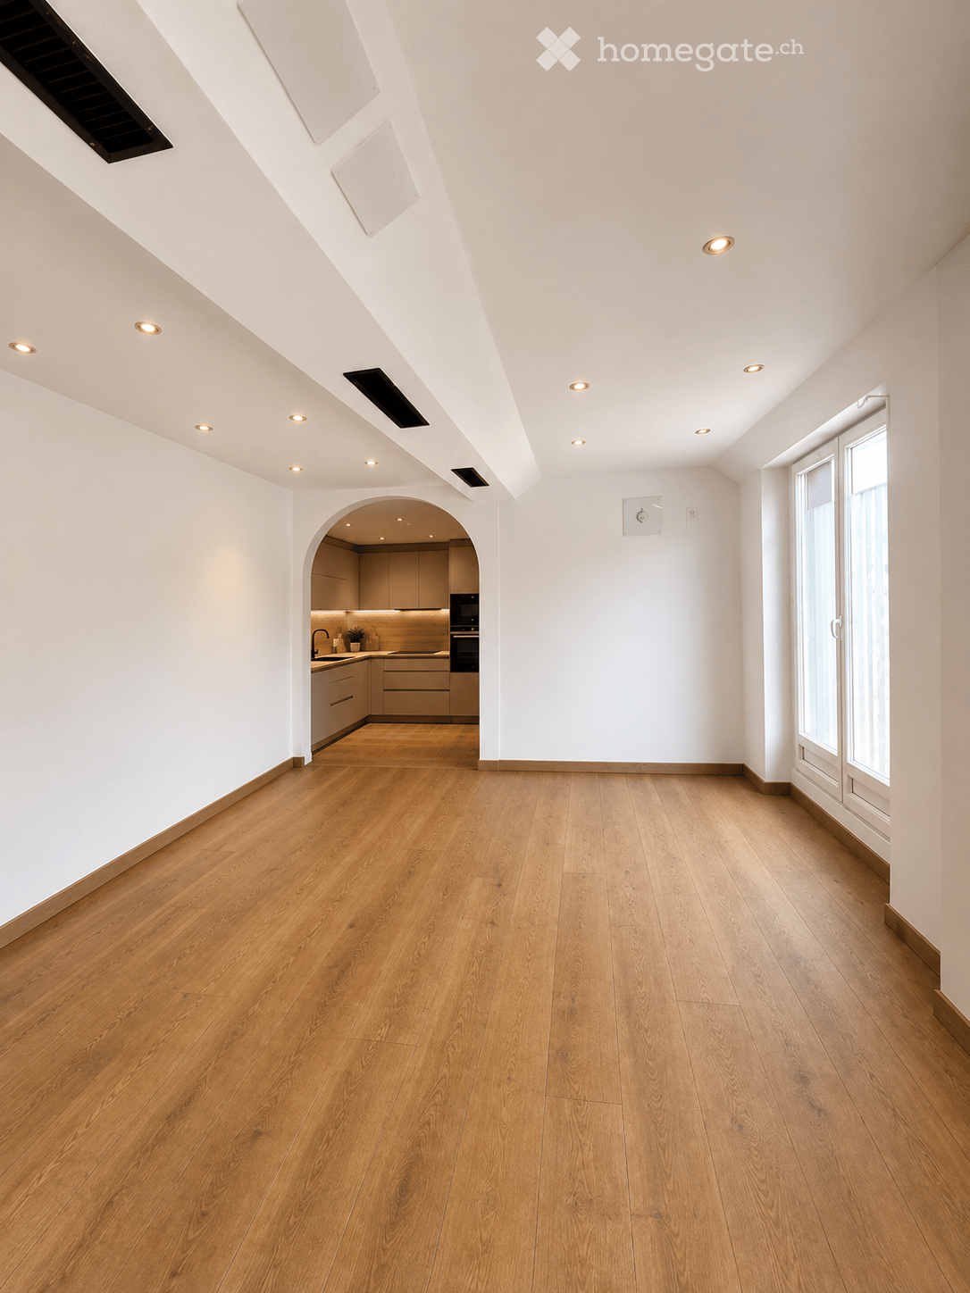
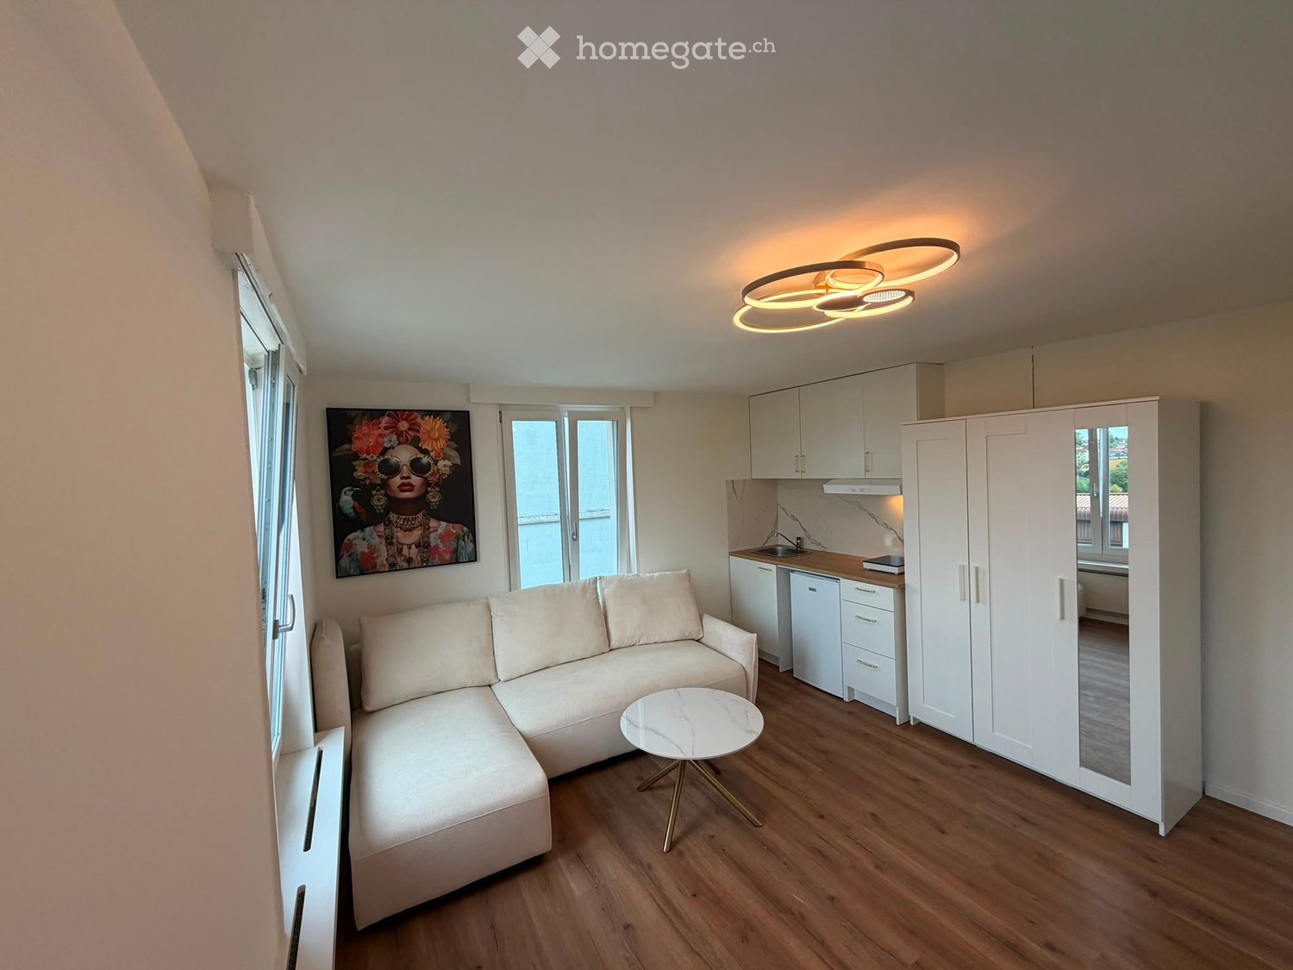
City Pop - Die flexible Lösung für kurze und lange Aufenthalte, die Ihnen ein Gefühl von Zuhause vermittelt.Neu eröffnet! Ab dem 27.02. bieten wir zentral gelegene Apartments an der Merkurstrasse 1 in San Gallen an, die zwischen 23 und 70 Quadratmeter groß sind. Ab 340 CHF/Woche können Sie aus verschiedenen Pop-Typen wählen: L Deluxe, XL Deluxe, XXL.Die beigefügten Bilder stammen aus anderen City Pop Apartments und sind als repräsentativ zu betrachten. Die Möblierung ist gleich, der Layout könnte variieren.Diese möblierten Apartments bieten ein authentisches Wohnerlebnis. Da die Bauarbeiten noch im Gange sind, stehen uns noch keine Originalfotos zur Verfügung.So buchen Sie Ihr Apartment: Laden Sie einfach unsere App herunter: • Für iOS: Suchen Sie nach City Pop im App Store. • Für Android: Suchen Sie nach City Pop im Google Play Store. Nach der Installation der App erstellen Sie ein Konto und navigieren Sie zum Suchbereich. Folgen Sie diesen Schritten: • Wählen Sie "Suchen und Jetzt Buchen!" • Wählen Sie Baden als Ihre Stadt • Setzen Sie Ihre gewünschten Check-in- und Check-out-Daten Die Apartments sind vollständig ausgestattet, einschließlich: • Küche, Wohnzimmer, Schlafzimmer und Bad • Vollständiges Inventar für die Küche (Teller, Gläser, Töpfe usw.) • Schlafbereich und Bad (mit Handtuchset) • Nebenkosten inklusive • Wi-Fi und Smart TV Die Pop Apartments können für einen Mindestzeitraum von 4 Wochen gebucht werden. Zudem wird eine breite Palette von Standard- und Zusatzdiensten verfügbar sein, die über die City Pop App aktiviert werden können, darunter: • Reinigungsservice (wöchentlich, zweiwöchentlich) • Parkplatz Das Gebäude wird auch über fantastische Gemeinschaftsräume verfügen, darunter: • Co-living Es ist so einfach wie ein Hotelzimmer zu buchen! Die Reservierungen sind jetzt geöffnet! Worauf wartest du noch? Buche jetzt deinen Aufenthalt an der Merkurstrasse 1 in San Gallen!Wenn Sie Fragen haben oder weitere Informationen benötigen, zögern Sie bitte nicht, uns unter contact.ch@citypop.com zu kontaktieren. Unser Team steht Ihnen gerne zur Verfügung.City Pop - The flexible solution for short and long stays that makes you feel at home.Newly opened! Starting from February 27, we offer centrally located apartments at Merkurstrasse 1 in San gallen, ranging from 23 to 70 square meters. Starting at 340 CHF/week, you can choose from various Pop types: L Deluxe, XL Deluxe, XXL.The attached images are from other City Pop apartments and are to be considered representative. The furnishings are the same, but the layout may vary.These furnished apartments provide an authentic living experience. As construction is still ongoing, we do not yet have original photos.To book your apartment, simply download our app: • For iOS, search for City Pop in the App Store. • For Android, search for City Pop in the Google Play Store. Once the app is installed, create an account and navigate to the search section. Follow these steps: • Select "Search and Book Now!" • Choose Baden as your city • Set your desired check-in and check-out dates The apartments are fully equipped, including: • Kitchen, living room, bedroom, and bathroom • Complete kitchen inventory (plates, glasses, pots, etc.) • Sleeping area and bathroom (with towel set) • All utilities included • Wi-Fi and Smart TV Pop apartments can be booked for a minimum period of 4 weeks. Additionally, a wide range of standard and additional services will be available, activated via the City Pop app, including: • Cleaning service (weekly, bi-weekly) • Parking The building will also feature fantastic communal spaces, including: • Co-living It's as simple as booking a hotel room! Reservations are now open! What are you waiting for? Book your stay at Merkurstrasse 1 in San gallen now!If you have any questions or need further information, please do not hesitate to contact us at contact.ch@citypop.com. Our team is here to assist you.

  • View
  • Elevator
  • Garage
  • +1
Travel time
-
New building
1 / 25
CHF 3,230.– Premium
6 rooms150m² living space
Guschastrasse 16a - 16f, 9475 Sevelen

Modern 6-room row houses with stylish gallery (first rental)

Modern 6-room row houses with stylish gallery (first rental) The development includes thoughtfully designed and lovingly decorated row houses with two different floor plan types (with or without gallery room). Each house comes with 1 covered carport with charging possibility, and additional open second parking spaces are available upon request.The rental houses with approximately 150 m² of living space are aimed at working couples, families with children, or a shared flat, who appreciate the immediate proximity to local infrastructure (train, bus, schools, kindergarten, shopping, A13 highway) and want to live in an extremely attractive residential area with a green park.When designing the houses, the green space was deliberately incorporated into the architecture. Each house has two garden rooms and two balconies, complementing the private 3-story living area. The interior design features a harmonious color concept that references the Mid-Century Homes era, known for its cozy living atmosphere. Each row house has plenty of storage space, and additional multi-purpose rooms (e.g., creative, studio, or private fitness room) can be rented upon request.The certified Minergie-P buildings stand for high energy efficiency and climate protection. A high-quality, well-insulated building envelope provides above-average living comfort, including controlled air exchange.By investing in energy efficiency, more energy is produced than consumed, keeping ancillary costs low and enabling a summer cooling function. The potential of the building's own photovoltaic system is thus fully utilized. Tenants can purchase self-produced electricity at a lower price (joint consumption, ZEV).The multiple use of natural materials and building materials enables a decidedly resource-efficient construction method.For more information, please visit www.gruenerwohnen.chA furnished model house can be viewed by appointment.In principle, pets can be allowed. We ask for your understanding that dogs that are considered potentially dangerous in individual cantons of Switzerland cannot be kept in this property.Have we sparked your interest? We would be happy to provide you with the first rental documentation without obligation. For further questions, we are at your disposal. Link to object video https://www.youtube.com/watch?v=Rl_g--Ng8wY

Travel time
-
New building
1 / 19
CHF 3,140.– Premium
6 rooms154m² living space
Bahnhofstrasse 6a - 6e, 9475 Sevelen

Living in the green - modern row houses for single families (first rental)

Living in the green - modern row houses for single families (first rental) The development includes well-thought-out and lovingly designed row houses with two different floor plan types (with or without gallery room). Each house comes with 1 covered carport with charging possibility, and additional open second parking spaces are available upon request.The rental houses with approximately 154 m² of living space are aimed at working couples, families with children, or a shared flat that appreciates the immediate proximity to local infrastructure (train, bus, schools, kindergarten, shopping, A13 highway) and wants to live in an extremely attractive residential area with a green park.When designing, the green space was consciously incorporated into the architecture. Two garden rooms and two balconies complement the own 3-story living area. The interior design features a harmonious color concept that references the Mid-Century Homes era, which stands for a cozy living atmosphere. Each row house has plenty of storage space, and individual multi-purpose rooms (e.g., creative, studio, or private fitness room) can be rented upon request.The certified Minergie-P buildings stand for high energy efficiency and climate protection. A high-quality, very well-insulated building envelope offers above-average living comfort, including controlled air exchange.Through conscious investment in energy efficiency, more energy is produced than consumed. This keeps ancillary costs low and also enables a summer cooling function. The potential of the building's own photovoltaic system is thus fully utilized. Tenants can purchase self-produced electricity at a lower cost (joint consumption, ZEV).The multiple use of natural materials and building materials enables a decidedly resource-efficient construction method.Further information can be found at www.gruenerwohnen.chA furnished model house can be visited by prior appointment.Keeping pets can generally be approved. We ask for your understanding that dogs that are considered list dogs (potentially dangerous dogs) in individual cantons of Switzerland cannot be kept in this property.Have we sparked your interest? We would be happy to provide you with the first rental documentation without obligation. We are at your disposal for further questions.

Travel time
-
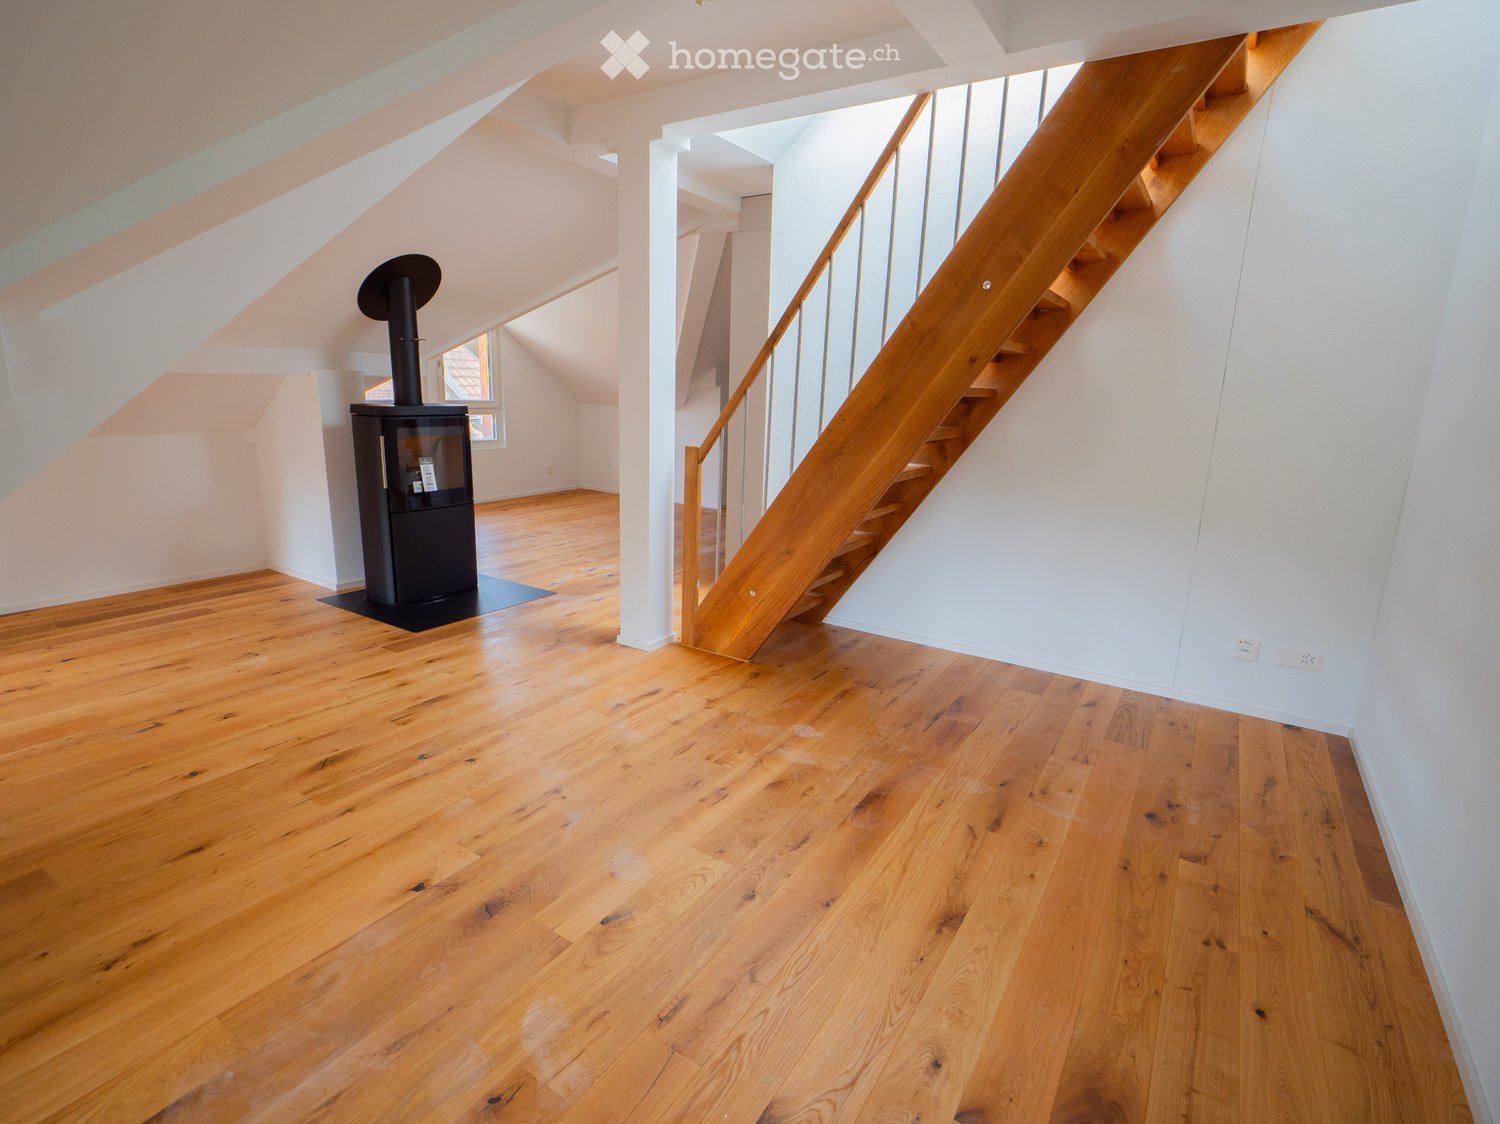
  • Empty attic space with wooden flooring, white walls, and a staircase leading upwards. A black wood-burning stove is positioned against the wall.
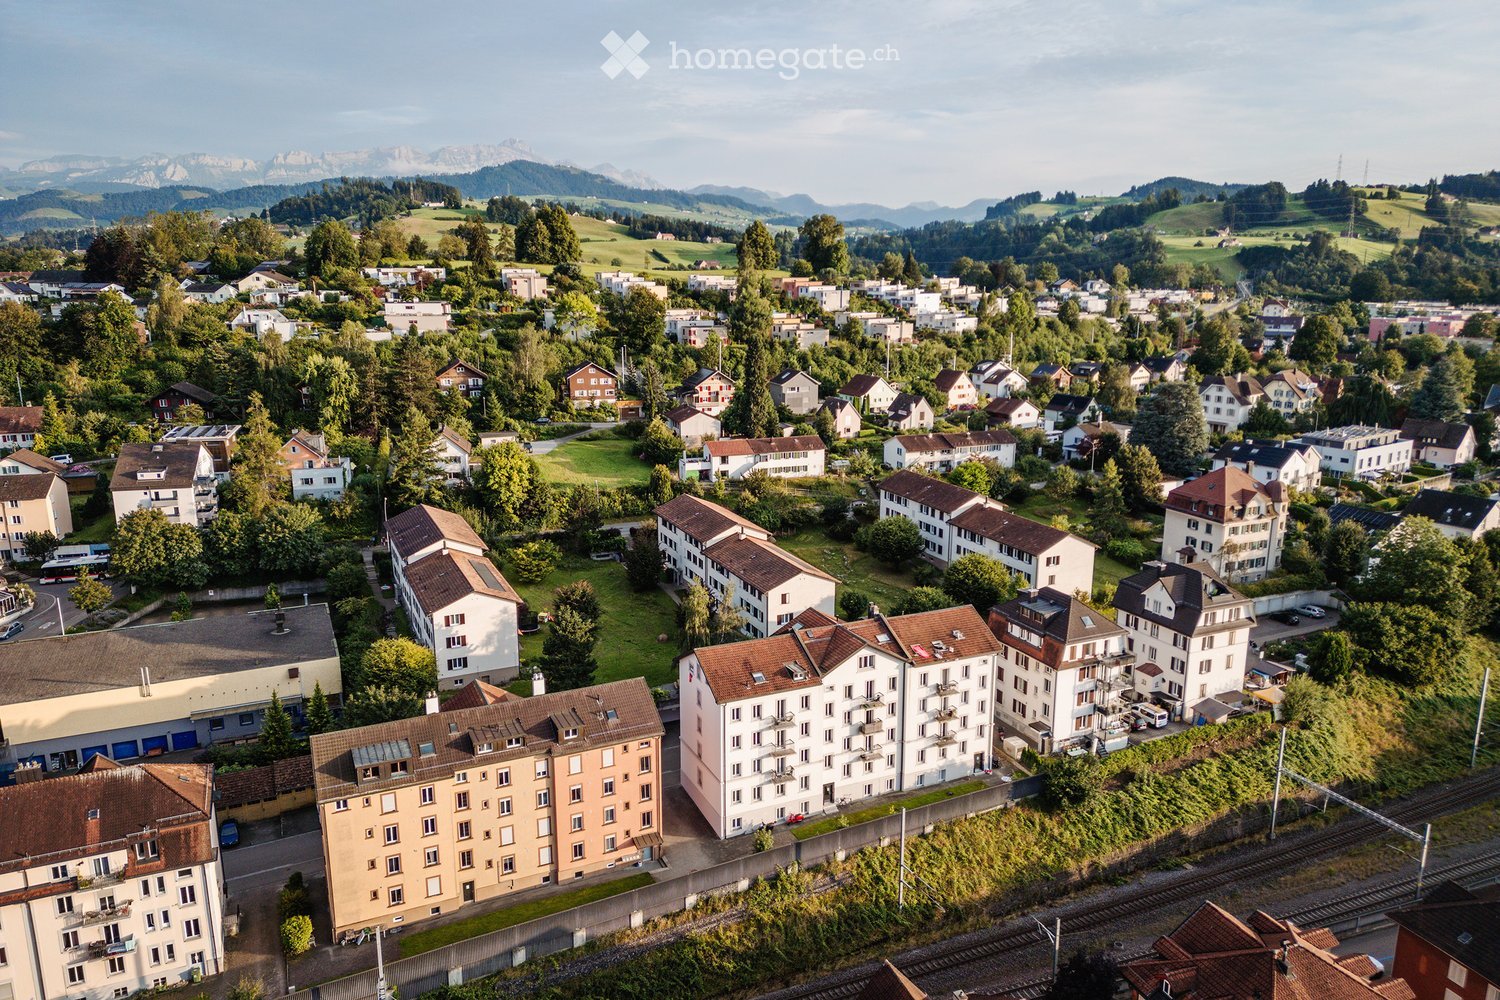
  • Aerial view of a residential area with multiple buildings, red-tiled roofs, green spaces, and a swimming pool in the foreground.
  • Bright hallway with wooden flooring, white walls, and a modern black wood-burning stove. A wooden staircase with a metal railing leads upwards.
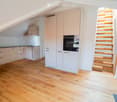
  • Modern kitchen with light-colored cabinets, wooden flooring, and a small staircase leading upwards.
  • Modern kitchen with light-colored cabinets, wooden flooring, and a sink with a faucet.
  • Modern room with light wooden flooring, white cabinetry, built-in oven, staircase leading upwards, and a central black wood-burning stove.
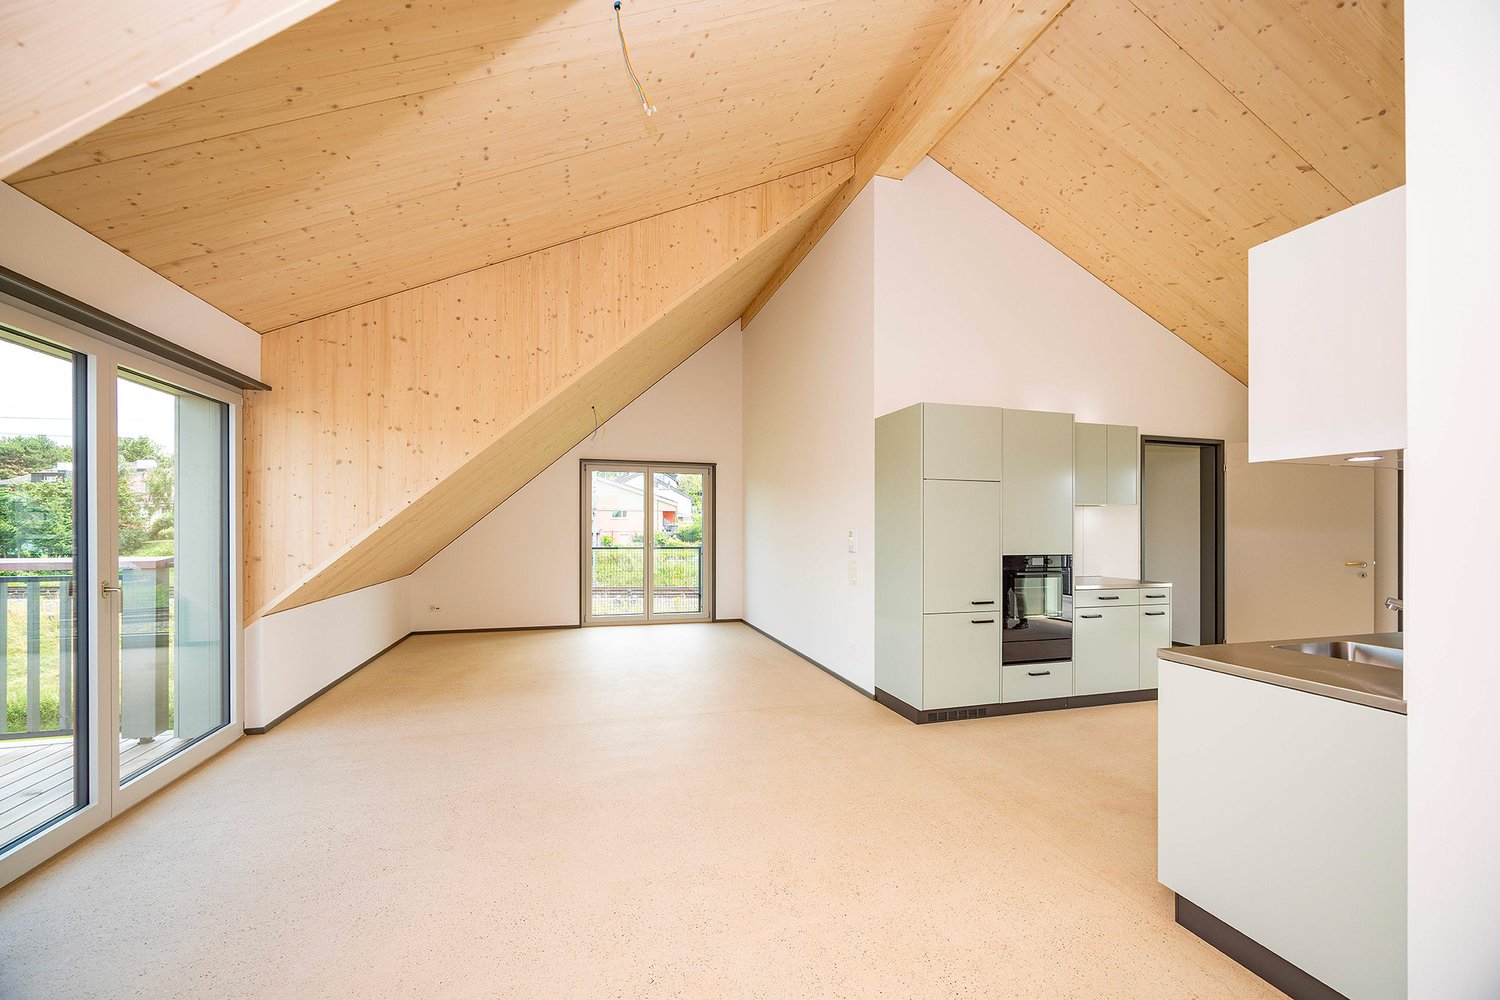
  • Bright, empty attic room with wooden flooring, white walls, and a modern black wood-burning stove with a chimney. Large windows allow natural light to fill the space.
  • Empty hallway with light wooden flooring and white walls, featuring two closed doors and a visible electrical outlet.
  • Empty hallway with light wooden flooring, white walls, and multiple doors leading to other rooms.
  • Wooden staircase with light-colored steps and a wooden handrail, set against white walls and a wooden floor.
  • Modern bathroom with a white sink, faucet, toilet, and stacked Siemens washing machine and dryer unit.
  • Modern bathroom with a glass-enclosed shower, a white sink with a modern faucet, a large mirror, and a built-in cabinet.
  • Empty room with wooden flooring and white walls, featuring two open doorways leading to adjacent spaces.
  • Empty attic space with wooden flooring, slanted ceilings, and a small window letting in natural light.
  • Empty attic space with wooden flooring, white walls, and a small window allowing natural light.
  • Empty room with light wooden flooring and white walls, featuring a closed white sliding door leading to another room.
  • Wooden deck with green metal railings, offering a scenic view of a town and surrounding hills.
  • Wooden deck with green metal railing, overlooking a town with red-tiled roofs and distant hills.
  • Modern balcony with grey tiled floor, white walls, and a large skylight offering a scenic view of greenery and houses.
  • Close-up view of a wooden staircase with turned balusters and a carpeted stair tread, leading upwards.
  • Carpeted staircase with wooden handrail and balusters, white walls, and closed doors at the end of the hallway.
  • Empty hallway with a sliding glass door leading to a balcony area, carpeted floor, white walls, and a smoke alarm on the wall.
1 / 22
Aerial view of a residential area with multiple buildings, red-tiled roofs, green spaces, and a swimming pool in the foreground.
Bright hallway with wooden flooring, white walls, and a modern black wood-burning stove. A wooden staircase with a metal railing leads upwards.
Modern kitchen with light-colored cabinets, wooden flooring, and a small staircase leading upwards.
CHF 2,650.– Premium
3.5 rooms75m² living space
Dürrenmattstrasse 38, 9000 St. Gallen

Exclusive attic living with private lift and panoramic terrace – First occupancy after core renovation

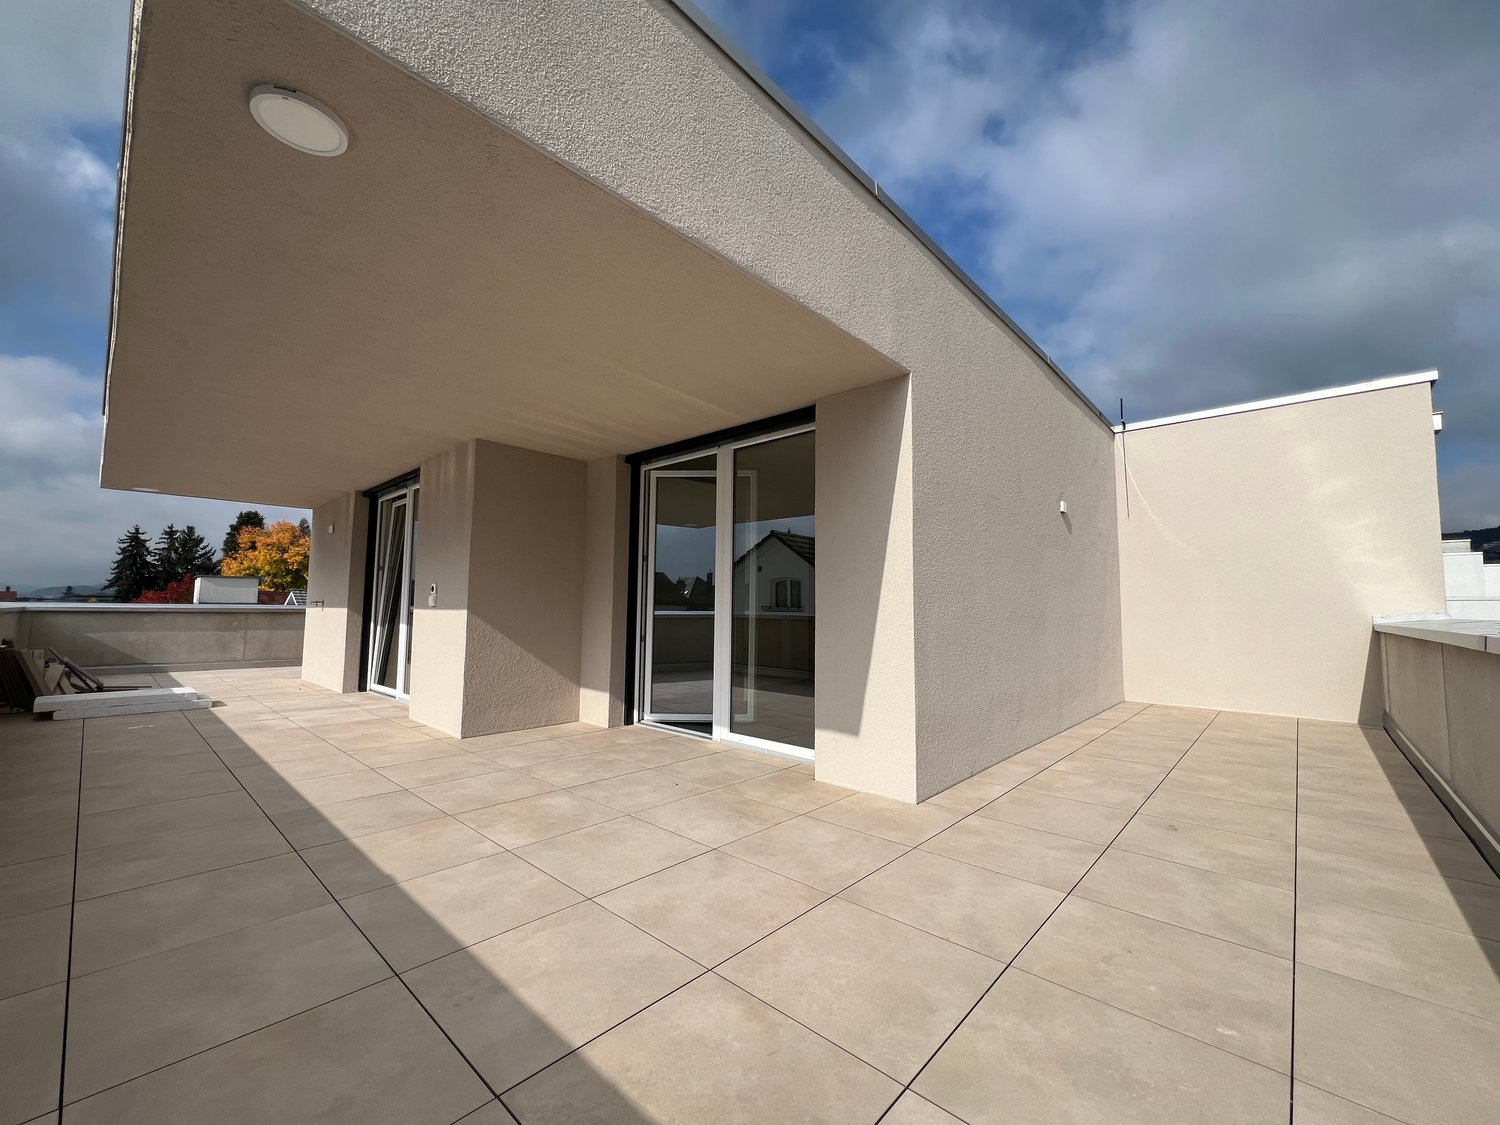
Exclusive attic living with private lift and panoramic terrace – First occupancy after core renovationIn a quiet and preferred location on Dürrenmattstrasse 38 in St. Gallen, this exceptional 3.5-room attic apartment with high living comfort, plenty of privacy, and an impressive all-around view awaits you. It is a first occupancy after a comprehensive core renovation of the building, where particular emphasis was placed on quality, comfort, and modern living.The arrival is already something special: The lift takes you directly and exclusively to the apartment. The spacious living and dining area with a stylish chimney creates a pleasant living atmosphere and offers direct access to the balcony. The modern, high-quality kitchen convinces with plenty of workspace and storage space and leaves no wishes unfulfilled.Another highlight is the private roof terrace with direct access from the apartment. Here, you can enjoy a spectacular 360-degree panoramic view of the city of St. Gallen and the surrounding landscape – the perfect spot for relaxed hours, social evenings, or unforgettable sunsets.The high-quality interior design underlines the exclusive character of the apartment. Noble oak parquet flooring provides a warm living atmosphere, while the modern wet cell with a spacious, walk-in shower offers the highest comfort. A private washing machine and a private dryer within the apartment round off the attractive offer.Highlights at a glance: • First occupancy after comprehensive core renovation • Exclusive 3.5-room attic apartment • Direct lift access to the apartment • Spacious, modern kitchen • Bright living and dining area with chimney • Covered balcony with 3.5m2 adjacent to the living room • Private roof terrace with 30m2 and direct access • Unique 360-degree all-around view • High-quality interior design • Oak parquet in the living areas • Modern wet cell with walk-in shower • Private washing machine and private dryer • Attractive and quiet living location in St. Gallen This special attic apartment combines exclusivity, comfort, and views at the highest level. The first occupancy after the comprehensive core renovation offers you the rare opportunity to occupy a practically new home in a sought-after living location. Arrange a viewing appointment today and convince yourself of this exceptional living offer.

Travel time
-

Find a new tenant for free

Create a free listing on Homegate to find the perfect next tenant for your apartment in no time at all.

List your property now
1 / 14
CHF 1,370.– Premium
4 rooms86m² living space
Fabrikstrasse 2, 9430 St. Margrethen SG

Cozy and inviting home to enjoy

If you appreciate wood and its associated benefits, then this apartment is the right one for you. In our former Appenzeller house (which means low ceilings :-)) this extremely nice and sunny apartment is now available for rent. The 2023 renewed kitchen, new flooring, and renovated bathroom allow decorating dreams to come true. A large living room with access to the large terrace, with space to chill and dream, creates a great living landscape. The large sun terrace makes it possible to enjoy the evening, a casual lounge or dining table with a grill makes every sunset an experience. The adjacent room can be a bedroom, workspace, ironing room, or retreat? Back in the kitchen, there is enough space for a nice dining table... you won't be alone at the cooking pots. Next to it, another room with a small balcony facing north.... (some herbs thrive there with preference). And then, in the corridor, you'll find the bathroom with a shower and toilet. Across from it, the larger bedroom faces south, so it's quiet in the morning. The apartment is extremely practical, within walking distance to public transportation or shopping... for a morning pastry, the bakery is within walking distance in training clothes... or would you rather go jogging directly into the green area? 2 turns to the left, and you are out of the houses in a few minutes in the most beautiful recreation area, Eselschwanz. Washing, of course, with top devices, washing machine, and dryer/lines for hanging are separate, to be shared with a few parties; almost always ready for use.

Travel time
-
  • A spacious, well-lit balcony or terrace with a wooden pergola, outdoor seating including a sofa, coffee table, and dining set, surrounded by potted plants and offering a scenic view of a green landscape.
  • Balcony with wooden roof, tiled floor, white railing, and large window opening to the interior.
  • A spacious, sunlit balcony with a tiled floor and wooden beams, overlooking a scenic town with visible rooftops and distant mountains.
  • high ceiling, wooden floor, open plan kitchen, glass doors
  • Long hallway with wooden ceiling beams, white walls, hardwood floors, and visible doors and windows.
  • Open-concept living and dining area with a modern aesthetic. Features a grey sectional sofa, coffee table, dining table with chairs, kitchen island, and several potted plants. The space has wooden walls and ceiling with string lights.
  • modern kitchen, wood floor, stainless steel kitchen appliances, glass windows
  • modern kitchen with stove and oven, large pantry with shelves and drawers, black countertop
  • Large granite countertop, double oven, sink, faucet, wooden ceiling, white walls, tiled flooring
  • small laundry room, with washing machine, sink, tiled floor, wooden ceiling
  • Bathroom with tile flooring, white walls, wooden ceiling, shower head, faucet.
  • small bathroom with sink, toilet, tiled floor, wooden ceiling
  • empty room with wooden ceiling, wooden floor, window
  • Cozy attic bedroom with wooden walls, slanted ceiling, large window, desk with computer, bed, beanie chair, shelves, and a potted plant.
1 / 14
Balcony with wooden roof, tiled floor, white railing, and large window opening to the interior.
A spacious, sunlit balcony with a tiled floor and wooden beams, overlooking a scenic town with visible rooftops and distant mountains.
high ceiling, wooden floor, open plan kitchen, glass doors
CHF 2,490.– Premium
3.5 rooms128m² living space
Kirchstrasse 10, 9430 St. Margrethen SG

Hip and MODERN - Spacious and charming: your new apartment in St. Margrethen

Start "BLUE" into autumn = Optimistic - Confident and Smart. The very spacious, super apartment with gable roof / wood ceiling, is ready to be furnished and enjoyed. An extremely spacious entrance with corridor lets the tension for the overwhelming kitchen rise in the truest sense of the word.....and if you're looking forward to a really big kitchen: HERE it is. Makes the most secret wishes come true. So much storage space, great appliances simply make you want to DO something. Your family always close by. Spacious and enjoyable, with the high rooms a feeling of freedom and urbanity is real. The large housekeeping room lets necessary utensils disappear within reach. On the terrace, there's enough space for lounge and dining table; spending chill, romantic hours is a must. The bedrooms are practical and easy to furnish. With the separate toilet, the large bathroom is used for undisturbed wellness times. The house, which was newly built just 3 years ago, was constructed with high-quality materials and the latest technologies. It's a given that the electricity in the building comes from the roof. Schools, public transport, and shopping are nearby, as are fitness and recreation with forest and Eselschwanz within walking distance....Getting around by bike is a lot of fun in all directions. (The furnishing was an attempt with AI :-)

Travel time
-
  • Two-story yellow house with grey roof and garage, surrounded by greenery and mountains.
  • Empty room with light wooden flooring, white walls, and a decorative gold flower wall piece. A closet with black and white doors is visible in the background.
  • Clean, minimalist hallway with light wooden flooring, white walls, built-in white storage units with mirrored doors and drawers, and a closed door at the end.
  • Empty room with light wooden flooring, white walls, large window with view, radiator, and power outlets.
  • Empty room with light wooden flooring, white walls, a window with double panes, a radiator, and a door with a brass handle.
  • Modern kitchen with white cabinets, stainless steel oven, and tiled floor.
  • Modern kitchen with light-colored cabinets, an induction cooktop, a sink with a modern faucet, and a radiator near the window.
  • Modern bathroom with white toilet, sink, radiator, and grey tiled walls and floor. Features a window with a view of the outside.
  • Bathroom with a white bathtub, grey tiled walls, and a modern faucet with a handheld showerhead.
  • Modern bathroom with grey tiled walls, a white sink with chrome faucet, a white radiator, and a white toilet.
  • Two-story building with yellow facade, multiple windows with shutters, and two balconies with glass railings and outdoor chairs.
  • Two-story yellow house with grey roof and shutters, featuring multiple windows and a small garden area with shrubs.
  • Architectural floor plan showing a multi-room layout with labeled areas including living spaces, bedrooms, bathrooms, and utility areas.
  • A scenic mountain view with a valley, trees, and houses in the foreground.
1 / 14
Empty room with light wooden flooring, white walls, and a decorative gold flower wall piece. A closet with black and white doors is visible in the background.
Clean, minimalist hallway with light wooden flooring, white walls, built-in white storage units with mirrored doors and drawers, and a closed door at the end.
Empty room with light wooden flooring, white walls, large window with view, radiator, and power outlets.
CHF 1,775.– Premium
4.5 rooms103m² living space
Dorfstrasse 8, 8873 Amden

Bright 4.5-room apartment with balcony and beautiful view in Amden

Welcome to this well-maintained and modern 4.5-room apartment on Dorfstrasse 8 in the idyllic municipality of Amden in the canton of St. Gallen. The apartment is located on the 1st floor and impresses with its bright, inviting character and the wonderful view of the surrounding mountain world. Can also be used as an approved secondary residenceThe apartment offers: • Spacious living area: 103 m² spread over 4.5 rooms – ideal for families or couples who appreciate space and comfort. • Bright entrance area: Minimalist hallway with bright wooden floor, white walls, and practical, built-in wardrobe units with mirror doors. • Bright rooms: Light rooms with bright wooden floor and white walls – a pleasant, neutral basis for furnishing according to your own taste. • Balcony: Enjoy the fresh mountain air and the beautiful view of the green hillside around Amden. • Garage & parking: A garage space as well as an additional outdoor parking space are available. • Renovated: The apartment was renovated in 2021 and is in a contemporary, well-maintained condition. No pets. Location: Amden is a quiet mountain village in the canton of St. Gallen, nestled between Lake Walen and Toggenburg. The municipality offers a magnificent natural setting with numerous opportunities for hiking, skiing, and relaxation in nature – an ideal retreat for nature lovers and families. Access from the Weesen motorway in 15 minutes.The apartment is available from October 1, 2026. Take the opportunity to find a new home in this charming mountain community – surrounded by nature, peace, and fresh mountain air.

Travel time
-
New building
  • open plan living room and kitchen, large windows, balcony, hardwood floor, gray cabinetry
  • Modern kitchen with island countertop, central island with stove top, built-in kitchen appliances, sleek gray cabinetry
  • Modern kitchen with white countertops, gray cabinets, large windows, and integrated appliances.
  • Utility room, white walls, wooden floor, white washer and dryer stacked
  • hallway with hardwood floors, white walls, light wooden doors, open balcony
  • white walls, wooden floor, empty room, 3 large windows
  • Empty room, wooden floor, white walls, large windows
  • modern shower enclosure, floating vanity, pedestal sink, white tiles, modern fixtures
  • tiled floor, glass shower, white toilet, white sink, mirror, light fixture
  • A wide balcony with sliding glass doors, metal railings, tiled flooring, and a view of buildings and trees
  • living room, kitchen, 2 bedrooms, 2 bathrooms, balcony
1 / 12
Modern kitchen with island countertop, central island with stove top, built-in kitchen appliances, sleek gray cabinetry
Modern kitchen with white countertops, gray cabinets, large windows, and integrated appliances.
Utility room, white walls, wooden floor, white washer and dryer stacked
CHF 2,390.– Premium
4.5 rooms119m² living space
Feldstrasse 10, 9450 Altstätten SG

Arrival & Well-being: 4.5-room new apartment with balcony

At Feldstrasse 10 in Altstätten SG, a modern new building is being constructed with several attractive rental apartments for the first time. The offer includes 4.5-room, 3.5-room, and a 2.5-room apartment - all with contemporary interior design and well-thought-out floor plans.The apartment advertised here is a spacious 4.5-room apartment with approximately 119 m² of living space and impresses with modern design and high living comfort. The bright apartment offers an optimal room layout and high-quality materials in all areas.Highlights at a glance: • Open living and dining area with modern kitchen • Cooking island, bright workspaces, stylish gray fronts, and integrated appliances including a dishwasher • Three well-cut rooms • High-quality parquet floor and large windows provide plenty of daylight • Balcony with a beautiful view • Two bathrooms: ideal for families or couples with space requirements • Own washing machine in the apartment, elevator in the building, and parking spaces available Location:The property is located in a sunny and quiet location with excellent infrastructure. The combination of a quiet living environment and central accessibility makes the location particularly attractive.Through this advertisement, you will gain access to a 360° tour, which will give you a comprehensive first impression of the apartment. This way, you can conveniently get an idea beforehand and check if the offer is suitable for you.If you are interested, we look forward to your contact via the contact form. We will be happy to arrange a viewing appointment with you on site.

Travel time
-
New building
1 / 12
CHF 2,610.– Premium
3.5 rooms152m² living space
Lehwiesweg 3, 9608 Ganterschwil

Live where others seek relaxation on weekends

This exceptional 3.5-room maisonette apartment combines modern living comfort with a residential location that is becoming increasingly rare. A true insider tip between Wil and Toggenburg. Look forward to bright rooms, high-quality equipment, and a breathtaking, unobstructed view of the surrounding countryside. Here, you can enjoy the peace and quiet of nature without having to sacrifice good accessibility to the centers of Wil, Flawil, or Wattwil. The new apartment offers you a living experience with plenty of light, openness, and privacy on two floors: - Spacious partially covered balcony with a magnificent view - the ideal spot for your morning coffee or relaxed summer evenings - Bright and airy living and dining area with gallery - Modern kitchen with high-quality equipment such as: oven/microwave, steamer, dishwasher, Bora induction cooktop, and integrated wine cooler - Spacious bedroom with private en-suite bathroom - Three stylish bathrooms on two floors, equipped with two showers and a bathtub - Private washing machine and dryer directly in the apartment - Spacious entrance area with wardrobe and practical built-in closets - Private basement storage - Parking spaces in the underground garage can be rented for CHF 130 per month Are you looking for spacious living, high-quality architecture, and the peace and quiet of a natural environment - without having to sacrifice proximity to the region's centers? Then this apartment could soon become your new home. Convince yourself of this special living experience. We look forward to your contact and will be happy to show you the apartment during a personal viewing.

Travel time
-
  • Two-story house with yellow facade, multiple windows, balconies, and a large garage area.
  • Modern kitchen with white cabinets, black countertops, and black tiled flooring. Features a stainless steel range hood, sink, and oven.
  • Empty room with dark tiled floor, white walls, large windows, and sliding glass doors leading to a balcony.
  • Completely empty room with bare white walls and dark wooden flooring. No furniture or equipment.
  • Modern bathroom with a white sink, toilet, mirror, and a glass-enclosed shower stall. Dark tiled floor and light-colored walls.
  • Modern bathroom with a white sink, chrome faucet, large mirror, toilet, and bathtub. The walls are tiled in a combination of light and dark tones, and the floor is dark tiled.
  • Modern bathroom with a white bathtub, black tiles, a large mirror, and a towel rack.
  • Empty room with dark tiled flooring, white walls, and large windows offering a view of the outdoors.
  • Floor plan of a multi-story building with labeled rooms including living room, kitchen, bedrooms, bathrooms, and additional spaces.
  • A small, well-maintained garden area with a circular patch of green grass, gravel pathways, wooden fences, and a picnic table. The area is enclosed and features a tree and shrubs, with a view of neighboring buildings and a hillside in the background.
1 / 10
Modern kitchen with white cabinets, black countertops, and black tiled flooring. Features a stainless steel range hood, sink, and oven.
Empty room with dark tiled floor, white walls, large windows, and sliding glass doors leading to a balcony.
Completely empty room with bare white walls and dark wooden flooring. No furniture or equipment.
CHF 2,750.– Premium
4.5 rooms120m² living space
Alte Eschenbacherstrasse 2, 8716 Schmerikon

Where garden and living space flow seamlessly into each other - 4.5-room terraced apartment near the lake

Welcome to this spacious and modern 4.5-room terraced apartment on Alten Eschenbacherstrasse 2 in Schmerikon. The apartment, built in 2007, on the ground floor, impresses with a living area of 120 m² and a well-thought-out room concept – ideal for families or couples who want to bring comfort and nature into harmony. The apartment is available from December 1, 2026.Highlights • Large south-facing terrace with 68 m² (18 m² covered / 50 m² uncovered) • The entire property is fenced • The garden on the west side of the MFH is intended for sole use. • Partial lake view • Quiet multi-family house with only 3 parties • Elevator available • Underfloor heating • Ceramic tile floor throughout the apartment • Window screens on various windows • Laundry room in the apartment with washing machine connection • Communal laundry room with washing machine and Secomat for shared use in the basement Ancillary rooms and parking • Small, lockable basement compartment • Separate boiler room on the floor • A single garage in the basement with a parking space for a second vehicle can be rented for CHF 150.00 per month Additional information • Pets allowed by arrangement Location & surroundings:Schmerikon is idyllically located on Lake Obersee and offers an excellent quality of life. Short distances to shopping facilities, public transport, and Lake Zurich. • Schmerikon train station: Only 5 minutes' walk away – ideal for commuters. • Schmerikon ferry terminal (lake): Can be reached on foot in just 5 minutes – perfect for excursions on the lake. • Shopping facilities: Daily shopping is conveniently done within 5 minutes' walk. • Central primary school: Only 2 minutes' walk away – ideal for families with children. • Lake, river & nature: Are located in the immediate vicinity and invite you to take walks and engage in leisure activities. This apartment combines modern living with a dreamy location in nature. Take the opportunity and make this charming terraced apartment your new home in Schmerikon.

Travel time
-
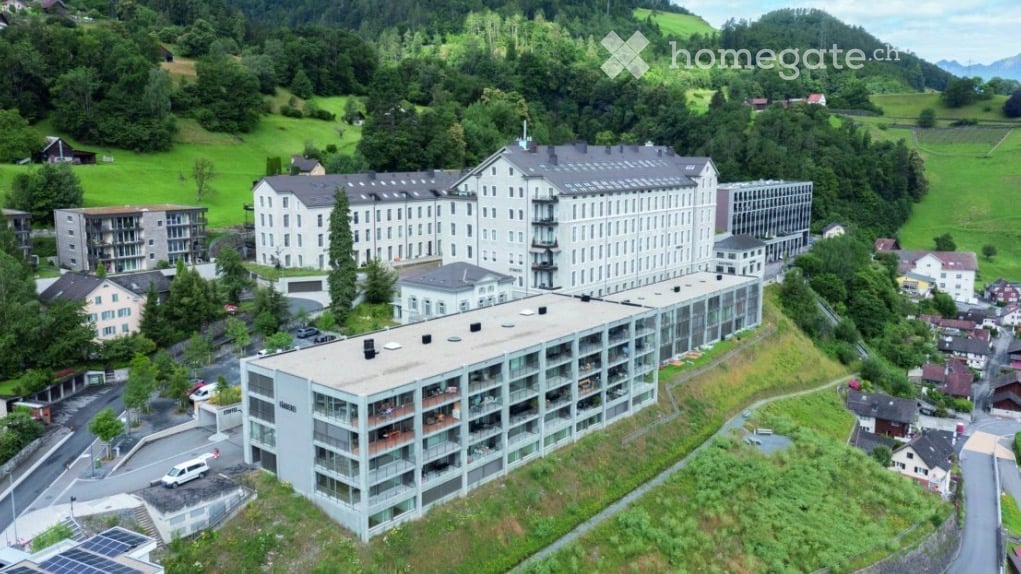
  • Modern two-story house with a raised ground floor, garage, and balcony. The house features a light pink facade, large windows, and a well-maintained garden with various plants and shrubs.
  • Modern kitchen with grey cabinets, a central island, and large windows overlooking a garden area.
  • Empty room with light wooden flooring, white walls, and large glass doors leading to a view of a green lawn and distant houses.
  • Empty room with white walls, wooden floor, and large windows offering a scenic view. Features a sliding door leading to a balcony.
  • Balcony with metal railing overlooking a suburban neighborhood with houses, greenery, and distant hills under a clear blue sky.
  • Balcony with tiled floor, metal railing, overlooking a residential area with houses, trees, and a clear blue sky.
  • Empty room with white walls, grey concrete floor, and exposed ceiling with lighting fixtures and mechanical elements.
  • Modern bathroom with a white sink, sleek faucet, bathtub, and large window offering a scenic view.
  • Modern bathroom with a large window offering a view of the city, a toilet, a glass-enclosed shower, and a toilet paper holder.
  • Modern two-story house with beige facade, large windows, and two garage doors at the base.
1 / 10
Modern kitchen with grey cabinets, a central island, and large windows overlooking a garden area.
Empty room with light wooden flooring, white walls, and large glass doors leading to a view of a green lawn and distant houses.
Empty room with white walls, wooden floor, and large windows offering a scenic view. Features a sliding door leading to a balcony.
CHF 3,300.– Premium
4.5 rooms150m² living space
Gozenbergstrasse 44, 9200 Gossau SG

Modern 4.5-room semi-detached house in Gossau SG – New build available immediately

Welcome to your new home at Gozenbergstrasse 44 in Gossau SG! This high-quality, newly built semi-detached house from 2026 impresses with modern design, spacious living space, and an excellent location. With 4.5 rooms and 150 m² of living space on two floors, this house offers everything you need for a comfortable family life.The house offers the following highlights: • Modern kitchen: Stylish kitchen with gray cabinets, a central cooking island, and a built-in oven. Bright wooden floors and large windows provide a welcoming atmosphere with plenty of natural light. • Modern bathroom: Elegant bathroom with bathtub, sink, and dark cabinet. Beige tiles on walls and floor give the room a quiet, high-quality appearance. • Balcony with beautiful views: Enjoy sunny days on your private balcony with attractive views. • Garage and parking: Convenient parking for your vehicle right next to the house. • Washing machine connection: Practical infrastructure for everyday life already available. • Plot area: 320 m² of surrounding land offer ample space outdoors. • Pets, children & smokers welcome: This house is open to all lifestyles. Location & surroundings:The location convinces with its quiet surroundings and excellent connections. The bus stop Herisauerstrasse is just 1 minute's walk away, the train station Gossau is 8 minutes' walk, and the platform Gossau AB is 9 minutes' walk. For daily needs, a Coop supermarket is available in just 4 minutes' walk, and the Gossau drugstore is even just 1 minute's walk away. The Malatelier Marianna Caruzzo for creative leisure activities is also just 2 minutes' walk away.The location is sunny and the surroundings are pleasantly quiet – ideal for families and anyone looking for relaxation in their own home.This new building project combines modern living with a family-friendly atmosphere.

Travel time
-
New building
1 / 9
CHF 2,000.– Premium
3.5 rooms93m² living space
Ringstrasse 4D, 8737 Gommiswald

Modern 3.5-room new apartment with balcony in Gommiswald

Welcome to this stylish new apartment on the first floor at Ringstrasse 4D in Gommiswald. The spacious 3.5-room apartment with 93 m² of living space impresses with high-quality equipment, modern architecture, and a quiet location – available from October 1, 2026.The modern multi-family house with large windows and balconies offers an attractive appearance. Inside, you can expect a bright, inviting hallway with beige tile floor and built-in lighting, which leads to the various rooms.The apartment offers the following highlights: • Bright living room: With wooden floor, white walls, and a large glass sliding door that provides direct access to the balcony. • Modern balcony: With concrete floor and metal railing – ideal for relaxing outdoors. • Stylish kitchen: With gray cabinets, black countertops, a central cooking island, and a stainless steel sink – modern and functional at the same time. • Modern bathroom: With glazed shower, white toilet, sink with dark base cabinet, and large mirror with integrated lighting. • Separate toilet: With two-tone wall design in beige and brown, as well as a large mirror. • Laundry room: With its own washing tower (washing machine and dryer) directly in the apartment. • Elevator: Convenient access to all floors. • Garage & parking: Practical storage facilities directly at the building. Further equipment features: • Dishwasher available • Child-friendly environment • Beautiful view • New building (built in 2025) Location & surroundings: The apartment is located in a quiet area in Gommiswald. During the day, the surroundings are lively, at night there is pleasant silence. In the summer, you benefit from plenty of sunlight, and even in winter, the sun's radiation is good. A Coop supermarket is just a 1-minute walk away, and the Gauenhof bus stop is only 2 minutes away on foot, offering a good connection to public transport.This modern new apartment is ideal for couples, small families, or anyone who appreciates comfortable living in a well-maintained and quiet environment. Secure

Travel time
-
  • Open-plan living and dining area with a sofa, dining table, bench, chairs, and a small kitchen with a washing machine, fridge, and oven.
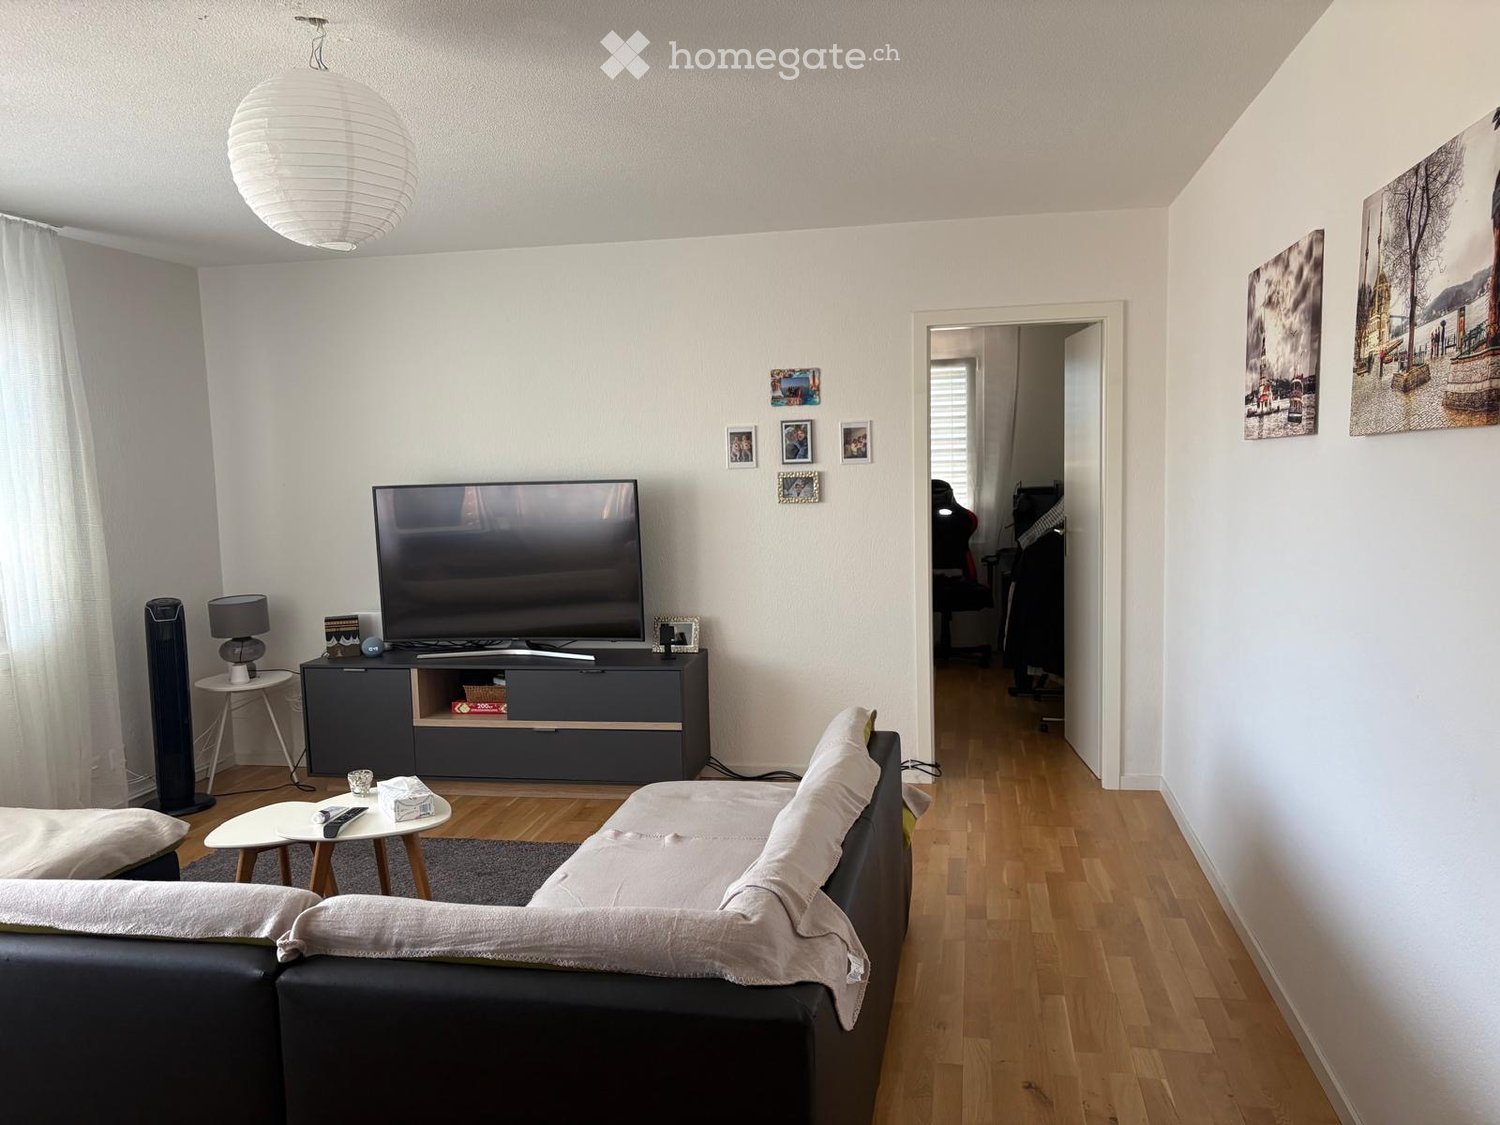
  • Bright living room with wooden flooring, grey sectional sofa, coffee table, and large windows with white curtains.
  • Cozy bedroom with a wooden bed, desk with a computer, chair, and a small fish tank on a side table. The room features wooden flooring and a hanging woven light fixture.
  • Modern bathroom with a bathtub, sink, toilet, and shower. Features marble flooring, tiled walls, and a towel on a wooden stool.
  • Balcony with tiled floor, wooden table and chairs, potted plant, and a view of a green lawn and garden area.
1 / 5
Bright living room with wooden flooring, grey sectional sofa, coffee table, and large windows with white curtains.
Cozy bedroom with a wooden bed, desk with a computer, chair, and a small fish tank on a side table. The room features wooden flooring and a hanging woven light fixture.
Modern bathroom with a bathtub, sink, toilet, and shower. Features marble flooring, tiled walls, and a towel on a wooden stool.
CHF 1,290.– Premium
2.5 rooms50m² living space
Resedastr. 4, 9404 Rorschacherberg

Cozy 2.5-room apartment with balcony in Rorschacherberg

Welcome to this charming 2.5-room apartment at Resedastrasse 4 in Rorschacherberg! The apartment, renovated in 2020, impresses with its modern condition and practical equipment – ideal for single people looking for a comfortable home.The apartment offers: • Bright living room: With wooden floor, for practical furnishing with corner sofa, coffee table.... • Open living and dining area: Space for a dining table, as well as a small, functional kitchen with washing machine, refrigerator, and oven and washing machine. • Balcony facing south: Perfect for relaxing, especially during the sunny summer months. • Garage: An own garage space is optionally possible. • Lift: Convenient access via the elevator in the building. • Building: As a condominium, it is well-maintained with a high standard. • Lighting: New dimmable lighting in the living area creates a cozy atmosphere. Location and surroundings: The apartment is located in a quiet environment and scores with an excellent connection. The Rosenegg bus stop is just a 1-minute walk away, and Rorschach Stadt train station is an 11-minute walk. For daily shopping, a Denner supermarket is available within a 6-minute walk. Additionally, the PeLago old people's home can be reached in 3 minutes, where you can dine deliciously.The apartment is available in September or by arrangement. Take the opportunity and secure this well-maintained home in Rorschacherberg!

Travel time
-
New building
1 / 10
CHF 2,270.– Premium
3.5 rooms72m² living space
Langgasse 50, 9008 St. Gallen

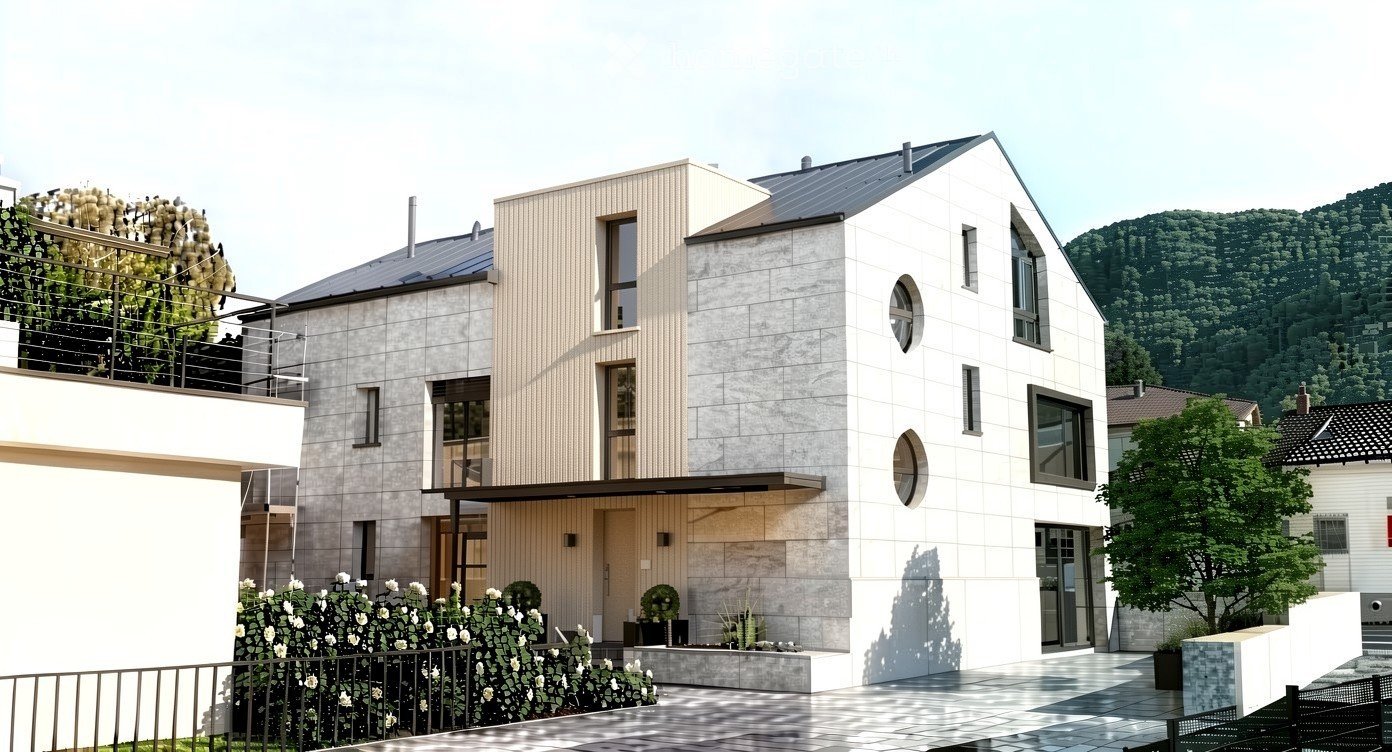
New building of the highest standard: Exclusive new apartments in St. Gallen

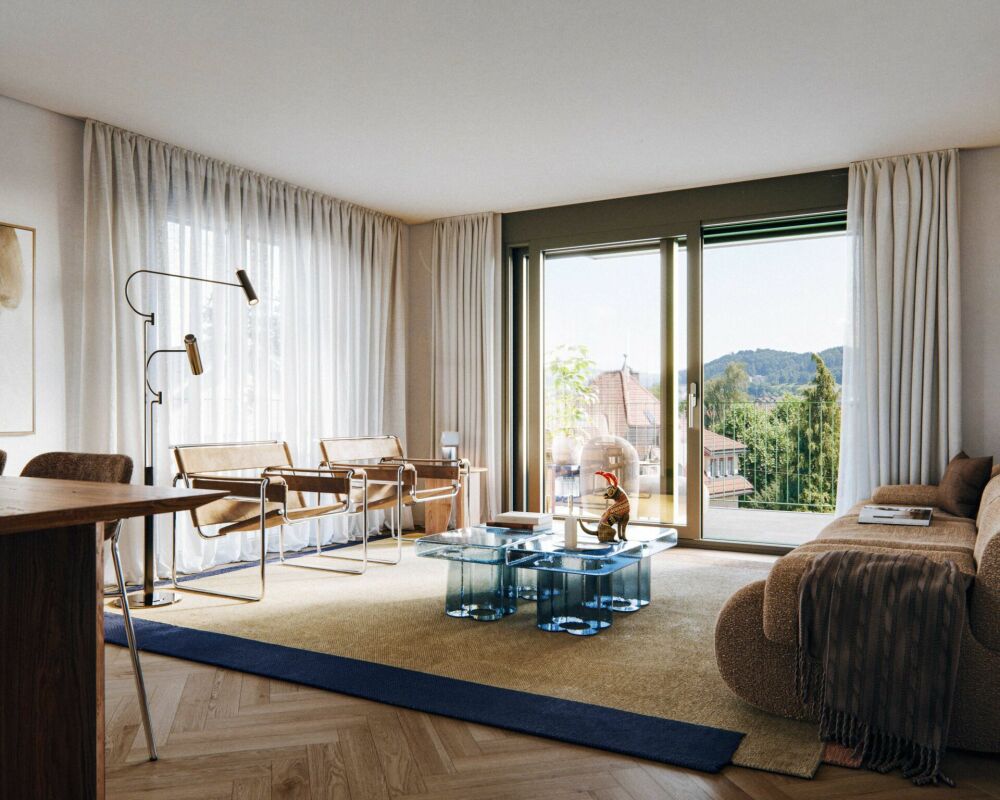
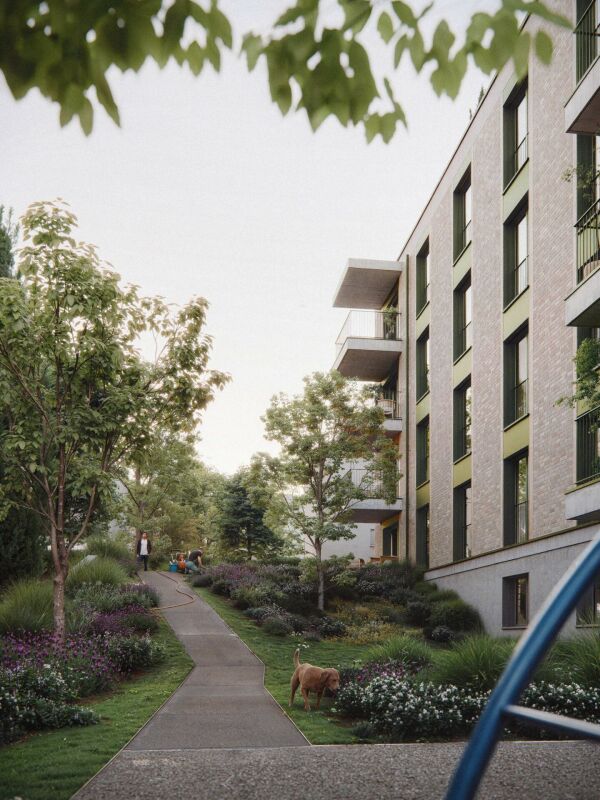
New building Verde Vivo: Luxury living in the city of St. Gallen AFORIA Immobilien presents:At Langgasse 50, a very special new construction project is being built with 39 exclusively designed rental apartments - bright, high-quality, and forward-looking - which will offer their new residents a modern home from 01.11.2026, where you can feel completely at ease.Facts & Highlights at a glance: • 2.5- and 3.5-room apartments • Central location with very good public transportation connections • Bright, friendly living rooms with floor-to-ceiling windows and a well-thought-out lighting concept • High-quality kitchens from Rolf Schubiger with Electrolux appliances • Elegant bathrooms with Gessi luxury brand fittings • Oak parquet in a herringbone pattern • Full-height doors in all apartments • Private laundry tower in each apartment • Penthouse apartments with spacious private roof terraces • All apartments have a large balcony • Sustainable energy supply (geothermal probes, GeoCooling, photovoltaic system) • Underground parking with 15 parking spaces, prepared for e-charging stations • Underground parking space CHF 180.- per month • Two hobby rooms can be rented separately • Private cellar compartment per apartment • General bike rooms in the multi-family house • and much more Click on the following link to visit the project website: • Verde Vivo new construction project website Are you looking for exactly this kind of exclusive living dream?Then feel free to send us an inquiry so we can send you the rental dossier.We look forward to your inquiryYour AFORIA Immobilien AG Team

Travel time
-

Suggested properties for you based on search results