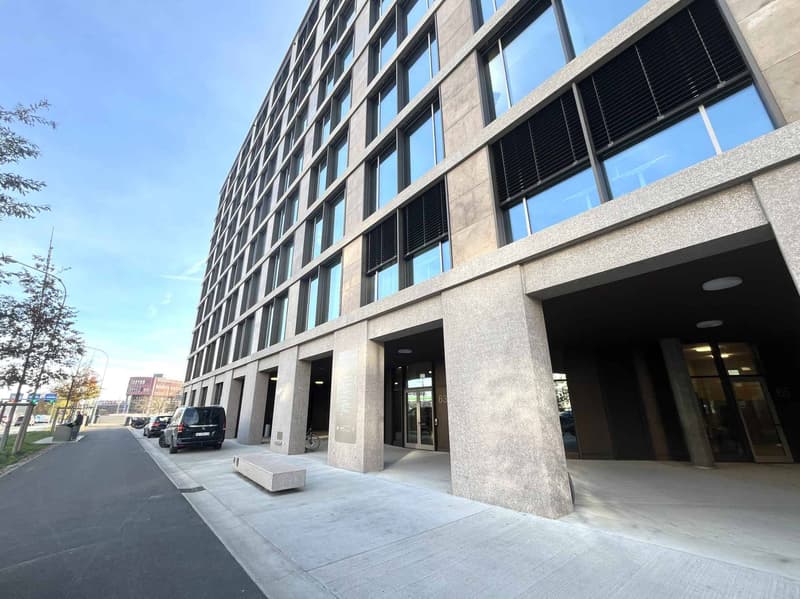
"Modern and bright offices 620 m² Lancy Bachet train station"
Rent /m2/year
CHF 438.–
Notify on price drop
Floor space
600 m2
Location
Route de Saint Julien 67, 1212 LancyTravel time
- 3 min.Station: Lancy-Bachet-Gare
Surrounding information
School
7 min.Ecole du Bachet-de-PesaySupermarket
6 min.DennerPharmacy
6 min.Pharmacie des PontetsPublic Transport
3 min.Lancy-Bachet-Gare
Times refer to the route on foot.
Costs
- Rent:
- CHF 438.– /m2/year
- Notify on price drop
Main information
- Available from:
- By agreement
- Type:
- Office
- Floor:
- 3
- Number of floors:
- 6
- Floor space:
- 600 m2
Features and furnishings
Elevator
New building
Documents (0)
Description
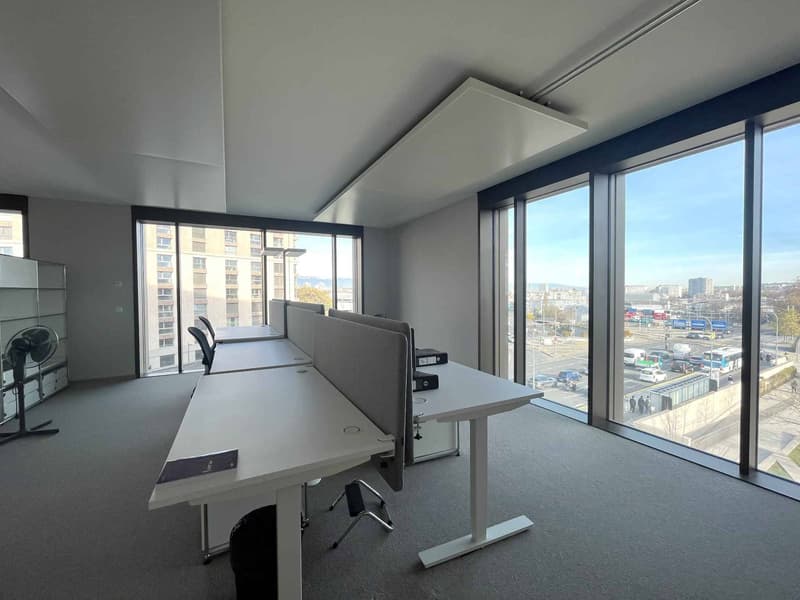
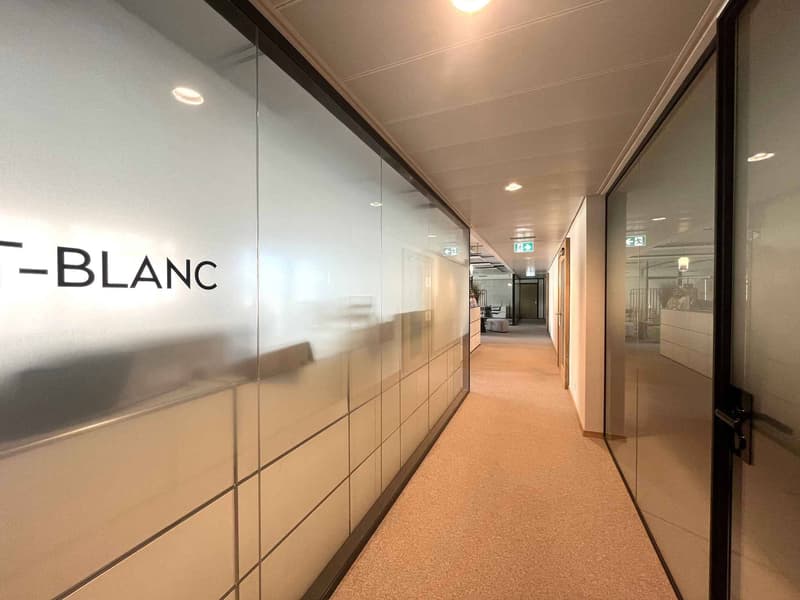
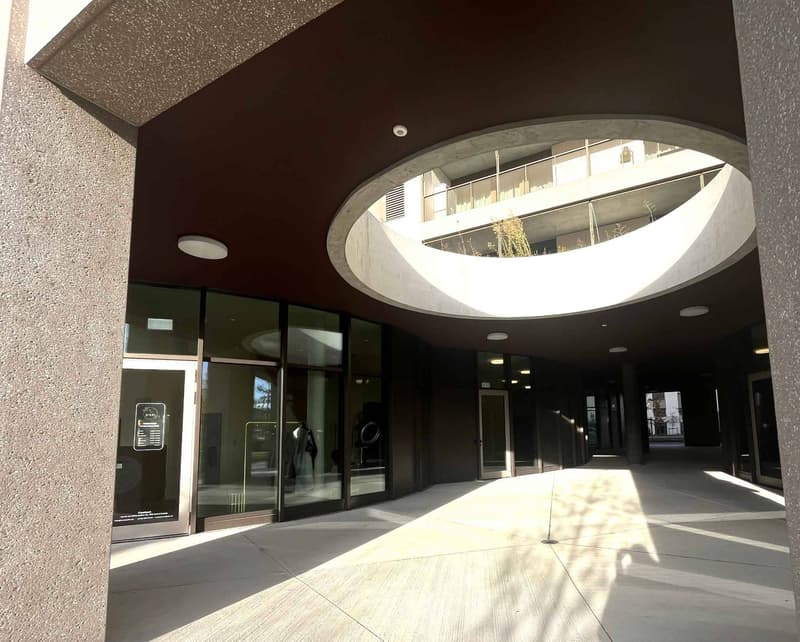
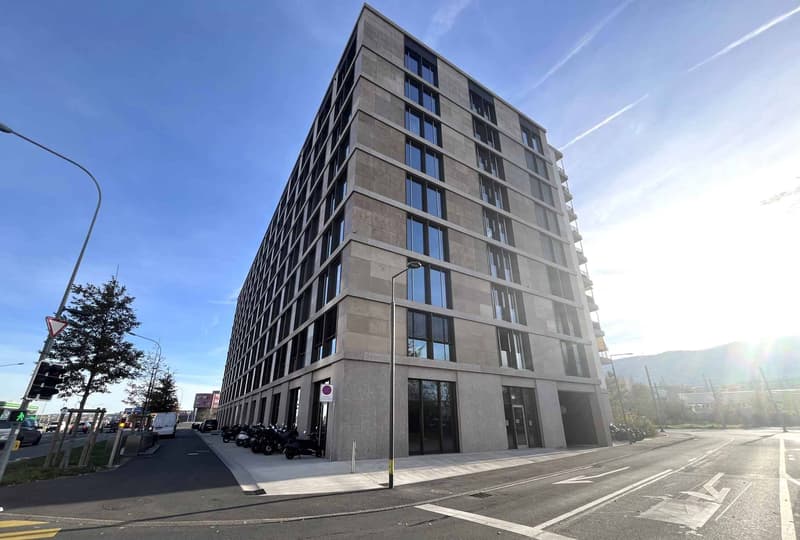
Offer your company an inspiring work environment in the heart of Lancy, in a state-of-the-art Minergie building, ideally located at Route de Saint-Julien 67, just two steps from Lancy-Bachet train station and in close proximity to Geneva's city center.
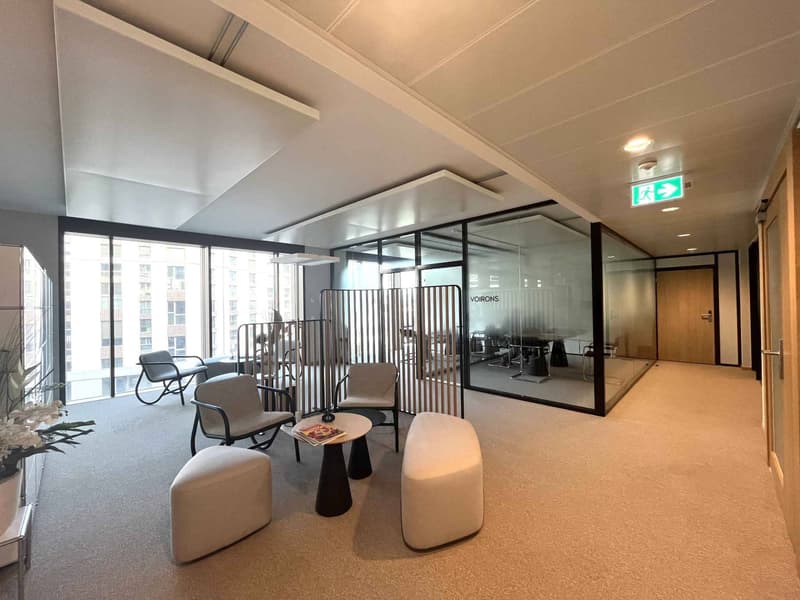
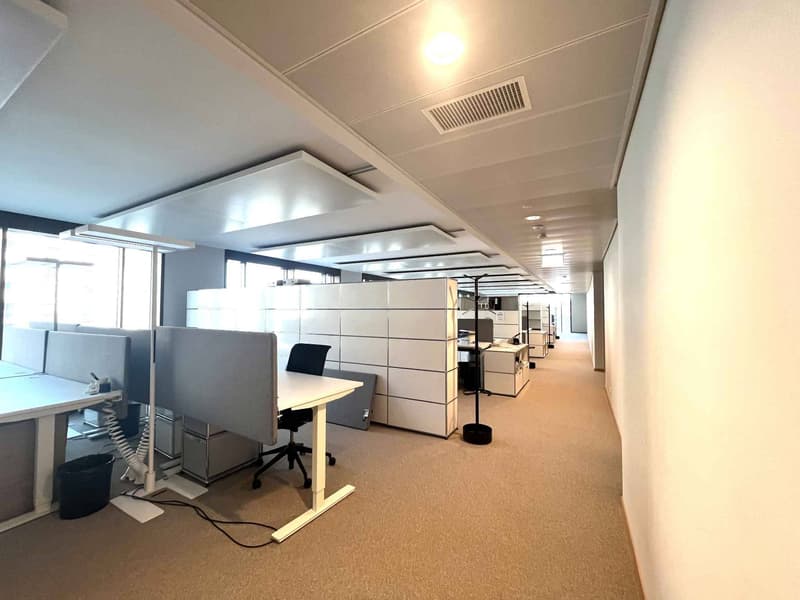
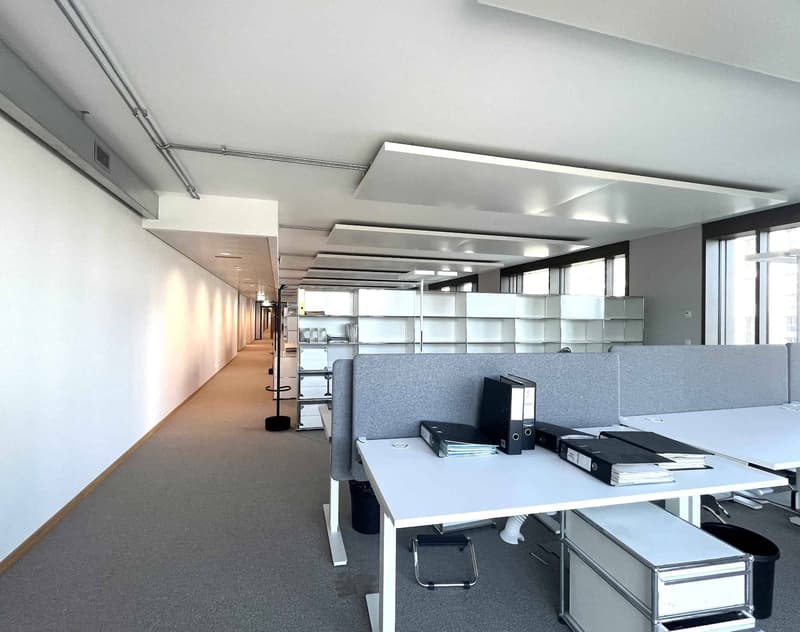
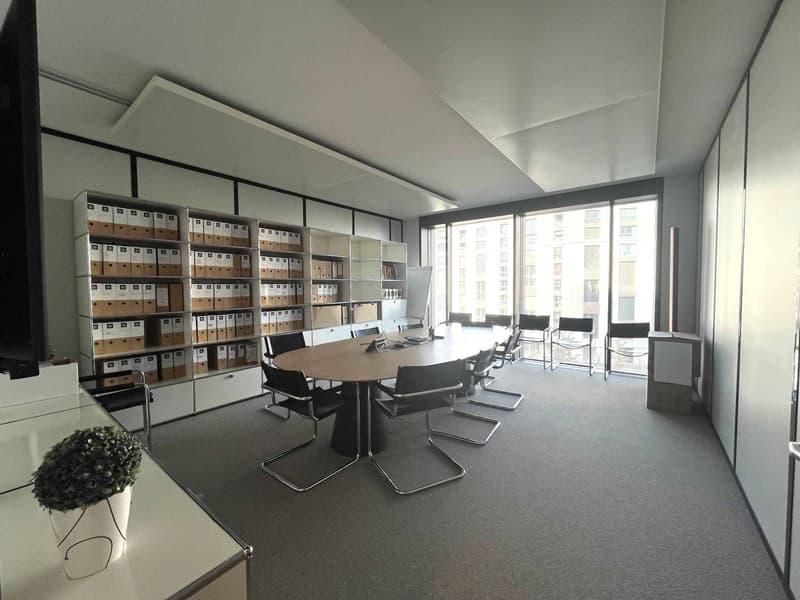
This 620 m² area, divisible from 310m2, is carefully designed, combining comfort, energy efficiency, and brand image. It is conceived to meet the needs of companies, offering bright and modular spaces.
A premium fit-out with active ceiling / air cooling and high-speed fiber optic connection. Cabling under false floor installed.
Facing Lancy Bachet train station, this strategic address offers optimal accessibility.
The building, delivered in 2023, comprises over 5,000 m² of office and commercial space, 120 apartments
The area consists of:
3 open spaces
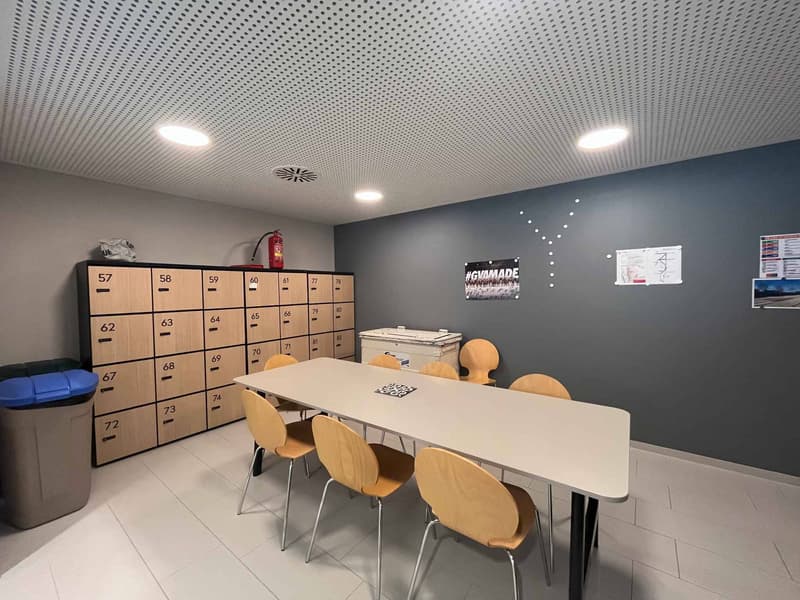
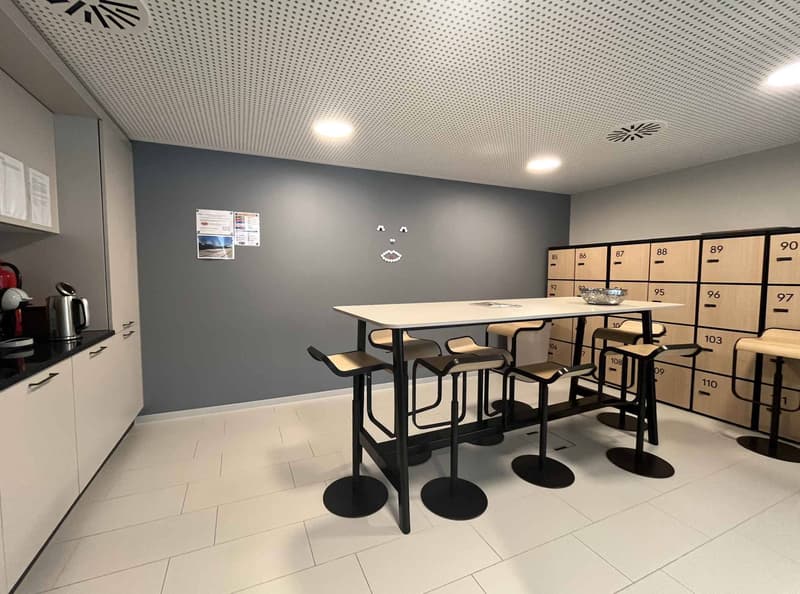
2 equipped and closed kitchens
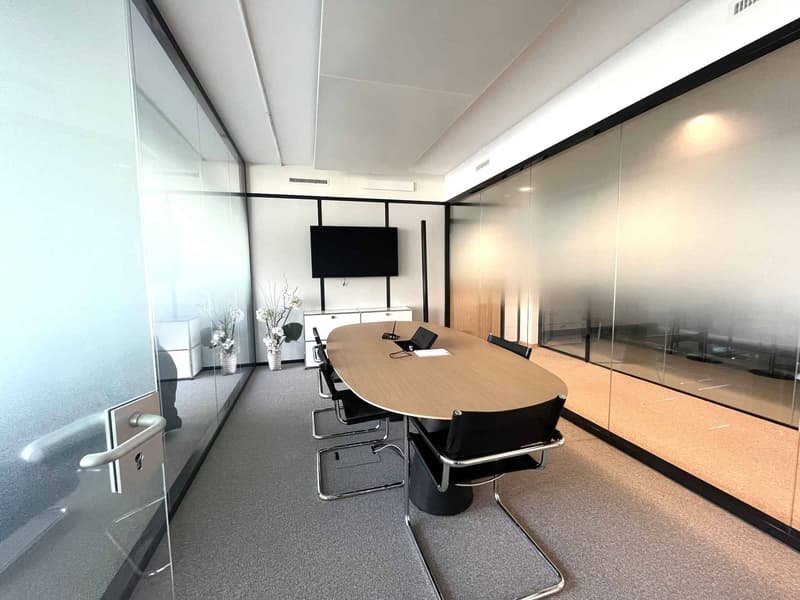
4 meeting rooms
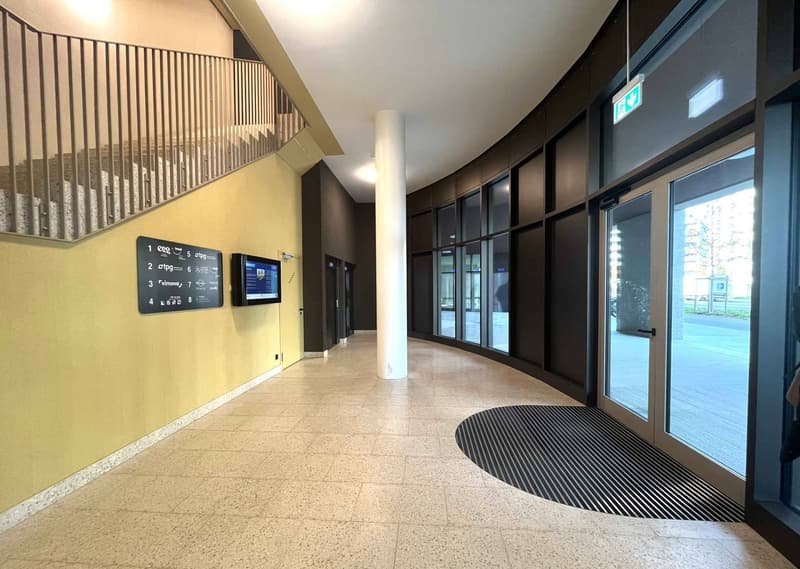
1 reception
2 sanitary blocks with 2 + disabled access
2 IT rooms (with possibility to close them)
Charges: CHF 1'756.-/month
2 deposits available in the basement. (22m2 and 30m2) Rent for the deposits: CHF 228.-/month (30m2) and CHF 167.-/month (22m2)
The building is subject to VAT
There are no parking spaces available.
Area divisible into 2!
Contact us today to organize a visit and discover this exceptional place designed for the success of your company.
This 620 m² area, divisible from 310m2, is carefully designed, combining comfort, energy efficiency, and brand image. It is conceived to meet the needs of companies, offering bright and modular spaces.
A premium fit-out with active ceiling / air cooling and high-speed fiber optic connection. Cabling under false floor installed.
Facing Lancy Bachet train station, this strategic address offers optimal accessibility.
The building, delivered in 2023, comprises over 5,000 m² of office and commercial space, 120 apartments
The area consists of:
3 open spaces
2 equipped and closed kitchens
4 meeting rooms
1 reception
2 sanitary blocks with 2 + disabled access
2 IT rooms (with possibility to close them)
Charges: CHF 1'756.-/month
2 deposits available in the basement. (22m2 and 30m2) Rent for the deposits: CHF 228.-/month (30m2) and CHF 167.-/month (22m2)
The building is subject to VAT
There are no parking spaces available.
Area divisible into 2!
Contact us today to organize a visit and discover this exceptional place designed for the success of your company.

Free
Unlock the full experience
Sync your favourites, manage search alerts, and access all your important services seamlessly across devices. Create your free account for a personalized home search!
Advertiser


BARNES Commercial Realty SA
Avenue de l'Etang 57
1211Genève 2
Contact
Saulnier Coralie
- Listing ID
- 4003181827
- Object ref.
- L68685-TFO1-2_621