"Lichtdurchflutete 4.5-Zimmer-Dachwohnung mit Panoramablick in Einsiedeln"
Location
Zürichstrasse 4, 8840 EinsiedelnTravel time
- 2 min.Station: Einsiedeln
Surrounding information
Supermarket
1 min.VolgPharmacy
3 min.Paracelsus ApothekeSchool
5 min.Schulhaus KornhausstrassePublic Transport
2 min.Einsiedeln
Times refer to the route on foot.
Costs
- Net rent:
- CHF 2,950.–
- Add'l expenses:
- CHF 300.–
- Rent:
- CHF 3,250.–
Main information
- Available from:
- By agreement
- Type:
- Attic flat
- No. of rooms:
- 4.5
- Floor:
- 4
- Surface living:
- 131 m2
- Floor space:
- 166 m2
- Room height:
- 2.4 m
- Last refurbishment:
- 2026
- Year built:
- 2016
Features and furnishings
Balcony / Terrace
View
Wheelchair access
Parking space
Elevator
New building
Documents (1)
Description
Willkommen in dieser exklusiven 4.5-Zimmer-Dachwohnung im 4. Obergeschoss eines modernen Neubaus an der Zürchstrasse 4 in Einsiedeln. Mit einer grosszügigen Wohnfläche von 131 m² und einer Gesamtfläche von 166 m² bietet diese sonnige Attikawohnung höchsten Wohnkomfort in ruhiger Lage.
Die Wohnung überzeugt mit folgenden Highlights:
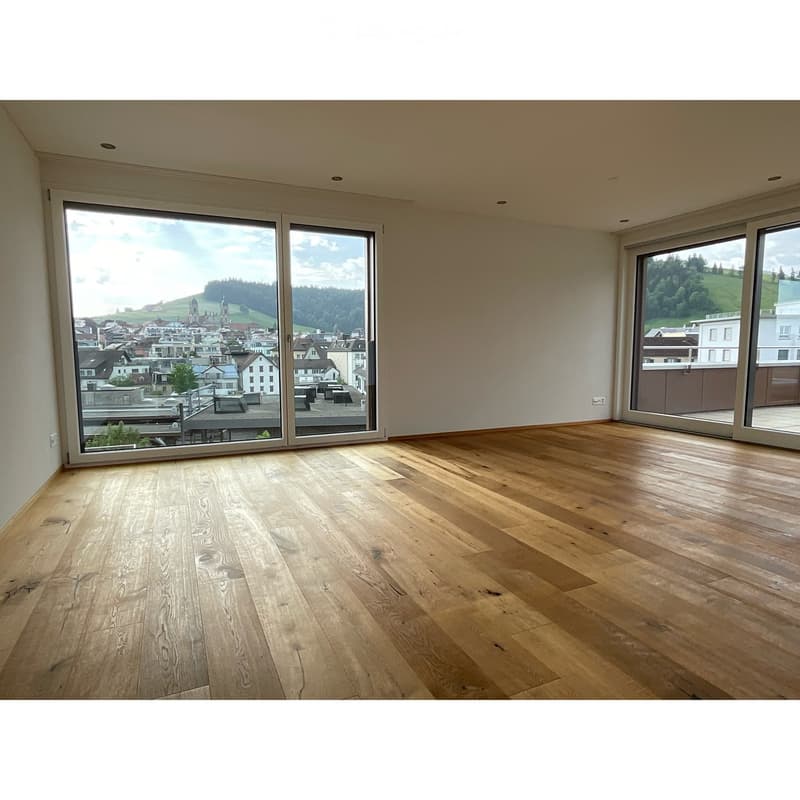
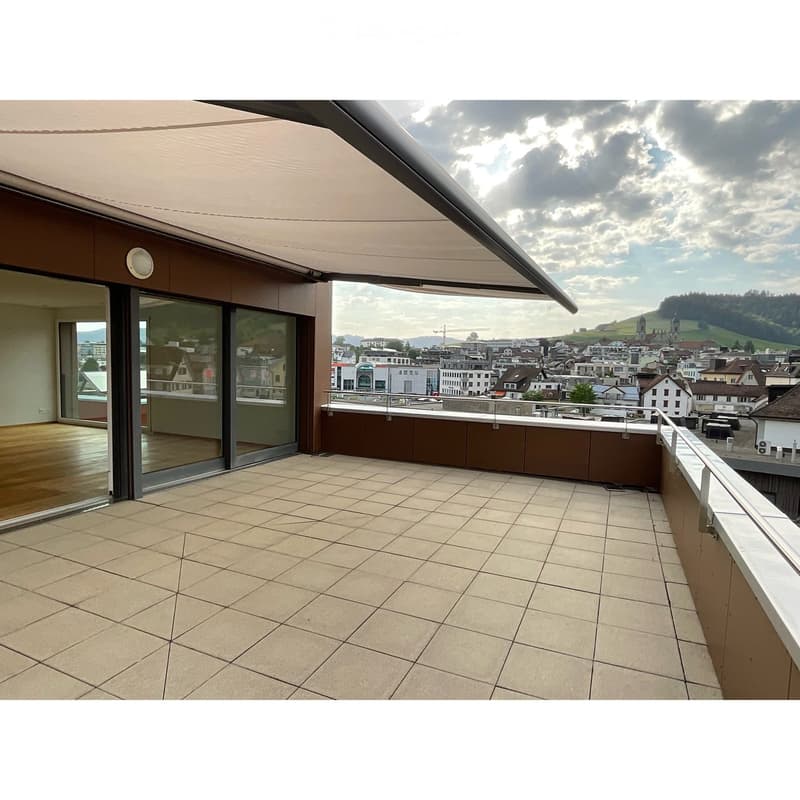
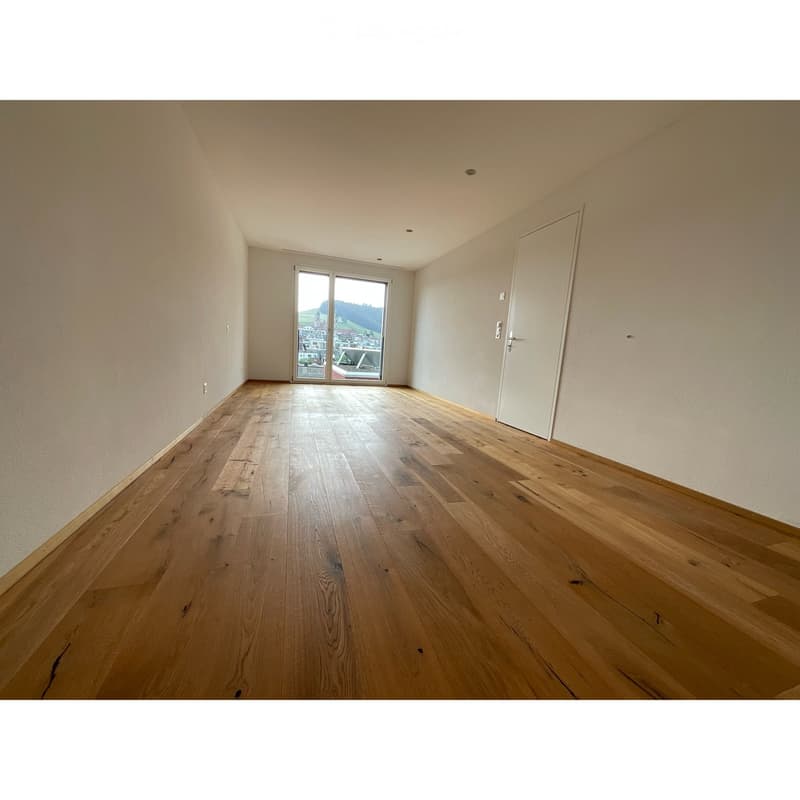
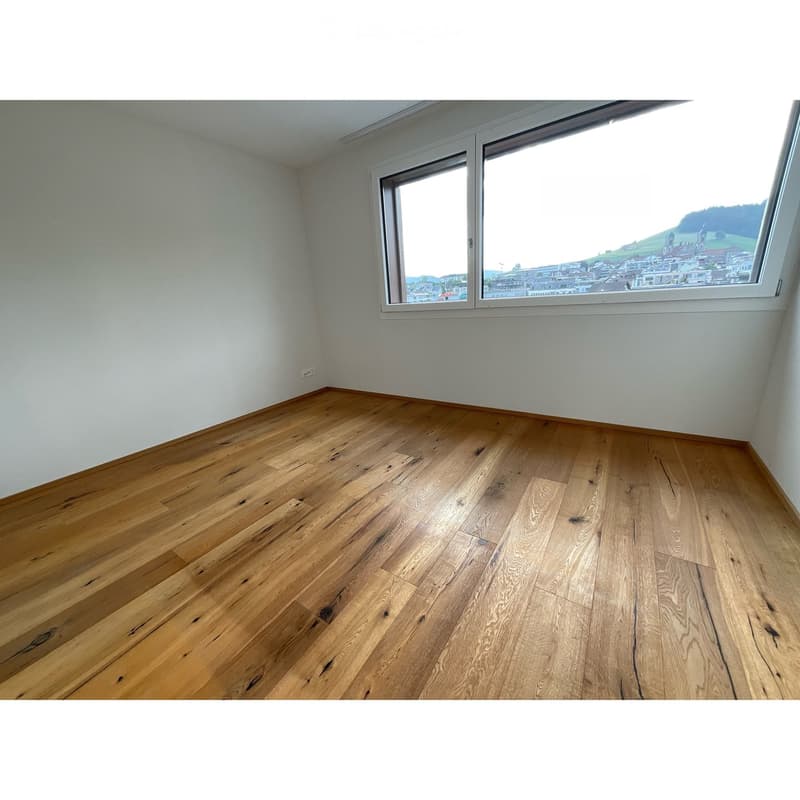
Atemberaubender Panoramablick: Grosse Glasschiebtüren und weitläufige Fenster in allen Zimmern bieten einen malerischen Blick auf Einsiedeln und die umliegende Berglandschaft.
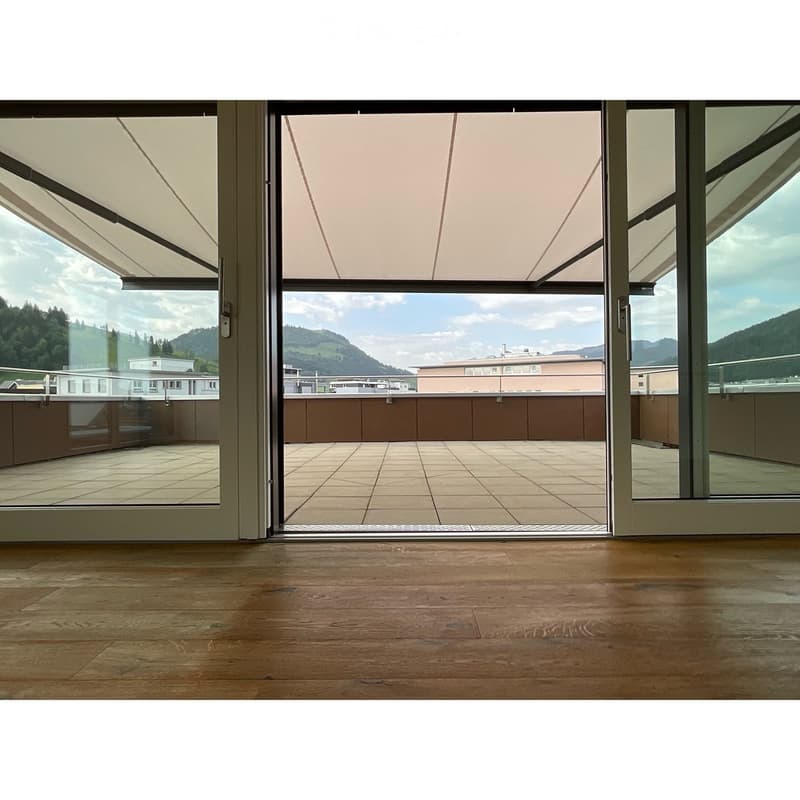
Geräumiger Balkon: Ein gefliester Balkon mit Panoramasicht lädt zum Verweilen und Geniessen ein – im Sommer besonders sonnig.
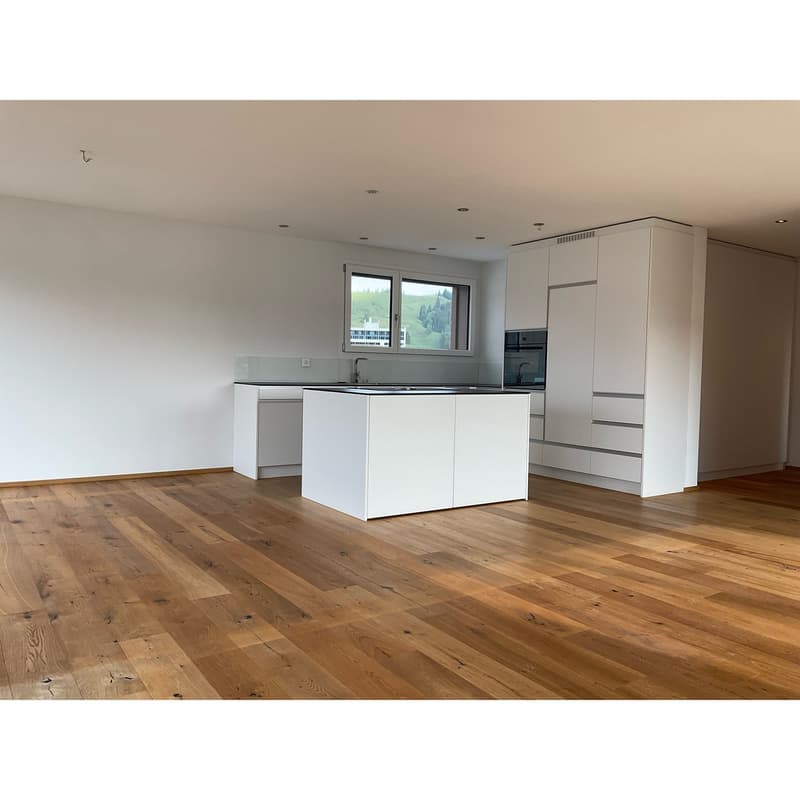
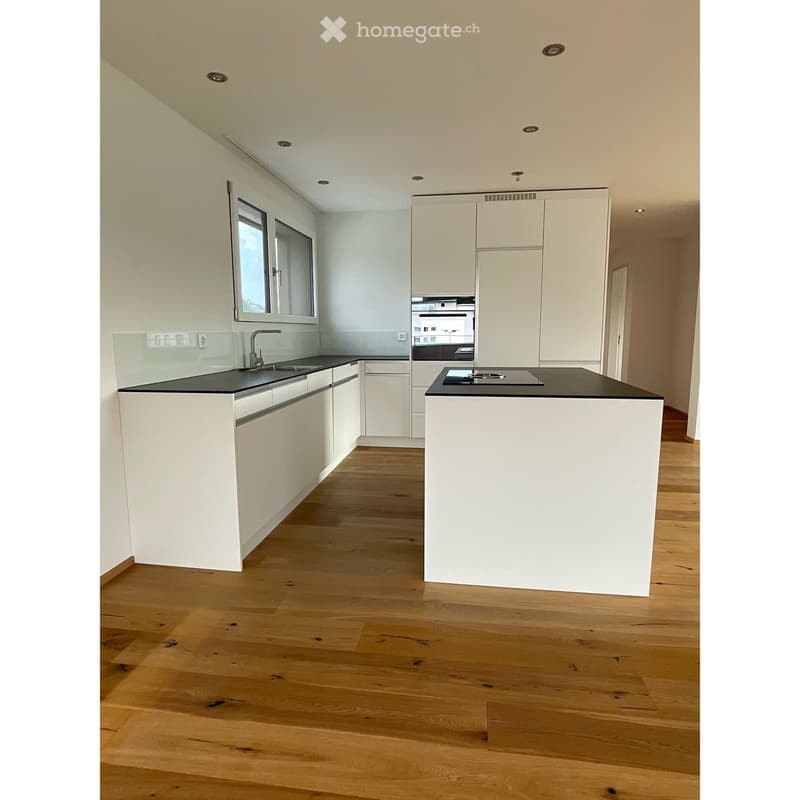
Moderne Küche: Stilvolle Küche mit weissen Schränken, schwarzen Arbeitsplatten, Holzboden und einer zentralen Kochinsel mit Spüle – funktional und ästhetisch zugleich.
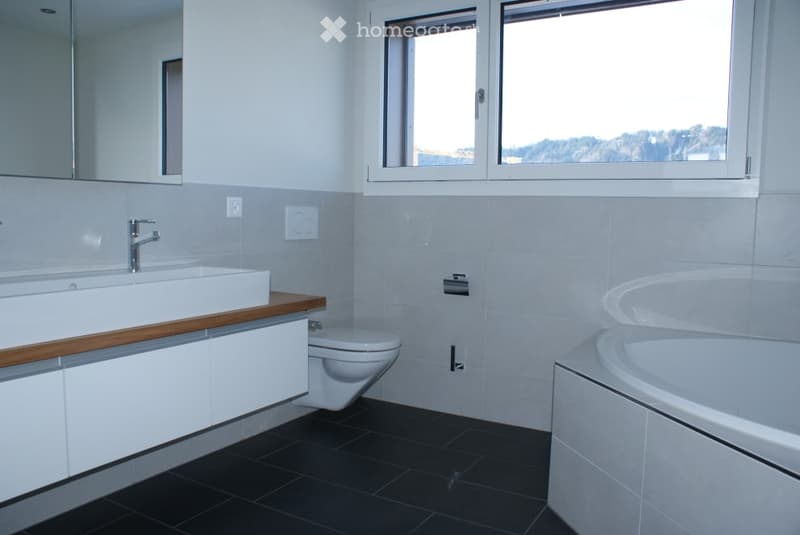
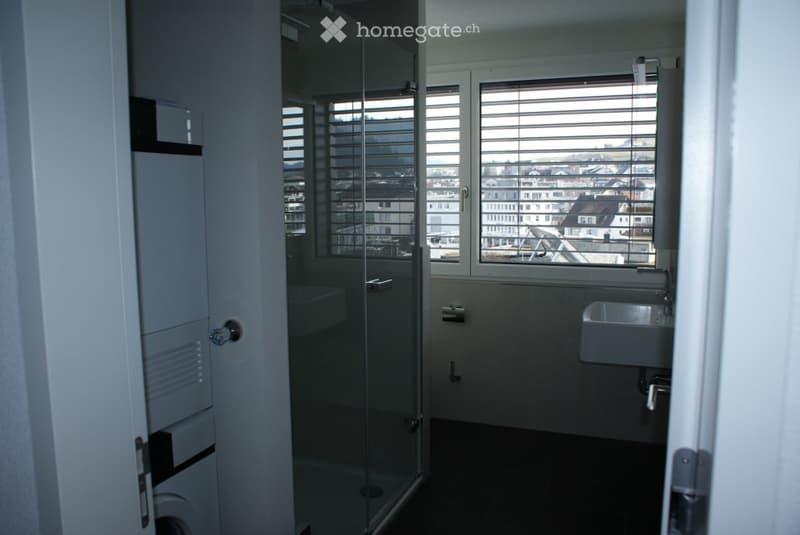
Zwei moderne Badezimmer: Ein Badezimmer mit Badewanne und malerischem Ausblick sowie ein weiteres mit verglasten Dusche – beide zeitgemäss und hochwertig ausgestattet.
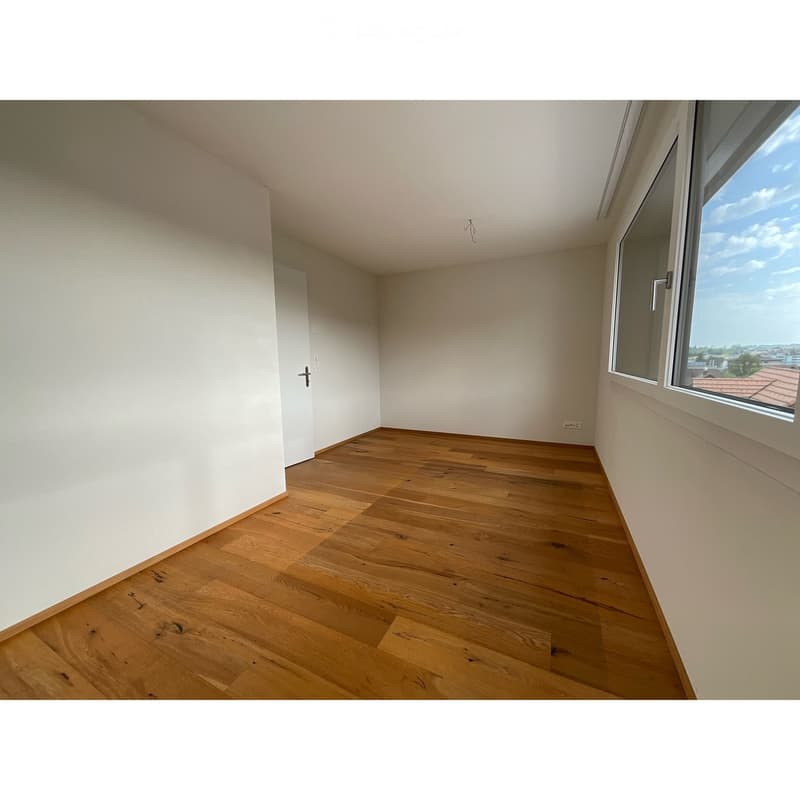
Helle Zimmer: Alle Räume verfügen über Holzboden, weisse Wände und grosse Fenster, die viel natürliches Licht hereinlassen.
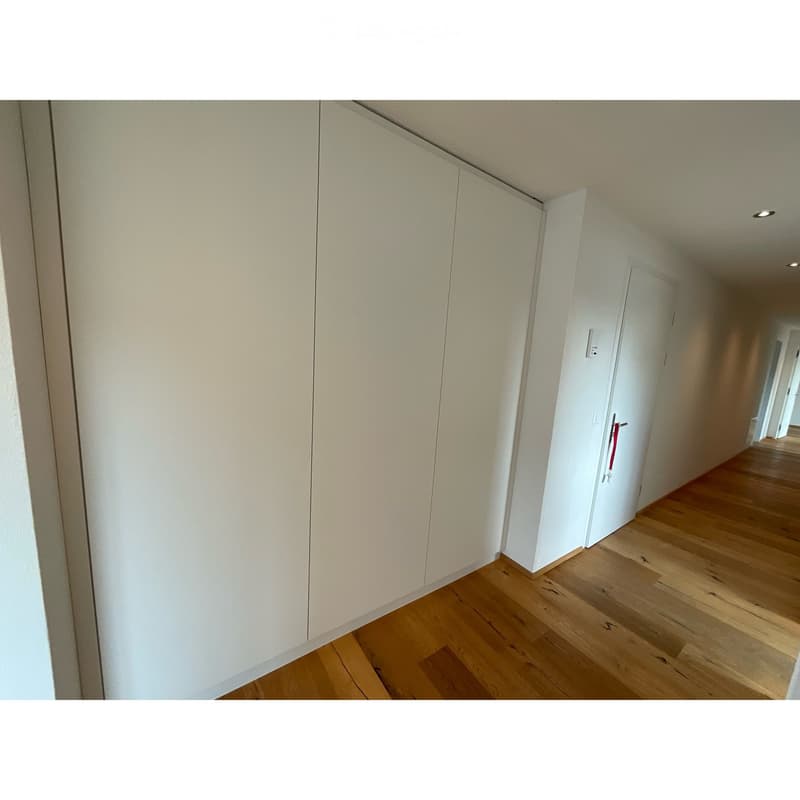
Eingebaute Stauraumlösungen: Praktische Einbauschränke im Korridor sorgen für optimale Ordnung.
Lift & Rollstuhlgängigkeit: Das Gebäude ist mit einem Lift ausgestattet und vollständig rollstuhlgängig.
Parkplatz: Ein Parkplatz ist vorhanden.
Lage & Umgebung:
Die Wohnung befindet sich an zentraler Lage. Die Infrastruktur lässt keine Wünsche offen:
Volg Supermarkt: Nur 1 Gehminute entfernt – tägliche Einkäufe sind denkbar einfach.
Öffentlicher Verkehr: Der Bahnhof Einsiedeln sowie die Bushaltestelle sind in nur 2 Gehminuten erreichbar – ideale Anbindung an das regionale Netz.
Paracelsus Apotheke: In nur 3 Gehminuten bequem zu Fuss erreichbar.
Schulhaus Kornhausstrasse: Nur 5 Gehminuten entfernt – ideal für Familien mit Kindern.
Kindergarten & Primarschule: Beide in unmittelbarer Nähe, ca. 450 m entfernt.
Spricht Sie diese aussergewöhnliche Attikawohnung an, dann melden Sie sich bei uns!

Unlock the full experience
Sync your favourites, manage search alerts, and access all your important services seamlessly across devices. Create your free account for a personalized home search!
Contact
AMINA TREUHAND, Silvia Auf der Maur
- Listing ID
- 4003190557
- Object ref.
- i9o2b.pp72v