182 results - Property for rent in Canton Schwyz

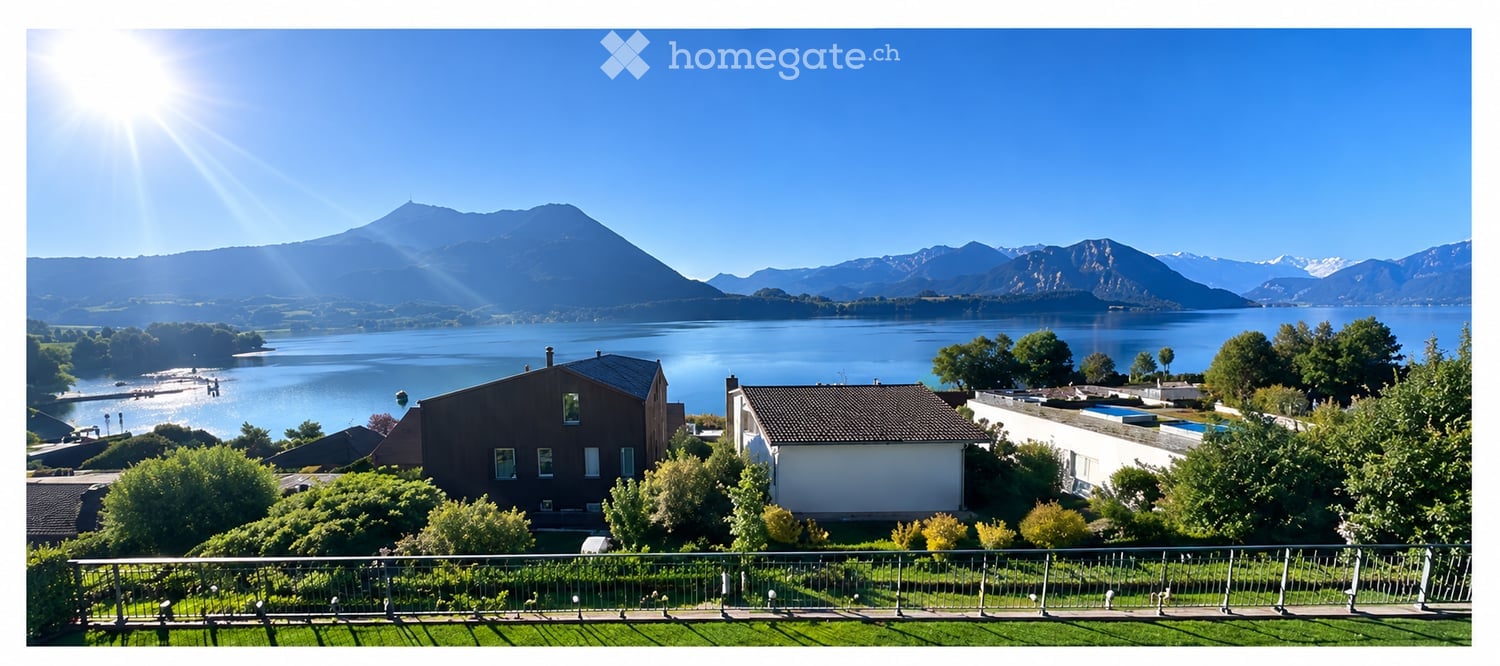
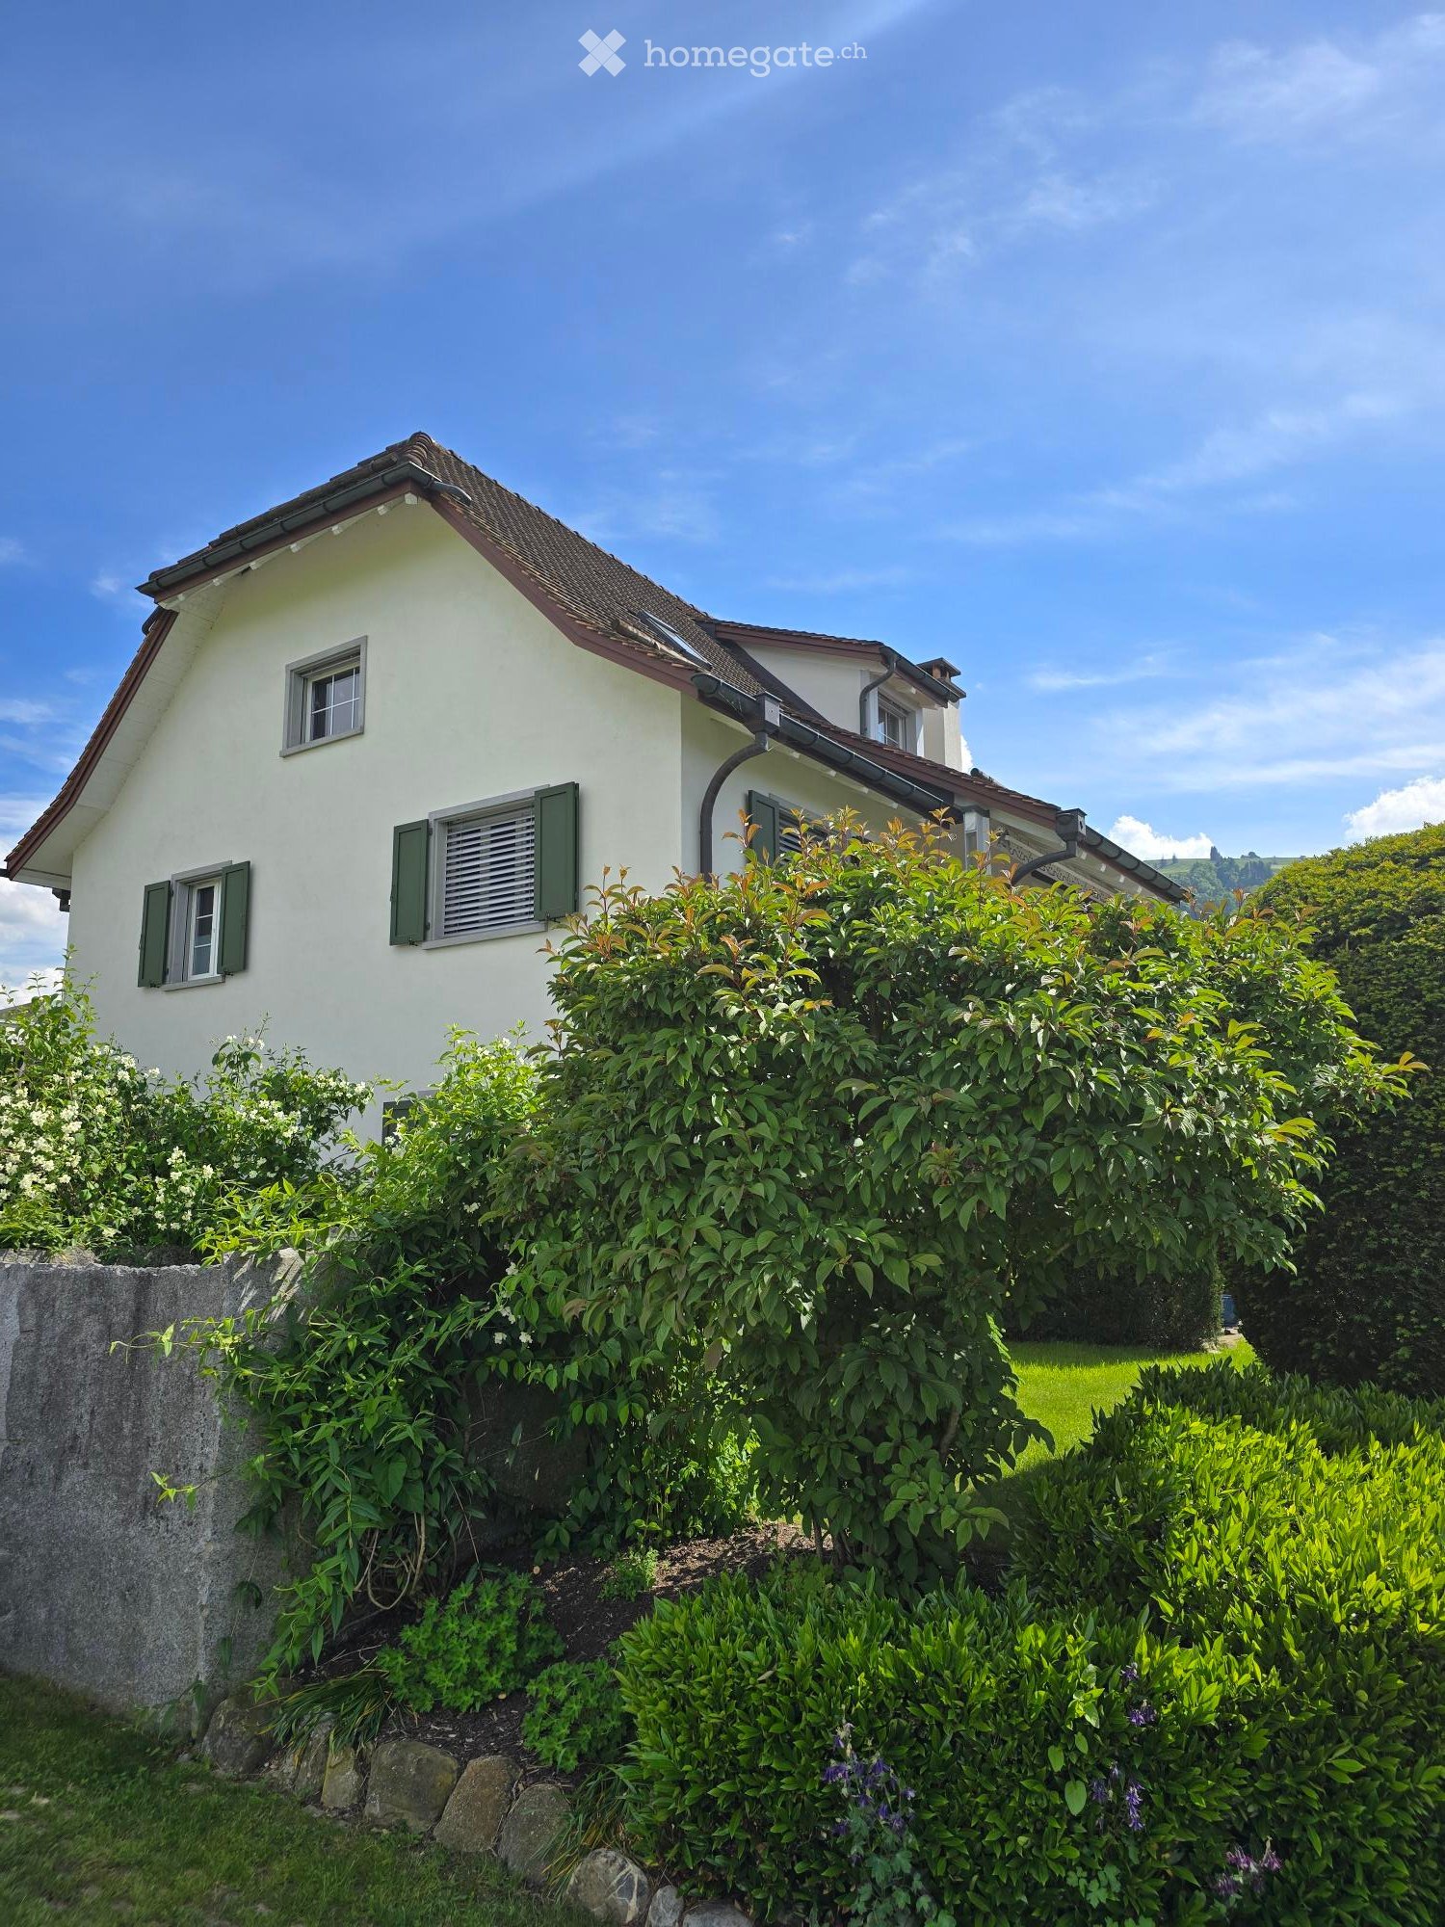
  • A well-maintained garden with neatly trimmed hedges and flowering shrubs, overlooking a scenic waterfront with distant hills and a cityscape.
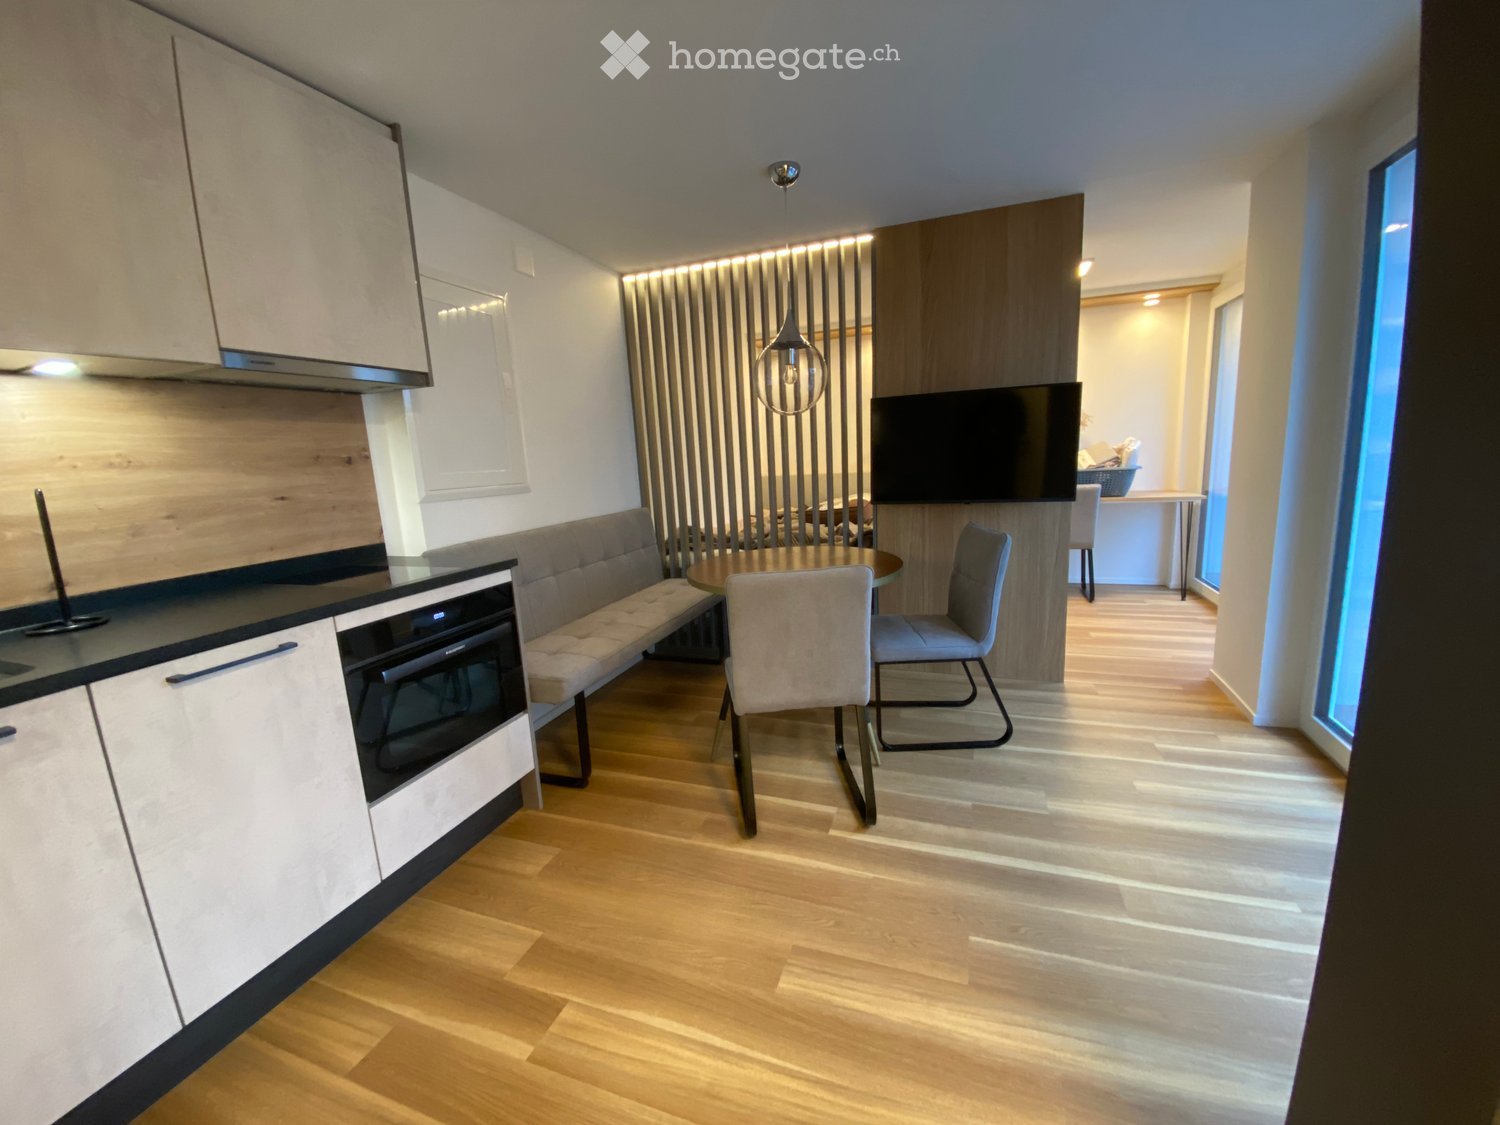
  • Bright, open hallway with wooden floors, large windows, and modern lighting fixtures. The space features a mix of tiled and wooden flooring, leading to a kitchen area with wooden cabinets and a countertop.
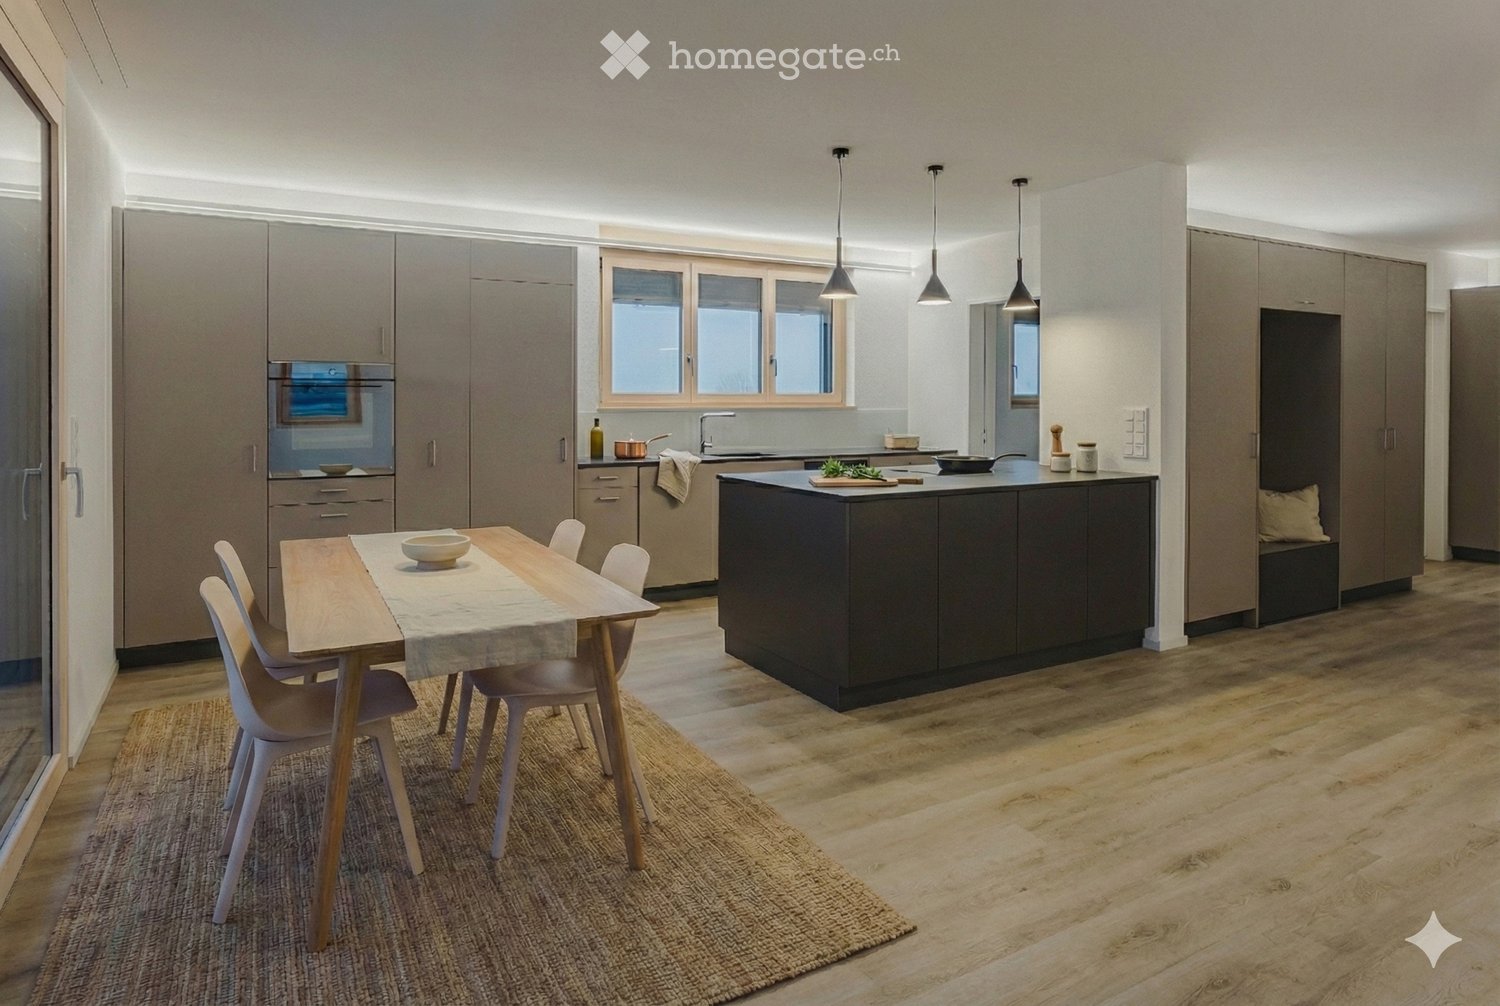
  • Modern kitchen with wooden cabinets, granite countertop, stainless steel range hood, and pendant lighting.
  • Modern kitchen with wooden cabinets, stainless steel range hood, central island, and large pendant lights.
  • Empty room with wooden herringbone flooring, white built-in shelving unit, large windows with blinds, and a view of a garden area.
  • Modern bathroom with brown tiled walls, a white toilet, a sink with a chrome faucet, and a large mirror above the sink. The floor is tiled in a warm, earthy tone, and there is a window providing natural light.
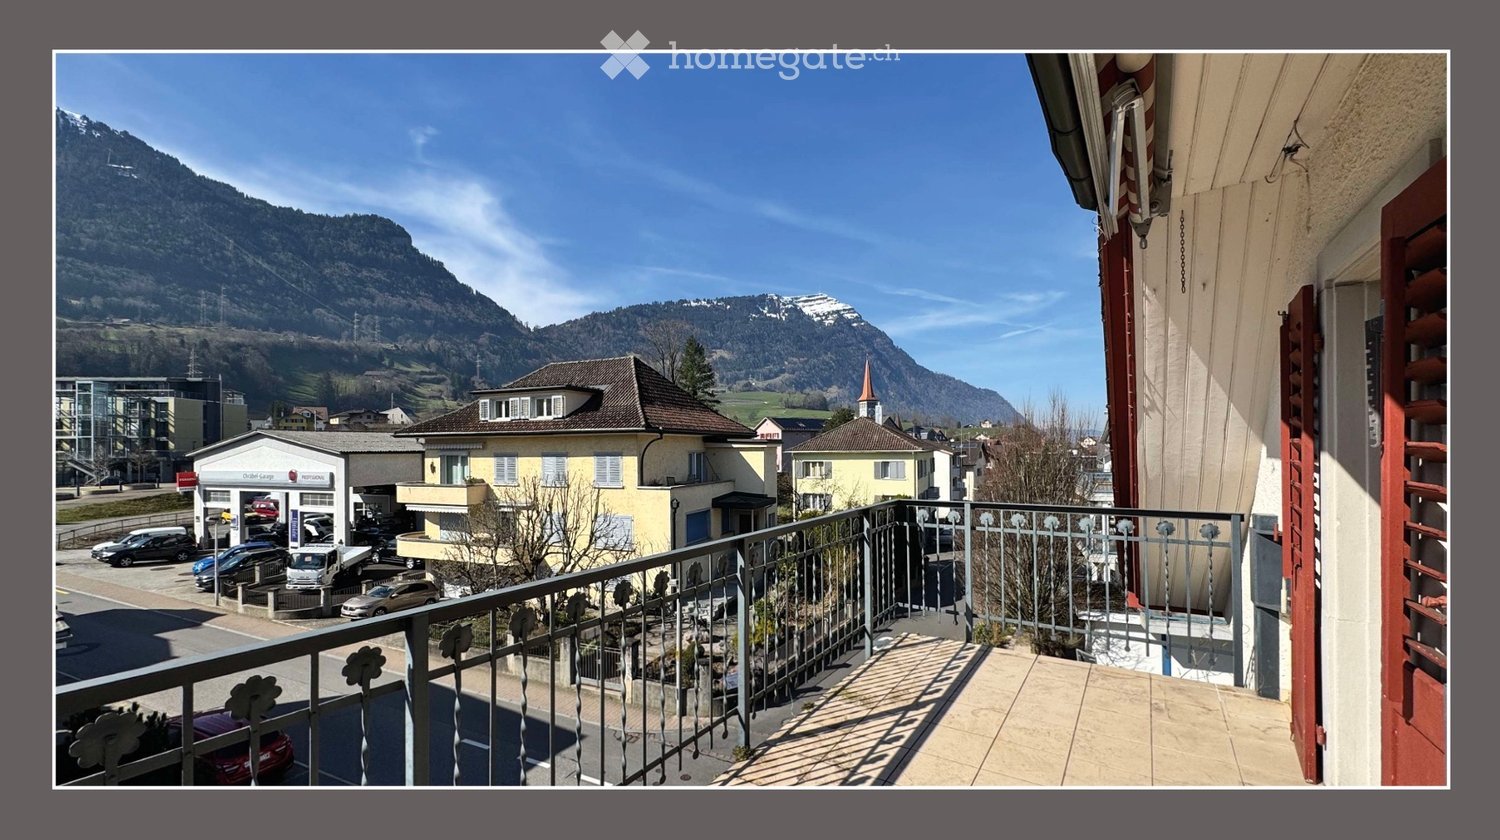
  • Balcony overlooking a residential area with buildings, trees, and distant mountains under a partly cloudy sky.
  • Empty room with wooden flooring, white walls, and a large window offering a scenic view. The room features a wooden door on the left and a light switch on the wall.
  • A well-maintained garden with neatly trimmed hedges and flowering shrubs, overlooking a body of water and distant cityscape.
  • Modern hallway with light wooden flooring, white walls, and recessed ceiling lighting. Features a closed wooden door on the right and an open doorway leading to another room.
  • Empty hallway with light wooden flooring, white walls, and recessed ceiling lighting. Features a chandelier in the background and a view of a bright room beyond.
  • Modern bathroom with two sinks, mirrored cabinet, colorful mosaic tiles, and sleek grey cabinets.
  • Bright, modern hallway with wooden flooring, white built-in storage units, and a skylight ceiling fixture. The hallway leads to a door opening onto a balcony or outdoor area.
  • Empty room with light wooden flooring, white walls, and large windows offering a scenic view. No furniture or equipment present.
  • Modern staircase with wooden steps and white walls, featuring a small window at the top landing.
  • Modern staircase with wooden steps and white walls, featuring a chandelier and a small landing area with a shelf.
1 / 16
Bright, open hallway with wooden floors, large windows, and modern lighting fixtures. The space features a mix of tiled and wooden flooring, leading to a kitchen area with wooden cabinets and a countertop.
Modern kitchen with wooden cabinets, granite countertop, stainless steel range hood, and pendant lighting.
Modern kitchen with wooden cabinets, stainless steel range hood, central island, and large pendant lights.
CHF 5,400.– Premium
5 rooms150m² living space
Hauptstrasse 12, 8832 Wollerau

Spacious 5-room attic apartment on the main street in Wollerau with lake and mountain views

Welcome to this exclusive and bright 5-room attic apartment on the 3rd floor on the main street 12 in the sought-after municipality of Wollerau (8832), Canton of Schwyz. The apartment is available immediately and offers an exceptional living experience with a magnificent view on 150 m² of living space.The apartment impresses with the following highlights: • Spacious attic apartment: Light-filled rooms with characteristic attic charm. • Beautiful views: Enjoy an impressive view directly from your apartment. • Balcony: Ideal for relaxing and enjoying the sunny location – particularly sun-kissed in summer. • Wheelchair accessible: The apartment is barrier-free, including a lift. • Parking: Both a garage space and an outdoor parking space are available. • Own washing machine available – maximum comfort in everyday life. • Child-friendly: Ideal for families with children, recreational areas in the immediate vicinity. • Garage spaces can be rented additionally (1 indoor and 1 outdoor space) • Basement and attic available Building & Condition: • Year of construction 1979, last renovated in 2010 – well-maintained and modern. • Lift available for convenient access to all floors. • Gas heating, underfloor heating • Additional costs are paid in advance Location & Environment: Wollerau is one of the most attractive and tax-friendly municipalities in Switzerland. The apartment is quiet – both during the day and at night, it is pleasantly quiet. The bus stop Felsenrain is within walking distance, and the train connection is also nearby. Food stores and schools are within walking distance – ideal for families. Lake Zurich is at a medium distance and invites you to leisure activities.This exceptional attic apartment combines tranquility, comfort, and a privileged location in one of the most sought-after municipalities in the Canton of Schwyz. A rare opportunity – secure your new home in Wollerau!We are happy to accept your application with an excerpt from the debt enforcement register. Only applications with an attached debt enforcement register excerpt and the form we send you will be considered.

Travel time
-

Find a new tenant for free

Create a free listing on Homegate to find the perfect next tenant for your apartment in no time at all.

List your property now
New building
1 / 13
CHF 6,400.– Premium
4.5 rooms150m² living space
8852 Altendorf

4.5-Room Penthouse with Lake View in Altendorf

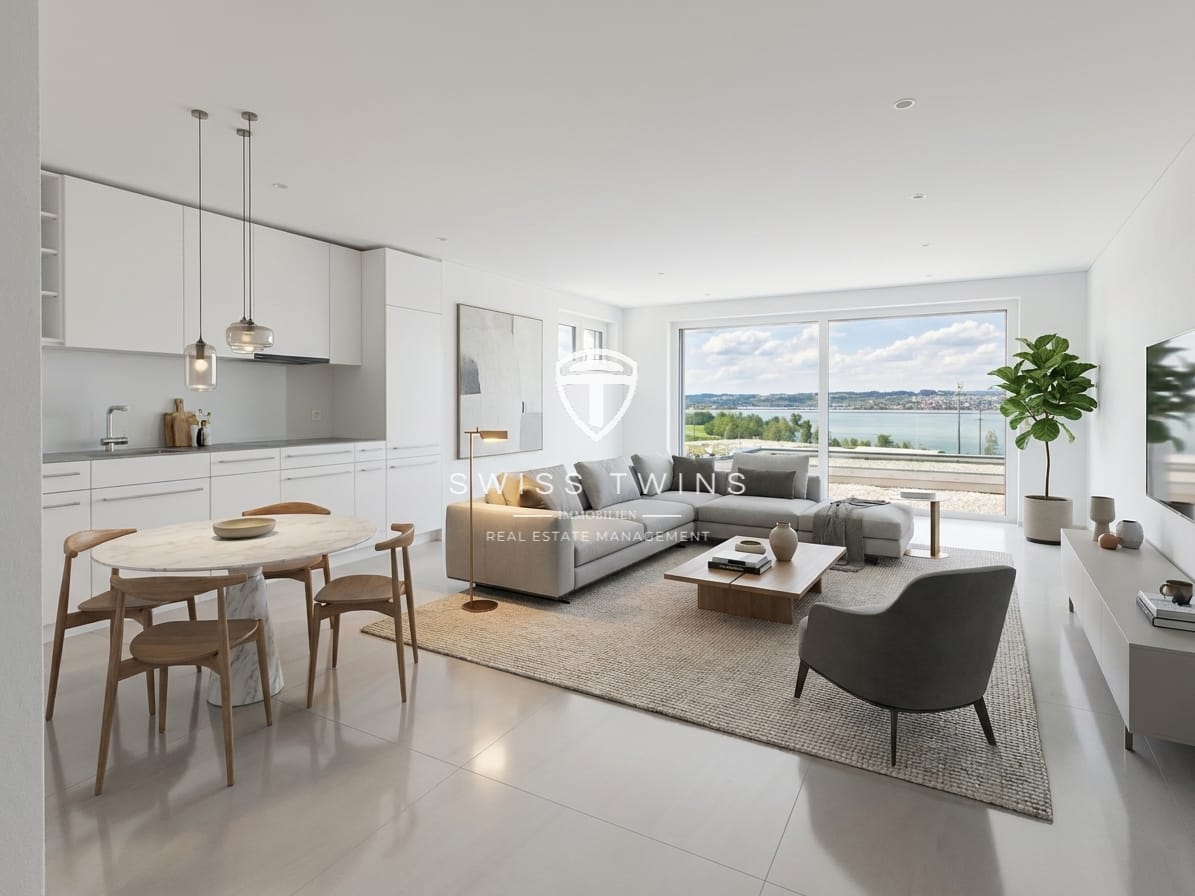
First occupancy 2026 – Exclusive 4.5-room penthouse with panoramic lake view in Altendorf SZ In a privileged location on Lake Obersee, this exceptional 4.5-room penthouse awaits you. With approximately 150 m² of living space and an impressive usable area of around 307 m², this attic apartment combines modern design, high-quality materials, and a spectacular view of Lake Zurich and the surrounding mountains. Spacious window fronts, light-flooded rooms, and a timeless interior design create an exclusive living ambiance that meets the highest standards. Highlights • First occupancy from August 16, 2026 • Exclusive penthouse / attic apartment • Approx. 150 m² living space / approx. 307 m² usable space • Dreamlike panoramic lake view to the Alps • Spacious living and dining area with fireplace • Modern design kitchen with cooking island and breakfast bar • High-quality kitchen appliances and noble interior design • Two stylish bathrooms • Whirlpool as an exclusive wellness highlight • Pergola with all-around lockable sides • Large-format floor tiles and discreet recessed spots • Energy-efficient ground probe heat pump • Comfortable underfloor heating and cooling system • Garage parking spaces available • Sunny and excellently connected location • Altendorf train station within walking distance • A3 motorway connection Pfäffikon SZ in immediate proximity This exclusive attic apartment combines modern living comfort, an unparalleled view, and the highest construction quality to create a unique home on Lake Zurich.Swiss Twins Immobilien | Real Estate Management accompanies you personally and competently – from the first viewing to the handover of the keys. Arrange your personal viewing appointment today and discover this exceptional residential property.

  • Modern multi-story building with large glass windows and balconies, situated on a raised ground floor with a landscaped garden in front.
  • Scenic view of a lake with distant mountains, clear blue sky, and surrounding trees.
  • Serene outdoor view of a lake at sunset, with a tree in the foreground and distant hills under a colorful sky.
  • Bright, modern living space with large windows offering a scenic view of a lake. Features a wooden dining table with chairs, a leather sofa, and a small bench near the sliding glass doors leading to a balcony.
  • {"type": "Kitchen", "objects": ["cabinet", "sink", "faucet", "faucet", "faucet", "faucet", "faucet", "faucet", "faucet", "faucet", "faucet", "faucet", "faucet", "faucet", "faucet", "faucet", "faucet", "faucet", "faucet", "faucet", "faucet", "faucet", "fau
  • Modern living room with white walls, large windows with sheer curtains, a white sectional sofa, ottomans, a glass coffee table, a floor lamp, a television, and a fireplace.
  • Modern bedroom with a large bed, headboard, and a flat-screen TV mounted on the wall. The room features large windows with blinds and a neutral color palette.
  • Floor plan of a residential unit on the first upper floor, showing multiple rooms including a kitchen, living room, bedrooms, and bathrooms.
1 / 8
Scenic view of a lake with distant mountains, clear blue sky, and surrounding trees.
Serene outdoor view of a lake at sunset, with a tree in the foreground and distant hills under a colorful sky.
Bright, modern living space with large windows offering a scenic view of a lake. Features a wooden dining table with chairs, a leather sofa, and a small bench near the sliding glass doors leading to a balcony.
CHF 4,800.– Premium
4.5 rooms123m² living space
Kantonsstrasse 81, 8807 Freienbach

Living with unobstructable lake view – Exclusive 4½-room apartment in Freienbach SZ

For rent by arrangementEvery day, gaze out at Lake Zurich, enjoy the sunset from the balcony, and swim in the lake in just a few minutes – this apartment makes it all possible.In a privileged location in Freienbach, this stylish 4½-room apartment on the 2nd floor awaits you, with approximately 123 m² of living space. Large window fronts let in plenty of daylight and offer a spectacular, unobstructable view of Lake Zurich. The open living and dining area with a fireplace creates a cozy atmosphere and invites you to relax and enjoy.The newly installed kitchen in 2025 with high-quality Miele appliances combines modern design with the highest comfort. Underfloor heating, electric shutters, elevator, and a private washing machine and dryer round out the exclusive living offer.What awaits you: • Unobstructable panoramic view of Lake Zurich • Lake and swimming opportunity within a few minutes' walk • Approx. 123 m² of living space • Bright living and dining area with fireplace • Spacious balcony with a dreamy view • New kitchen (2025) with Miele appliances • Underfloor heating • Electric shutters • Elevator • Private washing machine and dryer • Two underground parking spaces included • Partially furnished available upon request The location is also convincing: the train station, bus, schools, and shopping facilities are easily accessible on foot. Here you live quietly and close to nature, without having to sacrifice excellent infrastructure – and at the same time, you benefit from the attractive tax conditions of the Freienbach municipality.Rent: CHF 4,800.– per month, including ancillary costs and two underground parking spaces.A home for people who are looking for something special – with a view that inspires every day. Arrange a viewing appointment today.

Travel time
-
New building
1 / 7
CHF 2,550.– Premium
2.5 rooms59m² living space
8852 Altendorf

2.5-Room New-Build Apartment with Lake View in Altendorf

Bright 2.5-room new-build apartment with panoramic views of Lake Zurich and the pre-Alps In a preferred location in Altendorf SZ, this high-quality 2.5-room new-build apartment awaits you. Thanks to the sunny orientation, the spacious window fronts, and the wide view over Lake Obersee to the pre-Alps, you can enjoy a unique living experience every day. Ready for occupancy from August 16, 2026 – ideal for singles or couples who appreciate modern living with a panorama. Living & Expansion • Net living area approx. 59.2 m² • Private laundry room with washing tower • Open living and dining area with modern built-in kitchen • Private seating area • Large sliding windows and wide window fronts with plenty of daylight and lake views • Bathroom with floor-level walk-in shower • Bright, timeless materialization with built-in spots and large-format tiles Energy & Comfort • Efficient and sustainable ground-source heat pump • Pleasant underfloor heating and cooling system • Dimmable spotlights Location & Mobility The apartment convinces with a preferred location and panoramic views of Lake Zurich and the mountains. • Altendorf train station approx. 436 m away with S-Bahn connection • A3 access Pfäffikon SZ approx. 1.9 km away • Zurich Airport approx. 36 km away • Shopping opportunities in Altendorf, including Coop, Migros, and Lidl • Seedamm-Center in short distance • Recreation by the lake, the Linth canal, and the Etzel directly in front of the door Parking Underground parking spaces can be rented additionally if needed. Occupancy • Ready for occupancy from: August 16, 2026 Virtual 360° tour: Discover this attractive new-build apartment comfortably from home and get a realistic impression even before the viewing.Have we sparked your interest? The team from Swiss Twins Immobilien | Real Estate looks forward to presenting this attractive apartment to you in person. Contact us – we will accompany you competently and engaged on your way to your new home.

  • Empty room with wooden flooring and large sliding glass doors leading to a balcony or terrace area.
  • Modern kitchen with light grey cabinets, a central island with glass panels, and a refrigerator. The floor is wooden, and there are large windows letting in natural light.
  • Empty room with wooden flooring and large sliding glass doors with blinds, allowing natural light to create striped shadows on the floor.
  • Empty room with light-colored wooden flooring and white walls, featuring two large windows with blinds and a door leading to an outdoor area.
  • Modern bathroom with white tiled walls, a white sink, a bathtub, and a mirror with built-in lighting.
  • Empty room with light wooden flooring and white walls, featuring natural light streaming in from a window in the adjacent room.
  • Floor plan of a 3.5-room apartment with 102 m² total area. Layout includes living/dining area, kitchen, two bedrooms, bathroom/WC, hallway, and entrance area.
1 / 7
Modern kitchen with light grey cabinets, a central island with glass panels, and a refrigerator. The floor is wooden, and there are large windows letting in natural light.
Empty room with wooden flooring and large sliding glass doors with blinds, allowing natural light to create striped shadows on the floor.
Empty room with light-colored wooden flooring and white walls, featuring two large windows with blinds and a door leading to an outdoor area.
CHF 2,990.– Premium
3.5 rooms102m² living space
8835 Feusisberg

Furnished 3.5-room apartment for long-term subletting including garage (with option for main lease)

From December 1, 2026 (or earlier by agreement), we are renting a high-quality furnished 3.5-room apartment on the 1st floor with approximately 102 m² of living space and a spacious 12.6 m² balcony. The apartment is located in a quiet and well-maintained residential building and is ideal for single people or couples looking for a high-quality, immediately available apartment with long-term prospects.The highlights: • 3.5-room apartment with approximately 102 m² of living space • Spacious living kitchen (19.3 m²) • Bright living and dining area (30.3 m²) • Two spacious bedrooms • Plus a large balcony (12.6 m²) • Basement compartment* • Garage parking space included (CHF 170/month) • Elevator available • Quiet residential area • High-quality and fully furnished with all amenities (TV, internet, grill, dishes, etc.) • Immediately available • Pets welcome by arrangement (dog door for balcony already available, will be removed otherwise) High-quality furnishings:The apartment is fully furnished and has high-quality, well-maintained furnishings. All furniture and equipment can be used immediately. A detailed inventory list is part of the rental agreement.Long-term perspective:The main tenant is away from home for a longer period due to work. The apartment is therefore sublet for the long term. The minimum rental period is 2.5 years. The goal is for the subtenant to take over the main lease after this period - subject to the landlord's approval. This offers the possibility of a long-term housing solution.The high-quality furnishings should, if possible, remain in the apartment and can be taken over at fair conditions when the main lease is taken over later (will be fixed at the beginning). This makes a seamless transition without another move or the purchase of new furniture possible.Rental conditions: • Move-in date: December 1, 2026 (earlier possible by agreement) • Minimum rental period: until May 31, 2029 (2.5 years) • After the minimum rental period: termination possible on May 31 with a notice period of 6 months • Monthly rent: CHF 2,999 (including ancillary costs of CHF 400 and garage of CHF 170) • Garage parking space included (CHF 170) • Fully furnished • Rent deposit: 3 months' rent Attractive location:The apartment is located in the tax-friendly municipality of Feusisberg (SZ) and offers a quiet, well-maintained residential area with high quality of life. Shopping facilities, public transport, and the highway are within short distance.Viewing:We would be happy to show you the apartment in person. Viewing appointments are possible by arrangement. The current furnishings and equipment are not shown on the photos on purpose (for discretion reasons), the photos are from 2024.Why and for whom this apartment is particularly suitable:This apartment offers a rare combination of spacious layout, high-quality furnishings, quiet residential area, and long-term perspective. It is ideal for people who want to move in without furnishing and at the same time appreciate the opportunity to take over the apartment later - subject to the landlord's approval. The existing furnishings can be taken over if possible, so a later change is possible without major organizational effort.*Note: Two large lockable cabinets in the basement remain reserved for the main tenant for personal belongings, making up about 1/3 of the basement area. This has been deducted from the rent, but a small furnishing surcharge for the apartment has been added.

  • Modern living room with large windows, beige sofa, coffee table, armchairs, ottoman, fireplace, floor lamp, side table, and decorative vases.
  • Modern living room with a white sofa, wooden coffee table, fireplace, side table, and decorative items.
  • Bright dining room with a wooden dining table, six chairs, pendant light, and a view to a balcony. Includes a large rug, decorative vases, and picture frames on the walls.
  • Empty room with wooden flooring, large windows, and a radiator under one window. The view shows greenery and buildings outside.
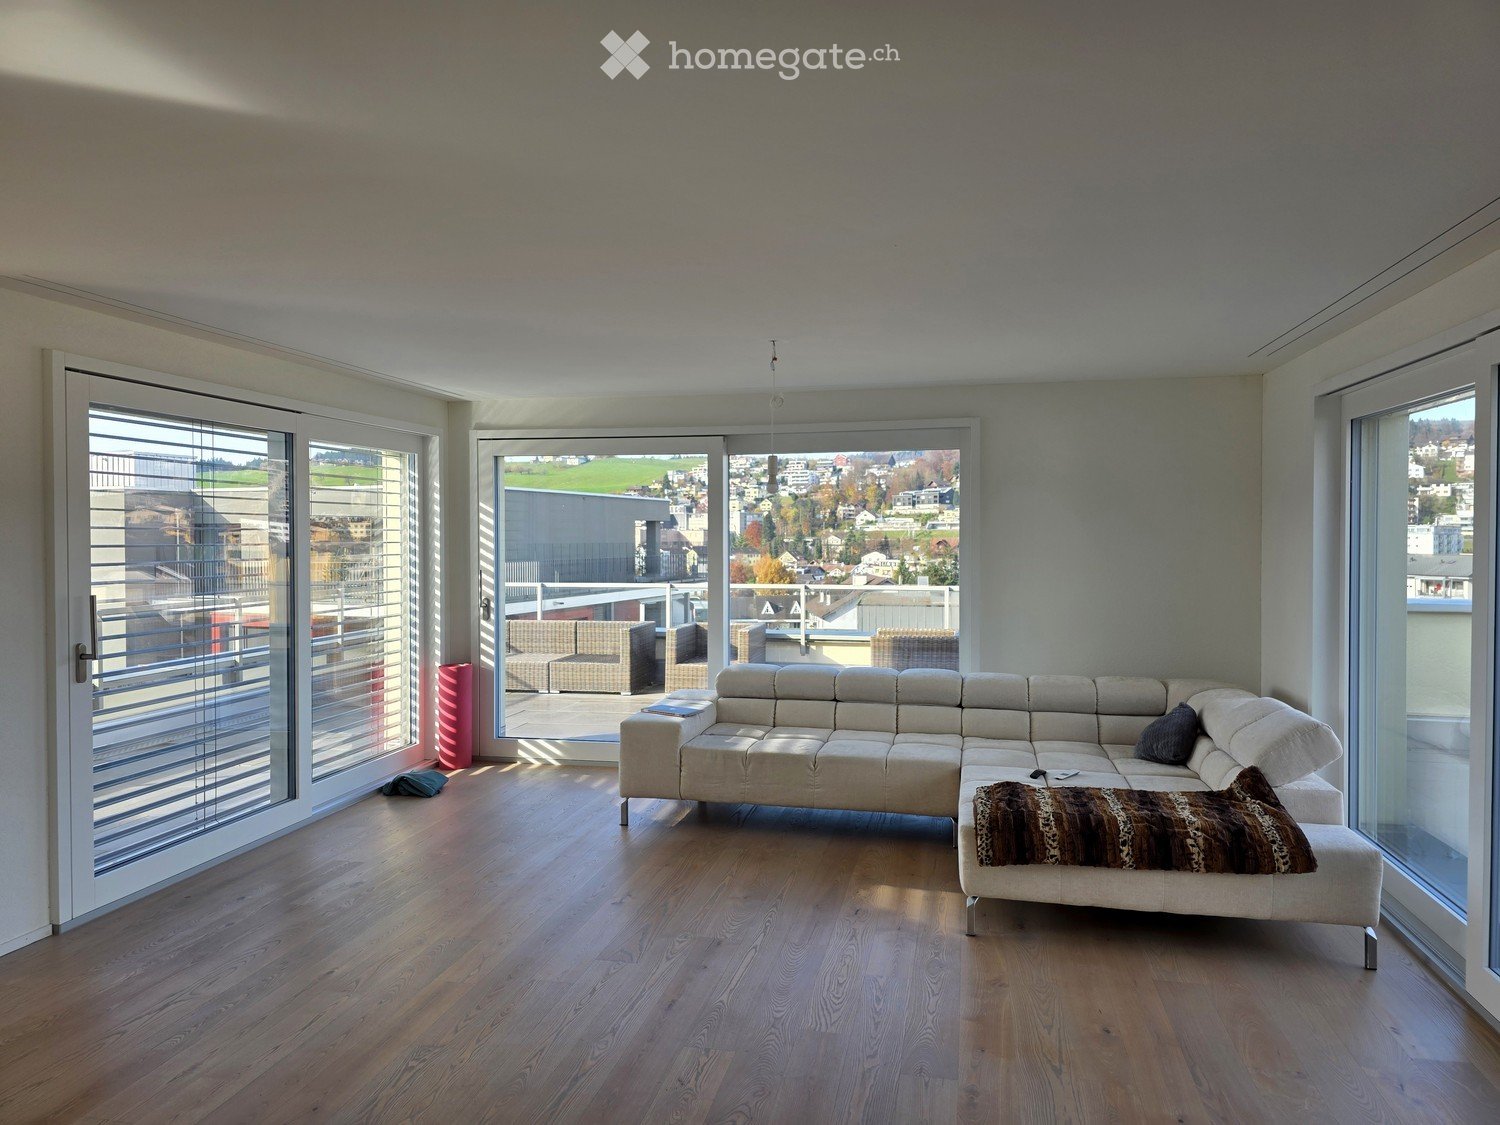
  • Empty room with wooden flooring, large windows offering a scenic view, and white walls.
  • Modern kitchen with white cabinets, granite countertop, electric stove, and stainless steel sink.
  • Modern bathroom with double sink, large mirror with built-in lighting, bathtub with shower curtain, and towel on the counter.
  • Modern bathroom with white tiles, a glass-enclosed shower, a washing machine, a sink, a toilet, and a towel on the floor.
  • Balcony with a table and two chairs, overlooking a scenic lake and mountain view.
  • Panoramic view of a lake surrounded by green hills and scattered houses, with boats on the water and trees in the foreground.
  • Balcony with a scenic view of a lake and distant mountains during sunset, surrounded by trees and a railing.
  • Snow-covered mountain range with clear blue sky, surrounded by evergreen trees in the foreground.
1 / 12
CHF 3,900.– Top
4.5 rooms124m² living space
Schulhausstrasse 4, 8835 Feusisberg

Charming 4.5-room attic apartment with panoramic views in Feusisberg

Welcome to this exclusive 4.5-room attic apartment on the 3rd floor at Schulhausstrasse 4 in Feusisberg. With a spacious living area of 123.5 m², this apartment offers an exceptional living experience with breathtaking panoramic views of Lake Zurich and the Eastern Swiss AlpsThe apartment impresses with the following highlights: • Stylish living area: Spacious living and dining area with a modern, open-space concept, a decorative fireplace, and large windows that make optimal use of daylight. • 3 bedrooms or office: Parquet floor, large windows, partly with a wonderful view over Lake Zurich. • Modern kitchen: Equipped with high-quality appliances and granite countertops. • Two wet areas: An elegant bathroom with double sink, bathtub, toilet, and skylight, as well as a shower, toilet with washing tower. • Balcony with dreamy views: With several planters (partly already planted) and with a wonderful view of Lake Zurich to the Eastern Swiss Alps – ideal for relaxation. • Reduit: 1 spacious storage room. • Garage: 1 single garage can be rented for CHF 150.-- per month. Location and surroundings: The apartment is located in the quiet municipality of Feusisberg in the canton of Schwyz. Throughout the year, the apartment benefits from plenty of sunlight. The panoramic view of Lake Zurich, the green hills, and the mountain scenery makes this attic apartment a true gem.This exceptional attic apartment combines modern living comfort with a unique natural scenery and is ideal for discerning tenants who appreciate peace, style, and a spectacular view. Arrange a viewing today and let yourself be impressed by this special home. Send us your phone number and we will contact you immediately for further information and a viewing appointment.

Travel time
-
  • living room with a couch, coffee table, TV, and skylights
  • elevated living area, wooden floor, sofas, desk, television, round table, chairs, lamp, potted plant
  • white cabinets, wooden floor, modern oven, dishwasher, wooden kitchen counter, plants
  • wooden countertop, black marble top, silver sink, wooden flooring, cabinets, light fixtures
  • Bedroom with wooden floor, ceiling bed, skylight, storage shelves, TV, and night table
  • Minimalist bedroom with wooden floor, bed, nightstand, lamp, large glass door, floor lamp
  • small room with gray couch, coffee table, TV, rug, wooden floor, table, chair
  • Open floor plan with a living room and kitchen area, wooden floors, blue couch, dining table, kitchen island with a sink and appliances
  • kitchen with dining table, grey sofa, grey chairs, large window, built-in appliances
  • modern bathroom with white tiles, wooden floor, vanity with sink, mirror, and towel rack, glass shower enclosure, and a toilet
  • Modern bathroom with glass shower, white sink with gray cabinet, wooden floor, mirror with shelves, towel rack
1 / 11
CHF 2,490.– Top
1.5 rooms28m² living space
Kantonsstrasse 33A, 8807 Freienbach

SERVICED PREMIUM APARTMENTS FREIENBACH & WOLLERAU

Sie suchen (You are looking for):Sie suchen ein eigenes Appartement, eine komfortable Business Suite oder ein hochwertiges Studio Zimmer in einer Business WG mit Service in Freienbach SZ oder Wollerau?(Are you looking for a dedicated serviced apartment, comfortable business suite or a high-quality studio room in a shared and serviced business apartment in Freienbach SZ or Wollerau?)Wir bieten (We are offering):Appartement/Studio/Zimmer komplett möbliert zwischen 10 - 55 m²: (Furnished apartments/rooms in different sizes between 10-55 sm):Kategorie 1: Einzel- oder Doppelbettzimmer in Business Wohngemeinschaft (Category 1: Single or double bed room in a shared business apartment)Kategorie 2: Einzel- oder Doppelbettzimmer in Business Wohngemeinschaft mit eigenem Badezimmer (Category 2: Single or double bed room in a shared business apartment with dedicated bathroom)Kategorie 3: Ein- oder Zweiraum Studio Appartement (Category 3: Single or Double Room Studio Apartment)Sie profitieren von (You benefit from): • Sanierung 2022 im Niedrigenergiegebäude-Standard und hochwertigem Wohnkomfort (Reconstruction in low-energy building standard and high premium living comfort) • Teilweise Seesicht (Lake View partly) • Parkplatz/Garagenplatz auf Wunsch (Parking slot on demand) • 11 kW Kfz-Ladestation/Wallbox gegen Gebühr (Electric Vehicle Charging Station at cost) • Zentrale Lage mit guter Anbindung an öffentlichen Nahverkehr oder Autobahnanschluss (Central location with good access to public transportation or highway access) • dem niedrigsten Steuerfuss bzw. dem tiefsten Steuersatz der ganzen Schweiz für natürliche Personen (The lowest tax rate in Switzerland for natural persons) • Gute Einkaufsmöglichkeiten und öffentliche Verkehrsmittel in der Nähe (Shopping and public transportation nearby) • Kurze Kündigungsfristen zwischen 1 und 3 Monaten (Short notice periods between 1 an 3 month) • Zusatzoptionen nach Bedarf: flexible Dienstleistungen wie Reinigungs- und Wäscheservice oder Postweiterleitung (Serviced Apartment at request: Cleaning and laundry service or post forwarding on demand) Anhänge (Attachments): • Vollständiges Vernietungs-Exposé angehängt oberhalb der Beschreibung, bezeichnet als "SERVICED PREMIUM APARTMENTS" (Comprehensively rental exposé attached above the description called as "SERVICED PREMIUM APARTMENTS") Disclaimer: • Keine Makleranfragen erwünscht! (Broker inquiries are not welcome!)

Travel time
-
  • Modern kitchen with light-colored cabinets, a central island, and dark tiled flooring. Features a built-in oven and a sleek sink with a modern faucet.
  • Empty room with dark tiled floor, white walls, large windows, and sliding glass doors leading to a balcony with a scenic view of houses and mountains.
  • Modern bathroom with two white sinks, sleek faucets, a large mirrored cabinet, and a glass-enclosed shower area.
  • Modern bathroom with two white sinks, a large mirror, a bathtub, and a glass-enclosed shower area.
  • Modern bathroom with dark brown tiles, white toilet, white sink on dark cabinet, and sleek faucet.
  • Empty room with white walls and wooden flooring, featuring large windows with scenic views.
  • Modern bathroom with a white sink, chrome faucet, and a white washing machine unit.
  • Modern balcony with glass railing, tiled floor, overlooking a waterfront with modern buildings and distant mountains.
  • Modern balcony with tiled floor, glass railing, and retractable awning, overlooking a residential area with mountains in the background.
  • Aerial view of a modern residential complex with multiple buildings, surrounded by green lawns and trees, overlooking a lake and distant mountains.
  • Aerial view of a residential area with multiple apartment buildings, houses, and green spaces, surrounded by hills and trees.
1 / 11
CHF 3,750.– Top
3.5 rooms117m² living space
Pfarrweid 9, 8852 Altendorf

Modern 3.5-room new apartment in a green area with lake view

We are renting from 01.10.2026 a modern 3.5-room new apartment on the 1st floor in the naturally situated quarter "Pfarrweid" in Altendorf. The great apartment has a lot of sun and a view of the lake as well as into the green. The equipment also includes: - approximately 33m2 large covered balcony with lake view - view into nature with plenty of daylight - controlled living room ventilation in the Minergie standard - beautiful oak parquet in the bedrooms - plank floors in the living/dining area and in the wet cells - two spacious bathrooms, one en-suite in the bedroom with a walk-in shower, one separate with a bathtub - separate guest toilet - beautiful carpenter's kitchen with the latest Miele appliances, including a steam cooker and Bora induction cooktop - entrance area with built-in wardrobe cabinets - both bedrooms with built-in cabinets, analogous to the kitchen and wardrobe - separate laundry room with Miele washing tower and separate sink in the apartment - basement compartment and further extras in terms of storage space The Pfarrweid property is located at the southern end of the built-up area of Altendorf, on the edge of the village center and above the building zone in a sunny slope location. The recreational area begins directly in front of the house door. In the underground garage, parking spaces can still be rented for an additional fee, these cost CHF 140.-/month. It is also possible to rent E-Mobility parking spaces with a charging station. Additionally, rooms are still available for rent on the building. Please note that no dogs of any size and breed are allowed on the building. Have we sparked your interest? We would be happy to show you this great apartment during a personal viewing.

Travel time
-
  • Modern kitchen with grey cabinets, black countertops, a central island, and large windows offering a scenic view.
  • Modern kitchen with a central island, light wood flooring, and large windows leading to a balcony.
  • Empty room with wooden flooring, large windows, and a view of the landscape.
  • Empty room with wooden flooring, white walls, and a window with a view of the outside. There are two doors leading to other rooms.
  • Empty room with wooden flooring, white walls, and a large sliding glass door leading to a balcony. The room has a visible electrical outlet and a partially open door to another room.
  • Modern bathroom with a white sink, chrome faucets, a large mirror, a glass-enclosed shower, and a dark wooden cabinet.
  • Modern bathroom with a bathtub, sink, and large windows offering a scenic view of the surrounding area.
  • Empty room with wooden flooring, white walls, and a large glass door leading to a tiled outdoor area.
  • Empty room with metal cage doors, ventilation pipes, and electrical panels on the walls.
1 / 9
CHF 3,540.– Top
3.5 rooms106m² living space
Chlifeldstrasse 13, 8856 Tuggen

High-quality 3.5-room attic apartment in Tuggen

This 3.5-room attic apartment at Chlifeldstrasse 13 in Tuggen has a living area of 106.44 m². The modern construction standard and thoughtful room layout provide high living comfort.The attic apartment, built in 2025, impresses with a contemporary construction standard and a Minergie certification for energy-efficient living. Thanks to the generous window areas, the living rooms are flooded with light and create a pleasant living atmosphere. The two terraces offer versatile usage options and invite you to enjoy sunny hours outdoors.The apartment is wheelchair accessible and can be easily reached by lift. The property also includes garage spaces, which can be rented for CHF 140.– per month. For electric vehicles, a pre-installation for a wall box is available, making it easy for the tenant to install one later.In the basement, there is a private cellar compartment and a separate laundry room exclusively assigned to this apartment. The washing machine and tumble dryer available in the apartment can also be moved to this laundry room in the basement if needed, creating additional space in the apartment.The quiet location in Tuggen combines pleasant living with good accessibility to shopping facilities, schools, public transport, and other daily amenities. The natural surroundings also offer a variety of opportunities for leisure and relaxation.The attic apartment is available from September 1, 2026, or by agreement and is suitable for all those who appreciate modern living comfort with generous outdoor spaces.We look forward to your contact for a viewing appointment.

Travel time
-
  • Modern kitchen with white cabinets, marble countertop, stainless steel sink, and built-in oven.
  • Completely empty room with white walls, wooden floor, and large windows. No furniture or equipment.
  • Empty room with white walls, wooden floor, and large windows. No furniture or equipment.
  • Balcony with a metal railing, overlooking a street with parked cars and buildings.
  • Empty balcony with glass railing, white walls, and a window with a view of the surroundings.
  • Modern bathroom with white walls, wooden floor, and large windows. Features a bathtub, sink, and toilet. The room is currently empty.
  • Empty room with white walls, wooden floor, and two large windows. No furniture or equipment.
  • Empty room with white walls, wooden floor, and a large window. No furniture or equipment.
  • An empty room with white walls, wooden floor, and a built-in washer and dryer.
  • Empty room with white walls, wooden floor, and large windows. No furniture or equipment.
  • Modern bathroom with a glass shower, white toilet, double sinks, and a large mirror.
  • Modern bathroom with a shower area, a double sink, and a mirror.
  • Aerial view of a residential area with buildings, a road, and a scenic view of a lake and mountains.
  • A corridor with marble flooring, white walls, and two large white columns. A staircase with marble steps and metal handrails leads to the upper floor. A door with a glass panel and a silver handle is on the right side.
  • A modern hallway with marble flooring, a spiral staircase, and an open door leading to a staircase.
  • Empty room with white walls, gray floor, wooden partition, and a ceiling light.
  • Multi-story residential building with balconies, large windows, and a scenic view of the surrounding area.
1 / 17
CHF 4,750.– Top
4.5 rooms100m² living space
Pfäffikonerstrasse 3, 8834 Schindellegi

Beautiful 4.5-room apartment with lake view – freshly renovated

DescriptionThis charming 4.5-room apartment presents itself in new splendor after a comprehensive renovation. With a lot of love for detail, modern living comfort was combined with high-quality equipment and timeless elegance here.The light-flooded rooms and the warm ambiance create a home to feel good in. The open living and dining area as well as direct access to the covered balcony invite you to cozy hours with family and friends.Highlights at a glance • Dreamlike lake and panoramic view • High-quality, open kitchen with modern appliances • Three bright bedrooms • Two modern bathrooms (one en suite) • New laundry tower (washing machine/dryer) • Covered balcony (10 m2) • Private basement compartment • Two parking spaces can be rented (1 underground parking space for CHF 150.-/month and 1 outdoor parking space for CHF 80.-/month) • Elevator in the house • Completely renovated in 2026 • Available for occupancy immediately Location: The apartment (approx. 100 m2) is located at Pfäffikonerstrasse 3 in the tax-friendly Schindellegi and is situated on the 3rd floor of a multi-family house. Shopping facilities, gastronomy, public transport, and everything for daily needs are easily accessible on foot, while Zurich and Zug are only a short drive away.This apartment combines style, comfort, and quality of life – a home to feel completely comfortable in. Let yourself be convinced of the unique charm of this residential object during a personal visit.

Travel time
-
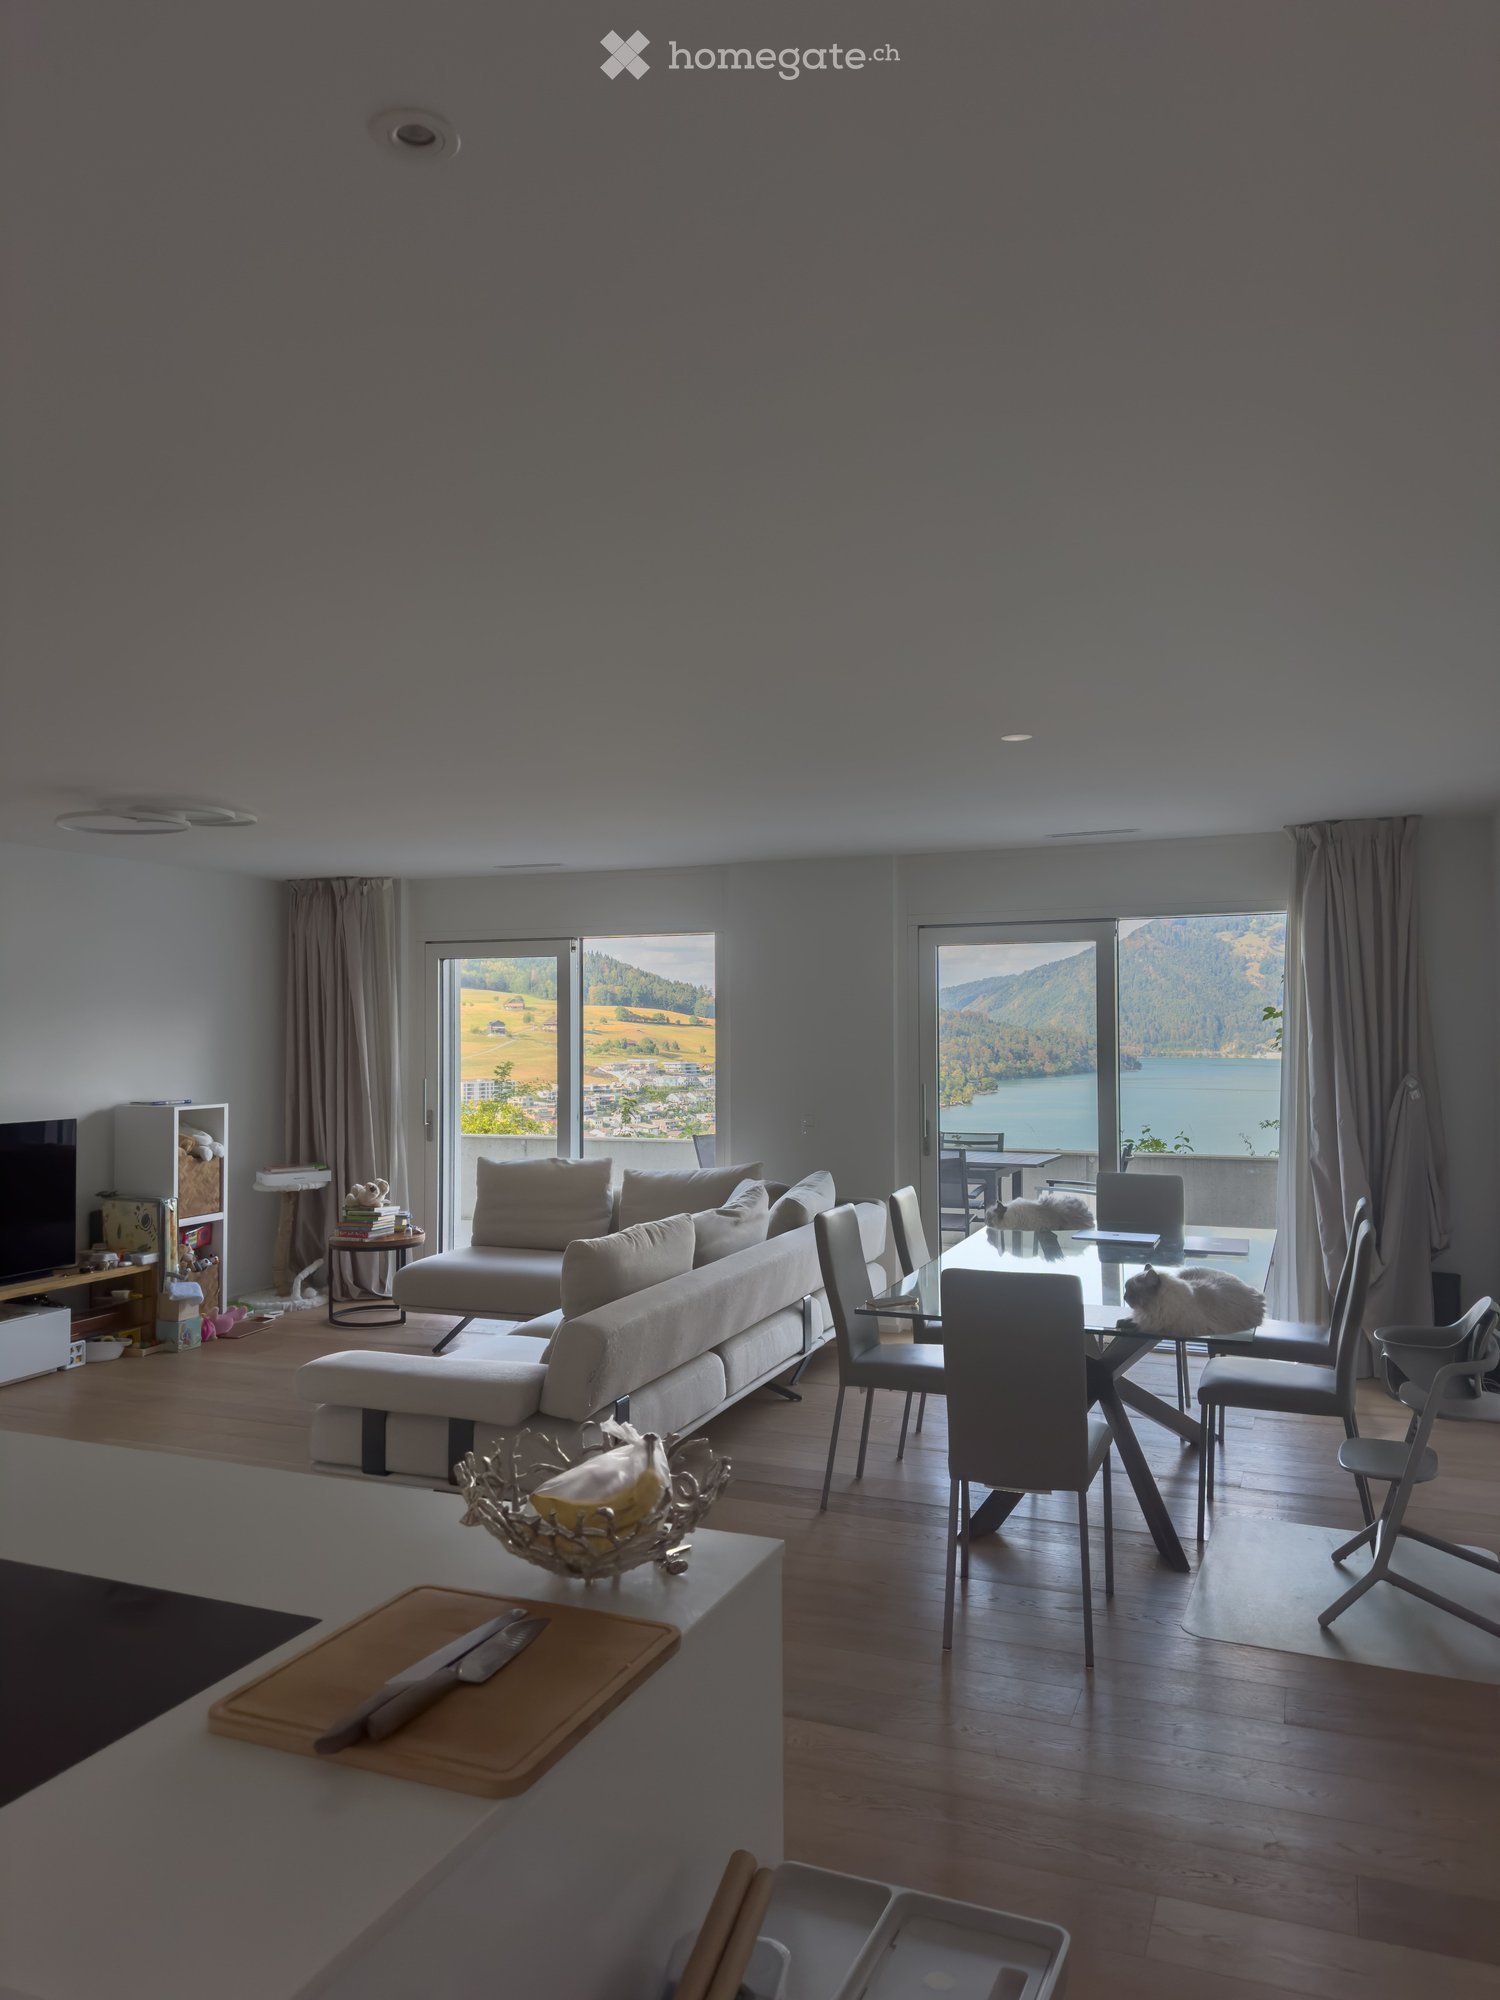
  • Modern living and dining area with large windows offering scenic views, featuring a sofa, coffee table, dining table with chairs, and a cat resting on the table.
  • Modern living room with a large sectional sofa, coffee table, TV, and dining area with chairs and table, overlooking a scenic view.
  • Modern, minimalist kitchen and living area with white cabinets, a central island, a wine cooler, and a grey sofa.
  • A modern, minimalist hallway with light wooden flooring, white walls, and recessed lighting. An open door at the end leads to another room.
  • Modern bedroom with wooden flooring, large window offering a scenic view, bed, desk, and chair.
  • Cozy bedroom with wooden flooring, a large bed with a tufted headboard, a crib, a dresser, and a small nightstand.
  • Bright bedroom with wooden flooring, a large bed, a nightstand, a wooden cradle, a fan, and a view of the lake through large windows.
  • Modern, minimalist laundry room with a white washing machine and dryer unit, sleek design, and neutral tones.
  • Modern bathroom with a double sink, toilet, bathtub, and shower area. Features include a large mirror, built-in cabinets, and neatly arranged towels and toiletries.
  • Modern bathroom with a sink, toilet, mirror, and cabinet. The space features light gray tiles and a sleek design.
  • Floor plan of a residential unit labeled FT1 0.2, showing multiple rooms including living/dining/kitchen, bedrooms, bathrooms, and terraces.
  • Floor plan showing a basement area with labeled dimensions and room designations: FT1 0.0.3 and Keller Whg FT1 0.2.
  • Balcony with tiled floor, table, and chairs, overlooking a scenic mountain and lake view.
  • View of a modern house with a brown roof and white walls, surrounded by greenery and overlooking a lake with distant mountains and a town.
  • Balcony with a table and chairs, overlooking a scenic landscape with a lake and hills.
  • Modern house with a flat roof and large windows, overlooking a serene lake and distant hills.
  • Balcony with a scenic view of a lake and surrounding hills, featuring a table and a chair.
1 / 17
CHF 3,850.– Top
3.5 rooms114m² living space
Ribetschi 3, 6405 Immensee

Quiet 3.5-Room Apartment in Immensee/Küssnacht am Rigi – New Build with Stunning Views

Welcome to this beautifully designed 3.5-room apartment located on the ground floor of a modern new build in the charming village of Immensee, Küssnacht am Rigi, one of the most tax efficient municipalities in Canton Schwyz. Built in 2019 and Minergie-certified, this spacious home offers an impressive 113.8 m² of living space, 45m² of balconies and 13m² Keller, combining energy efficiency with contemporary comfort.Apartment highlights: • Stunning Views: Large windows in the modern living and dining area frame breathtaking scenic vistas, flooding the space with natural light. • Spacious Living & Dining Area: A generous open-plan layout with ample room for relaxing and entertaining. • Balcony: Enjoy the outdoors and soak in the beautiful surroundings from your private balcony. • Garage & Parking: 2 convenient covered garage spaces can be rented at 200 CHF/month each. • Elevator: Easy access to all floors. • Washing Machine: In-unit laundry for added convenience. • Child-Friendly: Ideal for families with children. • Quiet Location: Enjoy peaceful nights and a tranquil living environment. Location & Surroundings: Nestled in the picturesque village of Immensee, this apartment enjoys a prime position close to Lake Zug. The Immensee train station is just a 6-minute walk away, and the Immensee Post bus stop is equally close, making commuting effortless. The Landungssteg SGZ Immensee ferry terminal is reachable in about 13 minutes on foot — perfect for scenic lake crossings. Families will appreciate the proximity to Gymnasium Immensee, only 9 minutes away on foot, while everyday shopping is covered by the nearby Volg supermarket, just a 12-minute walk.This exceptional apartment is available from November 16, 2026. A rare opportunity to live in a modern, energy-efficient home in one of Central Switzerland's most scenic and tranquil settings.

Travel time
-

Suggested properties for you based on search results