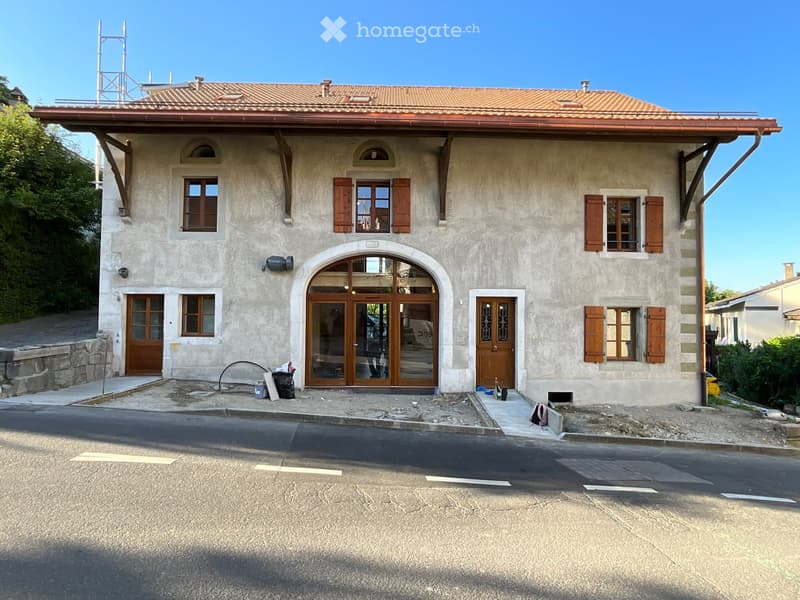
• Two-story house with beige stone facade, wooden shutters, arched entrance, and a raised ground floor.
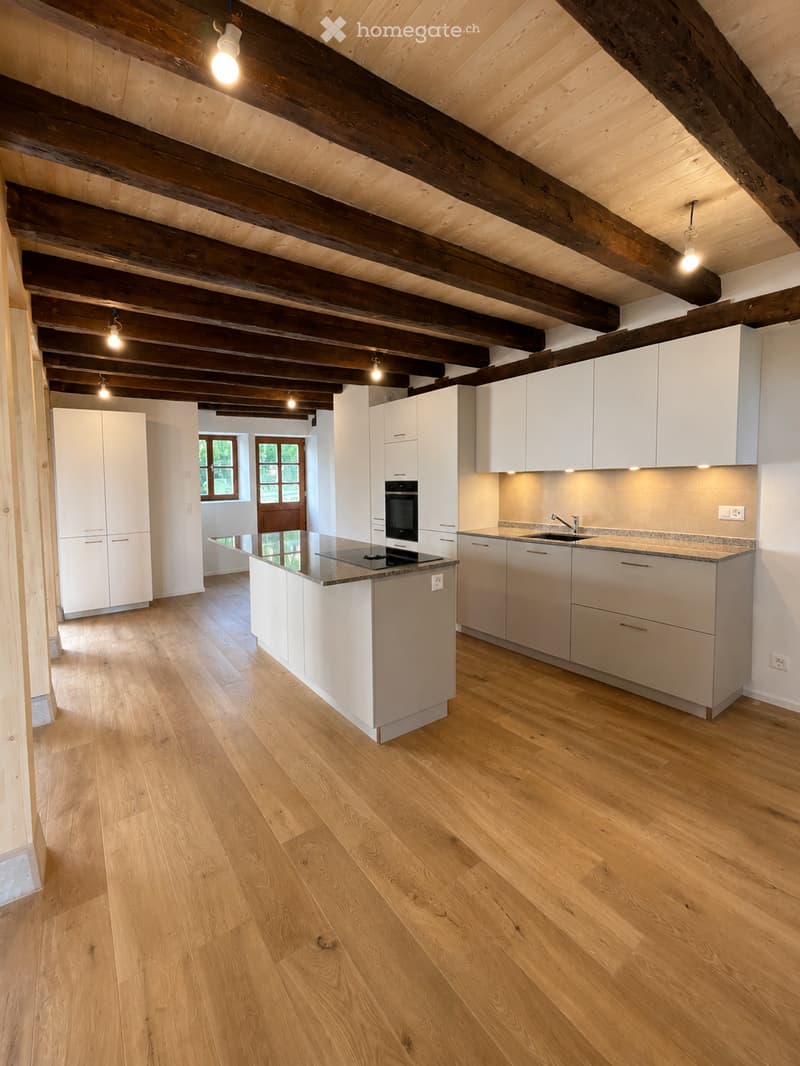
  • Modern kitchen with white cabinets, wooden flooring, island with countertop, sink, and oven.
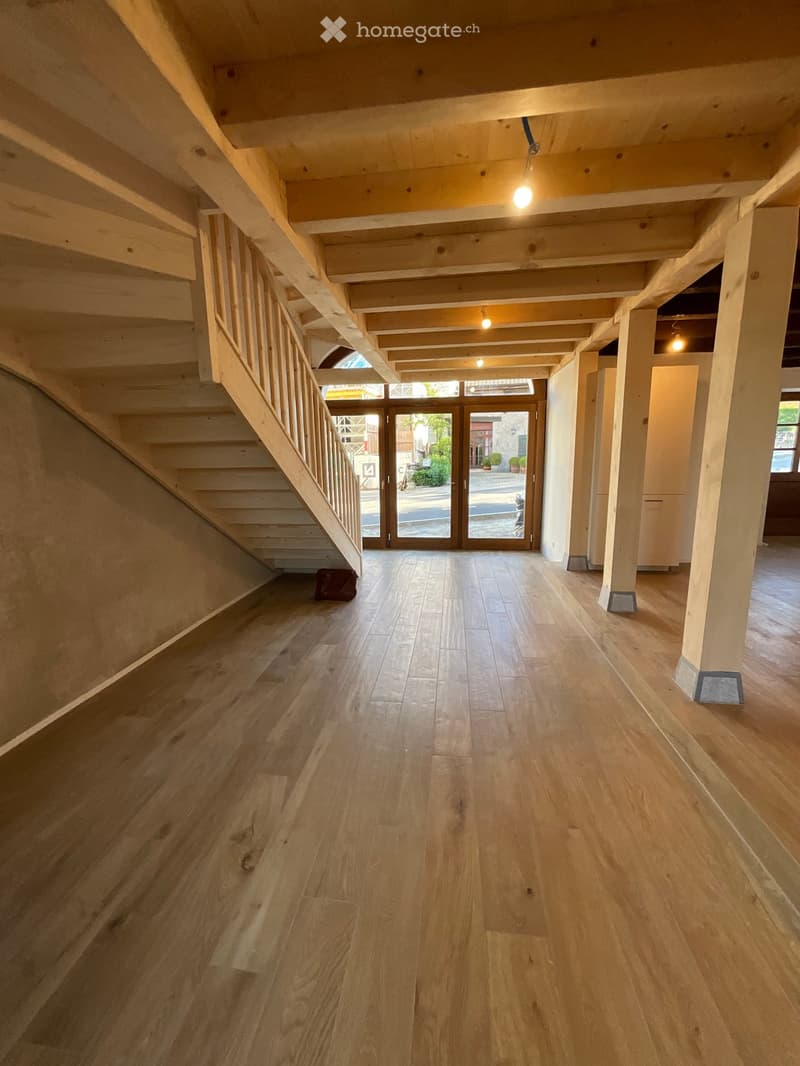
  • Empty hallway with wooden flooring, exposed wooden beams on the ceiling, and a staircase leading upwards. Natural light streams in from the glass doors at the far end.
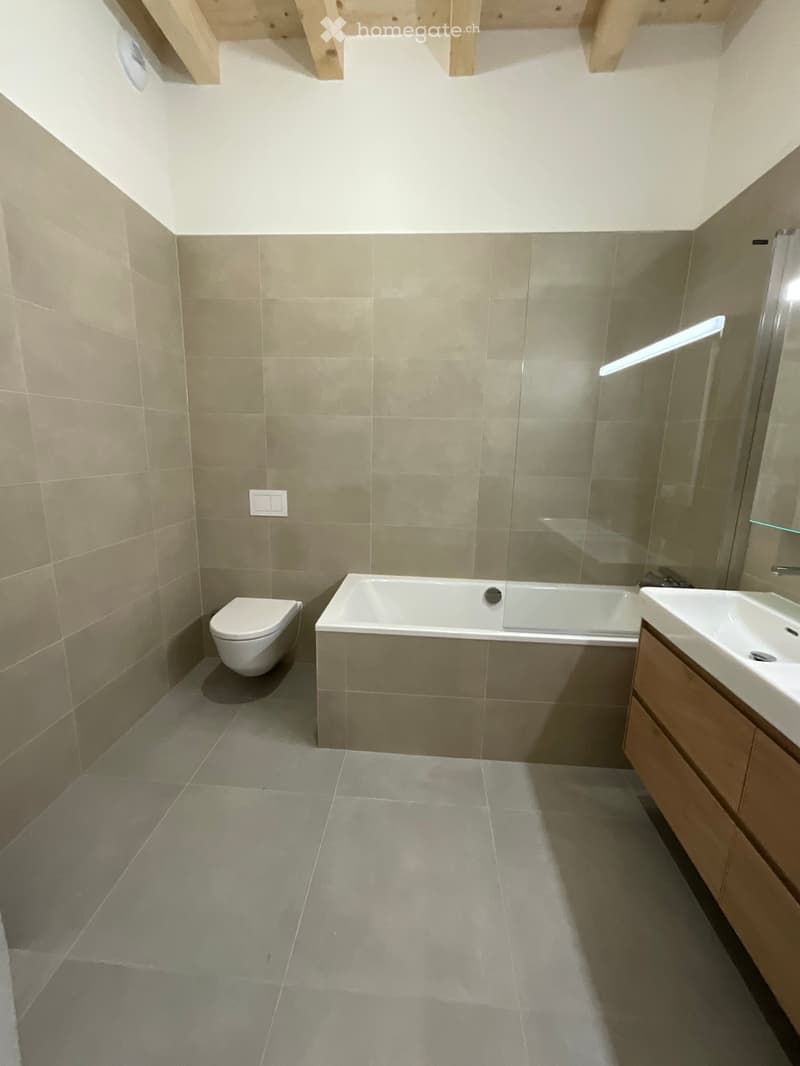
  • Modern bathroom with a bathtub, toilet, sink, and wooden cabinet. Light grey tiles on walls and floor, sleek design.
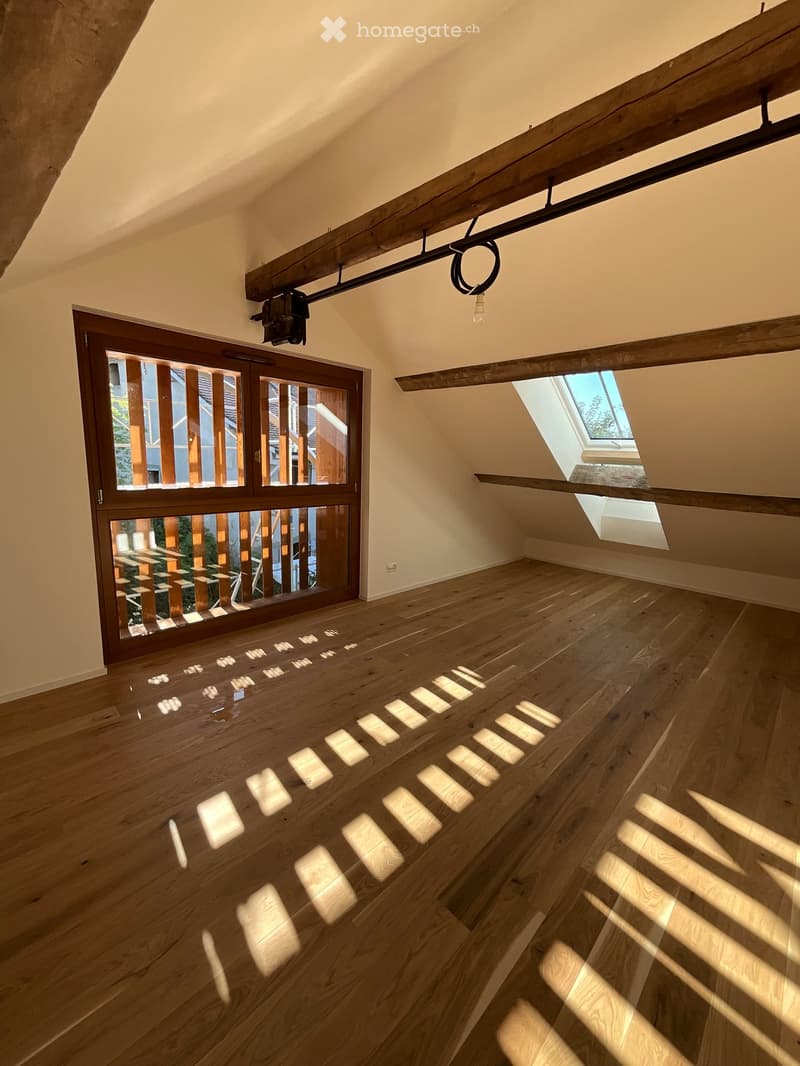
  • Bright, empty attic space with wooden flooring, large skylight, and a large window with wooden frame. Exposed wooden beams on the ceiling.
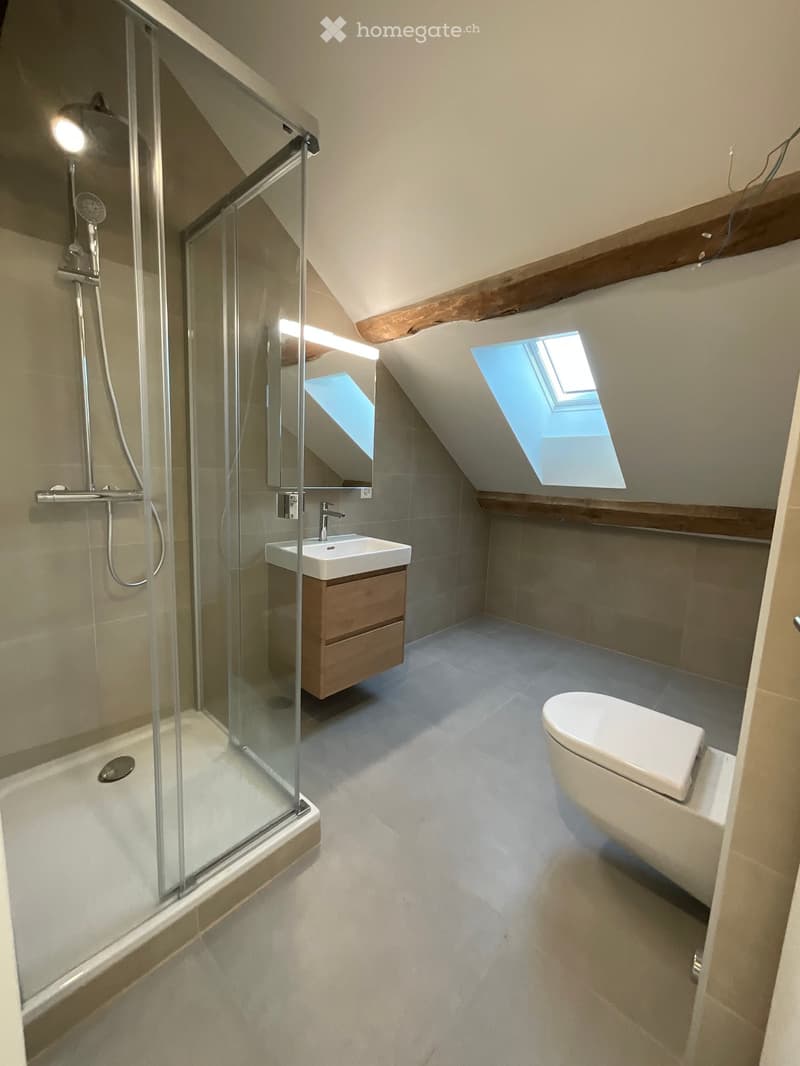
  • Modern bathroom with a glass-enclosed shower, toilet, sink, and skylight windows.
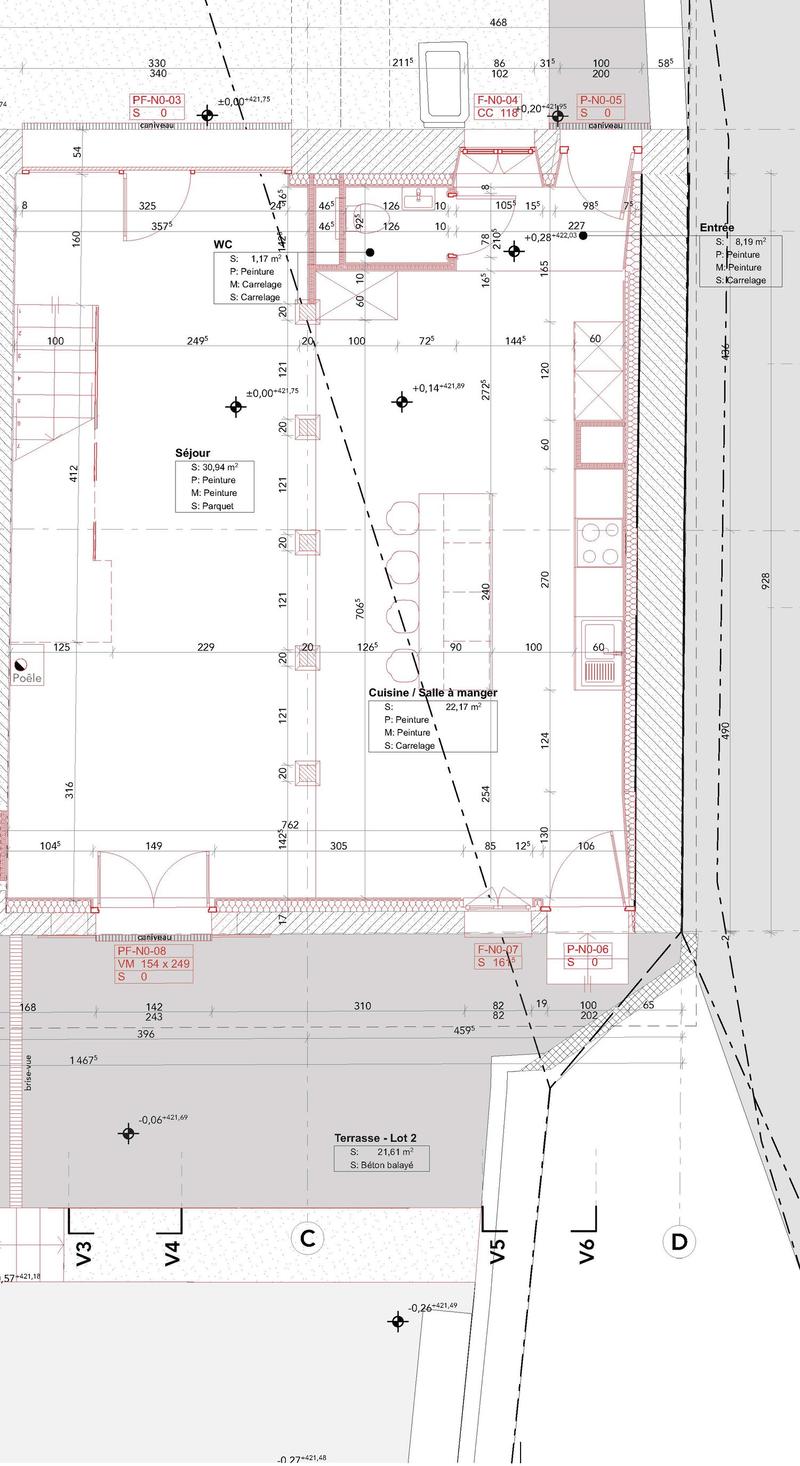
  • Floor plan of a house showing entrance, living area, kitchen/dining area, WC, and terrace.
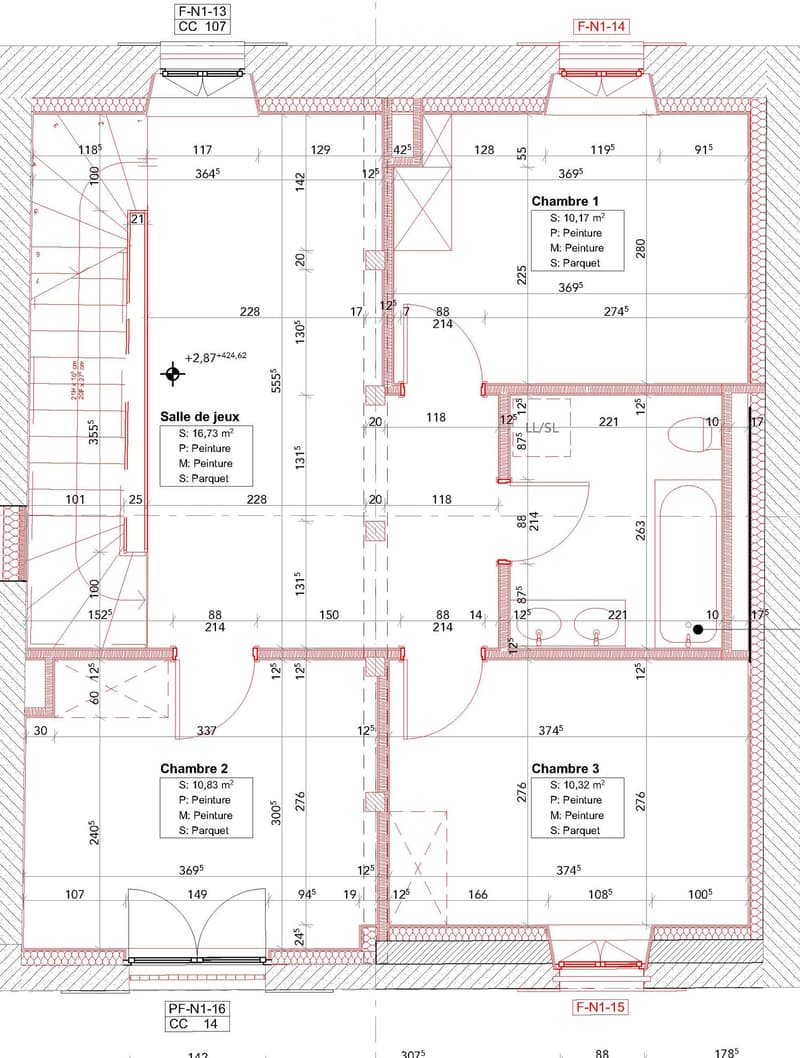
  • Floor plan showing three bedrooms, a playroom, and detailed measurements. Includes labeled rooms and dimensions.
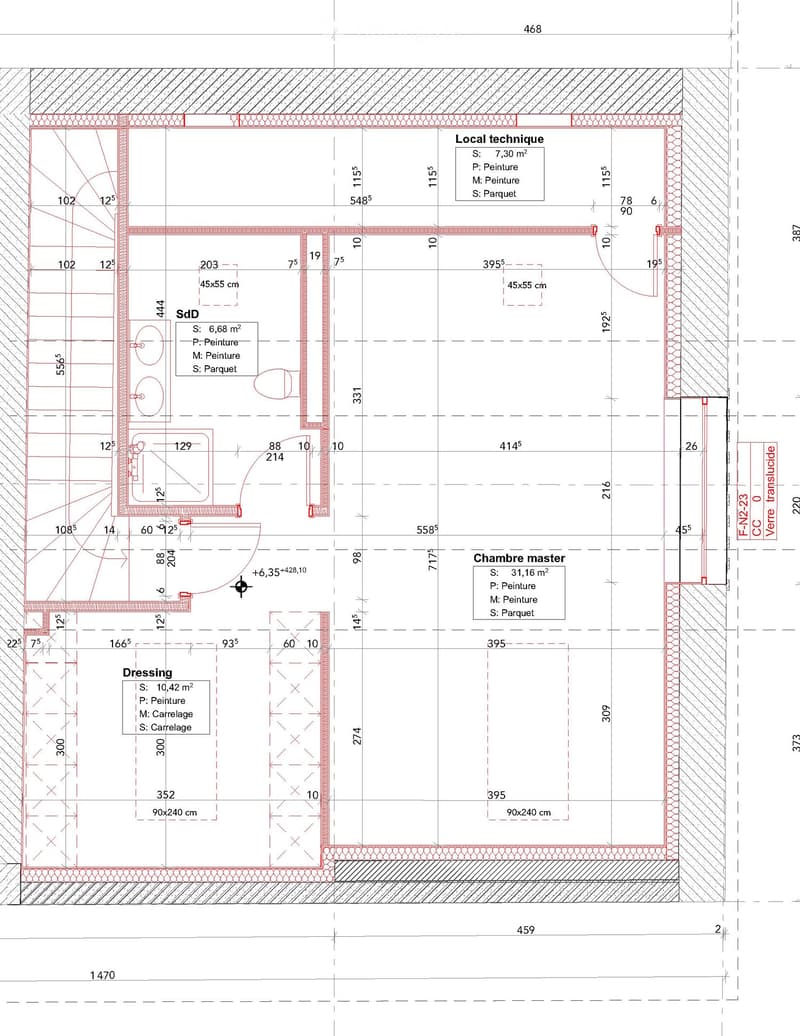
  • Floor plan showing a dressing room, a master bedroom, and a local technique area with measurements and surface types indicated.
1 / 9

"Maison de charmante et rénovée à Sézegnin (Avusy) – 6 pièces avec terrasse et jardin privatif"

Rent
CHF 5,000.–
Rooms
6
Living space
142 m2

Costs

Net rent:
CHF 4,800.–
Add'l expenses:
CHF 200.–
Rent:
CHF 5,000.–

Main information

Available from:
Immediately
Type:
Row house
No. of rooms:
6
Number of floors:
3
Surface living:
142 m2
Floor space:
142 m2
Land area:
300 m2
Last refurbishment:
2026
Year built:
1877

Features and furnishings

  • Balcony / Terrace

  • Washing machine

  • Fireplace

  • View

  • Quiet neighborhood

  • Child-friendly

  • Garage

  • New building

  • Old building

Documents (0)

Description

Découvrez cette magnifique maison de village de 6 pièces réparties sur 3 niveaux d'environ , entièrement rénovée, alliant le charme de l'ancien et le confort moderne.

Située au cœur du paisible village Sézegnin (Avusy), elle offre une surface habitable de 142 m² sur une parcelle de 300 m².

Ses principaux atouts :

  • Cuisine moderne avec îlot central et équipements encastrés

  • Salle de bains et salle de douche contemporaines

  • Chauffage au sol

  • Poutres apparentes et finitions de qualité

  • Terrasse et Jardin privatif

  • Environnement calme et ensoleillé

  • 2 places de parking disponibles en supplément du loyer

À seulement 2 minutes à pied de l'arrêt de bus, cette maison bénéficie d'un cadre de vie privilégié au cœur de la campagne genevoise.

Create your account
Free

Unlock the full experience

Sync your favourites, manage search alerts, and access all your important services seamlessly across devices. Create your free account for a personalized home search!

Contact

Servissimo Plus SA

Listing ID
4003198423
Object ref.
7eyd7.dl6uk

Contact the advertiser

Tenant profile
Success booster
Greater chance of success

In high-demand areas, property listers find themselves pre-selecting prospects to manage the number of viewings. Timing – first come, first served – is key, but other criteria can also influence selection. A high income doesn’t always mean an advantage – be honest about it.

By continuing, I declare that I accept the GTC and acknowledge the privacy policy, and that personal aggregated data related to my interests may be shared with the advertiser.

Other properties you might like

Fraud prevention: a few useful tips

  • Never transfer money in advance
  • Be careful if the price appears too low
  • Never share personal data such as bank details or copies of ID upfront
  • Do not sign a contract before you have visited the property

Tips and services