
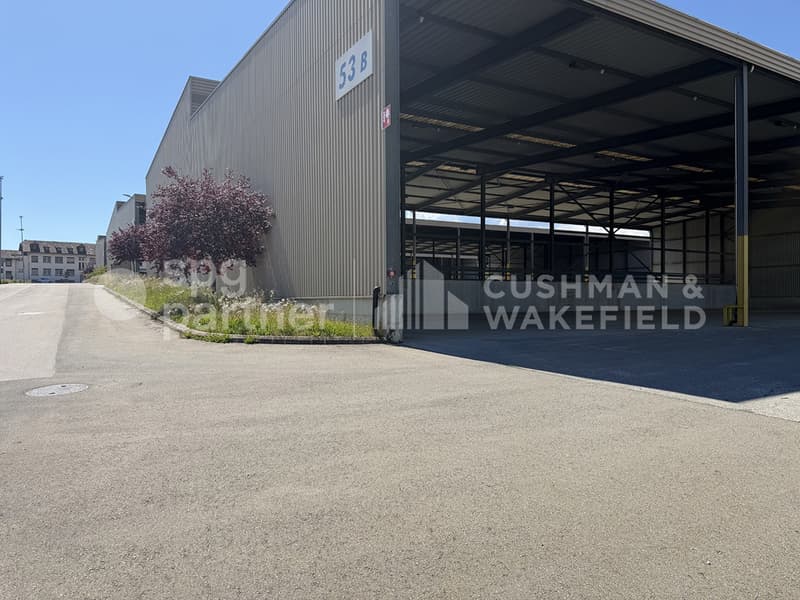
"Functional and modular halls in the heart of Vaud - Verrerie 2A"
Rent /m2/year
CHF 80.–
Excl. additional cost
Floor space
4,500 m2
Location
Rue de la Verrerie 2A, 1162 Saint-PrexTravel time
- 2 min.Station: St-Prex
Surrounding information
School
7 min.Le ChauchySupermarket
3 min.CoopPharmacy
3 min.Pharmacie de St Prex SAPublic Transport
< 1 min.St-Prex Gare nord
Times refer to the route on foot.
Costs
- Net rent:
- CHF 80.– /m2/year
- Rent:
- CHF 80.– /m2/yearExcl. additional cost
Main information
- Available from:
- Immediately
- Type:
- Commercial
- Floor space:
- 4500 m2
Features and furnishings
Parking space
Documents (0)
Description
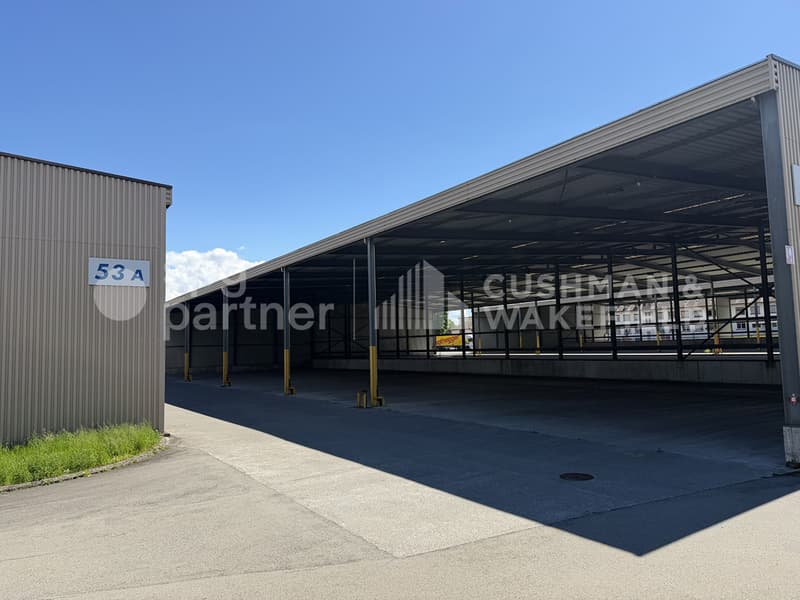
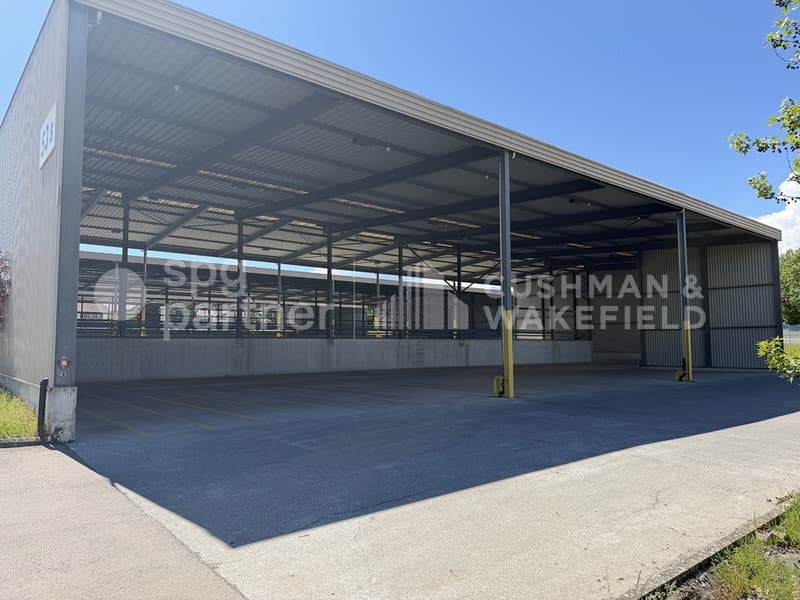
Covered storage halls of 12'000 m², divisible from 1'000 m², ready for your project!
Between Geneva and Lausanne, St-Prex benefits from a strategic positioning in the heart of the Lémanic Arc.
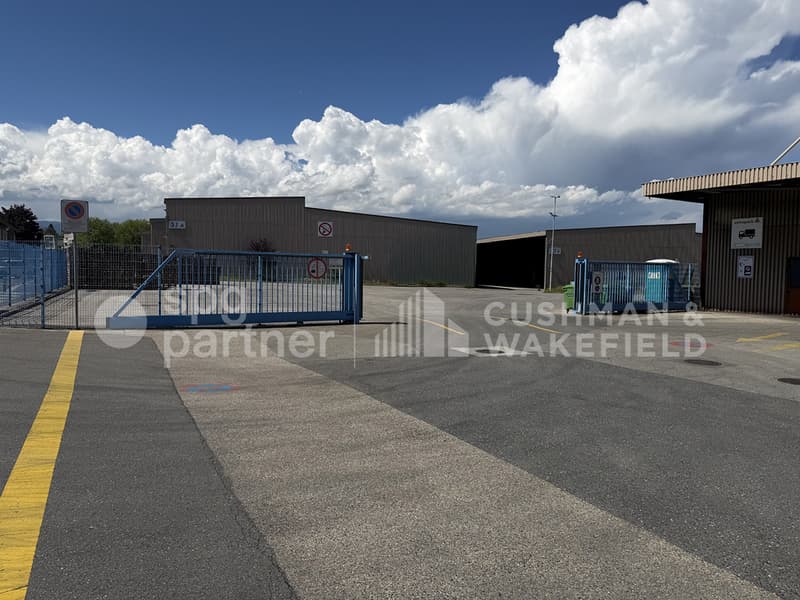
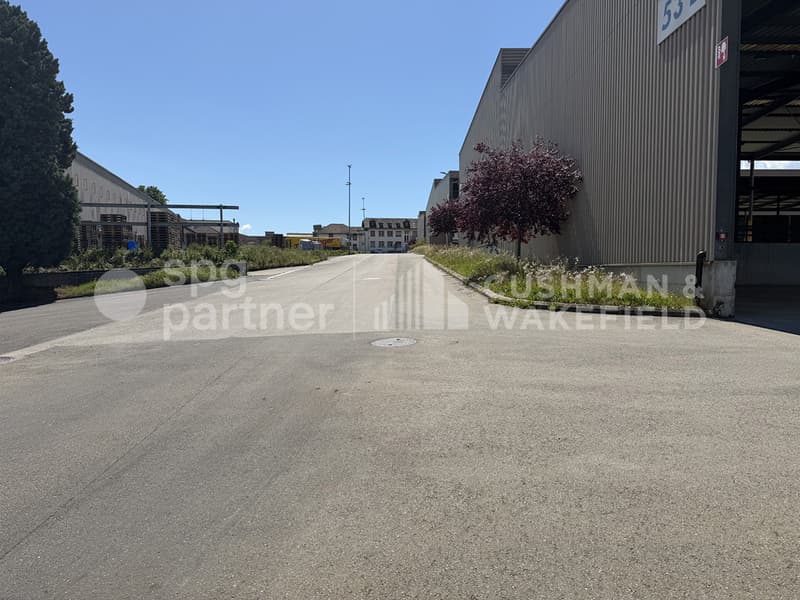
The site consists of three covered storage halls, designed for exclusively industrial and logistical uses. Benefiting from ground-level access, they allow for a fluid and direct operation of goods and vehicle flows. The non-enclosed but protected spaces offer an open and flexible configuration, adapted to the needs of operation. The ensemble is divisible from 1’000 m², offering a great modularity of surfaces according to the users' needs, and is strictly incompatible with leisure or sports activities.
Available surfaces:
Between Geneva and Lausanne, St-Prex benefits from a strategic positioning in the heart of the Lémanic Arc.
The site consists of three covered storage halls, designed for exclusively industrial and logistical uses. Benefiting from ground-level access, they allow for a fluid and direct operation of goods and vehicle flows. The non-enclosed but protected spaces offer an open and flexible configuration, adapted to the needs of operation. The ensemble is divisible from 1’000 m², offering a great modularity of surfaces according to the users' needs, and is strictly incompatible with leisure or sports activities.
Available surfaces:
- Hall 1 : 4'840 m²
Upper area: 2’300 m²
Lower area: 2'540 m²
- Hall 2 : 4'720 m²
Upper area: 2’440 m²
Lower area: 2’280 m²
- Hall 3 : 2'500 m²
Upper area: 1’420 m²
Lower area: 1’080 m²
- Ground-level access facilitating logistical operations
- Open / non-partitioned halls
- Immediate availability
- Leisure activities and sports facilities excluded
- Minimum rental period: 1 year
- Maximum duration: 3 years, renewable twice for a period of one year

Free
Unlock the full experience
Sync your favourites, manage search alerts, and access all your important services seamlessly across devices. Create your free account for a personalized home search!
Viewing
Contact for viewing
Alexandre Schwab
Advertiser

spg partner Lausanne
Place de la Navigation 14
1007Lausanne
Contact
Alexandre Schwab
- Listing ID
- 4003203815
- Object ref.
- SPGI-3f5ef849-d24d-f111-bec6-7ced8d0ce7fb