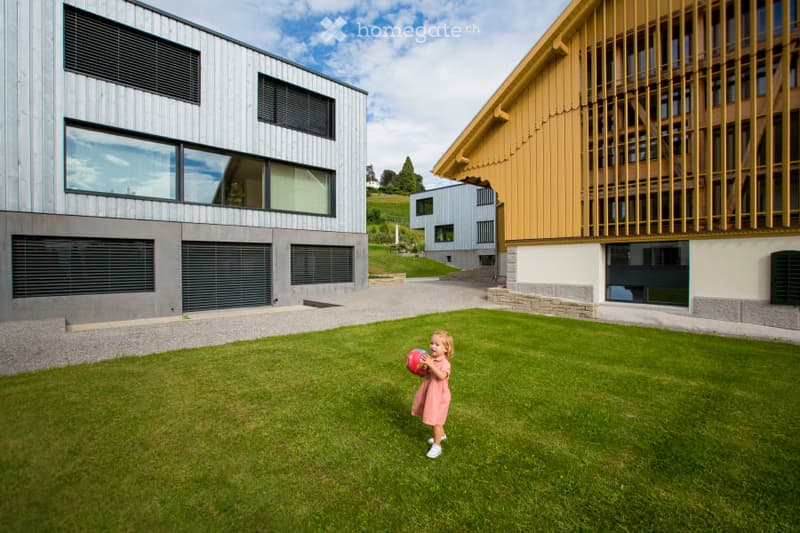
• Modern two-story building with a flat roof and large windows, surrounded by a well-maintained lawn and trees.
  • A well-maintained lawn in front of modern residential buildings, with a child playing with a ball.
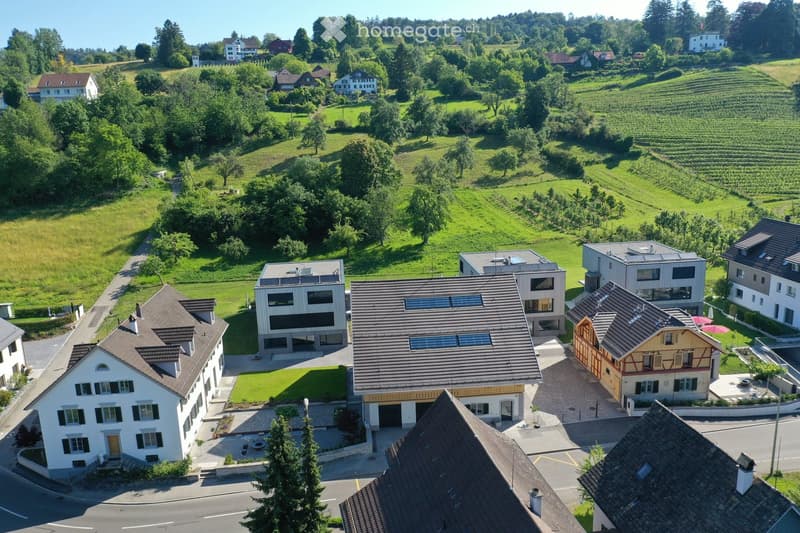
  • Aerial view of a residential area with multiple houses, surrounded by green fields and trees. Houses have varied architectural styles, including modern and traditional designs, with well-maintained lawns and driveways.
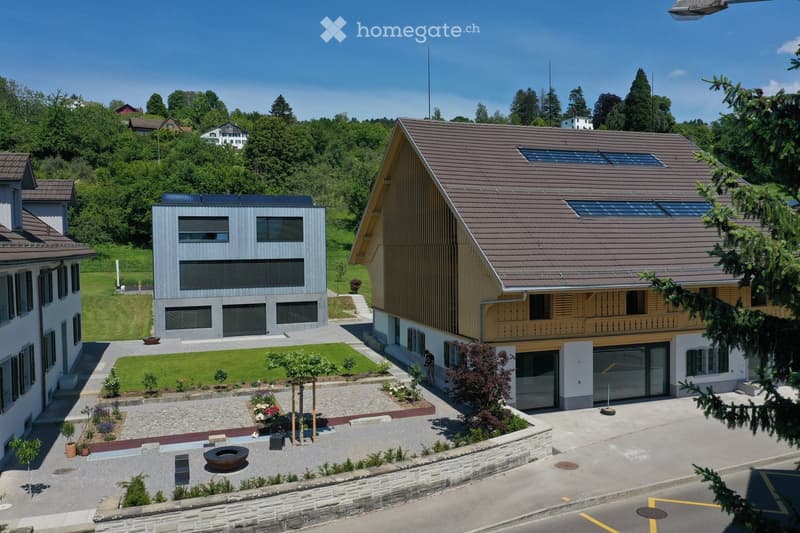
  • Modern two-story house with a sloped roof, solar panels, and a well-maintained garden area with a fire pit and seating.
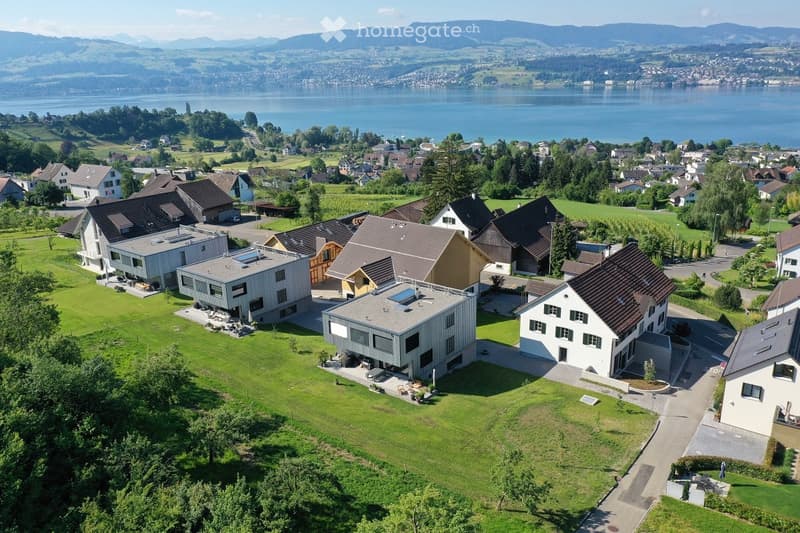
  • Aerial view of a residential area with modern houses, green lawns, and a scenic lake and mountain view in the background.
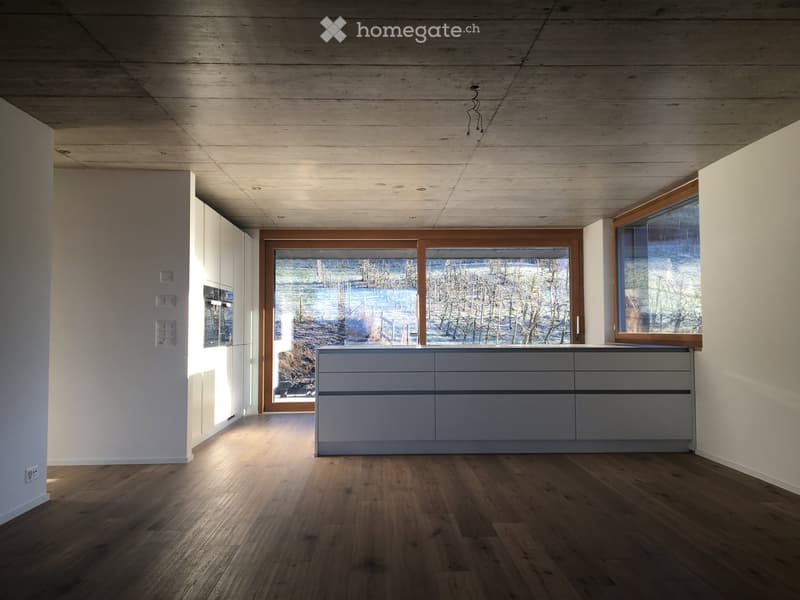
  • Empty room with wooden flooring, white walls, and large windows overlooking a snowy landscape. Minimalist design with a grey cabinet unit and recessed lighting.
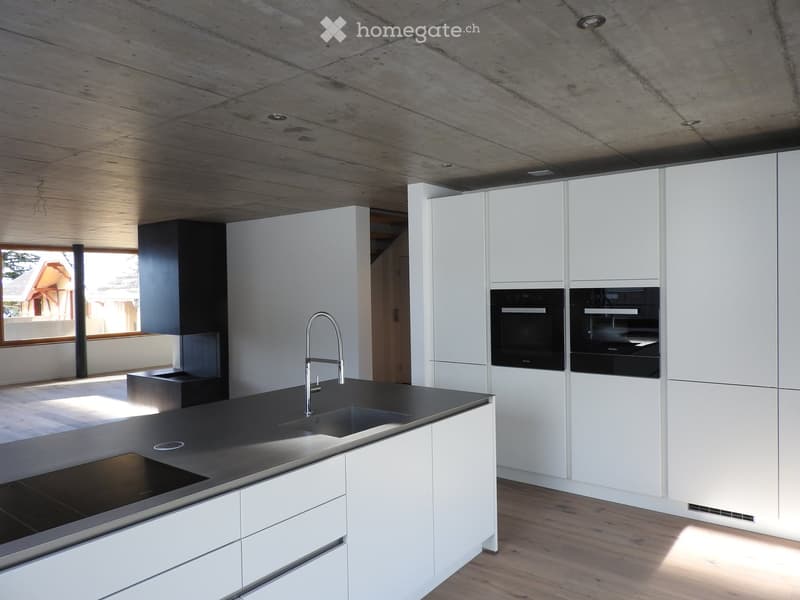
  • Modern kitchen with white cabinets, black countertops, stainless steel sink and faucet, and built-in ovens.
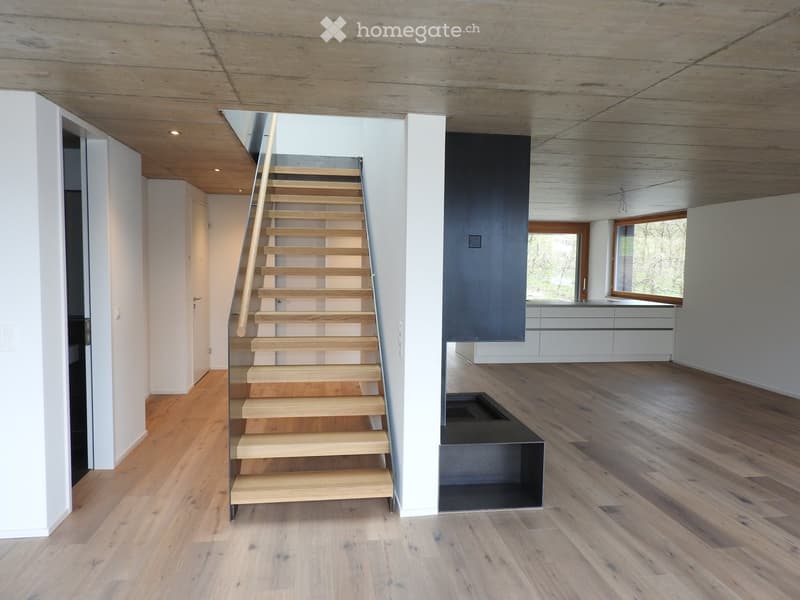
  • Modern hallway with wooden staircase, polished wooden floors, white walls, and recessed lighting. Features a black fireplace and a view into a kitchen area with white cabinets.
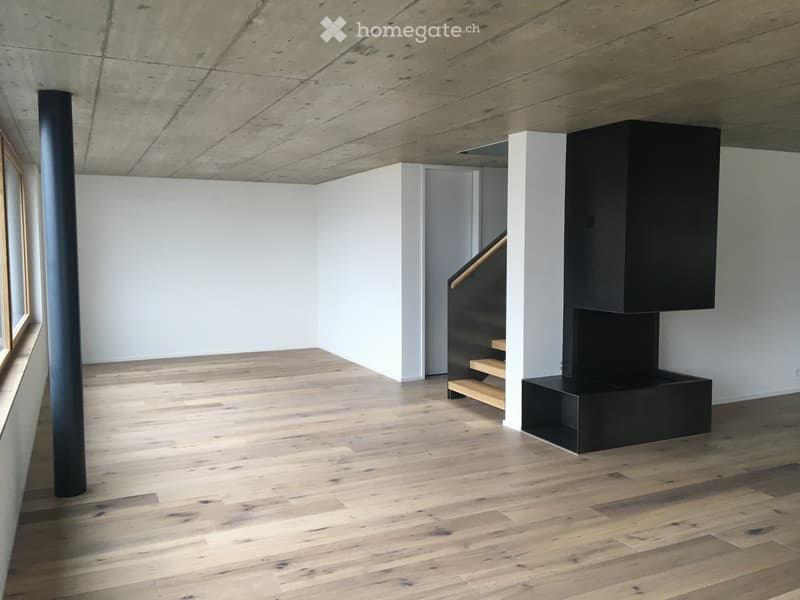
  • Empty room with light wooden flooring, white walls, and a black staircase leading upwards.
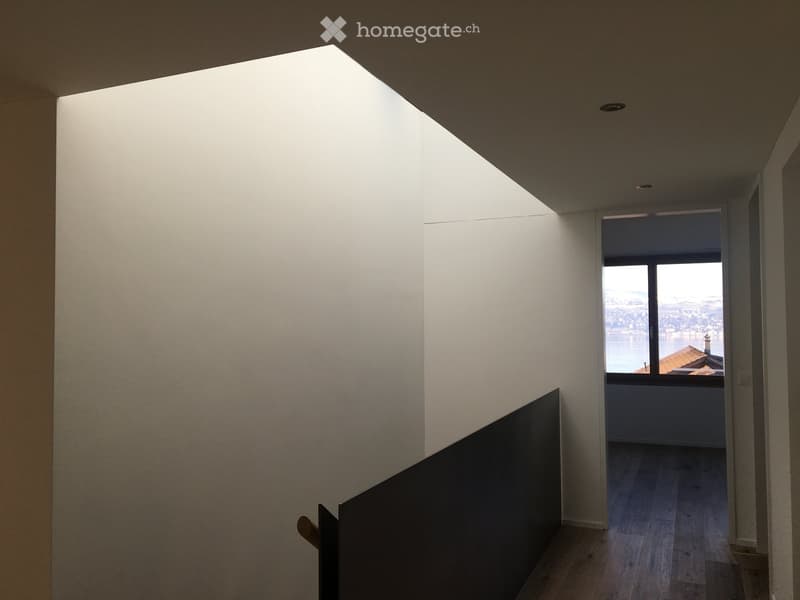
  • Modern hallway with white walls, wooden flooring, and a large skylight. A doorway leads to a room with a view of the water and cityscape.
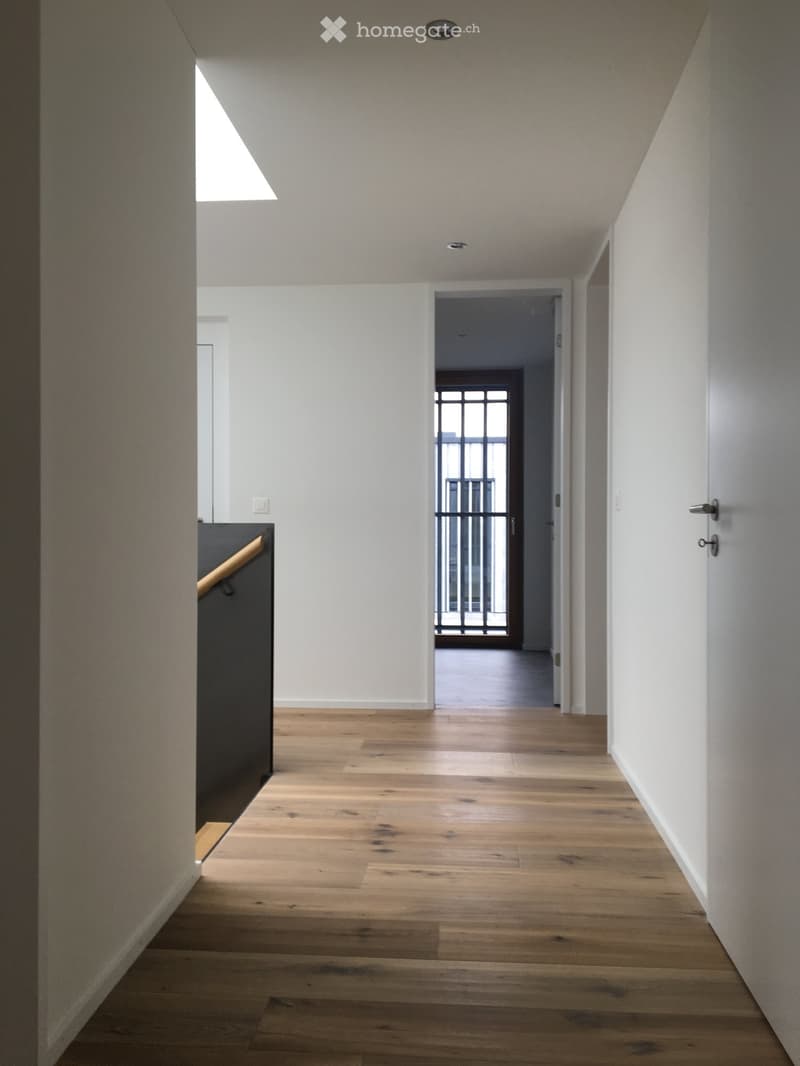
  • A modern hallway with light wooden flooring, white walls, and recessed ceiling lighting. A staircase with a dark railing is visible on the left, and a doorway leads to another room with a glass door and metal railing.
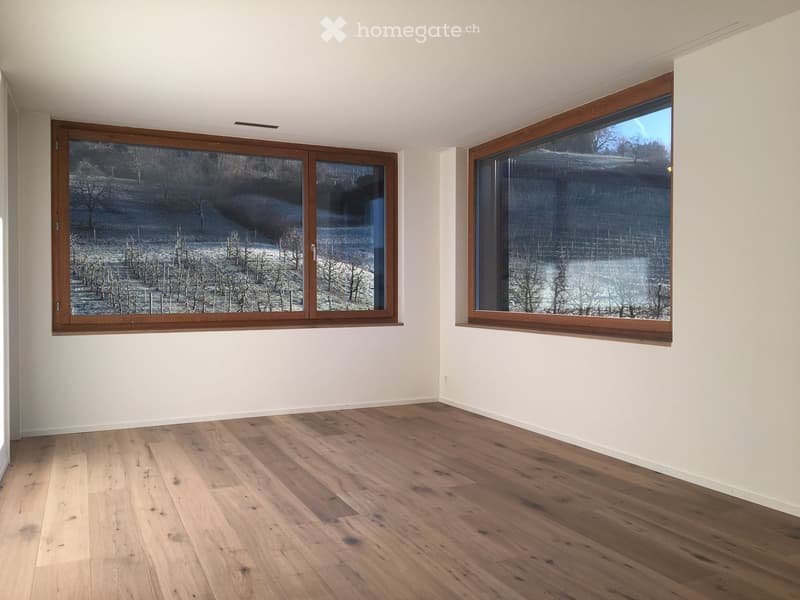
  • Empty room with wooden flooring and large windows offering a view of a snowy landscape with trees.
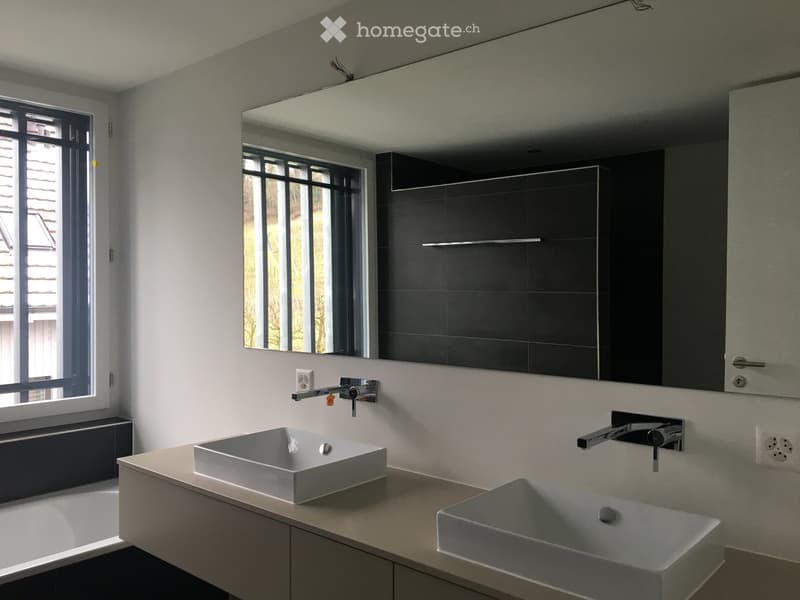
  • Modern bathroom with two square sinks, sleek faucets, a large mirror, and built-in cabinets.
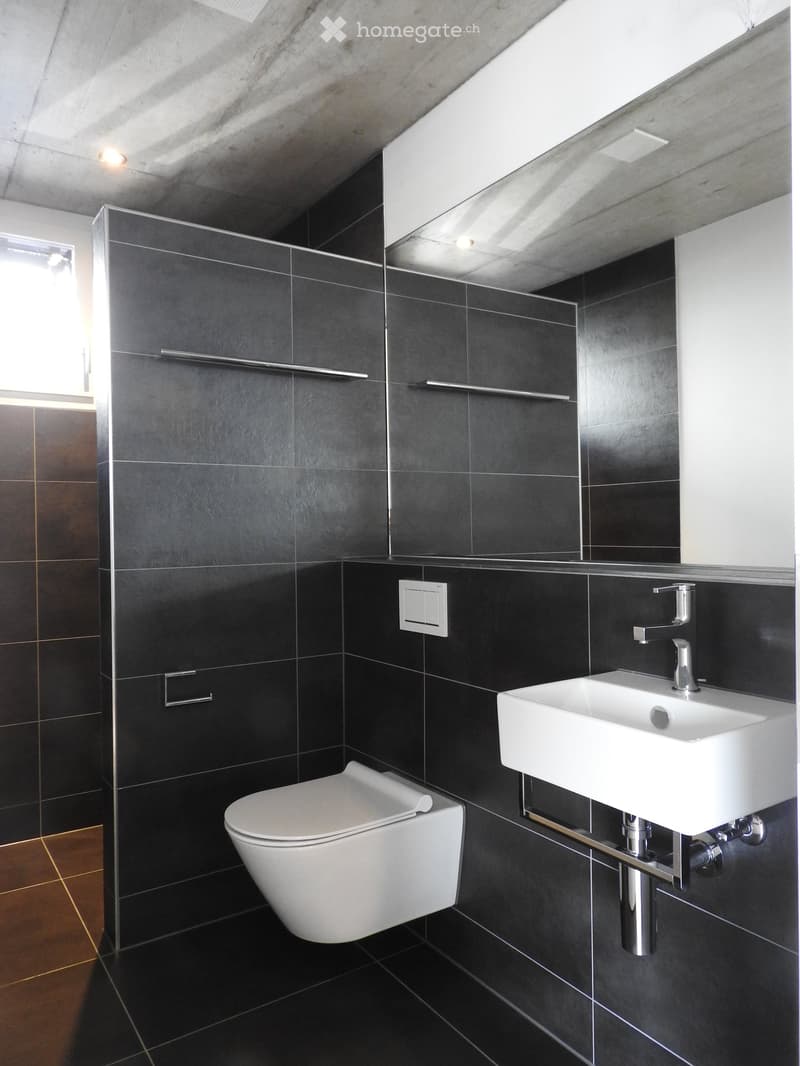
  • Modern bathroom with dark grey tiles, white toilet, white sink, and chrome faucet.
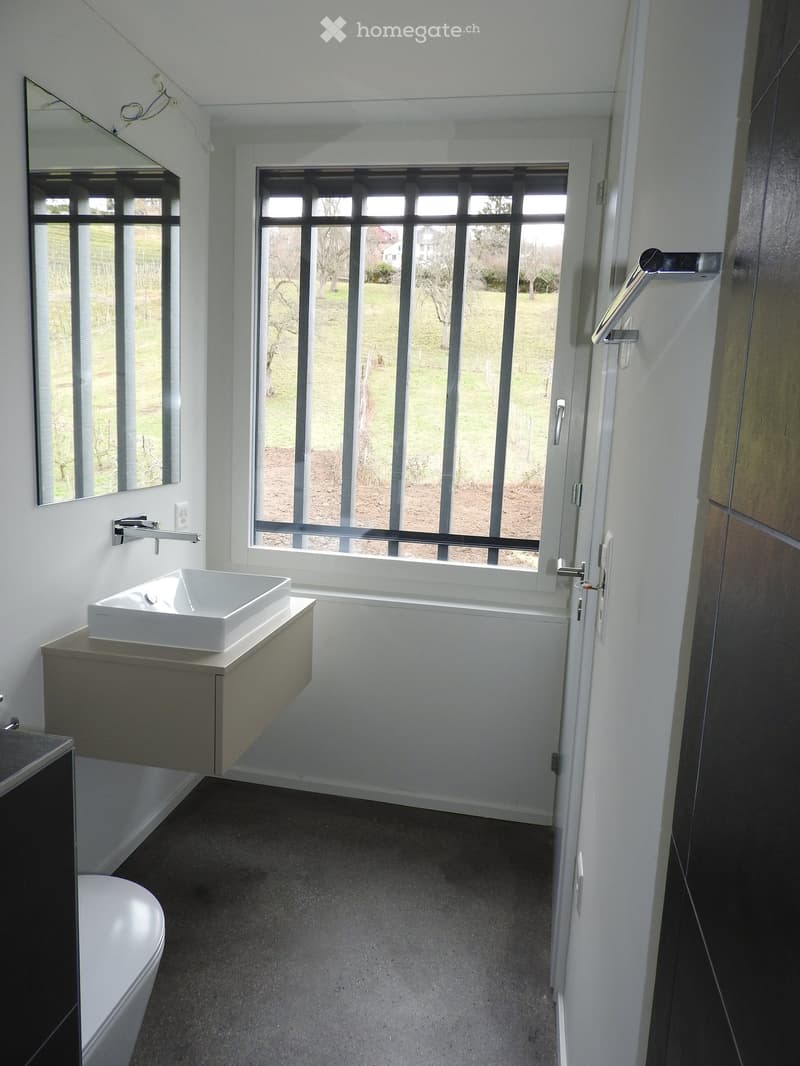
  • Modern bathroom with white walls, grey floor, large window with metal bars, sink with faucet, mirror, and toilet.
1 / 15

"Exklusive 5.5 Zimmerwohnung mit Sicht auf See und Berge"

Rent
CHF 7,100.–
Rooms
5.5
Living space
213 m2

Location

Allenbergstrasse 67, 8708 Männedorf

Travel time

  • 17 min.Station: Männedorf

Surrounding information

Source of this data

The data displayed is provided by one of our third-party suppliers.

Please note that the locations displayed may not be up to date and there may be some deviations.

  • Supermarket

    6 min.Volg
  • School

    8 min.Kinderstation Brüschhalde
  • Pharmacy

    14 min.Apotheke & Drogerie Leue
  • Public Transport

    3 min.Allenberg

Times refer to the route on foot.

Costs

Net rent:
CHF 6,550.–
Add'l expenses:
CHF 550.–
Rent:
CHF 7,100.–

Main information

Available from:
01.08.2026
Type:
Loft
No. of rooms:
5.5
Floor:
2
Surface living:
213 m2
Year built:
2019

Features and furnishings

  • Balcony / Terrace

  • Washing machine

  • View

  • Quiet neighborhood

  • Child-friendly

  • Garage

  • Elevator

  • New building

  • Minergie certified

  • Minergie construction

Documents (1)

Description

An sonniger, ruhiger Lage mit schöner Seesicht vermieten wir einzigartige Wohnung mit exklusivem Wohnkomfort. In diesem einzigartigen Ensemble „Allenberg“ mit den historischen Gebäuden markieren die drei modernen Doppeleinfamilienhäuser den Übergang vom Siedlungsgebiet zum Landwirtschafts- und Naherholungsgebiet.

Die Maisonettewohnungen bestechen durch ein grosszügiges Raumkonzept, grosse Fenster in alle Himmelsrichtungen inklusive Oblicht im Treppenbereich. Die Wohnungen verfügen über auserwählte, hochwertige Ausbaumaterialien und das umweltfreundliche Energiekonzept nach Minergie-Standard garantiert höchster Wohnkomfort. Sämtliche Geschosse können direkt von der Tiefgarage mit dem Lift erreicht werden. Nichtraucherwohnung. Keine Haustiere.

Objekt-Highlights:

  • Minergie: Erdsondenheizung, Freecooling und Komfortlüftung

  • Cheminée im grossen Wohnbereich

  • Holz-Metall-Fenster mit 3-fachem Wärme-/Schallschutz

  • elektr. Rafflamellenstoren (inkl. allen Nasszellen)

  • jedes Schlafzimmer verfügt über ein eigenes WC/Bad od. WC/Du

  • div. Einbauschränke

  • Boden Wohnräume: gehobelter Eichenparkett weiss geölt

  • Boden Nasszellen: Feinsteinzeugplatten (graphitgrau), geschliffener Hartbeton (graphitgrau)

  • Decke Wohngeschoss: Sichtbeton

  • Decken Zimmer und Wände: Weissputz

  • Küche: Oberflächen einbrennlackiert weiss, Abdeckung Chromstahlplatte massiv, Induktionskochfeld, Geschirrspüler, Heissluftbachofen, Steamer, Wärmeschublade

  • grosse gedeckte Terrasse

  • Wohnungsinterner Waschturm

  • Lift direkt von der Garage in die Wohngeschosse

  • grosser Kellerraum

  • zusätzliche Lager-/Hobbyräume optional

  • Garagenplätze optional (Fr. 170.- per M.)

  • Garagenplätze mit E-Ladestation optional (Fr. 220.- per M.)

Wir freuen uns auf Ihre Kontaktaufnahme

www.dornimmobilien.ch

Alle Angaben ohne Gewähr.

Create your account
Free

Unlock the full experience

Sync your favourites, manage search alerts, and access all your important services seamlessly across devices. Create your free account for a personalized home search!

Listing ID
4003210738
Object ref.
83534.q5ykf

Contact the advertiser

Tenant profile
Success booster
Greater chance of success

In high-demand areas, property listers find themselves pre-selecting prospects to manage the number of viewings. Timing – first come, first served – is key, but other criteria can also influence selection. A high income doesn’t always mean an advantage – be honest about it.

By continuing, I declare that I accept the GTC and acknowledge the privacy policy, and that personal aggregated data related to my interests may be shared with the advertiser.

Other properties you might like

Fraud prevention: a few useful tips

  • Never transfer money in advance
  • Be careful if the price appears too low
  • Never share personal data such as bank details or copies of ID upfront
  • Do not sign a contract before you have visited the property

Tips and services