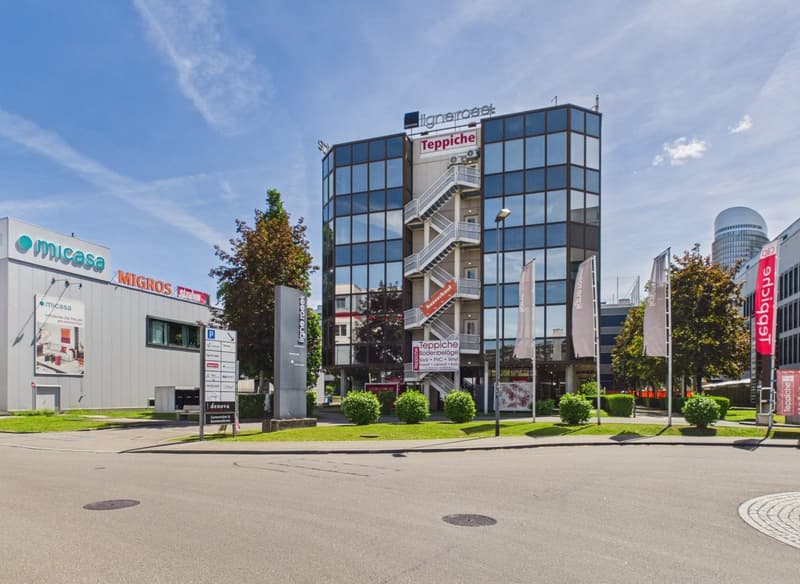
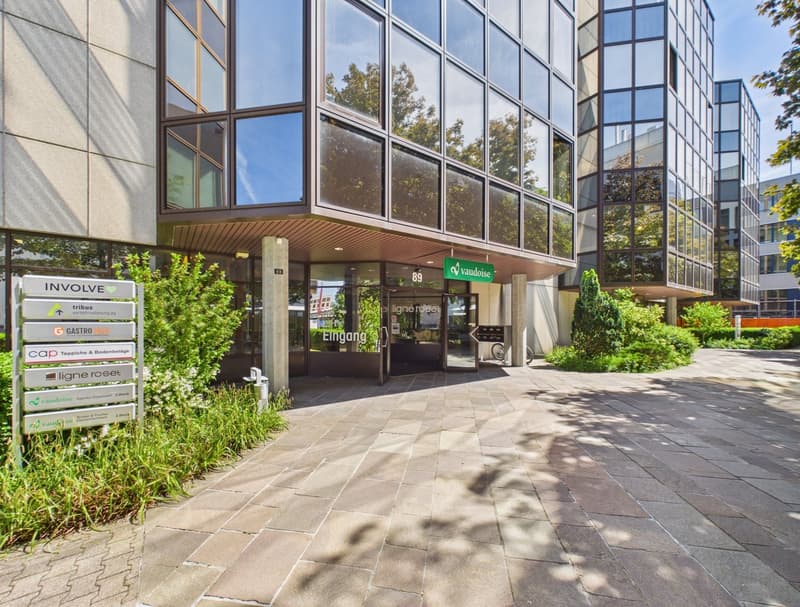
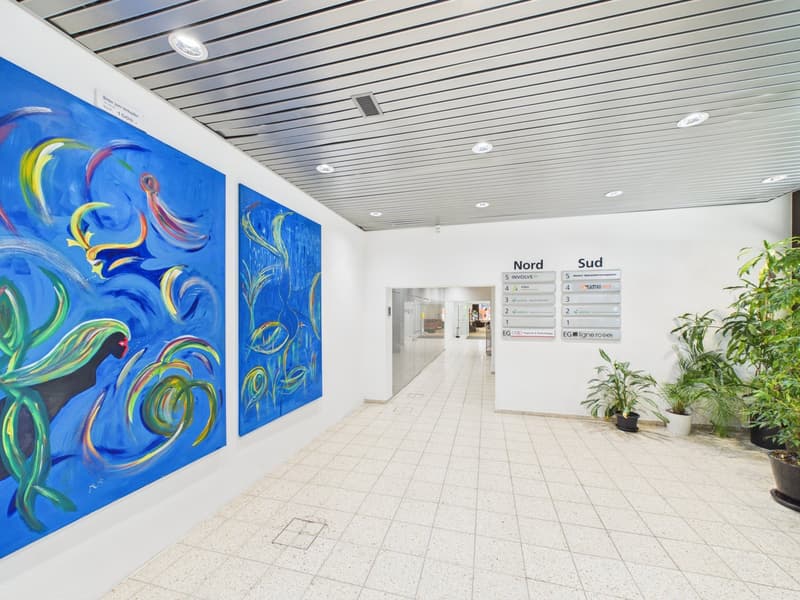
"Commercial / Office Space in the Hochbordquartier – Customized Expansion"
Location
Neugutstrasse 89, 8600 DübendorfTravel time
- 9 min.Station: Am Ring
Surrounding information
School
5 min.Lycée Français de ZurichSupermarket
4 min.MigrosPharmacy
7 min.SmartpharmPublic Transport
2 min.Hochbord Nord
Times refer to the route on foot.
Costs
- Net rent:
- CHF 200.– /m2/year
- Rent:
- CHF 200.– /m2/yearExcl. additional cost
- Notify on price drop
Main information
- Available from:
- By agreement
- Type:
- Office
- No. of rooms:
- 4
- Floor:
- 3
- Number of floors:
- 5
- Floor space:
- 1766 m2
- Minimum floor space:
- 344 m2
- Room height:
- 3.15 m
- Max. Floor load:
- 500 kg/m2
- Goods crane lifting capacity:
- 1000 kg
- Last refurbishment:
- 2021
- Year built:
- 1984
Features and furnishings
Parking space
Garage
Elevator
Power connection
Water connection
Waste water connection
Documents (1)
Description
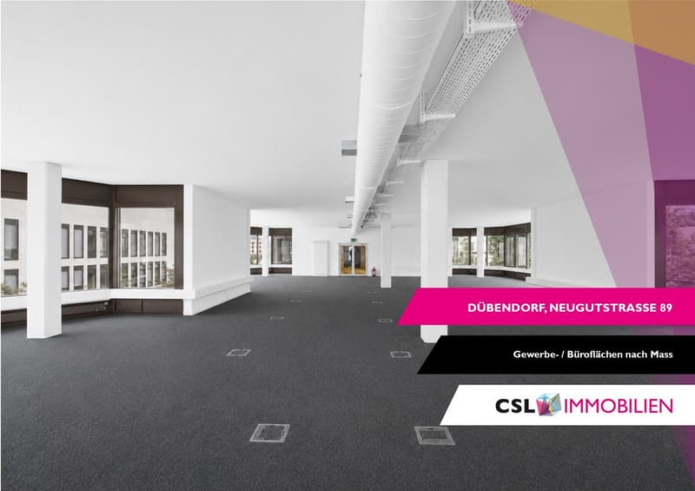
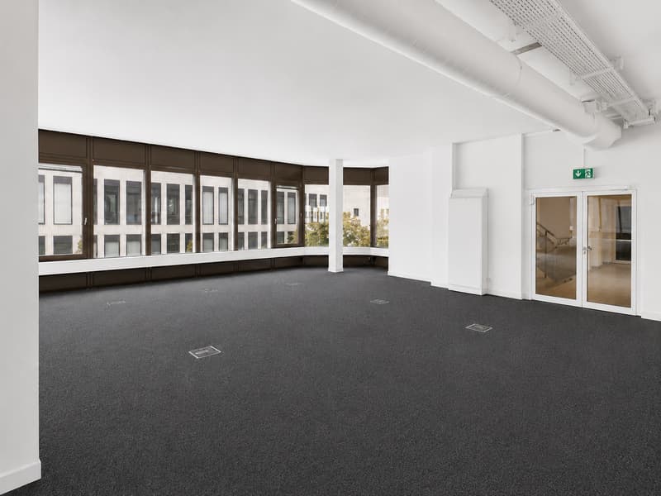
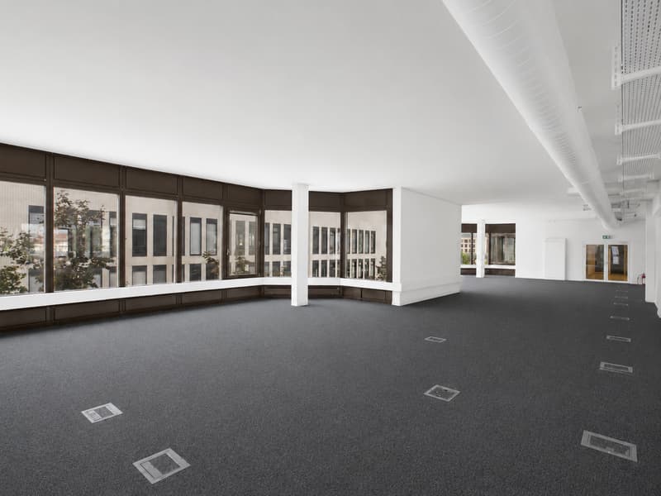
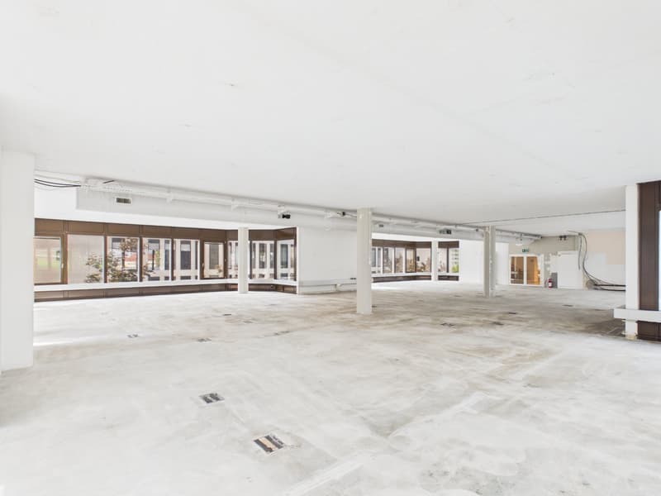
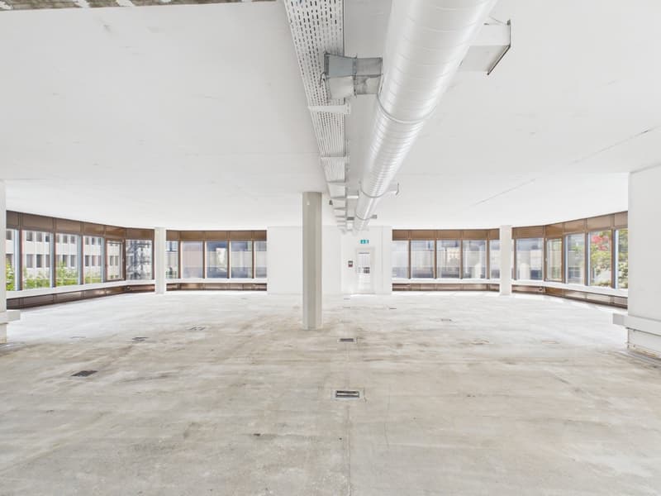
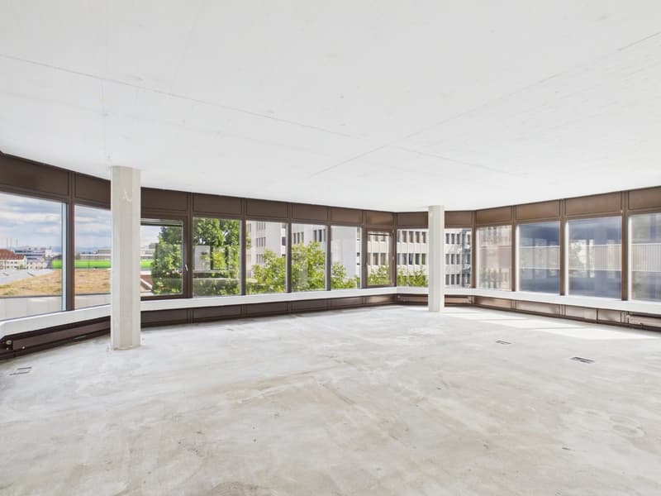
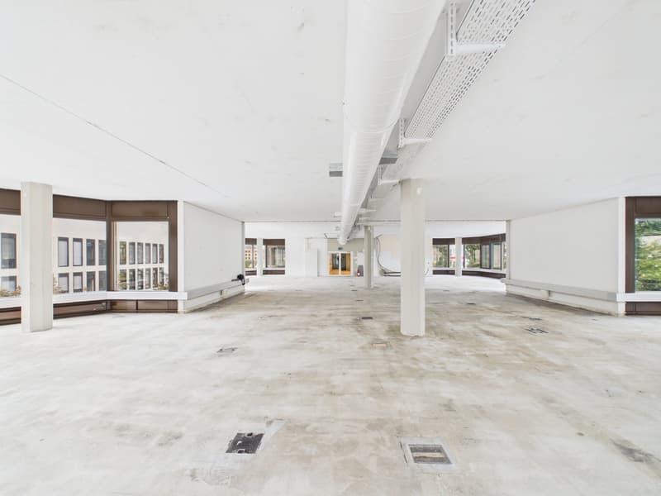
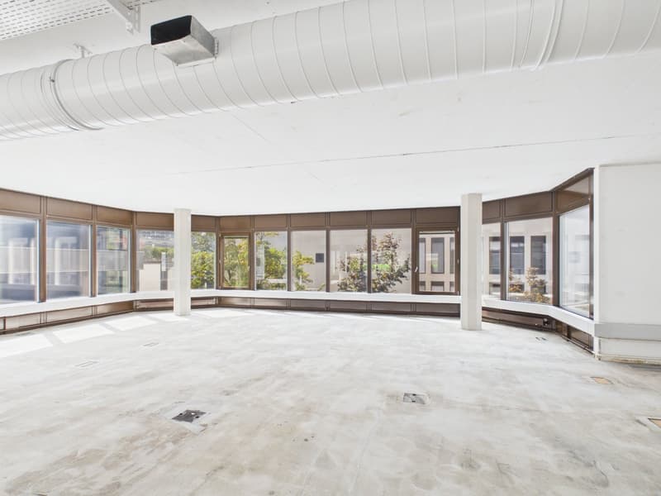
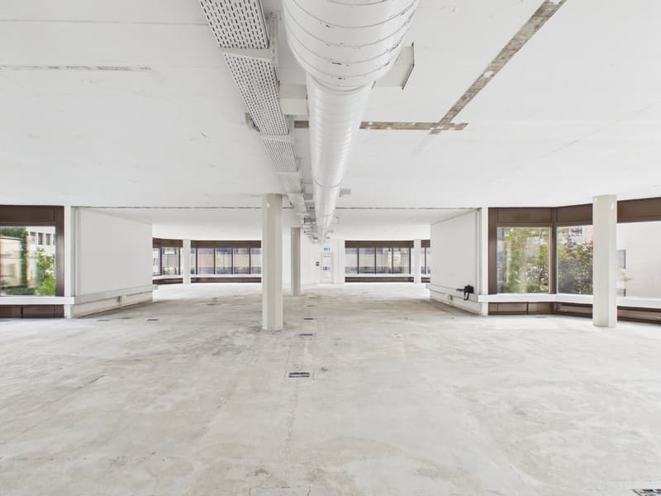
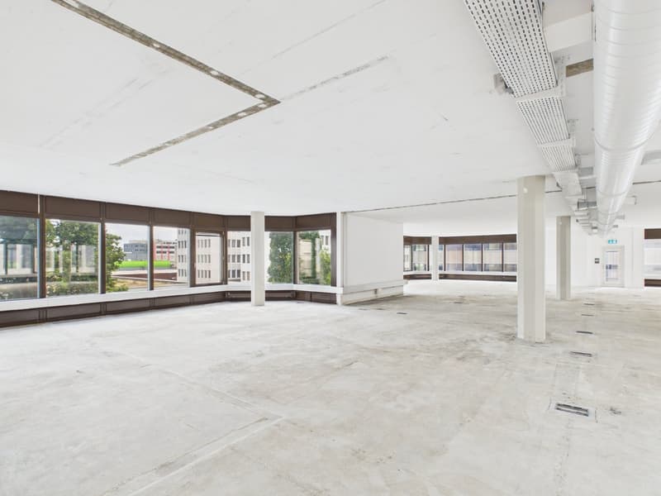
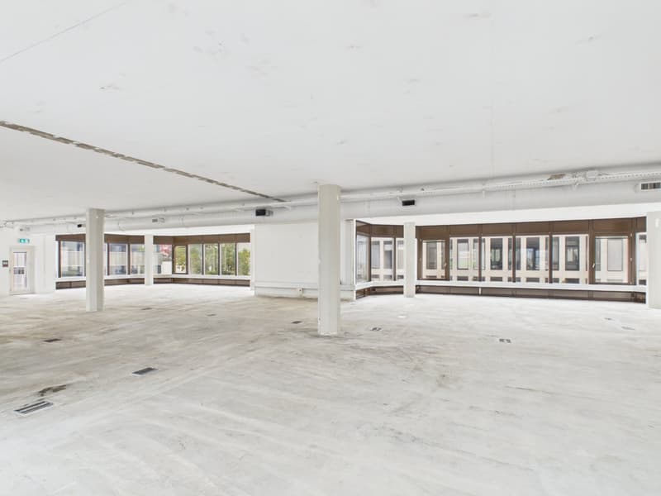
The spacious office and commercial spaces on the 1st and 3rd upper floors are currently in a raw state and thus offer maximum flexibility for your individual interior design. If desired, the spaces can be converted into a high-quality raw shell or a customized full expansion according to your needs. Whether open collaboration space, classic cell structure, representative showroom, or hybrid room concept – together we create a solution that optimally suits your company and requirements.
Equipment & Highlights:
Raw state as a starting point with flexible floor plan design
Expansion according to individual needs possible – high-quality raw shell or customized full expansion
Flooded with light spaces with generous room heights of approx. 3.15 m in the raw state
Possibility for double floor, floor coverings, ventilation, tea kitchen, and other expansion elements according to individual requirements
Cabling via cable channel in the double floor / fiber optic connection
Developed wet cells in the staircase: 4 ladies / 2 gentlemen including IV-WC
Two passenger lifts with a load capacity of 1,000 kg each
Goods lift for efficient logistics
26 parking spaces in the underground garage
Attractive tax foot of 93%
Available spaces
1st upper floor: 474 m² in the raw state
2nd upper floor: 474 m² and 344 m² = total 818 m² in the raw state
3rd upper floor: 474 m² existing full expansion
The spaces can be used in a variety of ways and are suitable, for example, for:
Office and service uses
Fitness and health services
Training and educational institutions
Showrooms and exhibition spaces
Creative and studio spaces
Other commercial usage concepts
Attractive location in the Hochbordquartier
The property is located in the Hochbordquartier in Dübendorf, just a few hundred meters from Stettbach train station. The highway access to the A1 at the Zürich Ost junction is also within a short distance. This means you benefit from excellent accessibility by both public transport and private vehicle. The dynamic Hochbordquartier also offers a modern environment with a diverse mix of office, commercial, and service uses.
We would be happy to show you the available spaces on site and discuss the possibilities for your individual expansion together. We look forward to your contact.
*The used image material serves exclusively for visualization and is to be understood as an exemplary representation.

Unlock the full experience
Sync your favourites, manage search alerts, and access all your important services seamlessly across devices. Create your free account for a personalized home search!


Contact
Lea Meier
- Listing ID
- 4003223057
- Object ref.
- Neugutstrasse89.Neugutstrasse89.s04xb.m48pj