"Restaurant space for rent in top location in Koblenz"
Rent
CHF 2,200.–
Notify on price drop
Floor space
241 m2
Location
Bahnhofstrasse 54, 5322 KoblenzTravel time
- 1 min.Station: Koblenz
Surrounding information
School
18 min.Schule KoblenzPublic Transport
< 1 min.Koblenz Bahnhof
Times refer to the route on foot.
Costs
- Net rent:
- CHF 1,700.–
- Add'l expenses:
- CHF 500.–
- Rent:
- CHF 2,200.–
- Notify on price drop
Main information
- Available from:
- Immediately
- Type:
- Restaurant
- Floor:
- GF
- Number of floors:
- 2
- Floor space:
- 241 m2
Features and furnishings
Parking space
Old building
Power connection
Water connection
Waste water connection
Gas connection
Documents (0)
Description
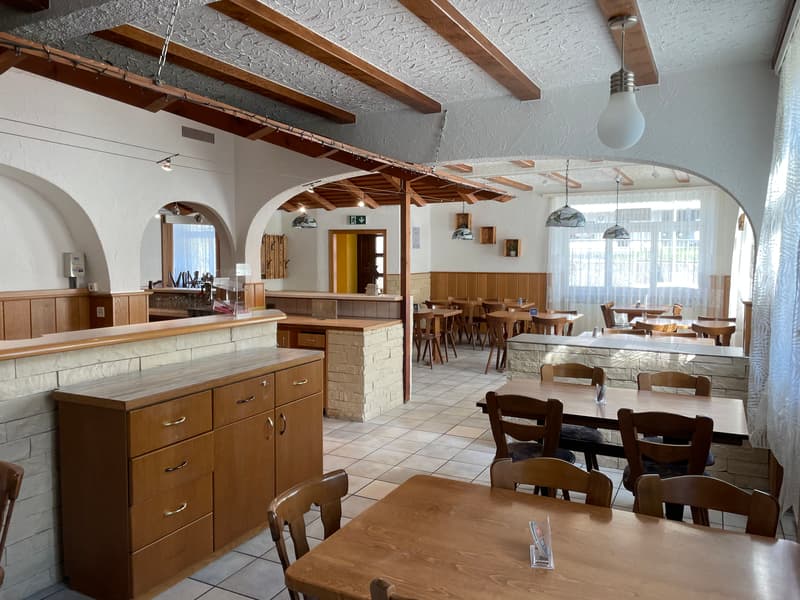
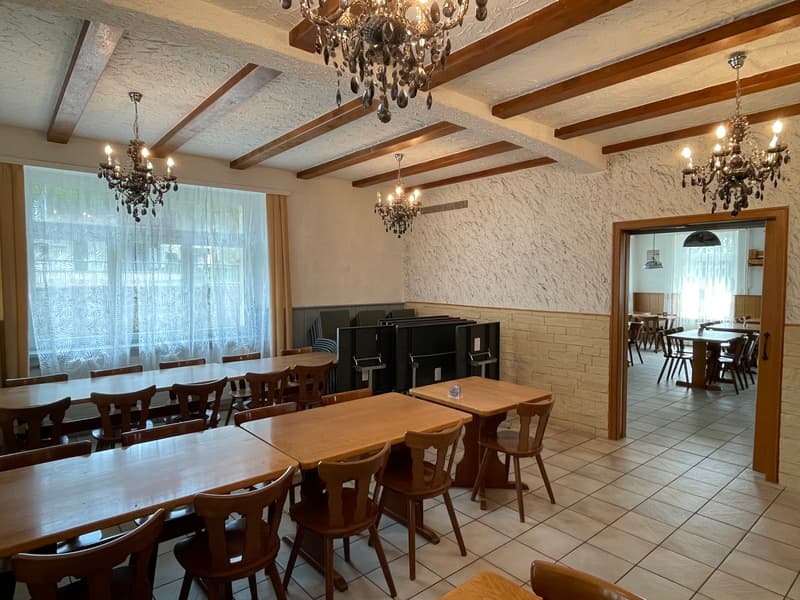
In a central location in Koblenz, directly on the main street at the train station, a spacious restaurant space is being offered for rent. The property impresses with its excellent visibility, optimal accessibility, and a large parking lot for guests.
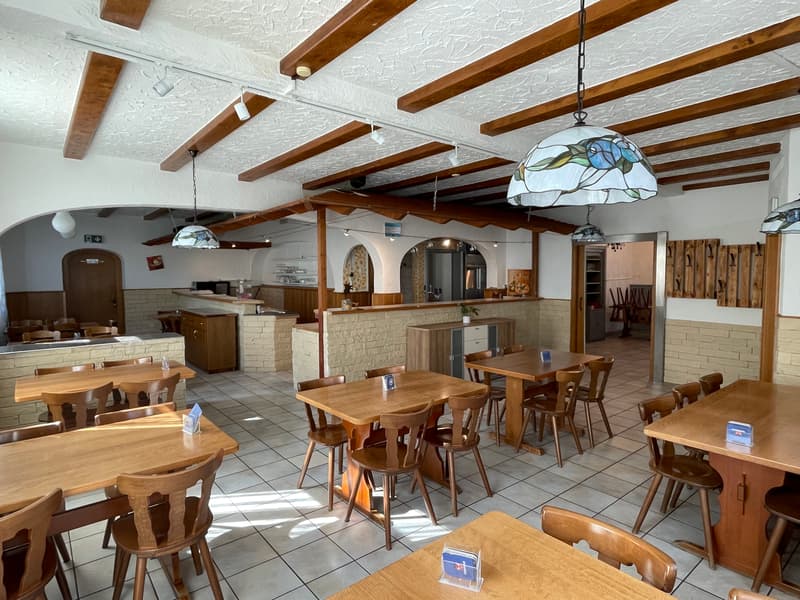
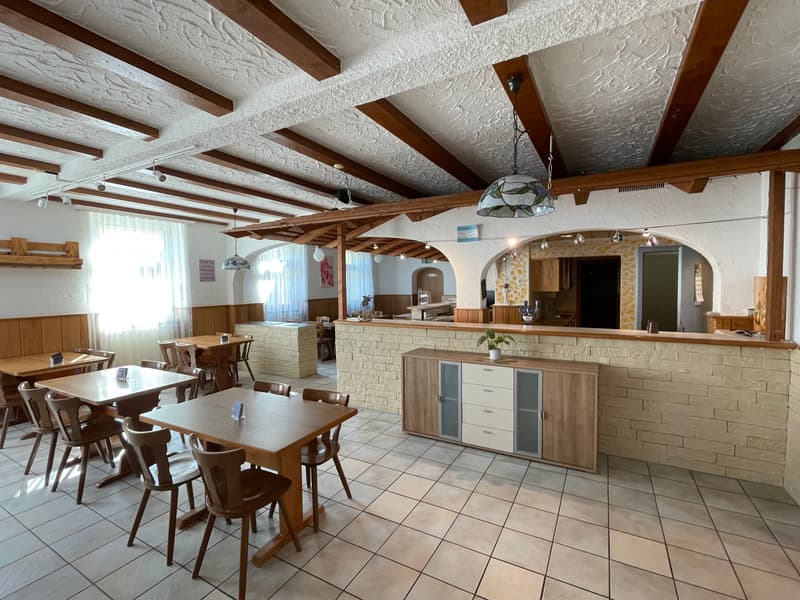
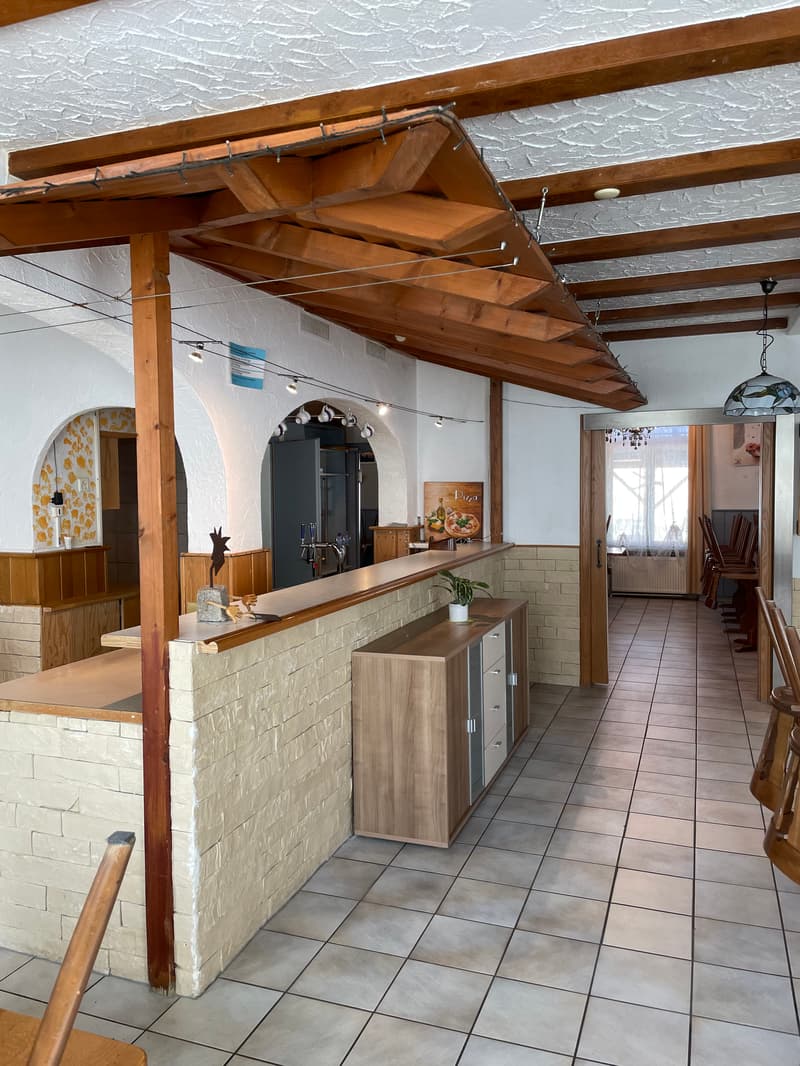
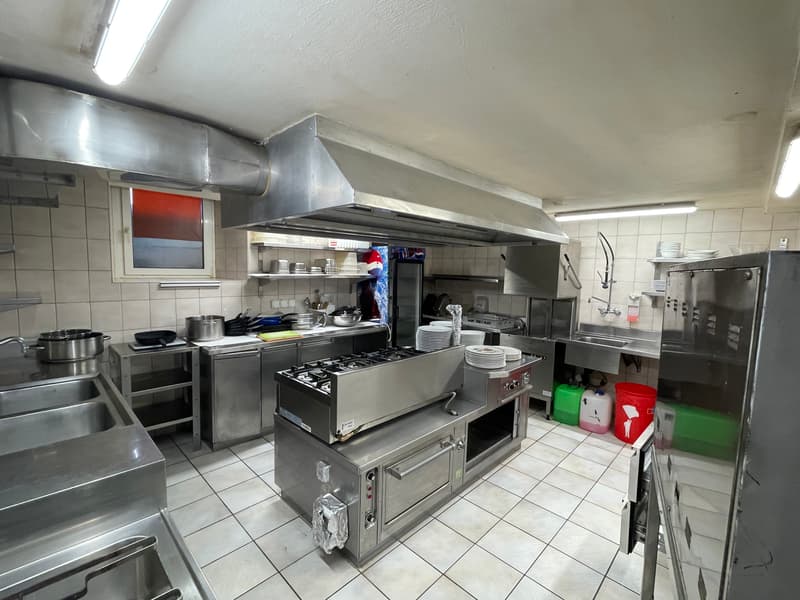
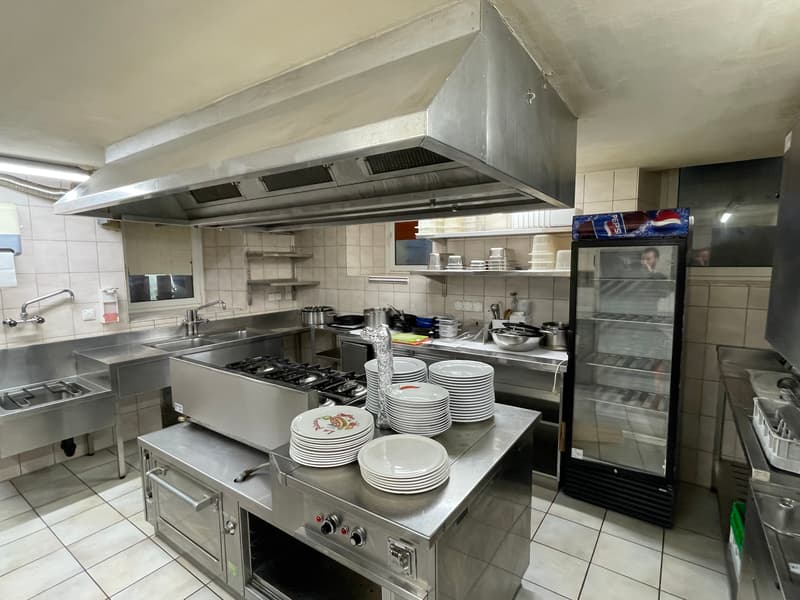
The bright and inviting restaurant has a small show kitchen (pizzeria) directly in the restaurant. The main kitchen is located in the basement and is functionally equipped.
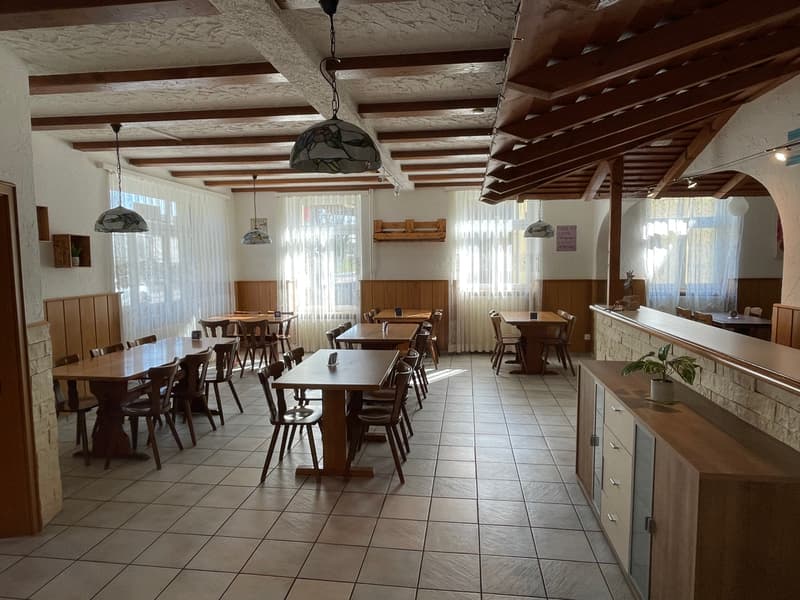
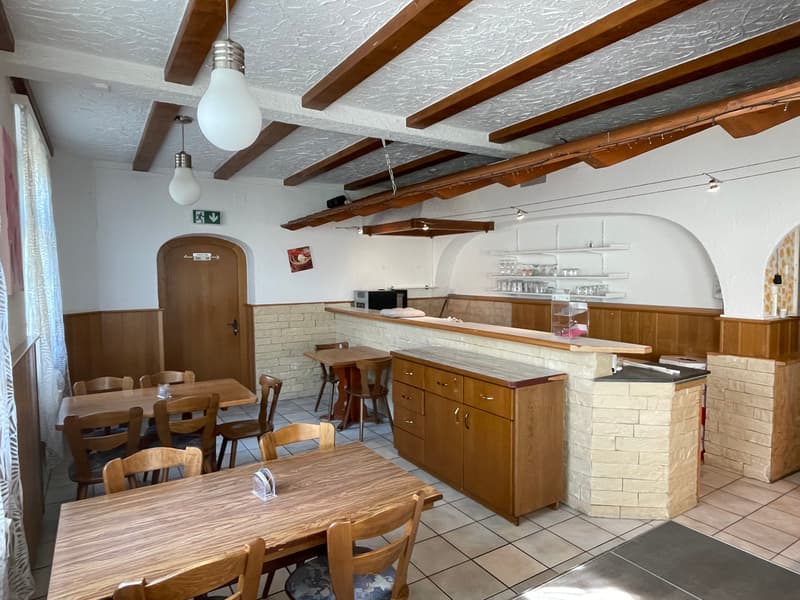
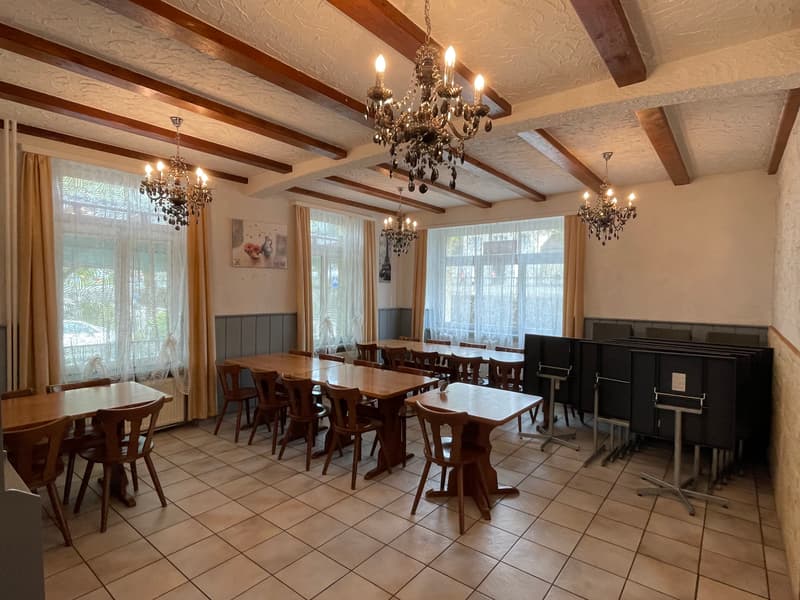
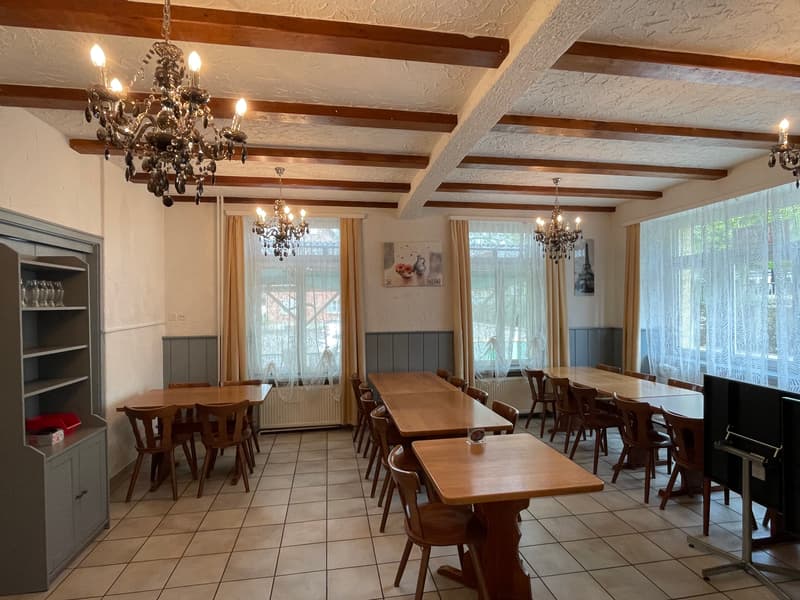
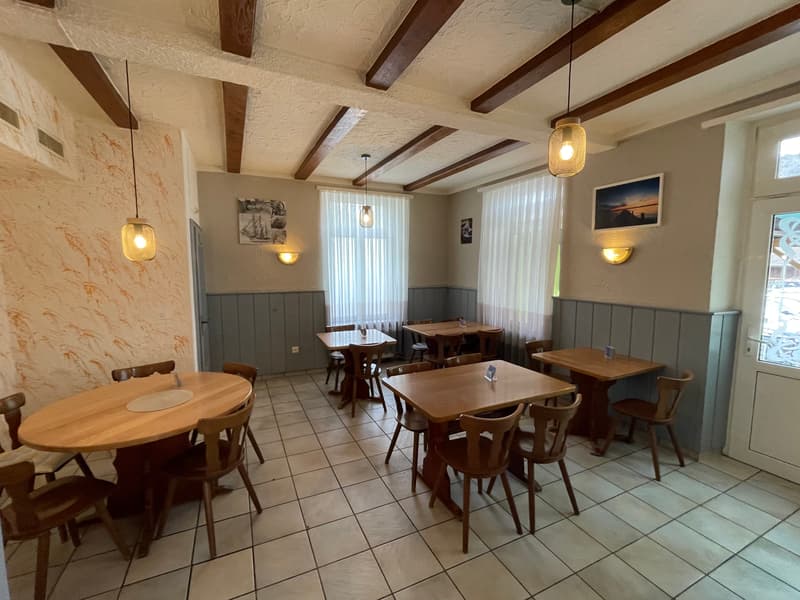
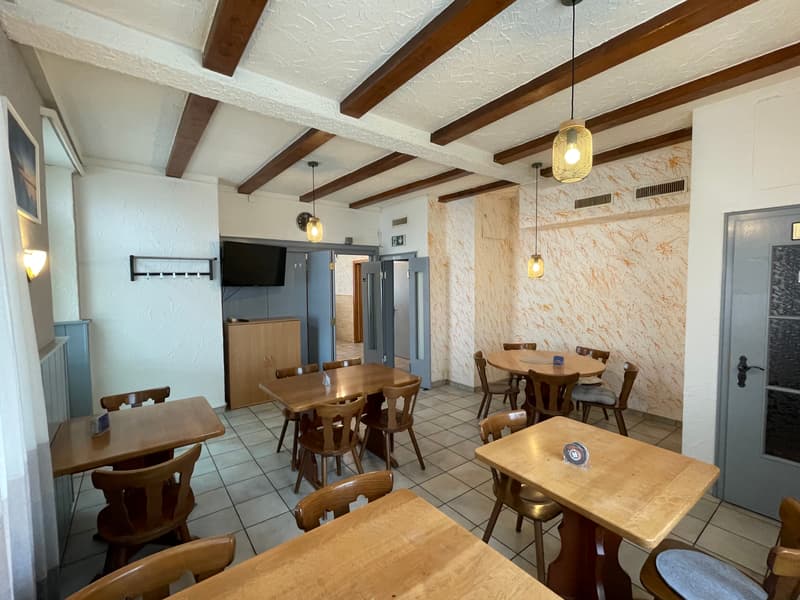
The gastronomy area with a floor space of 241 m² offers a spacious buffet and a flexibly usable restaurant area that can be divided into two separate rooms if needed. The room offer is complemented by an additional, smaller separate gastronomic room, which is ideal for private events or smaller gatherings. A sunny terrace rounds off the attractive offer and invites you to linger outdoors.
In the basement, extensive ancillary areas are also available. These include a large walk-in cooler, several dry storage rooms, and a spacious cellar, which offer plenty of storage space and optimal working conditions. Additionally, there is a room and a bathroom with a washing machine and dryer in the basement.
This versatile restaurant space is ideal for a wide range of gastronomic concepts and offers the best conditions for a successful operation. The existing furniture can be taken over from the predecessor if needed.
For further information or a viewing, we are at your disposal.
The bright and inviting restaurant has a small show kitchen (pizzeria) directly in the restaurant. The main kitchen is located in the basement and is functionally equipped.
The gastronomy area with a floor space of 241 m² offers a spacious buffet and a flexibly usable restaurant area that can be divided into two separate rooms if needed. The room offer is complemented by an additional, smaller separate gastronomic room, which is ideal for private events or smaller gatherings. A sunny terrace rounds off the attractive offer and invites you to linger outdoors.
In the basement, extensive ancillary areas are also available. These include a large walk-in cooler, several dry storage rooms, and a spacious cellar, which offer plenty of storage space and optimal working conditions. Additionally, there is a room and a bathroom with a washing machine and dryer in the basement.
This versatile restaurant space is ideal for a wide range of gastronomic concepts and offers the best conditions for a successful operation. The existing furniture can be taken over from the predecessor if needed.
For further information or a viewing, we are at your disposal.

Free
Unlock the full experience
Sync your favourites, manage search alerts, and access all your important services seamlessly across devices. Create your free account for a personalized home search!

Contact
Florian Zihlmann
- Listing ID
- 4003228253
- Object ref.
- 123.1.9001