4 results - Property for rent in Koblenz

New building
1 / 7
CHF 2,653.–
3.5 rooms124m² living space
Achenbergstrasse 39b, 5322 Koblenz

Exclusive 3.5-room attic apartment with direct elevator access

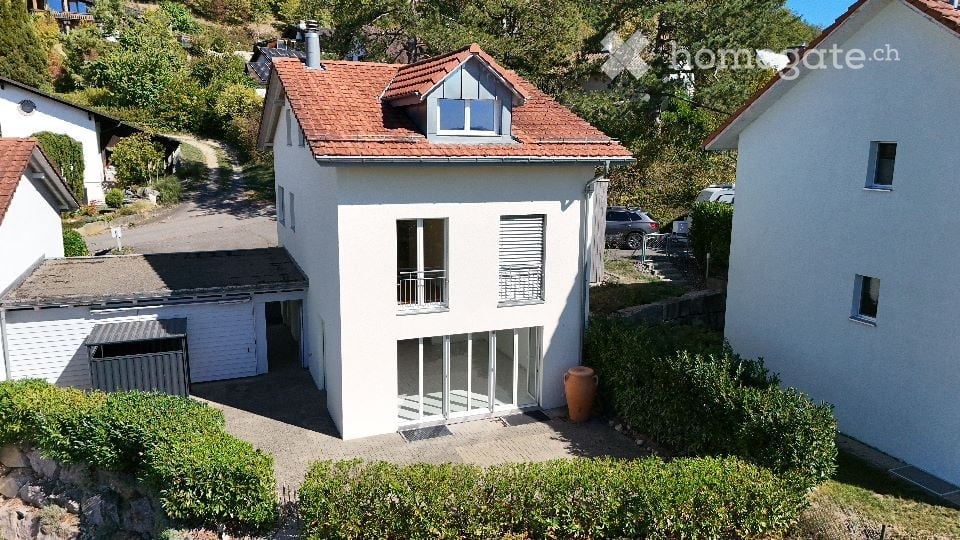
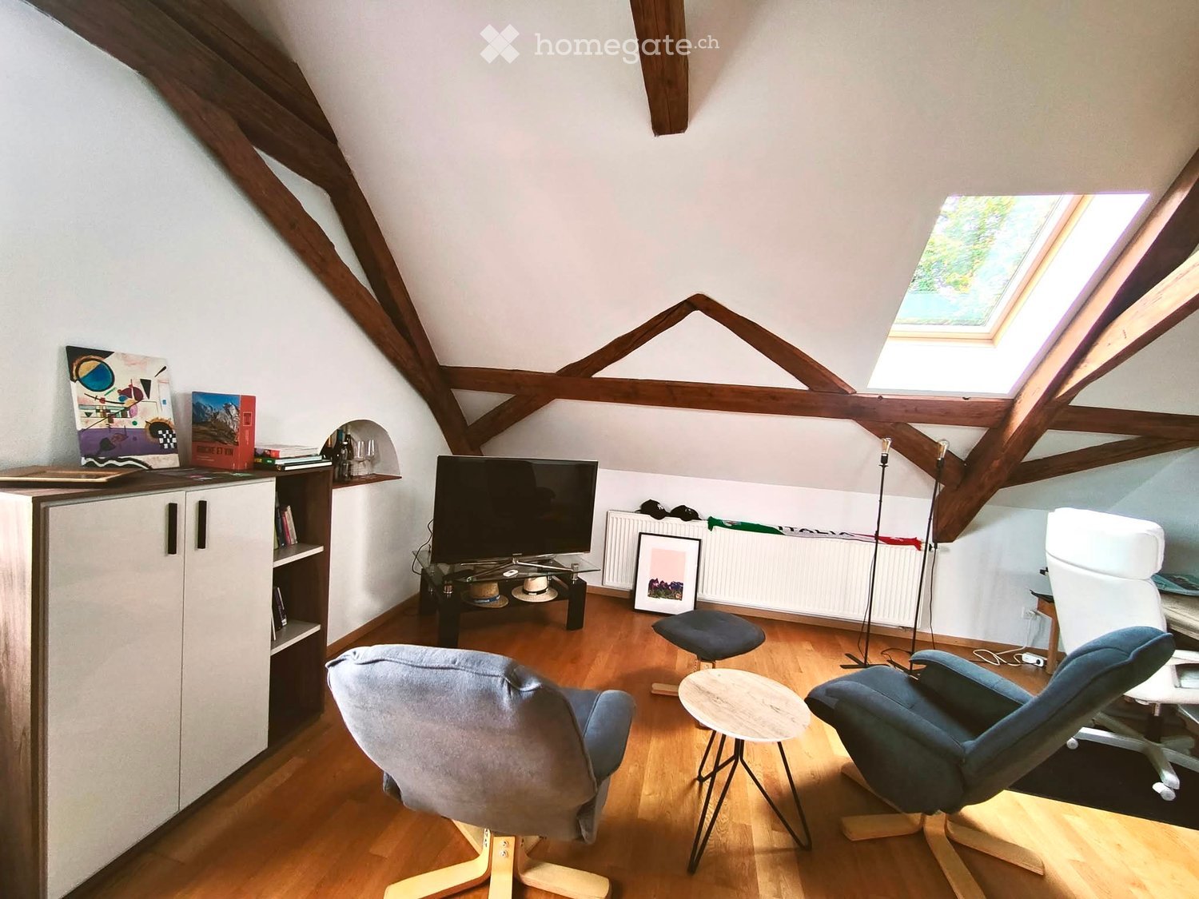
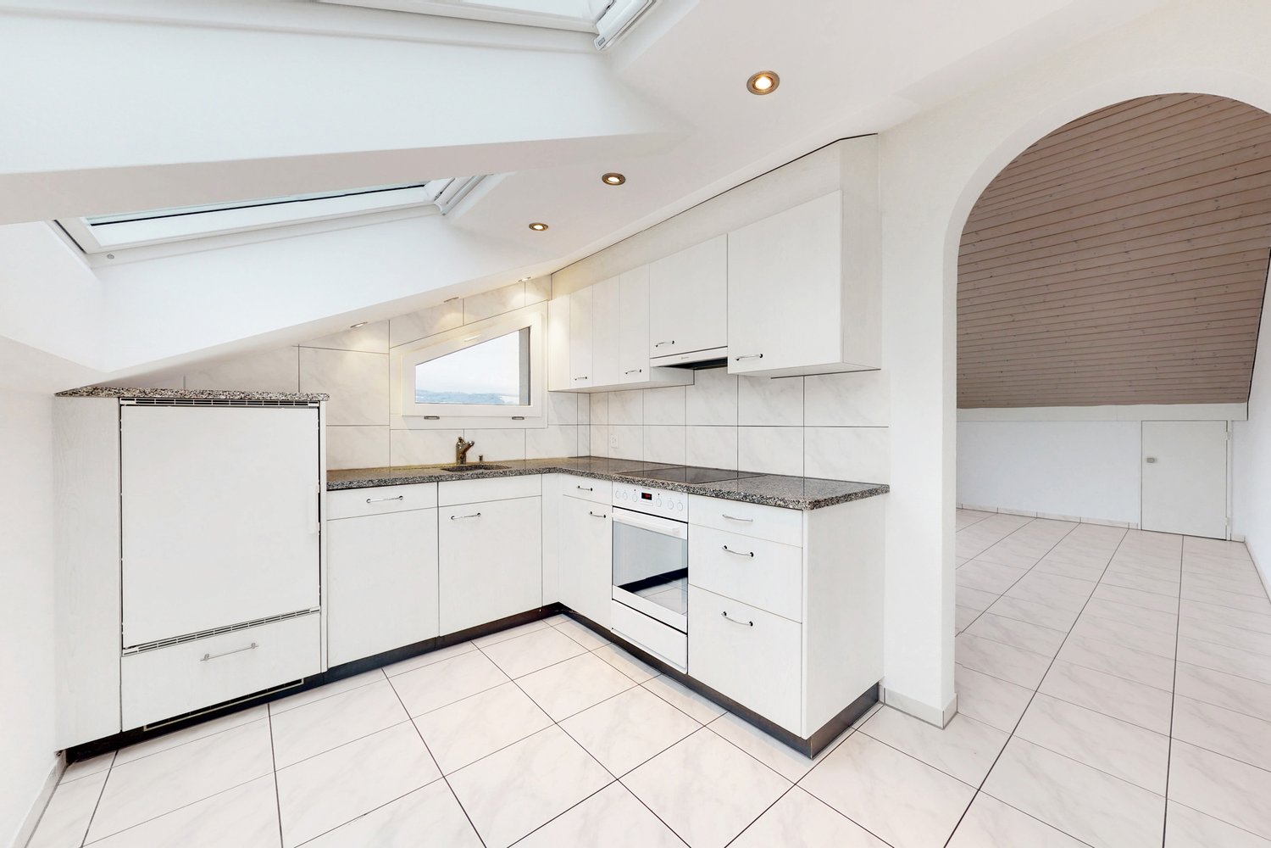
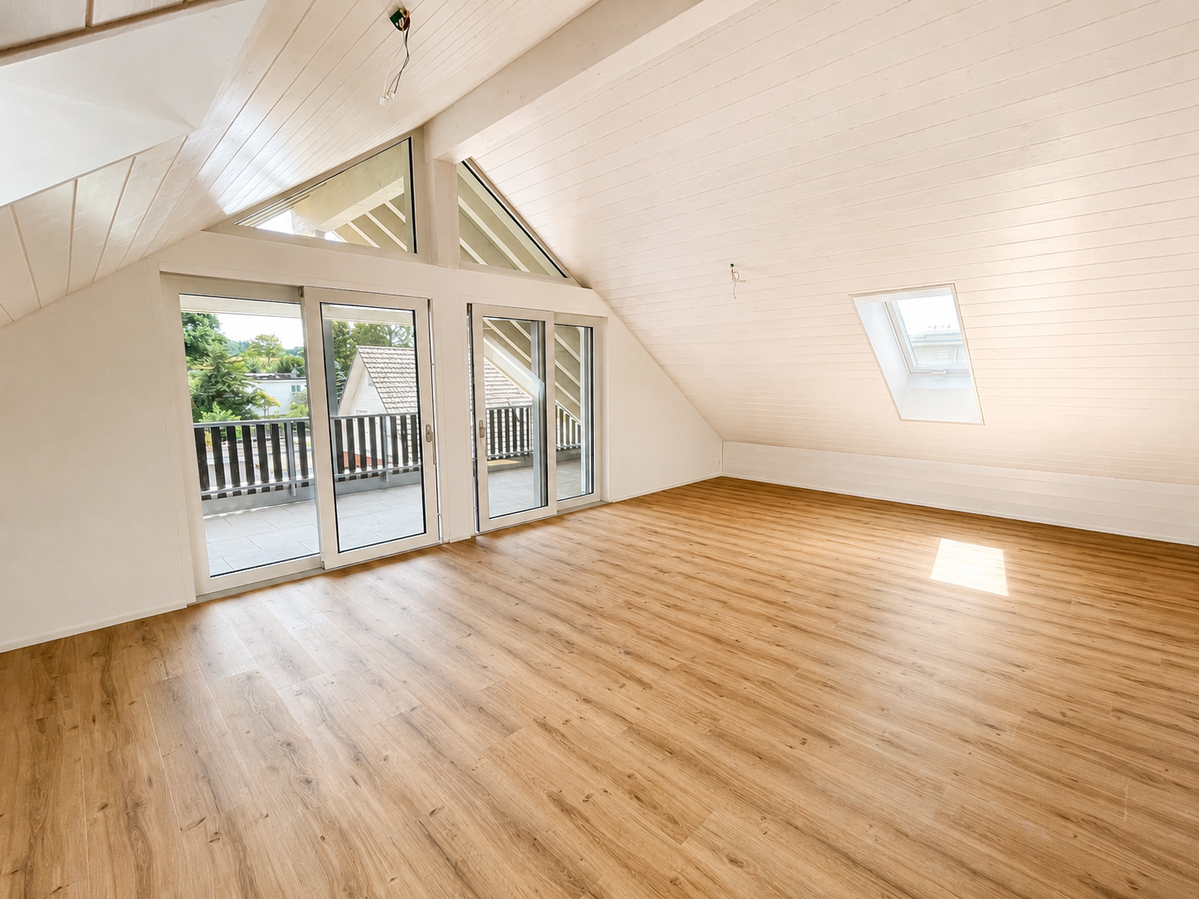
On Achenbergstrasse 39b, you will find an exceptional 3.5-room attic apartment that combines modern design, high-quality materials, and generous spatial relationships in an impressive way. On 124 m² of living space, a living ambiance is created that delights with light, openness, and architectural refinement.The heart of the apartment is the spacious living and dining area. The impressive ceiling height with visible roof beams gives the rooms a unique character and, together with the generous window fronts, creates a bright and inviting atmosphere. From here, you can directly access the spacious, covered terrace - an ideal place to relax at the end of the day or receive guests.The open kitchen blends harmoniously into the living area and convinces with a timeless design, high-quality built-in appliances, and an elegant natural stone worktop. Here, functionality and aesthetics come together, creating the best conditions for everyday life and social evenings.The private rooms also meet the highest standards. The spacious bedroom and another room offer versatile usage options - be it as a study, guest room, or children's room.Two modernly equipped bathrooms provide additional comfort. One has a bathtub and invites you to relax, while the second is equipped with a floor-level shower.A special highlight is the direct elevator access, which comfortably and exclusively takes you directly to your apartment, offering a high level of privacy. • Highlights at a glance • Exclusive 3.5-room attic apartment • 124 m² living space • New building • Direct elevator access to the apartment • Spacious living and dining area with impressive ceiling height • Visible roof construction and high-quality wood details • Modern open kitchen with natural stone worktop and high-quality appliances • Spacious, covered terrace • Two bathrooms: • Bath with bathtub • Bath with floor-level shower • High-quality floor coverings in wood look • Light-filled rooms with large window areas • Pets are welcomeThis attic apartment is aimed at people who appreciate spacious living, high-quality architecture, and a stylish home. The combination of modern construction, exclusive interior design, and unique roof architecture makes this rental property a living offer with a special character.We would be happy to show you this exceptional apartment during a personal viewing. We look forward to your contact.

Travel time
-
New building
1 / 7
CHF 2,208.–
4.5 rooms102m² living space
Achenbergstrasse 39b, 5322 Koblenz

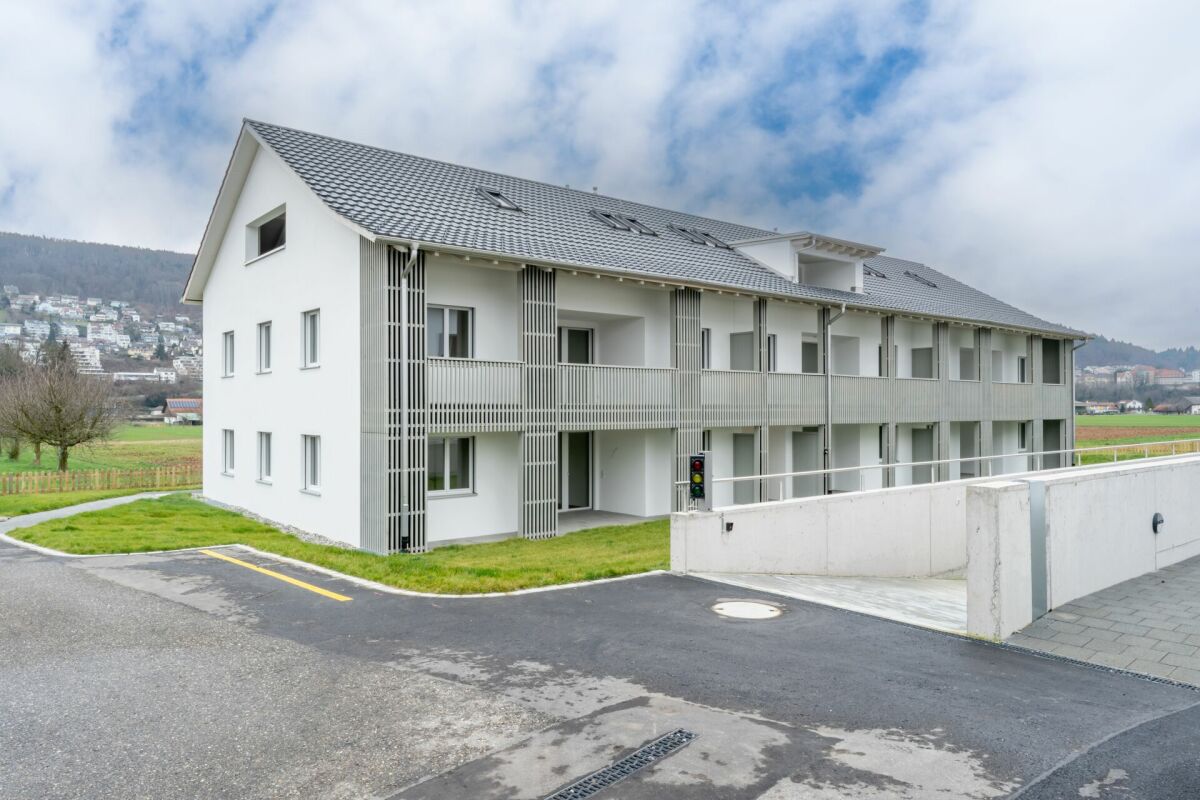
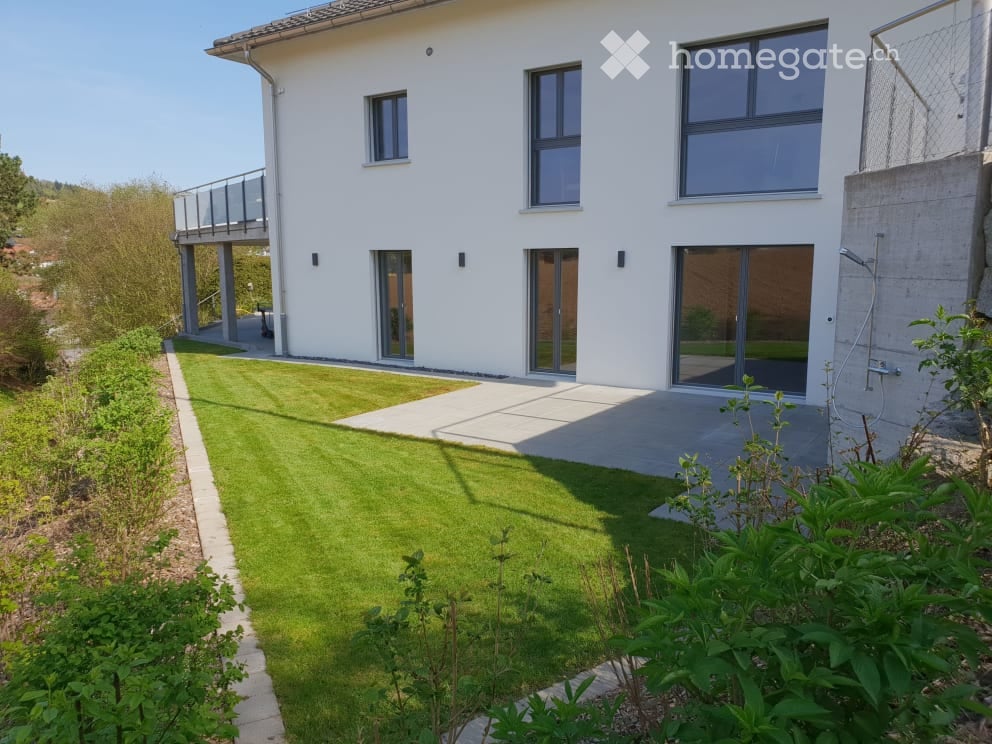
First rental of a modern 4.5-room new building apartment

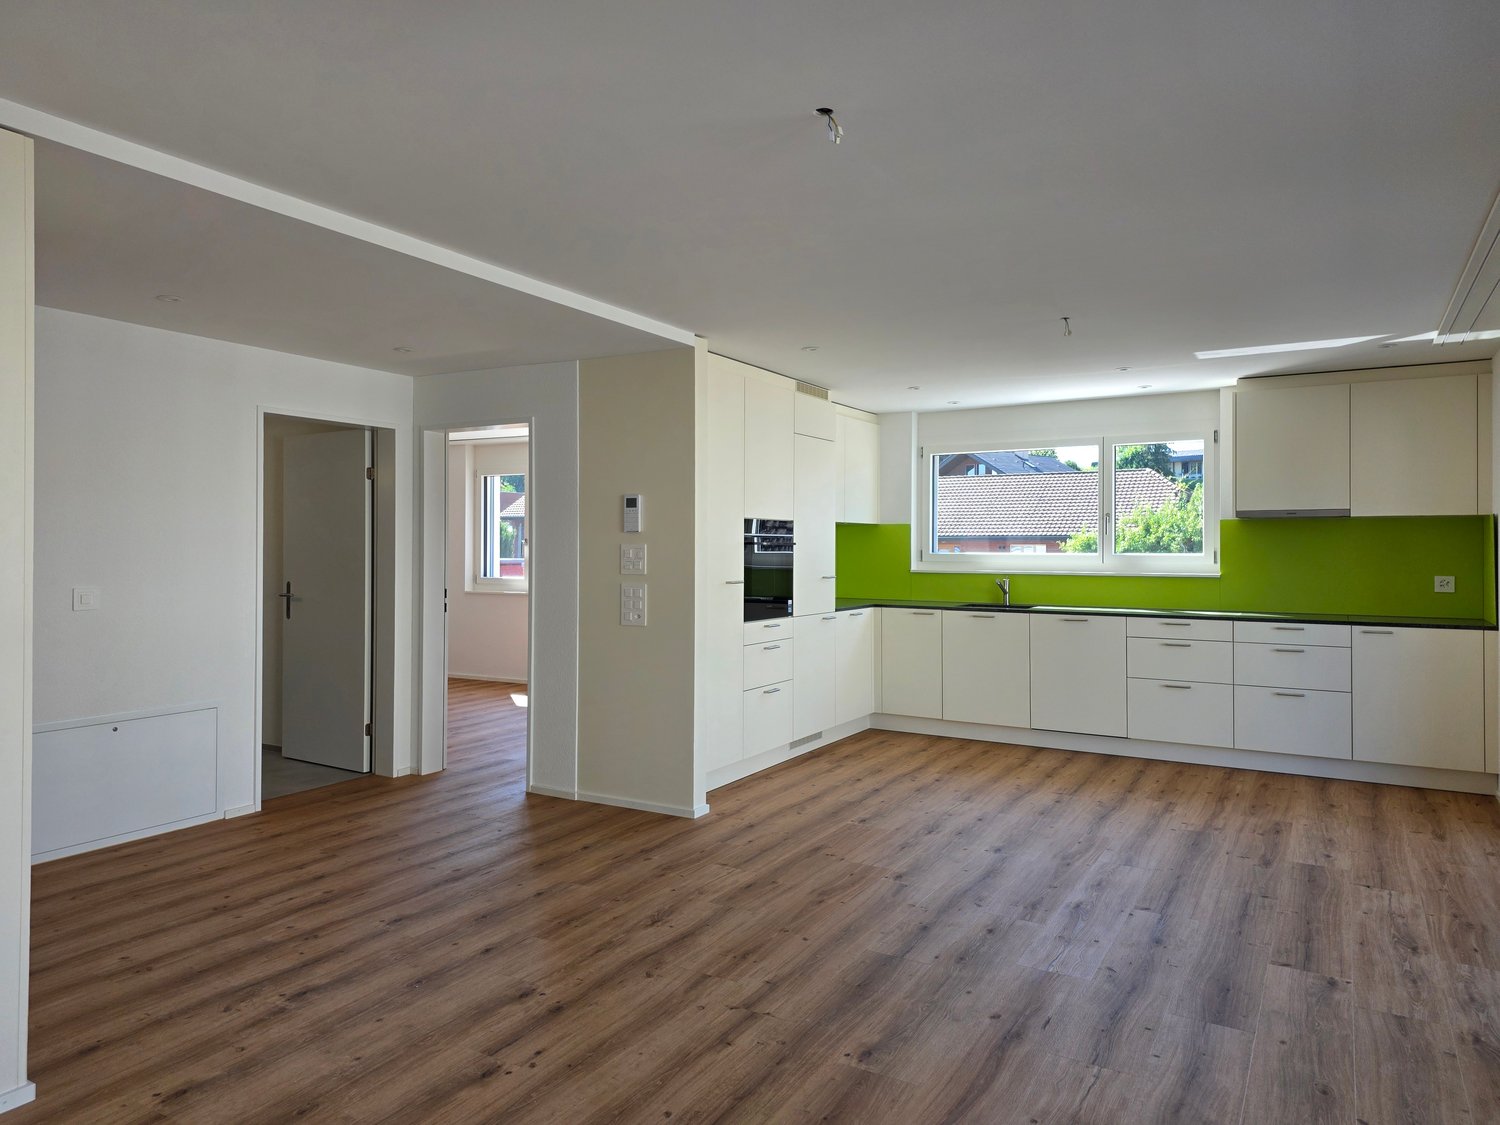
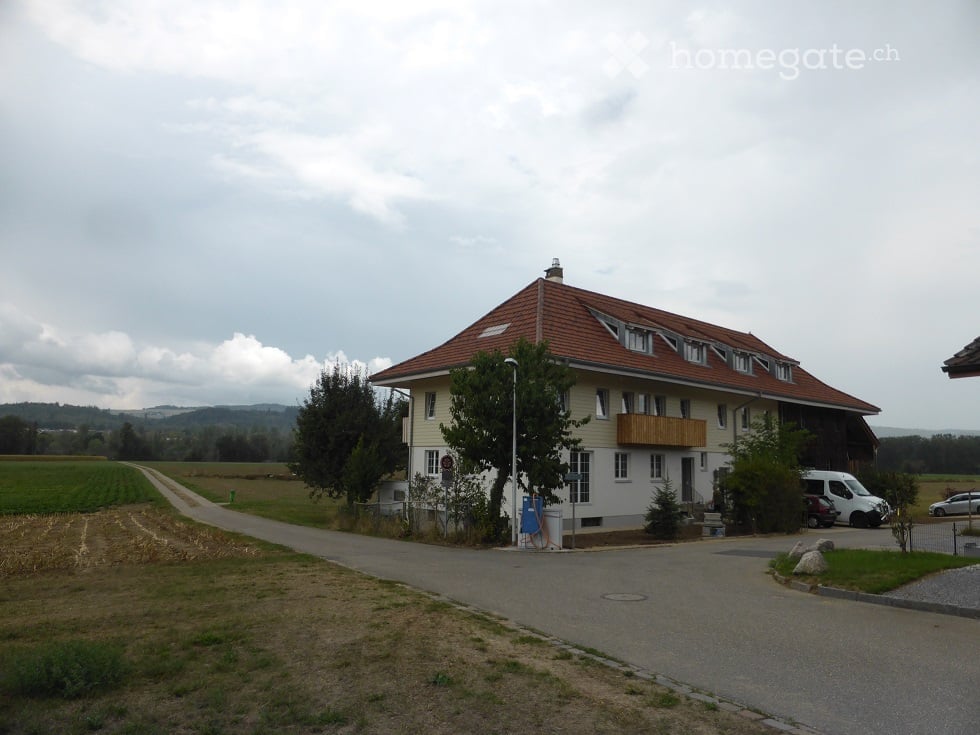
In a quiet and attractive location in Koblenz, high-quality 4.5-room new building apartments are being built on the 1st floor, which combine modern living with thoughtful comfort. The apartments convince with bright, open rooms, a contemporary construction standard, and a spacious balcony for relaxation. • Highlights of the apartments • First occupancy in the new building • Bright, spacious living and dining area with large window fronts • Modern, open kitchen with high-quality construction and plenty of storage space • Large, sunny balcony • Two stylish bathrooms • Bathroom with direct access from the master bedroom (En Suite) • Second bathroom for guests or family • Timeless materials and high-quality interior construction • Easy-to-maintain floor coverings in wood look • Light-filled rooms with a pleasant living atmosphereThe modern architecture and the spacious windows create a friendly and inviting living atmosphere. The apartments are ideal for couples, families, or anyone who values quality and comfort.LocationThe Achenbergstrasse is located in a quiet residential area of Koblenz. Shopping facilities, schools, public transport, and recreational areas are within short distance. The good transport connection makes the location particularly attractive.Availability: from September 1, 2026Have we sparked your interest? We look forward to your contact and will be happy to show you these attractive new building apartments in person.

Travel time
-
More objects in your automatically expanded search area
20 results - Radius: + 10km
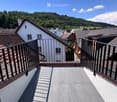
  • Balcony with white tiled floor, metal railing, and scenic view of a town and hills under a partly cloudy sky.
  • Balcony with tiled floor, metal railing, two chairs, small table, and scenic view of a town and hills.
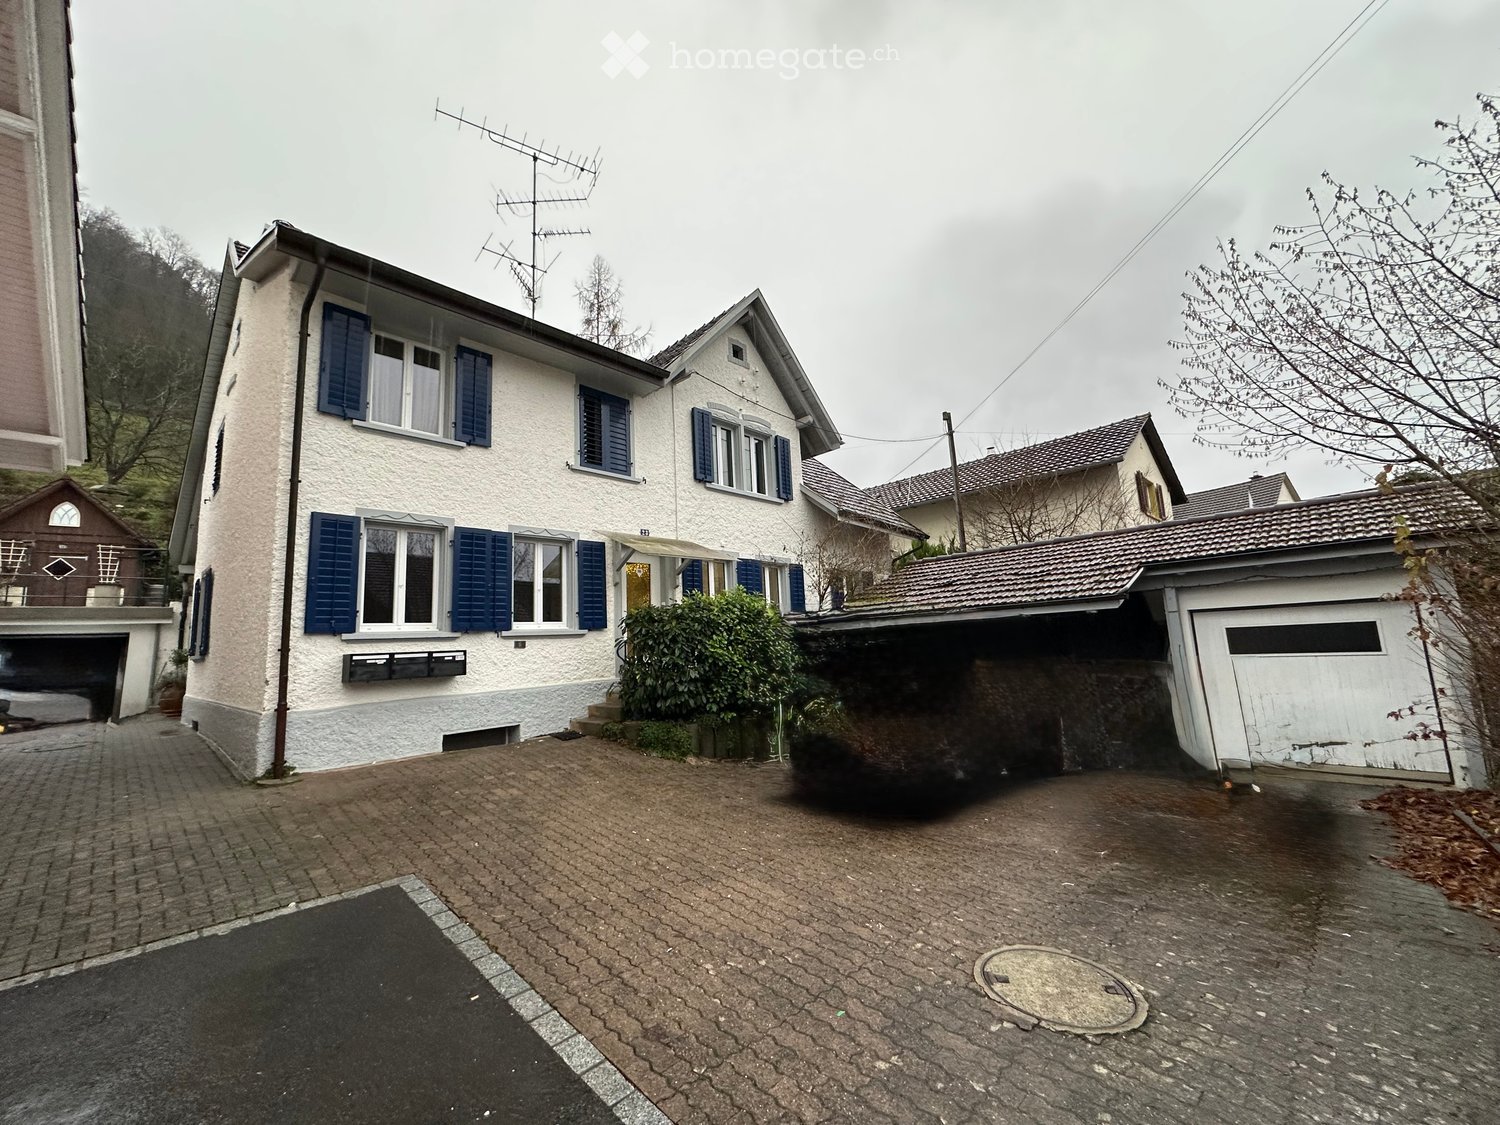
  • Exterior view of a modern two-story house with yellow walls, red-tiled roof, and a covered entrance area with a grey wooden garage.
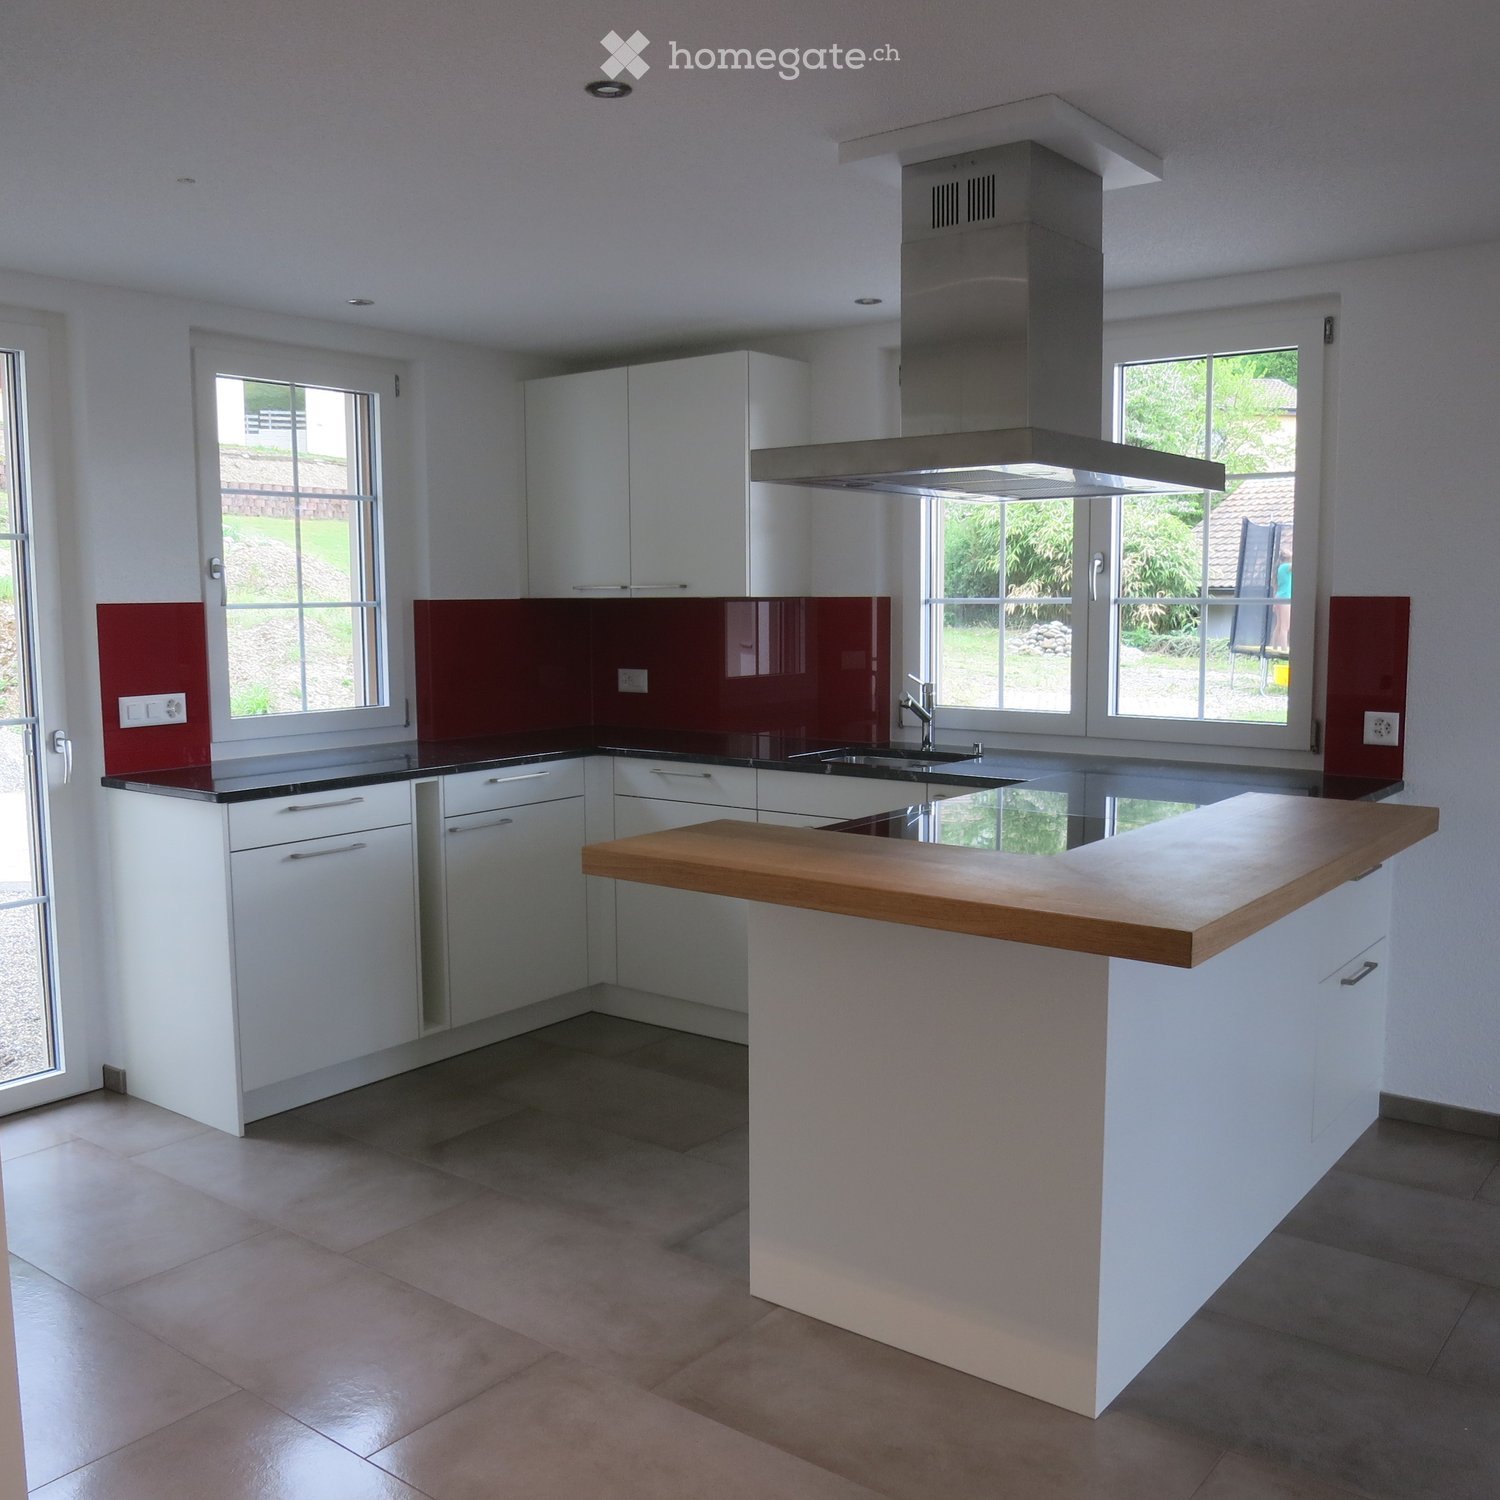
  • Modern kitchen with white cabinets, a sink, and an oven. Large windows and a sliding glass door lead to a balcony.
  • Empty room with wooden flooring, white walls, and a doorway leading to another room. Exposed wooden beams on the ceiling.
  • Modern bathroom with a white toilet, sink, and glass-enclosed shower. The shower has a decorative leaf pattern on the glass. A small shelf holds toiletries, and a towel hangs on the side.
  • Empty room with wooden flooring, white walls, and large windows offering a view of a town and green landscape.
  • A narrow hallway with wooden flooring and a wooden staircase leading to an attic space. The walls are painted in a light color, and the ceiling has exposed wooden beams.
  • Modern hallway with a grey floor, white walls, a closed door on the left, and a glass-enclosed staircase with a wooden handrail on the right.
  • Floor plan of a 2.5-story maisonette labeled A102, including living, dining, kitchen, bedrooms, bathrooms, balcony, terrace, and storage areas.
1 / 10
Balcony with tiled floor, metal railing, two chairs, small table, and scenic view of a town and hills.
Exterior view of a modern two-story house with yellow walls, red-tiled roof, and a covered entrance area with a grey wooden garage.
Modern kitchen with white cabinets, a sink, and an oven. Large windows and a sliding glass door lead to a balcony.
CHF 1,650.– Premium
2.5 rooms58m² living space
Semlistrasse 7a, 5304 Endingen

Exclusive rooftop terrace and panoramic view

The special unique feature of this apartment is the approximately 30 m² large rooftop terrace – the only rooftop terrace in the property. It offers a beautiful panoramic view over Endingen and the surrounding hills, creating an exceptionally spacious private outdoor area for a 2.5-room apartment.The apartment was built in 2021 and spans two levels. On the lower floor, there is the bright, open living/dining area with a modern kitchen. The wooden staircase leads to the upper floor with the living/bedroom area.A separately covered part of the rooftop terrace provides ample space for a protected lounge. Additionally, electric sunshades ensure pleasant shade. There is also plenty of space for a large dining table and plants – the terrace can be used practically like an additional living area outdoors.Features and highlights: • approximately 58 m² living space plus 11m² attic • separate basement storage with additional storage space • built in 2021 • only rooftop terrace in the property with approximately 30 m² • separately covered terrace area with space for a lounge • electric sunshades • Panoramic view over Endingen and the surrounding countryside • bright living/dining area with open kitchen • modern kitchen with dishwasher, cooktop, and oven • modern bathroom with shower • private laundry room • controlled apartment ventilation • elevator • carport available on request: CHF 120.– / month • pet ownership possible upon request The apartment is particularly suitable for a single person or a couple looking for modern living with plenty of storage space and not wanting to sacrifice a spacious private outdoor area. The combination of a maisonette, approximately 30 m² rooftop terrace, and panoramic view makes the apartment special within the property.Rental conditionsNet rental income apartment: CHF 1'650.– / monthUtility costs deposit: CHF 125.– / monthAvailable for move-in on December 1, 2026, or by agreement.Note on the images: Since the apartment is currently still rented, several of the published images are from 2021, the year of completion or initial occupancy. They show the apartment, its features, and the rooftop terrace at that time.Location and surroundings: The apartment is located on Semlistrasse in Endingen and scores with a pleasant, quiet residential area. In the surroundings, you will find all important facilities for daily needs: The Schöntal bus stop is about 11 minutes' walk away, the Denner supermarket about 13 minutes' walk. The Surbtal pharmacy and the Endingen primary school are also easily accessible on foot.

Travel time
-
  • Empty room with dark tiled floor, white walls, and large sliding glass doors leading to a balcony with a view of a building and green area.
  • Empty room with tiled floor, white walls, and large sliding glass doors leading to a balcony or outdoor area.
  • Empty kitchen with white cabinets, black countertop, and tiled floor. Large windows and a door leading to a balcony or outdoor area are visible.
  • Modern kitchen with white cabinets, black countertop, stainless steel sink, and built-in oven.
  • Empty room with dark tiled floor, white walls, and white cabinetry visible in the background.
  • Balcony with tiled floor, metal railing, and a view of a neighboring building and small garden area.
  • Empty room with dark tiled floor, white walls, and large sliding glass doors leading to a balcony.
  • Empty room with light-colored walls, dark tiled floor, and a large window letting in natural light.
  • Empty room with grey tiled floor, white walls, and a single door. No furniture or equipment visible.
  • Document showing rental details for a 4.5-room apartment on the upper floor, right side, with a total area of 104.50 square meters and rental costs listed.
1 / 10
CHF 2,650.– Top
4.5 rooms105m² living space
Rankstrasse 29, 5304 Endingen

Modern 4.5-room new apartment in Endingen – available immediately

Welcome to your new apartment at Rankstrasse 29 in Endingen! This brand-new 4.5-room apartment on the 1st floor convinces with modern design, high-quality equipment, and a sunny living climate – ready to move in immediately.The apartment offers: • Bright, spacious rooms: The apartment has bright rooms with dark tile floors and white walls, creating a modern and well-kept ambiance. • Modern kitchen: The stylish kitchen delights with white cabinets, black countertops, stainless steel sink, and a built-in oven – functional and aesthetically pleasing at the same time. • Balcony: Large glass sliding doors lead to the balcony with metal railing and a view of a green environment – ideal for relaxation. • 104.5 m² living space: Generously sized 4.5 rooms offer plenty of space for families or couples. • Elevator and wheelchair accessibility: The building is equipped with an elevator and is fully wheelchair accessible. • Garage & washing machine: A garage space and a washing machine are available. 120 Fr extra for garage space. Washing tower available in the apartment. • Pets allowed: Four-legged friends are welcome. Location & surroundings: • Quiet location: The apartment is located in a pleasantly quiet environment – both during the day and at night. • Sunny: In the summer, the apartment benefits from plenty of sunlight. • Volg supermarket: Just 5 minutes' walk away – daily shopping is conveniently done. • Surbtal pharmacy: Also just 5 minutes' walk away. • Endingen Center bus stop: Can be reached in just 6 minutes on foot. • Endingen primary school: Just 10 minutes' walk away – ideal for families with children. This child-friendly new apartment combines modern living comfort with a quiet, well-connected location in charming Endingen. Whether for families, couples, or people with limited mobility – this apartment offers everything your heart desires. Take the opportunity and secure your new home!

Travel time
-
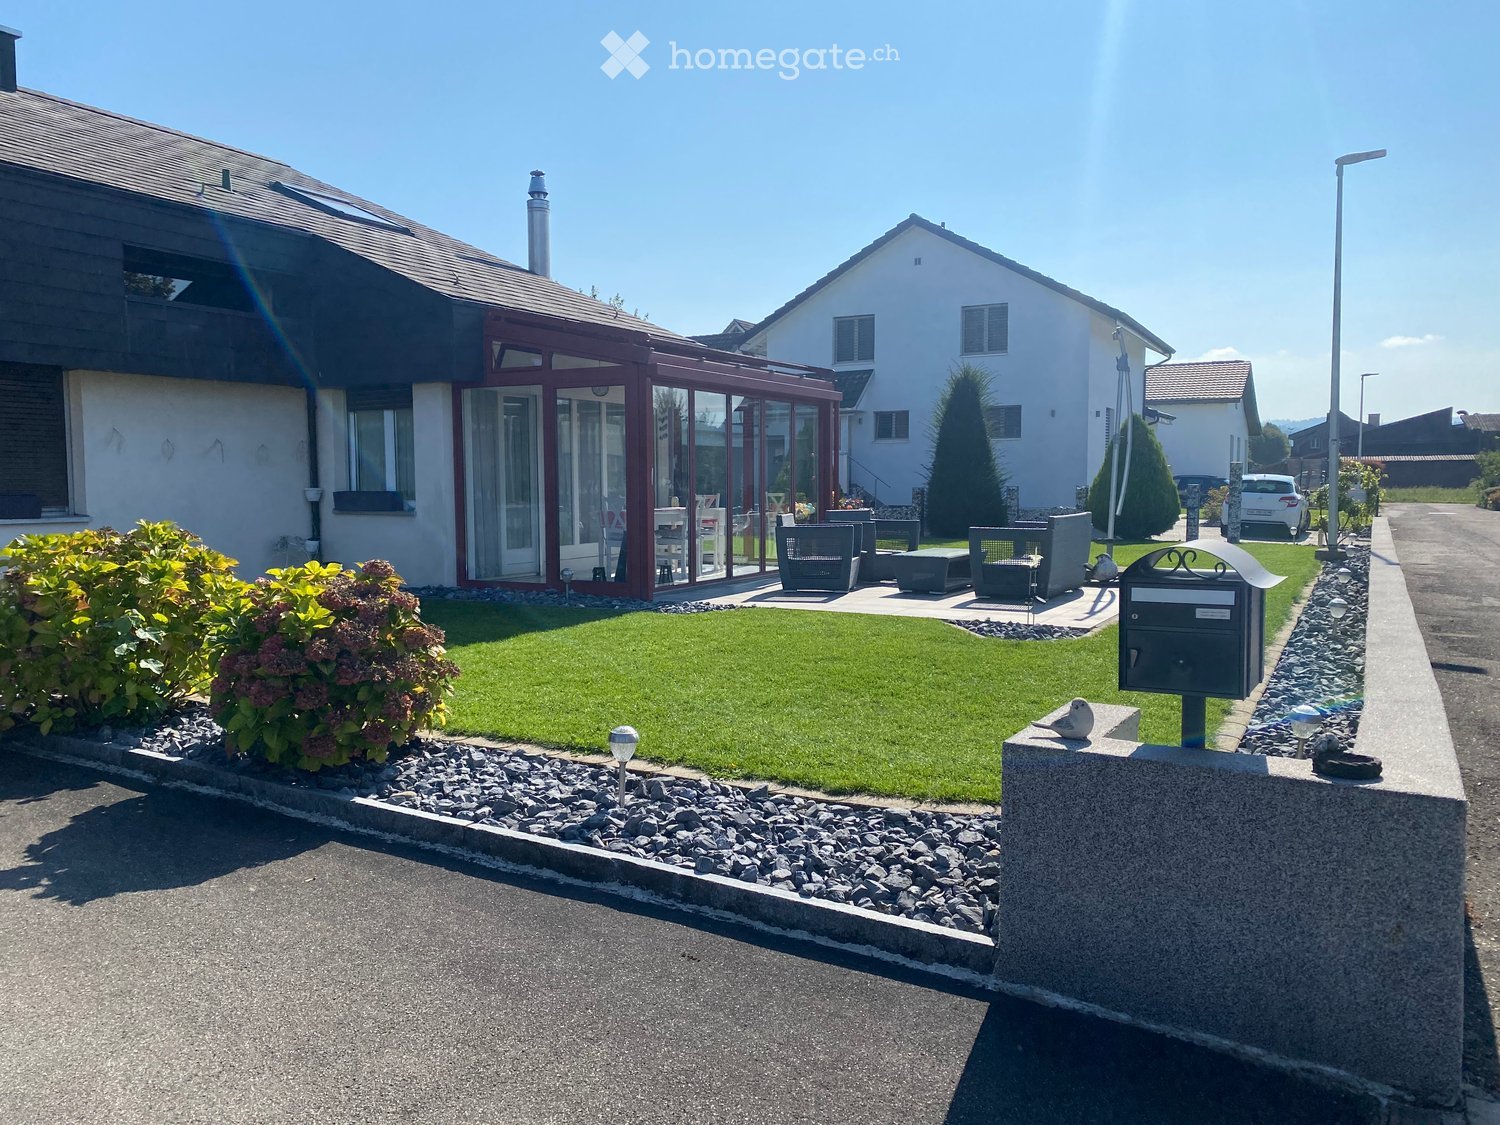
  • Well-maintained garden with a lawn, patio seating area, and a mailbox. The house features a modern design with large windows and a covered patio area.
  • Modern single-story house with a dark grey roof, white garage door, and large entrance doors with glass panels. The driveway is paved, and there is a covered carport on the left side.
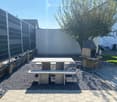
  • Well-maintained garden with a stone table, benches, and a barbecue, surrounded by gravel and a modern fence.
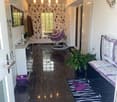
  • A modern hallway with dark tiled flooring, a purple hanging chair, a small table with a plant, a mirror, and a decorative rug with a heart design.
  • Modern bathroom with white tiles, black countertop sink, toilet, mirror, and storage cabinet. Includes a wicker basket on the toilet tank and a soap dispenser on the sink.
  • Modern living room with white leather sofa, coffee table, fireplace, large windows with sheer curtains, and a television on a stand.
  • Modern kitchen with white cabinets, granite countertops, and various appliances including a refrigerator, oven, coffee maker, and toaster. Shelves hold decorative items and bottles.
  • Modern bathroom with dark tiled floor, white walls, toilet, sink, radiator, and a towel hanging on the side. A large window with blinds offers a view of the outside.
  • Modern living room with a sofa, coffee table, television, refrigerator, and a chair. The room features a patterned rug and a sleek, contemporary design.
  • A modern bedroom with a white upholstered bed, floral bedding, nightstands with lamps, and large windows with sheer curtains.
  • A small bedroom with a single bed, pink floral bedspread, nightstand, mirror, and a small table with a cup.
  • Well-organized walk-in closet with black and white checkered flooring, white built-in wardrobe with multiple compartments, and several hanging clothes and storage boxes.
  • Well-lit walk-in closet with white built-in wardrobe, clothing rack, and large mirror. Features modern design with dark flooring and ample storage space.
  • Modern staircase with dark wooden steps, metal railing, and small potted plants on the steps.
  • Hallway with a wine rack, small bathroom, and electrical panel. The hallway features dark tiled flooring, white walls, and a patterned rug.
  • Bathroom with dark tiled floor, white walls, a tall white vase with dried flowers, a large rectangular mirror with a silver frame, and an open cabinet with a toilet visible.
  • A small, well-lit room with dark tiled flooring, white walls, and built-in white cabinets. Contains a black swivel chair, an ironing board, and a small rug near the door.
  • Modern staircase with dark wooden steps and a glass railing, leading to a bright room with white furniture and a purple accent wall.
  • A living room with a sofa and a pillow, large windows with sheer curtains, and a view of an outdoor patio with furniture.
  • Well-maintained garden with a wooden deck, grey outdoor sofa, coffee table, dining table, chairs, and decorative vase inside a red summerhouse.
  • Wooden covered outdoor area with brick paved floor, stacked firewood, and surrounding greenery.
  • A paved garden path leads to a seating area with a table and benches, surrounded by greenery and a modern house with a covered balcony.
  • Well-maintained lawn with surrounding trees, a barbecue area, and a modern house in the background.
  • Outdoor patio area with a glass table, wicker chairs, and a small wicker stool, adjacent to a well-maintained lawn and garden.
  • Bright, enclosed patio with white table, red tablecloth, white chairs, and decorative wicker lamps. Large glass doors open to a well-maintained garden and driveway with a parked car.
  • Modern bathroom with a white sink, dark cabinet, glass shower enclosure, and a toilet. Features a decorative mirror and a green and brown checkered rug.
  • Modern bathroom with a glass-enclosed shower, toilet, washing machine, and cleaning supplies on the floor.
1 / 27
CHF 3,800.– Top
5 rooms160m² living space
Ringweg 1, 5314 Kleindöttingen

Charming 5-room single-family house in a quiet location in Kleindöttingen

Welcome to Ringweg 1 in Kleindöttingen! This well-maintained, detached single-family house with 5 rooms and 160 m² of living space on a spacious plot of 705 m² offers your family a comfortable and stylish home from November 1, 2026. The house, built in 1988 and renovated in 2000, impresses with modern design, thoughtful room layout, and a quiet, sunny location.The house offers the following highlights: • Modern living room: Bright, inviting living room with a white leather sofa, coffee table, large windows with transparent curtains, and a cozy fireplace – ideal for relaxation. • Stylish kitchen: Modern kitchen with white cabinets, granite countertops, and appliances such as a refrigerator, oven, coffee machine, and toaster. • Bedrooms: Several bedrooms, including a spacious master bedroom with a white upholstered bed, floral bedding, and large windows, as well as another cozy room. • Walk-in closets: Two well-organized walk-in closets with built-in cabinets, clothes racks, and ample storage space. • Modern bathrooms: Several stylish bathrooms with white tiles, black washbasin tops, mirrors, and storage cabinets. • WC-shower: Basement WC and bathroom, ground floor guest WC, upper floor WC and bathroom • Well-kept garden: Beautiful garden with a lawn area, covered seating area, stone table, benches, and a grill – perfect for social evenings outdoors. • Lawn robot and garden irrigation system already available • Modern staircase: Elegant staircase with dark wood steps and glass railing, which stylishly connects the three floors. • Hall & entrance area: Inviting entrance area with modern tile floor, decorative carpet, and a purple hanging chair as an eye-catcher. Equipment & extras: • Garage & parking: Covered carport and a garage with a white garage door and paved driveway. • Balcony: Private balcony for fresh air and relaxation. • Fireplace: Cozy fireplace in the living room for comfortable evenings. • Washing machine: Washing machine and dryer available in the house. • Pets & smoking: Pets and smoking are allowed. • Extra built-in cabinets in the house and carport with a lot of storage space
Travel time
-
  • Two-story house with white and dark wooden facade, multiple windows, and a balcony on the right side.
  • A peaceful garden area with a fenced plot, trees, and a road leading to a rural village with houses and distant mountains.
  • Empty room with tiled floor, white walls, two windows, and a wood-burning stove with a chimney pipe.
  • Modern living room with a dark leather sectional sofa, glass coffee table, side table, and decorative cushions. Large windows offer a scenic view.
  • {"type": "Furnished Room", "objects": ["fireplace", "glass table", "chair", "bench", "kitchen cabinets", "fridge", "sink", "faucet", "knife block", "cupboard", "light fixture", "picture frame", "flower vase", "bowl", "cup", "bottle", "faucet", "cupboard",
  • Bedroom with a double bed, nightstand, and a painting on the wall. The room features wooden flooring and a sliding closet.
  • A small bedroom with a single bed, nightstand, lamp, and artwork on the walls. The room has tiled flooring and a window with blinds.
  • Modern bathroom with red-tiled shower stall, white bathtub, and decorative figurines on the edge of the tub. A red towel hangs on the wall, and toiletries are placed on a shelf inside the shower.
  • Modern bathroom with a white sink, chrome faucet, toothbrush holder, toothpaste tube, soap dispenser, towel, tissue box, and a trash bin.
  • Wooden balcony with metal railings, wooden ceiling beams, and a view of a green landscape and distant houses.
1 / 10
CHF 1,675.– Top
3.5 rooms80m² living space
Surbtalstrasse 14, 5426 Lengnau AG

Charming 3.5-room apartment with balcony and access to the garden in Lengnau AG

Welcome to this well-maintained 3.5-room apartment on the ground floor at Surbtalstrasse 14 in Lengnau AG. With a living area of 80 m², this apartment offers everything your heart desires – from a cozy fireplace to a beautiful balcony with a view of the greenery.The apartment offers the following highlights: • Bright living room with Swedish stove which provides a cozy warmth in the colder season. • Kitchen: Well-equipped kitchen with plenty of storage space, ideal for cooking enthusiasts. Granite countertop and steam cooker. • Bedrooms: Two bedrooms – one with space for a double bed with laminate flooring and built-in sliding door wardrobe. Another for use as a study or guest room. • Modern bathroom: With red-tiled shower area, white bathtub, and modern amenities. Including washing machine and tumble dryer • Balcony: with a view of the vineyards, access to the garden • Parking spaces are available: Costs: Outdoor parking space Fr. 40.--/month / covered carport Fr. 75.--/month. • Minergie standard: The apartment meets the Minergie standard for energy-efficient living. Location and surroundings: • Public transport: The bus stop Lengnau industrial area is only 3 minutes' walk away – ideal for a quick connection. • Shopping: The Volg supermarket is about 14 minutes' walk away. • Education: The kindergarten and primary school Lengnau are about 15 minutes' walk away. • Nature: The surroundings invite you to linger with a quiet garden area, trees, and an idyllic landscape. In the summer, the location shows its sunniest side. The two-story house with its characteristic white-dark wood facade and the well-maintained outdoor area rounds off the overall picture. This apartment is particularly suitable for couples or single people looking for a comfortable home in rural Aargau.

Travel time
-
  • Modern kitchen with light wooden cabinets, granite countertop, built-in dishwasher, and oven. Features sleek design with integrated appliances and ample storage space.
  • A small, furnished room with a large wooden cabinet, a black stool, a wooden chair, and a small table.
  • Modern bathroom with white tiles, a bathtub, toilet, sink, and a large mirror above the sink.
  • Modern bathroom with a glass-enclosed shower stall, white toilet, sink, and towel rack. The floor is tiled in orange, and the walls are white.
  • Bright, enclosed patio area with grey tiled flooring, white wooden paneling, large windows, and a white dresser with drawers.
  • Empty room with wooden flooring, white walls, a window with a radiator below, and a ceiling light fixture.
  • Empty room with wooden flooring, white walls, and a window with a radiator below it. The room has a simple, clean design with no furniture or decorations.
  • Empty room with wooden flooring, white walls, a window with white frame, and a radiator below the window.
  • Empty room with wooden flooring, white walls, and recessed lighting. Features an open doorway leading to another room.
1 / 9
CHF 1,500.– Top
4.5 rooms
Tegerfelderstrasse 13, 5303 Würenlingen

Cozy house part with charm

We rent on October 16, 2026, or by arrangement, this cozy 4.5-room house part in a converted farmhouse. The wooden elements give the apartment a very special charm.Let yourself be convinced by the following advantages: • Spacious kitchen with ceramic glass and dishwasher • Kitchen and floorboards in the wet cells • Living room with parquet flooring • Private washing tower in the laundry room • Bathroom / WC and separate shower / WC • Built-in closet in the corridor • Basement compartment • The apartment does not have a balcony, but has a seating area that can be used by arrangement • Use of the party room by arrangement • Parking space included in the rent Whether sports or just a cozy walk - the nearby forests and the Aare invite you to activities and enjoyment in nature.Shopping opportunities like Volg, Coop, bakery, and butcher, as well as restaurants, are located in the village and are easily accessible. The public transport connections to Baden and Zurich are ideal.A parking space is included in the rent, and additional parking spaces are available by arrangement. Garage spaces can be rented separately in the nearby area.The ownership lives with dogs and cats on the property and in close proximity to the house part. This creates a close, family-like living situation, where you will encounter each other in everyday life. We are therefore looking for tenants who appreciate this special form of living.Have we sparked your interest? Then arrange a viewing appointment today. We look forward to seeing you.

Travel time
-
  • Modern balcony with large glass sliding doors, wooden ceiling, tiled floor, and circular mirrors on walls.
  • Bright, empty room with light wooden flooring, white walls, and large sliding glass doors leading to an outdoor area.
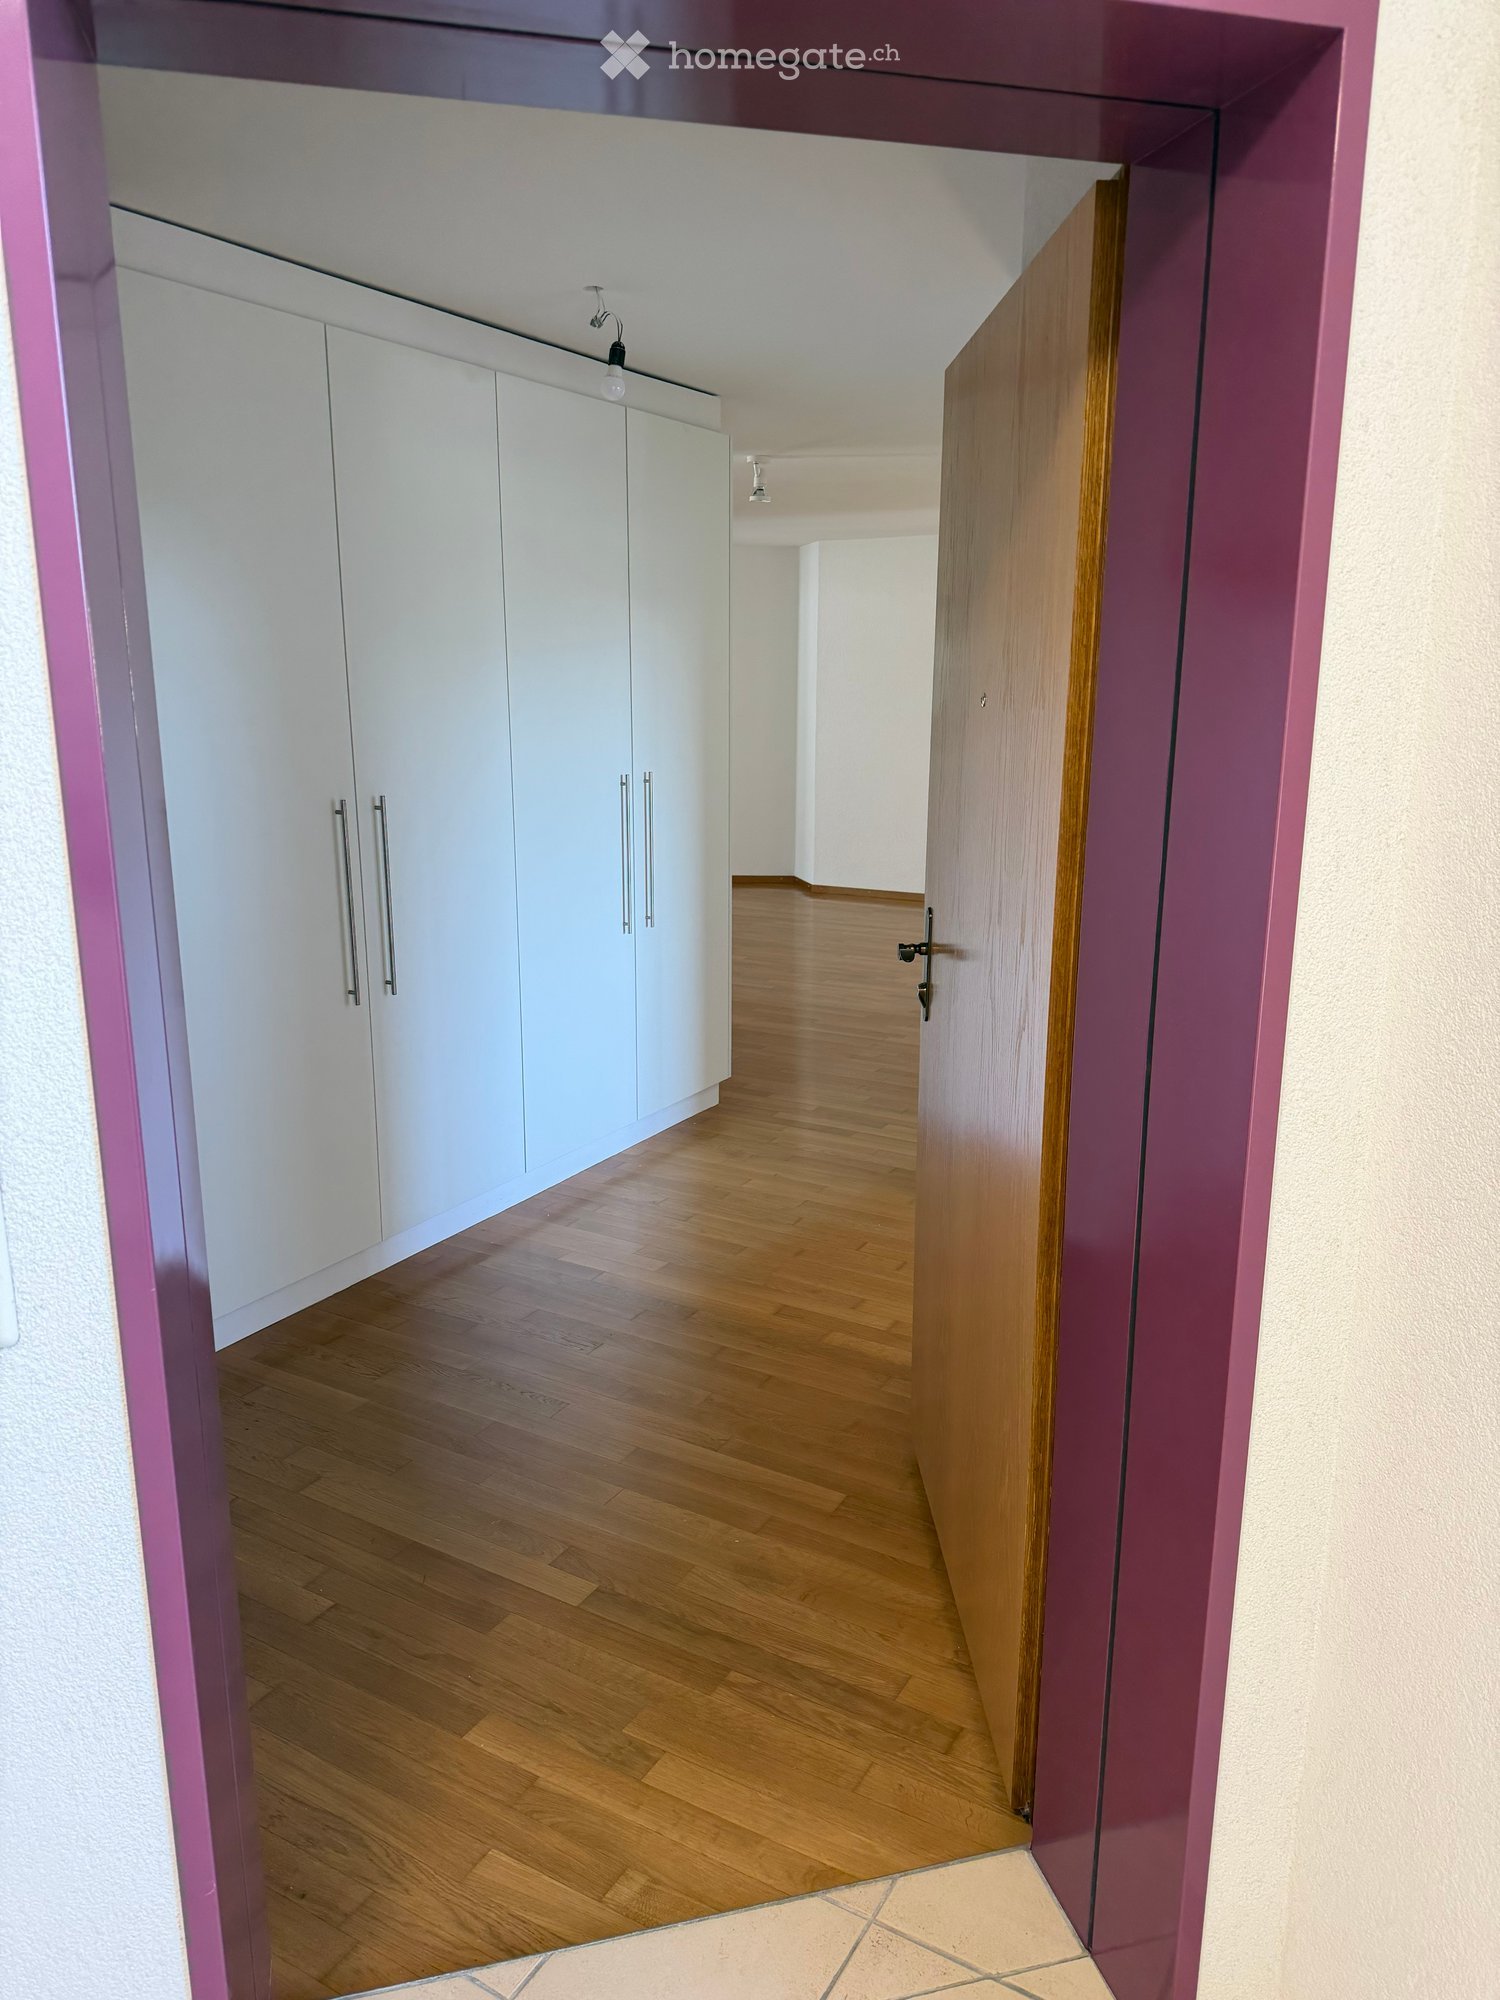
  • Bright, open corridor with light wooden flooring, white walls, and modern white cabinetry in the foreground. The space is empty, with no furniture or personal items visible.
  • Empty room with light wooden flooring, white walls, and large glass doors leading to an outdoor area.
  • Empty room with white walls and light wooden flooring, no furniture or equipment.
  • Empty room with white walls and light wooden flooring, no furniture or equipment present.
  • Modern bathroom with a white sink, wooden cabinet, large mirror, toilet, and glass-enclosed shower with a handheld showerhead.
  • A small, empty room with white walls and a tiled floor, featuring a single white washing machine placed against the wall.
1 / 8
CHF 1,790.– Top
2.5 rooms90m² living space
Hauptstrasse 71, 5330 Bad Zurzach

Modern 2.5-room new apartment on the ground floor in Bad Zurzach – available immediately!

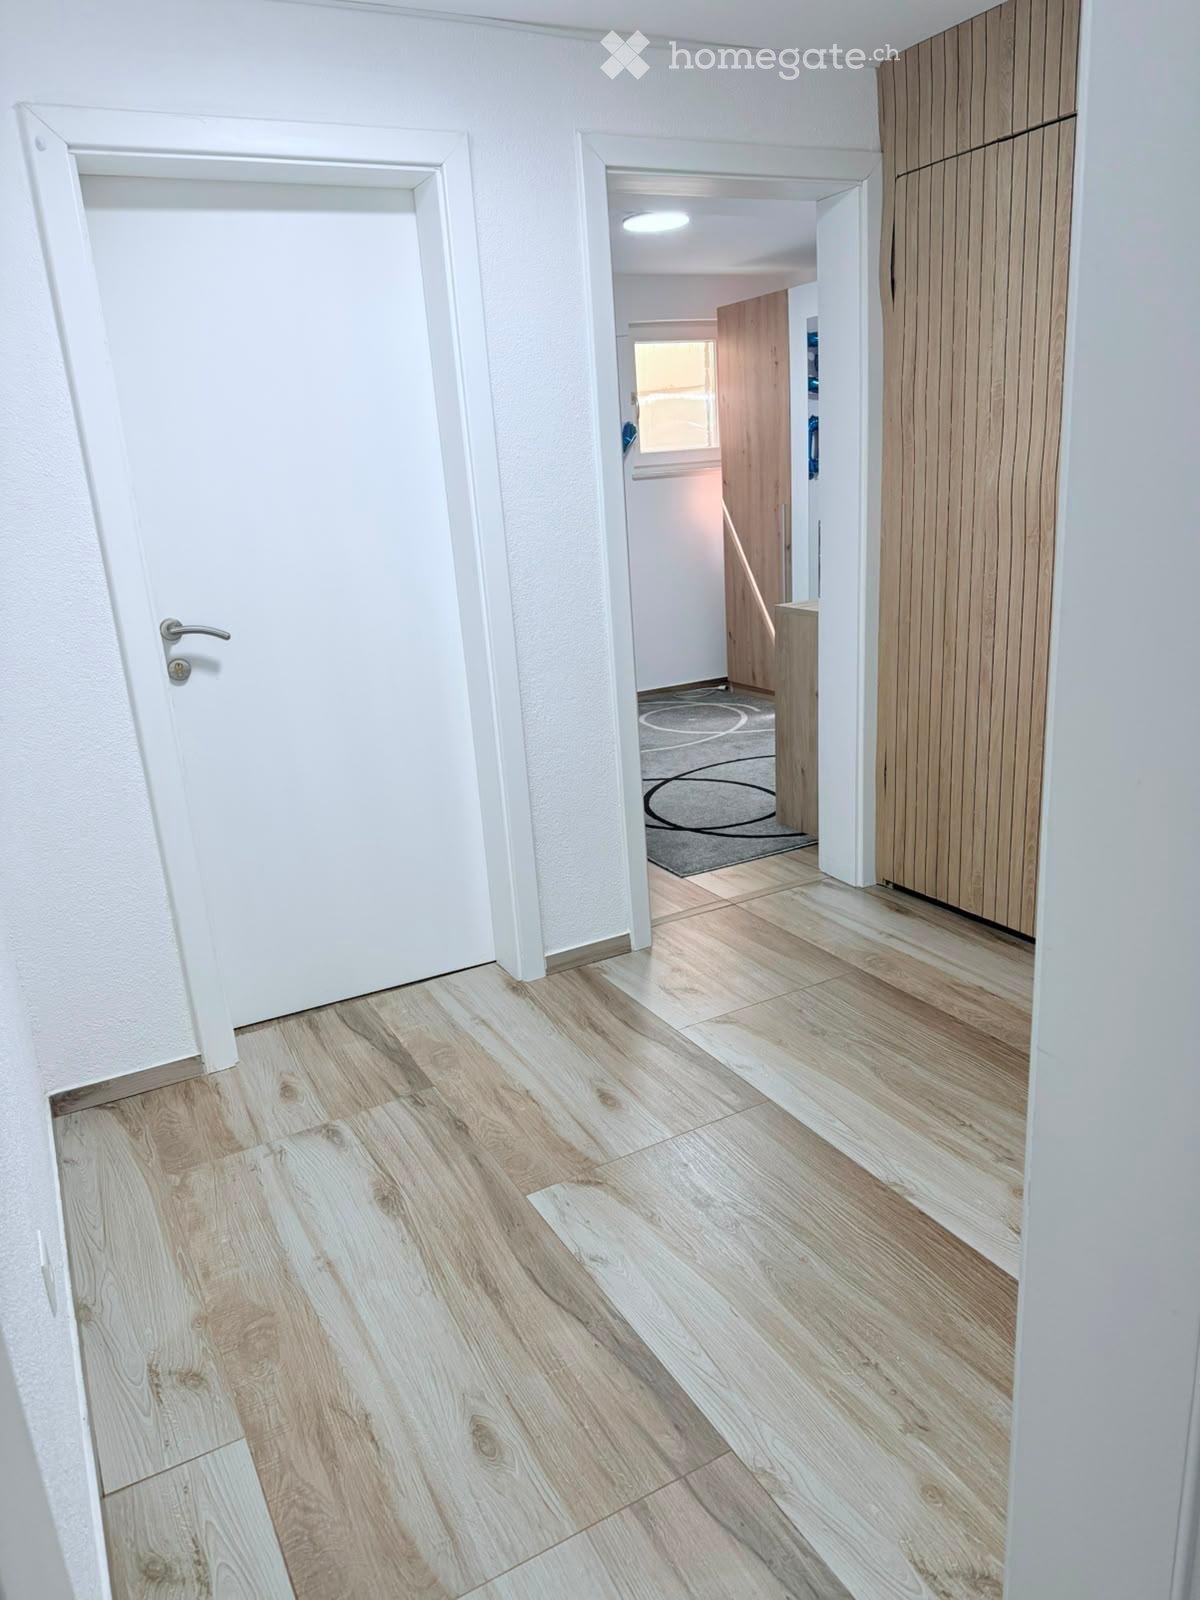
Welcome to this brand new, modern 2.5-room apartment on Hauptstrasse 71 in Bad Zurzach. The spacious apartment with 90 m² of living space is located on the ground floor of a new building (built in 2026) and impresses with high-quality equipment, bright rooms, and an excellent location.The apartment offers: • Bright, open spaces with elegant, light wooden flooring and white walls – modern and inviting. • Modern terrace with large glass sliding doors, wooden ceiling, tile floor, and stylish round mirrors on the walls – ideal for relaxation. • Spacious glass fronts that flood the rooms with plenty of daylight and provide direct access to the outdoor area. • Modern bathroom with white sink, wooden cabinet, large mirror, toilet, and elegant glass shower cubicle with hand shower. • Private laundry room with tile floor – practical and functional. • Bright entrance area with modern white cabinet front and light wooden floor. Equipment & Special Features: • New building with modern equipment (built in 2026) • Elevator available in the building • Wheelchair accessible – barrier-free access • Balcony / Terrace included • Garage and parking available • Pets allowed • Child-friendly • In the summer sunny, also pleasantly bright in winter • Quiet location – pleasantly quiet both during the day and at night Location & Environment:The apartment is located extremely centrally and conveniently in Bad Zurzach. The Bad Zurzach train station can be reached in just 3 minutes on foot, and the Baslerstrasse bus stop in 2 minutes. For daily needs, a Coop supermarket is available within 3 minutes on foot, and the Quellen Apotheke is just 2 minutes away on foot. The Neubergstrasse school can be reached in 7 minutes on foot – ideal for families. The Rhine is located in the immediate vicinity

Travel time
-
1 / 8
CHF 2,290.– Top
4.5 rooms90m² living space
Hintertrottenstrasse 21, 5236 Remigen

First-time rental after renovation – spacious 4.5-room apartment with balcony

At Hintertrottenstrasse 21 in 5236 Remigen, we are renting a comprehensively renovated and spacious 4.5-room apartment with a contemporary interior design.With a main usable area of 90.1 m², additional spacious secondary areas and a 7.8 m² large balcony, the apartment offers a lot of space and high living comfort. It is ideal for couples, families or people who want to use an additional room as a home office.Equipment • 4.5 rooms • 90.1 m² main usable area • 34.2 m² secondary usable area • 7.8 m² balcony • comprehensively renovated interior design • new, modern kitchen with Electrolux appliances • new flooring in the kitchen area • completely renewed bathroom with new tiles and sanitary appliances • freshly painted balcony floor • spacious secondary areas • new elevator under construction • underground and outdoor parking spaces available optionally • well-maintained property in a pleasant and quiet residential area The comprehensive modernization combines spacious room proportions with a contemporary living standard. The new kitchen, the completely renewed bathroom and the new elevator provide additional living comfort.Rental conditionsNet rent: CHF 1'940.– / month, ancillary costs advance payment: CHF 350.– / month, gross rent: CHF 2'290.– / monthUnderground parking space optional: CHF 120.– / month, outdoor parking space optional: CHF 65.– / monthAvailability: by arrangementInsuranceThe conclusion or presence of a valid household insurance is a prerequisite for the rental agreement. A corresponding insurance certificate must be presented upon request.Interested?We look forward to your contact and will show you the apartment personally during a viewing.The viewing dates will be announced soon.

Travel time
-
1 / 8
CHF 1,690.– Top
2.5 rooms51m² living space
Hintertrottenstrasse 19, 5236 Remigen

First-time rental after renovation – modern 2.5-room apartment with balcony

At Hintertrottenstrasse 19 in 5236 Remigen, we are renting a comprehensively renovated 2.5-room apartment on the 2nd floor.The apartment impresses with a modern, contemporary interior design and offers a comfortable home with a well-thought-out room layout on 50.9 m² of main usable space. It is ideal for singles or couples.Equipment • 2.5 rooms • 50.9 m² main usable space • 10.7 m² secondary usable space • 6.0 m² balcony • comprehensively renovated interior design • new, modern kitchen with Electrolux appliances • new flooring in the kitchen area • completely renewed bathroom with new tiles and sanitary appliances • freshly painted balcony floor • two cellar compartments • new elevator under construction • underground parking space available optionally • well-maintained property in a pleasant residential area The apartment combines the solid building substance of the existing property with the comfort of a freshly modernized home.Rental conditionsNet rent: CHF 1,390.– / month, ancillary costs deposit: CHF 300.– / month, gross rent: CHF 1,690.– / monthUnderground parking space optional: CHF 120.– / monthAvailability: by arrangementInsuranceThe conclusion or existence of a valid household insurance is a prerequisite for the rental agreement. A corresponding insurance certificate must be provided upon request.Interested?We look forward to your contact and will be happy to show you the apartment in person during a viewing.The viewing dates will be announced soon.

Travel time
-
1 / 6
  • Balcony / Terrace
  • Parking space
  • Garage
CHF 2,600.– Top
5.5 rooms140m² living space
5332 Rekingen AG

Recently Renovated with Plenty of Space in an Idyllic Location

This recently renovated 5.5-room semi-detached house in Rekingen AG offers 140 m² of living space, providing ample space to arrive and feel at home. Ideal for families, couples with a home office, or anyone who appreciates quiet living. The property impresses with a practical garage box, laundry tower, and a large cellar for hobbies, storage, and organization. Particularly pleasant: the quiet location and the well-thought-out room layout, which makes everyday life relaxed.This BETTERHOMES offer is characterized by the following advantages:- recently renovated- garage box- quiet location- plenty of space- laundry tower- large cellar- and, and, and ...Interested? Contact us for a non-binding viewing!Didn't find anything suitable? Over 2,000 more offers at: www.betterhomes.ch - the real estate fair mediatorWant to market your own property?Benefit from our know-how: https://www.betterhomes.ch/de/profitierenDo you want to have a property valued?Find out its value now through our free valuation, immediately and without obligation!https://www.betterhomes.ch/de/knowledge/estimationMore detailsLocation: quietCondition: recently renovatedBathrooms / wet cells: 2 (1 x bathtub / WC / sink, 1 x shower / WC / sink)Public transport: train station, 280 mSchools: primary school, 350 mShops: farm shop, 900 m

  • Balcony / Terrace
  • Parking space
  • Garage
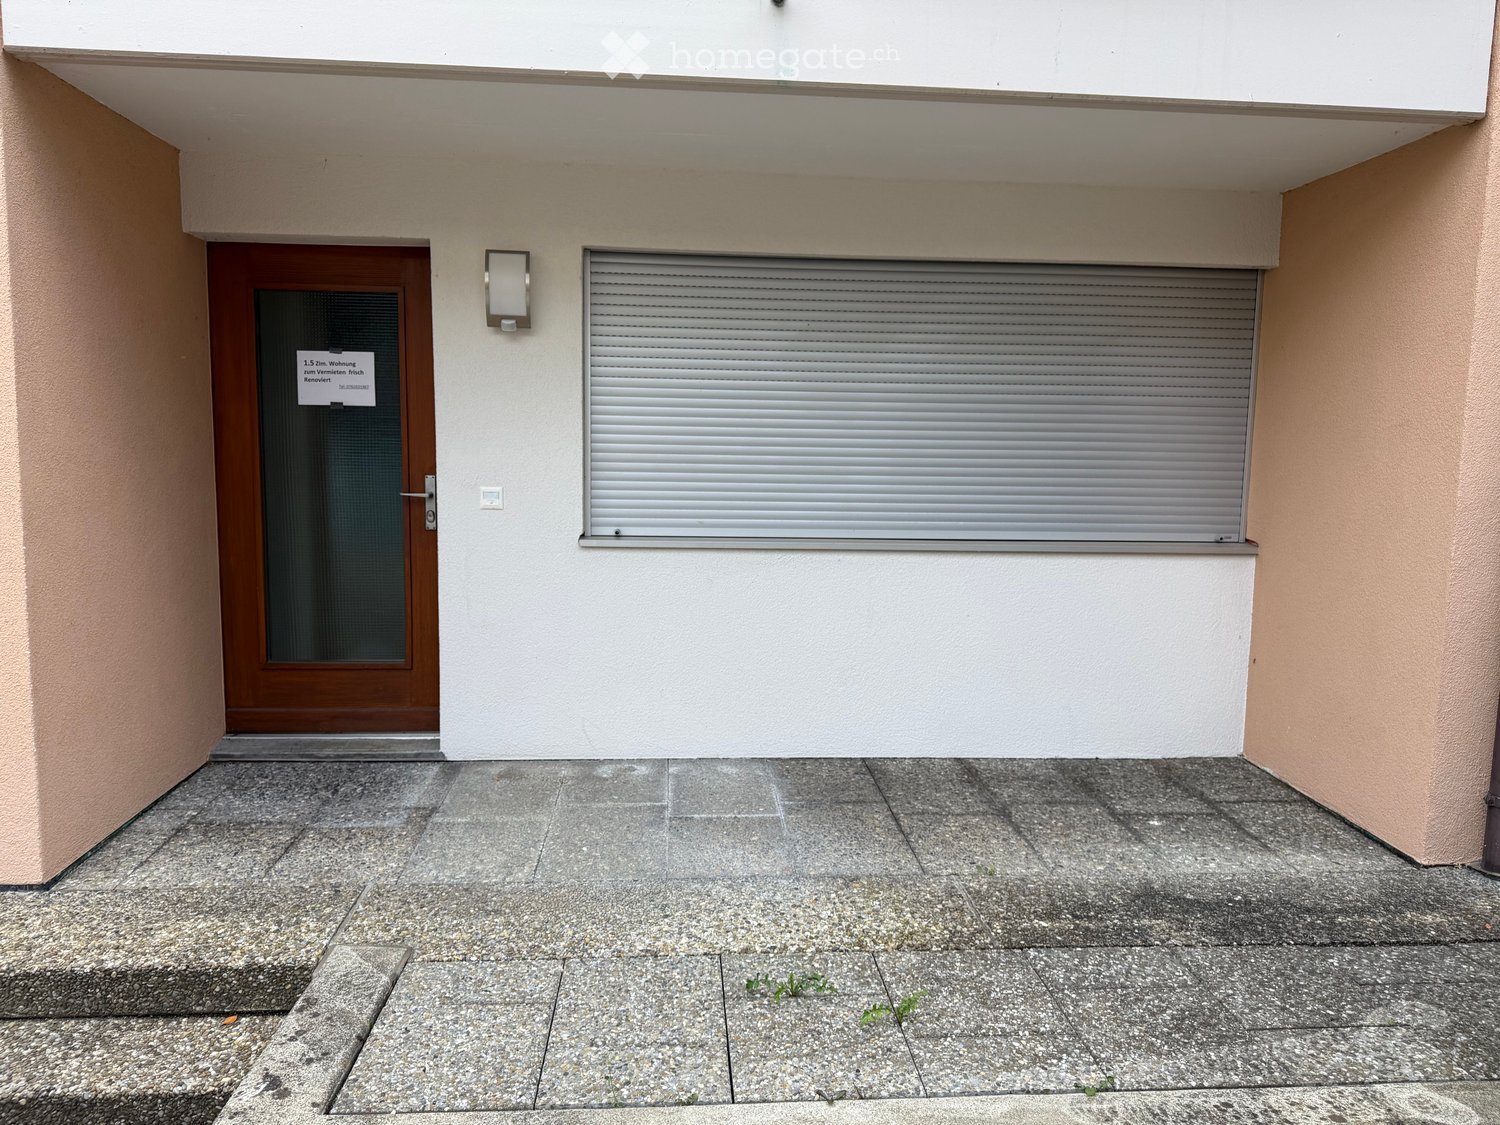
  • Entrance to a building with a wooden door, a closed metal shutter, and a light fixture above the door.
  • Empty room with wooden parquet flooring, white walls, and large windows with blinds.
  • Empty room with wooden herringbone flooring, white walls, and a single electrical outlet visible.
  • Empty room with wooden flooring, white walls, and a large built-in wardrobe with double doors. A window with blinds is visible in the adjacent room.
  • Empty room with light-colored walls and wooden herringbone flooring. No furniture or equipment visible.
  • Modern bathroom with a white toilet, sink, and glass-enclosed shower with a handheld showerhead.
  • Modern kitchen with light wooden cabinets, black countertop, stainless steel sink and faucet, built-in oven, and a compact washing machine tucked under a wooden counter.
1 / 7
CHF 1,300.– Top
1.5 rooms50m² living space
Rosengässli 2, 5330 Bad Zurzach

Cozy 1.5-room apartment on the ground floor in Bad Zurzach

Welcome to this compact and charming 1.5-room apartment on the ground floor in a quiet location at Rosengässli 2 in Bad Zurzach. The apartment is available immediately and offers a cozy living space of 50 m² for singles or couples.The apartment offers: • Bright living room: An inviting, empty room with bright walls and a stylish herringbone wooden floor, giving the apartment a warm and timeless character. • Ground floor location: Ideal for people who prefer a ground-floor apartment. • Sunny location: The apartment benefits from plenty of sunlight in the summer and pleasant brightness in the winter. • Quiet surroundings: The apartment is located in a quiet area – ideal for relaxing and unwinding. Location and surroundings: • Bad Zurzach train station: Only 3 minutes' walk away – perfect connection to public transport. • Baslerstrasse bus stop: Can be reached in just 2 minutes' walk. • Coop supermarket: Also only 3 minutes' walk away – daily shopping is conveniently done. • Quellen pharmacy: Can be reached on foot in 2 minutes. • Neubergstrasse school: Only 7 minutes' walk away – ideal for families. • River nearby: The proximity to the Rhine invites you to take walks and engage in leisure activities. This well-maintained apartment in Bad Zurzach convinces with its central and yet quiet location as well as the excellent infrastructure in the immediate vicinity. Take the opportunity and make this charming apartment your new home!

Travel time
-
1 / 5
  • Balcony / Terrace
CHF 2,250.– Top
4.5 rooms122m² living space
5303 Würenlingen

Well-maintained with plenty of storage space
This spacious 4.5-room apartment in Würenlingen offers a lot of space to arrive on 122 m². Bright, spacious rooms, a fireplace for cozy evenings, and your own laundry tower in the basement provide comfort in everyday life. The large balcony invites you to breathe in. Practical: large attic and a separate basement room. Shopping facilities are located directly in front of the house door. Ideal for couples, families, or anyone who appreciates space and short distances. Parking space extra CHF 120 .-/Mt. This BETTERHOMES offer is characterized by the following advantages:- large balcony- spacious rooms- large attic- own basement compartment- shopping facilities in front of the house door- parking space extra CHF 120.-/Mt.- basement with laundry tower- fireplace- and, and, and ...Interested? Contact us for a non-binding viewing!Didn't find anything suitable? Over 2,000 more offers at: www.betterhomes.ch - the real estate fair mediatorWant to market a property yourself?Take advantage of our know-how: https://www.betterhomes.ch/de/profitierenDo you want to have a property valued?Find out its value now through our free valuation, immediately and non-binding!https://www.betterhomes.ch/de/knowledge/estimationMore detailsLocation: centralCondition: goodBathrooms / wet cells: 2 (1 x bathtub / WC / sink, 1 x shower / WC / sink)Public transport: bus, 160 mSchools: primary school, 400 mShops: shopping center, 20 m

  • Balcony / Terrace
1 / 17
CHF 1,580.–
3.5 rooms90m² living space
Dorfstrasse 19, 5332 Rekingen AG

Large and cozy 3.5-room apartment with balcony in Rekingen AG

Welcome to this well-maintained 3.5-room apartment on the 1st floor at Dorfstrasse 19 in Rekingen AG. With a living area of 90 m², this apartment offers spacious living space for families or couples.The apartment is available immediately and convinces with its bright, inviting atmosphere and a sunny location in the summer.The apartment offers the following amenities: • Bright living room: With tile floor and large glass sliding doors that lead directly to the balcony/terrace – ideal for relaxing and enjoying. • Cozy room: With wooden floor, two windows with white frames and radiator – quiet and comfortable. • Modern kitchen: Equipped with wooden cabinets, dark granite countertops, a central cooking island, built-in oven, sink, and faucet. • Two bathrooms: One bathroom with bathtub, sink, and cabinet, and another with shower, glass partition, and black-and-white checkered floor. • Entrance area: Spacious hallway with tile floor and built-in wooden wardrobe. • Terrace: For sunny hours outdoors. Location and surroundings:The apartment is located in a quiet area – both during the day and at night, it is pleasantly quiet. The connection to public transport is excellent: the bus stop Rekingen Dorf can be reached in just 3 minutes on foot, and the Rekingen train station in just 4 minutes on foot. Shopping facilities are nearby (approx. 600 m), and both kindergarten and high school are within walking distance – ideal for families with children.The proximity to a river and the green surroundings of the Aargau village invite you to take walks and relax in nature. This apartment combines rural tranquility with good accessibility – a true home to feel good!

Travel time
-

Suggested properties for you based on search results