• TRAUMHAFT: Modernes Einfamilienhaus mit Blick ins Grüne (1)
  • TRAUMHAFT: Modernes Einfamilienhaus mit Blick ins Grüne (2)
  • TRAUMHAFT: Modernes Einfamilienhaus mit Blick ins Grüne (3)
  • TRAUMHAFT: Modernes Einfamilienhaus mit Blick ins Grüne (4)
  • TRAUMHAFT: Modernes Einfamilienhaus mit Blick ins Grüne (5)
  • TRAUMHAFT: Modernes Einfamilienhaus mit Blick ins Grüne (6)
  • TRAUMHAFT: Modernes Einfamilienhaus mit Blick ins Grüne (7)
  • TRAUMHAFT: Modernes Einfamilienhaus mit Blick ins Grüne (8)
  • TRAUMHAFT: Modernes Einfamilienhaus mit Blick ins Grüne (9)
  • TRAUMHAFT: Modernes Einfamilienhaus mit Blick ins Grüne (10)
  • TRAUMHAFT: Modernes Einfamilienhaus mit Blick ins Grüne (11)
  • TRAUMHAFT: Modernes Einfamilienhaus mit Blick ins Grüne (12)
  • TRAUMHAFT: Modernes Einfamilienhaus mit Blick ins Grüne (13)
  • TRAUMHAFT: Modernes Einfamilienhaus mit Blick ins Grüne (14)
  • TRAUMHAFT: Modernes Einfamilienhaus mit Blick ins Grüne (15)
  • TRAUMHAFT: Modernes Einfamilienhaus mit Blick ins Grüne (16)
  • TRAUMHAFT: Modernes Einfamilienhaus mit Blick ins Grüne (17)
  • TRAUMHAFT: Modernes Einfamilienhaus mit Blick ins Grüne (18)
  • TRAUMHAFT: Modernes Einfamilienhaus mit Blick ins Grüne (19)
  • TRAUMHAFT: Modernes Einfamilienhaus mit Blick ins Grüne (20)
  • TRAUMHAFT: Modernes Einfamilienhaus mit Blick ins Grüne (21)
  • TRAUMHAFT: Modernes Einfamilienhaus mit Blick ins Grüne (22)
  • TRAUMHAFT: Modernes Einfamilienhaus mit Blick ins Grüne (23)
  • TRAUMHAFT: Modernes Einfamilienhaus mit Blick ins Grüne (24)
  • TRAUMHAFT: Modernes Einfamilienhaus mit Blick ins Grüne (25)
  • TRAUMHAFT: Modernes Einfamilienhaus mit Blick ins Grüne (26)
  • Get full property details

    Contact MG Treuhand AG for the exact address, floor plans and additional documents.

1 / 27

"DREAMY: Modern single-family house with a view of the green"

Rent
CHF 3,700.–
Rooms
5.5
Living space
146 m2

Location

Speichmattweg 17, 4422 Arisdorf

Travel time

  • > 60 minStation: Liestal

Surrounding information

Source of this data

The data displayed is provided by one of our third-party suppliers.

Please note that the locations displayed may not be up to date and there may be some deviations.

  • School

    15 min.Primarschule Arisdorf
  • Supermarket

    14 min.Volg
  • Public Transport

    11 min.Hofacker

Times refer to the route on foot.

Costs

Rent:
CHF 3,700.–

Main information

Available from:
01.12.2026
Type:
Single house
No. of rooms:
5.5
Number of bathrooms:
3
Number of floors:
3
Surface living:
146 m2
Floor space:
181 m2
Land area:
227 m2
Volume:
757 m3
Room height:
2.95 m
Year built:
2013

Features and furnishings

  • Balcony / Terrace

  • Dishwasher

  • Washing machine

  • View

  • Quiet neighborhood

  • Parking space

  • Garage

  • Minergie certified

  • Minergie construction

Documents (1)

Description

DREAMY: Modern single-family house with a view of the green

Description

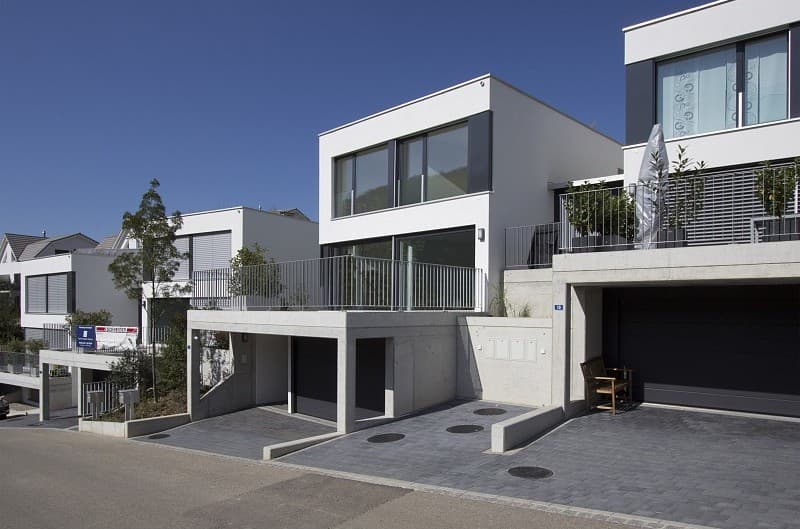
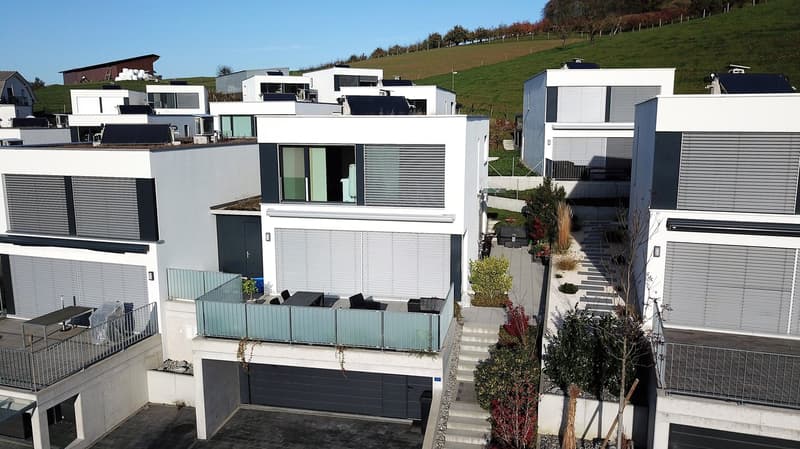
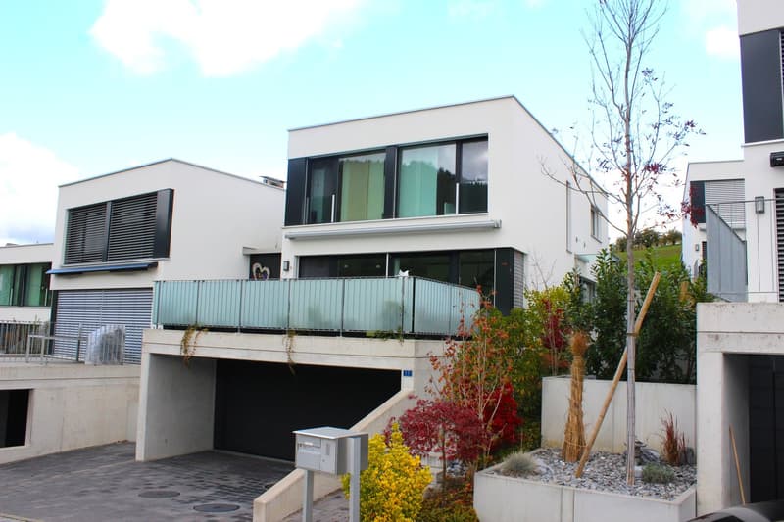
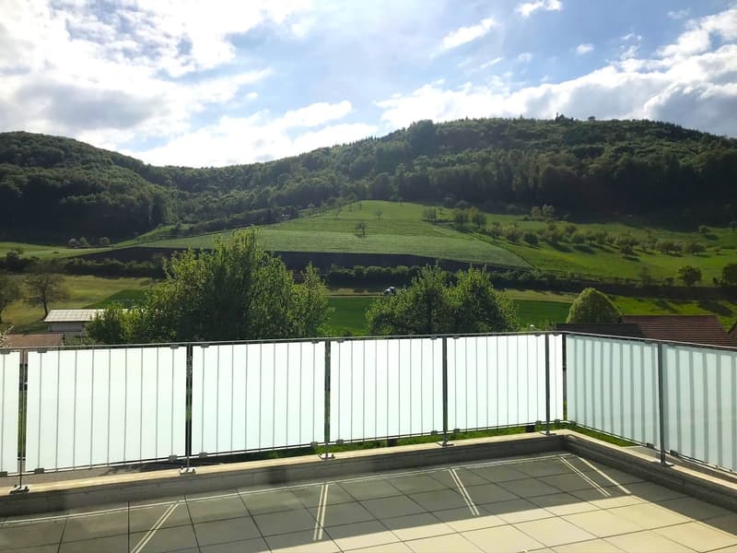
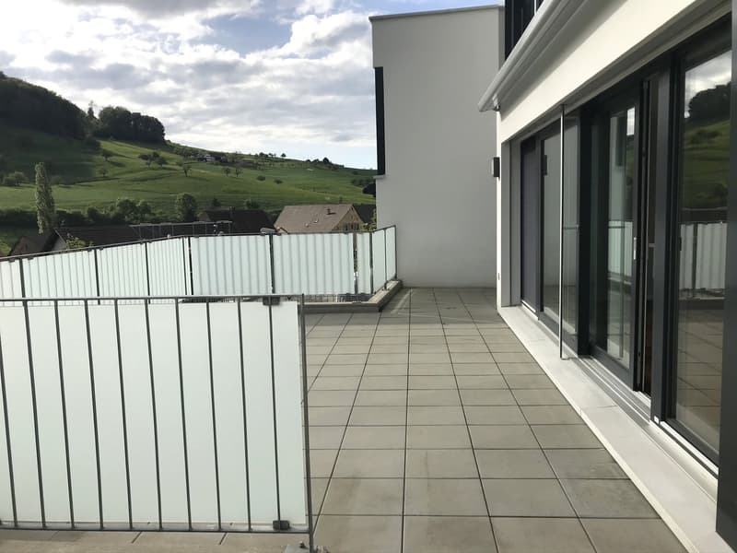
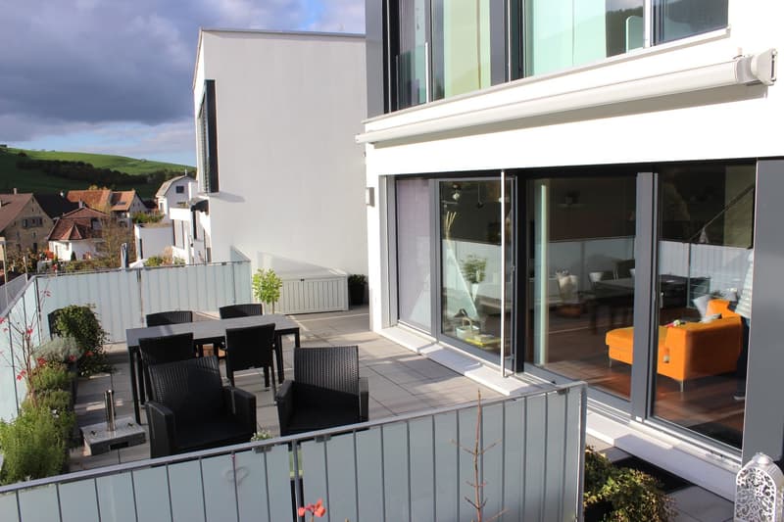
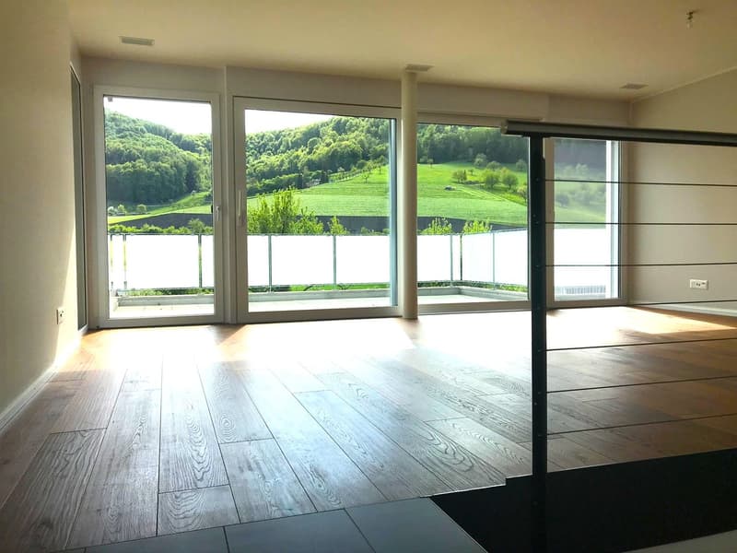
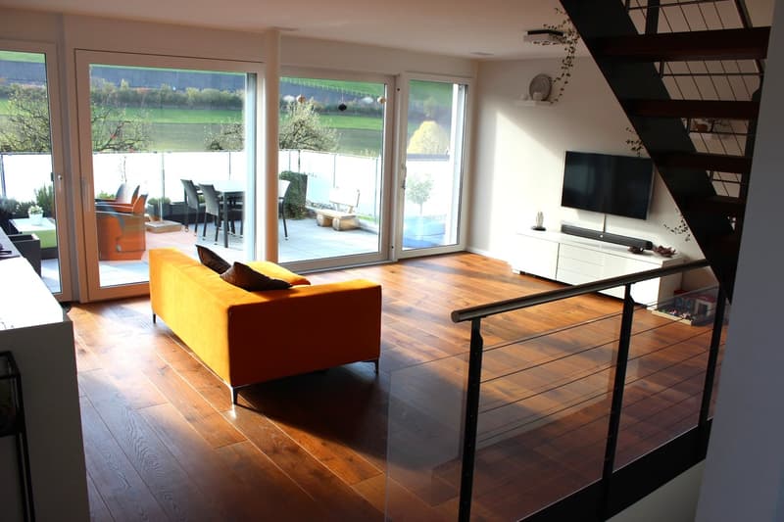
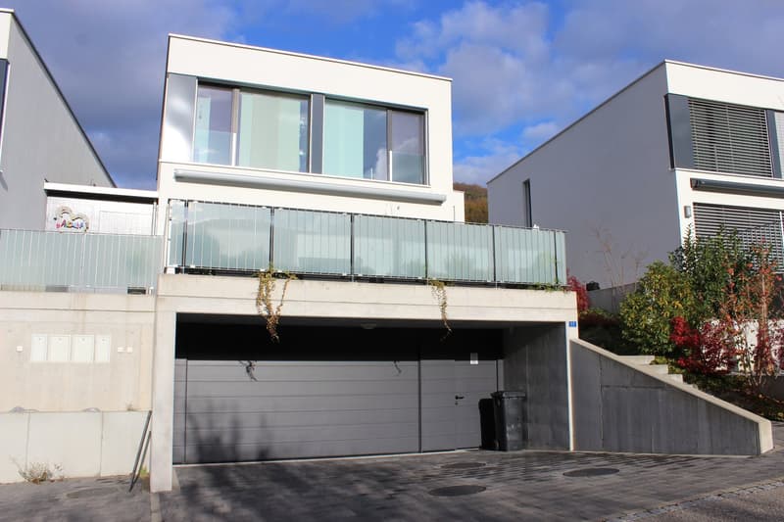
The detached single-family house with garage was built in 2013 in solid construction and meets the MINERGIE® standard. The building's south-west orientation with the large terrace allows for maximum sunshine and a magnificent view of the surrounding countryside. Located on the edge of the residential quarter, you can reach the extensive landscape or the forest on foot in just a few steps.

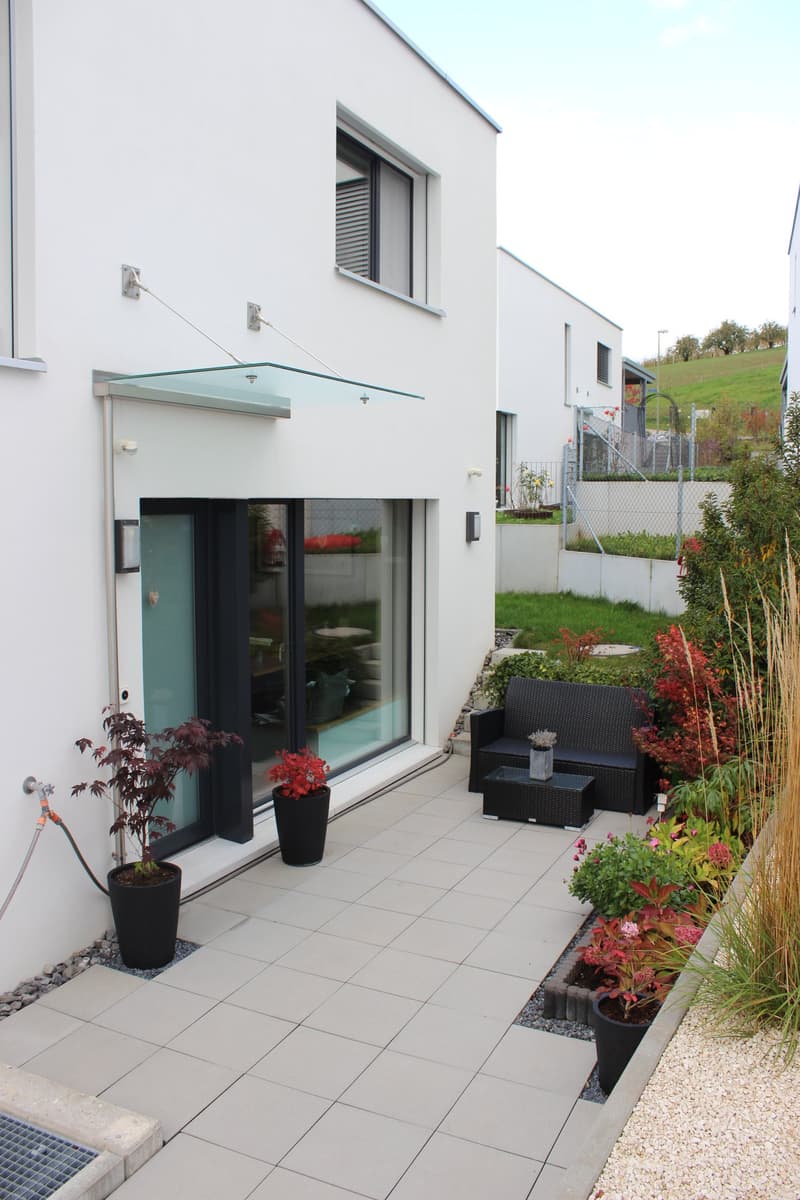
The meadow behind the house offers additional opportunities for relaxation. The small and well-utilized surroundings keep your gardening efforts low.

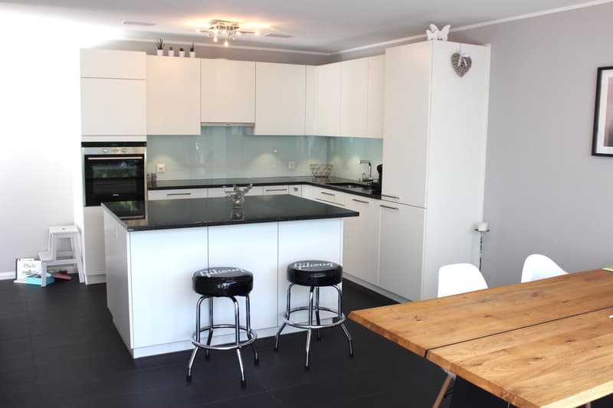
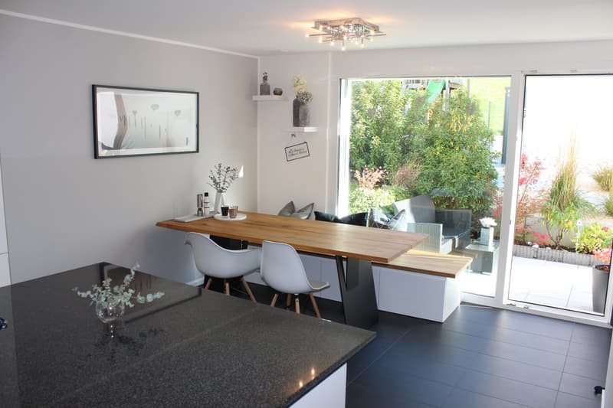
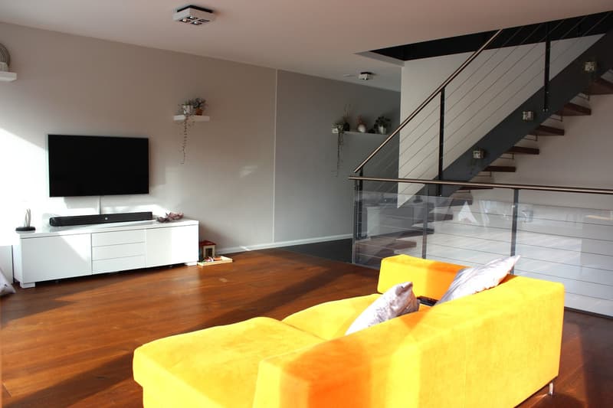
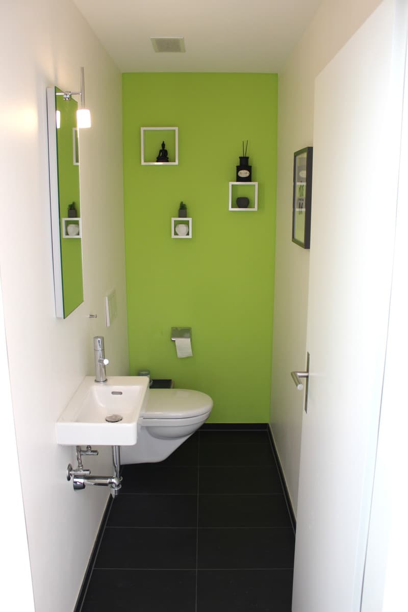
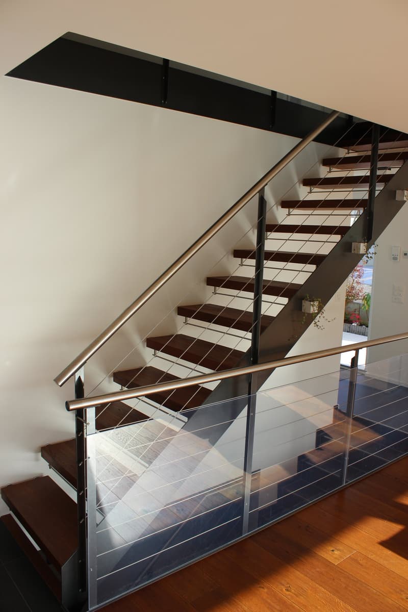
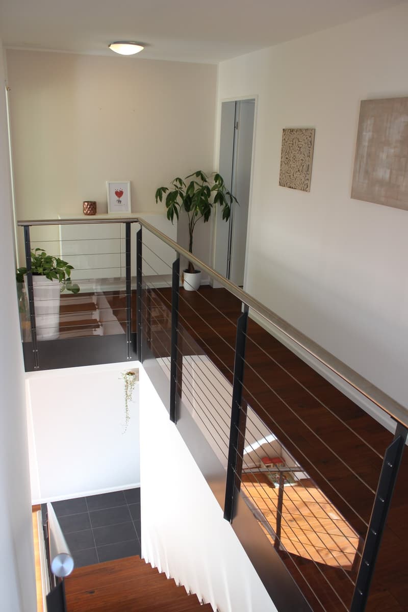
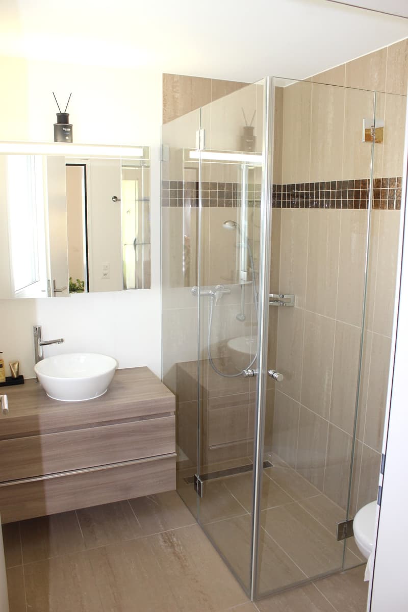
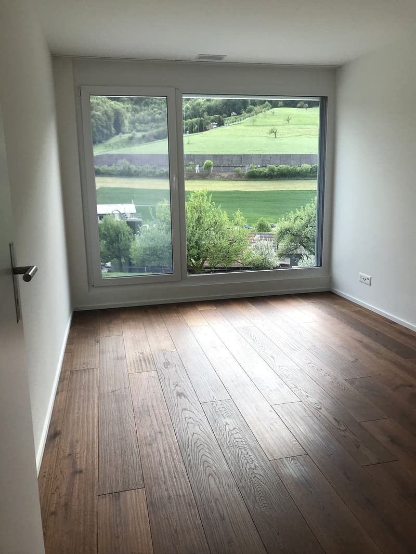
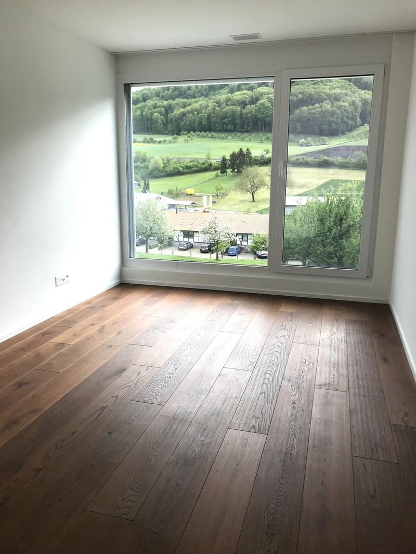
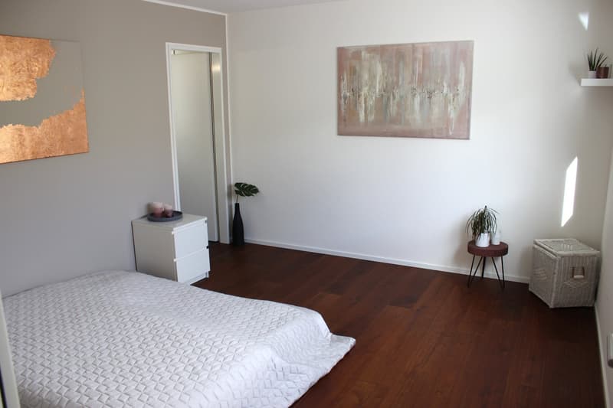
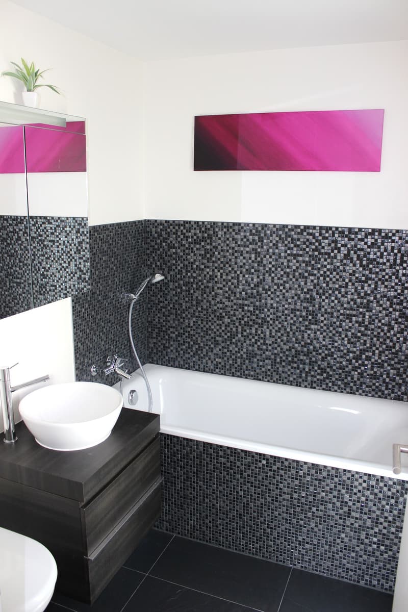
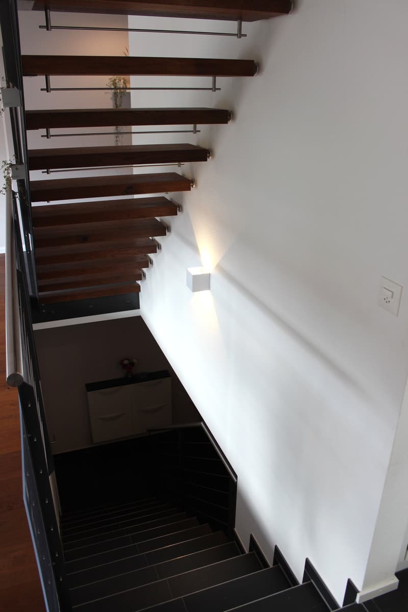
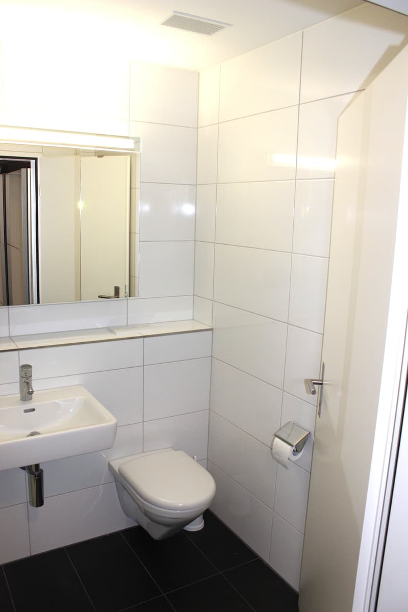
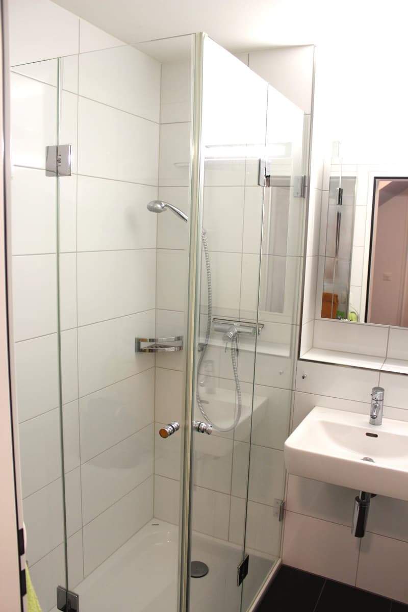
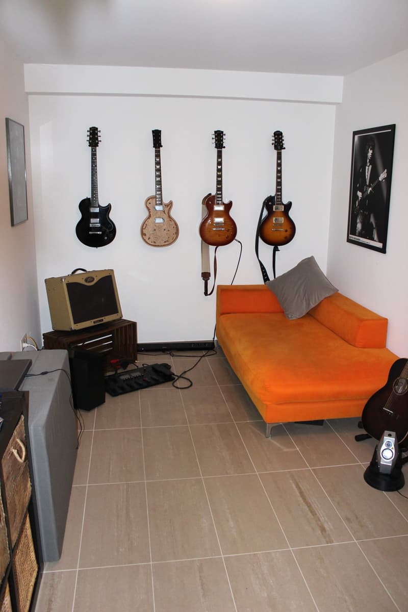
The single-family house is equipped with large windows, so the rooms are flooded with light. The high-quality parquet floor on the ground floor and entire upper floor provides a cozy atmosphere. The wet rooms are equipped with modern ceramic wall coverings, and the high-quality kitchen with plank floor and granite countertop features modern kitchen appliances.

The building has a heat pump, and the heat distribution is carried out in all rooms via underfloor heating. The controlled ventilation ensures the best room climate.

The very good motorway connection nearby enables rapid connections on the A2 in the direction of Basel and Egerkingen.

Room program (see the floor plan in the appendix)

  • Basement

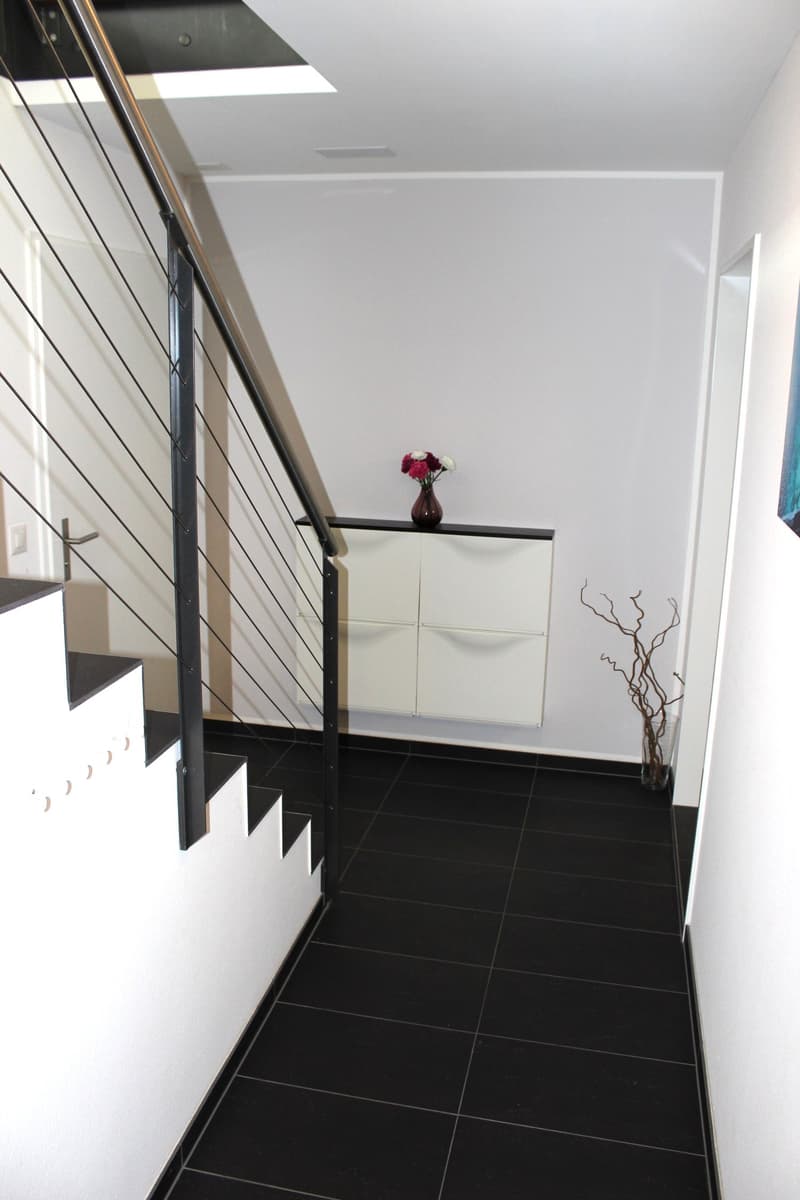
    Garage, guest room or hobby room, entrance area, shower/WC, laundry and utility room, and cellar

  • Ground floor

    Entrance area, living room, WC, dining room, and kitchen

  • Upper floor

    2x rooms, shower/WC, entrance area, and 1x room with bath/WC

  • Auxiliary rooms and surroundings

    2x parking spaces, storage and equipment room, 2x seating area, meadow, and roof

All additional costs are borne directly by the tenant.

The notice period is 6 months with a minimum rental period of 24 months.

Don't miss this opportunity and arrange a viewing today.

We look forward to your inquiry.

Create your account
Free

Unlock the full experience

Sync your favourites, manage search alerts, and access all your important services seamlessly across devices. Create your free account for a personalized home search!

Viewing

Bitte vereinbaren Sie einen Termin.

Advertiser

MG Treuhand AG
MG Treuhand AG
Lilienweg 3a
5074Eiken
Listing ID
4003234337
Object ref.
ARISDORF.SPEICHMATT17.il7ii.lyky4

Contact the advertiser

Financial profile
Success booster
Greater chance of success

In high-demand areas, property listers find themselves pre-selecting prospects to manage the number of viewings. Timing – first come, first served – is key, but other criteria can also influence selection. A high income doesn’t always mean an advantage – be honest about it.

By continuing, I declare that I accept the GTC and acknowledge the privacy policy, and that personal aggregated data related to my interests may be shared with the advertiser.

Other properties you might like

Fraud prevention: a few useful tips

  • Never transfer money in advance
  • Be careful if the price appears too low
  • Never share personal data such as bank details or copies of ID upfront
  • Do not sign a contract before you have visited the property

Tips and services