2 results - Property for rent in Arisdorf

More objects in your automatically expanded search area
20 results - Radius: + 10km
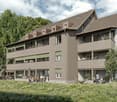
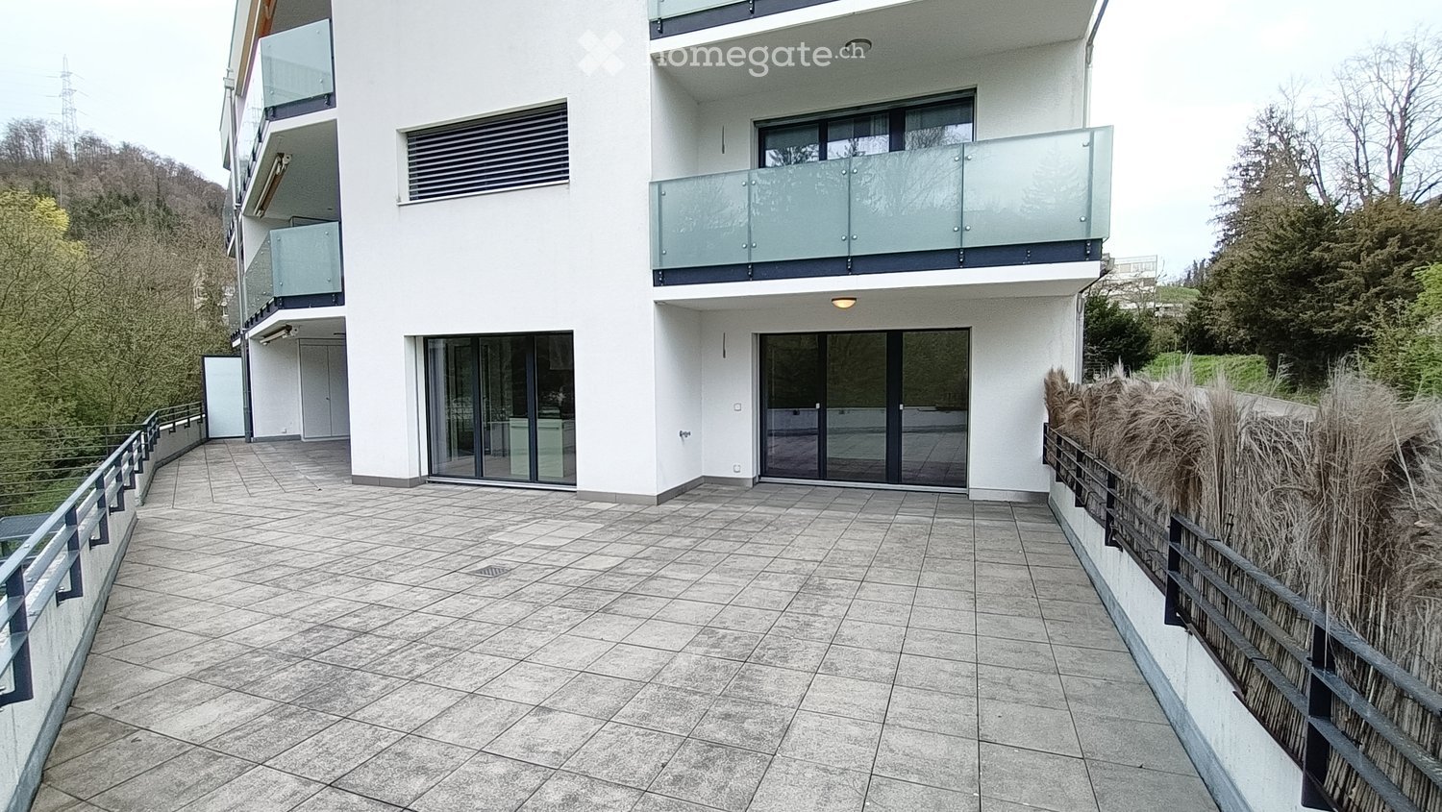
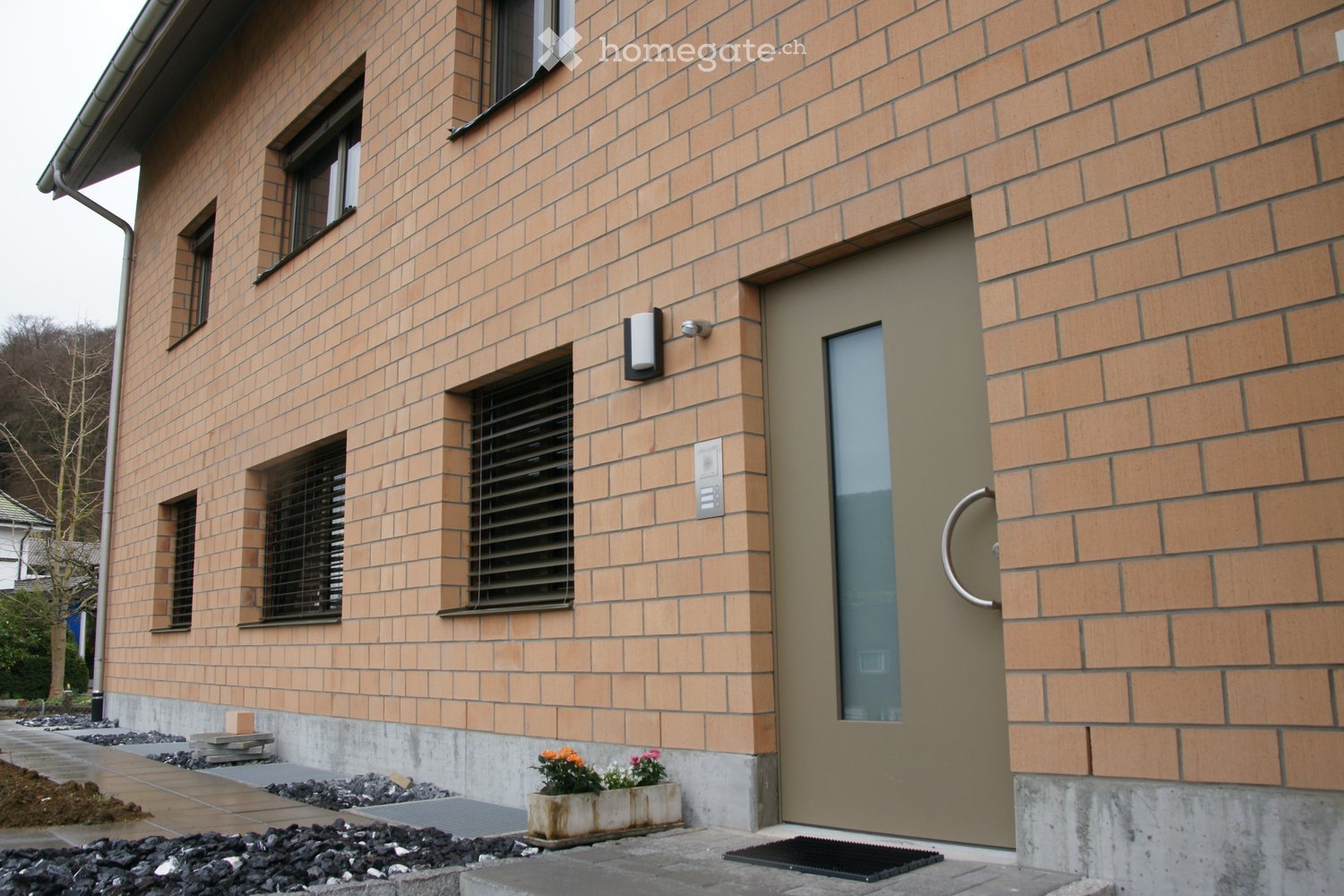
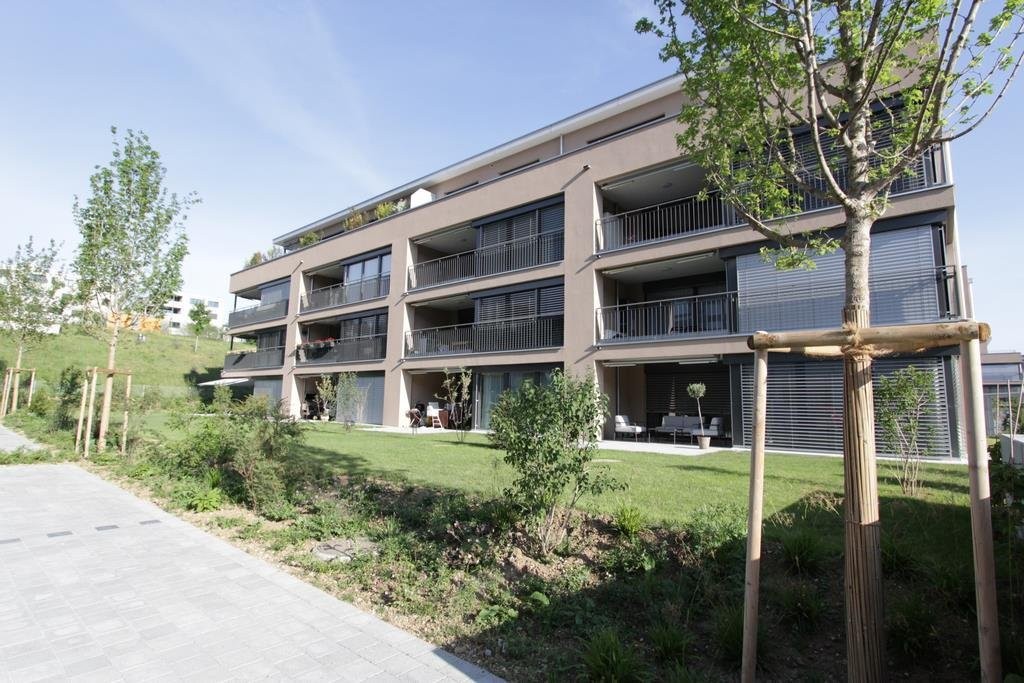
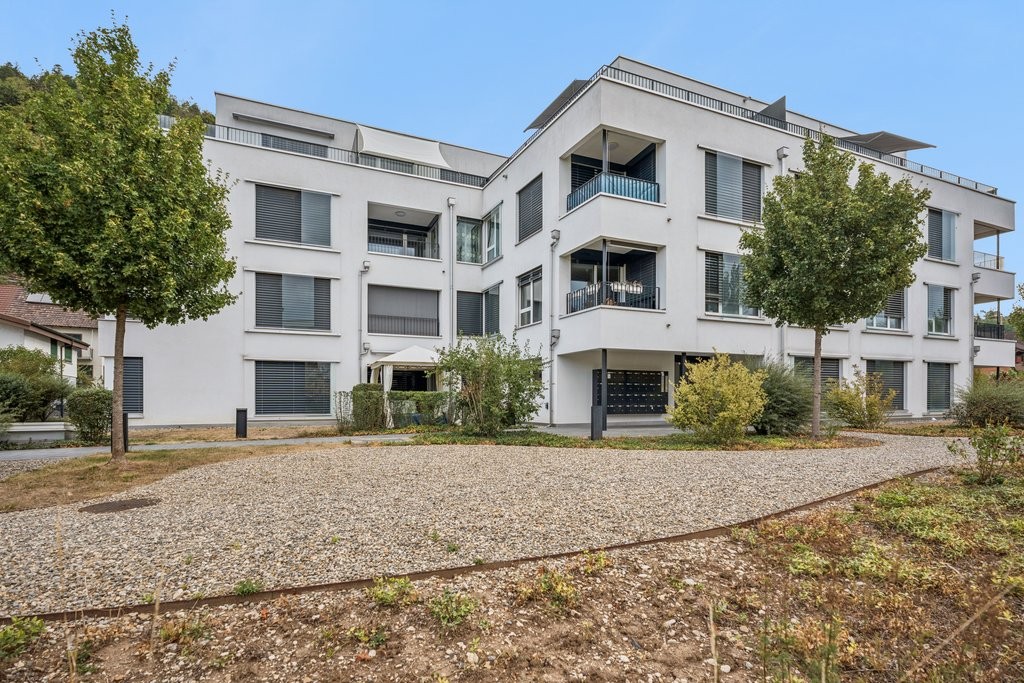
  • Modern two-story building with white facade, large windows, and balconies. The ground floor features a tiled patio area with a metal railing and a small garden with tall grasses.
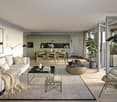
  • Modern balcony with large glass sliding doors leading to a kitchen area, tiled floor, and a scenic view of a wooded area.
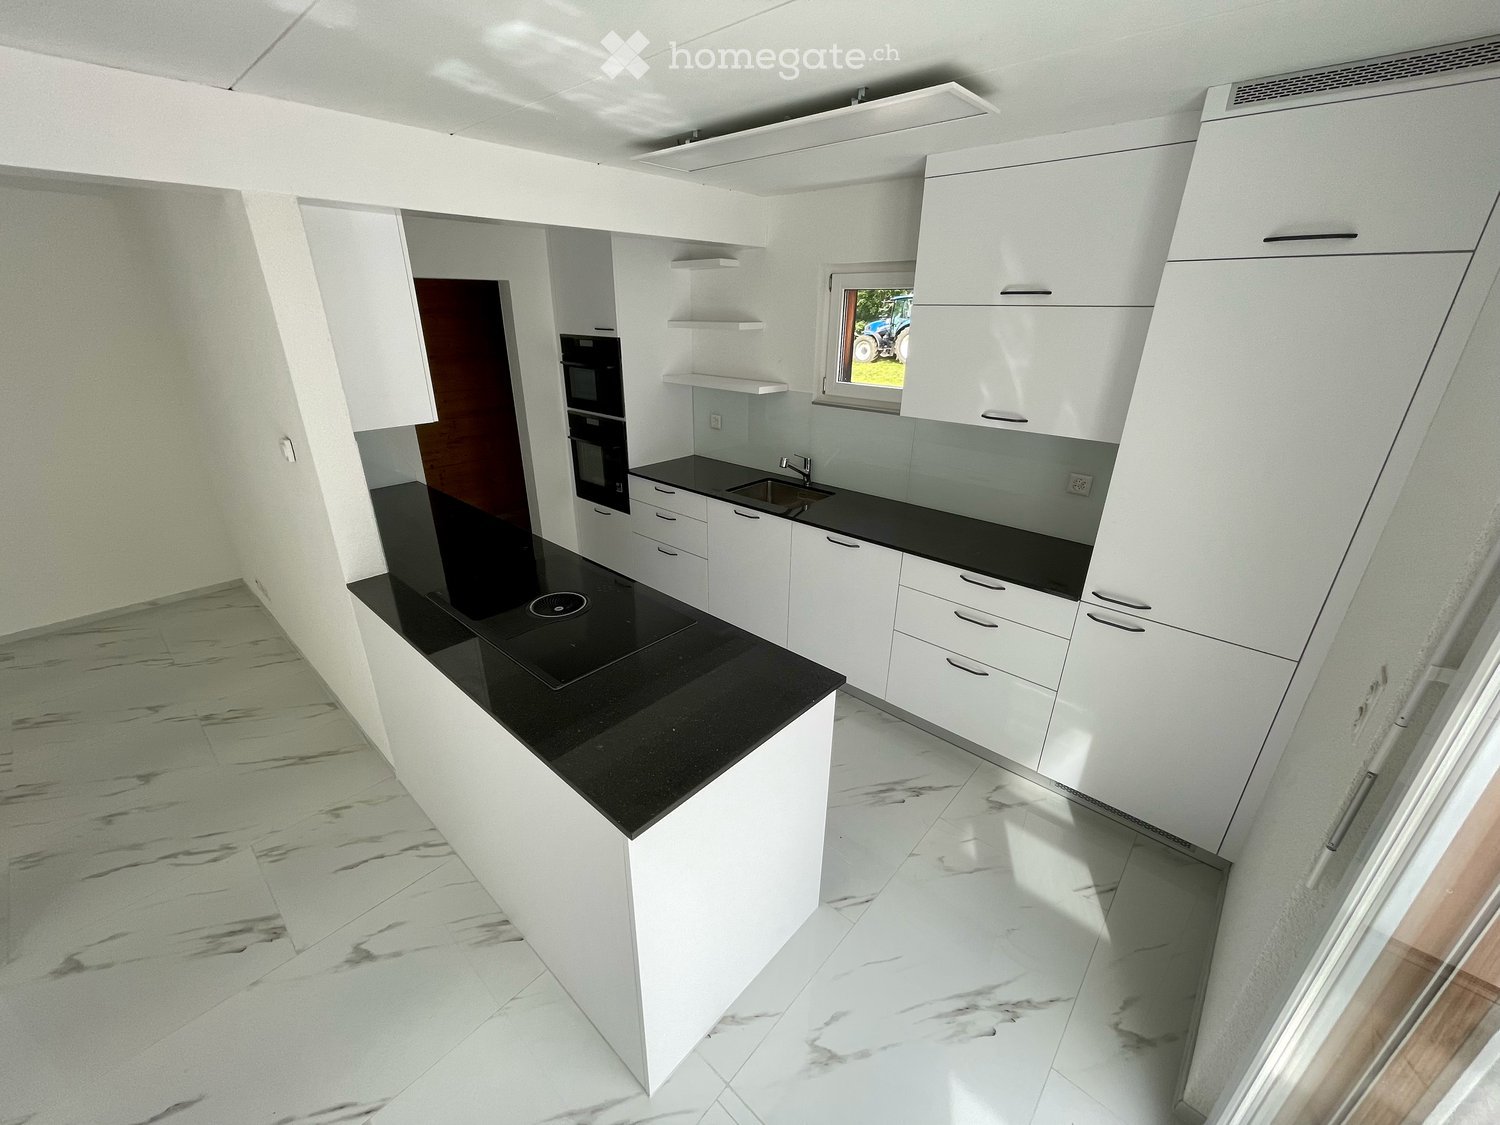
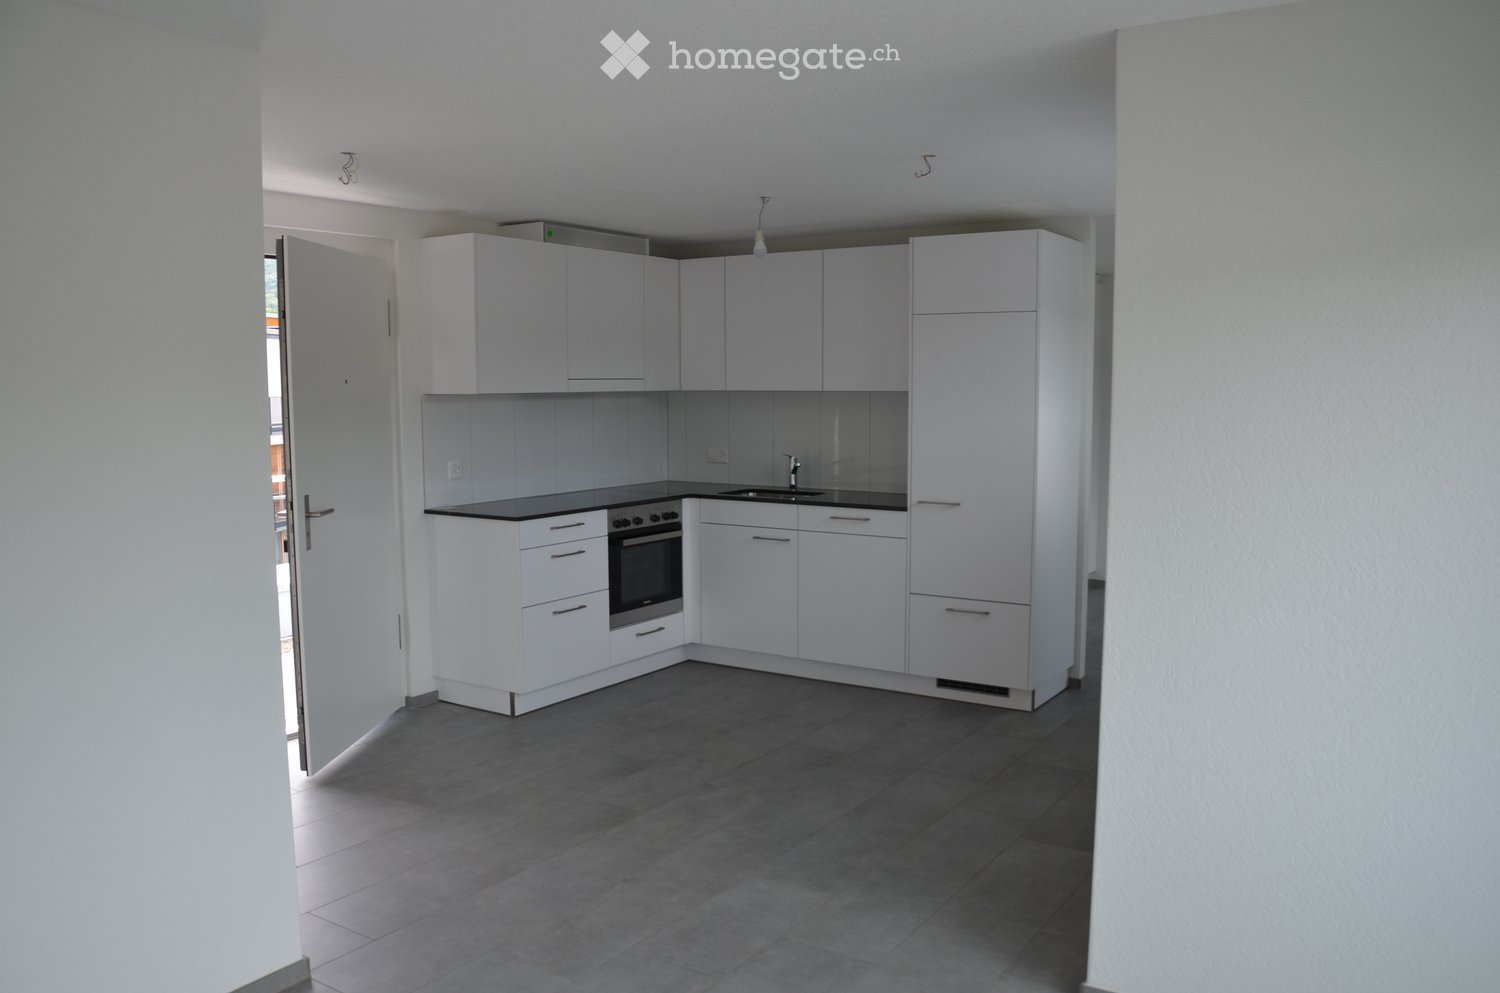
  • Modern kitchen with white cabinets, stainless steel oven, and black countertops.
  • Empty room with light-colored tiled flooring, white walls, and large sliding glass doors leading to a balcony or terrace area.
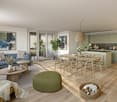
  • Empty room with wooden flooring, white walls, and large windows showing greenery outside.
  • Modern bathroom with dark tiles, a wooden vanity, a white sink, a bathtub, and a large mirror with built-in lighting.
  • Empty hallway with white walls, beige tiled floor, and recessed ceiling lights. Three doors are visible, two on the right and one on the left.
  • Empty hallway with wooden flooring, white walls, and two open doors leading to other rooms.
  • Clean, modern bathroom with a washing machine, a sink, and a faucet. The walls are tiled in dark gray, and the floor is tiled in light beige.
  • Empty hallway with tiled floor, white walls, and a built-in closet with sliding doors.
  • A lush garden area with a small stream, surrounded by dense greenery and trees, with a modern white building in the background.
  • Modern kitchen with light-colored cabinets, a central island, and a large sliding glass door leading to a balcony.
  • Modern bathroom with dark grey tiles, a white toilet, a glass-enclosed shower, a wooden bench, and a window with blinds.
  • Metal staircase with a grid-like railing leading down to a grassy area surrounded by trees.
  • Modern balcony with tiled flooring, glass railings, and a view of the surrounding greenery.
  • Floor plan of a residential property showing layout, dimensions, and surrounding land details. Includes labeled areas such as living space, garden plot, and neighboring plots.
  • Certificate for a building in Liestal, Basel-Landschaft, confirming compliance with Minergie standards for energy efficiency and comfort.
  • Floor plan of a residential building showing multiple rooms, including a living room, kitchen, bedrooms, bathrooms, and a balcony.
1 / 18
Modern balcony with large glass sliding doors leading to a kitchen area, tiled floor, and a scenic view of a wooded area.
Modern kitchen with white cabinets, stainless steel oven, and black countertops.
Empty room with light-colored tiled flooring, white walls, and large sliding glass doors leading to a balcony or terrace area.
CHF 3,150.– Premium
4.5 rooms156m² living space
Goldbrunnenstrasse 13, 4410 Liestal

Apartment in Liestal

4 1/2 room apartment on 156m2This exclusive apartment is located on the ground floor of a small multi-family house and has access to its own 224m2 large natural garden with direct connection to the romantic Rösernbach. The location is sunny and quiet, close to the Munzach bus station. The SBB train station is about a 9-minute walk away. Within a 10-23 minute walk, you will find a kindergarten, primary and secondary schools, a gymnasium, a pedagogical university, an education center, and a vocational school.The luxurious kitchen is integrated into the 60m2 large, openly designed living-dining room. From the living room, you can access the 95m2 large terrace (about 30m2 covered) and the garden. The wellness bathroom is accessible from the main bedroom. One of the two additional bedrooms has direct access to the terrace. The separate bathroom contains a spacious shower with a glass door, in addition to a toilet, sink, and mirror cabinet. A utility room with a washing machine, dryer, and sink is also located in the apartment. The apartment includes a lockable cellar of about 8m2.All rooms are equipped with high-quality materials. The bedrooms have parquet flooring, while the other rooms have ceramic flooring. Integrated ceiling lights provide modern living quality. The kitchen is equipped with modern built-in appliances, including an induction cooktop, steamer, warming drawer, etc. A parking space (No. P 2 for CHF 150) and an outdoor parking space (No. P 5 for CHF 50) can be rented separately. A bike/stroller room is located in the basement. The house is wheelchair accessible (elevator) and has a Minergie certificate.NO BROKER CALLS!

Travel time
-
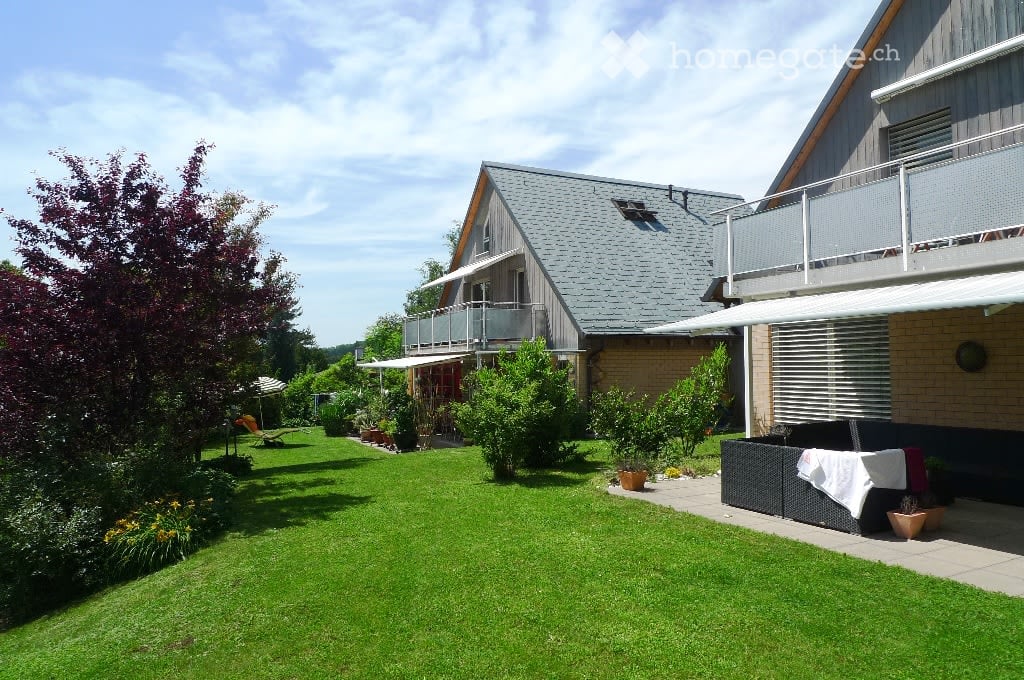
  • A two-story house with a gray roof and brick walls, surrounded by a well-maintained garden with various plants and trees. The house features a balcony with a metal railing and a white awning. The garden includes a lawn, a patio with a black outdoor sofa,
  • A wooden house with a balcony and a shed in the garden.
  • Two-story house with a gray exterior, brick walls, and multiple windows. A car is parked in the garage.
  • Modern house with a gray exterior, white door, and brick base. Windows and a mailbox are visible.
  • {"visible_features": [], "type": "Garden / Outdoor Area", "objects": ["planter", "planter", "planter", "planter", "planter", "planter", "planter", "planter", "planter", "planter", "planter", "planter", "planter", "planter", "planter", "planter", "planter"
  • Modern kitchen with white cabinets, black countertops, and stainless steel appliances.
  • Bathroom with a toilet, sink, mirror, shower, washing machine, trash can, rug, soap dispenser, bottle, faucet, and towel.
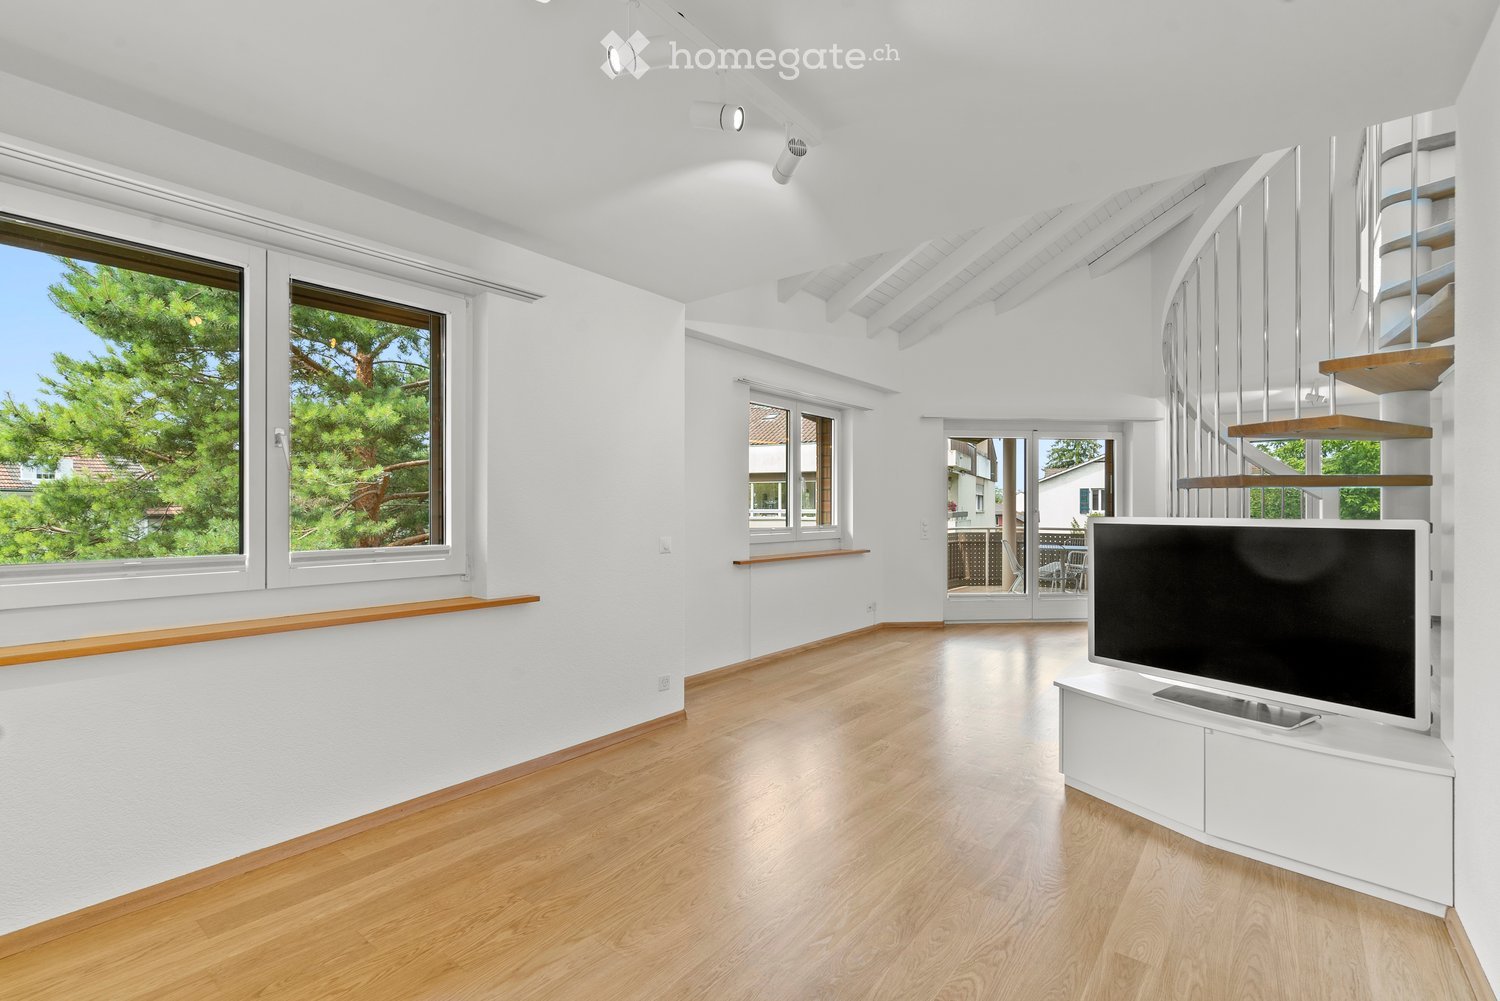
  • A furnished attic room with wooden floors, a sofa, a coffee table, a guitar, a television, a picture frame, a lamp, a side table, a plant, a rug, a staircase, and a white shelf.
  • {"visible_features": ["Balcony / Terrace"], "type": "Balcony / Terrace", "objects": ["chair", "table", "plant", "planter", "plant", "planter", "plant", "planter", "plant", "planter", "plant", "planter", "plant", "planter", "plant", "planter", "plant", "pl
  • Bathroom with white tiles, mirror, sink, bathtub, shower curtain, and various toiletries.
  • A modern furnished room with a spiral staircase, dining table, chairs, couch, side table, painting, plant, lamp, and a bowl of food on the floor.
  • Dining area with a wooden table and chairs, a black couch with green pillows, a lamp, and a spiral staircase.
  • Outdoor area with a white umbrella, a chair, a trash can, a barbecue, and a basket.
1 / 13
A wooden house with a balcony and a shed in the garden.
Two-story house with a gray exterior, brick walls, and multiple windows. A car is parked in the garage.
Modern house with a gray exterior, white door, and brick base. Windows and a mailbox are visible.
CHF 1,900.– Premium
3.5 rooms98m² living space
Im Neumättli 24, 4145 Gempen

Charming 3.5-room apartment with balcony and garden seating in a dreamlike environment in Gempen

Discover this beautiful 3.5-room apartment on the 1st floor of a modern house from 2003 in the quiet municipality of Gempen. The 98 m² large apartment was lovingly renovated in 2019 and offers the highest living comfort in an idyllic environment.The apartment convinces with: • Spacious living and dining area: Modernly furnished with an elegant spiral staircase and plenty of daylight • Modern kitchen: Fully equipped with white cabinets, black countertops, and stainless steel appliances • Comfortable bathrooms: With bathtub and shower • Gallery area: With WC and washing facilities • Private balcony: Perfect for relaxed hours outdoors with a beautiful view • Garden seating area: Additional outdoor area with barbecue possibility and sun umbrella • Parking: Own garage space for convenient parking • Additional plus: Separate guest room with its own shower/WC outside the apartment Location and surroundings: The apartment is located in a quiet and sunny location with a magnificent view. The bus stop "Gempen Dorf" is only 2 minutes' walk away, while the primary school Gempen can be reached in 4 minutes on foot. For daily needs, the village shop is available within 5 minutes' walk.This apartment offers the perfect combination of modern living comfort, quiet location, and good infrastructure. Ideal for single people or couples who appreciate life in a charming community with proximity to nature. Available from July 2026.

Travel time
-
1 / 14
CHF 3,650.– Top
5.5 rooms159m² living space
Im Esterli 18, 4125 Riehen

Family-friendly 5.5-room maisonette apartment with terrace and garden

In the heart of Riehen, surrounded by old buildings and a large garden, we rent this spacious, bright, and modern 5.5-room maisonette apartment on the 1st and 2nd floors. The property was completely renovated in 2016 with great attention to detail and high-quality materials. In summary, the apartment offers: • Underfloor heating throughout the apartment • Oak parquet flooring on the 1st floor (sleeping area) • Stone flooring on the 2nd floor (living area) • Spacious living-dining area (57m2) with fireplace • Carpenter's kitchen with granite countertops and V-Zug appliances • Practical storage room (13m2) behind the kitchen • Washing machine/dryer in the apartment • 2 terraces with a view of the surrounding countryside (total approx. 26m2) • Largest garden for shared use • Lockable, triple-glazed windows The apartment impresses with its spacious room layout and light-flooded, sun-drenched rooms, which are distributed over the first and second floors of the property: On the first floor, there is the entrance area, three bedrooms, the parent's bedroom with en-suite bathroom, and a separate shower/WC. The solid oak parquet flooring gives all rooms a cozy atmosphere. On this floor, there is also access to the over 20m2 large terrace, which invites you to warm summer evenings with a view of the surrounding countryside. On the second floor, there is the bright, 57m2 large living-dining area with a swivel Swedish stove and open kitchen. The kitchen is equipped with high-quality V-Zug appliances and invites you to cozy cooking evenings. Directly behind it is the approx. 13m2 large storage room, which offers a lot of storage space. From the living-dining room, the second terrace is also accessible, which convinces with its distant view over Riehen to the Tüllinger hill. The floor plan of the apartment can be found under "Documents". Garage: A spacious garage (7m x 3m x 2.55m; LxBxH) including a large forecourt can be rented for CHF 220 per month if needed. Move-in: Your move-in is possible from February 1st or by arrangement. We look forward to your contact! Location: The property is also located in a very quiet neighborhood street (30 km/h zone), a few minutes' walk from bus and tram stops, shopping, and recreational facilities. Distance to public transport: • Bus stop "Lachenweg" (lines 34, 35 & 45), approx. 350m • Tram stop "Burgstrasse" (lines 2 & 6), approx. 650m Distance to shopping facilities: • Migros Partner Grenzacherstrasse, approx. 350m • Riehen village center (Migros, Coop, Denner), approx. 1500m

Travel time
-
1 / 10
CHF 2,200.– Top
3.5 rooms87m² living space
Gasstrasse 34, 4410 Liestal

Exclusive 3.5-room attic apartment with large terrace

This stylish attic apartment impresses with a bright, spacious room layout and a well-thought-out living concept on a high level. The friendly ambiance and high-quality furnishings create a home to feel good in. The open living and dining area forms the heart of the apartment and offers plenty of space for social evenings or relaxed hours. From here, you can directly access the impressive terrace with 48.9 m2 - a real highlight that invites you to linger, enjoy, and relax. The modern, open kitchen is equipped with high-quality appliances such as a ceramic glass cooktop and dishwasher, and offers generous workspaces. There is also enough space for a large dining table. The apartment has a stylish bathroom with shower/WC as well as an additional separate WC - ideal for guests and more comfort in everyday life. A practical laundry room with its own washing machine and dryer provides maximum flexibility. Thanks to the fiber optic connection, you can benefit from fast internet - perfect for home office and streaming. Further advantages at a glance: • Private basement compartment for additional storage space • Elevator in the property for convenient access to the attic floor • Bicycle and motorcycle parking spaces available A parking space in the garage can be rented for CHF 130.00 per month. The apartment impresses with its attractive location: shopping facilities and public transport are just a few minutes away. Here you live centrally and yet quietly.Have we sparked your interest? Then contact us directly in the online ad via "Contact provider". You will then receive an automated email with the viewing information if the form is filled out completely and correctly.

Travel time
-
1 / 16
CHF 3,350.– Top
5.5 rooms130m² living space
Neumattstrasse 5, 4144 Arlesheim

Sunny, quiet 5.5-room maisonette apartment with lift in the heart of Arlesheim

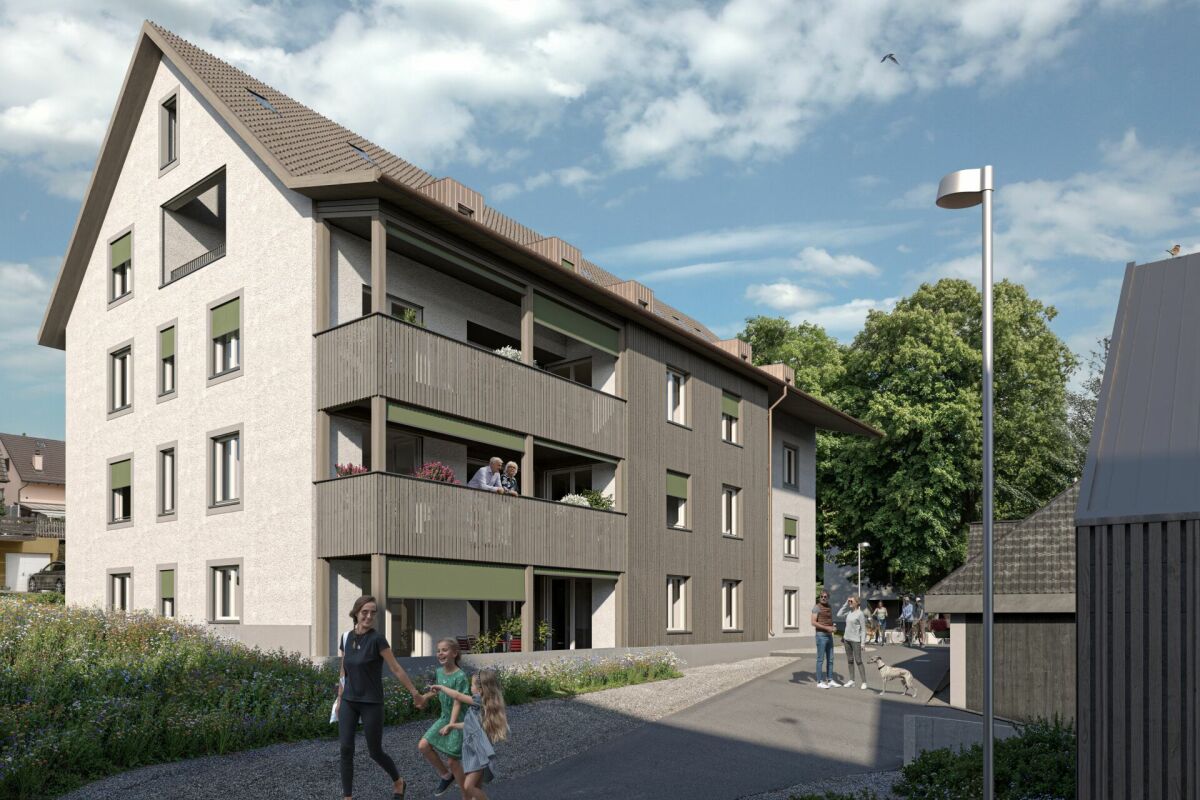
This spacious and bright 5.5-room maisonette apartment is located on the 2nd and 3rd floors of a well-maintained 3-family house, surrounded by a beautiful garden. The quiet residential area combines pleasant privacy with proximity to the village center – ideal for all those who value a comfortable home and high quality of life. Everything important is easily accessible on foot: Shopping facilities such as Coop, Migros, and bakery, banks, post office, doctors, clinic, pharmacies, hairdresser, as well as public transport stops are just a few steps away. Cozy restaurants and cafes, as well as a beautiful recreational area, are also easily accessible on foot. This makes it possible to shape everyday life and leisure time in a pleasant and uncomplicated way – even without relying on a car. Spacious living and enjoying everyday life The bright, openly designed living and dining area is the heart of the apartment. The cozy, south-facing balcony invites you to enjoy sunny hours and let the day come to a relaxed end. The modern fitted kitchen impresses with high-quality Miele appliances, a large refrigerator, dishwasher, ceramic glass cooktop, and oven, as well as plenty of practical storage space. Two floors, many possibilities The apartment offers three possible bedrooms and thus plenty of space for individual needs – whether as a retreat, guest room, hobby room, or home office. On the 2nd floor, there is a spacious room with built-in wardrobes and a bathroom with a bathtub, sink, and toilet. On the 3rd floor, two more spacious rooms with a beautiful view and a second bathroom with a shower are available. A bright gallery connects the rooms on this floor. A laundry room with its own washing machine provides additional comfort. The two floors are connected by a spiral staircase. Particularly practical: both floors can also be reached directly by the passenger lift. A separate guest toilet in the entrance area complements the well-thought-out room offer. High-quality equipment and modern house technology The high-quality interior combines living comfort with modern technology: • Parquet floors and comfortable underfloor heating • Efficient heat pump heating and photovoltaic system on the roof • Automatic roller shutters and pleated blinds on all windows as sun and privacy protection • Additional mosquito screens on the bedroom windows The apartment includes a spacious basement room with 13 m². A garage with a parking space can be rented separately if needed. A home to feel good Whether spacious living for two, a separate room for guests, or space for personal interests: this maisonette apartment offers a lot of flexibility, high-quality equipment, and a quiet, yet central location. We look forward to showing you this special apartment during a personal viewing appointment.
Travel time
-
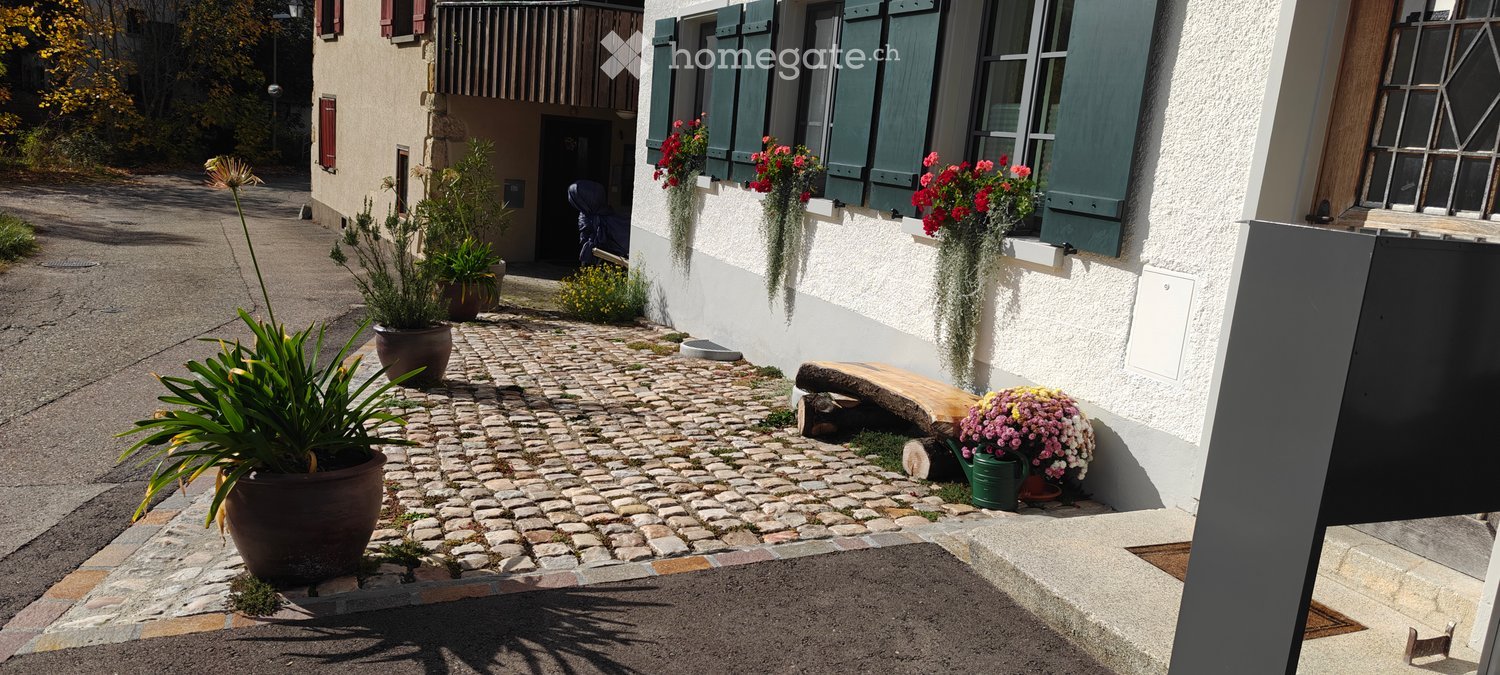
  • A cobblestone pathway leads to a house entrance, flanked by potted plants and hanging flower baskets. The house features white walls, green shutters, and a small wooden bench near the entrance.
  • Modern kitchen with green cabinets, black countertops, stainless steel sink and faucet, white appliances, glass door leading to outside.
  • empty room, white walls, wooden floor, grey entrance floor, door
  • The image shows an empty room with wooden floors, white walls, and a white door leading to a glass wall on the left side. The room also has a white built-in wardrobe and a power outlet on the left side.
  • Empty room with white wardrobe, green kitchen cupboards, grey tiled floor, sink with faucet
  • A modern bathroom sink with two faucets mounted on a gray wall with a large mirror. Below the mirror is a power outlet. The window has a view of the outdoor environment.
  • Bathroom: wall-hung toilet, gray tile wall, white floor
  • Modern shower room with gray tiled walls, shower head, white base floor, and open door
  • empty room, white walls, wooden floor, two windows, no furniture
  • Empty room, hardwood floors, white walls, large window, hallway
  • empty room, large windows, wooden floor
  • Empty room with wooden floor and a single window
  • Modern kitchen with green lower cabinets, white upper cabinets, a stainless steel sink, and a refrigerator. The space features large sliding glass doors leading to an outdoor area.
  • Modern kitchen with black countertop, stainless steel sink, and green lower cabinets.
  • Modern kitchen with large windows overlooking a garden, featuring a stainless steel sink and faucet.
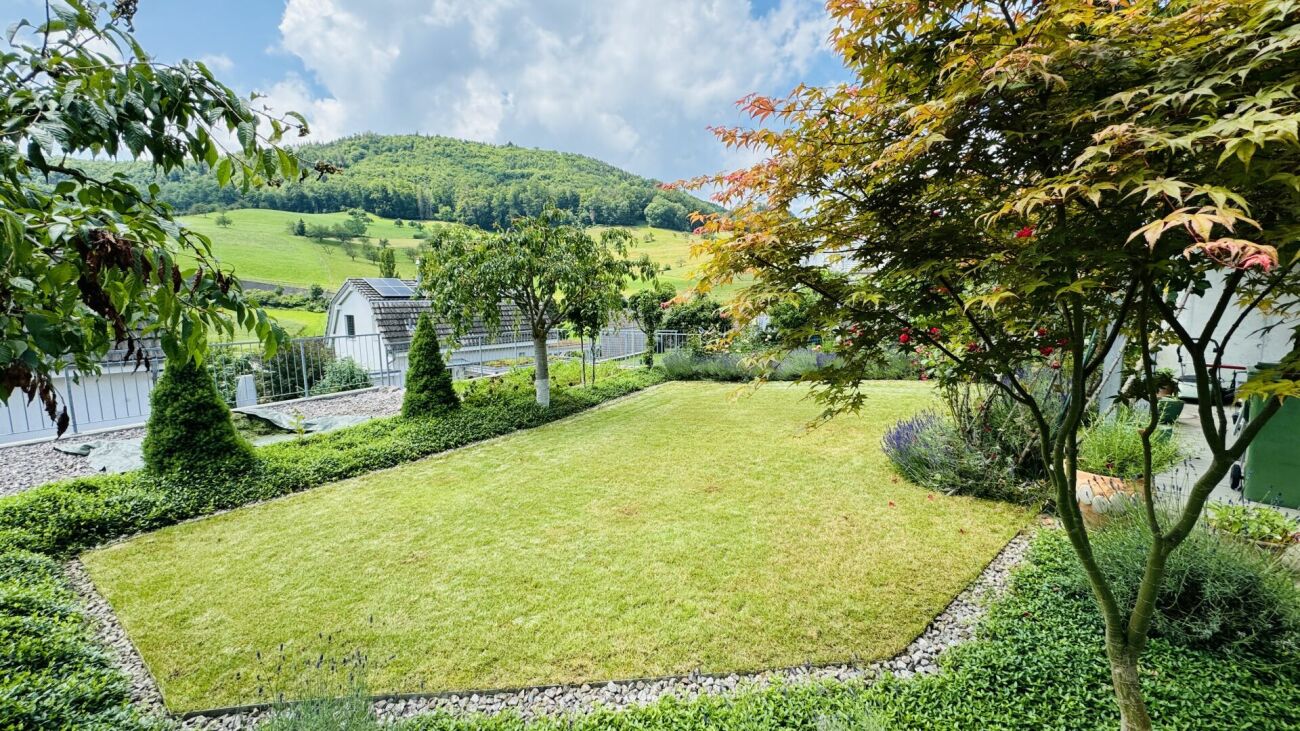
  • Garden area with a raised ground floor, featuring a pathway, grass, and plants, adjacent to a modern house with large windows and a tiled roof.
  • Small garden area with a tiled pathway leading to a glass sliding door of a house, surrounded by a hedge and grass.
1 / 17
CHF 2,290.– Top
3.5 rooms82m² living space
Sagiweg 5, 4457 Diegten

3.5-Room Apartment with Terrace in Diegten

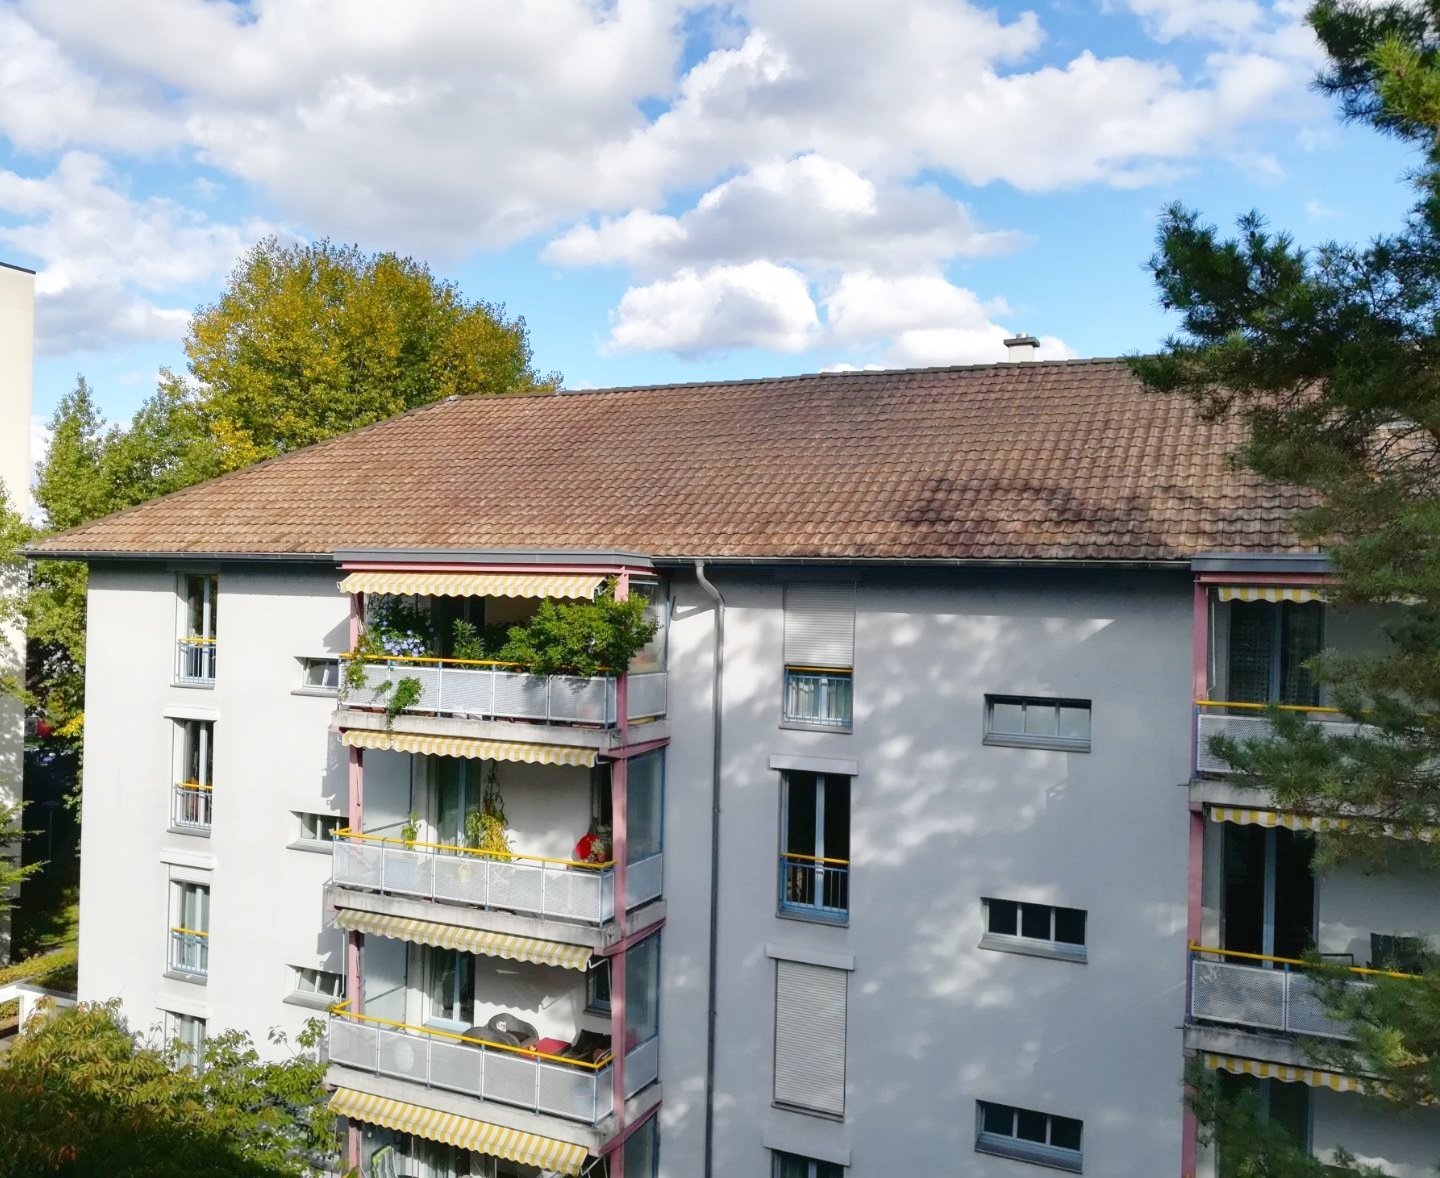
Discover this freshly renovated 3.5-room apartment on the ground floor with 82 m² of living space in the quiet municipality of Diegten. The house was completely renovated in 2024 - the interior was completely renewed, the facade was preserved in its original state. Due to the old rubble stone walls, this apartment is also beautifully cool in the summer. Underfloor heating (geothermal) is available throughout the apartment. Solar power (if available) is provided at CHF 0.15/kWh.The apartment impresses with: • Modern kitchen: Stylish equipment, black stone worktops, modern appliances (fridge/freezer combination, dishwasher, ceramic hob with extractor and oven), large window front with several doors to the terrace • Bright rooms: Oak parquet and tiles, white walls and practical built-in wardrobes • Terrace with garden: Perfect for relaxing with a beautiful view, approximately 80 m2 with garden slabs and lawn (exclusive use) • Ground floor location: Convenient access without stairs • Bathroom with walk-in shower, WC, double sink and washing machine/tumble dryer tower • Basement room with 16m2 Location and surroundings: The apartment is located slightly off the main road and is yet perfectly connected. The motorway is only 1 minute away, and the Oberdiegten bus stop is only a 1-minute walk. The location is particularly quiet at night and offers plenty of sunshine in the summer. The terrace offers beautiful sunsets in the evening.This apartment is located on the ground floor and is quietly situated, ideal for all those who want to combine country life and comfort. Available immediately.Outdoor parking space CHF 95.- per month (can be rented separately)

Travel time
-

Suggested properties for you based on search results