"6.5 rooms for rent"
Rent
CHF 2,713.–
Notify on price drop
Rooms
6.5
Living space
220 m2
Location
Au Village 11, 1483 Les MontetsTravel time
- 24 min.Station: Cugy
Surrounding information
School
6 min.Le ChâteauPublic Transport
6 min.Montet (Broye)
Times refer to the route on foot.
Costs
- Net rent:
- CHF 2,363.–
- Add'l expenses:
- CHF 350.–
- Rent:
- CHF 2,713.–
- Notify on price drop
Main information
- Available from:
- By agreement
- Type:
- Apartment
- No. of rooms:
- 6.5
- Floor:
- 2
- Surface living:
- 220 m2
Features and furnishings
View
Elevator
Documents (0)
Description
Domaine du Château de Montet
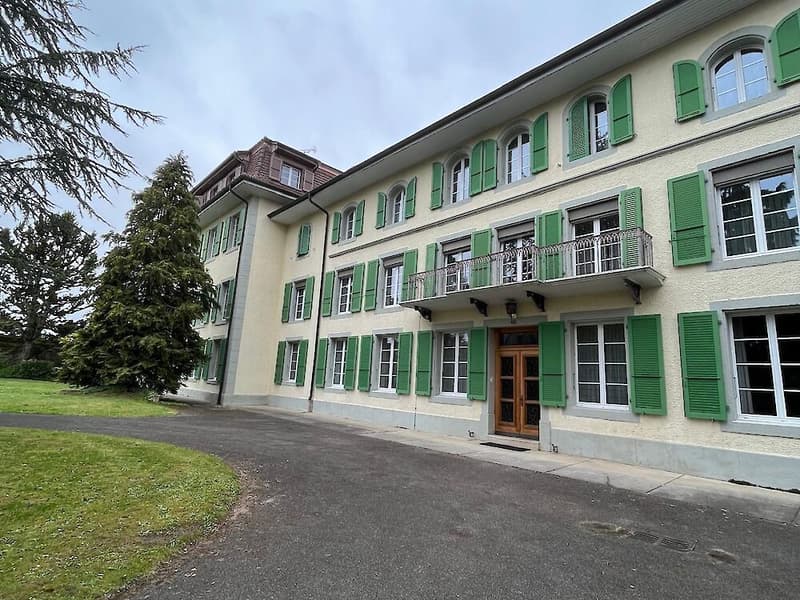
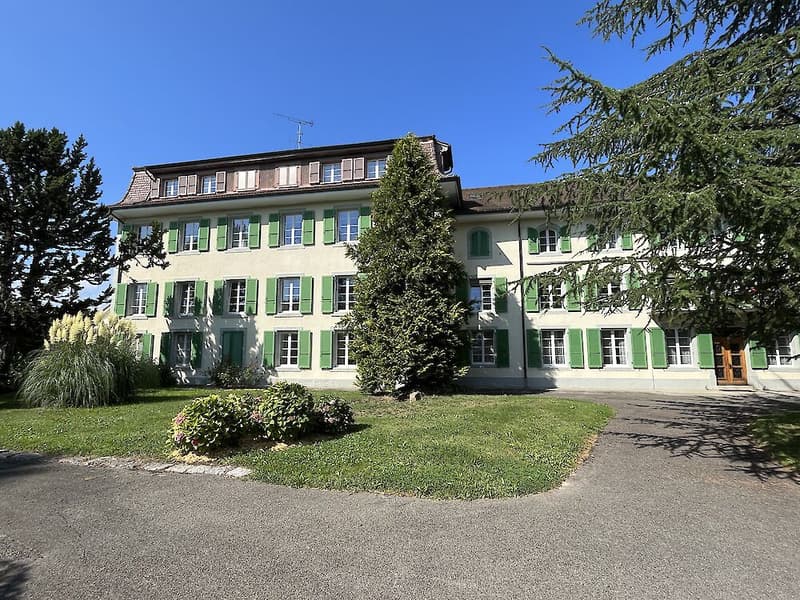
The former training and meeting center of the Focolari movement has recently been taken over by the municipality of Les Montets.
The new Domaine du Château de Montet is the new core of the Montet center. The Domaine welcomes families, associations, companies, start-ups, young and old, and enables various human encounters.
Find your space for development, whether professional or private.
The Domaine includes:
- The main building in L-shape (Au Village 11 and 13), which combines work and living. With its rooms of different sizes, it accommodates meetings and events of all kinds. There are also offices and commercial spaces (ideal for your company or office community). The upper floors are mainly residential areas with very varied shared apartments.
- An office and commercial building (Le Château 30) offers high ceilings and plenty of light for creation, whether for offices or small businesses.
- The production hall (Le Château 60) is already occupied by the company Tergon (office chair production), which has been located here for a long time. The building still has some free office and storage spaces.
- 4 single-family homes with a total of 10 apartments.
As well as several small buildings used for the maintenance of the Domaine.
The large complex is convincing mainly due to its beautiful garden and play possibilities (table tennis, basketball, tennis (hard court), football field).
There are also sufficient parking possibilities on the site.
Discover more information about the Domaine and current activities by clicking on the link below.
Le Château 11 (Au Village 11)
The main building has different uses. The upper floors are reserved for residential purposes.
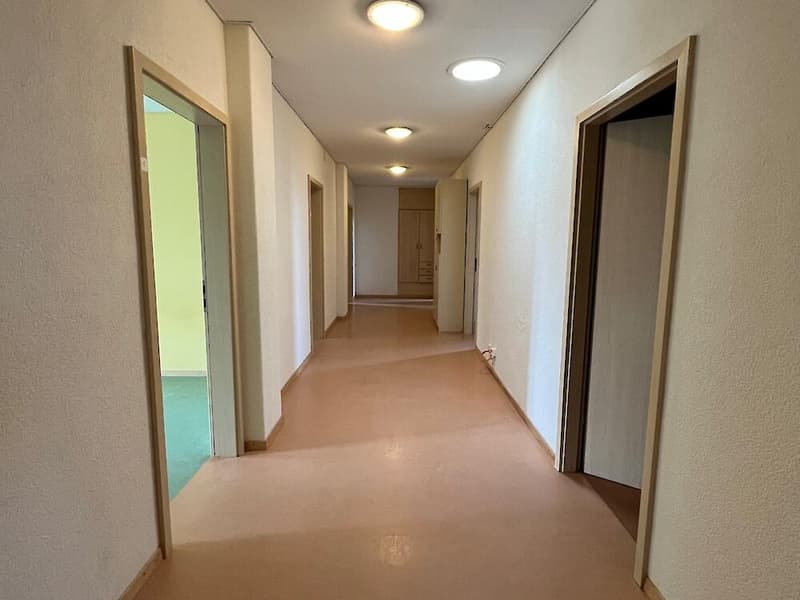
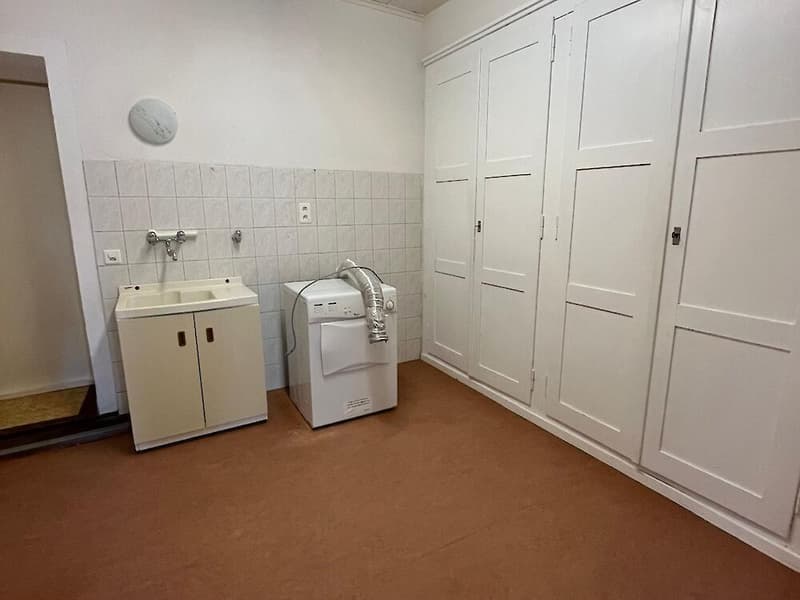
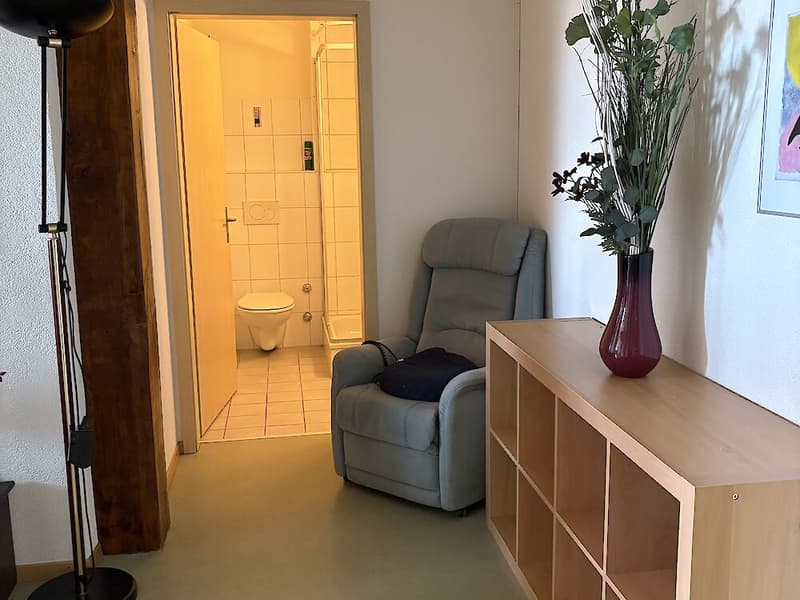
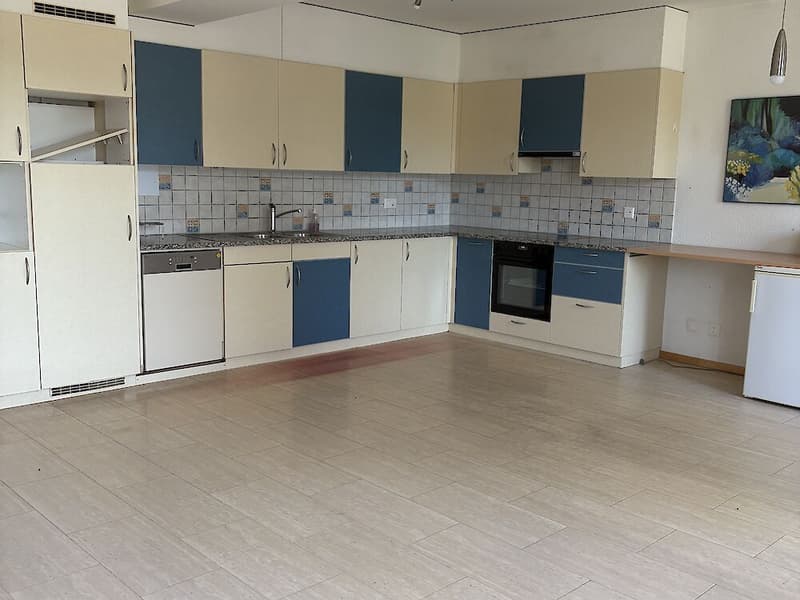
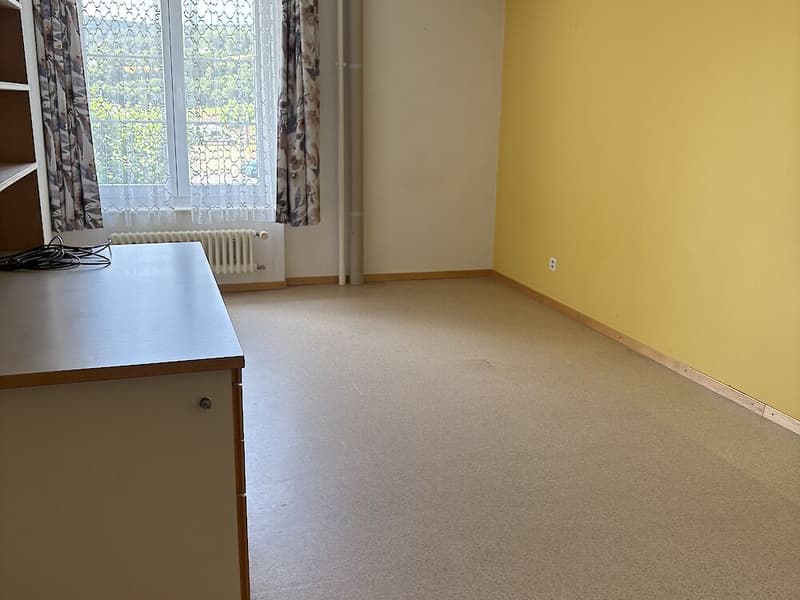
220 m2 on the 2nd floor
The commercial space presents itself as follows:
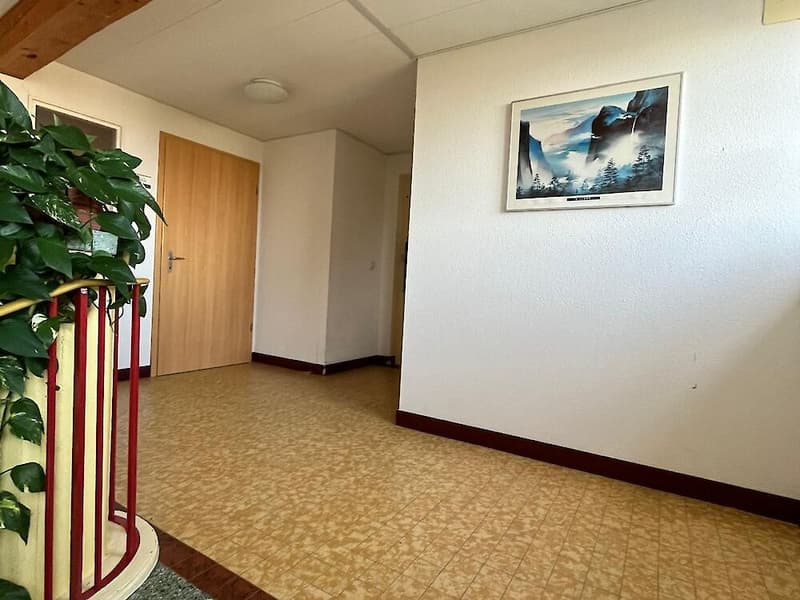
- Entrance
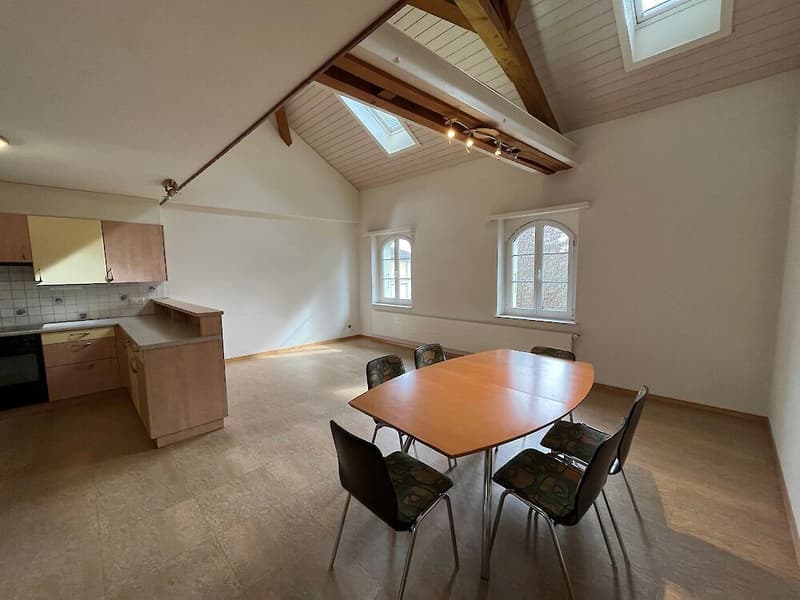
- Common room with open kitchen (exposed beams)
- six rooms
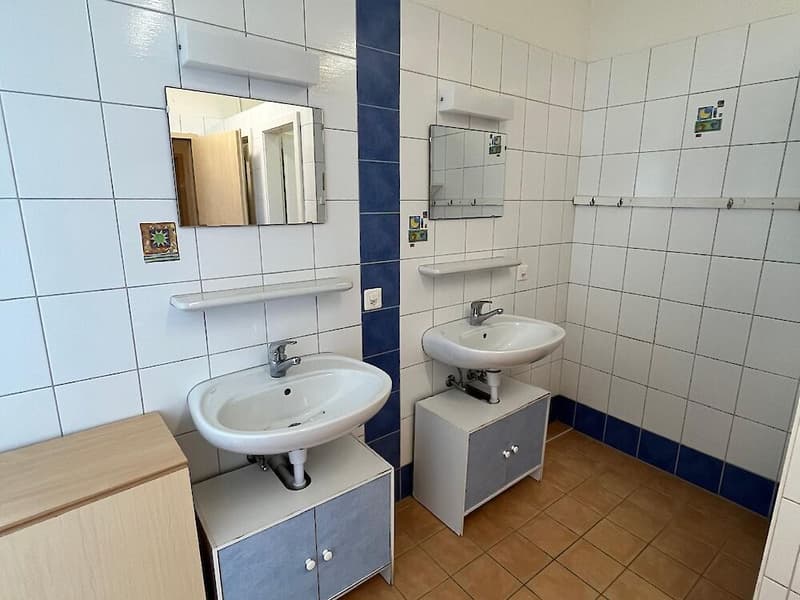
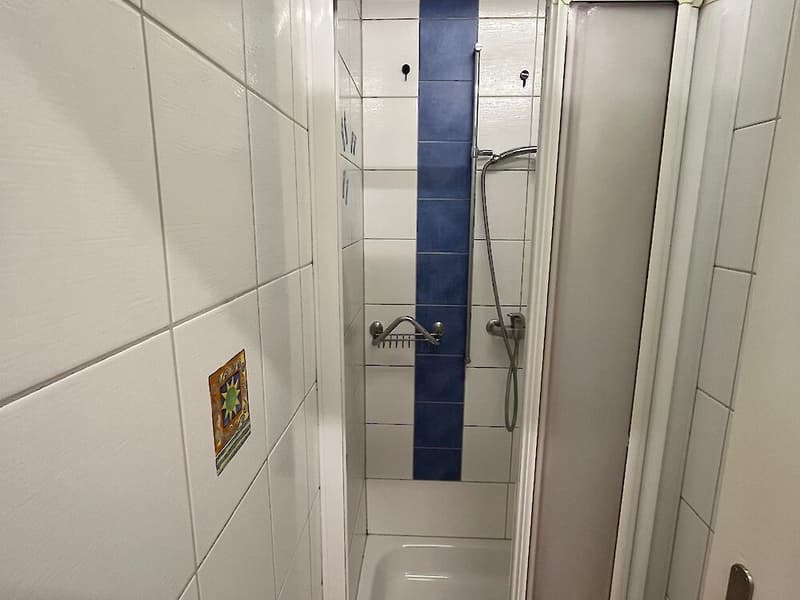
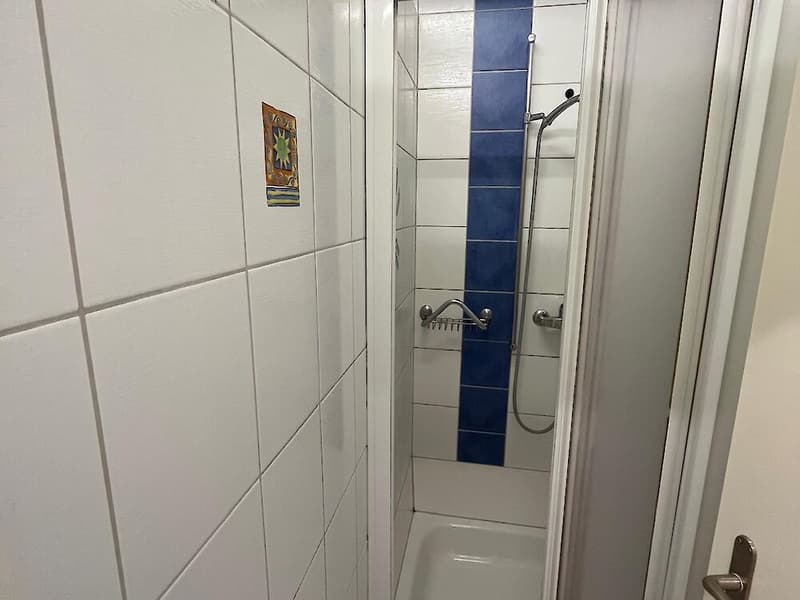
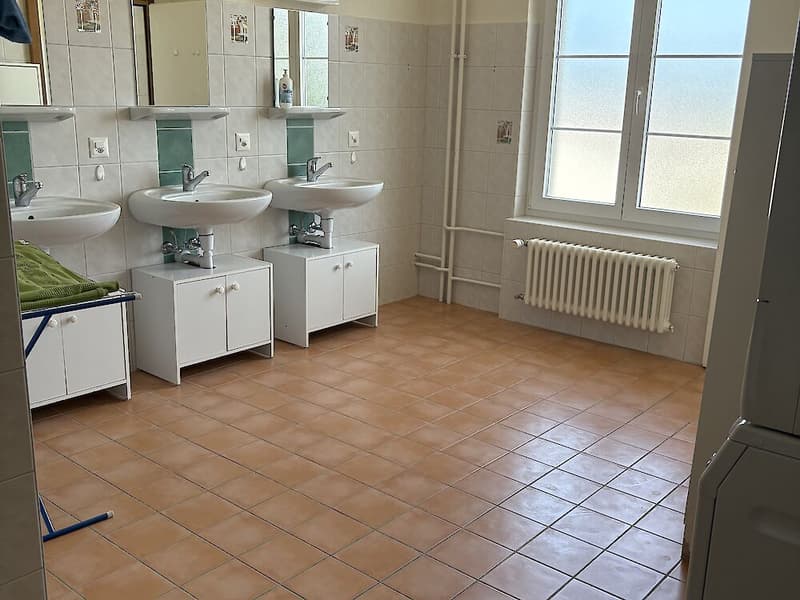
- 3 bathrooms
External parking spaces can also be rented additionally.
The former training and meeting center of the Focolari movement has recently been taken over by the municipality of Les Montets.
The new Domaine du Château de Montet is the new core of the Montet center. The Domaine welcomes families, associations, companies, start-ups, young and old, and enables various human encounters.
Find your space for development, whether professional or private.
The Domaine includes:
- The main building in L-shape (Au Village 11 and 13), which combines work and living. With its rooms of different sizes, it accommodates meetings and events of all kinds. There are also offices and commercial spaces (ideal for your company or office community). The upper floors are mainly residential areas with very varied shared apartments.
- An office and commercial building (Le Château 30) offers high ceilings and plenty of light for creation, whether for offices or small businesses.
- The production hall (Le Château 60) is already occupied by the company Tergon (office chair production), which has been located here for a long time. The building still has some free office and storage spaces.
- 4 single-family homes with a total of 10 apartments.
As well as several small buildings used for the maintenance of the Domaine.
The large complex is convincing mainly due to its beautiful garden and play possibilities (table tennis, basketball, tennis (hard court), football field).
There are also sufficient parking possibilities on the site.
Discover more information about the Domaine and current activities by clicking on the link below.
Le Château 11 (Au Village 11)
The main building has different uses. The upper floors are reserved for residential purposes.
220 m2 on the 2nd floor
The commercial space presents itself as follows:
- Entrance
- Common room with open kitchen (exposed beams)
- six rooms
- 3 bathrooms
External parking spaces can also be rented additionally.

Free
Unlock the full experience
Sync your favourites, manage search alerts, and access all your important services seamlessly across devices. Create your free account for a personalized home search!
Viewing
Contact for viewing
Joëlle Morel


Contact
Joëlle Morel
- Listing ID
- 4003234879
- Object ref.
- 365/11201