1231 results - Property for rent in Canton Fribourg
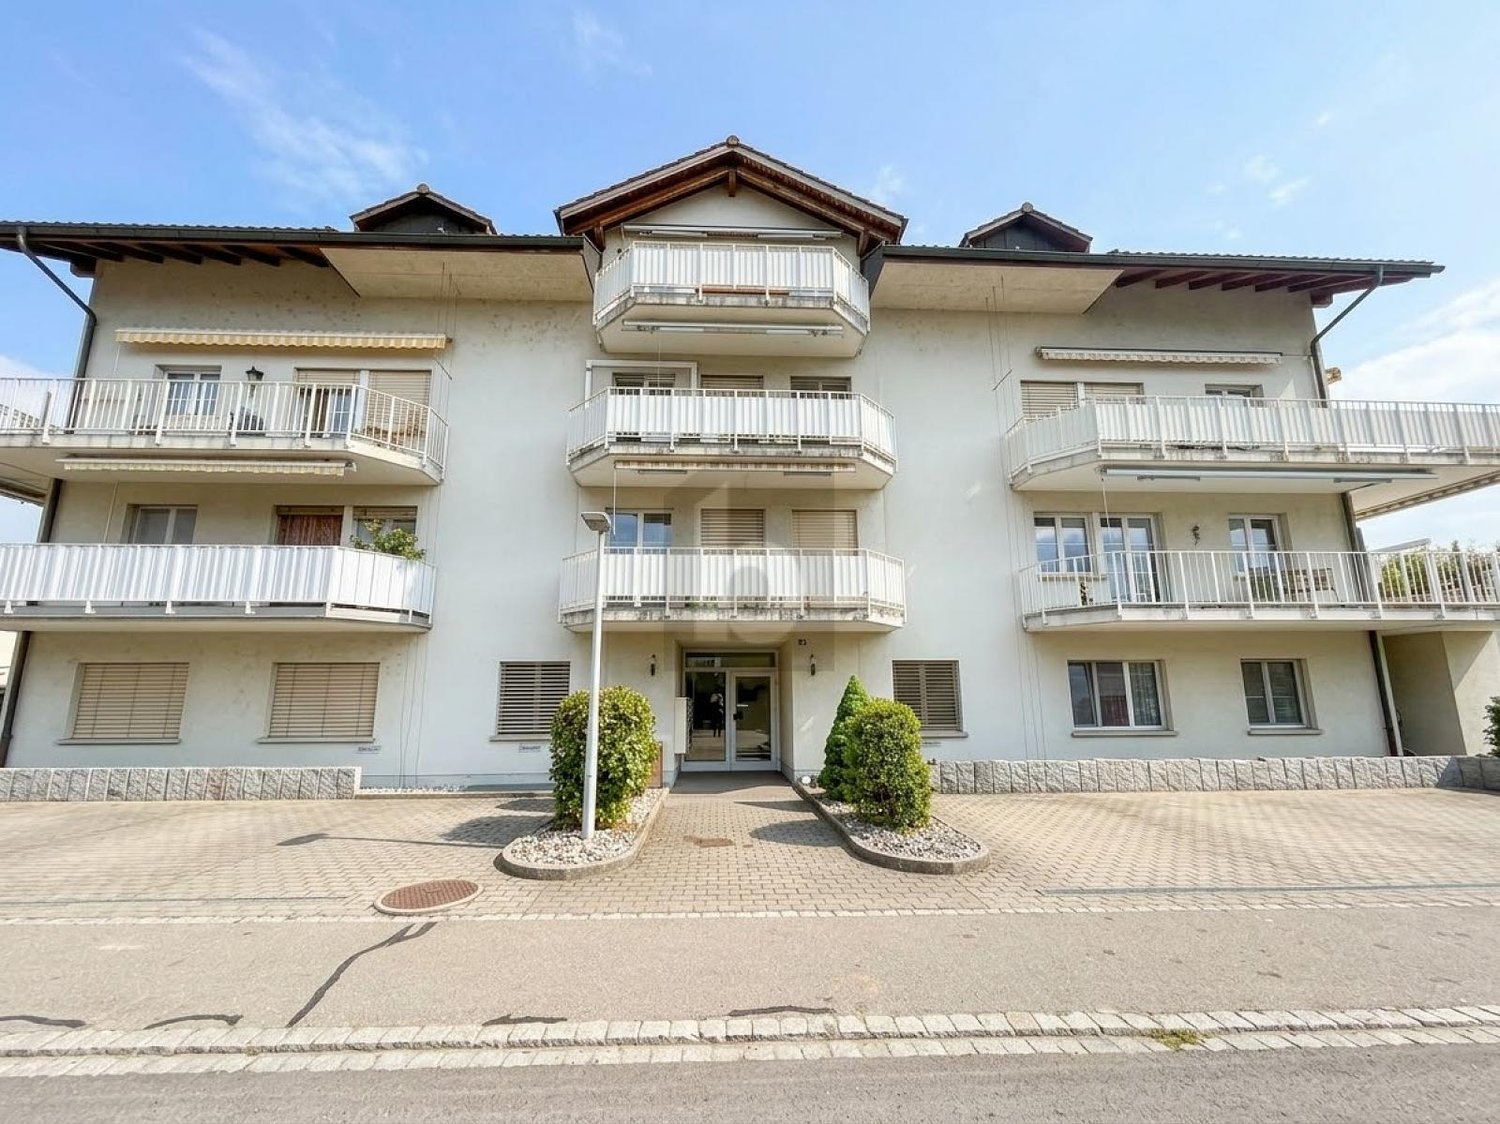
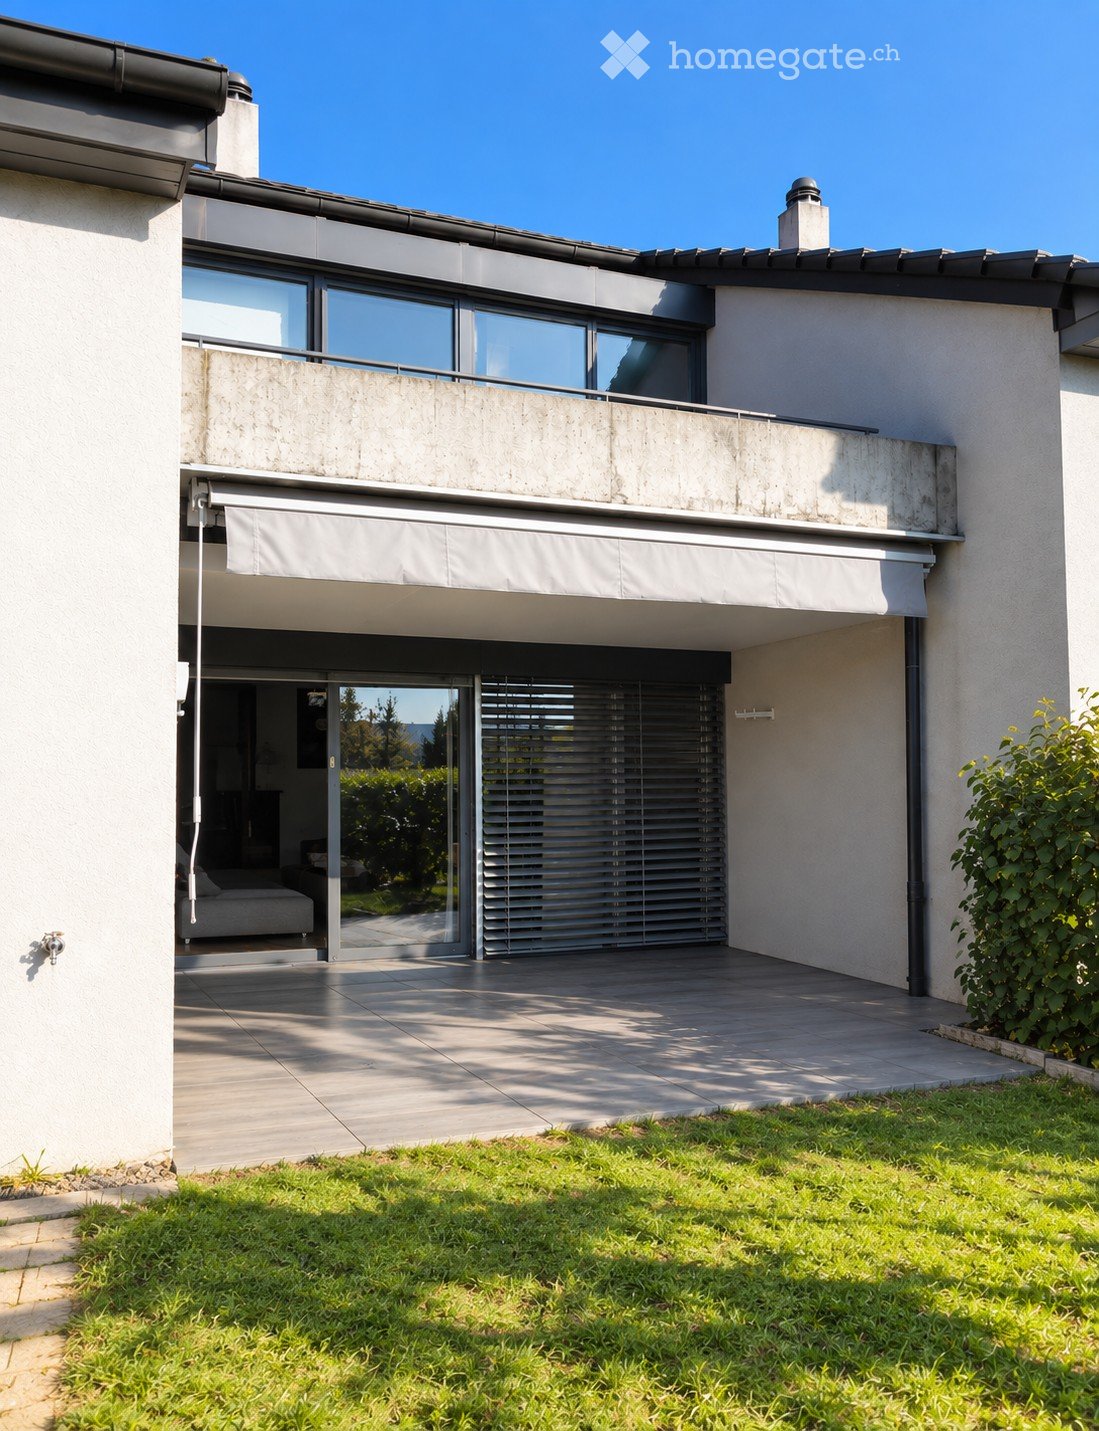
  • Modern two-story house with white exterior, large windows, balconies, and outdoor seating area.
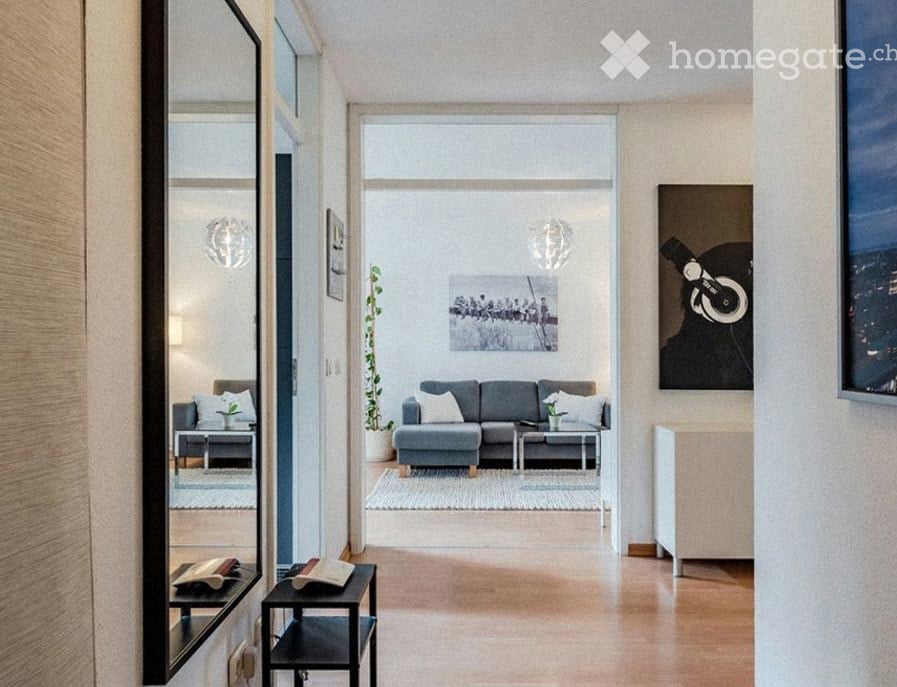
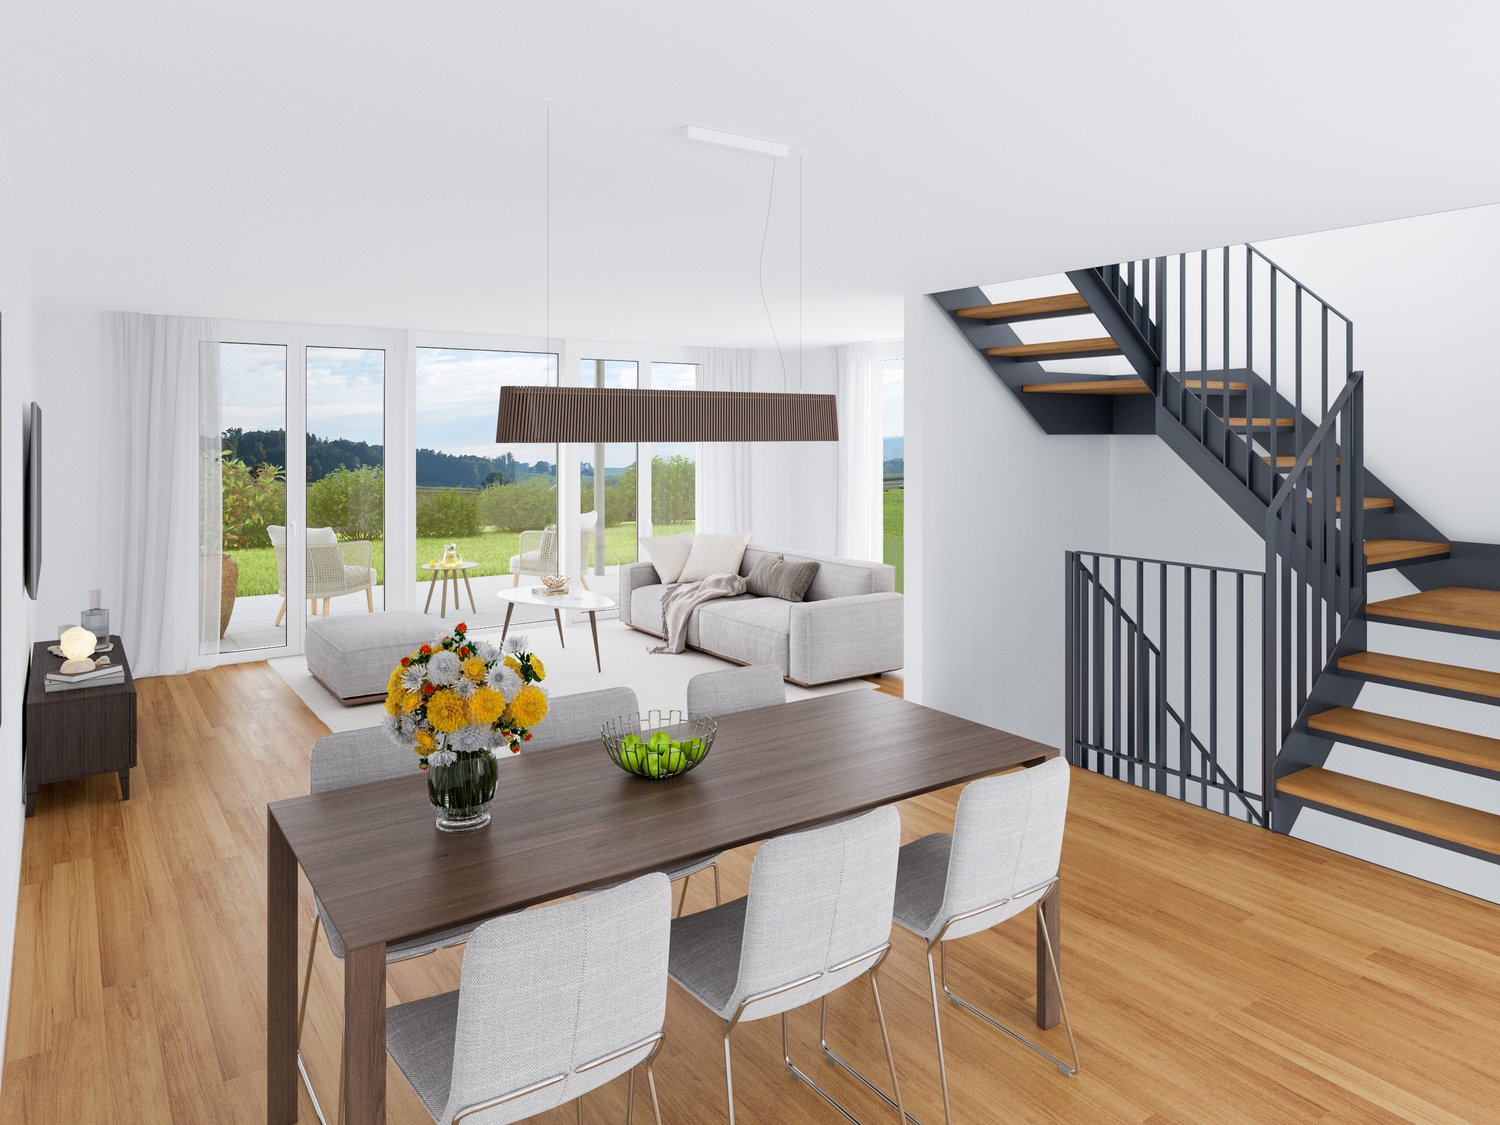
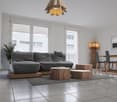
  • Modern dining area with light wooden flooring, a black dining table with white chairs, a potted plant, and a sliding glass door leading to a balcony with outdoor furniture.
  • Modern bathroom with a bathtub, toilet, sink, and large mirror. Features wooden cabinetry, patterned tiles, and a glass-enclosed shower area.
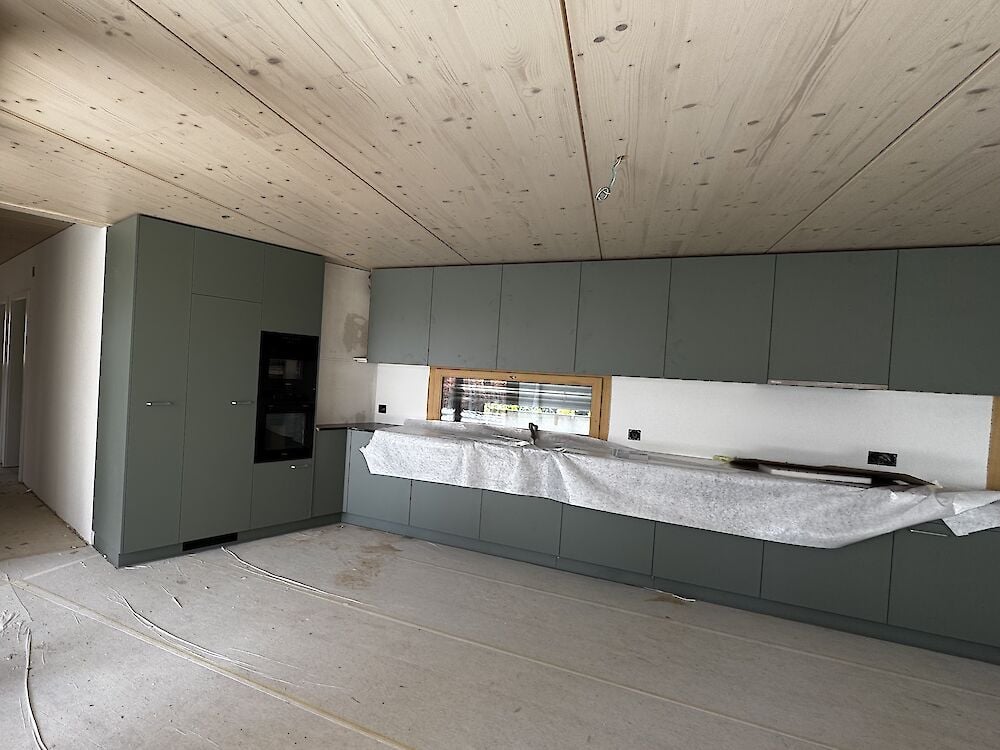
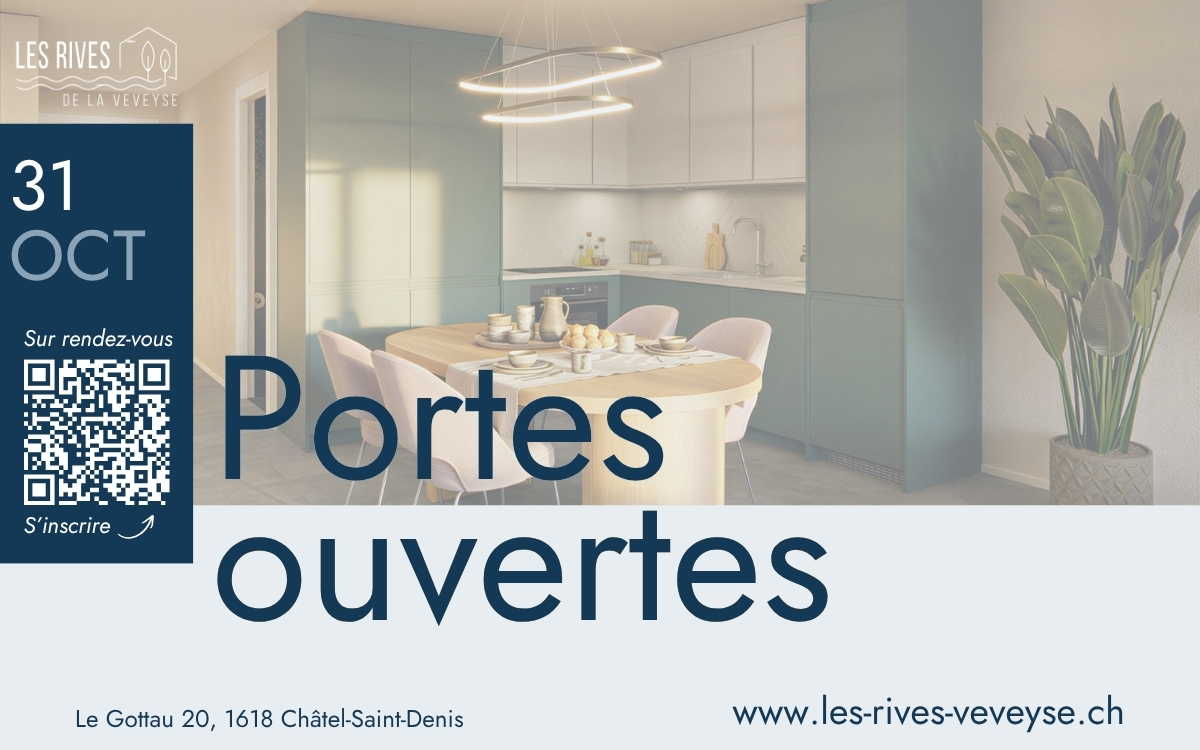
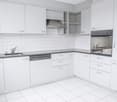
  • Modern kitchen with white cabinets, wooden flooring, island with bar stool, sink, oven, and decorative vase on counter.
1 / 4
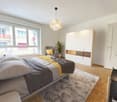
Modern dining area with light wooden flooring, a black dining table with white chairs, a potted plant, and a sliding glass door leading to a balcony with outdoor furniture.
Modern bathroom with a bathtub, toilet, sink, and large mirror. Features wooden cabinetry, patterned tiles, and a glass-enclosed shower area.
Modern kitchen with white cabinets, wooden flooring, island with bar stool, sink, oven, and decorative vase on counter.
CHF 2,200.– Premium
3.5 rooms113m² living space
Chemin du Héron 5, 1786 Sugiez/FR, 1786 Sugiez

Helle 3.5-Zimmer-Wohnung mit Balkon in Sugiez – modern und ruhig gelegen

Willkommen in dieser gepflegten und modernen 3.5-Zimmer-Wohnung im charmanten Dorf Sugiez im Kanton Freiburg. Das im Jahr 2018 erbaute Gebäude vereint zeitgemässes Wohnen mit einer idyllischen Lage nahe See und Natur.Die Wohnung bietet: • Grosszügige Wohnfläche: 113 m² auf dem 1. Obergeschoss, ideal für Paare • Balkon: Geniessen Sie die sonnigen Tage im Sommer auf Ihrem eigenen Aussenbereich • Moderne Ausstattung: Waschmaschine im Objekt vorhanden. Parkett, Einbauschränke • Parkplatz: Ein Parkplatz ist inklusive, weitere auf Anfrage • Lift: Das Gebäude verfügt über einen Aufzug • Rollstuhlgängig: Die Wohnung ist barrierefrei zugänglich Ruhige Lage: Die Wohnung liegt in einer ruhigen Umgebung – ideal zum Entspannen und Erholen. Im Sommer profitieren Sie von viel Sonnenlicht, und auch im Winter zeigt sich die Lage von ihrer hellen Seite.Ausgezeichnete Lage und Infrastruktur: • Öffentlicher Verkehr: Der Bahnhof Sugiez ist in ca. 5 Minuten zu Fuss erreichbar • Einkaufen & Gesundheit: Ein Denner und Coop-Supermarkt, sowie die Pharmacie du Vully sind beide in nur ca.10 Gehminuten erreichbar • Natur: See, Fluss und Chablais befinden sich in unmittelbarer Nähe – ein Paradies für Naturliebhaber Diese Wohnung ist ab dem 1. September 2026 verfügbar und richtet sich an alle, die modernes, komfortables Wohnen in einer naturnahen und gut erschlossenen Umgebung suchen. Eine seltene Gelegenheit im Herzen des Seelandes!

Travel time
-

Find a new tenant for free

Create a free listing on Homegate to find the perfect next tenant for your apartment in no time at all.

List your property now
1 / 13
CHF 1,970.– Top
3.5 rooms91m² living space
Rue Marcello 7, 1700 Fribourg
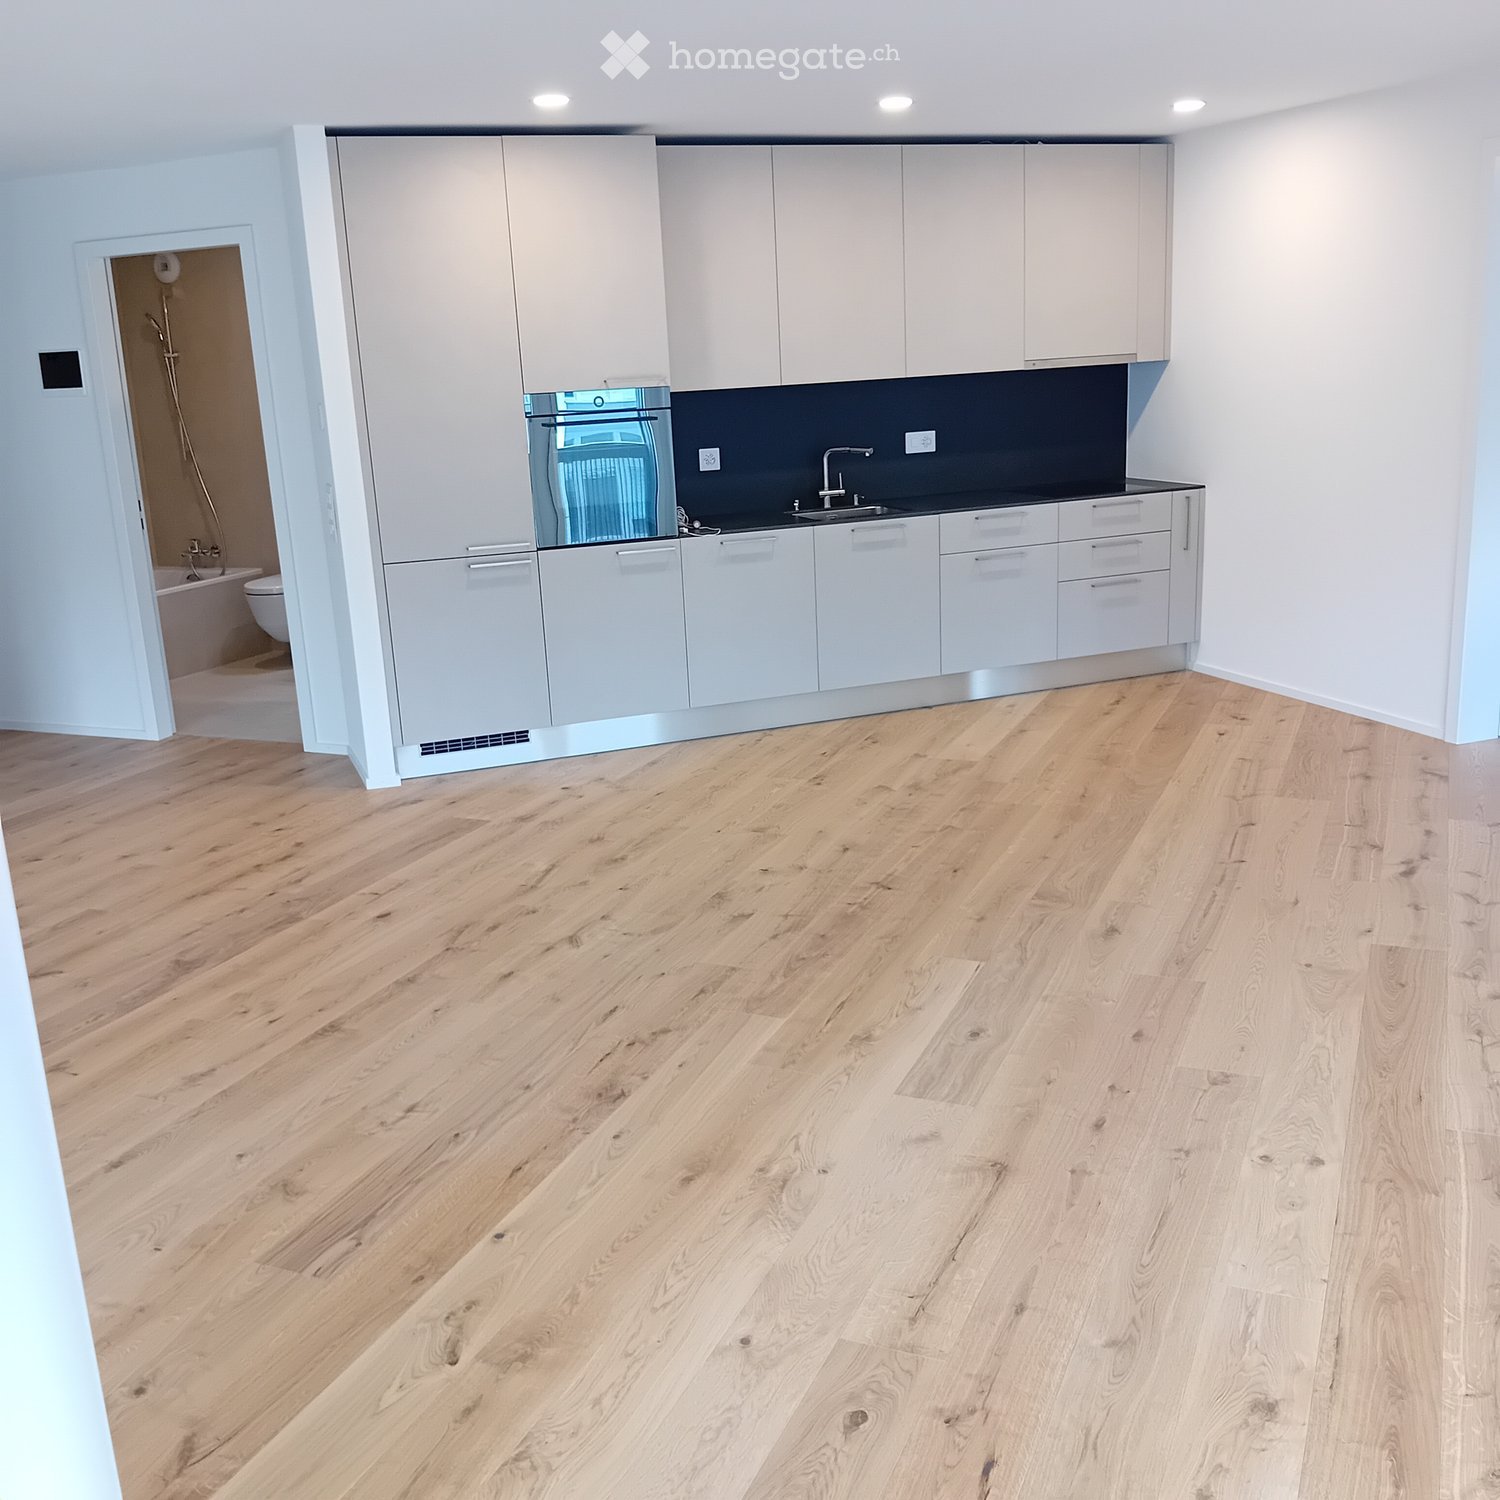
Appartements rénovés - 3.5 pièces Rue Marcello, Fribourg
Une porte ouverte est organisée le lundi 20 juillet à 14h00.Plusieurs appartements de 3.5 pièces sont disponibles dans le quartier dAlt à Fribourg, répartis entre les adresses Rue Marcello 3, 7 et 9. Ces logements offrent des surfaces généreuses allant de 91 m² à 119 m², avec des pièces lumineuses et des agencements confortables. Les photos professionnelles présentées proviennent de lun des appartements et ne sont pas contractuelles.Pour plus dinformations, n'hésitez pas à consulter le site https://www.marcello-mooser.ch.Les appartements suivants sont actuellement disponibles :Réf. 1523.03.0036 Rue Marcello 7, rez-de-chaussée Surface : 91 m² Loyer net : CHF 1'670.00 Charges : CHF 300.00 Total : CHF 1'970.00Réf. 1523.03.0043 Rue Marcello 7, 3e étage Surface : 97 m² Loyer net : CHF 1'820.00 Charges : CHF 300.00 Total : CHF 2'120.00Réf. 1523.03.0048 Rue Marcello 7, 4e étage Surface : 119 m² Loyer net : CHF 2'100.00 Charges : CHF 360. Total : CHF 2'460.00Le quartier dAlt offre un cadre de vie agréable, proche des écoles, des commerces et des transports publics. Une place de jeux privative est à disposition des résidents. Il est également possible de louer une place de parc intérieure pour CHF 130.00 par mois.Une porte ouverte est organisée le lundi 20 juillet à 14h00.Disponibilité dès le 1er août 2026

Travel time
-
1 / 8
CHF 2,150.– Top
4.5 rooms107m² living space
Rue Marcello 3, 1700 Fribourg
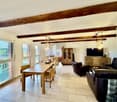
Appartements rénovés - 4.5 pièces Rue Marcello, Fribourg
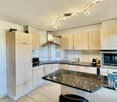
Une porte ouverte est organisée le lundi 20 juillet à 14h00.Plusieurs appartements de 4 et 4.5 pièces sont disponibles dans le quartier dAlt à Fribourg, répartis entre les adresses Rue Marcello 3, 5, 7 et 9. Ces logements offrent des surfaces généreuses allant de 105 m² à 135 m², avec des pièces lumineuses, de grands séjours et des agencements confortables. Les photos professionnelles présentées proviennent de lun des appartements et ne sont pas contractuelles.Pour plus dinformations, n'hésitez pas à consulter le site https://www.marcello-mooser.ch.Logements actuellement disponiblesRéf. 1523.01.0014 Rue Marcello 3, 1er étage Surface : 107 m² Loyer net : CHF 1'830.00 Charges : CHF 320.00 Total : CHF 2'150.00Réf. 1523.01.0018 Rue Marcello 3, 3e étage Surface : 107 m² Loyer net : CHF 1'960.00 Charges : CHF 310.00 Total : CHF 2'270.00Réf. 1523.02.0029 Rue Marcello 5, 3e étage Surface : 109 m² Loyer net : CHF 1'950.00 Charges : CHF 320.00 Total : CHF 2'270.00Réf. 1523.04.0053 Rue Marcello 9, 1er étage Surface : 135 m² Loyer net : CHF 2'150.00 Charges : CHF 380.00 Total : CHF 2'530.00Le quartier dAlt offre un cadre de vie agréable, proche des écoles, des commerces et des transports publics. Une place de jeux privative est à disposition des résidents. Il est également possible de louer une place de parc intérieure pour CHF 130.00 par mois.Une porte ouverte est organisée le lundi 20 juillet à 14h00.Disponibilité dès le 1er août 2026

Travel time
-
1 / 8
CHF 1,845.– Top
2 rooms76m² living space
Rue Aloys-Mooser 3, 1700 Fribourg
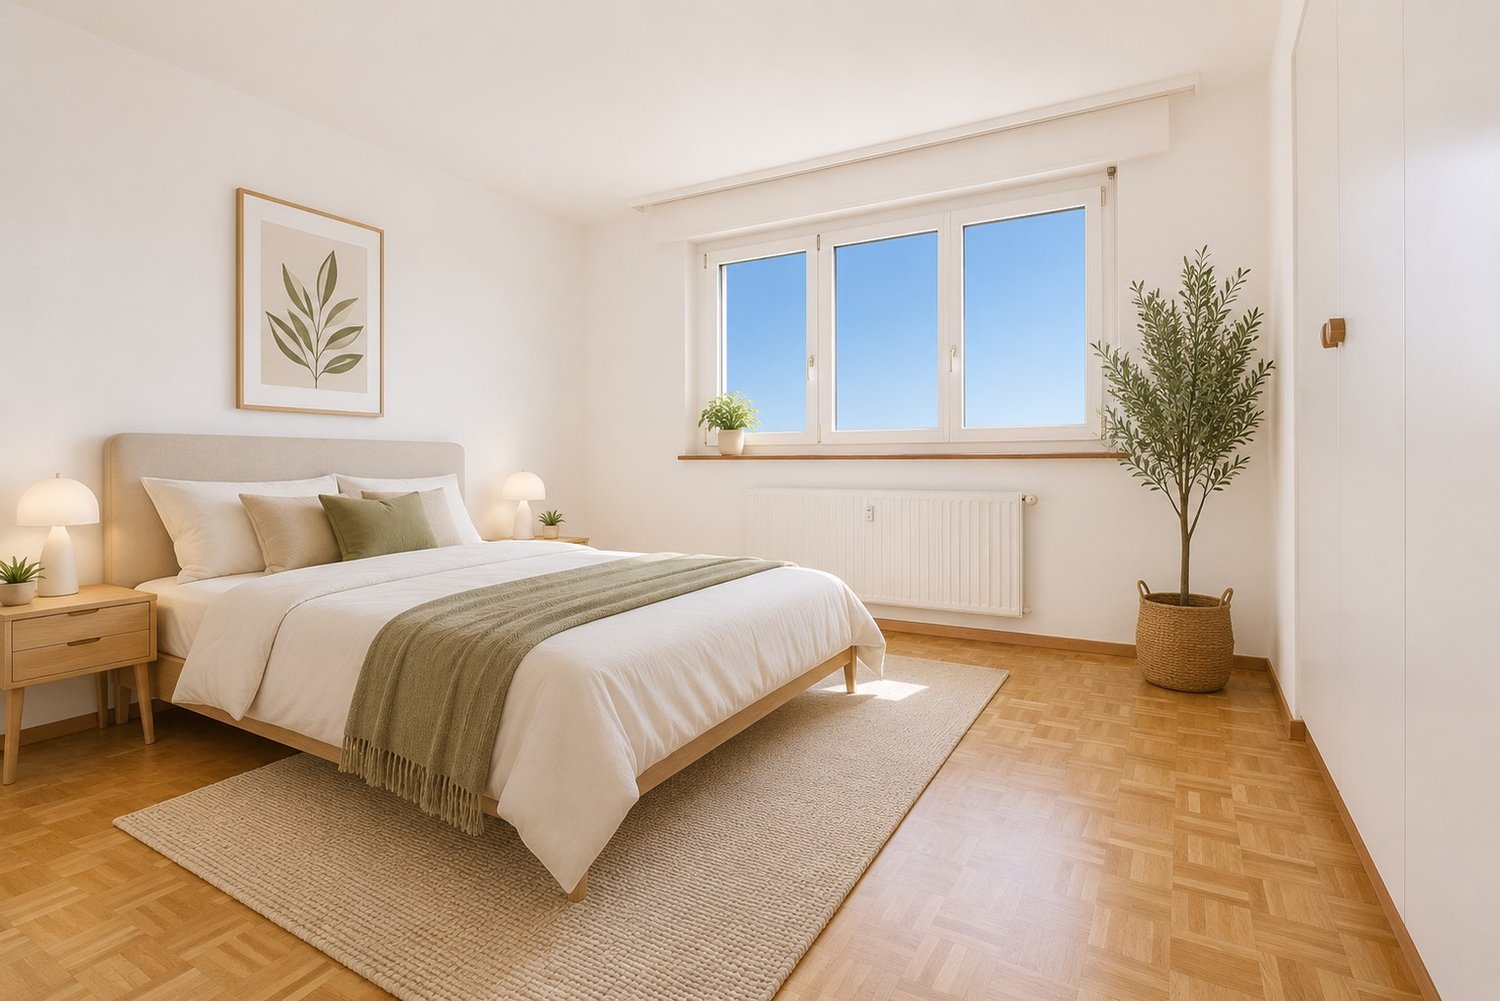
Votre futur logement proche de la Gare

Une porte ouverte est organisée le lundi 20 juillet à 14h00.Trois appartements de 2.5 pièces entièrement rénovés sont disponibles dans le quartier dAlt à Fribourg à proximitl de la Gare. Chaque logement offre un séjour lumineux, une cuisine modernisée, une chambre confortable et une salle de bain rénovée. Les photos professionnelles présentées proviennent de lun des appartements et ne sont pas contractuelles.Pour plus dinformations, n'hésitez pas à consulter le site https://www.marcello-mooser.ch.Lappartement réf. 1554.02.0076.10 | 76m2 situé au 1er étage, est proposé au loyer net de CHF 1'710.00 soit CHF 1'960.00 charges comprises.Au 3e étage, lappartement réf. 1554.02.0083.10 est disponible pour un loyer net de CHF 1'420.00, totalisant CHF 1'670.00 charges comprises.Au 3e étage, lappartement réf. 1554.02.0084.11 est proposé au loyer net de CHF 1'770.00 soit CHF 2'020.00 charges comprises.Le bâtiment bénéficie dune situation idéale, proche des écoles, des commerces et des transports publics avec une place de jeux privative à disposition.Une place de parc intérieure peut être louée pour CHF 130.00 par mois.Une porte ouverte est organisée le lundi 20 juillet à 14h00.Disponibilité dès le 1er août 2026Vous souhaitez déposer votre dossier de candidature ? Remplissez le formulaire de contact de l'annonce de l'appartement directement dans l'annonce via visite pour obtenir les informations de visite. Nous nous réjouissons de recevoir votre candidature digitale après la visite.
Travel time
-
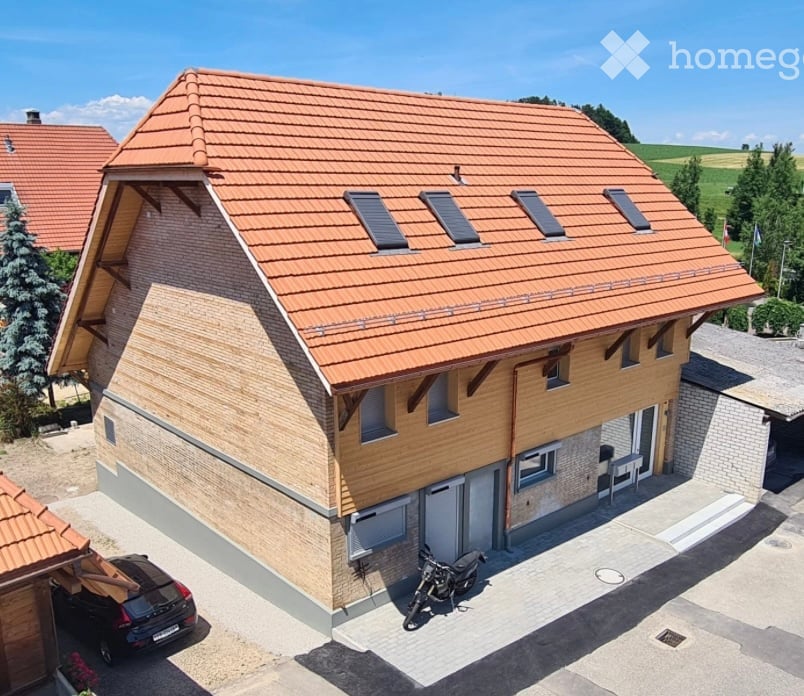
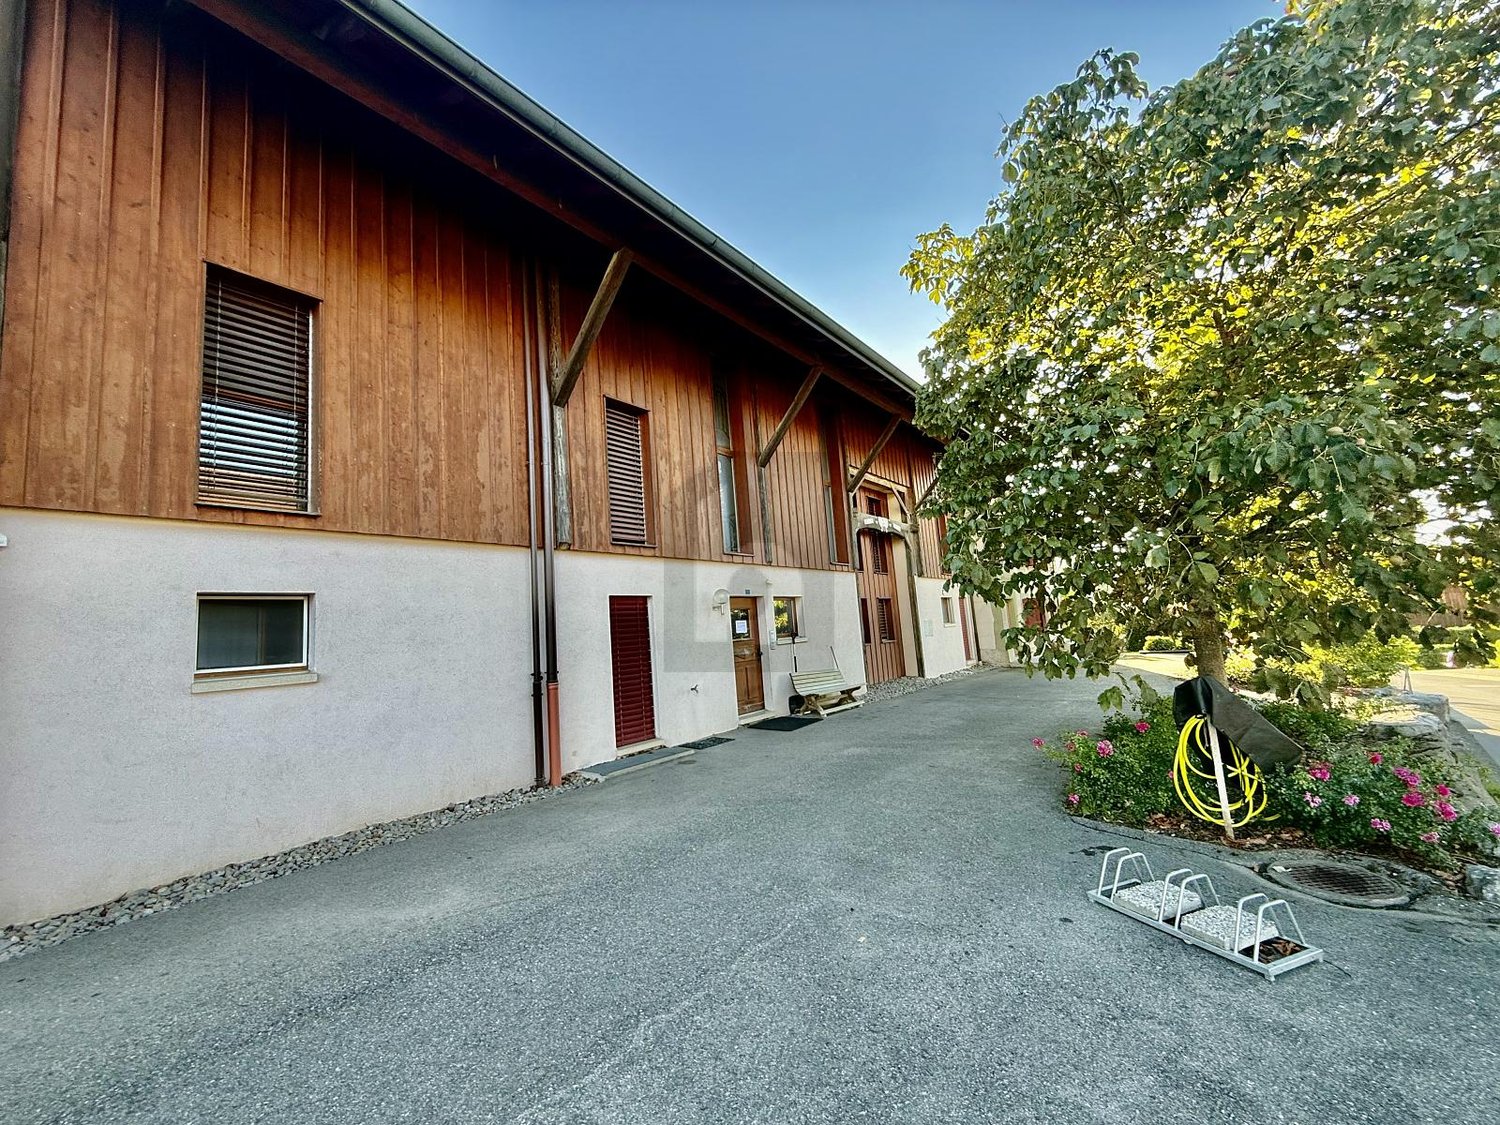
  • Two-story traditional half-timbered house with white plaster walls and wooden beams, multiple windows, and a tiled roof. Two cars are parked in front.
  • Modern kitchen with light-colored cabinets, a black countertop, a sink with a faucet, and an oven. The floor is tiled, and the walls are painted in a neutral tone.
  • Modern kitchen with white cabinets, black countertop, and a visible bathroom with a toilet through an open wooden door.
  • Spacious hallway with wooden floor, white walls, large windows, and a modern wooden spiral staircase leading upwards.

  • A modern hallway with wooden flooring, a spiral staircase leading to an upper level, and large windows allowing natural light to enter. The walls are painted in a light neutral color, and the space is clean and well-lit.
  • Empty room with wooden flooring, white walls, and a staircase leading upwards. Features a window with a view of greenery and a radiator below it.
  • Spiral staircase with wooden steps and a central wooden column, leading to an upper level. The staircase is set against a white wall with large windows providing natural light.
  • An empty attic space with wooden walls, ceiling, and floor, featuring a lofted sleeping platform and a ladder for access.
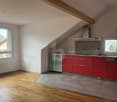
  • Empty wooden room with exposed beams, skylight, and built-in loft area. Features wooden walls, floor, and doors.
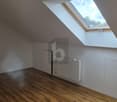
  • Empty attic room with wooden walls, ceiling beams, and a window. Features a white radiator and a wooden ladder leading to the loft area.
  • Empty wooden hallway with exposed wooden beams and a skylight, featuring a polished wooden floor and natural light from a window at the end.
  • Wooden-paneled hallway with a wooden door leading to another room, featuring a recessed ceiling light and a visible light switch.
  • Empty hallway with wooden walls, wooden floor, and built-in wooden shelving units with open compartments.
  • Modern bathroom with a corner shower, toilet, and sink. Shower features a handheld sprayer and a fixed overhead sprayer. The walls are tiled in beige, and the floor is tiled in light gray.
  • Bathroom with a white sink, chrome faucet, round mirror, and light fixture above the sink. Shower area visible on the left.
  • Empty room with wooden panel walls, wooden ceiling, and wooden floor. No furniture or equipment present.
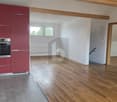
  • Empty room with wooden flooring, light-colored walls, and a wooden door leading to another space.
  • Empty room with wooden flooring, white walls, and a wooden door. The ceiling features a decorative wooden panel design.
  • Empty room with wooden flooring, white walls, and a radiator. Features a large window and a door leading to another space.
  • Empty room with wooden flooring and large open doors leading to a patio area with tiled flooring and wooden decking.
  • Empty wooden-framed balcony with tiled floor, large windows, and open sides, overlooking a garden and neighboring houses.
  • Wooden-framed balcony with tiled floor, large windows, and sliding glass doors leading to the interior.
  • Wooden balcony with glass panels, tiled floor, and wooden posts, attached to a house with a tiled roof.
  • Empty attic room with wooden floors, white walls, exposed wooden beams, and large windows offering a view of greenery.
  • Empty room with wooden flooring, white walls, large windows with open shutters, radiator, and a view of the street and greenery.
  • Empty room with wooden flooring, large windows, and exposed wooden beams on the ceiling. The room has a radiator under one window and offers a view of the street and surrounding greenery.
  • Empty room with wooden flooring, white walls, and large windows with open shutters. There is a visible radiator and an open doorway leading to another space.
  • Empty hallway with wooden flooring, white walls, and a partially open wooden door leading to another room.
  • Modern bathroom with a glass-enclosed shower, toilet, and sink. Light-colored tiles and warm lighting.
  • Modern bathroom with a white sink, chrome faucet, toilet, glass-enclosed shower, and a mirror above the sink.
1 / 30
CHF 2,500.– Top
4.5 rooms
Dorfstrasse 104, 3214 Ulmiz

Charmante 4.5-Zimmer-Maisonette-Wohnung in historischem, ehemaligen Restaurant zum Jäger – Ulmiz

Entdecken Sie diese einzigartige 4.5-Zimmer-Maisonette-Wohnung in einem teilweise renovierten, historischen Fachwerkhaus aus dem Jahr 1863 an der Dorfstrasse 104 in Ulmiz. Die Wohnung erstreckt sich über zwei Etagen und verbindet den Charme eines Altbaus mit modernem Wohnkomfort – bereit für den Einzug ab 1. Juli 2026. Bei Bedarf sind ein kleines Studio sowie Nebenräume dazu mietbar. Im Haus besteht kein Restaurantbetrieb mehr (eingestellt seit August 2025). Vermietet wird die ehemalige Wirtewohnung.Das charakteristische Fachwerkhaus mit seinen weissen Putzwänden, Holzbalken und dem Ziegeldach strahlt eine warme, einladende Atmosphäre aus. Im Inneren erwarten Sie grosszügige Räume mit Holzböden, freiliegende Holzbalken an den Decken.Die Wohnung hat folgende Raumaufteilung: Eingang 1. OG, eine offene Wohnküche im 1. OG (Küche im 2026 ersetzt), zwei grosszügige Wohnräume im 1. OG, interne Treppe ins 2. OG (ist auch über das Treppenhaus erreichbar), sehr grosszügiger Wohnraum im 2. OG mit Dachfenster, Galerie, Wandschränken und eigenem Bad (WC / Dusche).Die Wohnung verfügt über zwei Bäder (jeweils WC/Dusche/ Lavabo, keine Badewanne).Die Liegenschaft verfügt über keinen Lift und ist nur über eine Treppe erreichbar.Die Wohnung verfügt über einen sep. Raum mit Waschmaschine / Tumbler.Die Nebenkosten sind pauschal (keine Abrechnung, keine Nachzahlung), der verbrauchte Strom wird direkt mit der Groupe E abgerechnet.In den Jahren 2015 und 2026 wurde die Wohnung aufgefrischt. Alles ist neu gestrichen, Böden neu, Küche im 2026 neu eingebaut. Letztlich ist und bleibt es eine sehr individuelle Altbauwohnung in einem denkmalgeschützten Haus.Die Wohnung bietet unter anderem: • Spannende Raumaufteilung: So können die Eltern im 2. OG im grossen Wohnraum mit eigenem Bad wohnen, Kinder im 2. OG. . • Moderne Küche: Zeitgemäss ausgestattet mit hellen Schränken, schwarzer Arbeitsplatte, Waschbecken und Backofen – mit freiliegenden Holzbalken an der Decke als charmantes Detail. • Zwei moderne Badezimmer: Stilvoll ausgestattet mit Glasduschen, Waschbecken, WC und warmer Beleuchtung. • Grosse Pergola: Ein holzgerahmter Balkon mit Fliesenboden, Glasgeländer und Blick auf den Garten und die Nachbarschaft. • Charaktervolle Wendeltreppe: Eine elegante Holzwendeltreppe verbindet die beiden Wohnebenen und lässt durch grosse Fenster viel natürliches Licht einströmen. • Dachgeschossbereich: Mit freiliegenden Balken, Dachfenster – ideal als Rückzugsort oder Kinderzimmer. • Parkplatz vorhanden (Aussenparkplatz, wird zusätzlich für CHF 40.00 / Monat vermietet). • Haustiere sind willkommen. Die Wohnung liegt direkt an der Dorfstrasse, weshalb sich ein gewisser Verkehrslärm nicht verhindern lässt. Der Dorfkern von Ulmiz ist jedoch eine ruhige Wohngegend.Lage und Umgebung: Die Wohnung befindet sich im beschaulichen Dorf Ulmiz im Kanton Freiburg. Die Bushaltestelle Ulmiz FR liegt direkt vor der Haustür. Seit 2026 gehört Ulmiz zur Gemeinde Gurmels (inkl. Schulkreis).Diese aussergewöhnliche Wohnung hat einen individuellen, historischen Charakter und richtet sich an Paare oder Familien. Haustiere sind erlaubt. Auch Einzelpersonen mit erhöhtem Platzbedarf dürften sich wohlfühlen. Suchen Sie eine Wohnung, die nicht den heute standardmässig durchgestylten modernen Wohnungen entspricht? Melden Sie sich für eine Besichtigung.

Travel time
-
  • Modern two-story residential building with grey facade, large windows, balconies, and solar panels on the roof.
  • Empty room with light wooden flooring, white walls, and a small kitchen area visible in the background.
  • Modern kitchen with white cabinets, black countertop, wooden flooring, and large windows.
  • Modern kitchen with white cabinets, stainless steel sink, oven, and refrigerator. Wooden flooring and large window with view.
  • Empty room with light wooden flooring, white walls, and a small white cabinet with a black countertop. There is a large sliding glass door leading to a balcony with a view of greenery.
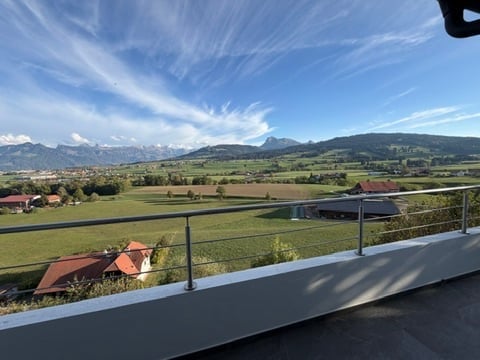
  • Wooden balcony with metal railing, overlooking a green landscape and distant hills.
  • Balcony with wooden decking and metal railing, overlooking a street with construction activity and nearby houses.
  • Empty room with light wooden flooring and white walls, featuring a sliding glass door leading to a balcony.
  • Empty room with light wooden flooring and white walls, featuring a white door on the left side.
  • Empty room with light-colored walls and wooden flooring, featuring a white door and an open doorway leading to another space.
  • Modern bathroom with a large shower area, a sink with a modern faucet, a toilet, and a towel rack. The walls are tiled with a mix of light and dark tiles, and the floor is covered with large, polished tiles.
  • Modern bathroom with a white sink, dark wooden cabinet, large mirror, and a glass-enclosed shower area with a modern showerhead.
  • A narrow hallway with a washing machine and dryer unit against the wall, grey tiled floor, white walls, and a door on the left side.
  • Empty hallway with wooden flooring, white walls, and a sliding glass door leading to a balcony with a metal railing and outdoor view.
  • Empty hallway with wooden flooring, white walls, and recessed lighting. Features a closed door on the left and a white cabinet on the right.
  • Empty hallway with gray tiled floor, white walls, and a row of mailboxes on the right side. An open door leads to another area with beige flooring.
1 / 16
CHF 1,850.– Top
2.5 rooms68m² living space
Rue des Clous 8, 1617 Tatroz

Appartement neuf exclusif de 2,5 pièces avec grand balcon et vue magnifique à Tatroz

Bienvenue dans ce superbe appartement neuf de 2,5 pièces, situé au deuxième étage d'un immeuble résidentiel moderne au 8 rue des Clous à Tatroz (1617). L'immeuble, avec sa façade brun foncé, ses grandes fenêtres et ses panneaux solaires sur le toit, arbore une architecture contemporaine et une construction durable – certifiée Minergie pour un confort optimal et une efficacité énergétique maximale. Disponible immédiatement, cet appartement de 68 m² offre tout le confort moderne.L'appartement offre : • Pièces lumineuses avec parquet et murs blancs – spacieuses et accueillantes. • Cuisine moderne avec placards blancs, plan de travail noir, évier en inox, four, réfrigérateur et grandes fenêtres offrant une vue dégagée. • Balcon avec terrasse en bois et rambarde métallique – surplombant la campagne verdoyante et les collines environnantes. Profitez d'un ensoleillement optimal en été (exposition sud). • Salle de bain moderne avec WC, lavabo, miroir, meuble en bois foncé, WC, grande douche à l'italienne, élégant carrelage aux tons clairs et foncés, robinetterie noire et sèche-serviettes. • Lave-linge et sèche-linge privatifs dans l'appartement. • Placards intégrés dans le couloir offrant un espace de rangement optimal. • Ascenseur dans l'immeuble. • Garage ouvert disponible. • Connexion TV par câble disponible. Ruhige Lage: Die Wohnung ist sowohl tagsüber als auch nachts angenehm ruhig. Im Sommer profitiert man von viel Sonnenlicht.Emplacement calme : L’appartement est agréablement calme de jour comme de nuit. En été, il bénéficie d’un ensoleillement optimal.Infrastructure à proximité : • Commerces à environ 1 km • Transports en commun (gare) à quelques pas (750 m) • Accès autoroutier à environ 4,5 km (7 minutes) Ce superbe appartement neuf allie design moderne, durabilité et confort dans un quartier calme et bien desservi du canton de Fribourg. Idéal pour une personne seule ou un couple.

Travel time
-

Suggested properties for you based on search results