

"Industrial building 3047 m2 divisible for rent in Lausanne-Blécherette"
Rent /m2/year
CHF 170.–
Excl. additional cost
Notify on price drop
Floor space
3,047 m2
Location
1052 Le Mont-sur-LausanneCosts
- Net rent:
- CHF 170.– /m2/year
- Rent:
- CHF 170.– /m2/yearExcl. additional cost
- Notify on price drop
Main information
- Available from:
- 01.01.2027
- Type:
- Atelier
- Floor space:
- 3047 m2
- Volume:
- 14567 m3
- Room height:
- 2.7 m
- Last refurbishment:
- 2026
- Year built:
- 1971
Features and furnishings
Parking space
Garage
Lifting ramp
Documents (0)
Description
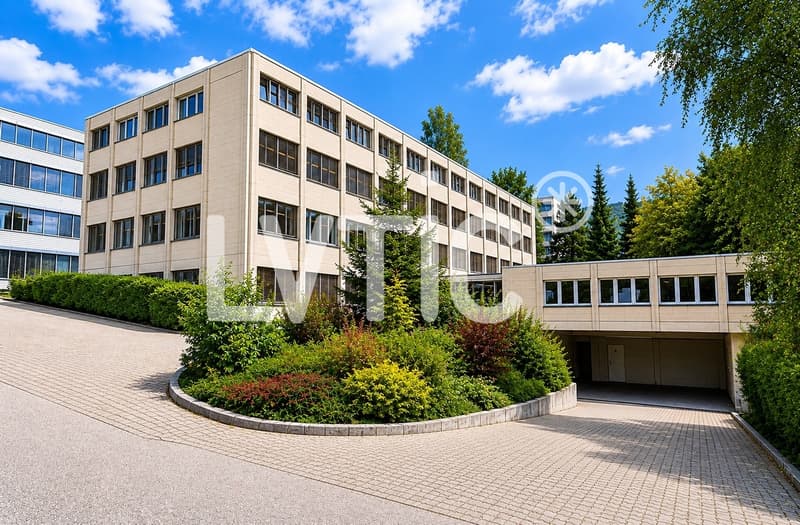
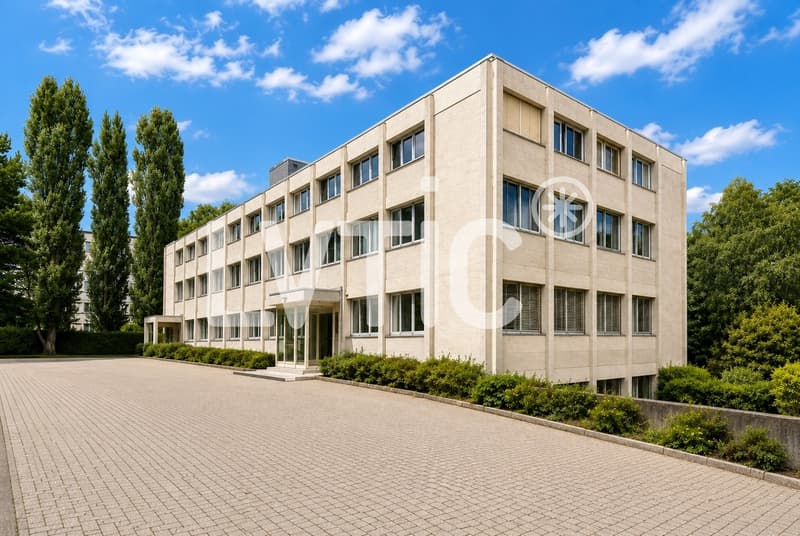
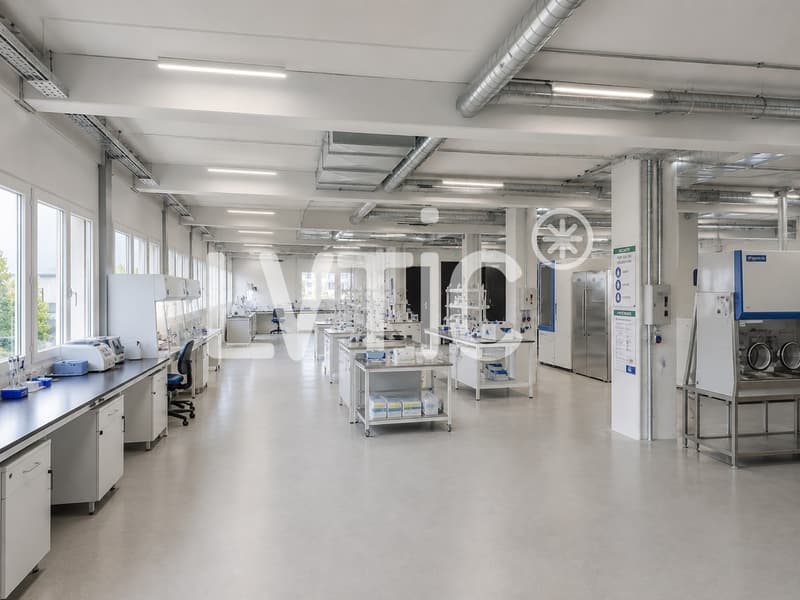
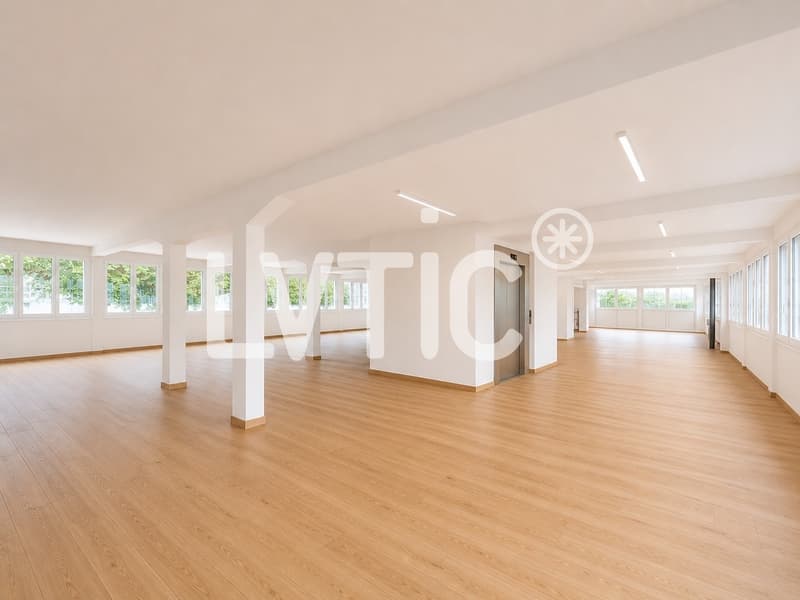
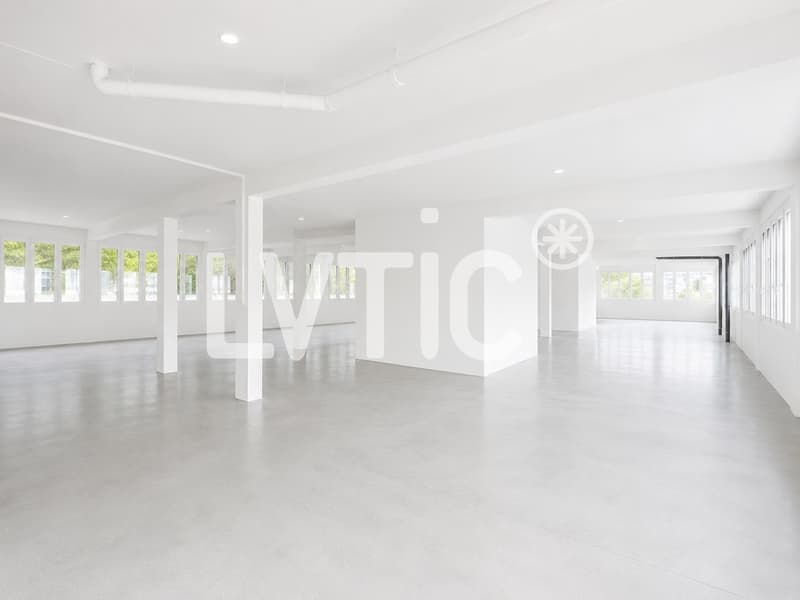
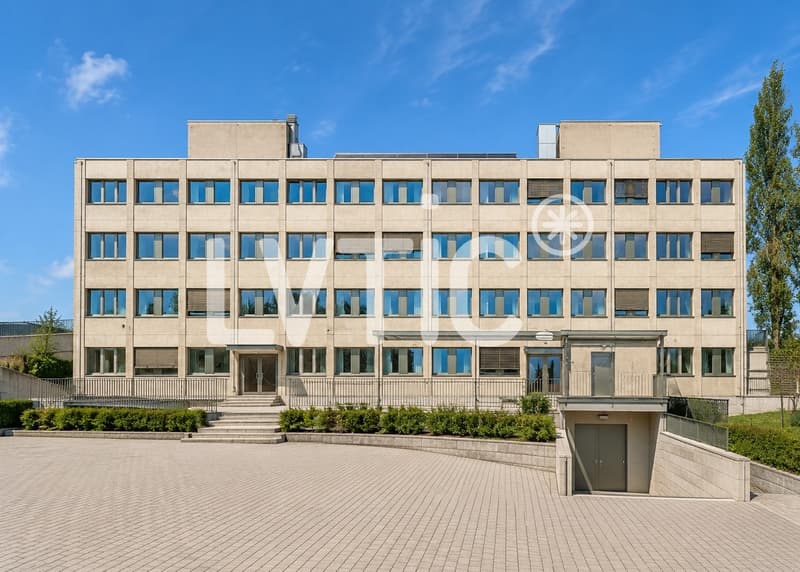
EXCLUSIVITY - Industrial building of 3047 m2 divisible from 566 m2 for rent in Lausanne-Blécherette
Building on 5 levels currently being renovated
Availability: January 2027
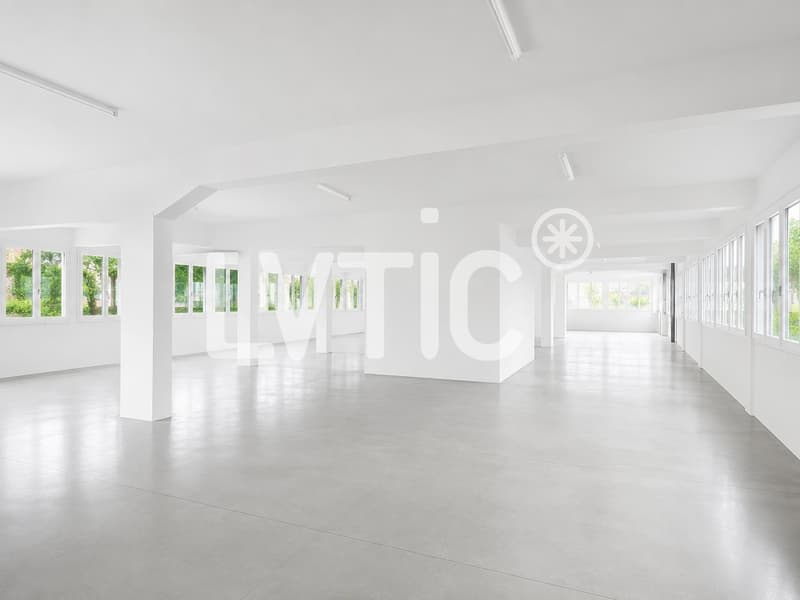
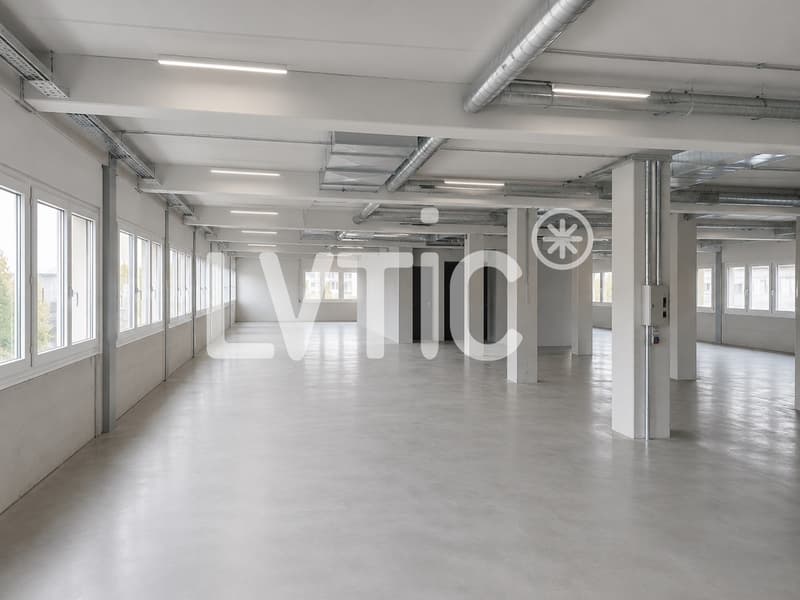
Possible uses: workshops, laboratories, offices, etc.
1- Basement: 536 m2
Use for storage and parking
Access on the same level by ramp
Height: 3 m
Floor load: 1000 kg/m2
2- Lower ground floor: 842 m2
Access on the same level by ramp
Height: 3 m
Floor load: 1000 kg/m2
3- Upper ground floor: 537 m2
Access on the same level
Height: 3 m
Floor load: 1000 kg/m2
4- 1st floor: 566 m2
Access by freight elevator
Height: 3 m
Floor load: 1000 kg/m2
5- 2nd floor: 566 m2
Access by freight elevator
Height: 2.70 m
Floor load: 1000 kg/m2
District heating
Solar panels
Triple glazing
Shutters
Customization according to tenant's wishes
Parking spaces
Access:
- Bus: in front
- Highway: 1.6 km (3 minutes)
Rent: from CHF 170.-/m2/year excl. VAT
Charges (advance payment): CHF 25.-/m2/year
Parking spaces: CHF 100.-/space/month
----------------------------
Why choose LVTiC?
o Expert in industrial and logistics real estate in French-speaking Switzerland
o Knowledge of industry-specific constraints
o Commitment to your side until the contract is signed
Building on 5 levels currently being renovated
Availability: January 2027
Possible uses: workshops, laboratories, offices, etc.
1- Basement: 536 m2
Use for storage and parking
Access on the same level by ramp
Height: 3 m
Floor load: 1000 kg/m2
2- Lower ground floor: 842 m2
Access on the same level by ramp
Height: 3 m
Floor load: 1000 kg/m2
3- Upper ground floor: 537 m2
Access on the same level
Height: 3 m
Floor load: 1000 kg/m2
4- 1st floor: 566 m2
Access by freight elevator
Height: 3 m
Floor load: 1000 kg/m2
5- 2nd floor: 566 m2
Access by freight elevator
Height: 2.70 m
Floor load: 1000 kg/m2
District heating
Solar panels
Triple glazing
Shutters
Customization according to tenant's wishes
Parking spaces
Access:
- Bus: in front
- Highway: 1.6 km (3 minutes)
Rent: from CHF 170.-/m2/year excl. VAT
Charges (advance payment): CHF 25.-/m2/year
Parking spaces: CHF 100.-/space/month
----------------------------
Why choose LVTiC?
o Expert in industrial and logistics real estate in French-speaking Switzerland
o Knowledge of industry-specific constraints
o Commitment to your side until the contract is signed

Free
Unlock the full experience
Sync your favourites, manage search alerts, and access all your important services seamlessly across devices. Create your free account for a personalized home search!
Viewing
Contact for viewing
Pauline Baudriller


Contact
- Listing ID
- 4003235720
- Object ref.
- 6043957